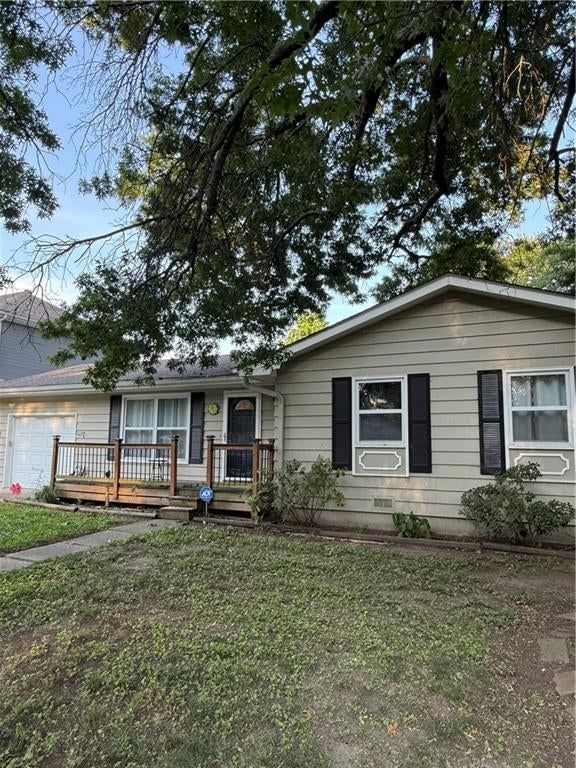
On Market 8/26
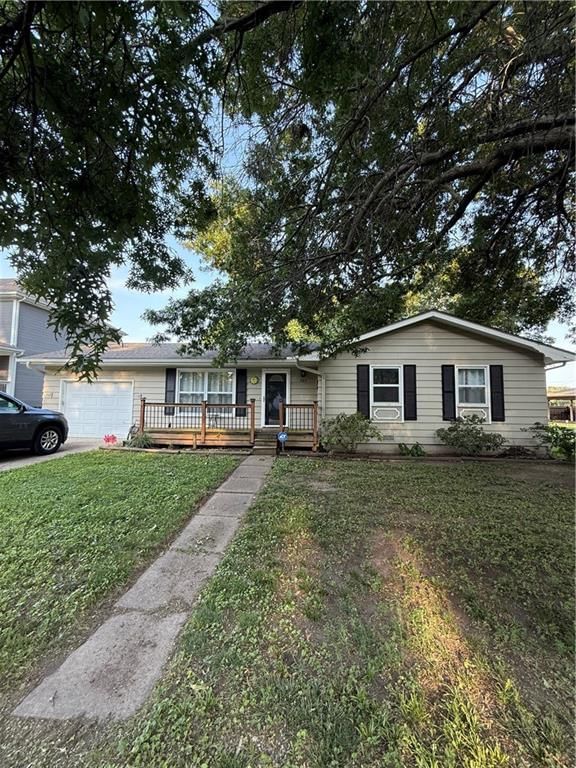
On Market 8/26
1 of 2
$220,000
3 bd · 1 ba · 1,144 sqft505 S Olive Street, Louisburg, KS
55Views
1day on HouseLoop
About this home
Single Family Residence
Built in 1964
0.18 acres lot
$192 / sqft
No HOA
1-car garage
Professional pictures and remarks coming soon!
Offer Insights
Choose an offer strength
$211,200 – $215,380
HouseLoop Value
$214,467
$221,100
$227,733
+85% since 2009
$221,100
Property Details
Interior
Bedrooms & bathrooms
- Bedrooms: 3
- Full bathrooms: 1
Primary Bedroom
- Features: Ceiling Fan(s)
- Level: First
- Dimensions: 12 × 11
Bedroom 2
- Features: Ceiling Fan(s)
- Level: First
- Dimensions: 11 × 11
Bedroom 3
- Features: Ceiling Fan(s)
- Level: First
- Dimensions: 11 × 10
Living Room
- Features: Ceiling Fan(s)
- Level: First
- Dimensions: 17 × 13
Kitchen
- Features: ceiling fan(s), laminate counters, pantry
- Level: First
- Dimensions: 20 × 10
Bathroom 1
- Features: laminate counters, pantry
- Level: First
Heating
- Heating: Forced Air
Cooling
- Cooling: Attic Fan, Electric
Appliances
- Included: Exhaust Fan, Gas Range
- Laundry: Main Level
Features
- Features: Ceiling Fan(s), Pantry
- Basement: Crawl Space
Interior area
- Finished area above ground: 1,144 sqft
- Total interior livable area: 1,144 sqft
Property
Parking
- Total spaces: 1
- Parking features: Attached, Garage Door Opener
Lot
- Size: 0.18 Acres
- Features: City Lot, Many Trees
- Patio & porch: Covered Patio, Porch
Construction
Type & style
- Home type: Residential
- Architectural style: Single Family Residence
Materials
- Materials: Frame
Condition
- Year built: 1964
- Age: 51-75 Years
Utilities & green energy
- Sewer: Public Sewer
- Water: Public
Highlights
Outdoor & Lot
- Deck
- Covered Patio
- Big Backyard
- Mature Trees
- Wooded Lot
Kitchen
- Walk-in Pantry
- Gas Range
Garage & Parking
- Attached Garage
HOA and Amenities
No HOA on this home.
Nearby schools
GreatSchools rating
- 9Broadmoor Elementary School
- 9Louisburg Middle School
- 10Louisburg High School
Schools provided by the listing agent
- District: Louisburg
- Elementary: Louisburg
- Middle: Louisburg
- High: Louisburg
Price history
8/26/2026Coming soon$220,000
8/30/2019Sold—
7/30/2019Pending sale$154,950
7/27/2019Listed for sale$154,950
6/4/2019Sold—
5/11/2019Pending sale$90,400
4/24/2019Listed for sale$90,400
10/18/2018Listing removed$91,686
10/10/2018Listed for sale—
8/22/2010Listing removed$119,500
7/22/2010Listed for sale$119,500
10/10/2009Listing removed$119,500
7/19/2009Listed for sale$119,500
Tax
- Annual tax amount: $3,033 / yr
Property tax history
| Year | Property tax | Assessed value |
|---|---|---|
| 2025 | $3,033 | $28,727 |
| 2024 | $2,826 | $27,359 |
| 2023 | $2,909 | $27,405 |
| 2022 | $2,587 | $22,540 |
| 2021 | — | $19,631 |
| 2020 | $2,443 | $18,699 |
| 2019 | $2,443 | — |
| 2018 | $2,016 | — |
| 2017 | $2,016 | — |
| 2009 | — | $12,535 |
| 2008 | — | $12,937 |
| 2007 | — | $12,661 |
Listed by Keller Williams Realty Partners Inc.
Listed Aug 12, 2026, 1:44 PM · Updated Aug 13, 2026, 4:01 AM · Source: Heartland MLS as distributed by MLS GRID · MLS #2636496
$220,000
505 S Olive Street, Louisburg, KS 66053
3
1
1,144
55Views
1day on HouseLoop
About this home
Single Family Residence
Built in 1964
0.18 acres lot
$192 / sqft
No HOA
1-car garage
Professional pictures and remarks coming soon!
See this home in person
Connect with a local HouseLoop agent to show you this home and answer your questions.
Pick a date
Pick a time
Fri, Aug 14
—
—
Property Details
Interior
Bedrooms & bathrooms
- Bedrooms: 3
- Full bathrooms: 1
Primary Bedroom
- Features: Ceiling Fan(s)
- Level: First
- Dimensions: 12 × 11
Bedroom 2
- Features: Ceiling Fan(s)
- Level: First
- Dimensions: 11 × 11
Bedroom 3
- Features: Ceiling Fan(s)
- Level: First
- Dimensions: 11 × 10
Living Room
- Features: Ceiling Fan(s)
- Level: First
- Dimensions: 17 × 13
Kitchen
- Features: ceiling fan(s), laminate counters, pantry
- Level: First
- Dimensions: 20 × 10
Bathroom 1
- Features: laminate counters, pantry
- Level: First
Heating
- Heating: Forced Air
Cooling
- Cooling: Attic Fan, Electric
Appliances
- Included: Exhaust Fan, Gas Range
- Laundry: Main Level
Features
- Features: Ceiling Fan(s), Pantry
- Basement: Crawl Space
Interior area
- Finished area above ground: 1,144 sqft
- Total interior livable area: 1,144 sqft
Property
Parking
- Total spaces: 1
- Parking features: Attached, Garage Door Opener
Lot
- Size: 0.18 Acres
- Features: City Lot, Many Trees
- Patio & porch: Covered Patio, Porch
Construction
Type & style
- Home type: Residential
- Architectural style: Single Family Residence
Materials
- Materials: Frame
Condition
- Year built: 1964
- Age: 51-75 Years
Utilities & green energy
- Sewer: Public Sewer
- Water: Public
Highlights
Outdoor & Lot
- Deck
- Covered Patio
- Big Backyard
- Mature Trees
- Wooded Lot
Kitchen
- Walk-in Pantry
- Gas Range
Garage & Parking
- Attached Garage
HOA and Amenities
No HOA on this home.
Nearby schools
GreatSchools rating
- 9Broadmoor Elementary School
- 9Louisburg Middle School
- 10Louisburg High School
Schools provided by the listing agent
- District: Louisburg
- Elementary: Louisburg
- Middle: Louisburg
- High: Louisburg
Price history
8/26/2026Coming soon$220,000
8/30/2019Sold—
7/30/2019Pending sale$154,950
7/27/2019Listed for sale$154,950
6/4/2019Sold—
5/11/2019Pending sale$90,400
4/24/2019Listed for sale$90,400
10/18/2018Listing removed$91,686
10/10/2018Listed for sale—
8/22/2010Listing removed$119,500
7/22/2010Listed for sale$119,500
10/10/2009Listing removed$119,500
7/19/2009Listed for sale$119,500
Tax
- Annual tax amount: $3,033 / yr
Property tax history
| Year | Property tax | Assessed value |
|---|---|---|
| 2025 | $3,033 | $28,727 |
| 2024 | $2,826 | $27,359 |
| 2023 | $2,909 | $27,405 |
| 2022 | $2,587 | $22,540 |
| 2021 | — | $19,631 |
| 2020 | $2,443 | $18,699 |
| 2019 | $2,443 | — |
| 2018 | $2,016 | — |
| 2017 | $2,016 | — |
| 2009 | — | $12,535 |
| 2008 | — | $12,937 |
| 2007 | — | $12,661 |
Offer Insights
Choose an offer strength
$211,200 – $215,380
HouseLoop Value
$214,467
$221,100
$227,733
+85%
$221,100
Listed by Keller Williams Realty Partners Inc.
Listed Aug 12, 2026, 1:44 PM · Updated Aug 13, 2026, 4:01 AM · Source: Heartland MLS as distributed by MLS GRID · MLS #2636496