On Market 8/19
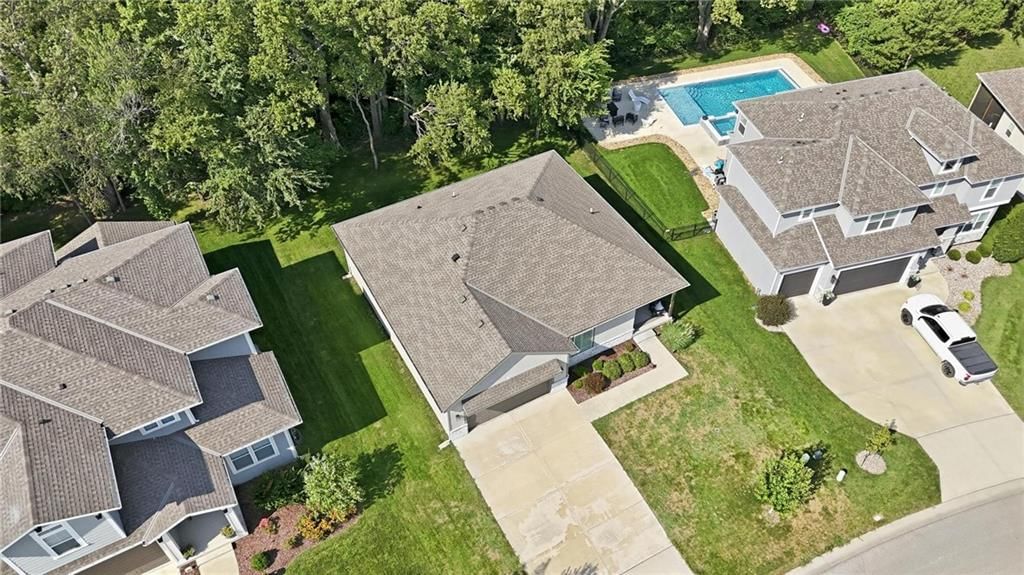
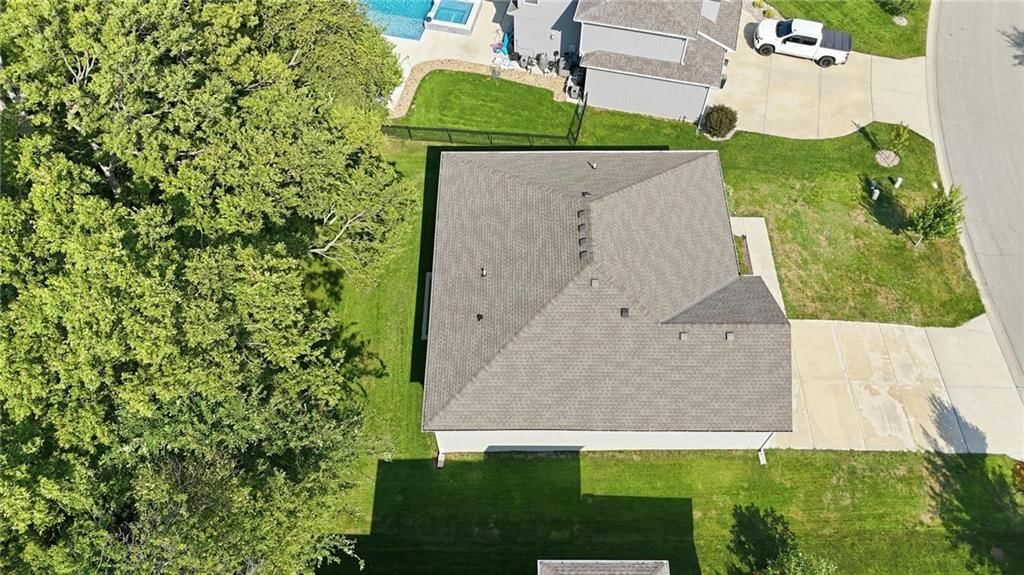
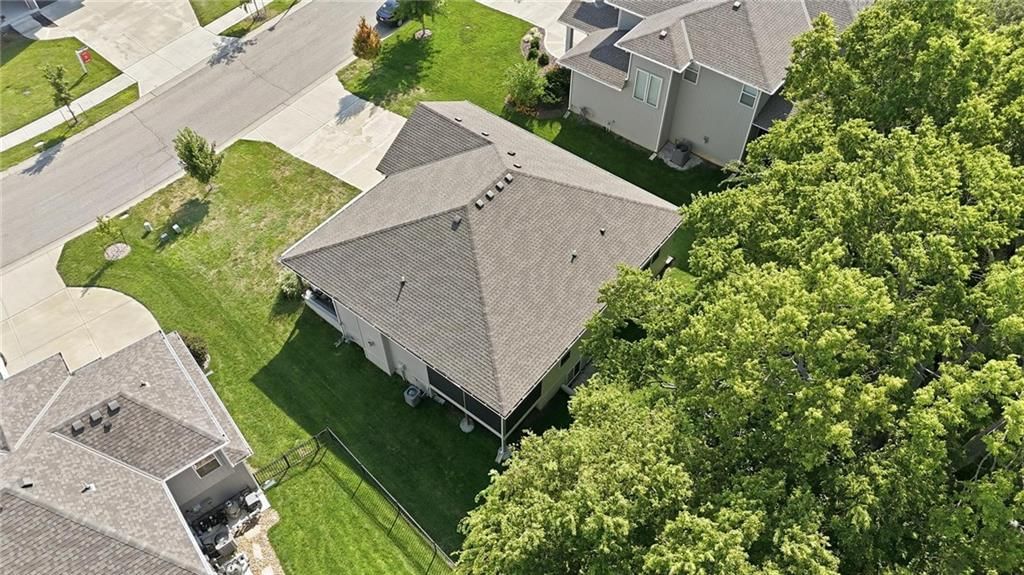
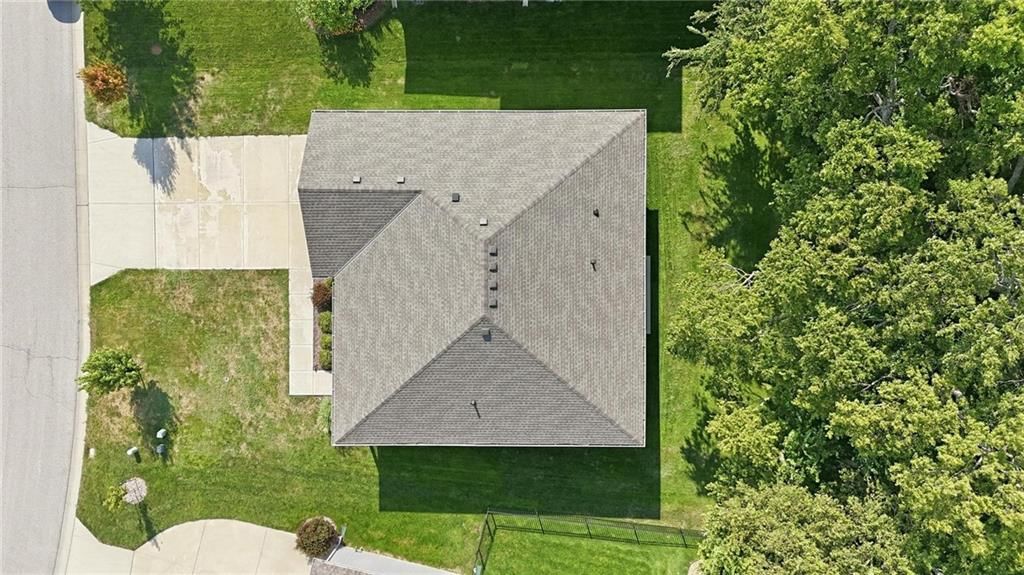
On Market 8/19
1 of 65
$550,000
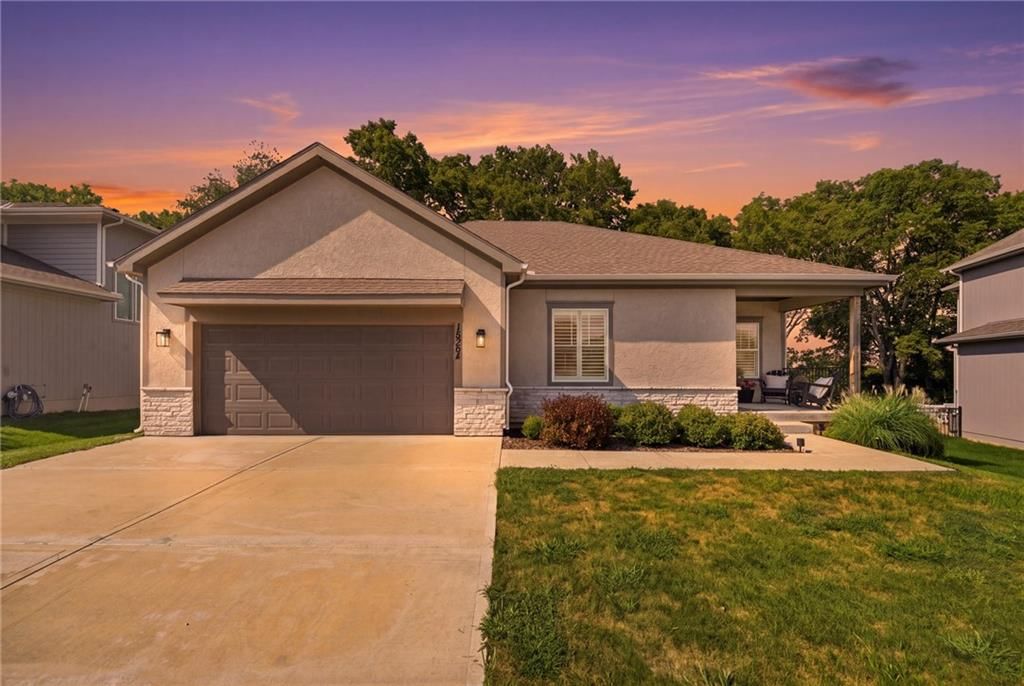
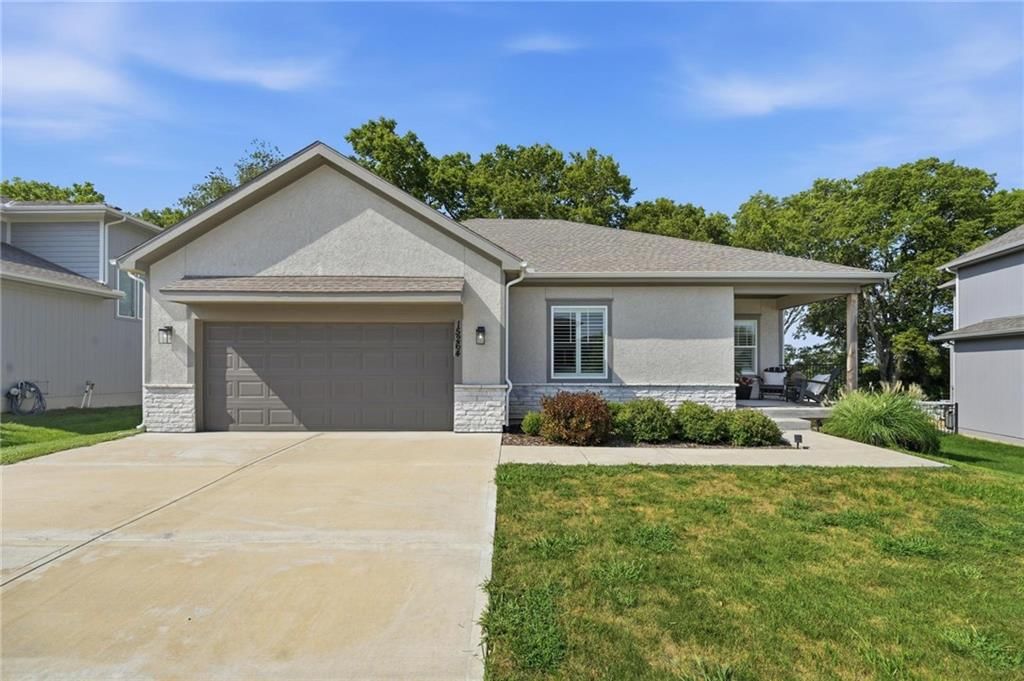
3 bd · 3 ba · 2,233 sqft15264 W 171st Terrace, Olathe, KS
161Views
14hours on HouseLoop
About this home
Single Family Residence
Built in 2021
0.21 acres lot
$246 / sqft
No HOA
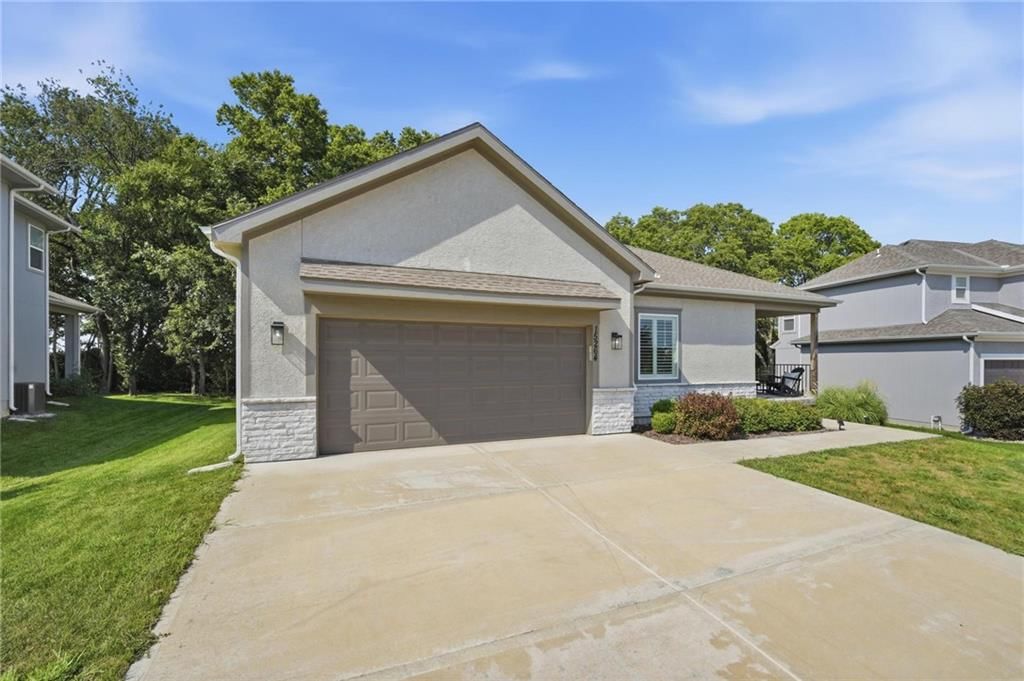
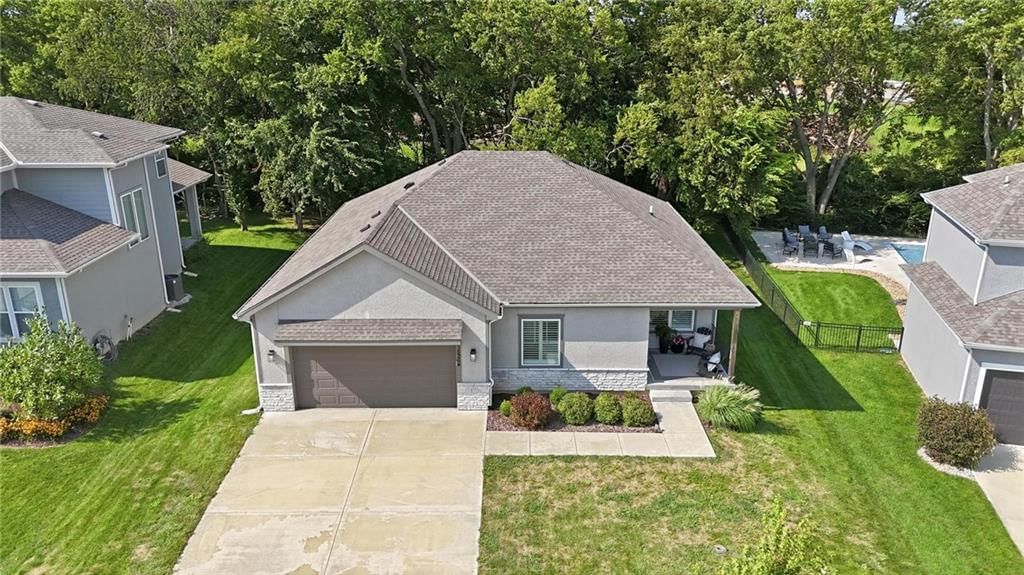
2-car garage
Coming Soon
Offer Insights
Choose an offer strength
$561,000 – $571,450
HouseLoop Value
$536,168
$552,750
$569,333
+20.9% since 2021
$552,750
Property Details
Interior
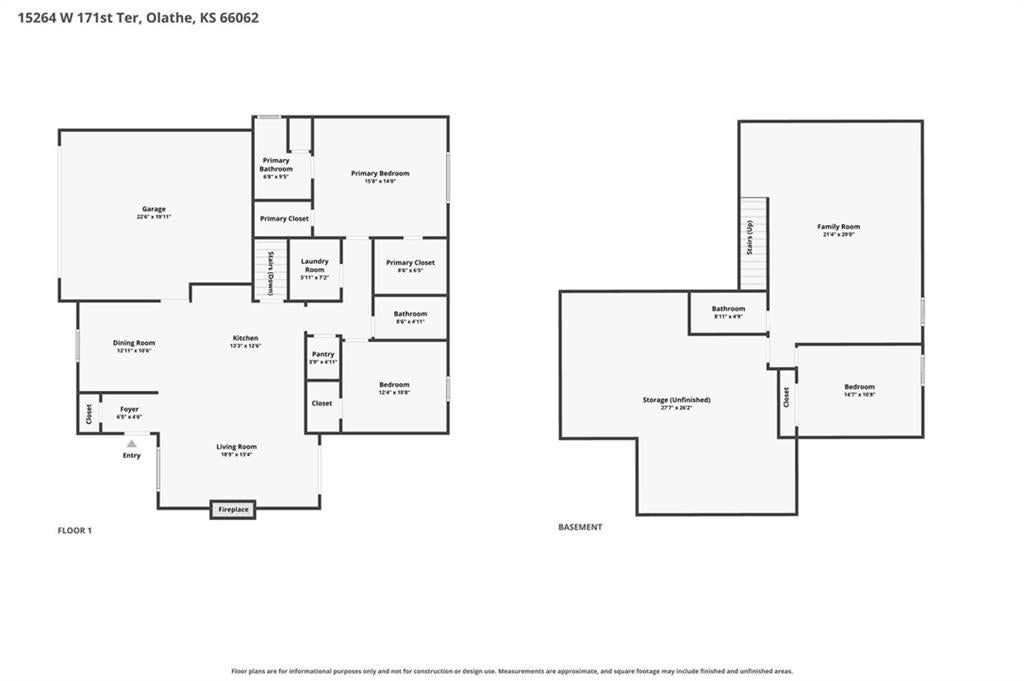
Bedrooms & bathrooms
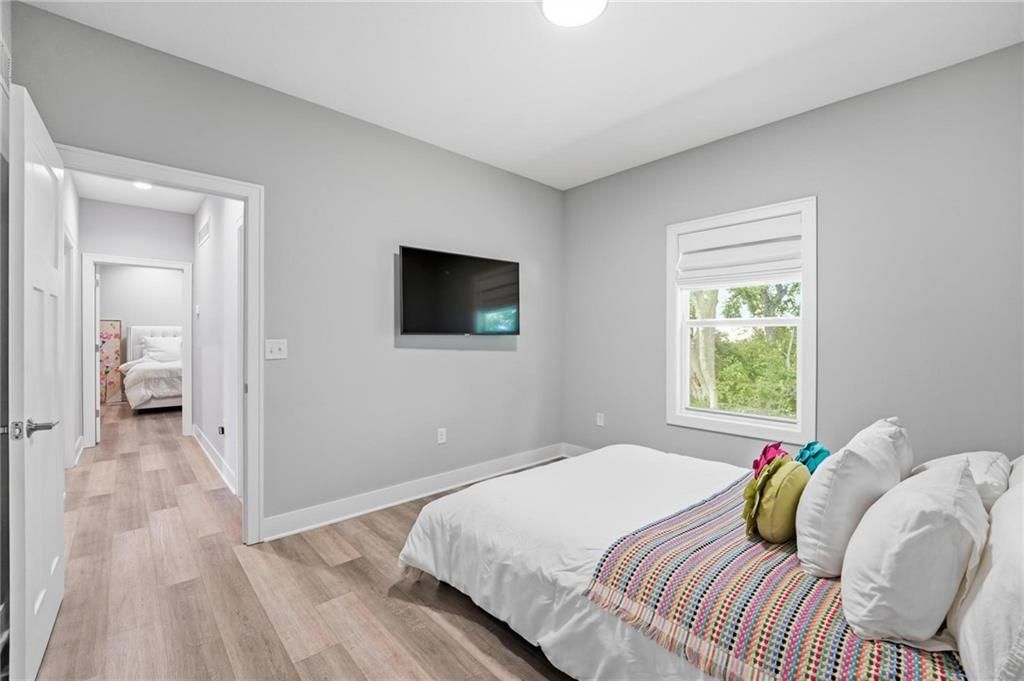
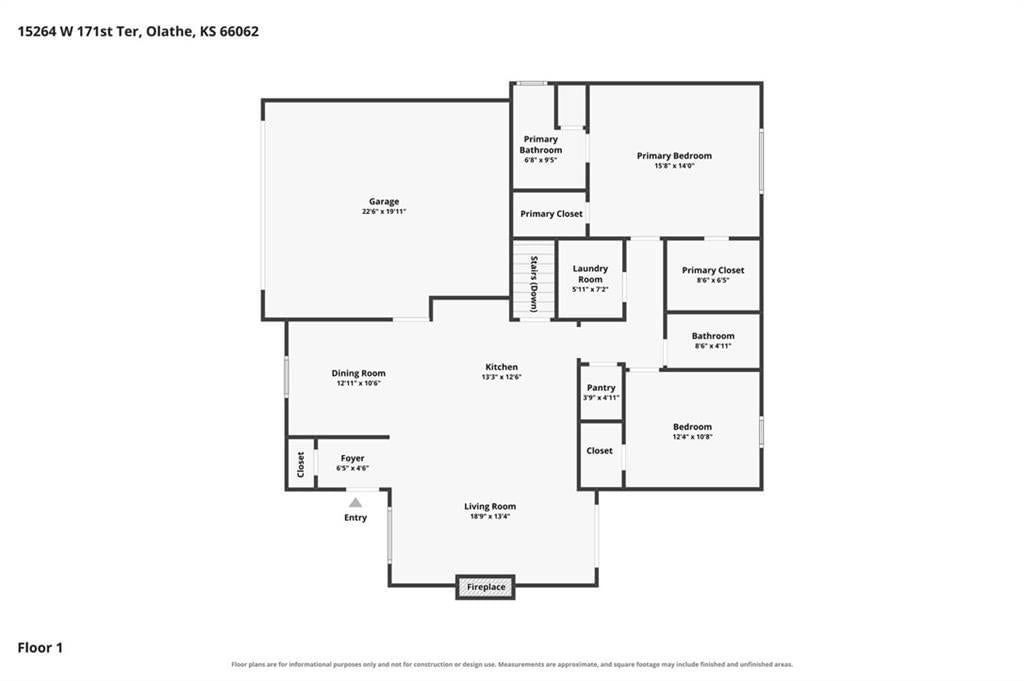
- Bedrooms: 3
- Full bathrooms: 3
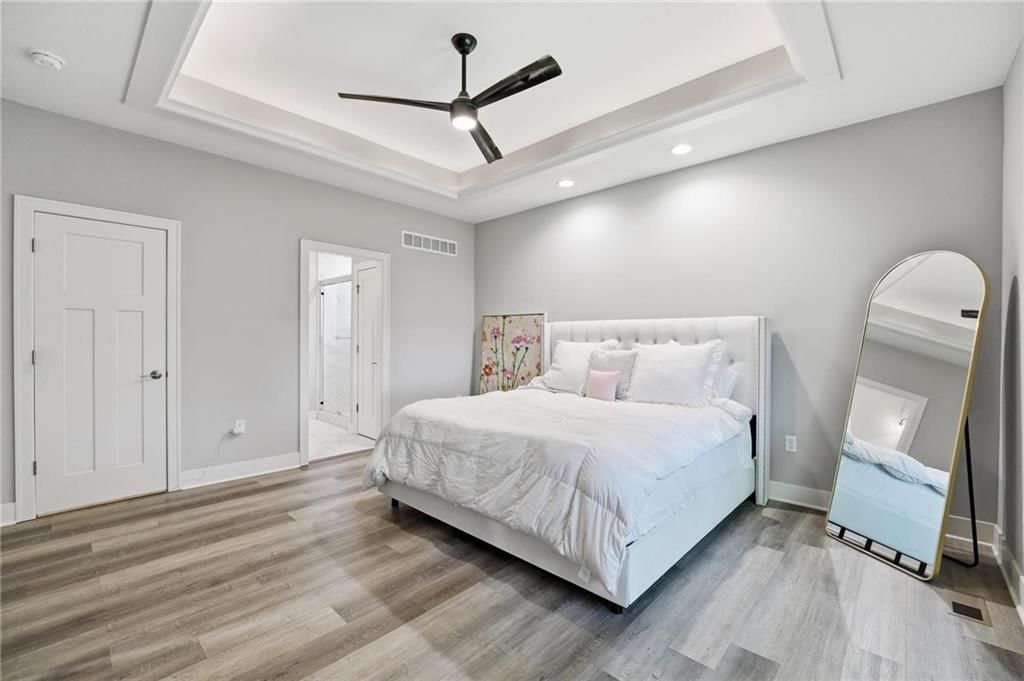
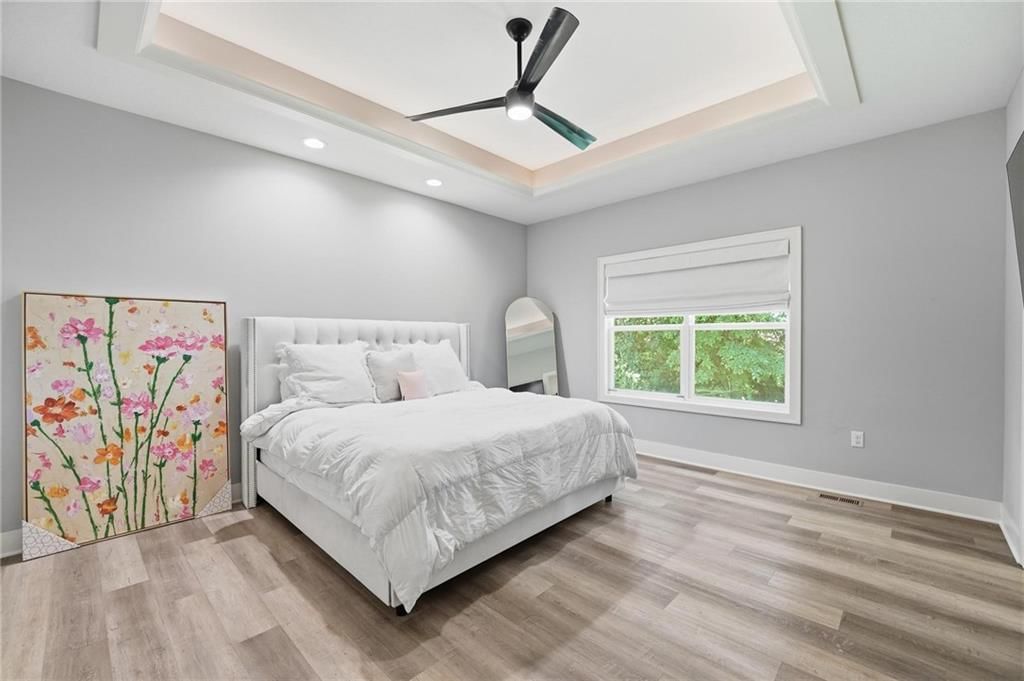
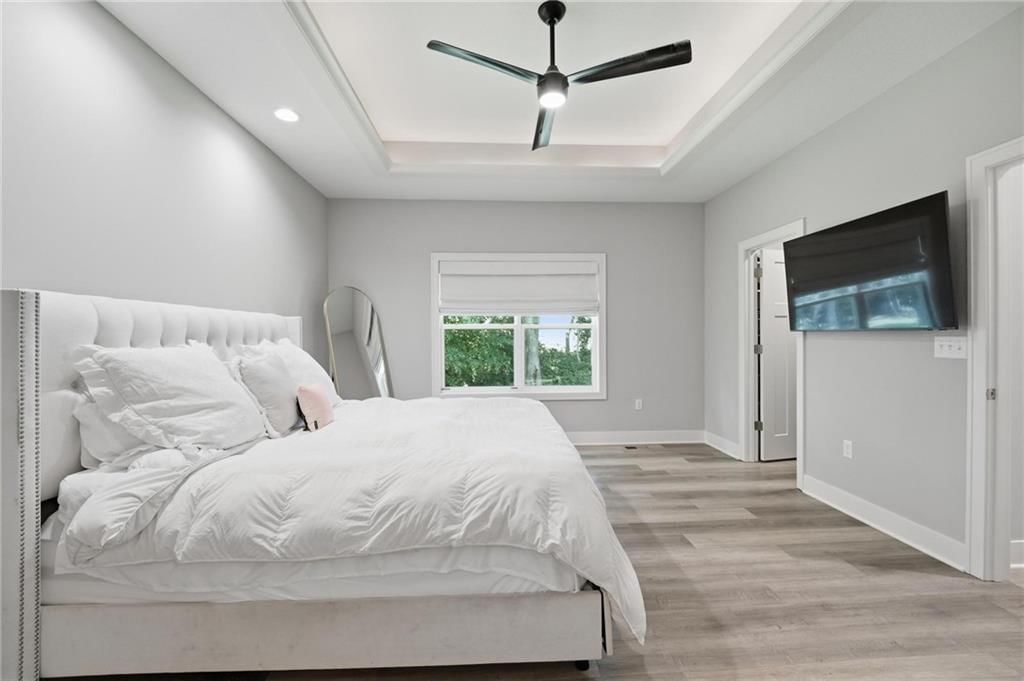
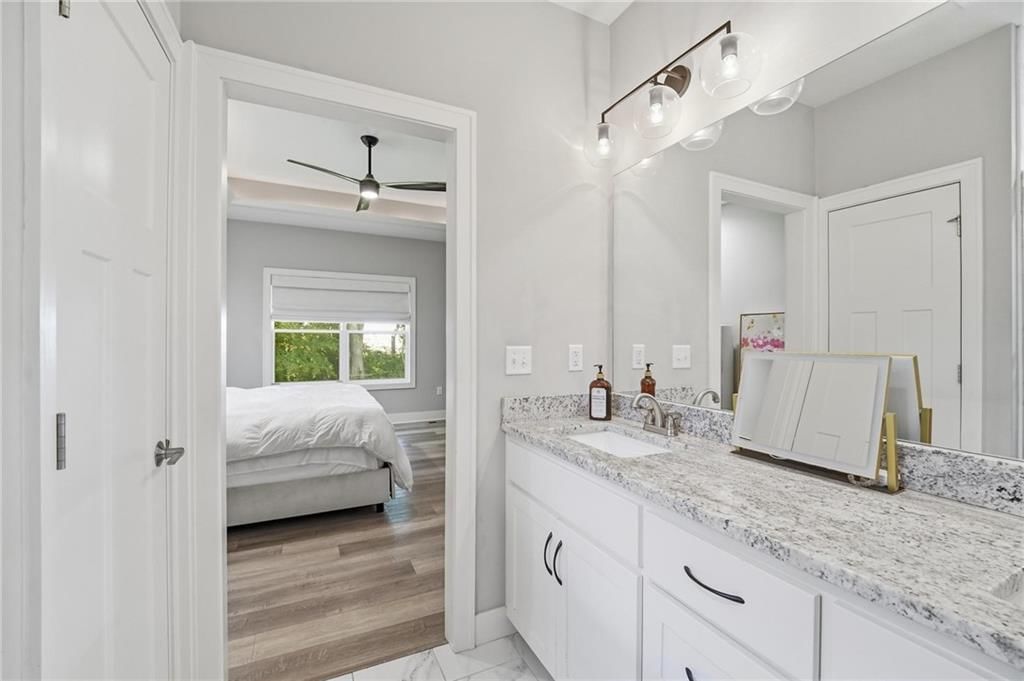
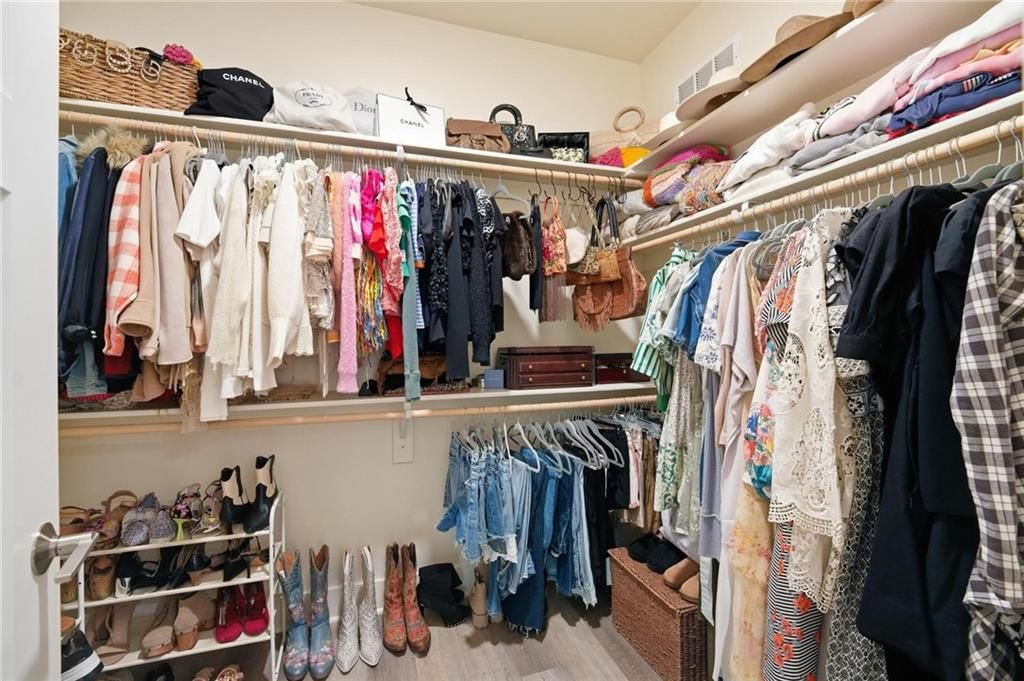
Primary Bedroom
- Features: Walk-In Closet(s)
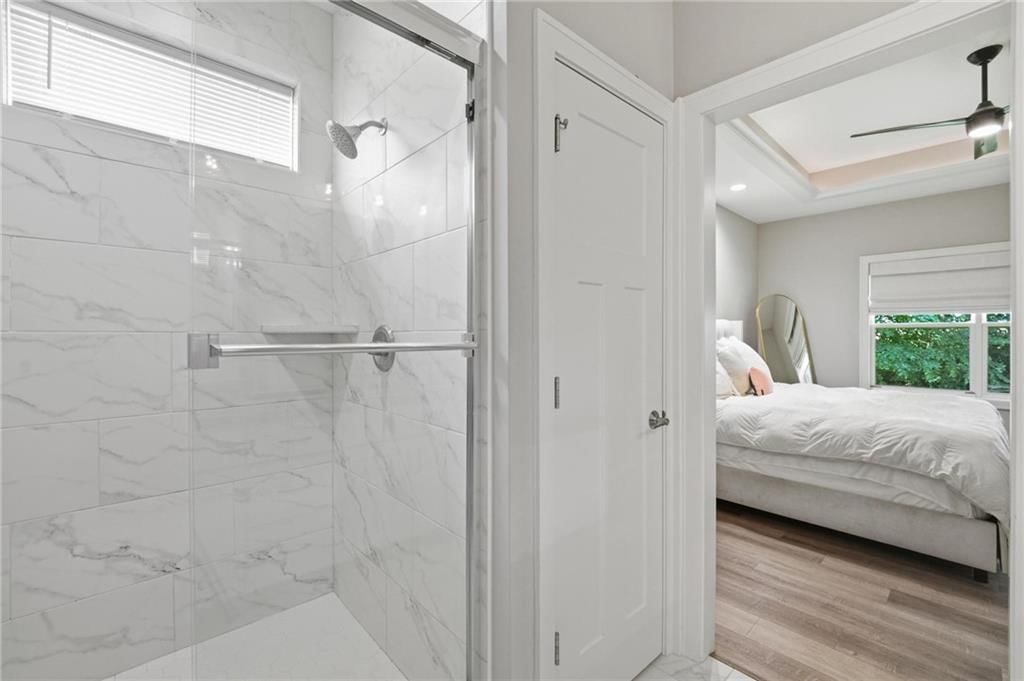
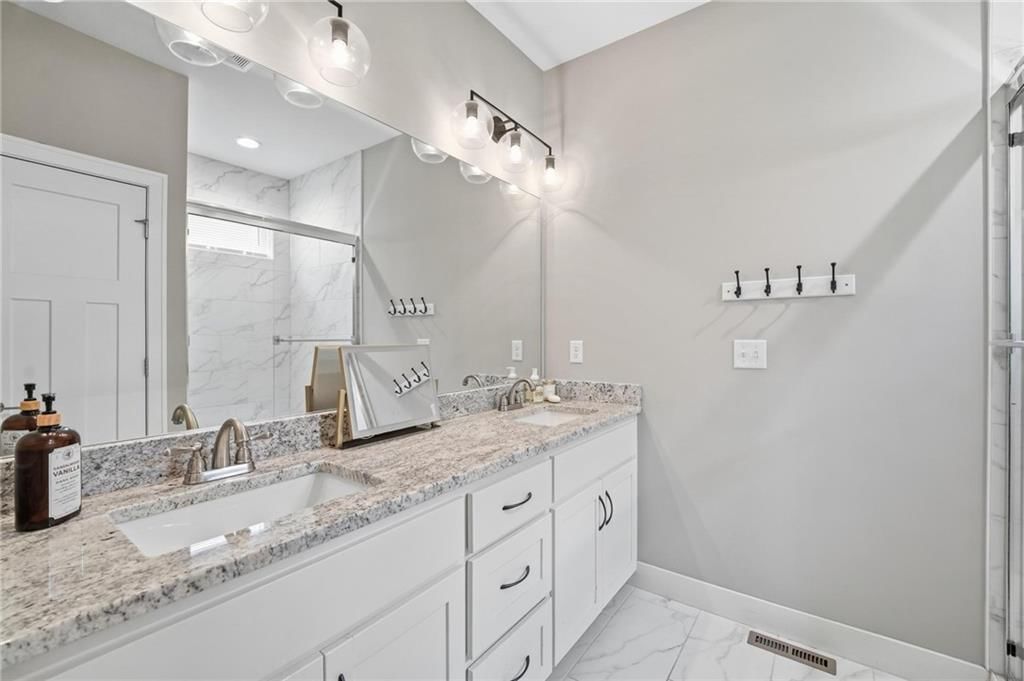
Primary Bathroom
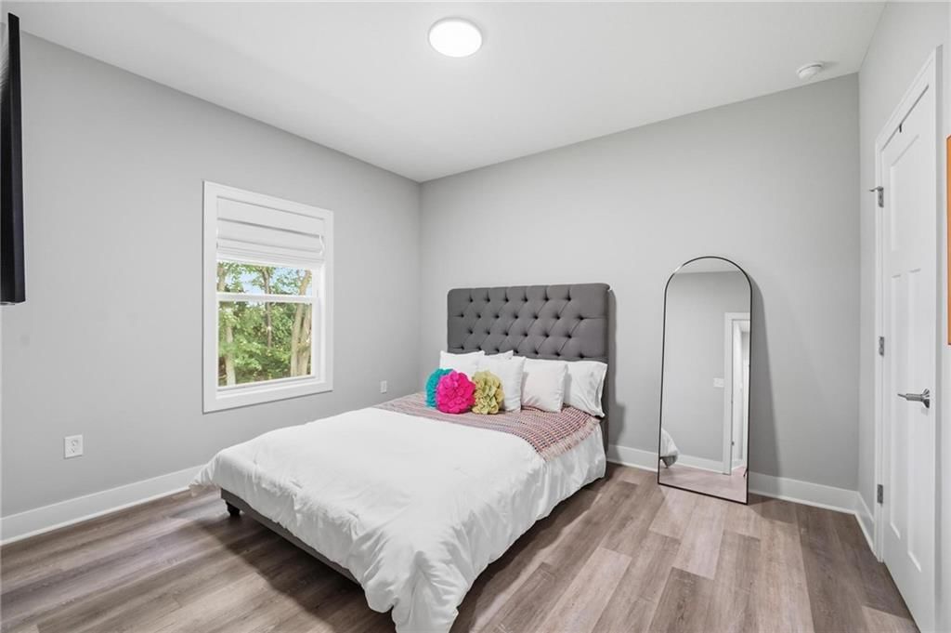
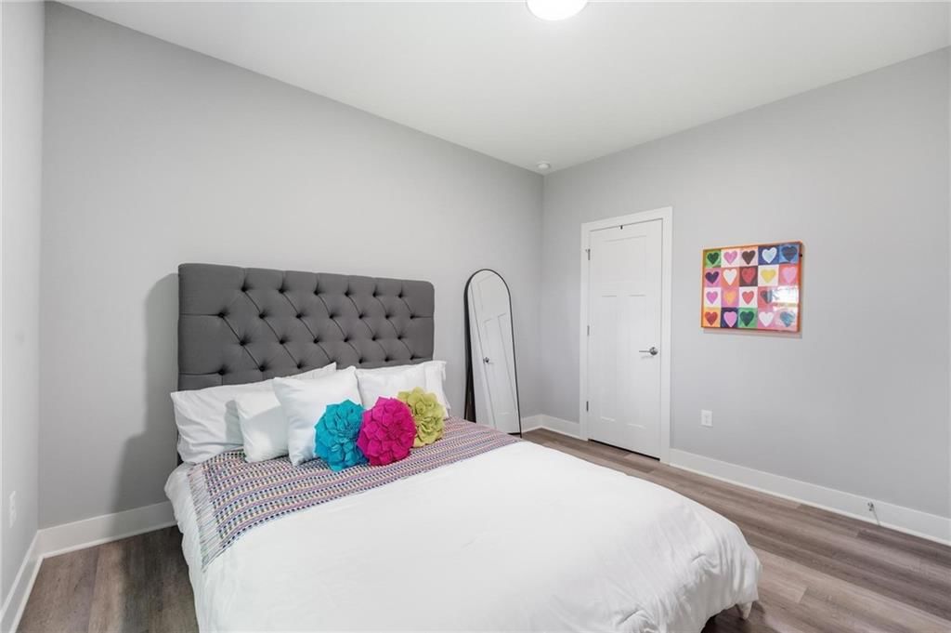
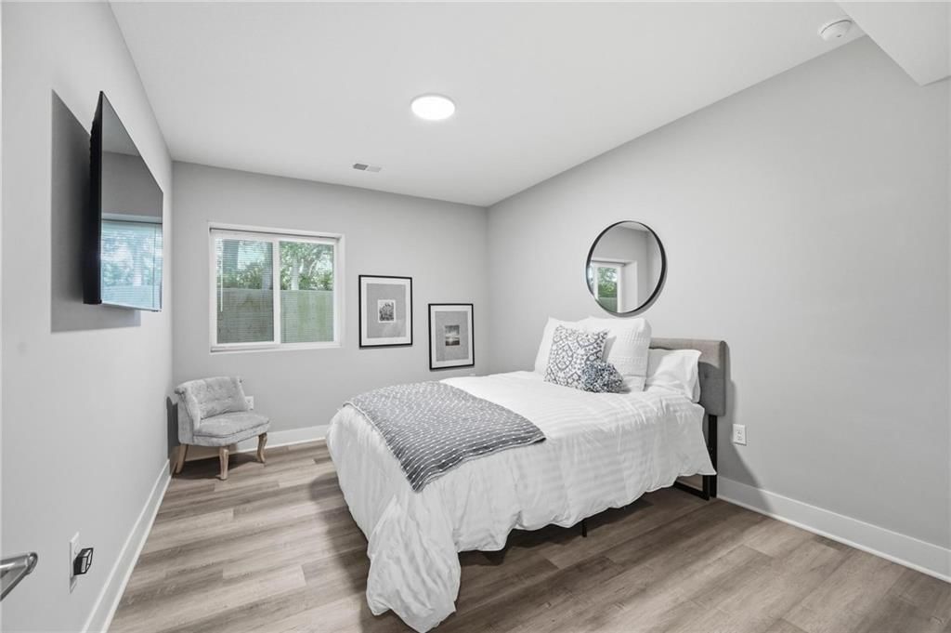
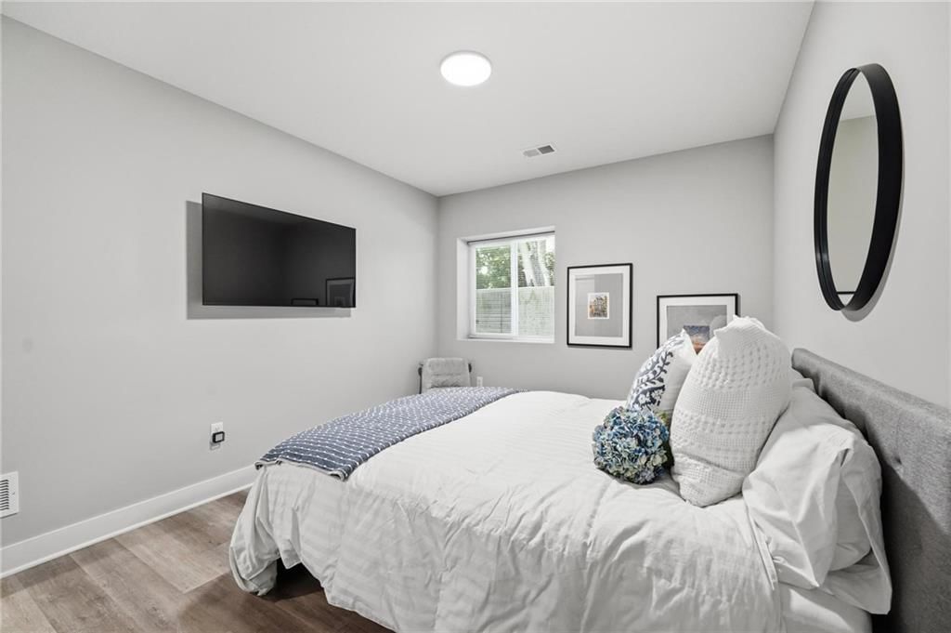
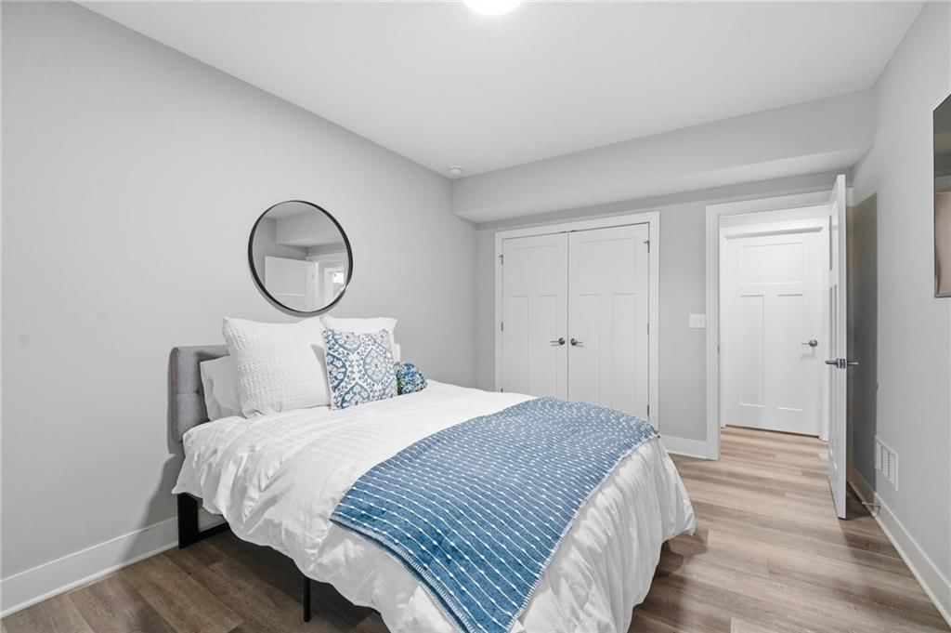
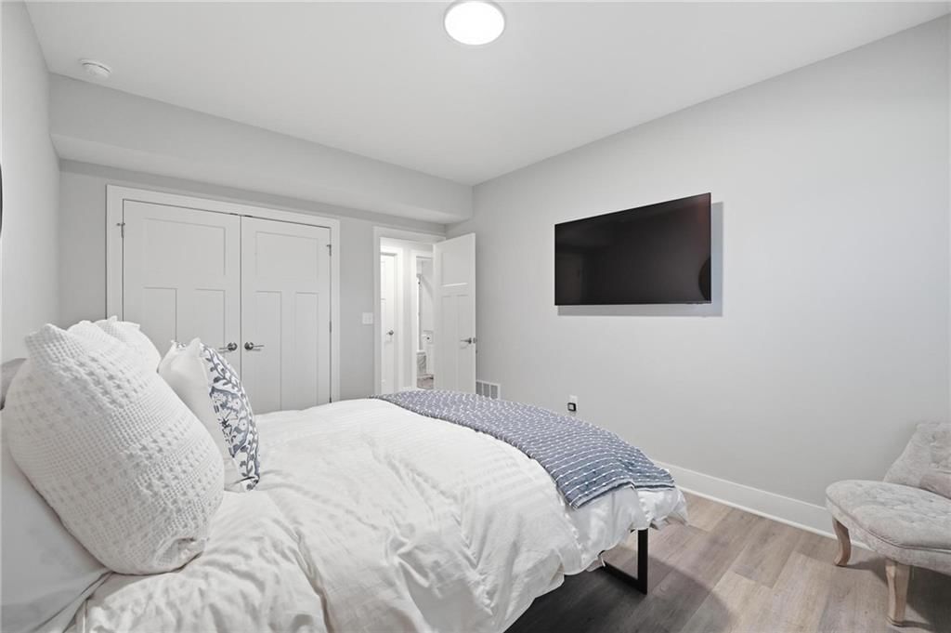
Bedroom 2
Bedroom 3
Bedroom 4
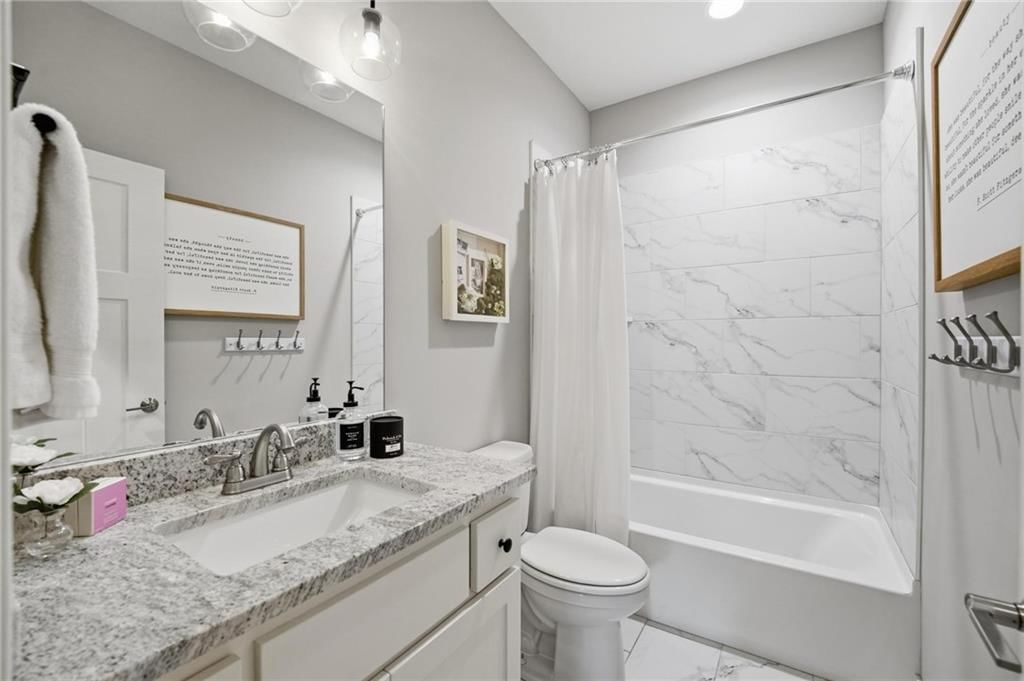
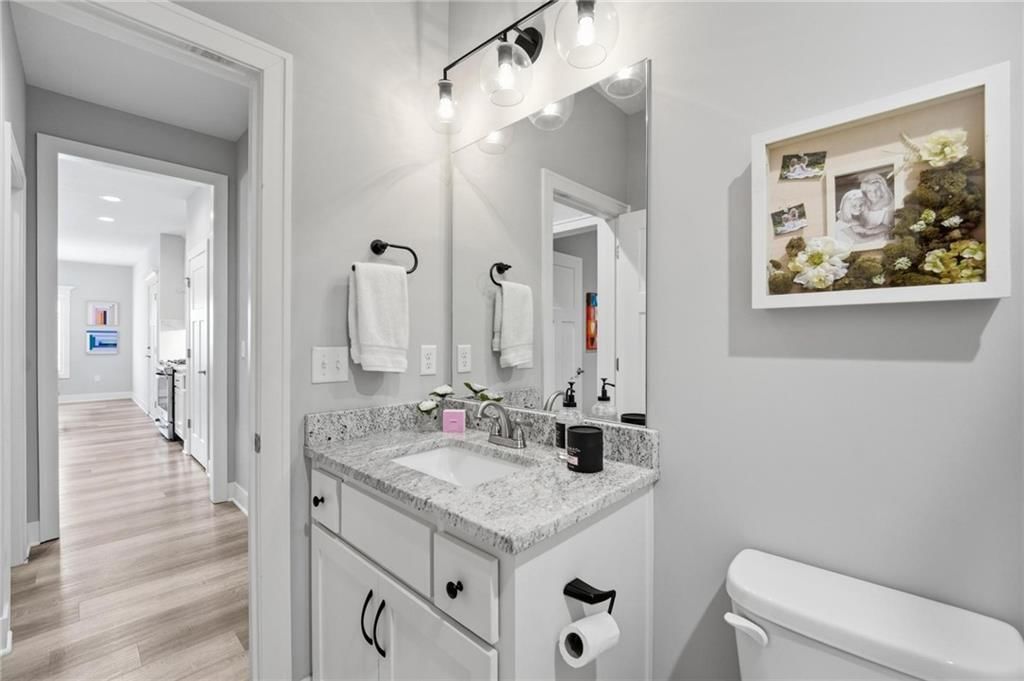
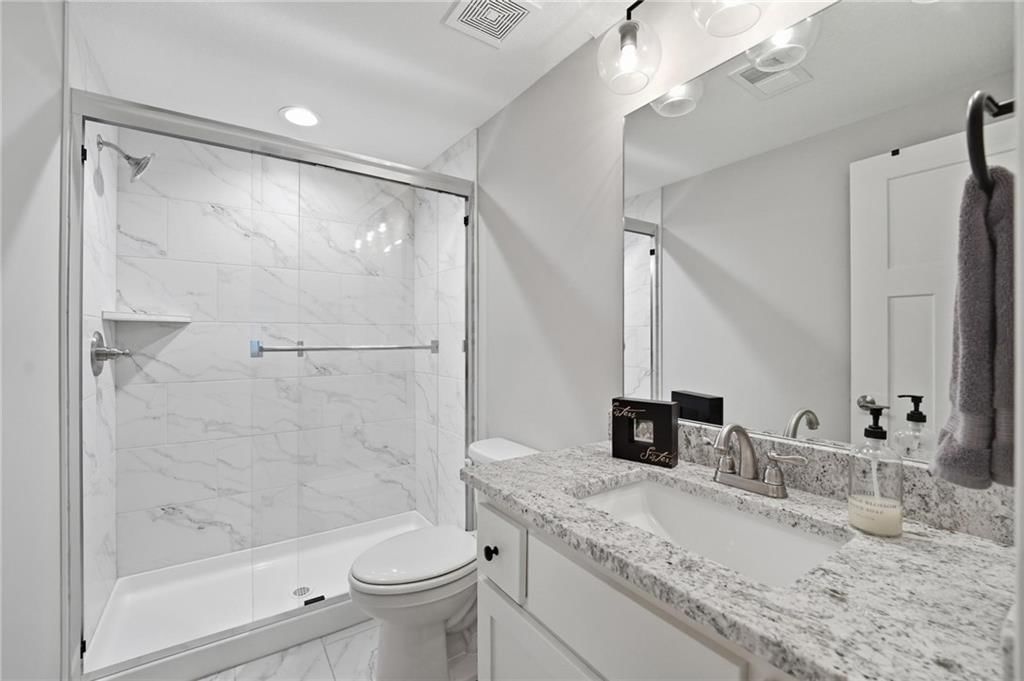
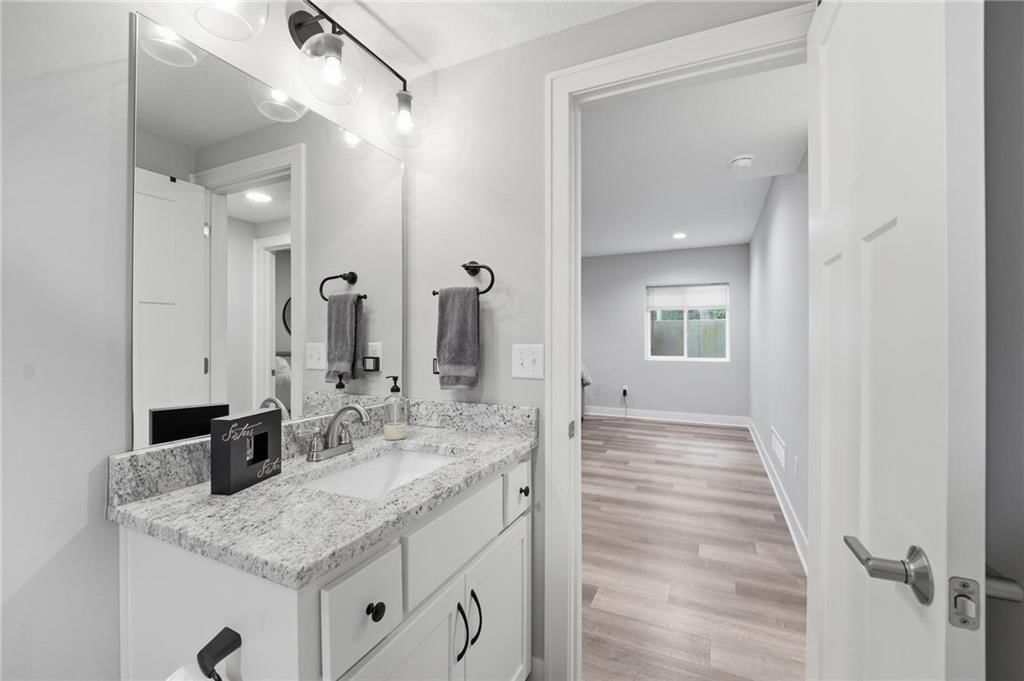
Bathroom 2
Bathroom 3
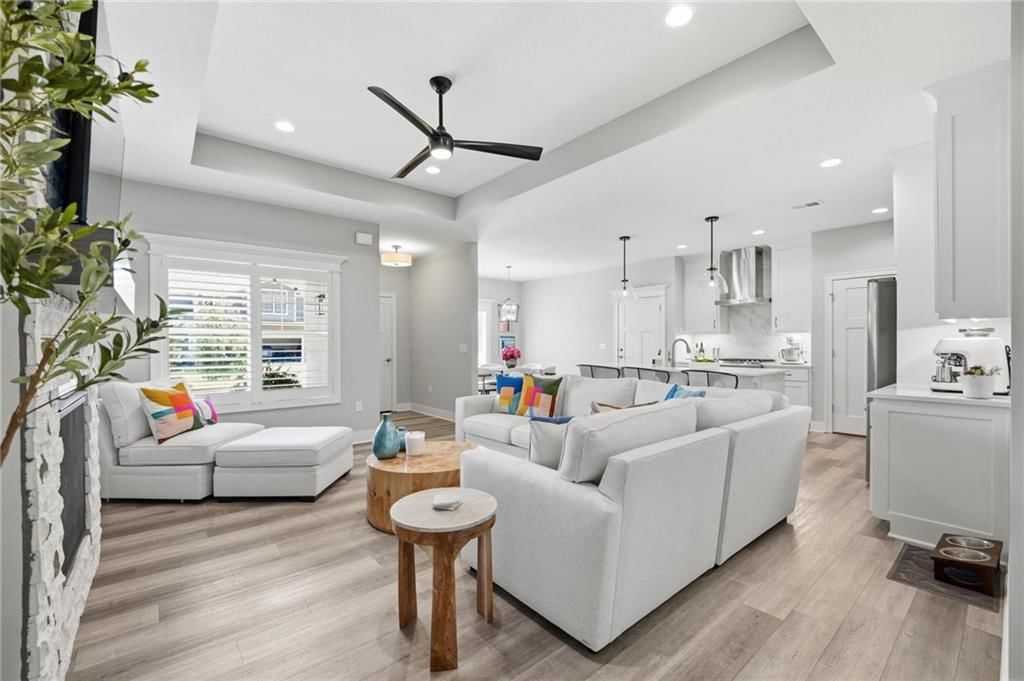
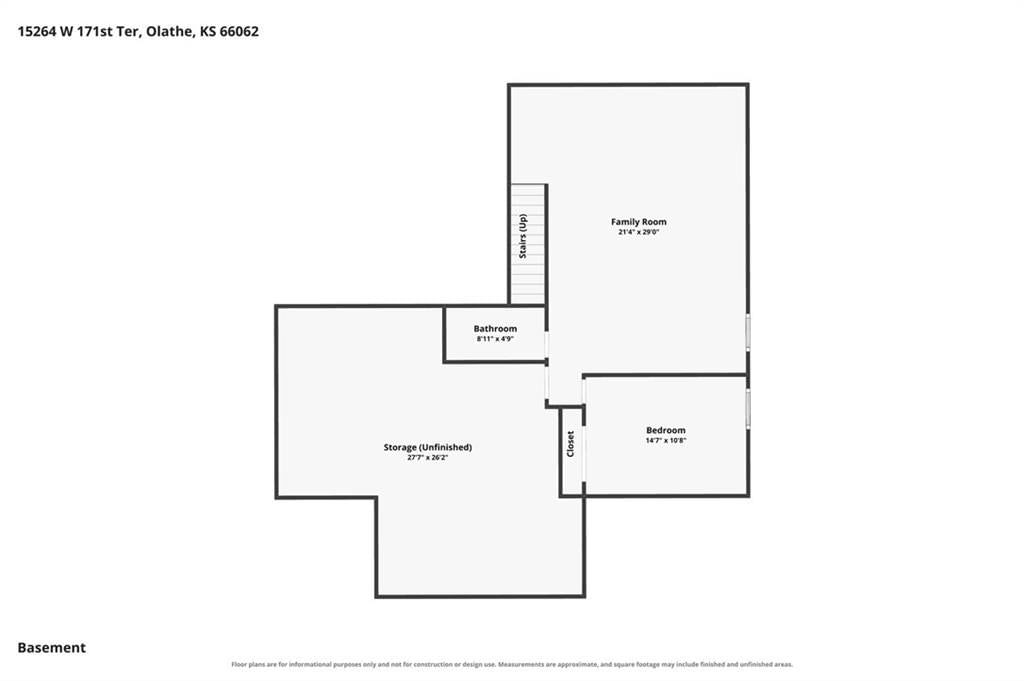
Family Room
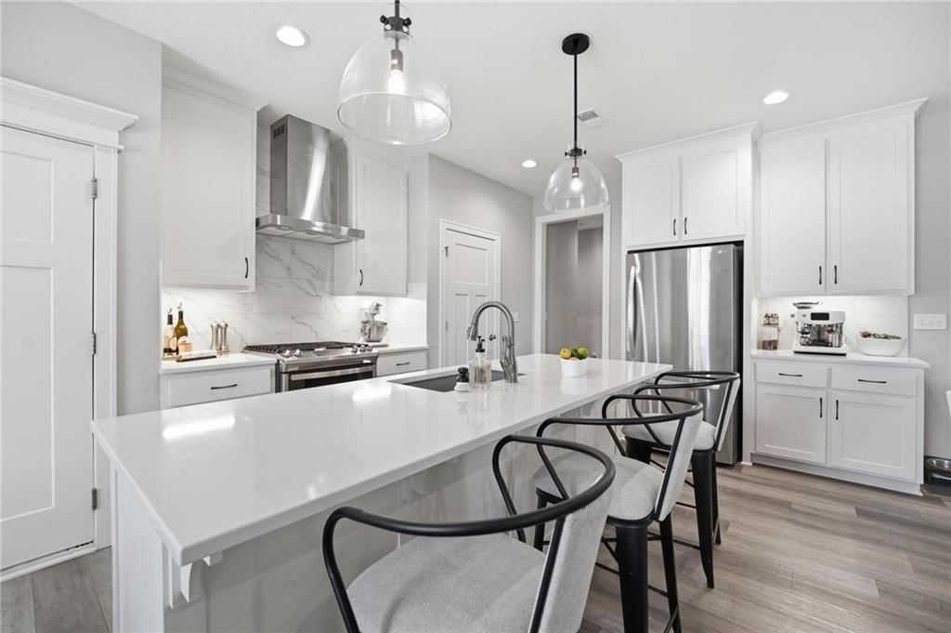
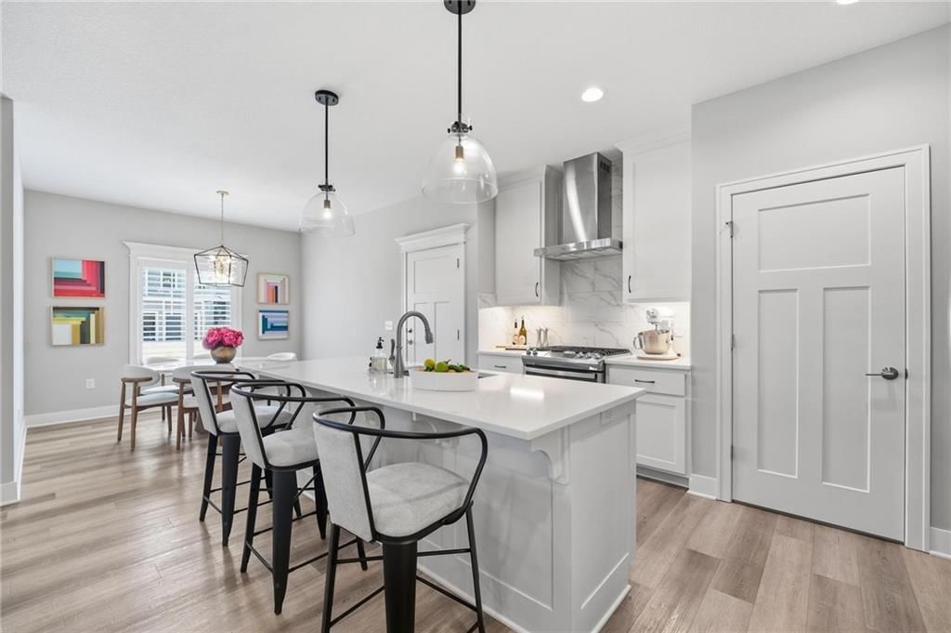
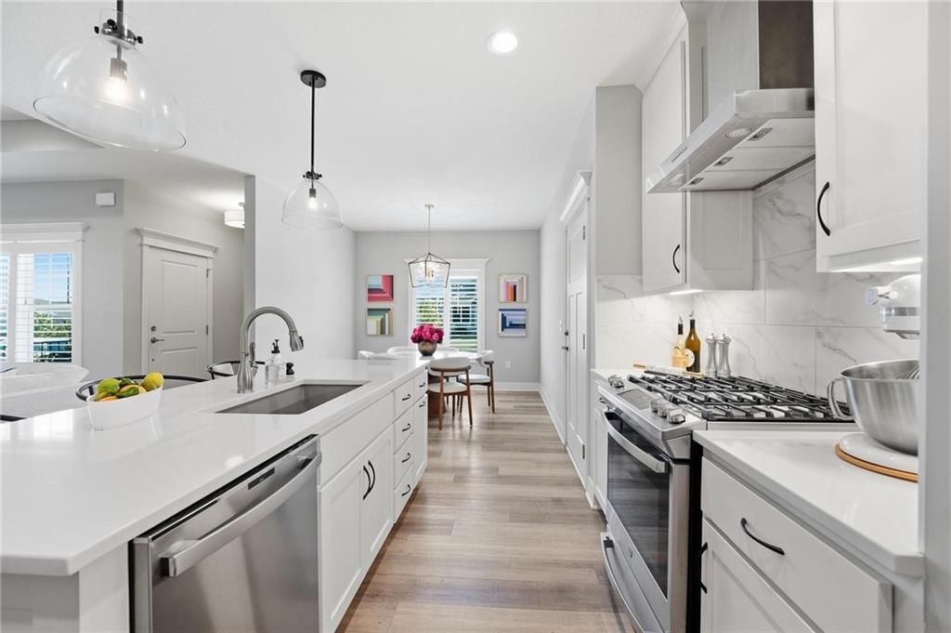
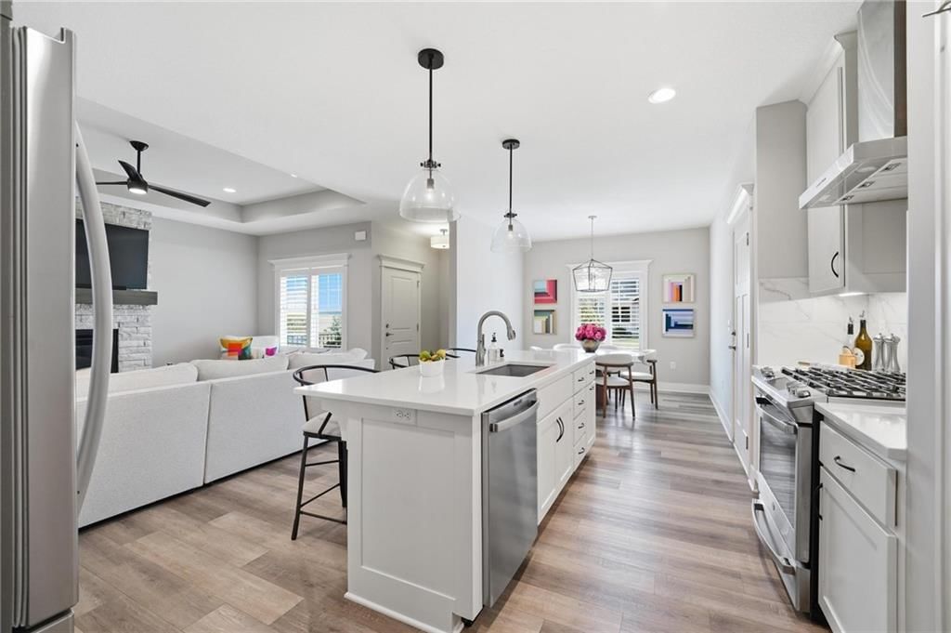
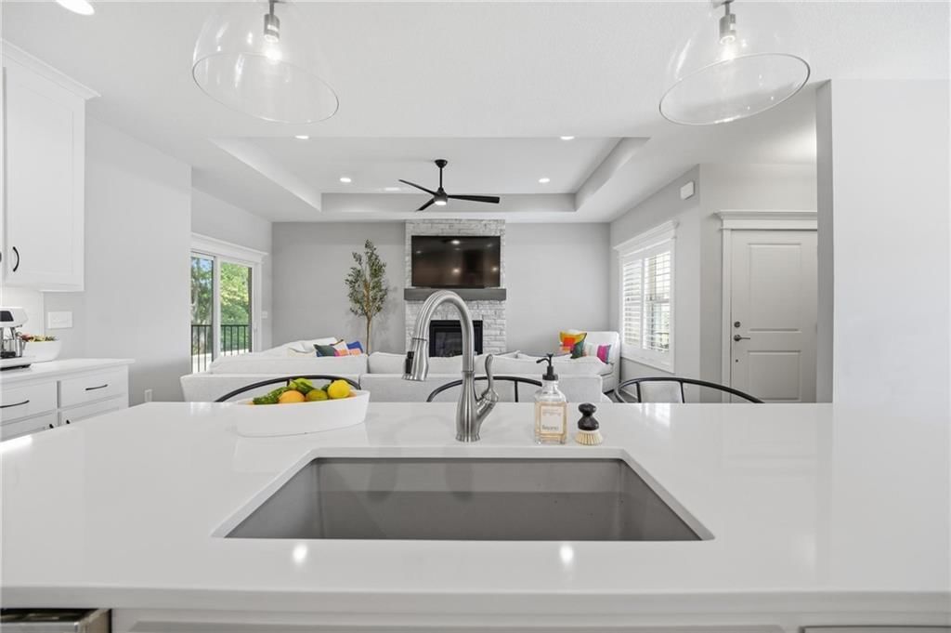
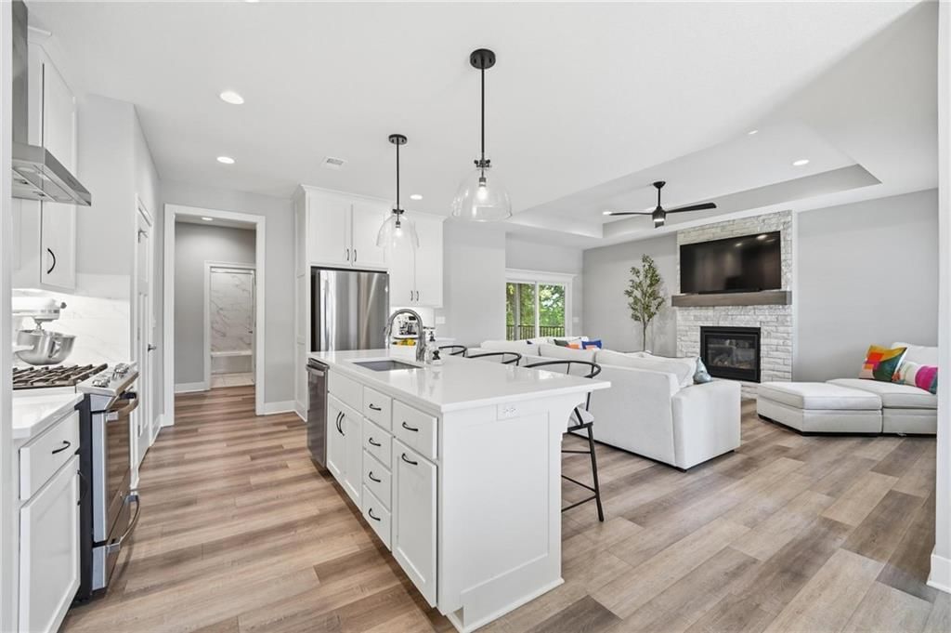
Kitchen
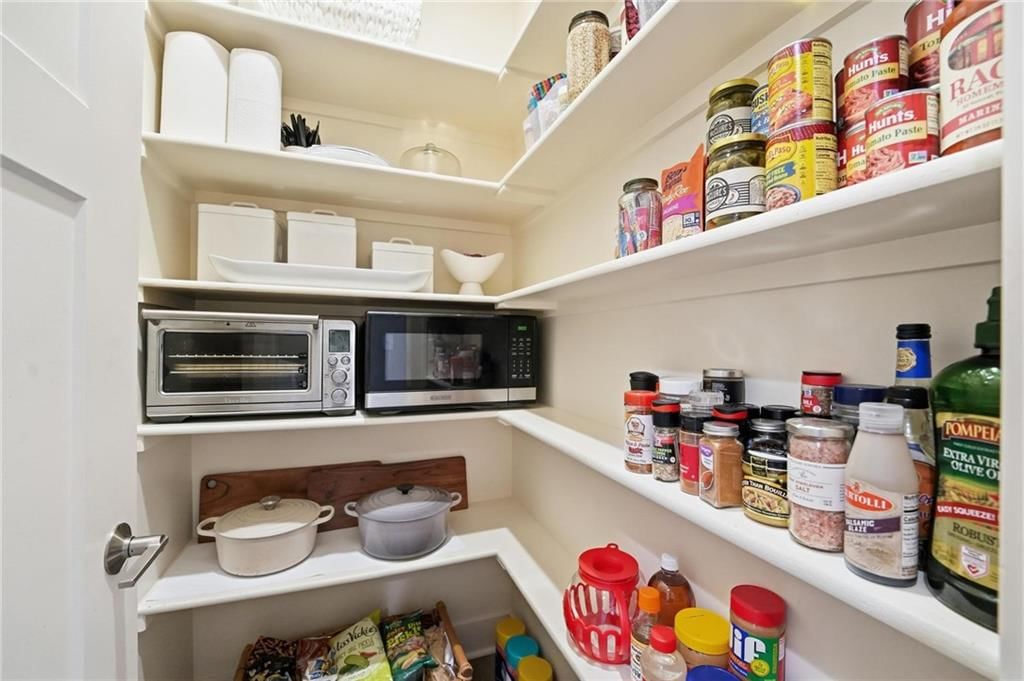
- Features: kitchen island, pantry
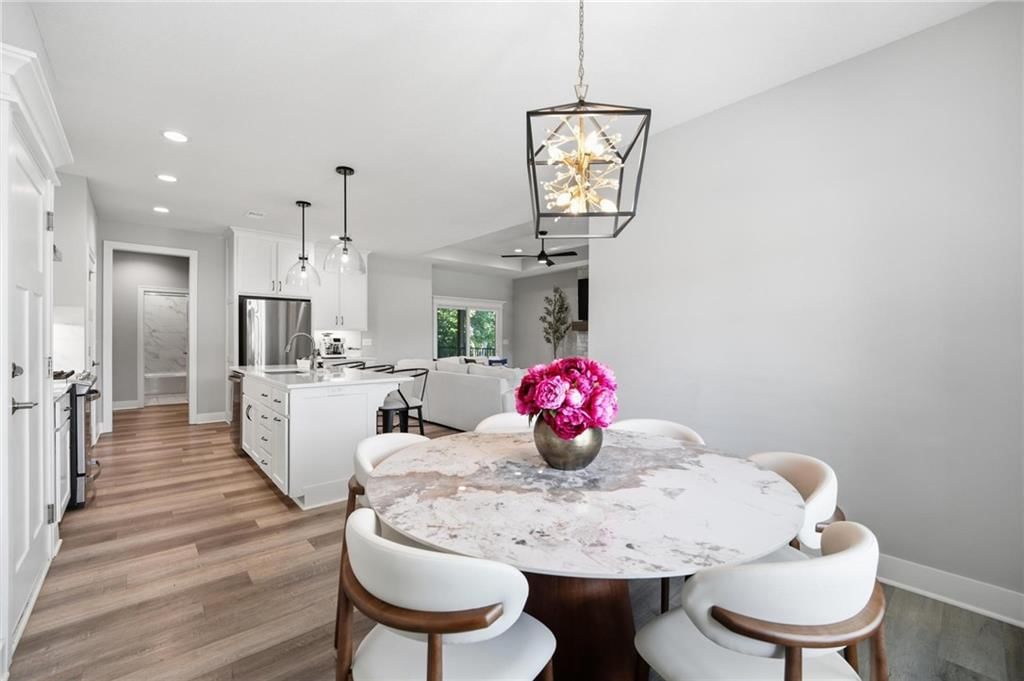
Breakfast Room
Family Rm- 2nd
Heating
- Heating: Natural Gas
Cooling
- Cooling: Electric
Appliances
- Included: Dishwasher, Disposal, Microwave, Built-In Oven, Stainless Steel Appliance(s)
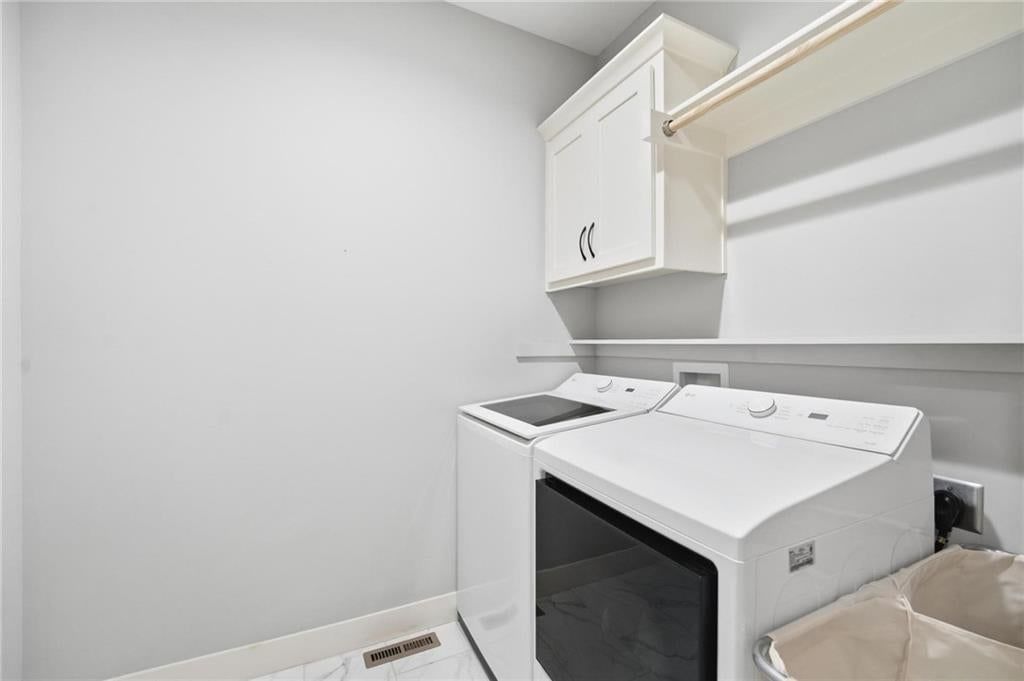
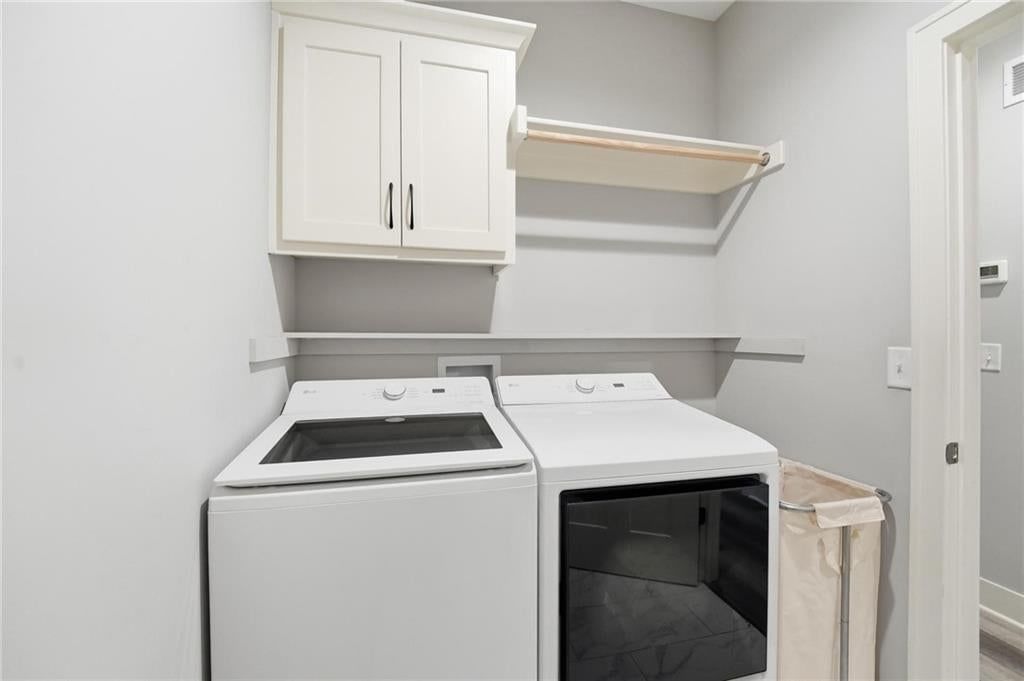
- Laundry: Laundry Room, Main Level
Features
- Features: Ceiling Fan(s), Custom Cabinets, Kitchen Island, Pantry, Walk-In Closet(s)
- Flooring: Carpet, Tile, Wood
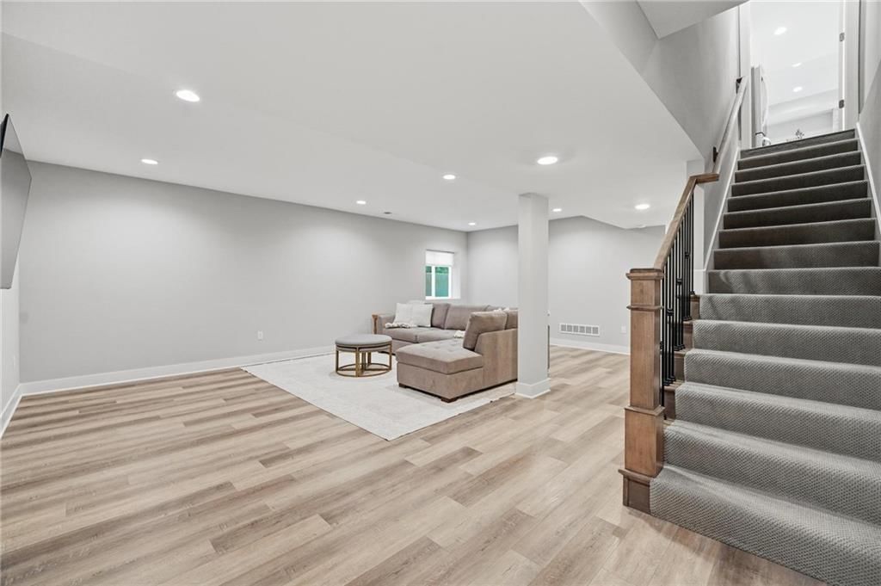
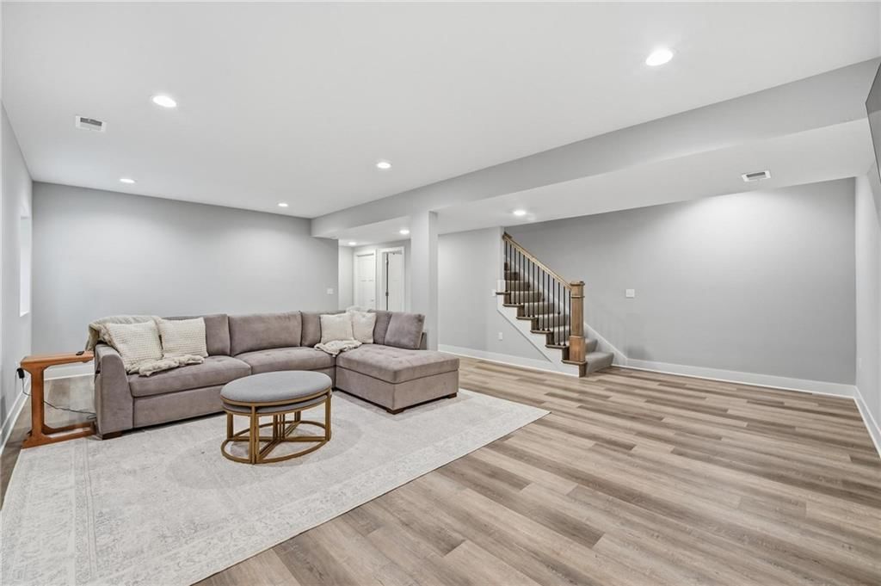
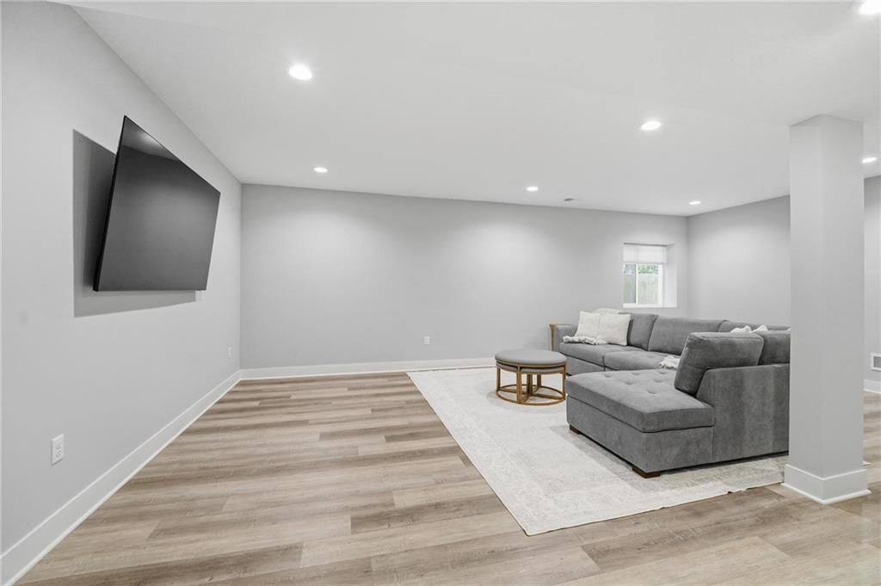
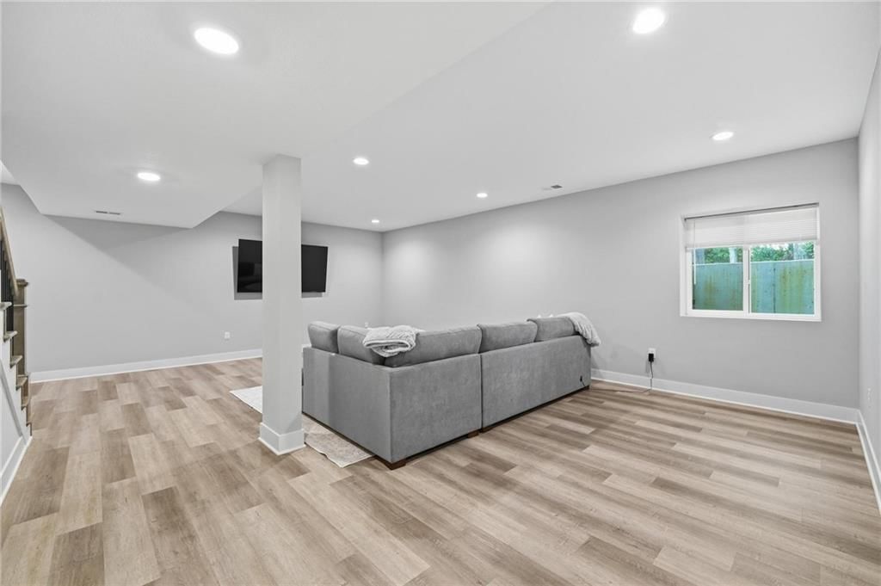
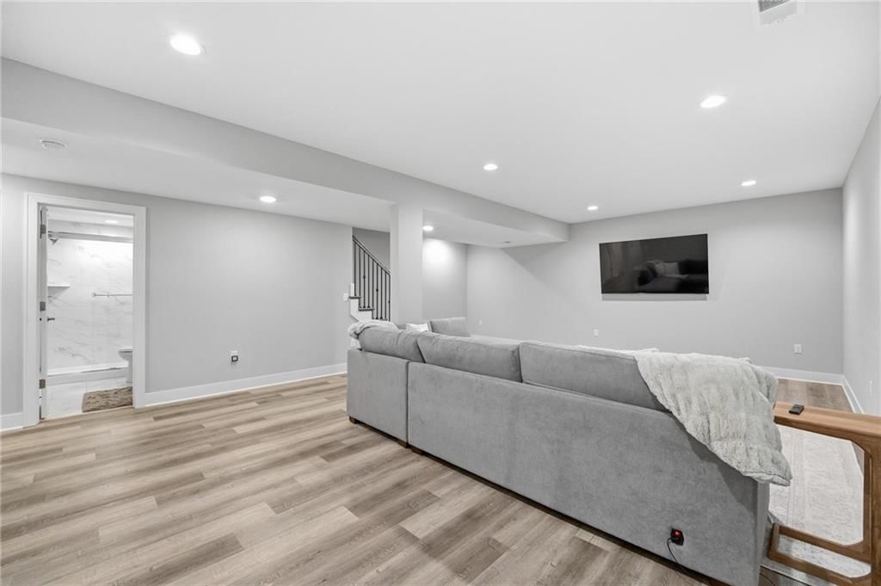
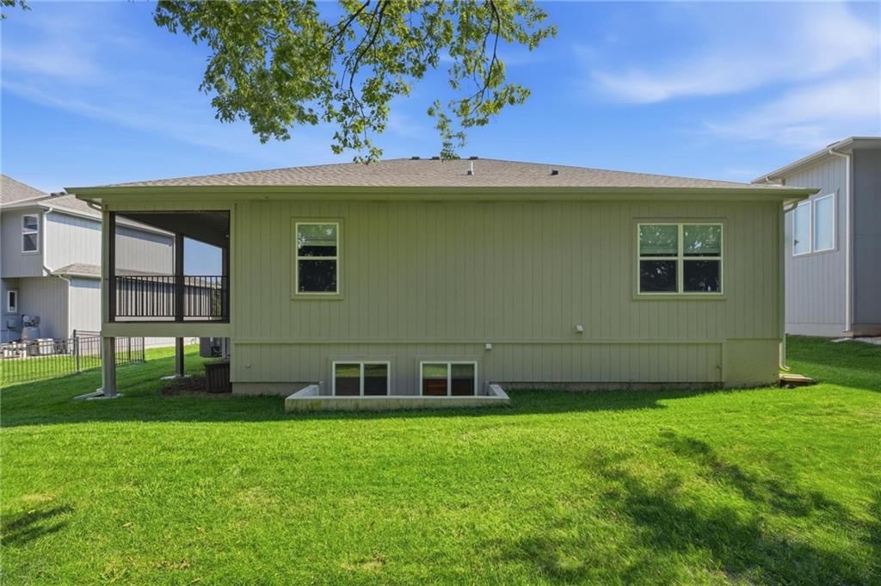
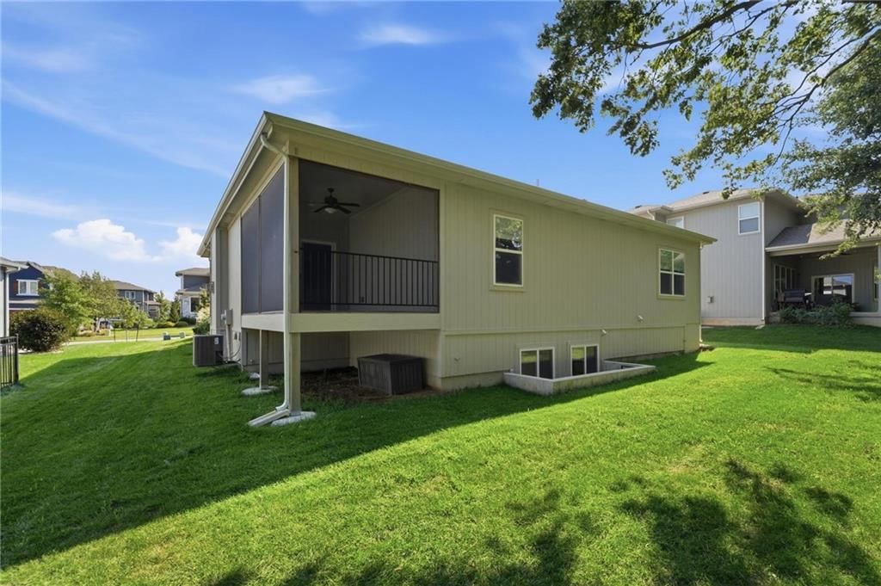
- Basement: Finished, Full, Sump Pump
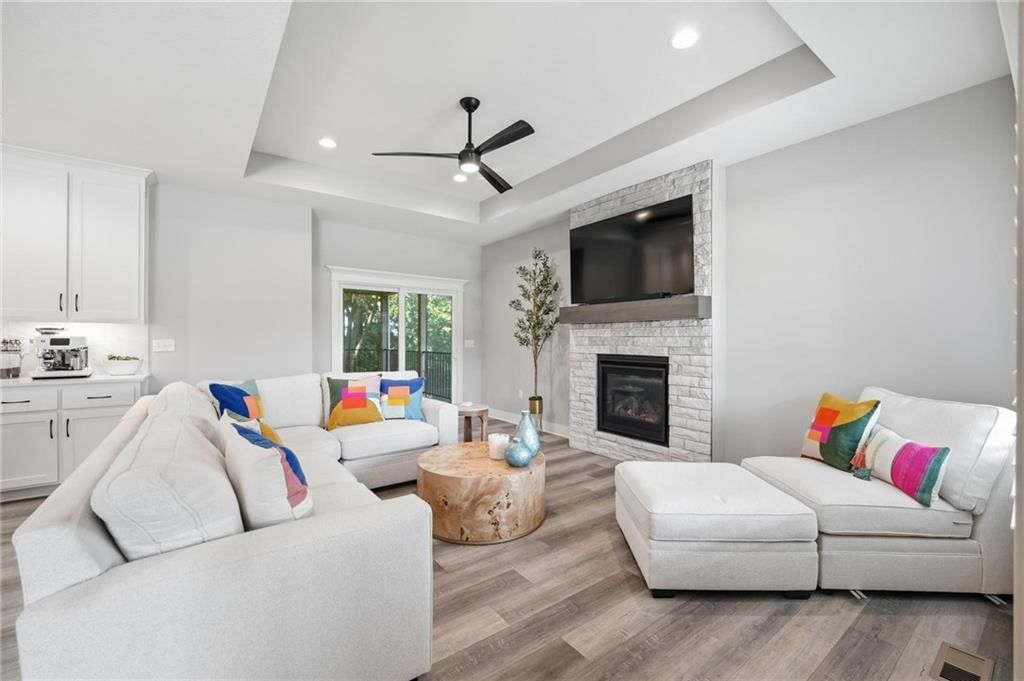
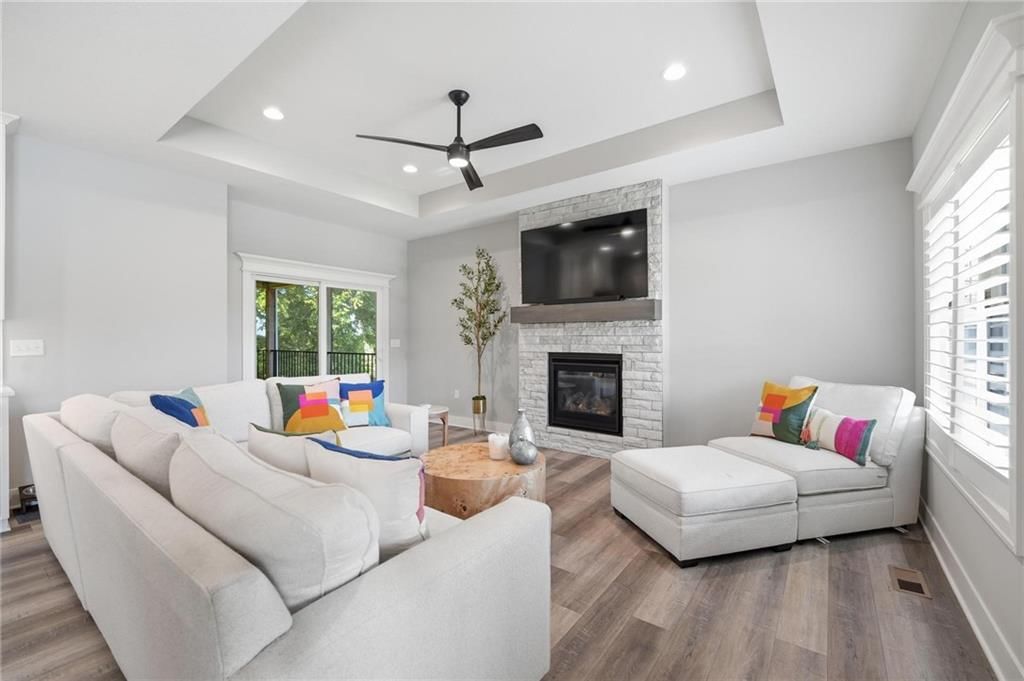
- Fireplace features: Family Room
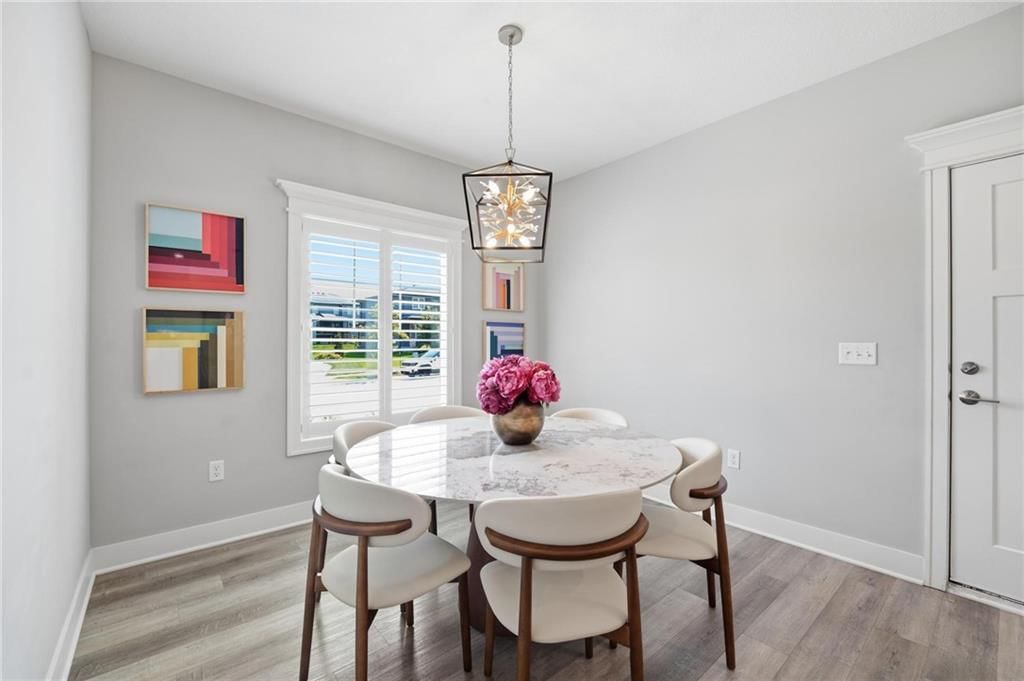
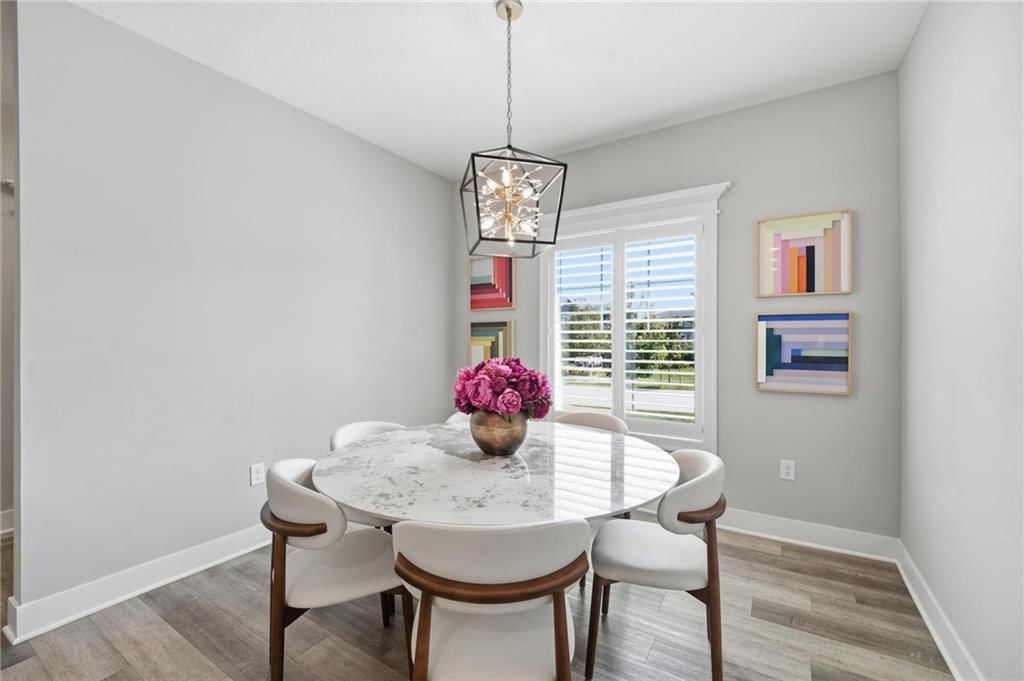
- Other rooms: Breakfast Room, Main Floor Primary Bedroom
Interior area
- Finished area above ground: 2,233 sqft
- Total interior livable area: 2,233 sqft
Property
Parking
- Total spaces: 2
- Parking features: Attached, Garage Faces Front
Lot
- Size: 0.21 Acres
- Features: City Lot, Sprinkler-In Ground
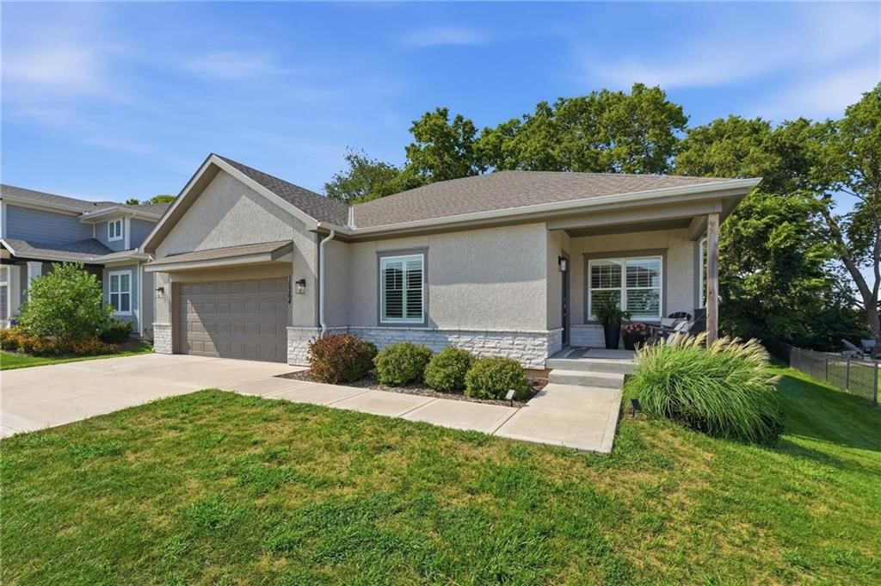
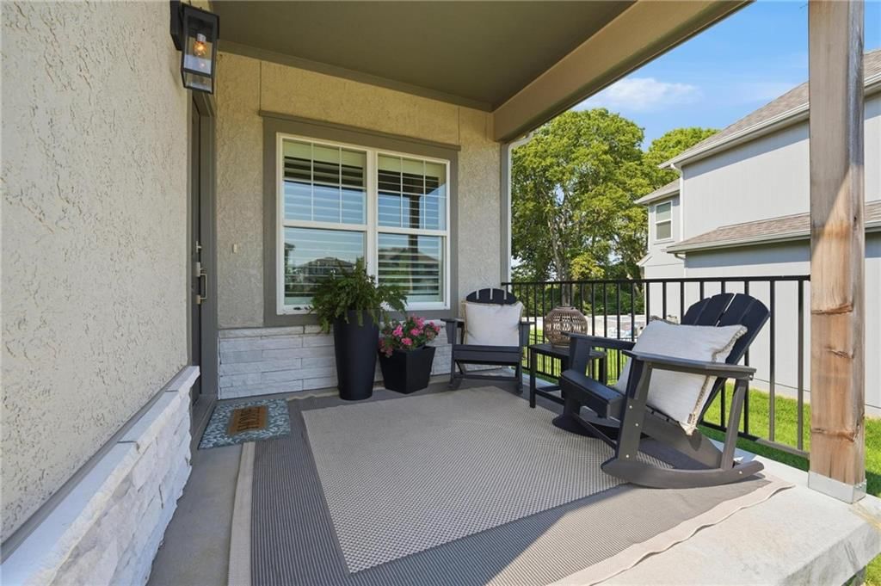
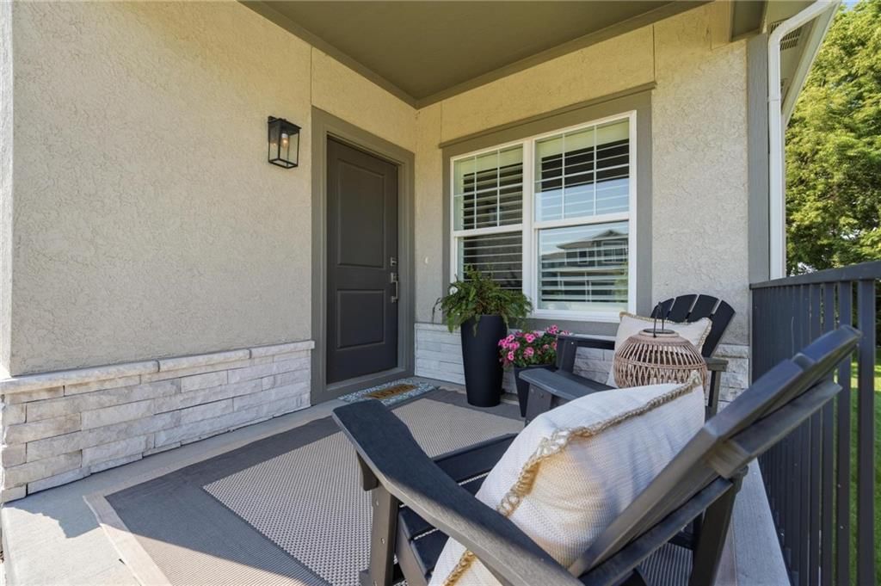
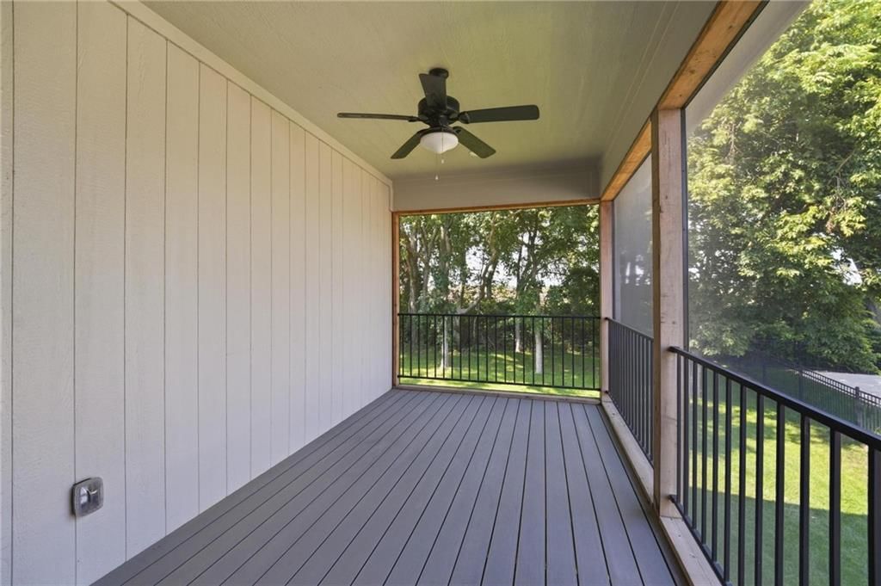
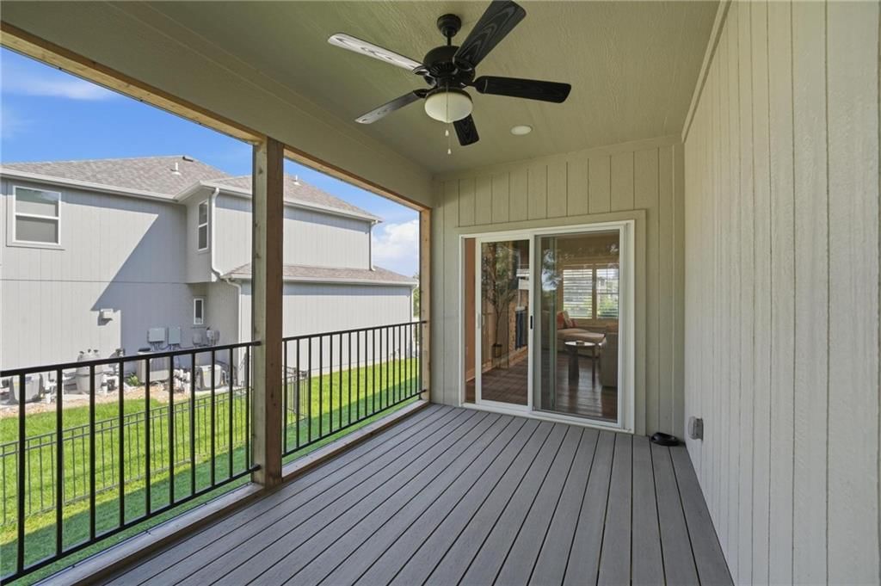
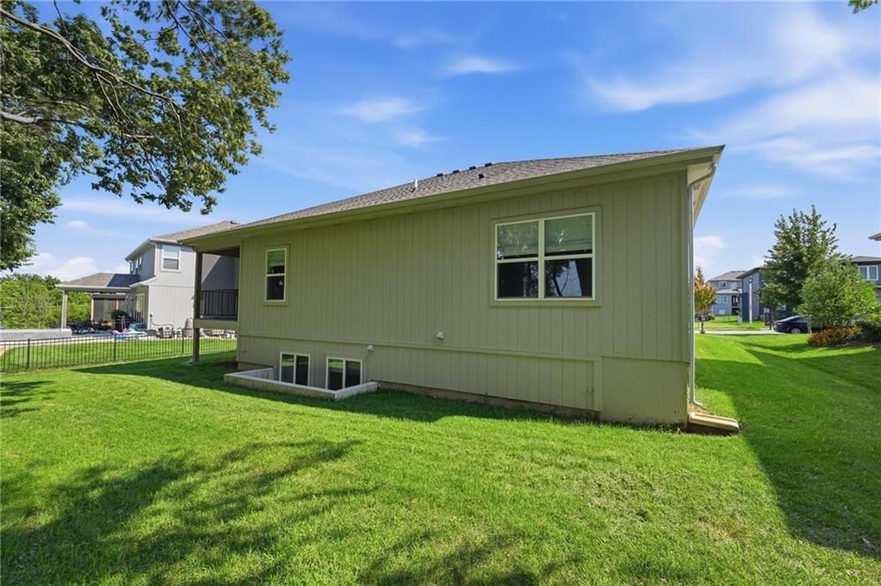
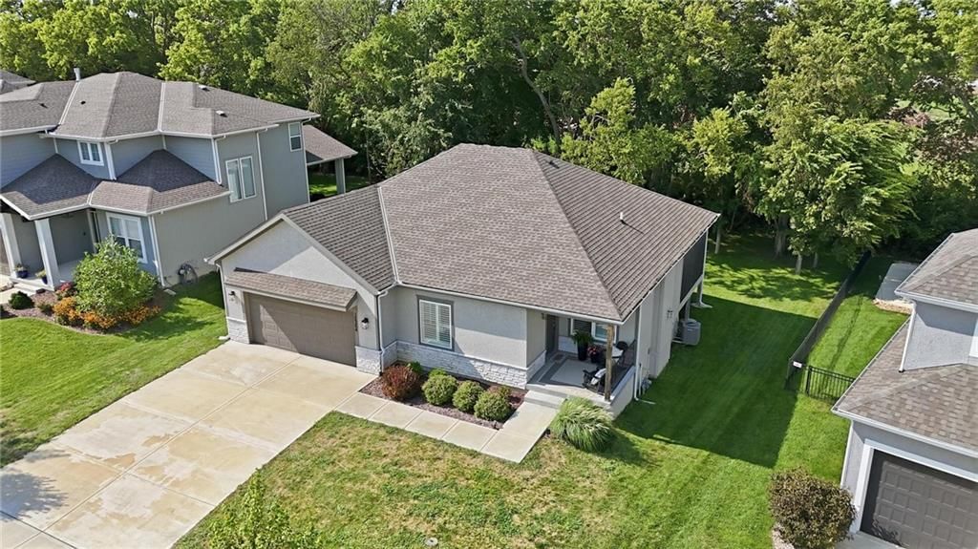
- Patio & porch: Covered Patio
Construction
Type & style
- Home type: Residential
- Architectural style: Single Family Residence
Materials
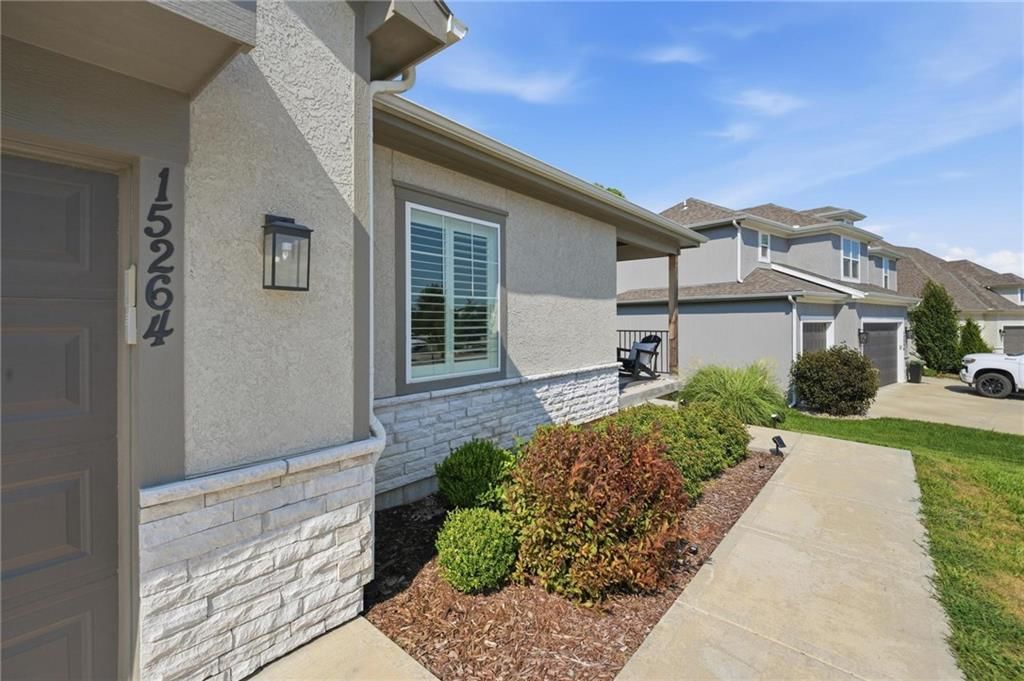
- Materials: Frame, Stone Trim
Condition
- Year built: 2021
- Age: 3-5 Years
Utilities & green energy
- Sewer: Public Sewer
- Water: Public
Highlights
Outdoor & Lot
- Deck
- Covered Patio
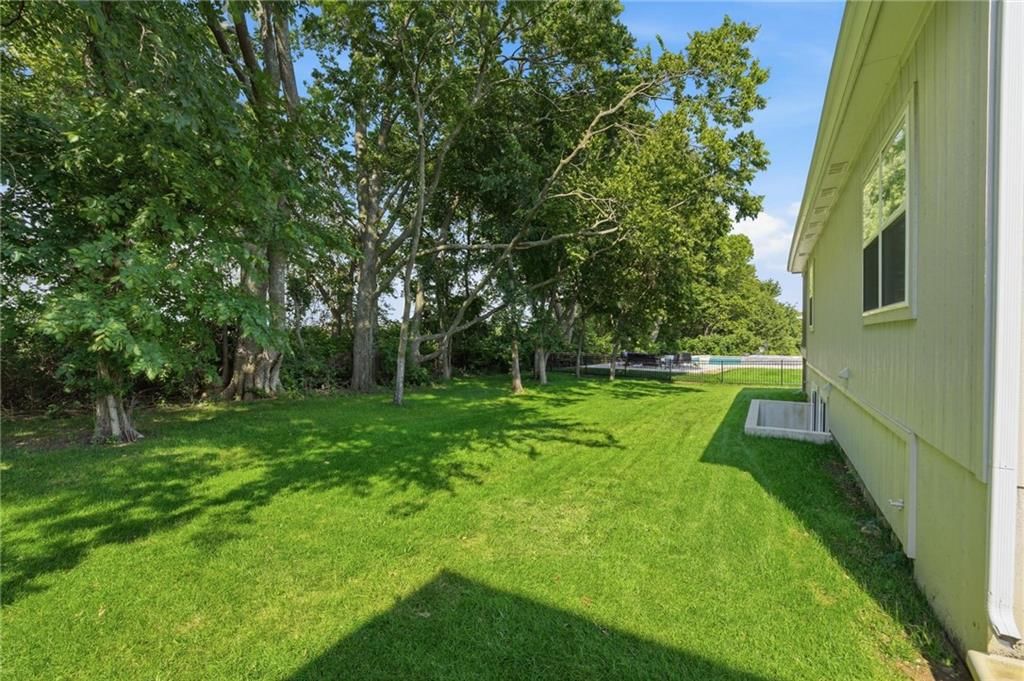
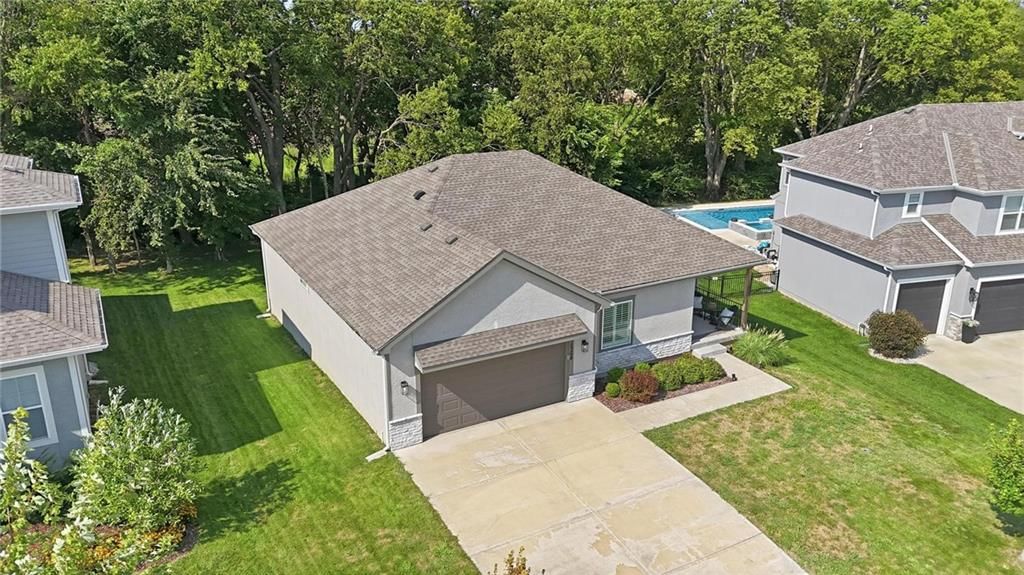
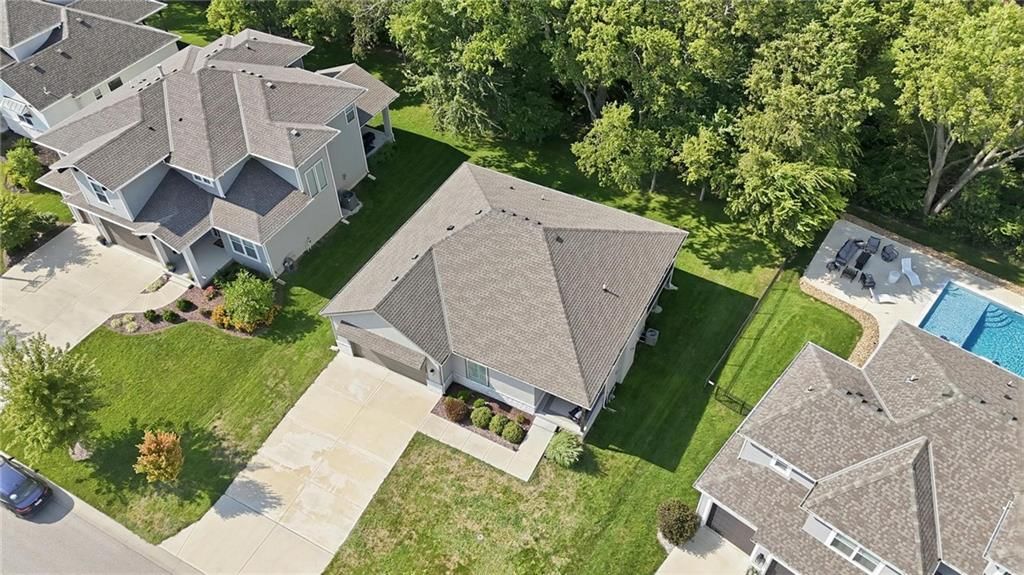
- Big Backyard
- Mature Trees
- Wooded Lot
- Sprinkler System
Kitchen
- Kitchen Island
- Walk-in Pantry
- White Kitchen
- Gas Range
- Stainless Appliances
Bathroom
- Frameless Glass Shower
- Walk-in Shower
- Double Vanity
Interior
- Hardwood Floors
- Tile Floors
- Tall Ceilings
- Coffered or Tray Ceiling
- Shiplap / Paneling
- Statement Lighting
Layout
- Main Floor Primary
- Finished Basement
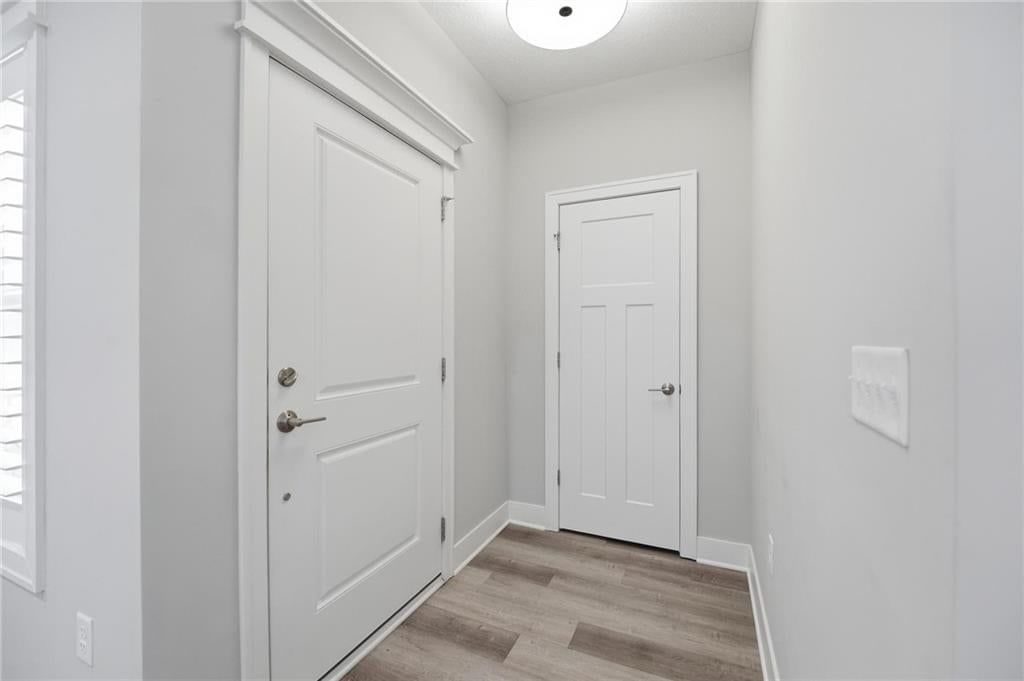
- Mudroom
Fireplace
- Fireplace
- Stone Fireplace
Garage & Parking
- Attached Garage
Style
- Modern
HOA and Amenities
HOA
- Has HOA: Yes
Amenities
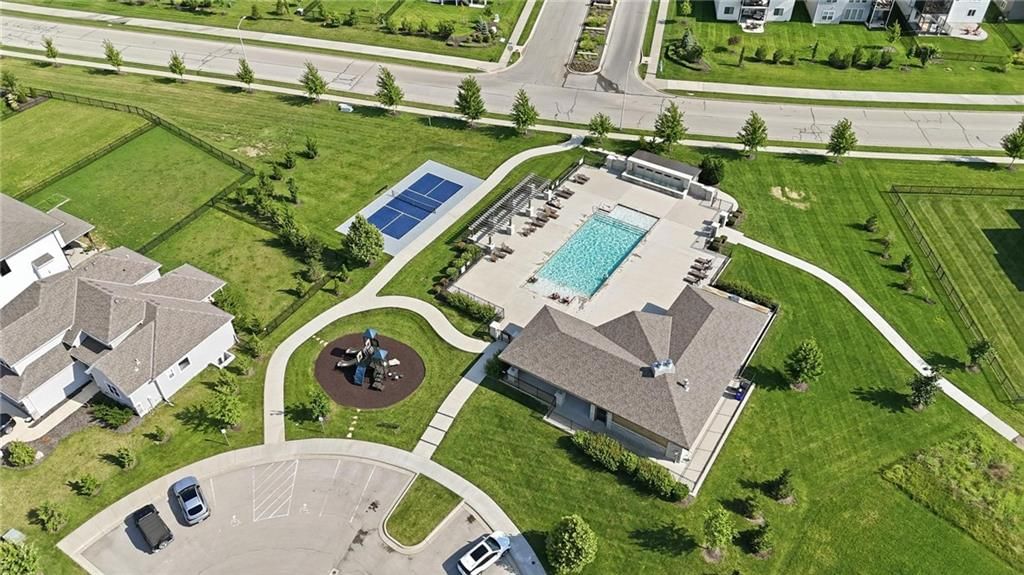
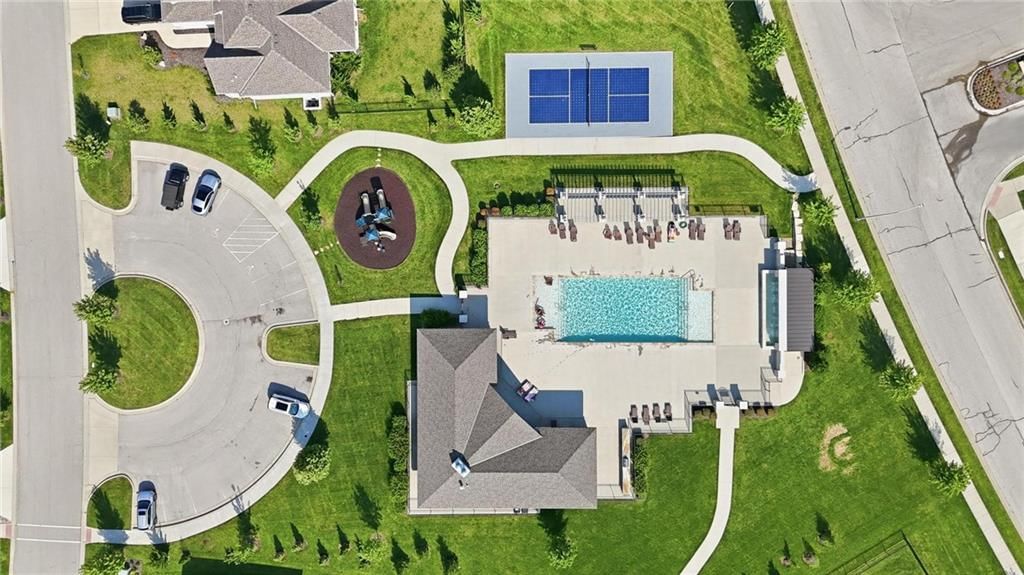
- Clubhouse
- Other
- Party Room
- Pickleball Court(s)
- Play Area
- Pool
- Putting Green
- Recreation Facilities
- Tennis Court(s)
- Trail(s)
Nearby schools
GreatSchools rating
- 8Basehor Elementary School
- 8Basehor-Linwood Middle School
- 8Basehor-Linwood High School
Schools provided by the listing agent
- District: Spring Hill
- Elementary: Timber Sage
- Middle: Woodland Spring
- High: Spring Hill
Price history
8/19/2026Coming soon$550,000
9/2/2025Listing removed$2,895
8/14/2025Listed for rent$2,895
6/30/2023Listing removed—
6/23/2023Price change$2,695
5/27/2023Price change$2,750
5/24/2023Price change$2,785
4/21/2023Price change$2,925
4/15/2023Price change$2,960
4/7/2023Listed for rent$2,995
4/3/2023Listing removed—
3/31/2023Sold—
10/8/2021Pending sale$457,090
Tax
- Annual tax amount: $8,288 / yr
Property tax history
| Year | Property tax | Assessed value |
|---|---|---|
| 2025 | $8,288 | $68,413 |
| 2024 | $7,429 | $61,606 |
| 2023 | $4,292 | $35,374 |
| 2022 | $1,342 | $10,682 |
| 2021 | — | $6,785 |
| 2020 | $882 | $5,903 |
| 2019 | — | $6,493 |
| 2018 | — | $3,204 |
Listed by ReeceNichols- Leawood Town Center
Listed Aug 12, 2026, 5:15 PM · Updated Aug 13, 2026, 5:09 AM · Source: Heartland MLS as distributed by MLS GRID · MLS #2636399
$550,000
15264 W 171st Terrace, Olathe, KS 66062
3
3
2,233
161Views
14hours on HouseLoop
About this home
Single Family Residence
Built in 2021
0.21 acres lot
$246 / sqft
No HOA
2-car garage
Coming Soon
See this home in person
Connect with a local HouseLoop agent to show you this home and answer your questions.
Pick a date
Pick a time
Thu, Aug 13
—
—
Property Details
Interior
Bedrooms & bathrooms
- Bedrooms: 3
- Full bathrooms: 3
Primary Bedroom
- Features: Walk-In Closet(s)
Primary Bathroom
Bedroom 2
Bedroom 3
Bedroom 4
Bathroom 2
Bathroom 3
Family Room
Kitchen
- Features: kitchen island, pantry
Breakfast Room
Family Rm- 2nd
Heating
- Heating: Natural Gas
Cooling
- Cooling: Electric
Appliances
- Included: Dishwasher, Disposal, Microwave, Built-In Oven, Stainless Steel Appliance(s)
- Laundry: Laundry Room, Main Level
Features
- Features: Ceiling Fan(s), Custom Cabinets, Kitchen Island, Pantry, Walk-In Closet(s)
- Flooring: Carpet, Tile, Wood
- Basement: Finished, Full, Sump Pump
- Fireplace features: Family Room
- Other rooms: Breakfast Room, Main Floor Primary Bedroom
Interior area
- Finished area above ground: 2,233 sqft
- Total interior livable area: 2,233 sqft
Property
Parking
- Total spaces: 2
- Parking features: Attached, Garage Faces Front
Lot
- Size: 0.21 Acres
- Features: City Lot, Sprinkler-In Ground
- Patio & porch: Covered Patio
Construction
Type & style
- Home type: Residential
- Architectural style: Single Family Residence
Materials
- Materials: Frame, Stone Trim
Condition
- Year built: 2021
- Age: 3-5 Years
Utilities & green energy
- Sewer: Public Sewer
- Water: Public
Highlights
Outdoor & Lot
- Deck
- Covered Patio
- Big Backyard
- Mature Trees
- Wooded Lot
- Sprinkler System
Kitchen
- Kitchen Island
- Walk-in Pantry
- White Kitchen
- Gas Range
- Stainless Appliances
Bathroom
- Frameless Glass Shower
- Walk-in Shower
- Double Vanity
Interior
- Hardwood Floors
- Tile Floors
- Tall Ceilings
- Coffered or Tray Ceiling
- Shiplap / Paneling
- Statement Lighting
Layout
- Main Floor Primary
- Finished Basement
- Mudroom
Fireplace
- Fireplace
- Stone Fireplace
Garage & Parking
- Attached Garage
Style
- Modern
HOA and Amenities
HOA
- Has HOA: Yes
Amenities
- Clubhouse
- Other
- Party Room
- Pickleball Court(s)
- Play Area
- Pool
- Putting Green
- Recreation Facilities
- Tennis Court(s)
- Trail(s)
Nearby schools
GreatSchools rating
- 8Basehor Elementary School
- 8Basehor-Linwood Middle School
- 8Basehor-Linwood High School
Schools provided by the listing agent
- District: Spring Hill
- Elementary: Timber Sage
- Middle: Woodland Spring
- High: Spring Hill
Price history
8/19/2026Coming soon$550,000
9/2/2025Listing removed$2,895
8/14/2025Listed for rent$2,895
6/30/2023Listing removed—
6/23/2023Price change$2,695
5/27/2023Price change$2,750
5/24/2023Price change$2,785
4/21/2023Price change$2,925
4/15/2023Price change$2,960
4/7/2023Listed for rent$2,995
4/3/2023Listing removed—
3/31/2023Sold—
10/8/2021Pending sale$457,090
Tax
- Annual tax amount: $8,288 / yr
Property tax history
| Year | Property tax | Assessed value |
|---|---|---|
| 2025 | $8,288 | $68,413 |
| 2024 | $7,429 | $61,606 |
| 2023 | $4,292 | $35,374 |
| 2022 | $1,342 | $10,682 |
| 2021 | — | $6,785 |
| 2020 | $882 | $5,903 |
| 2019 | — | $6,493 |
| 2018 | — | $3,204 |
Offer Insights
Choose an offer strength
$561,000 – $571,450
HouseLoop Value
$536,168
$552,750
$569,333
+20.9%
$552,750
Listed by ReeceNichols- Leawood Town Center
Listed Aug 12, 2026, 5:15 PM · Updated Aug 13, 2026, 5:09 AM · Source: Heartland MLS as distributed by MLS GRID · MLS #2636399