$219,900
3 bd · 1 ba · 1,454 sqftAbout this home
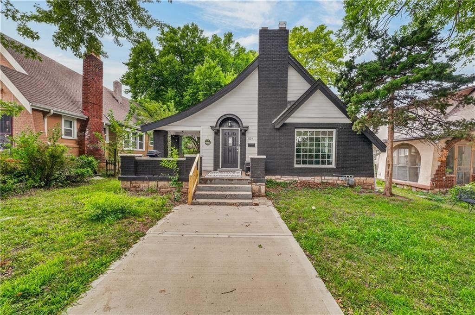
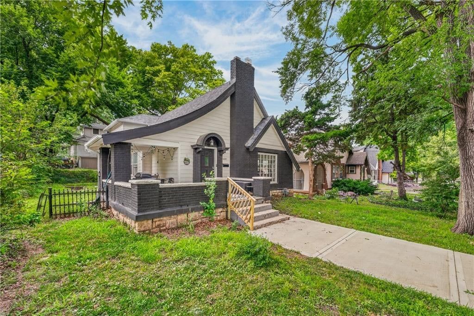
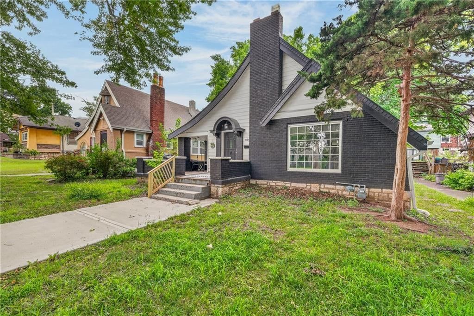
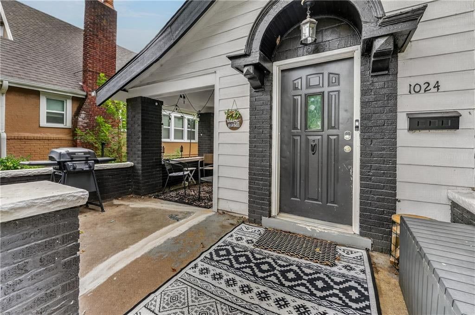
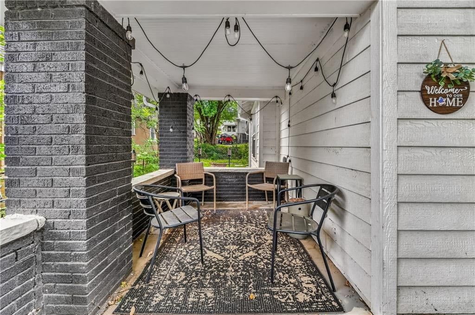
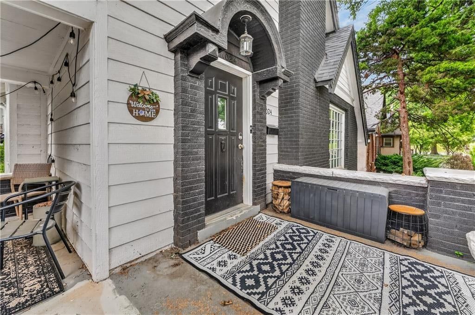
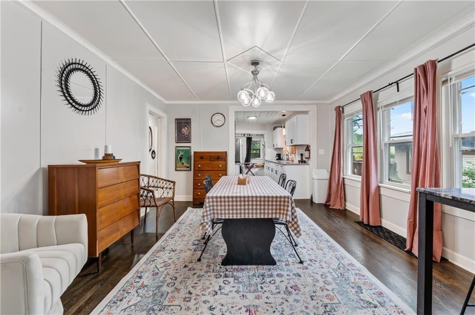
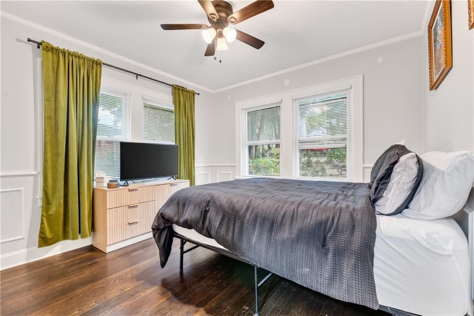
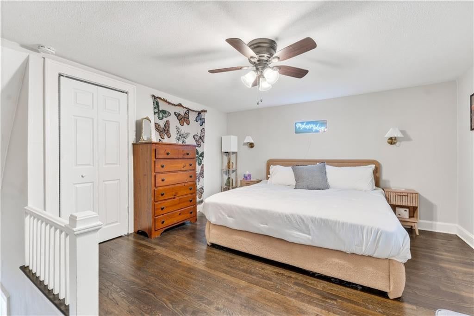
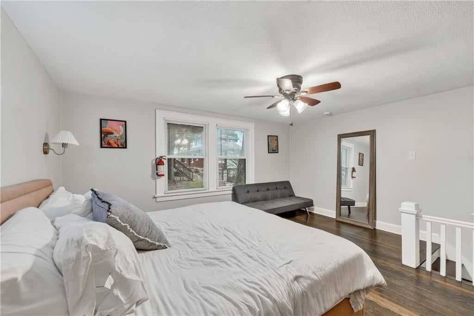
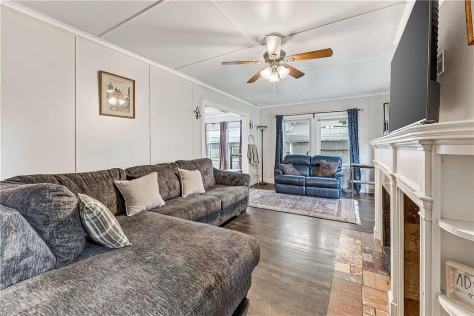
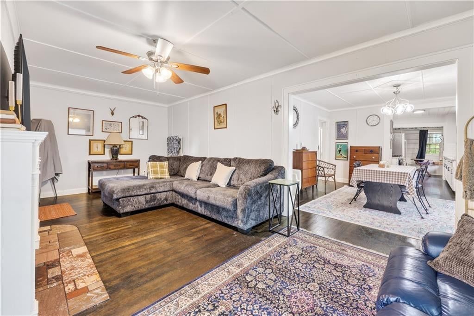
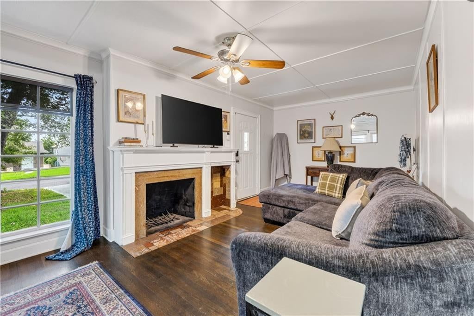
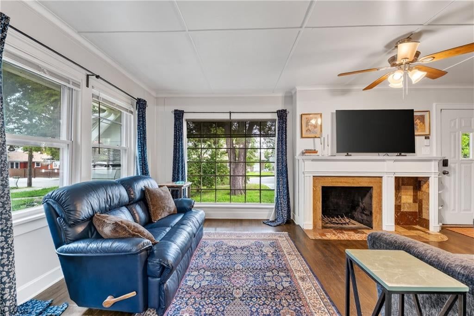
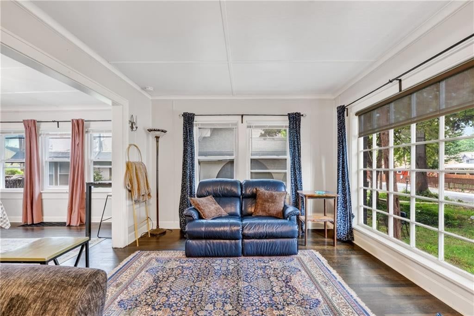
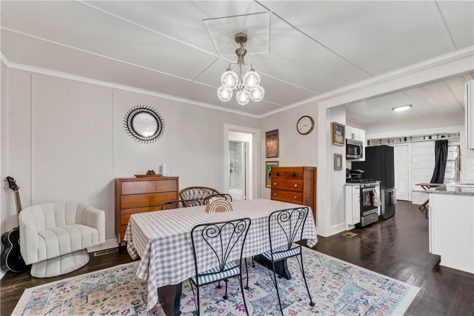
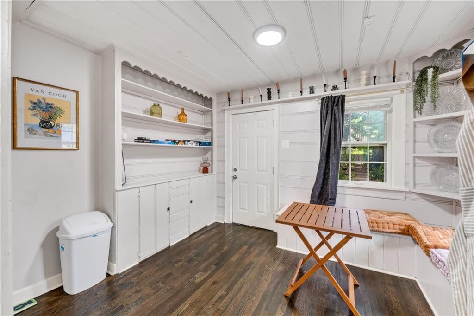
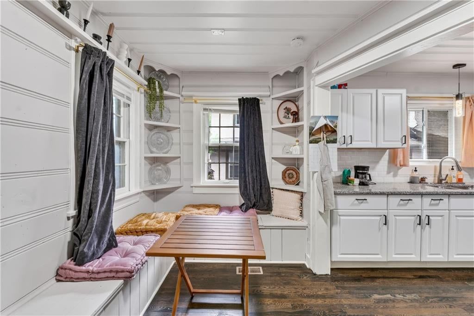
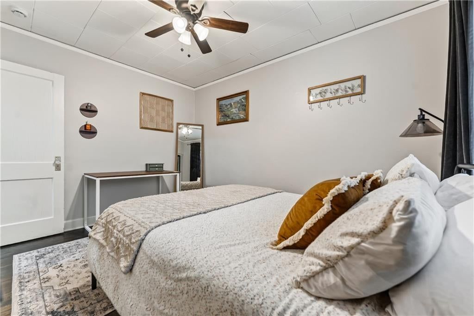
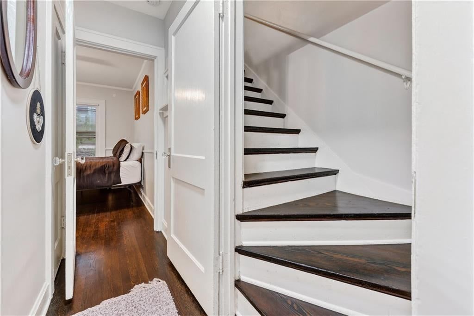
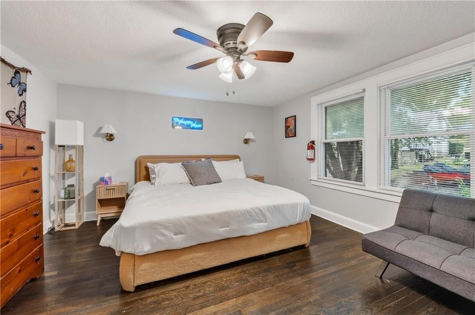
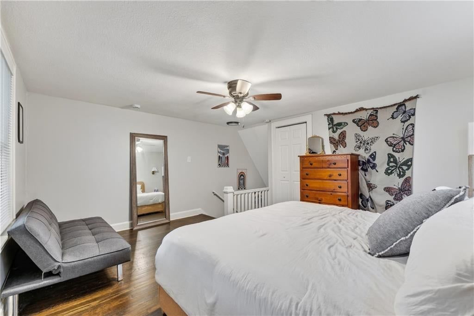

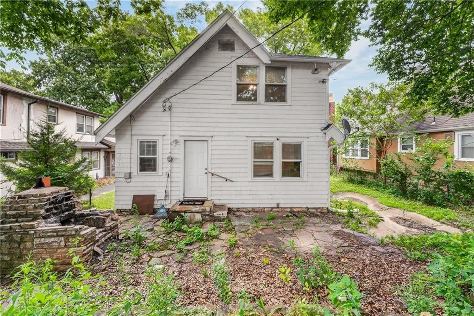
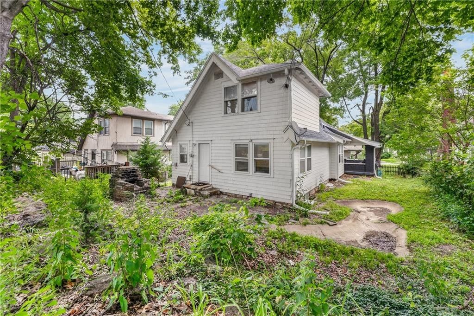
Welcome home! Fully remodeled 1935 shotgun-style bungalow, 100% turn-key. Long center hallway opens to an enormous front window; half wrap-around porch made for evenings outside. Complete 2024 remodel including new basement windows. Move in and unpack! Easy one-level living with a massive loft bedroom upstairs.…
Offer Insights
Choose an offer strength
$211,104 – $215,282
Property Details
Interior
Bedrooms & bathrooms
- Bedrooms: 3
- Full bathrooms: 1
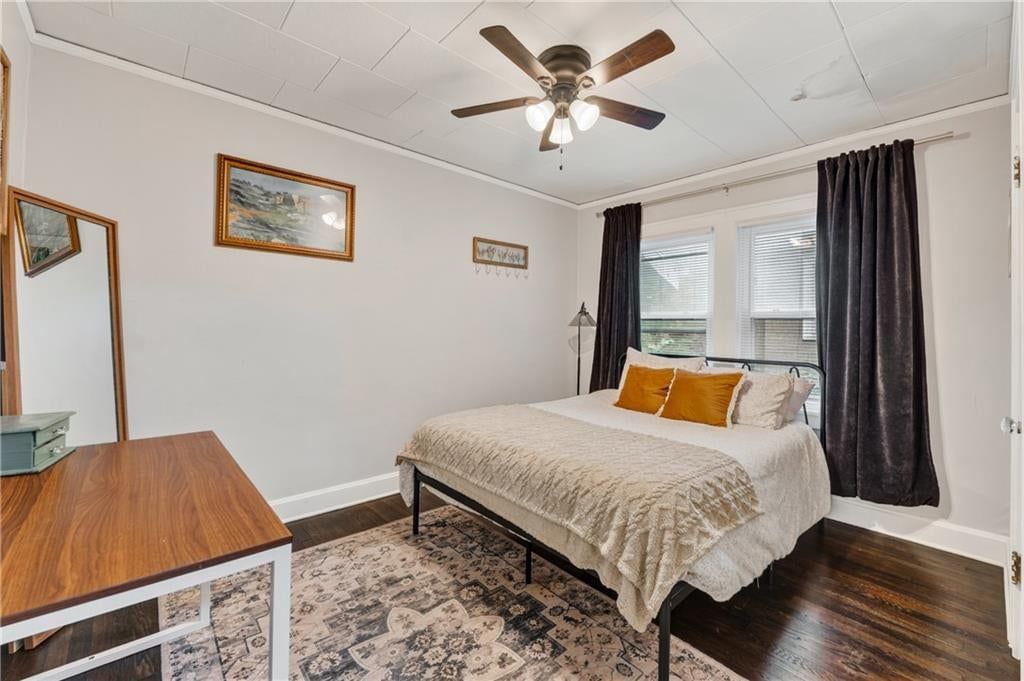
Primary Bedroom
- Level: Second
- Dimensions: 15 × 12
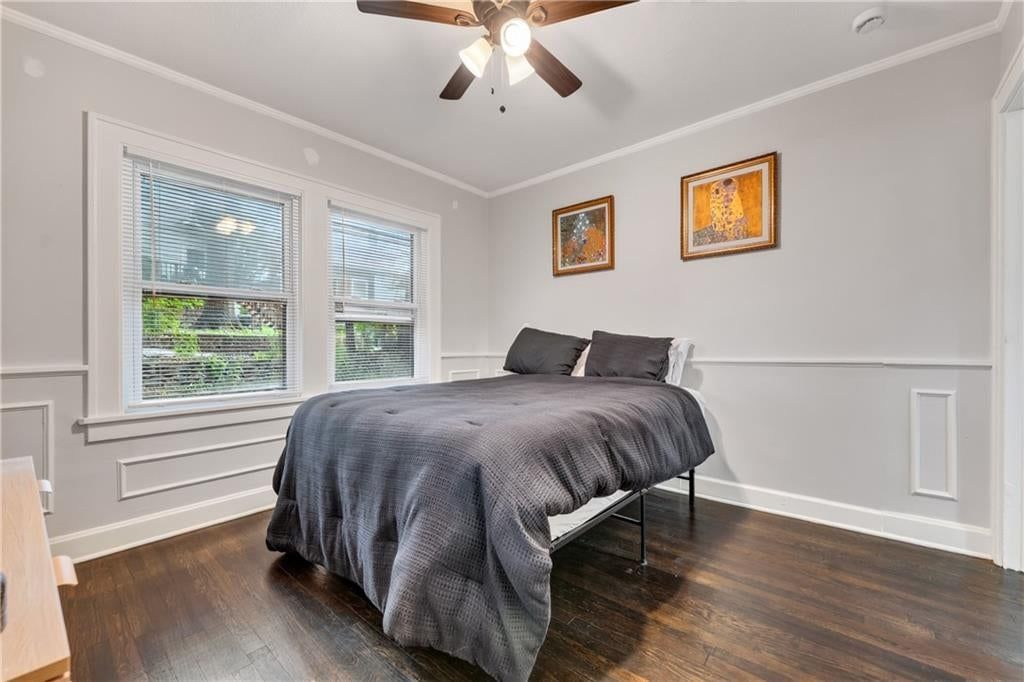
Bedroom 2
- Level: First
- Dimensions: 10 × 10
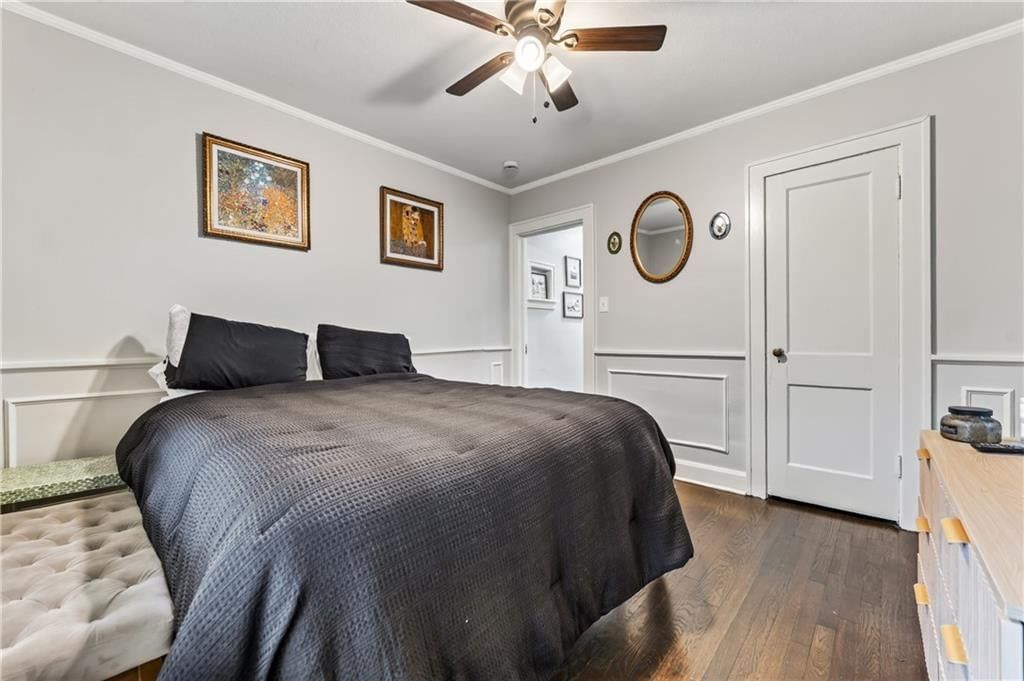
Bedroom 3
- Level: First
- Dimensions: 10 × 12
Living Room
- Level: First
- Dimensions: 22 × 10
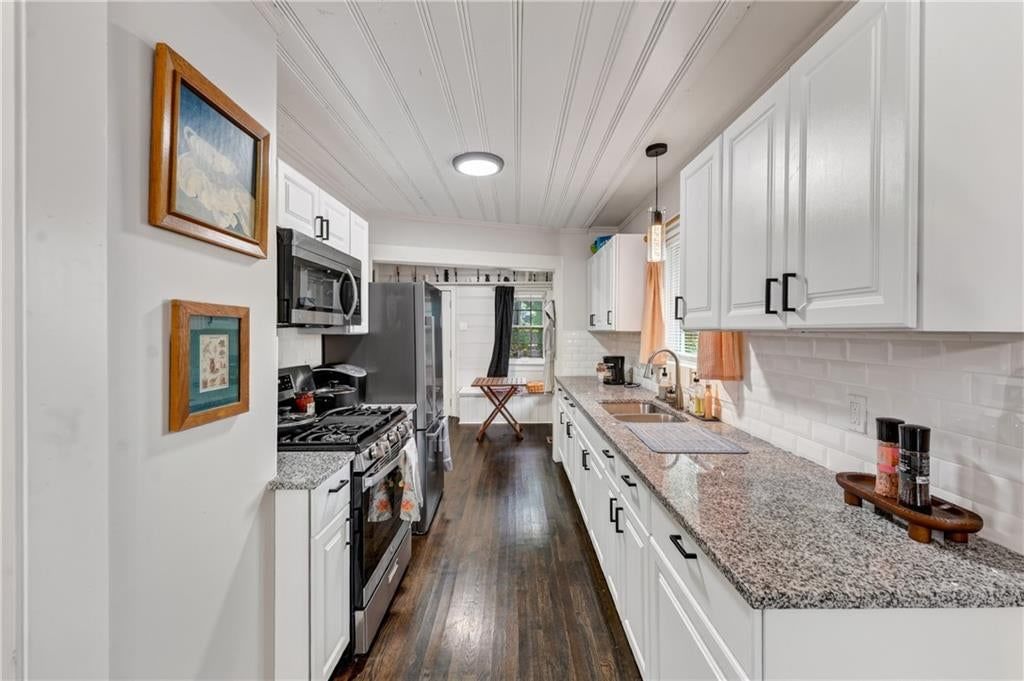
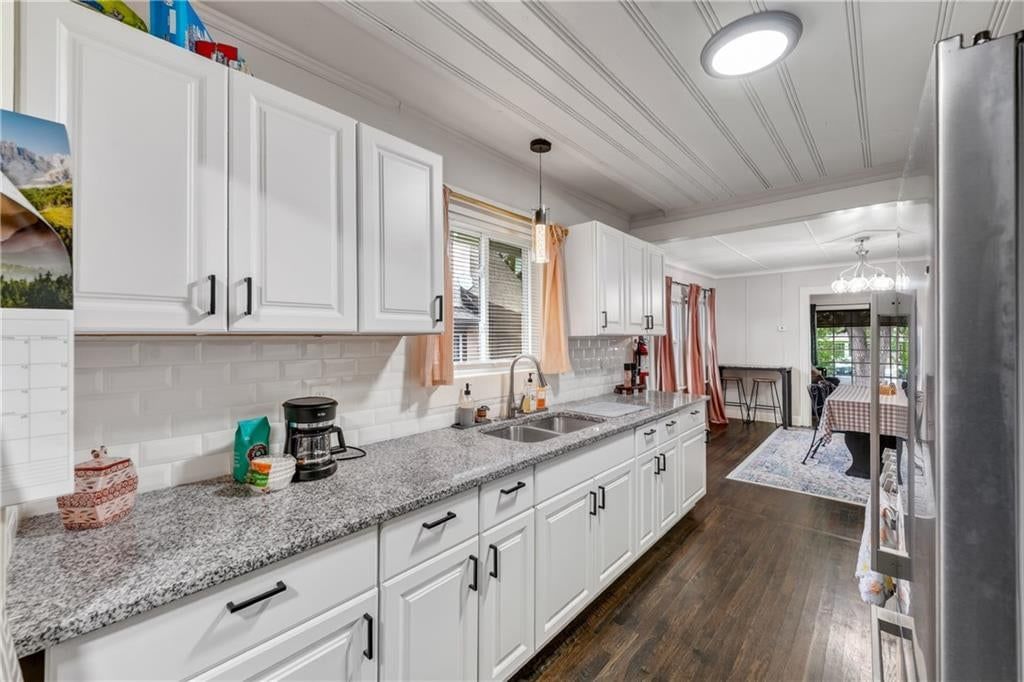
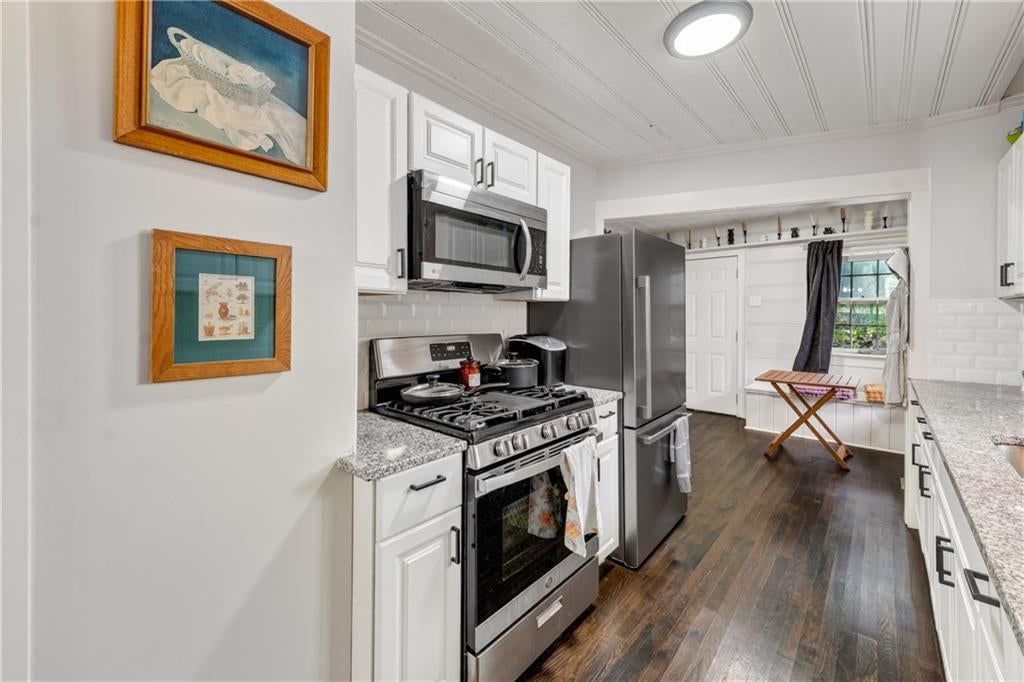
Kitchen
- Level: First
- Dimensions: 17 × 10
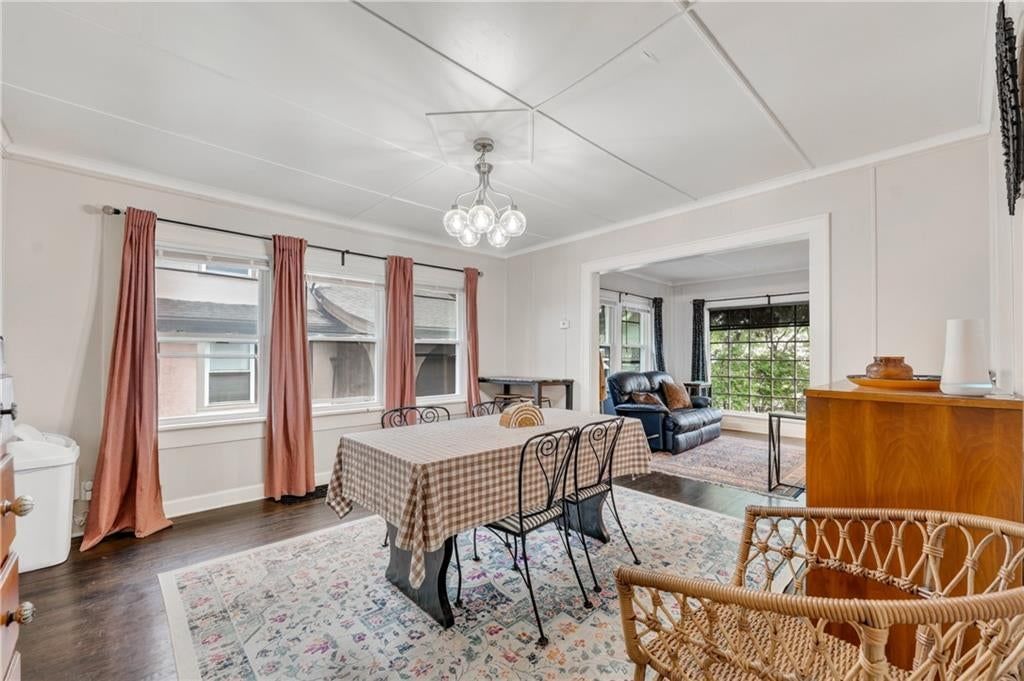
Dining Room
- Level: First
- Dimensions: 12 × 12
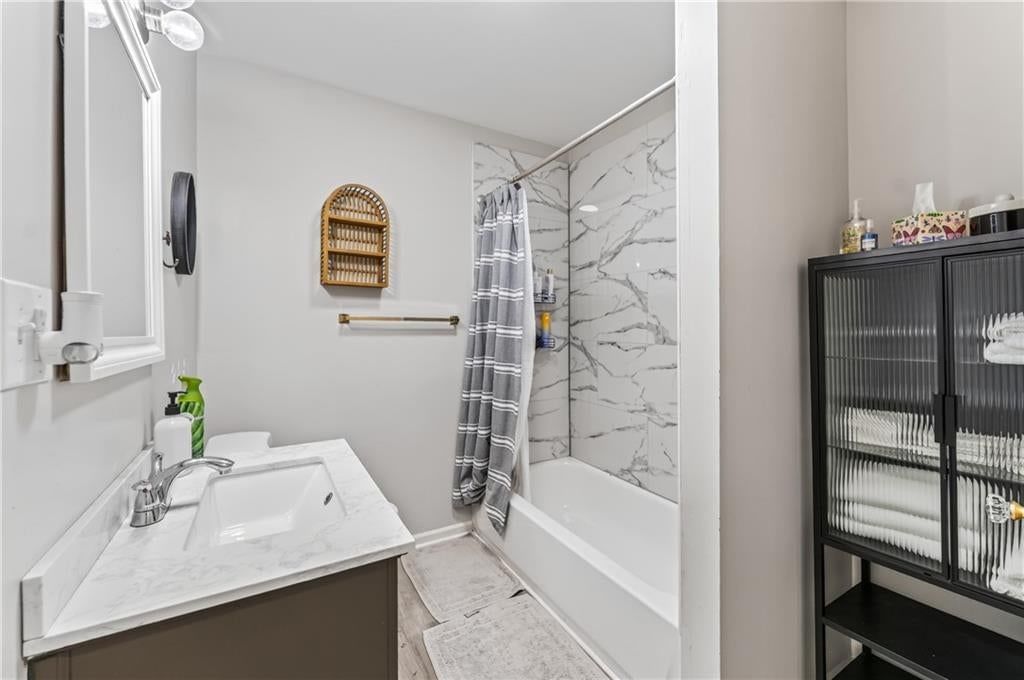
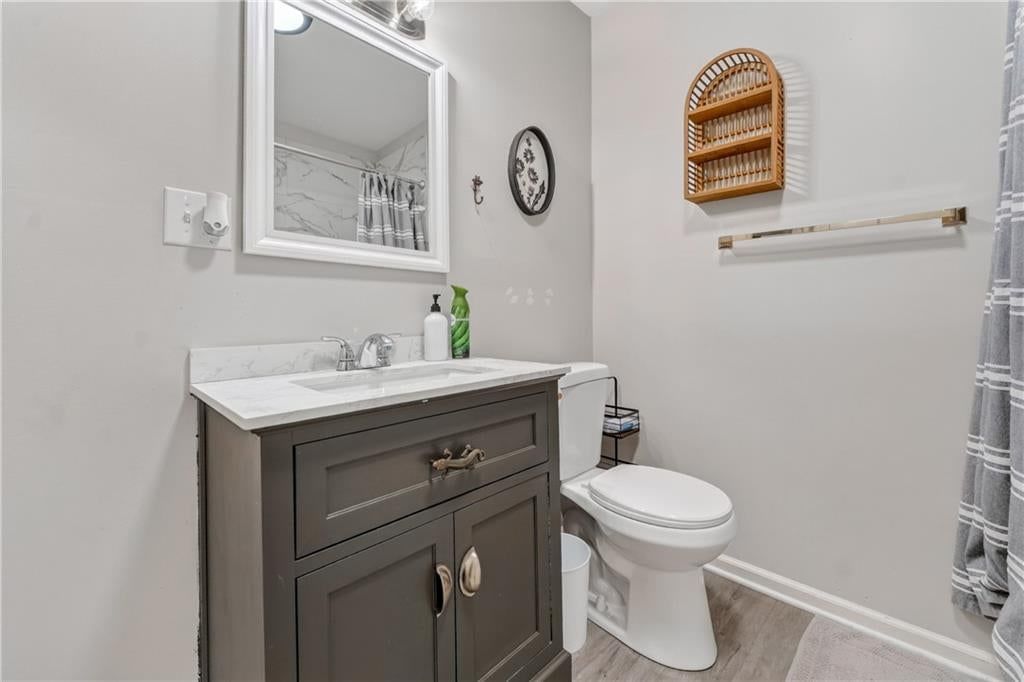
Bathroom 1
- Level: First
Heating
- Heating: Forced Air
Cooling
- Cooling: Electric
Appliances
- Included: Dishwasher, Disposal, Refrigerator, Electric Range
- Laundry: In Basement
Features
- Flooring: Wood
- Basement: Full, Inside Entrance
- Fireplace features: Living Room
Interior area
- Finished area above ground: 1,454 sqft
- Total interior livable area: 1,454 sqft
Property
Parking
- Total spaces: 0
- Parking features: Off Street
Lot
- Size: 0.13 Acres
- Features: City Lot
Construction
Type & style
- Home type: Residential
- Architectural style: Single Family Residence
Materials
- Materials: Brick/Mortar
Condition
- Year built: 1935
- Age: 76-100 Years
Utilities & green energy
- Sewer: Public Sewer
- Water: Public
Highlights
Outdoor & Lot
- Covered Patio
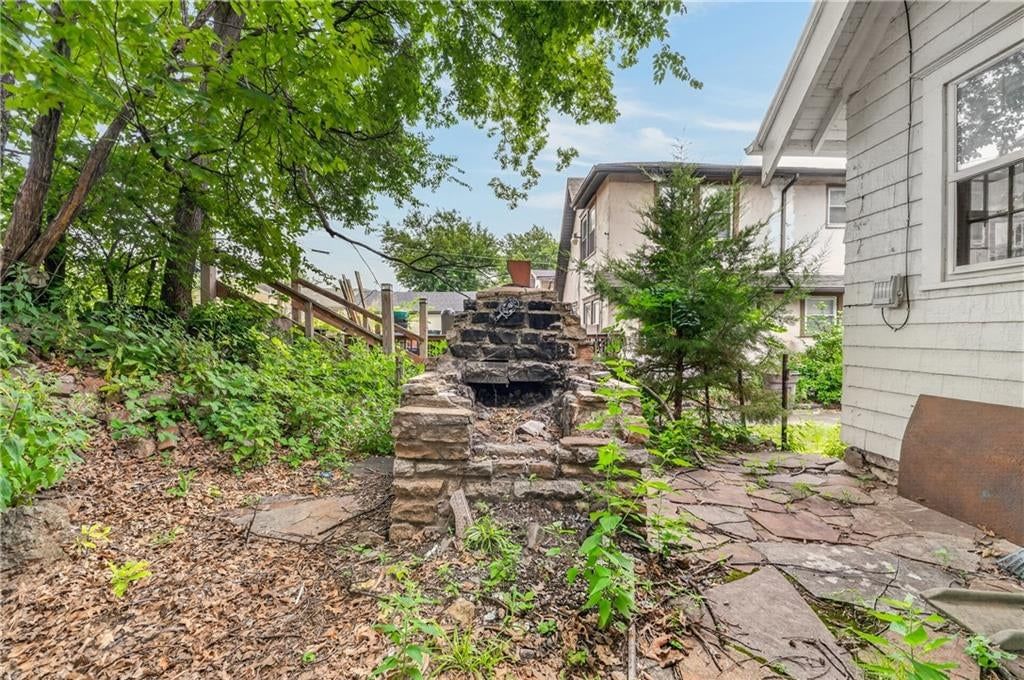
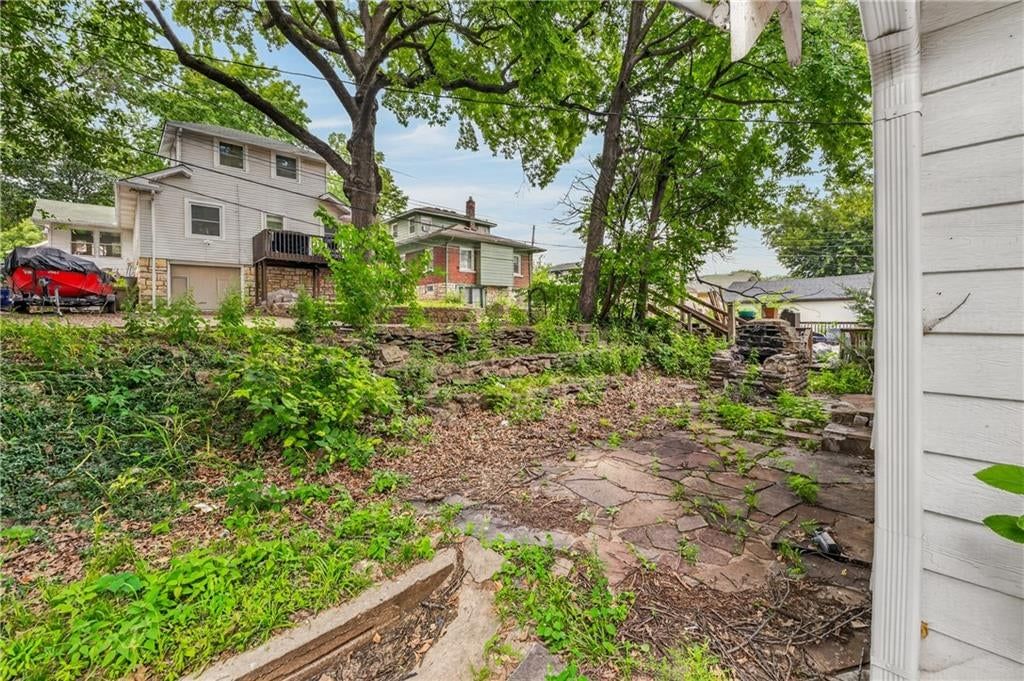
- Mature Trees
- Wooded Lot
Kitchen
- White Kitchen
- Gas Range
- Stainless Appliances
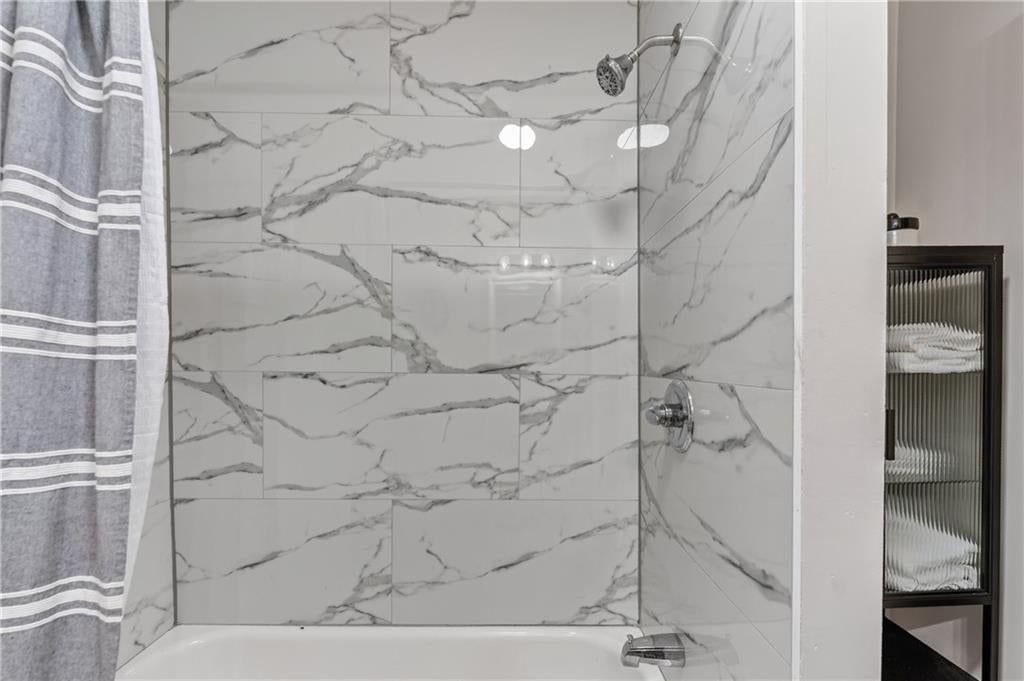
Bathroom
- Frameless Glass Shower
- Walk-in Shower
Interior
- Hardwood Floors
- Shiplap / Paneling
- Statement Lighting
- Floor-to-Ceiling Windows
Layout
- Mudroom
Fireplace
- Fireplace
Style
- Modern
HOA and Amenities
No HOA on this home.
Nearby schools
GreatSchools rating
- 5Mark Twain Elementary School
- 1Central Middle School
- 1Wyandotte High School
Schools provided by the listing agent
- District: Kansas City Ks
- Elementary: Mark Twain
- Middle: Central
- High: Wyandotte
Price history
Tax
- Annual tax amount: $3,605 / yr
Property tax history
| Year | Property tax | Assessed value |
|---|---|---|
| 2025 | $3,605 | $23,552 |
| 2024 | $3,352 | $22,690 |
| 2023 | $2,218 | $14,076 |
| 2022 | $2,043 | $11,960 |
| 2021 | $1,621 | $9,012 |
| 2020 | $1,453 | $8,947 |
| 2019 | $1,611 | $9,886 |
| 2018 | $1,451 | $8,906 |
| 2017 | $1,322 | $8,096 |
| 2016 | $1,319 | $8,039 |
| 2015 | $1,334 | $8,031 |
| 2014 | $1,453 | $7,721 |
Listed by House Brokerage
Listed Aug 12, 2026, 7:05 PM · Updated Aug 12, 2026, 7:08 PM · Source: Heartland MLS as distributed by MLS GRID · MLS #2636281
$219,900
1024 N 25th Street, Kansas City, KS 66102
About this home
Welcome home! Fully remodeled 1935 shotgun-style bungalow, 100% turn-key. Long center hallway opens to an enormous front window; half wrap-around porch made for evenings outside. Complete 2024 remodel including new basement windows. Move in and unpack! Easy one-level living with a massive loft bedroom upstairs.…
See this home in person
Connect with a local HouseLoop agent to show you this home and answer your questions.
Pick a date
Pick a time
Property Details
Interior
Bedrooms & bathrooms
- Bedrooms: 3
- Full bathrooms: 1
Primary Bedroom
- Level: Second
- Dimensions: 15 × 12
Bedroom 2
- Level: First
- Dimensions: 10 × 10
Bedroom 3
- Level: First
- Dimensions: 10 × 12
Living Room
- Level: First
- Dimensions: 22 × 10
Kitchen
- Level: First
- Dimensions: 17 × 10
Dining Room
- Level: First
- Dimensions: 12 × 12
Bathroom 1
- Level: First
Heating
- Heating: Forced Air
Cooling
- Cooling: Electric
Appliances
- Included: Dishwasher, Disposal, Refrigerator, Electric Range
- Laundry: In Basement
Features
- Flooring: Wood
- Basement: Full, Inside Entrance
- Fireplace features: Living Room
Interior area
- Finished area above ground: 1,454 sqft
- Total interior livable area: 1,454 sqft
Property
Parking
- Total spaces: 0
- Parking features: Off Street
Lot
- Size: 0.13 Acres
- Features: City Lot
Construction
Type & style
- Home type: Residential
- Architectural style: Single Family Residence
Materials
- Materials: Brick/Mortar
Condition
- Year built: 1935
- Age: 76-100 Years
Utilities & green energy
- Sewer: Public Sewer
- Water: Public
Highlights
Outdoor & Lot
- Covered Patio
- Mature Trees
- Wooded Lot
Kitchen
- White Kitchen
- Gas Range
- Stainless Appliances
Bathroom
- Frameless Glass Shower
- Walk-in Shower
Interior
- Hardwood Floors
- Shiplap / Paneling
- Statement Lighting
- Floor-to-Ceiling Windows
Layout
- Mudroom
Fireplace
- Fireplace
Style
- Modern
HOA and Amenities
No HOA on this home.
Nearby schools
GreatSchools rating
- 5Mark Twain Elementary School
- 1Central Middle School
- 1Wyandotte High School
Schools provided by the listing agent
- District: Kansas City Ks
- Elementary: Mark Twain
- Middle: Central
- High: Wyandotte
Price history
Tax
- Annual tax amount: $3,605 / yr
Property tax history
| Year | Property tax | Assessed value |
|---|---|---|
| 2025 | $3,605 | $23,552 |
| 2024 | $3,352 | $22,690 |
| 2023 | $2,218 | $14,076 |
| 2022 | $2,043 | $11,960 |
| 2021 | $1,621 | $9,012 |
| 2020 | $1,453 | $8,947 |
| 2019 | $1,611 | $9,886 |
| 2018 | $1,451 | $8,906 |
| 2017 | $1,322 | $8,096 |
| 2016 | $1,319 | $8,039 |
| 2015 | $1,334 | $8,031 |
| 2014 | $1,453 | $7,721 |
Offer Insights
Choose an offer strength
$211,104 – $215,282
Listed by House Brokerage
Listed Aug 12, 2026, 7:05 PM · Updated Aug 12, 2026, 7:08 PM · Source: Heartland MLS as distributed by MLS GRID · MLS #2636281