$350,000
3 bd · 2 ba · 1,752 sqftAbout this home
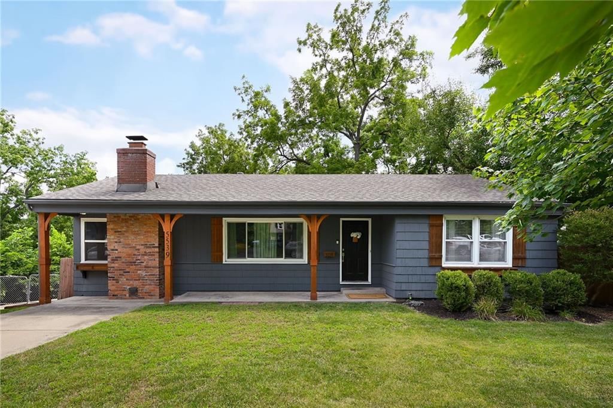
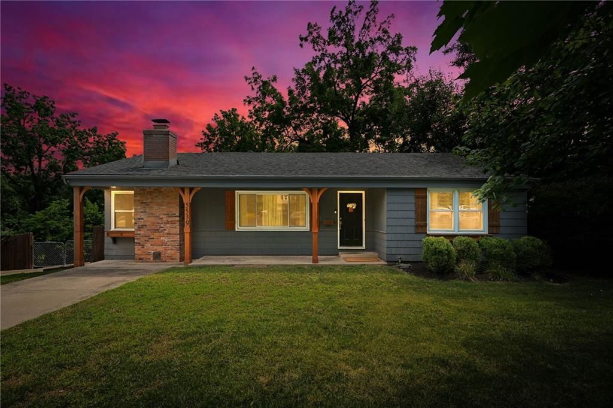
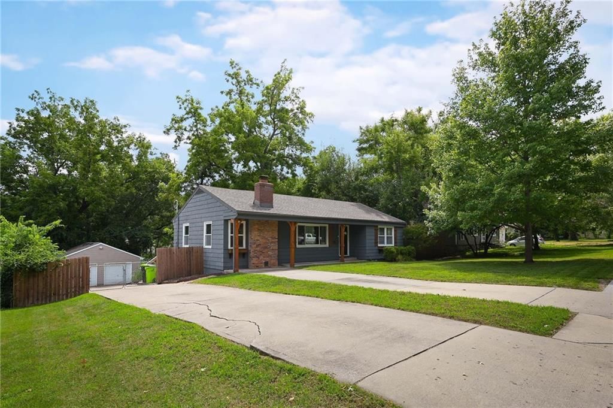
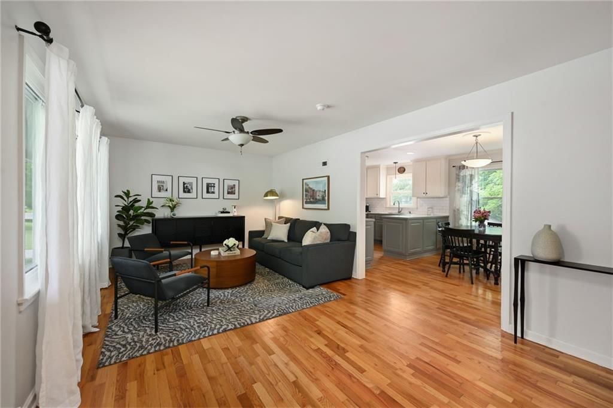
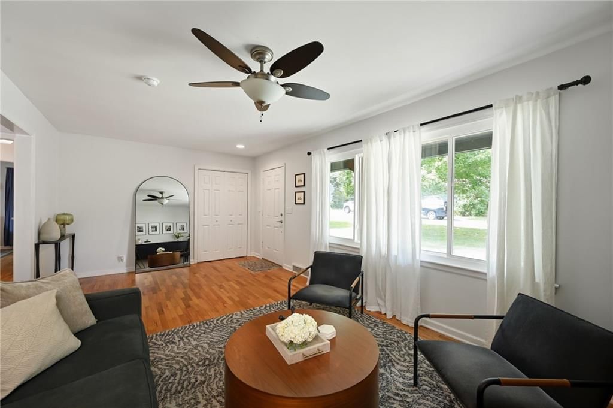
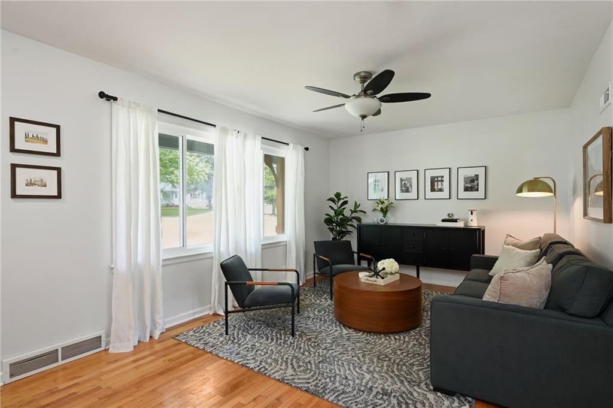
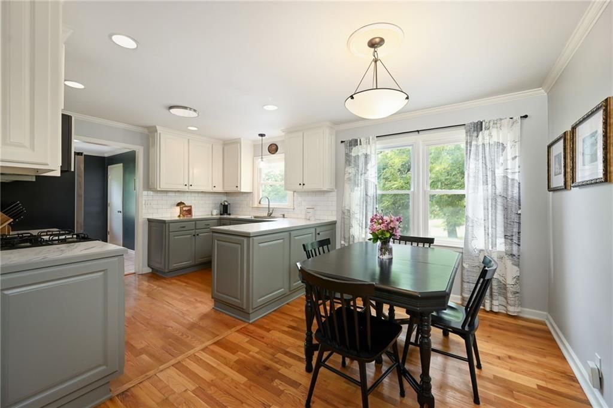
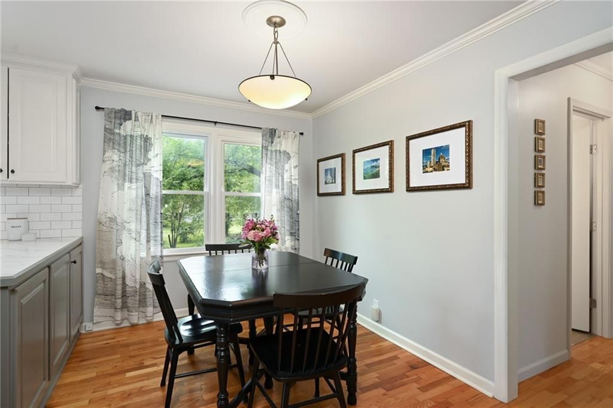
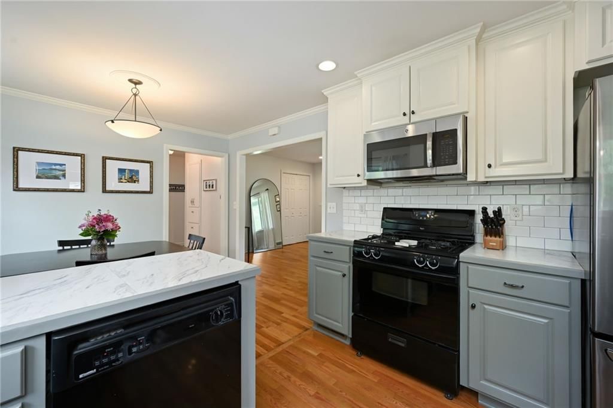
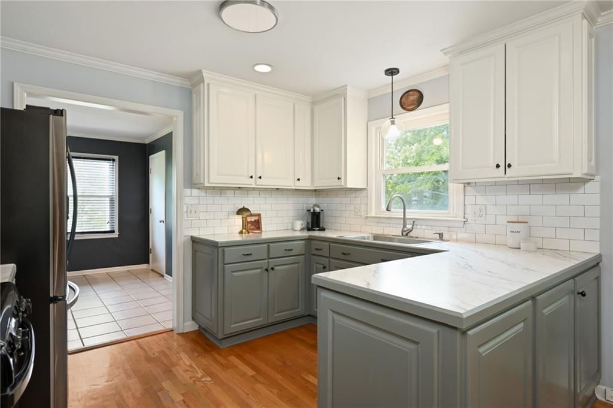
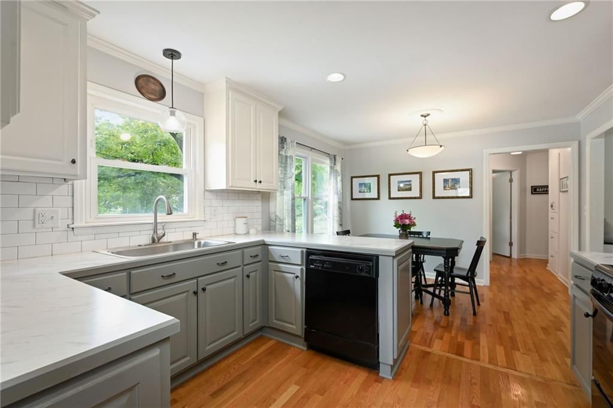
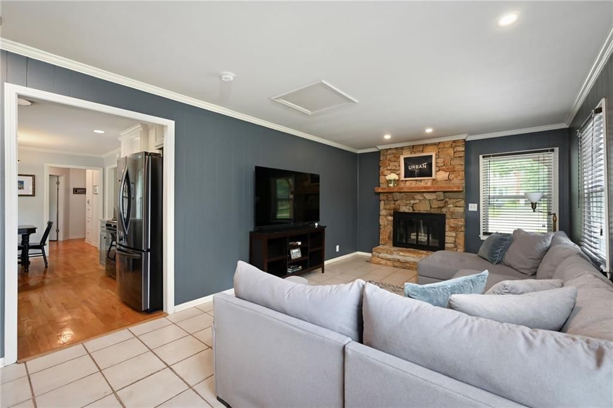
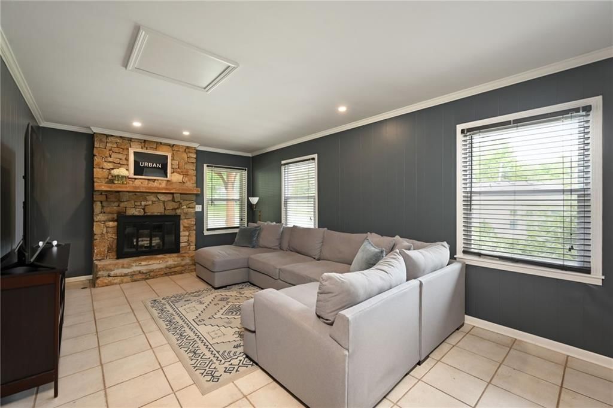
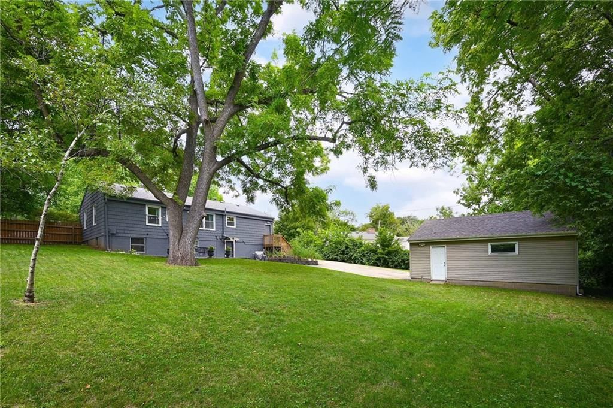
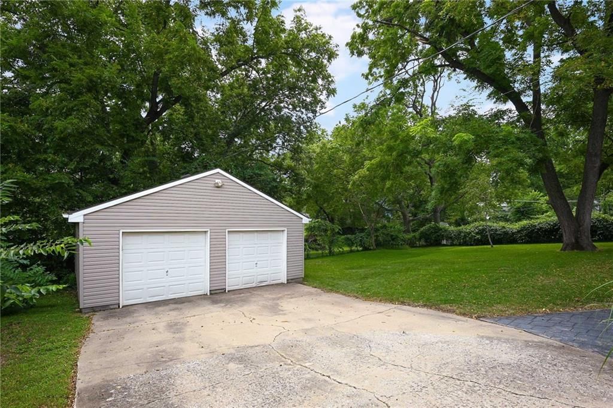
Tucked away on an oversized lot, this updated Mission home feels like a private retreat while living surprisingly large. Full of charm, character, and thoughtful updates, the home offers multiple living spaces, beautiful original wood floors, and an oversized detached two-car garage. The updated kitchen is both…
Offer Insights
Choose an offer strength
$350,000 – $356,650
Property Details
Interior
Bedrooms & bathrooms
- Bedrooms: 3
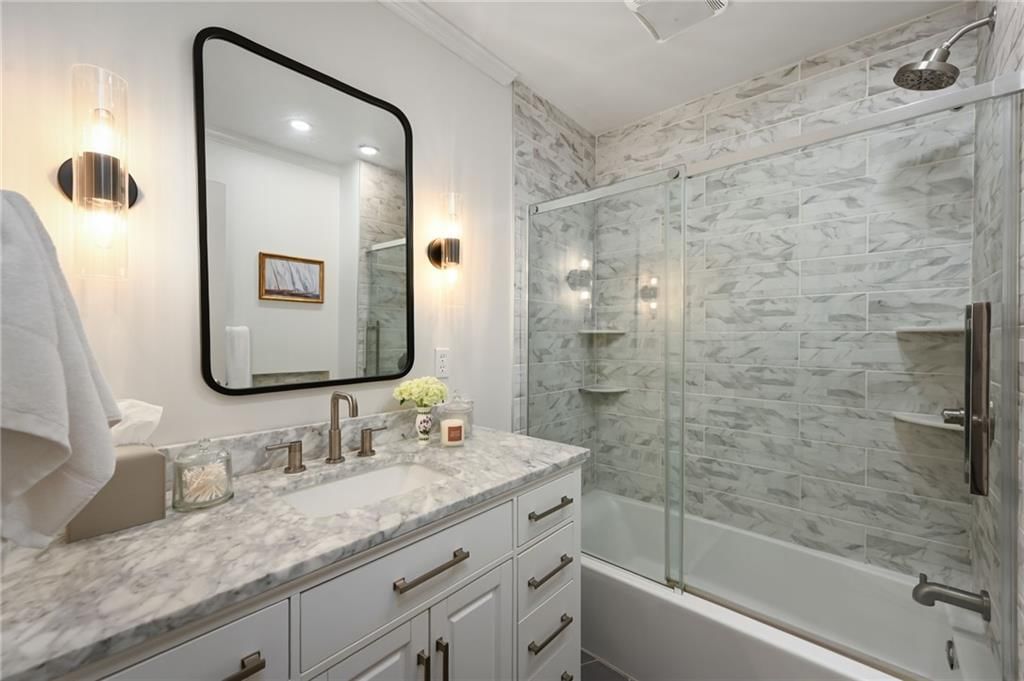
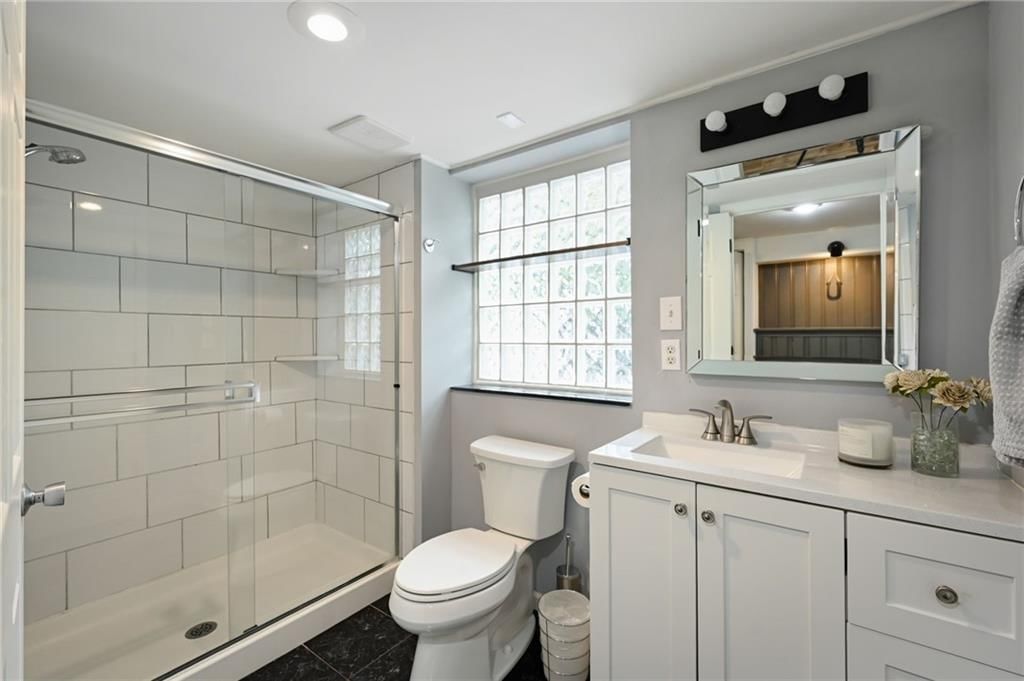
- Full bathrooms: 2
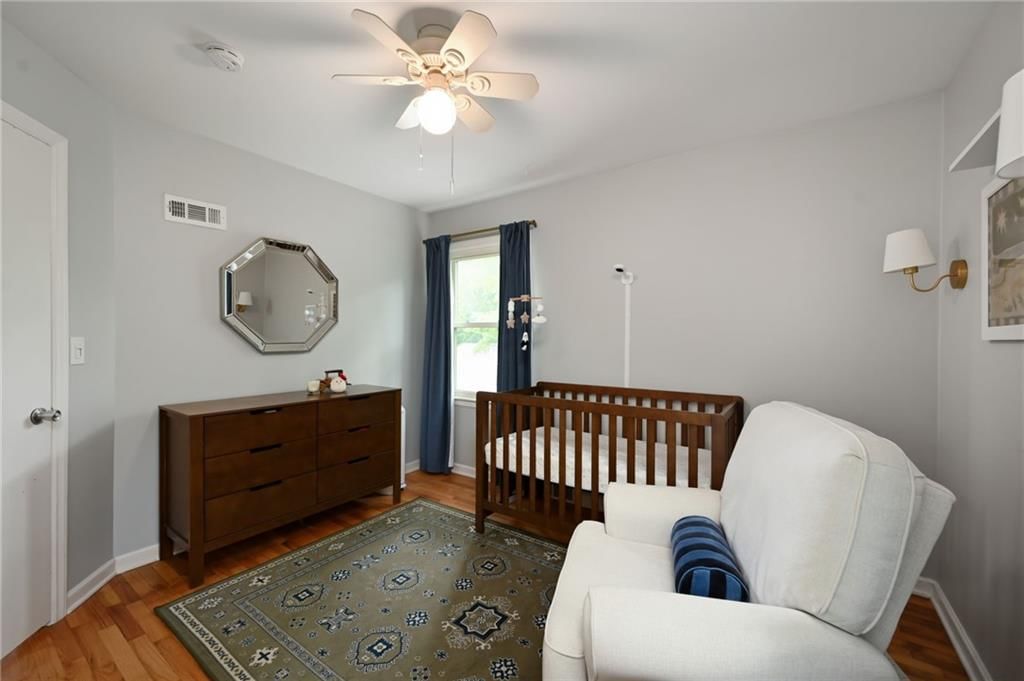
Bedroom 2
- Features: Ceiling Fan(s)
- Level: First
- Dimensions: 11 × 11
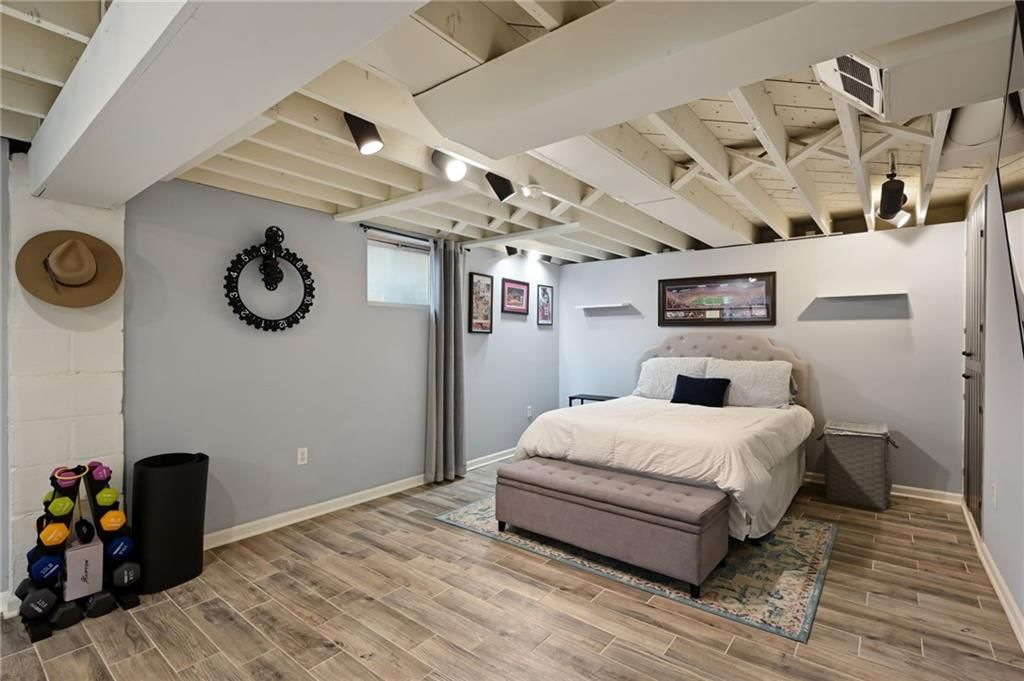
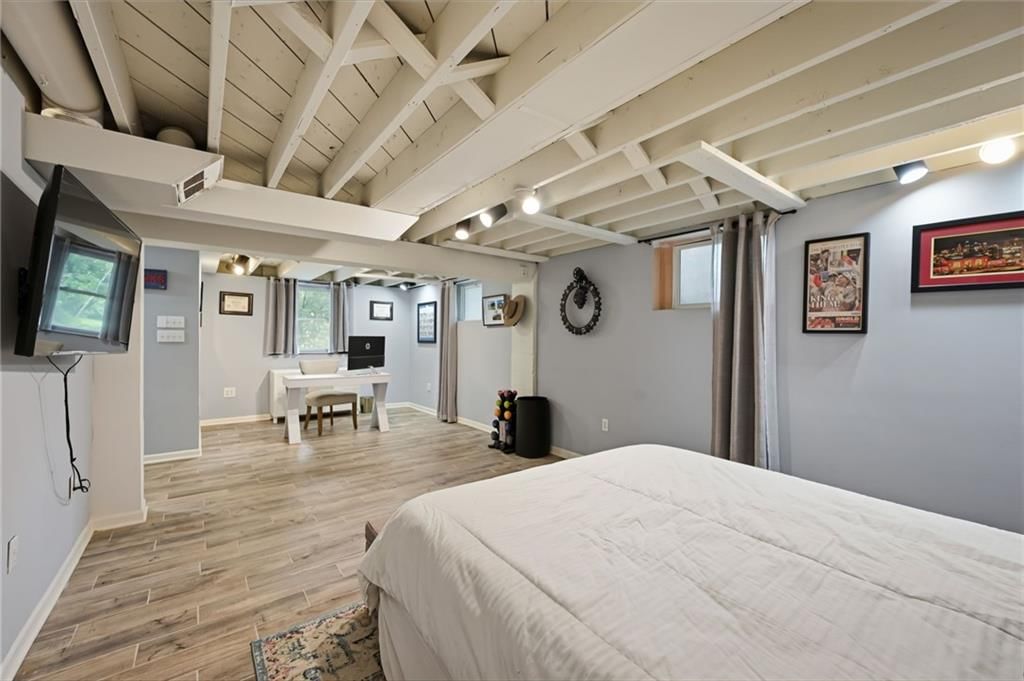
Bedroom 3
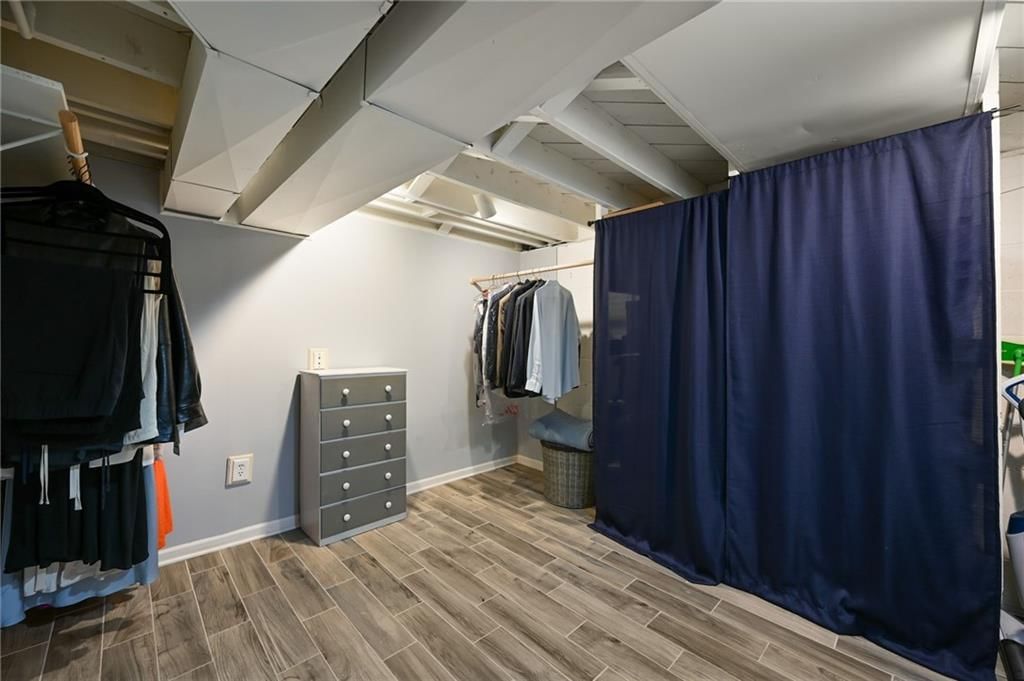
- Level: Basement
- Dimensions: 25 × 11
Family Room
- Level: First
- Dimensions: 20 × 12
Living Room
- Level: First
- Dimensions: 20 × 11
Kitchen
- Level: First
- Dimensions: 17 × 12
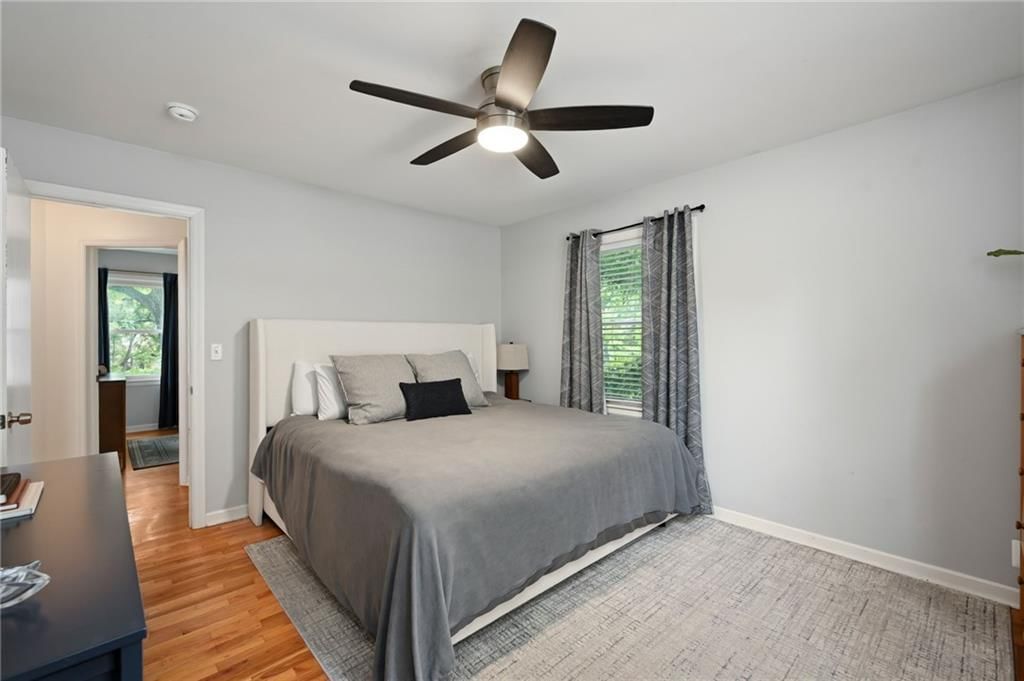
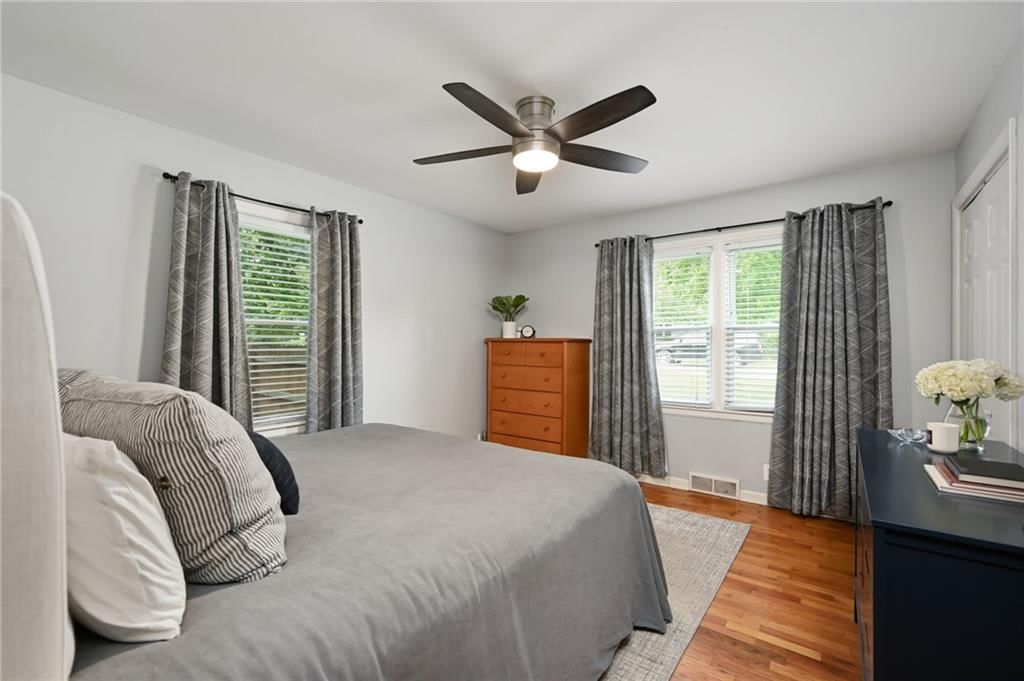
Bedroom 1
- Features: Ceiling Fan(s)
- Level: First
- Dimensions: 14 × 12
Other Room
- Level: Basement
- Dimensions: 11 × 11
Heating
- Heating: Natural Gas
Cooling
- Cooling: Electric
Appliances
- Included: Dishwasher, Disposal, Microwave, Refrigerator, Gas Range, Stainless Steel Appliance(s)
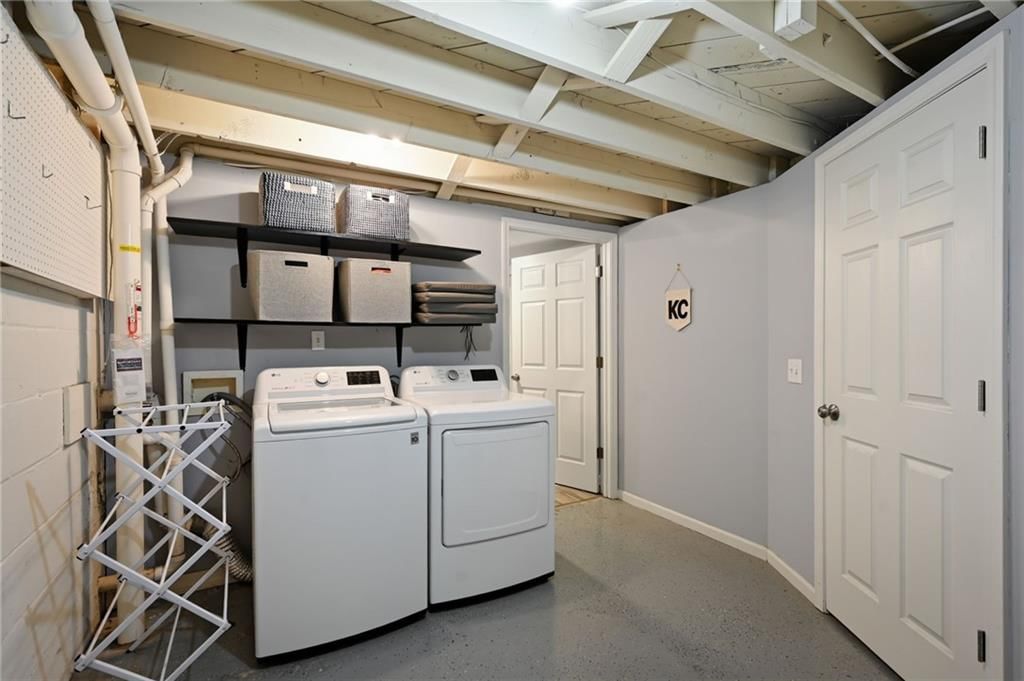
- Laundry: In Basement
Features
- Features: Ceiling Fan(s), Painted Cabinets
- Flooring: Laminate, Wood
- Basement: Daylight, Egress Window(s), Finished, Full
- Fireplace features: Family Room, Gas
- Other rooms: Family Room, Formal Living Room, Main Floor BR, Main Floor Primary Bedroom
Interior area
- Finished area above ground: 1,752 sqft
- Total interior livable area: 1,752 sqft
Property
Parking
- Total spaces: 2
- Parking features: Detached
Lot
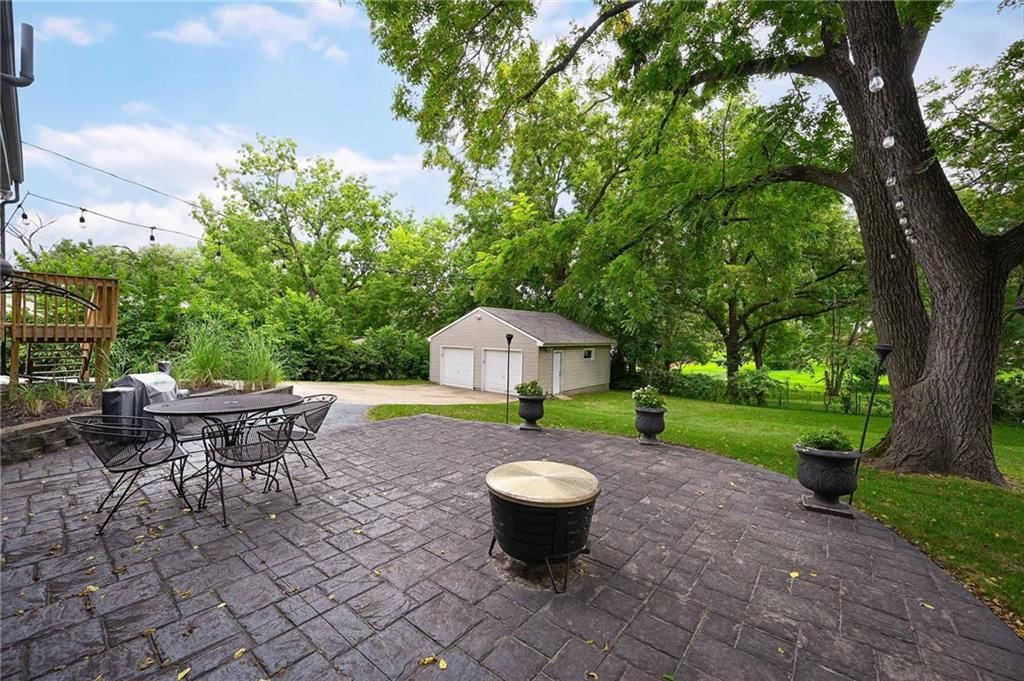
- Size: 0.34 Acres
- Features: Level, Many Trees
- Patio & porch: Patio
Construction
Type & style
- Home type: Residential
- Architectural style: Single Family Residence
Materials
- Materials: Frame
Condition
- Year built: 1950
- Age: 76-100 Years
Utilities & green energy
- Sewer: Public Sewer
- Water: Public
Highlights
Outdoor & Lot
- Fire Pit
- Big Backyard
- Mature Trees
- Wooded Lot
Kitchen
- Kitchen Island
- Gas Range
- Stainless Appliances
Bathroom
- Frameless Glass Shower
- Walk-in Shower
- Double Vanity
Interior
- Hardwood Floors
- Ceiling Beams
- Accent Wall
- Exposed Brick
- Statement Lighting
Layout
- Main Floor Primary
- Finished Basement
- Walk-out Basement
- Bonus Room
Fireplace
- Fireplace
- Gas Fireplace
Garage & Parking
- Detached Garage
HOA and Amenities
No HOA on this home.
Nearby schools
GreatSchools rating
- 5Crestview Elementary School
- 7Hocker Grove Middle School
- 5Shawnee Mission North High School
Schools provided by the listing agent
- District: Shawnee Mission
- Elementary: Crestview
- Middle: Hocker Grove
- High: SM North
Price history
Tax
- Annual tax amount: $3,850 / yr
Property tax history
| Year | Property tax | Assessed value |
|---|---|---|
| 2025 | $3,850 | $35,891 |
| 2024 | $3,935 | $36,305 |
| 2023 | $3,806 | $35,742 |
| 2022 | $3,623 | $32,775 |
| 2021 | — | $27,462 |
| 2020 | $2,672 | $23,000 |
| 2019 | — | $22,137 |
| 2018 | — | $18,319 |
| 2017 | $2,119 | $17,871 |
| 2016 | $1,926 | $16,157 |
| 2015 | $1,812 | $15,318 |
| 2013 | $1,569 | $13,179 |
Listed by Compass Realty Group
Listed Aug 13, 2026, 8:41 AM · Updated Aug 13, 2026, 9:41 AM · Source: Heartland MLS as distributed by MLS GRID · MLS #2636210
$350,000
5539 Goodman Street, Mission, KS 66202
About this home
Tucked away on an oversized lot, this updated Mission home feels like a private retreat while living surprisingly large. Full of charm, character, and thoughtful updates, the home offers multiple living spaces, beautiful original wood floors, and an oversized detached two-car garage. The updated kitchen is both…
See this home in person
Connect with a local HouseLoop agent to show you this home and answer your questions.
Pick a date
Pick a time
Property Details
Interior
Bedrooms & bathrooms
- Bedrooms: 3
- Full bathrooms: 2
Bedroom 2
- Features: Ceiling Fan(s)
- Level: First
- Dimensions: 11 × 11
Bedroom 3
- Level: Basement
- Dimensions: 25 × 11
Family Room
- Level: First
- Dimensions: 20 × 12
Living Room
- Level: First
- Dimensions: 20 × 11
Kitchen
- Level: First
- Dimensions: 17 × 12
Bedroom 1
- Features: Ceiling Fan(s)
- Level: First
- Dimensions: 14 × 12
Other Room
- Level: Basement
- Dimensions: 11 × 11
Heating
- Heating: Natural Gas
Cooling
- Cooling: Electric
Appliances
- Included: Dishwasher, Disposal, Microwave, Refrigerator, Gas Range, Stainless Steel Appliance(s)
- Laundry: In Basement
Features
- Features: Ceiling Fan(s), Painted Cabinets
- Flooring: Laminate, Wood
- Basement: Daylight, Egress Window(s), Finished, Full
- Fireplace features: Family Room, Gas
- Other rooms: Family Room, Formal Living Room, Main Floor BR, Main Floor Primary Bedroom
Interior area
- Finished area above ground: 1,752 sqft
- Total interior livable area: 1,752 sqft
Property
Parking
- Total spaces: 2
- Parking features: Detached
Lot
- Size: 0.34 Acres
- Features: Level, Many Trees
- Patio & porch: Patio
Construction
Type & style
- Home type: Residential
- Architectural style: Single Family Residence
Materials
- Materials: Frame
Condition
- Year built: 1950
- Age: 76-100 Years
Utilities & green energy
- Sewer: Public Sewer
- Water: Public
Highlights
Outdoor & Lot
- Fire Pit
- Big Backyard
- Mature Trees
- Wooded Lot
Kitchen
- Kitchen Island
- Gas Range
- Stainless Appliances
Bathroom
- Frameless Glass Shower
- Walk-in Shower
- Double Vanity
Interior
- Hardwood Floors
- Ceiling Beams
- Accent Wall
- Exposed Brick
- Statement Lighting
Layout
- Main Floor Primary
- Finished Basement
- Walk-out Basement
- Bonus Room
Fireplace
- Fireplace
- Gas Fireplace
Garage & Parking
- Detached Garage
HOA and Amenities
No HOA on this home.
Nearby schools
GreatSchools rating
- 5Crestview Elementary School
- 7Hocker Grove Middle School
- 5Shawnee Mission North High School
Schools provided by the listing agent
- District: Shawnee Mission
- Elementary: Crestview
- Middle: Hocker Grove
- High: SM North
Price history
Tax
- Annual tax amount: $3,850 / yr
Property tax history
| Year | Property tax | Assessed value |
|---|---|---|
| 2025 | $3,850 | $35,891 |
| 2024 | $3,935 | $36,305 |
| 2023 | $3,806 | $35,742 |
| 2022 | $3,623 | $32,775 |
| 2021 | — | $27,462 |
| 2020 | $2,672 | $23,000 |
| 2019 | — | $22,137 |
| 2018 | — | $18,319 |
| 2017 | $2,119 | $17,871 |
| 2016 | $1,926 | $16,157 |
| 2015 | $1,812 | $15,318 |
| 2013 | $1,569 | $13,179 |
Offer Insights
Choose an offer strength
$350,000 – $356,650
Listed by Compass Realty Group
Listed Aug 13, 2026, 8:41 AM · Updated Aug 13, 2026, 9:41 AM · Source: Heartland MLS as distributed by MLS GRID · MLS #2636210