$565,000
5 bd · 4.5 ba · 3,100 sqftAbout this home
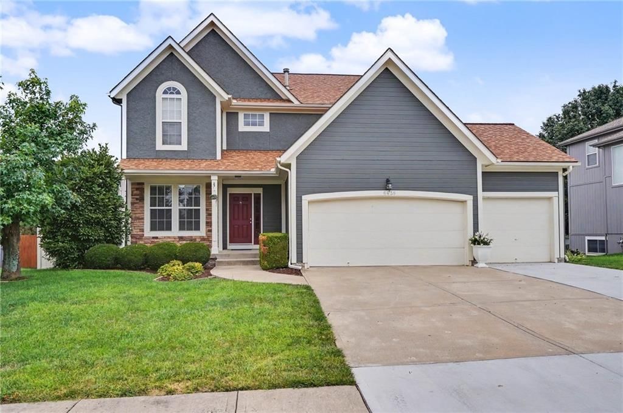
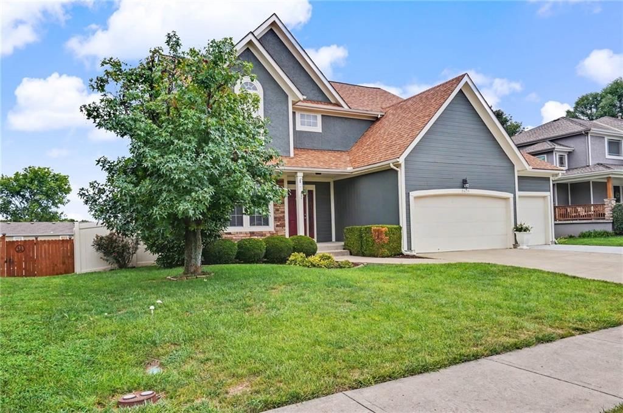
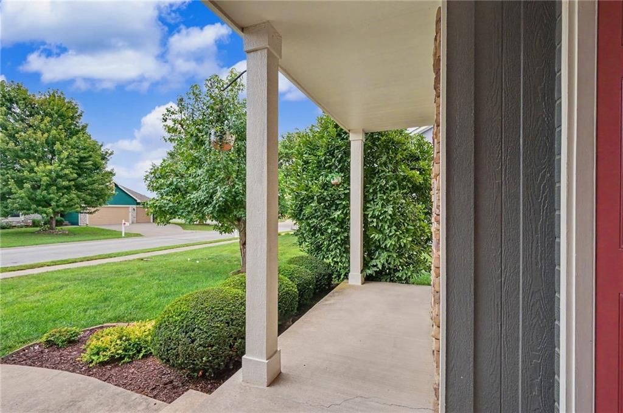
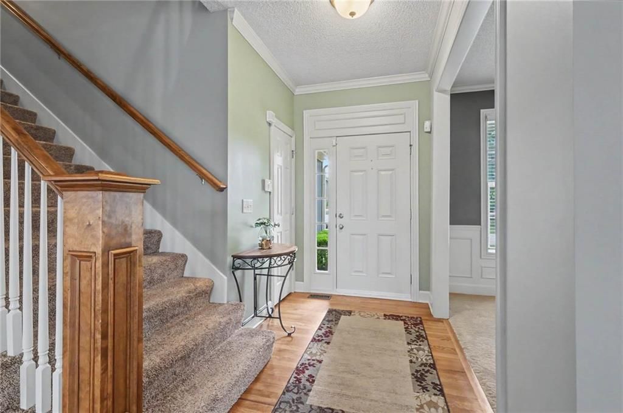
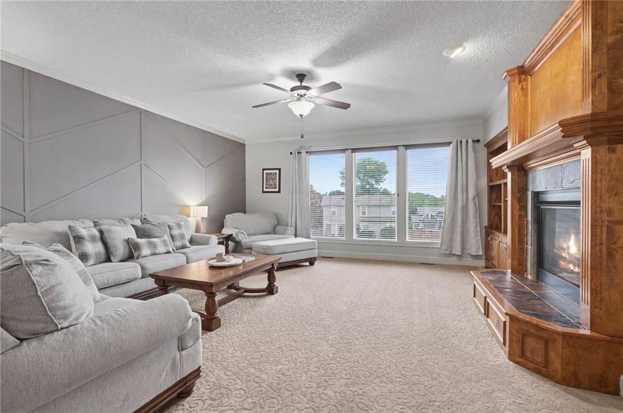
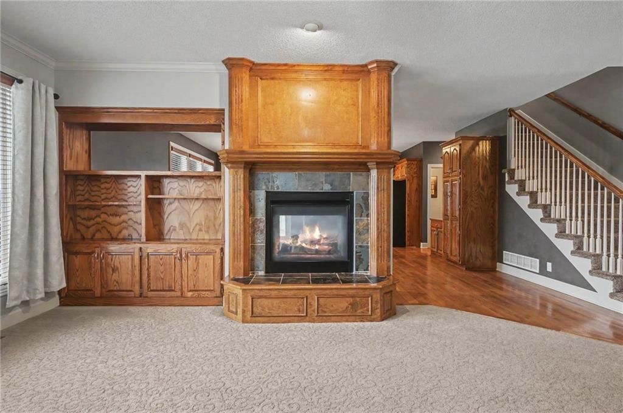
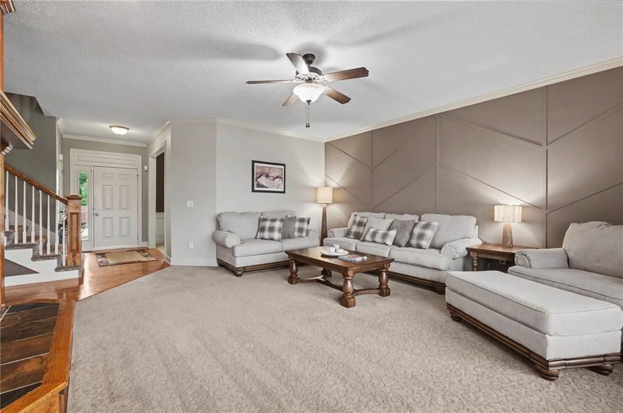
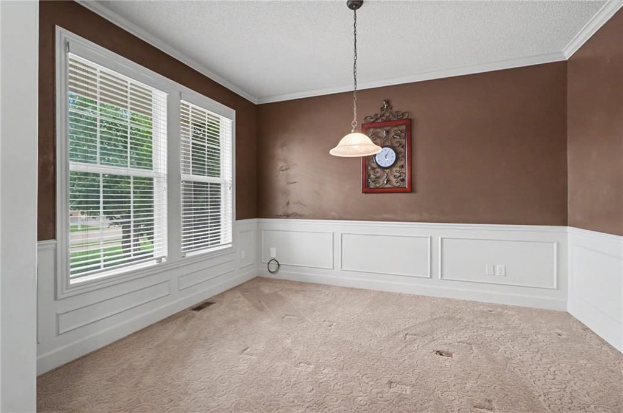
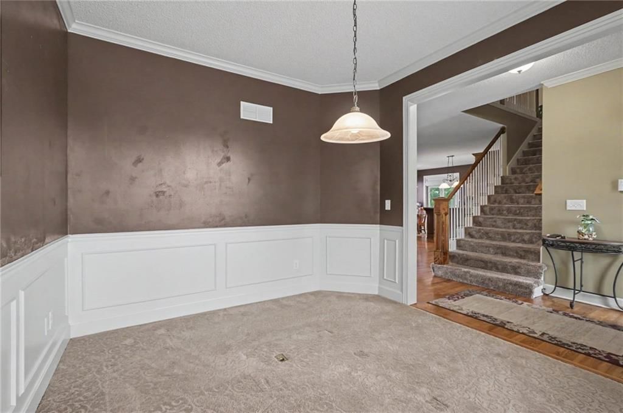
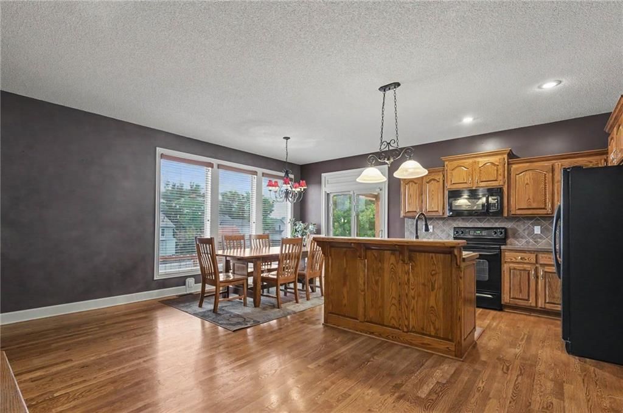
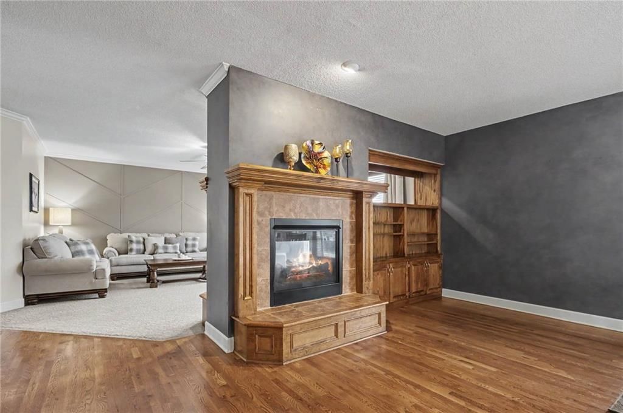
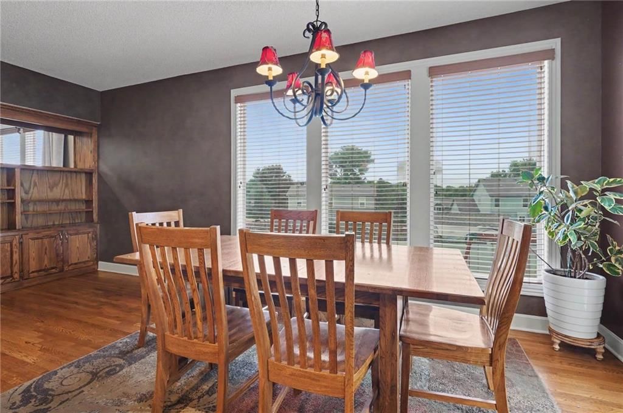
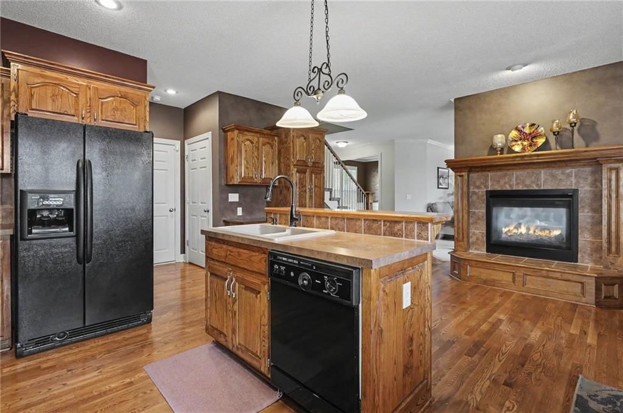
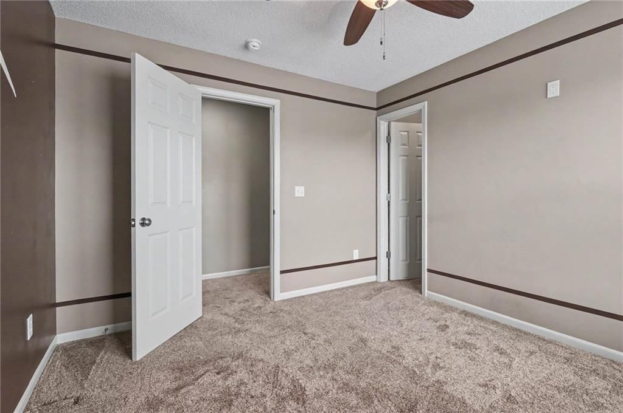
Welcome to this well-cared-for five-bedroom, four-bath home in a popular subdivision offering spacious rooms and a convenient location near great schools and everyday amenities. The inviting main living area features a see-through fireplace shared with the kitchen, creating a warm connection between the two spaces.…
Offer Insights
Choose an offer strength
$553,700 – $564,435
Property Details
Interior
Bedrooms & bathrooms
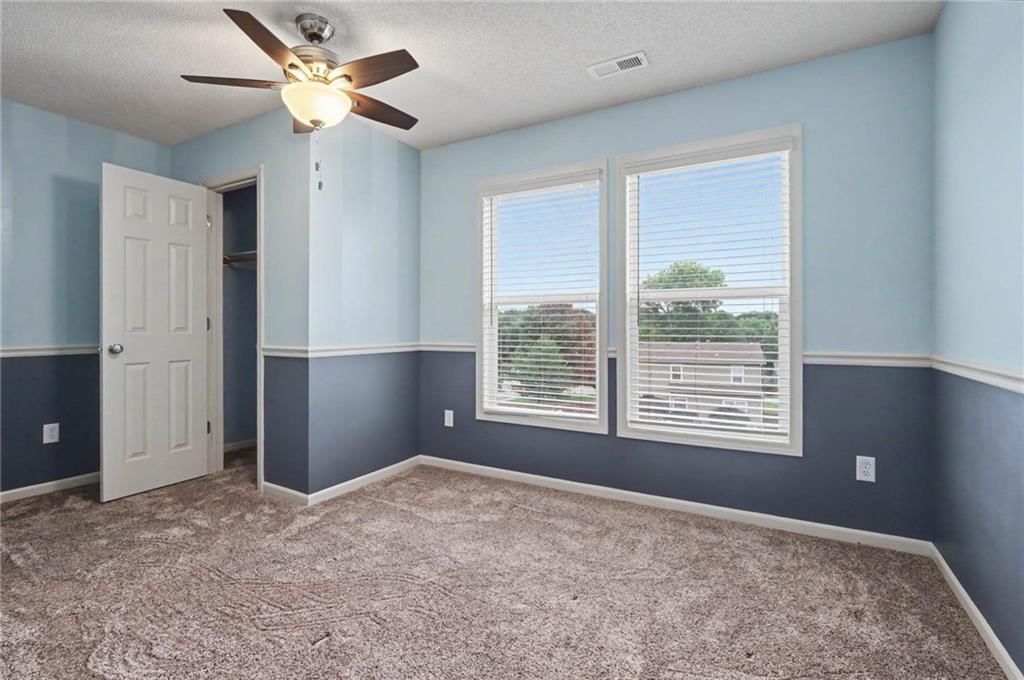
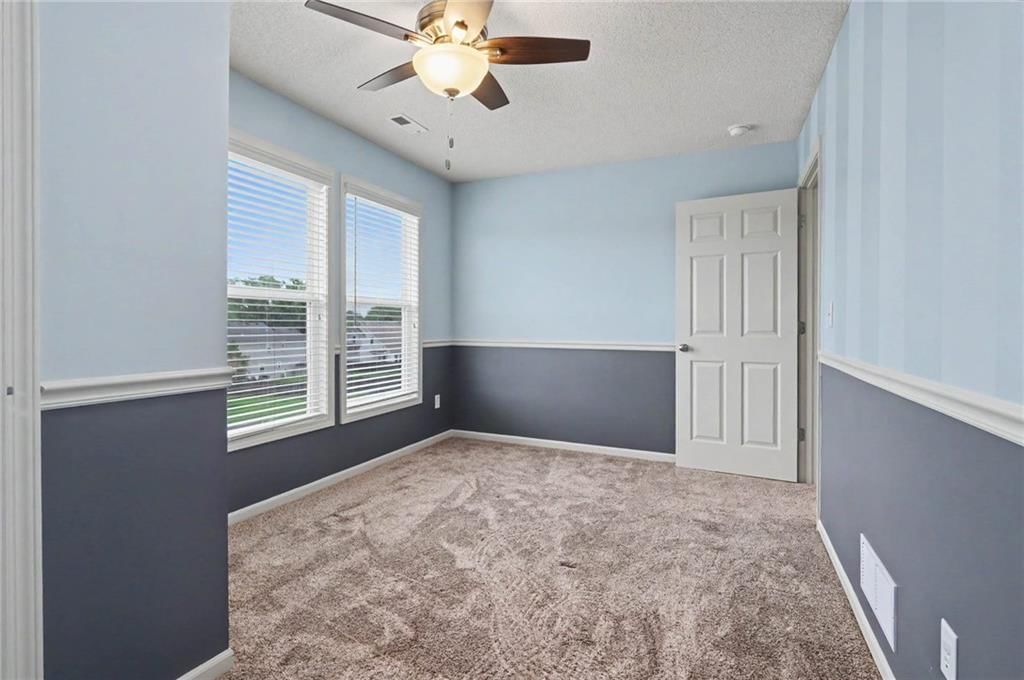
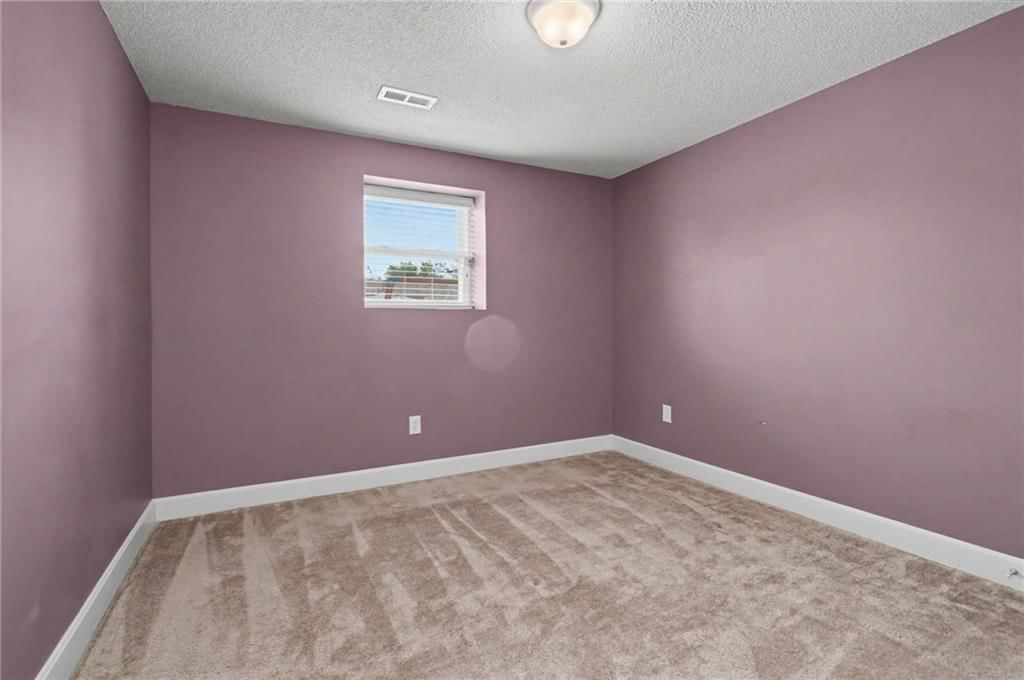
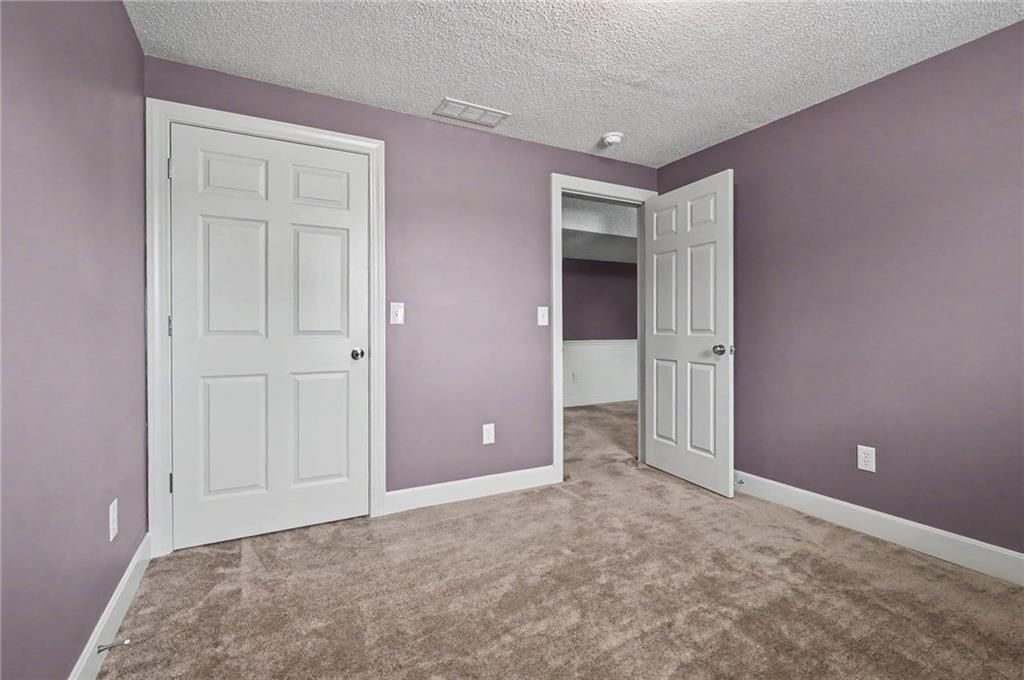
- Bedrooms: 5
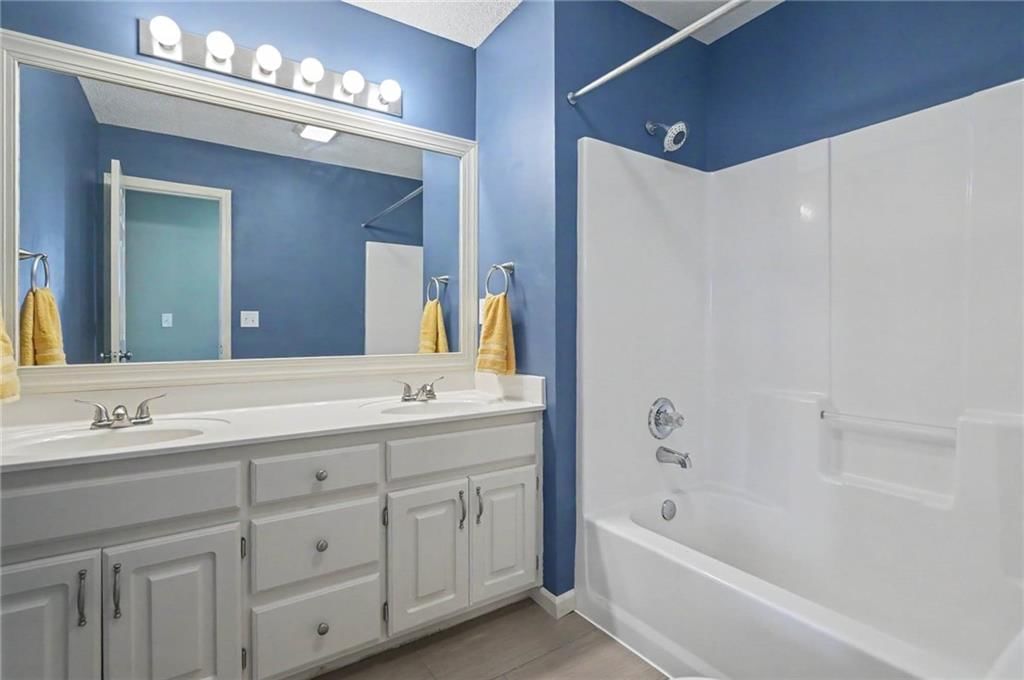
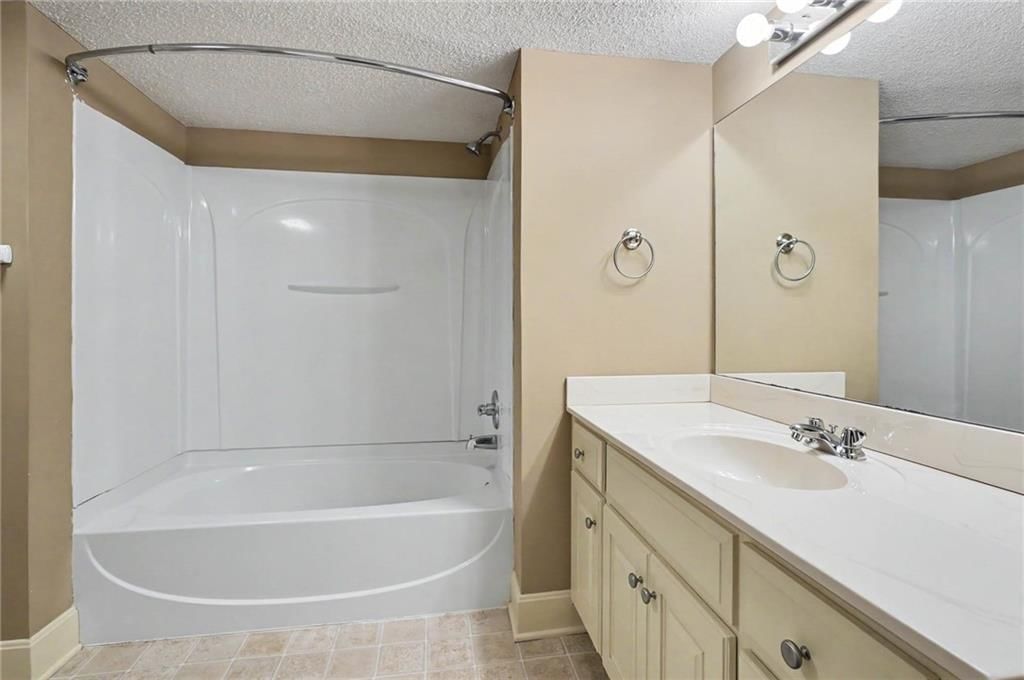
- Full bathrooms: 4
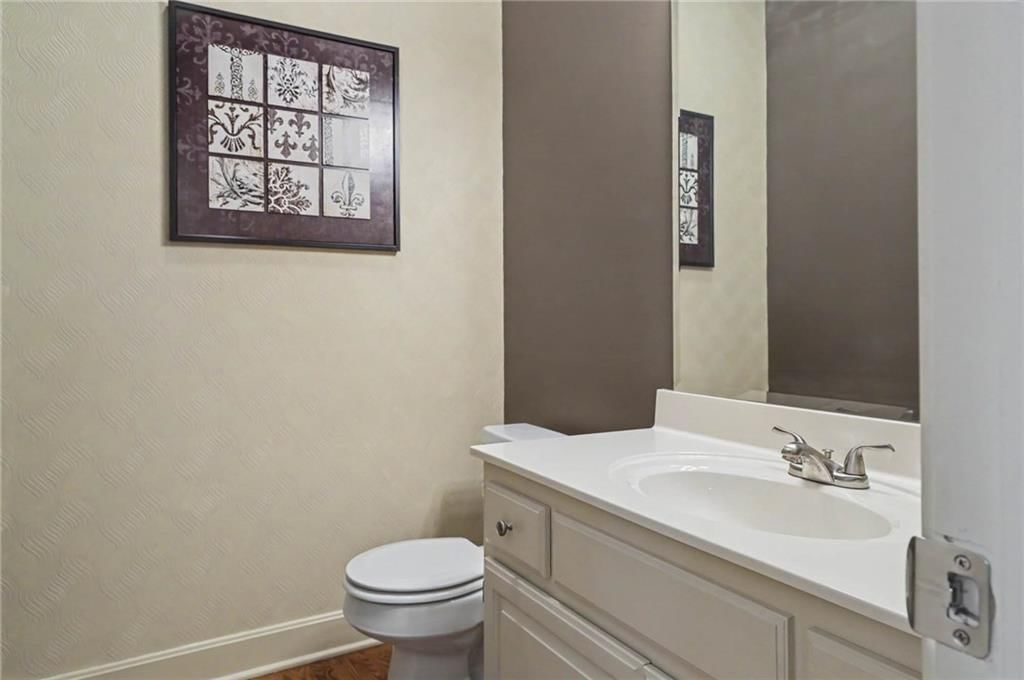
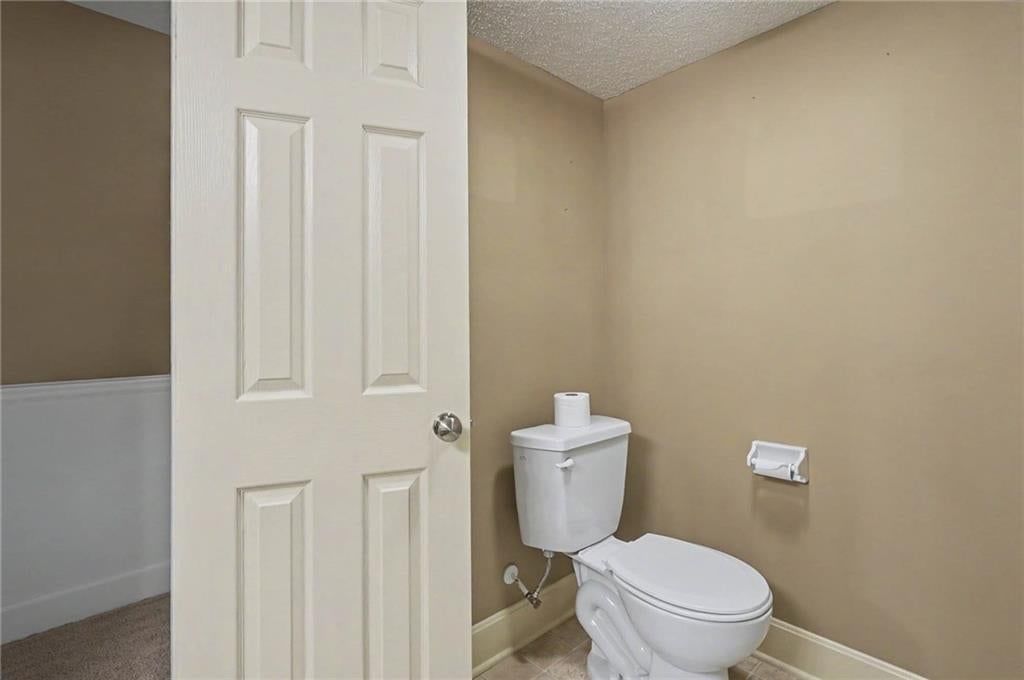
- 1/2 bathrooms: 1
Heating
- Heating: Forced Air
Cooling
- Cooling: Electric
Appliances
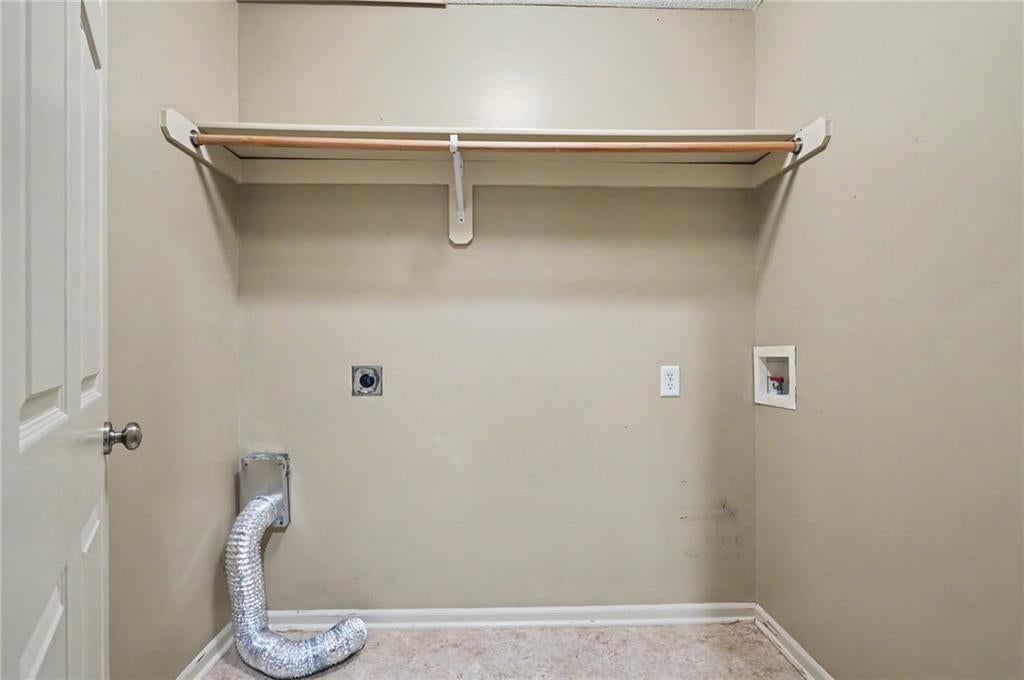
- Laundry: Upper Level
Features
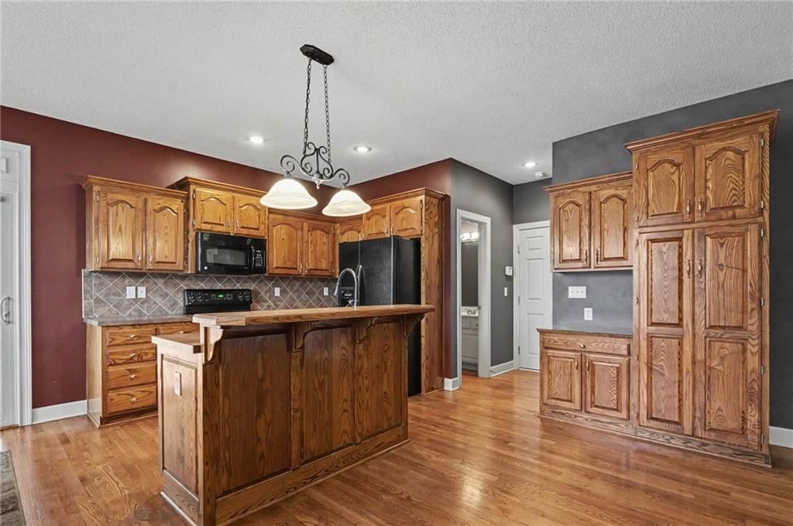
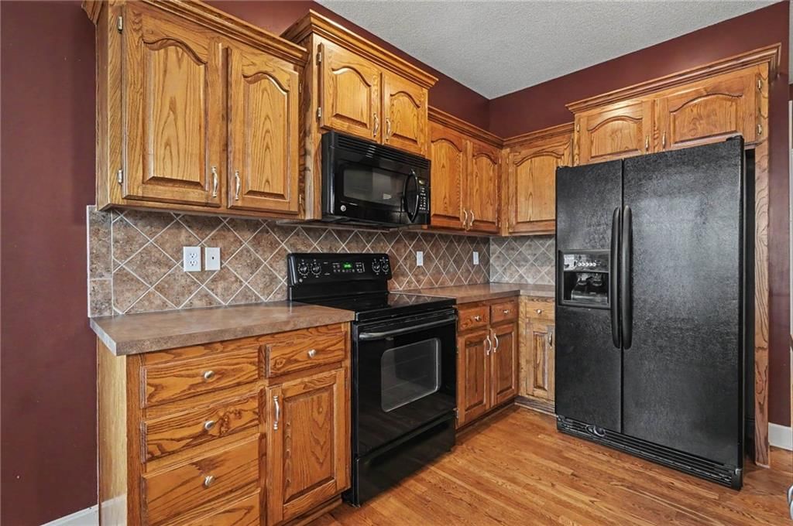
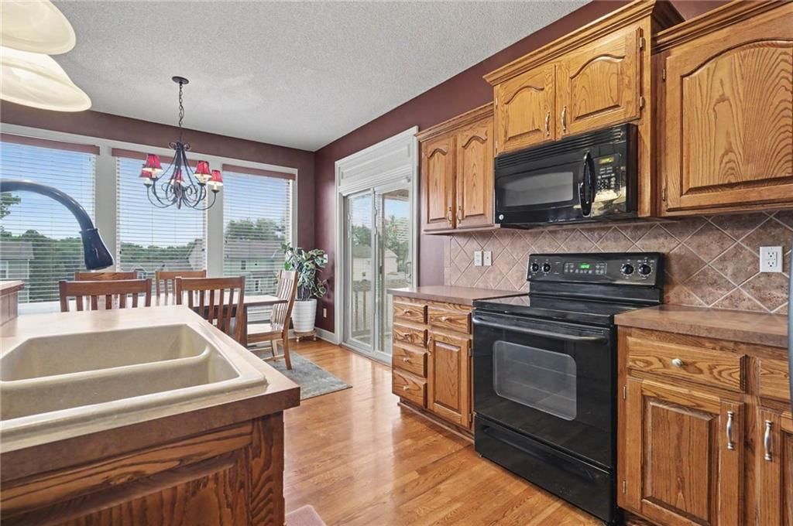
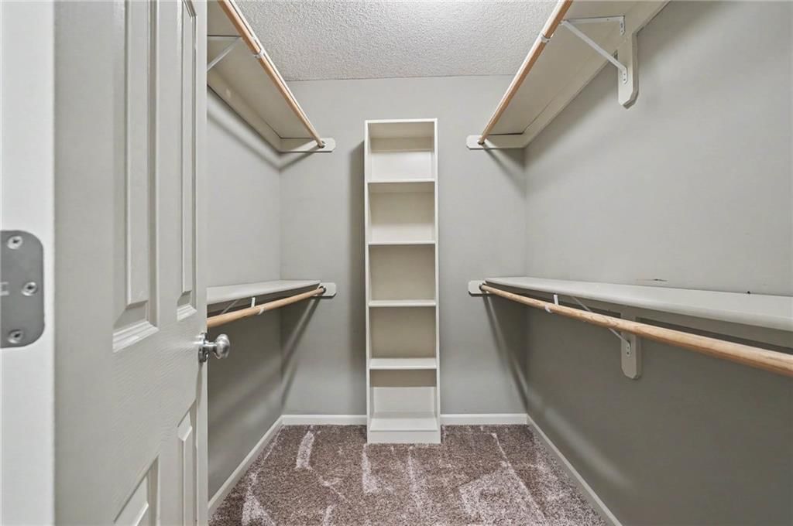
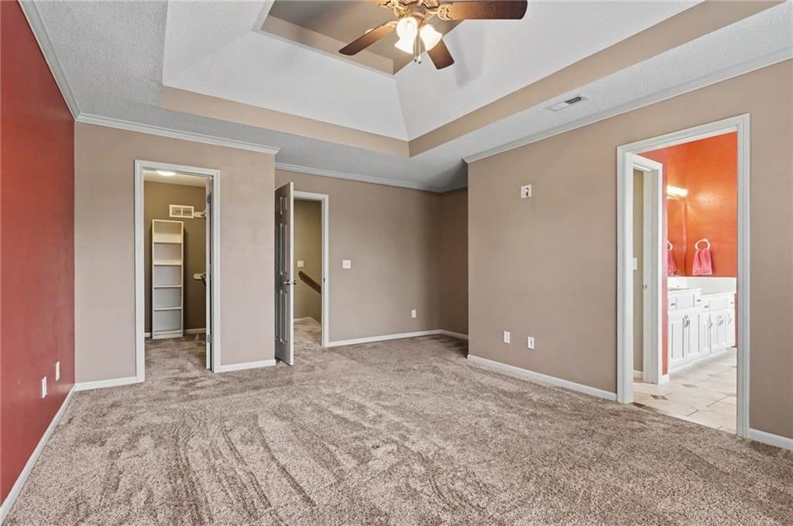
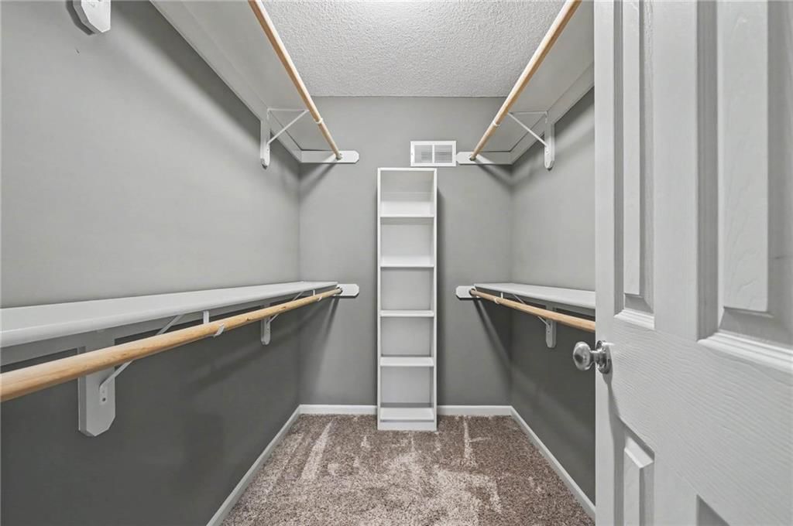
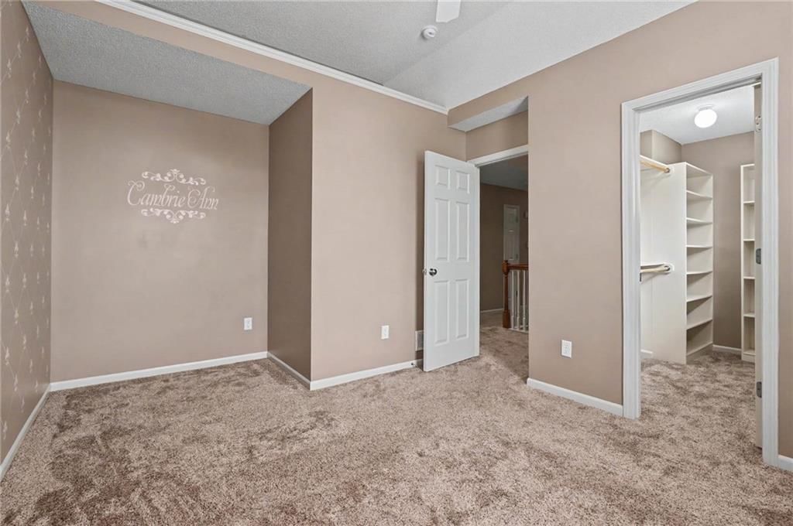
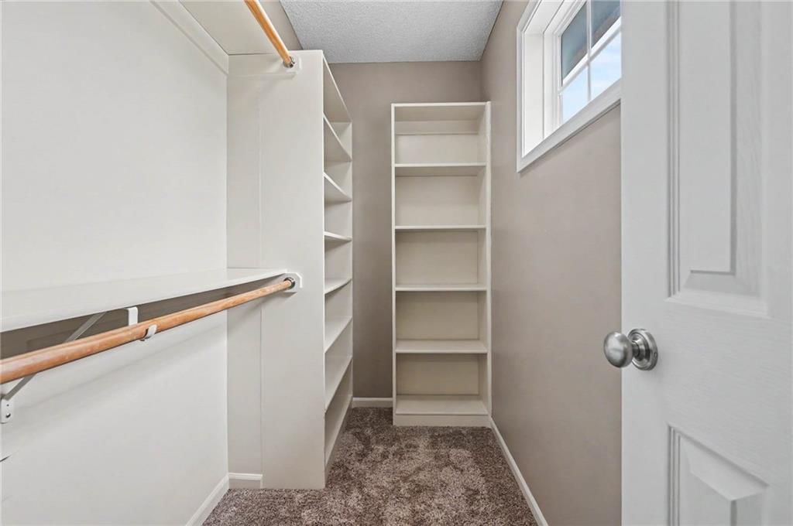
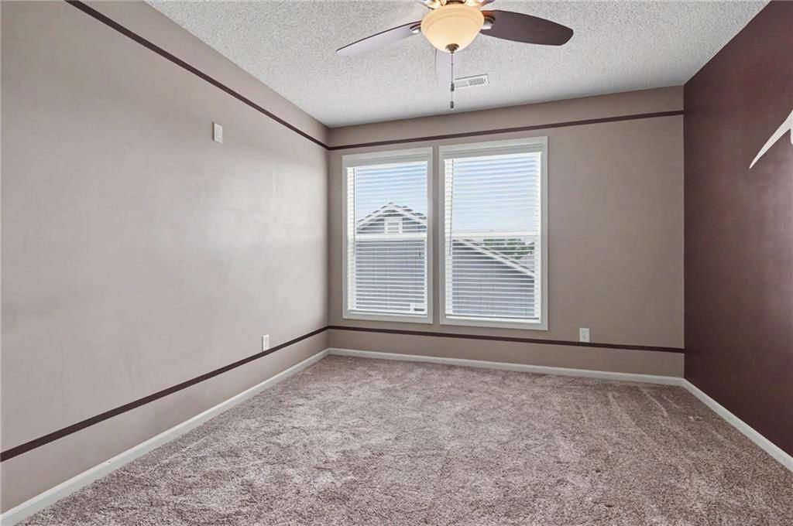
- Features: Ceiling Fan(s), Kitchen Island, Stained Cabinets, Walk-In Closet(s)
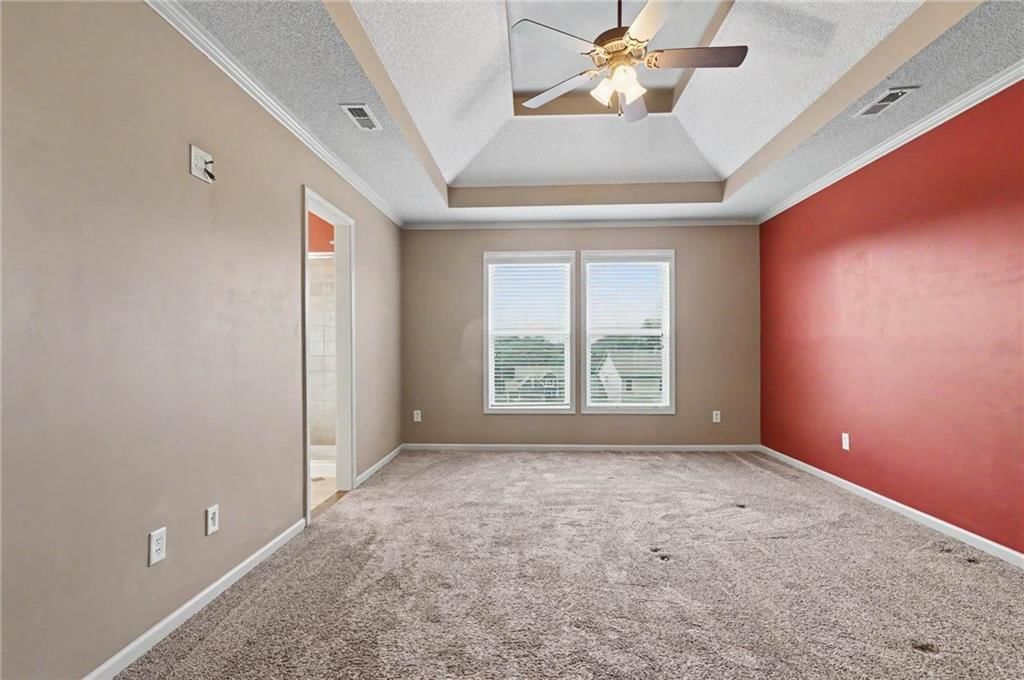
- Flooring: Carpet, Ceramic Floor
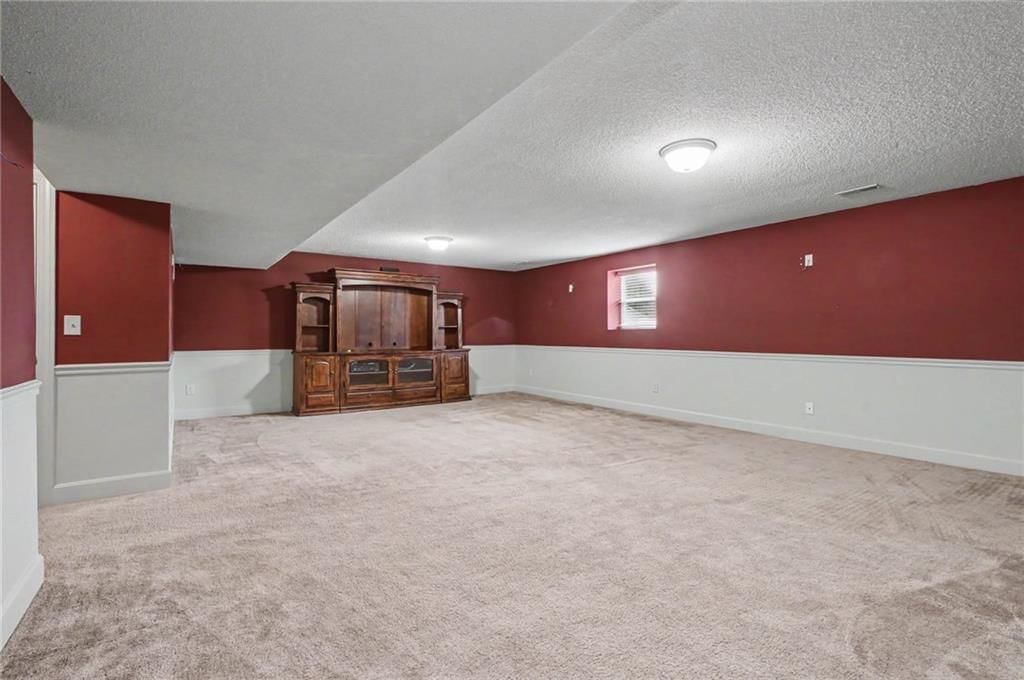
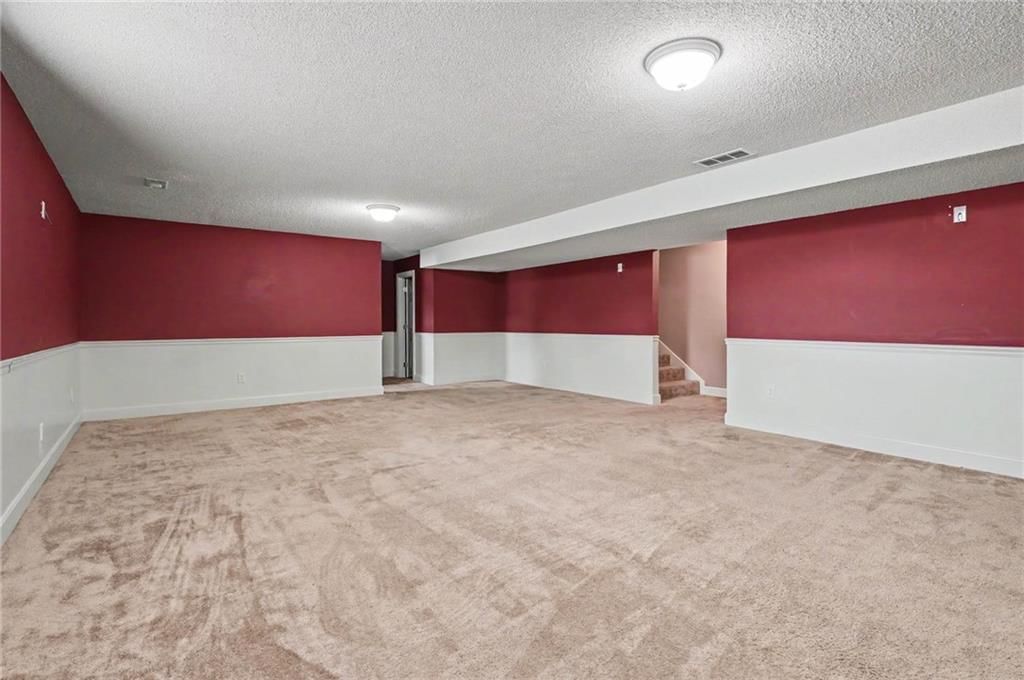
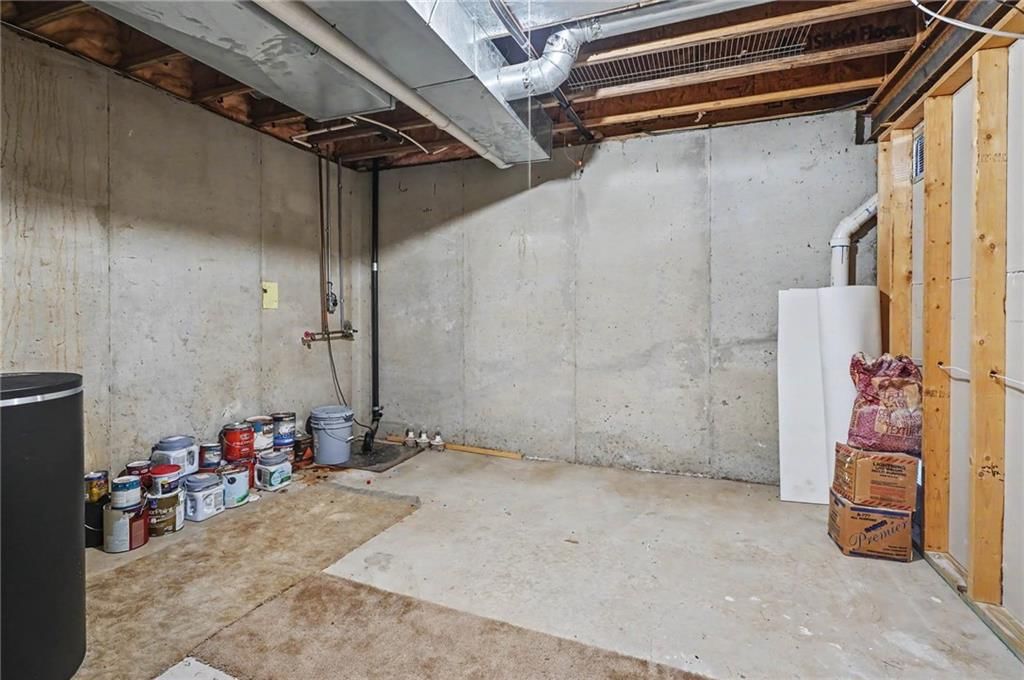
- Basement: Daylight, Finished
- Fireplace features: Kitchen, Living Room
- Other rooms: Family Room
Interior area
- Finished area above ground: 3,100 sqft
- Total interior livable area: 3,100 sqft
Property
Parking
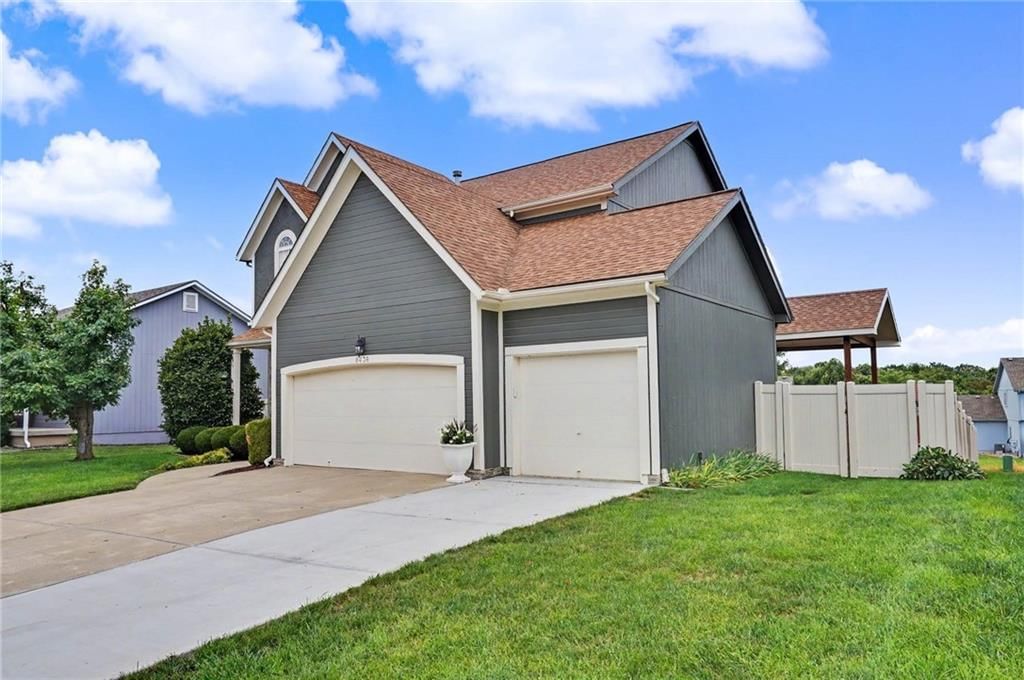
- Total spaces: 3
- Parking features: Attached, Garage Door Opener, Garage Faces Front
Lot
- Size: 0.19 Acres
Construction
Type & style
- Home type: Residential
- Architectural style: Single Family Residence
Materials
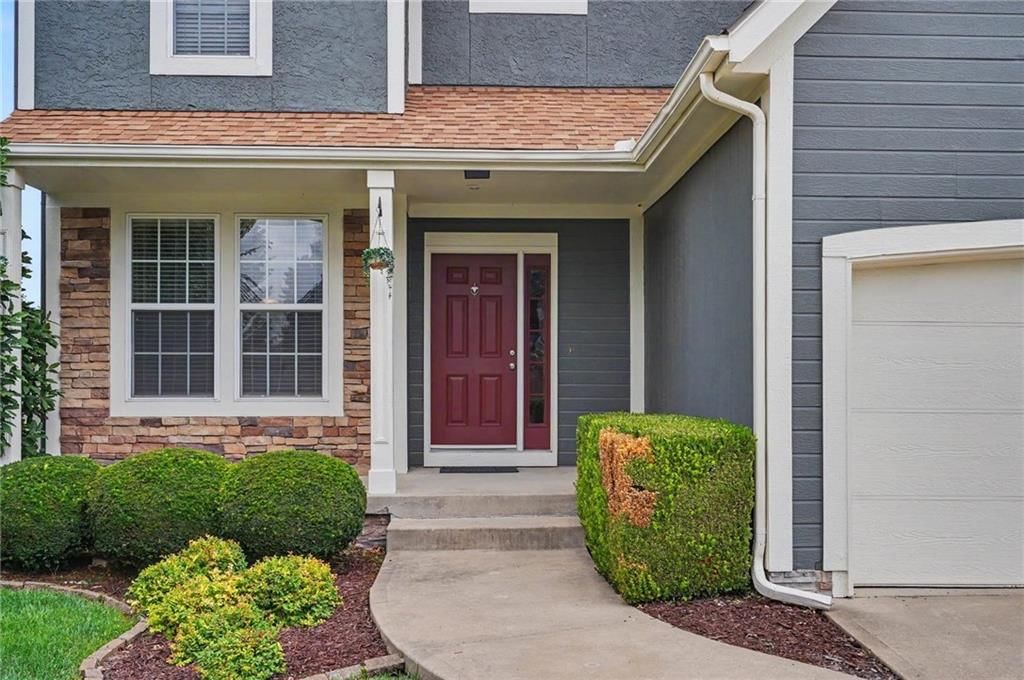
- Materials: Lap Siding, Stucco & Frame
Condition
- Year built: 2003
- Age: 21-30 Years
Utilities & green energy
- Sewer: Public Sewer
- Water: Public
Highlights
Outdoor & Lot
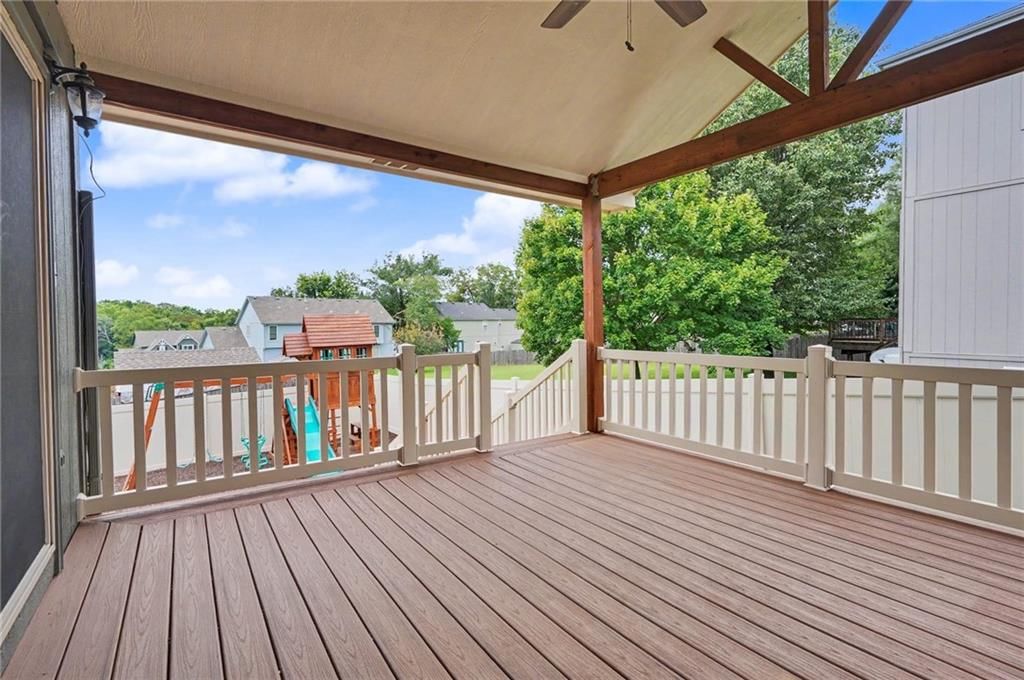
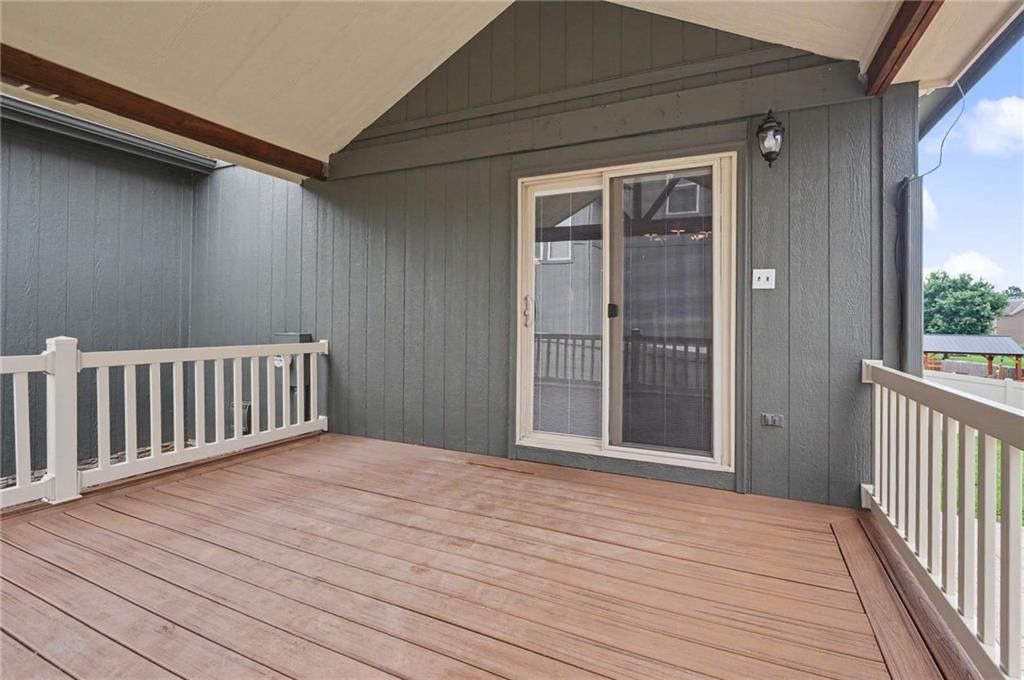
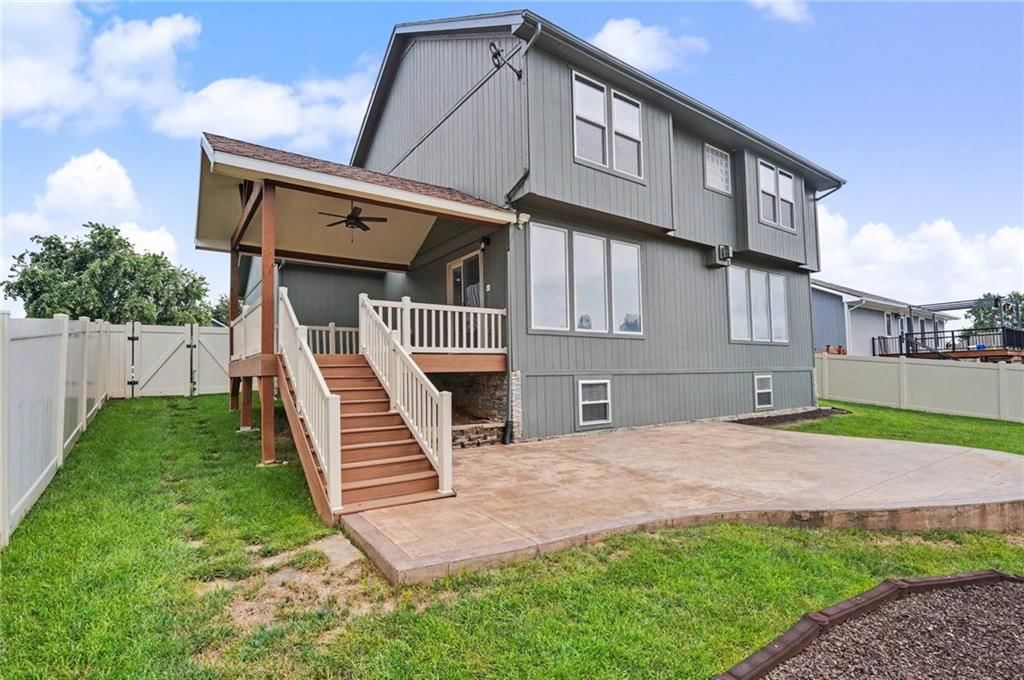
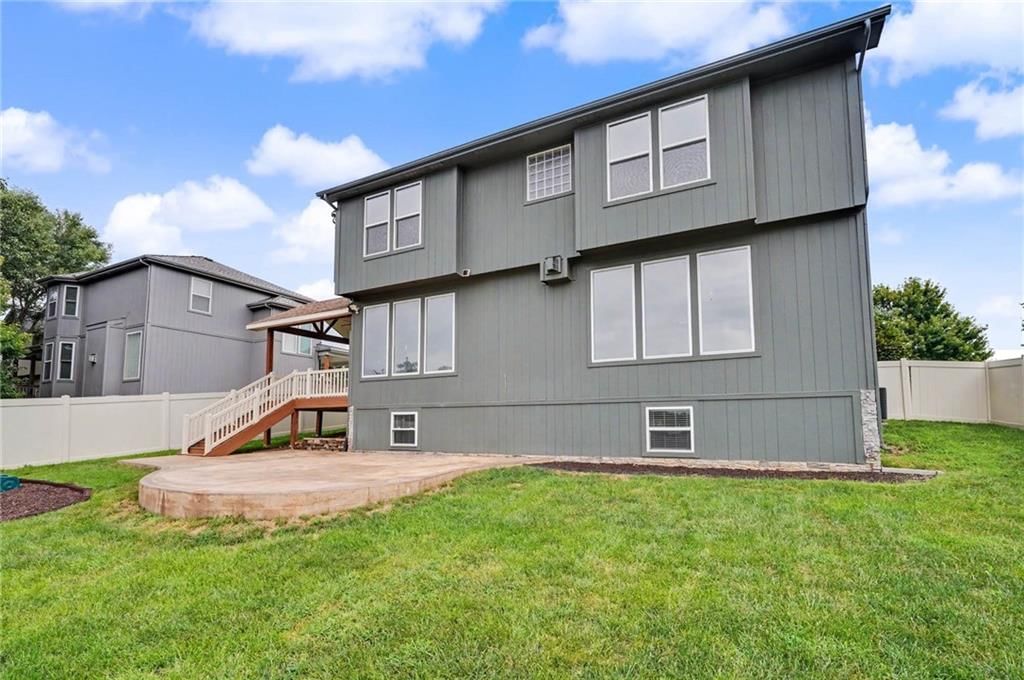
- Deck
- Covered Patio
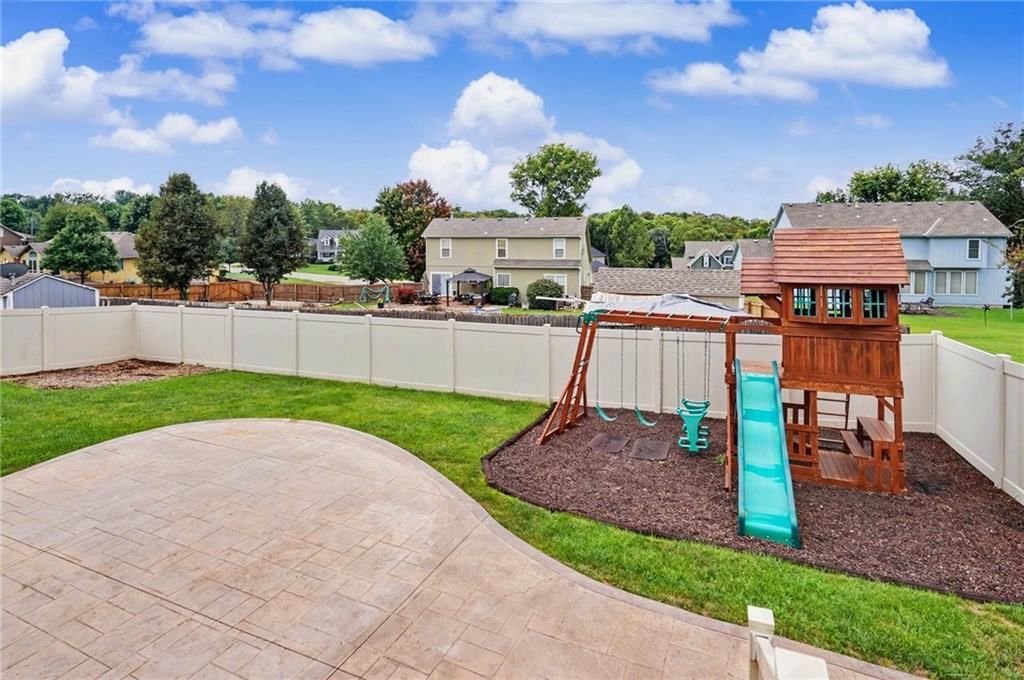
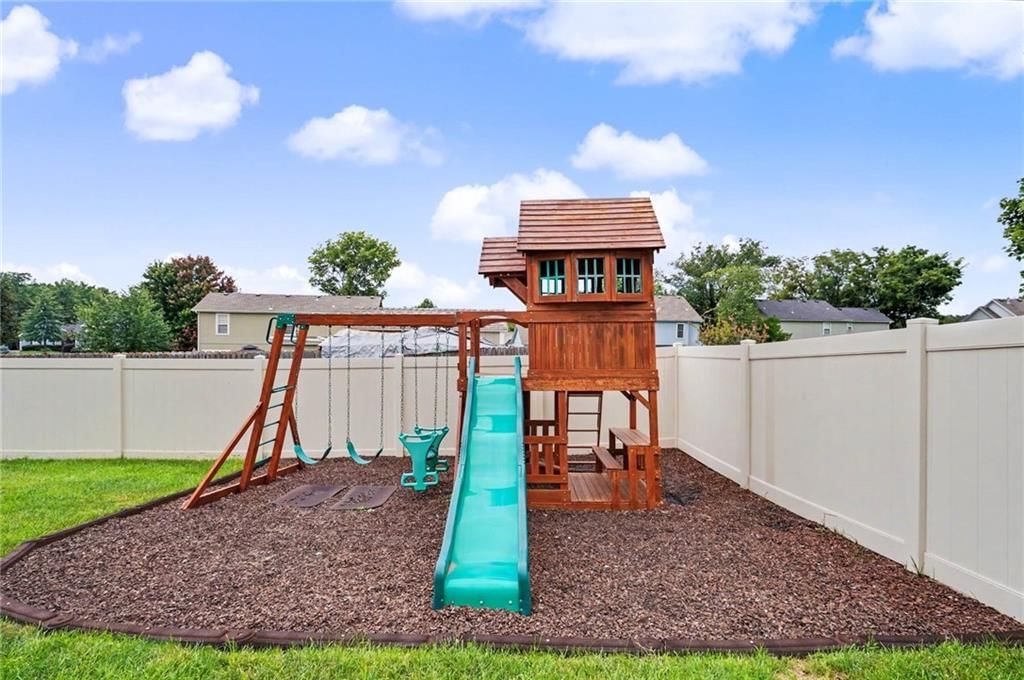
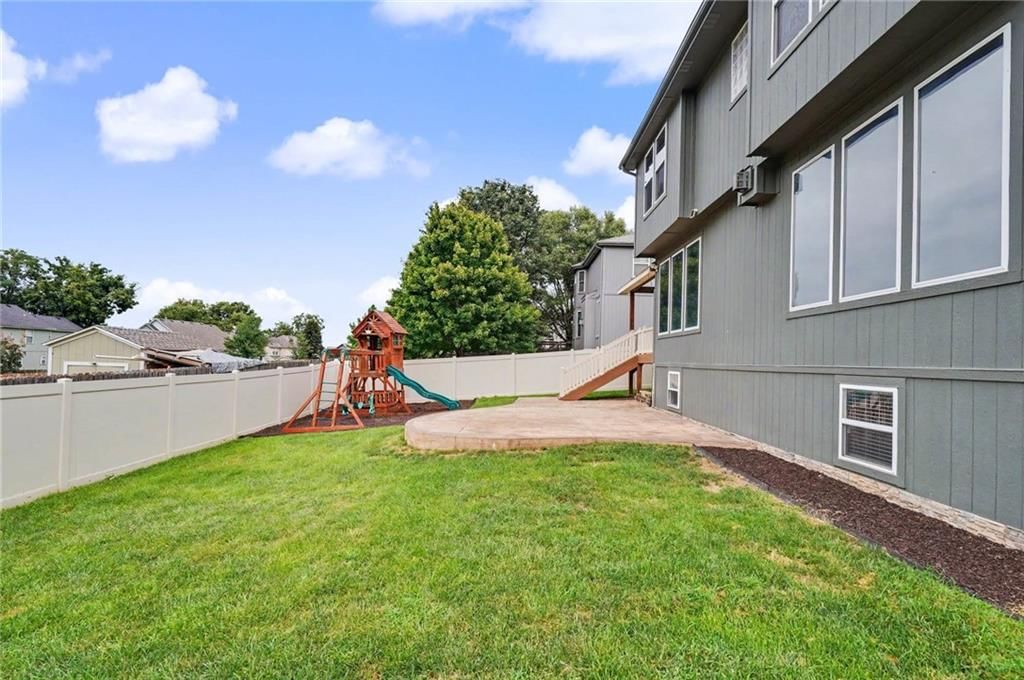
- Fenced Yard
- Big Backyard
- Mature Trees
Kitchen
- Kitchen Island
Bathroom
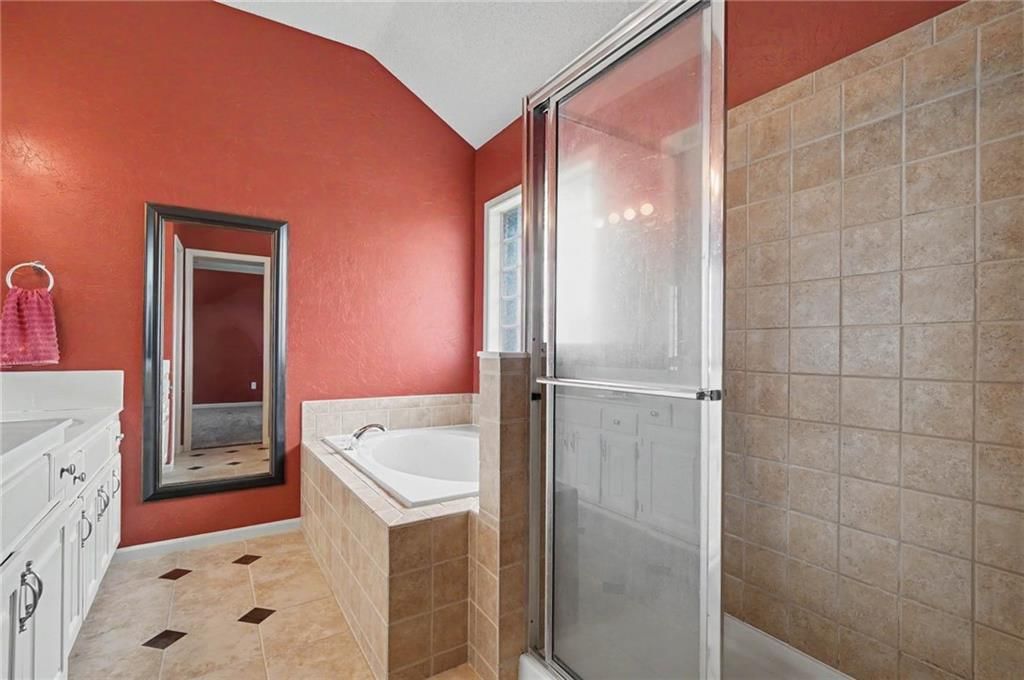
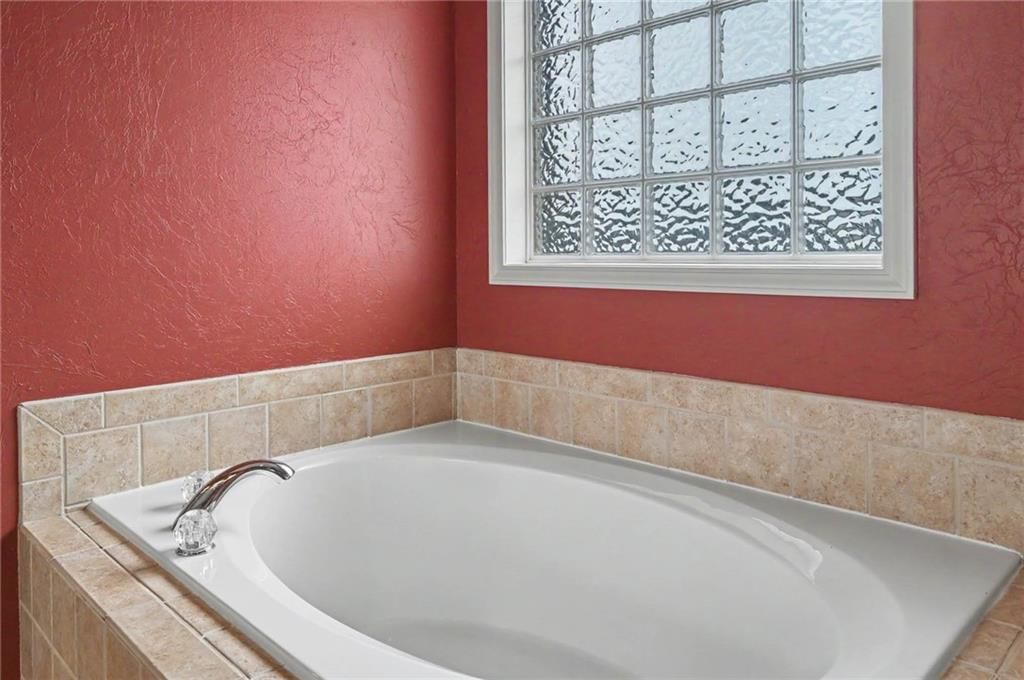
- Freestanding Tub
- Walk-in Shower
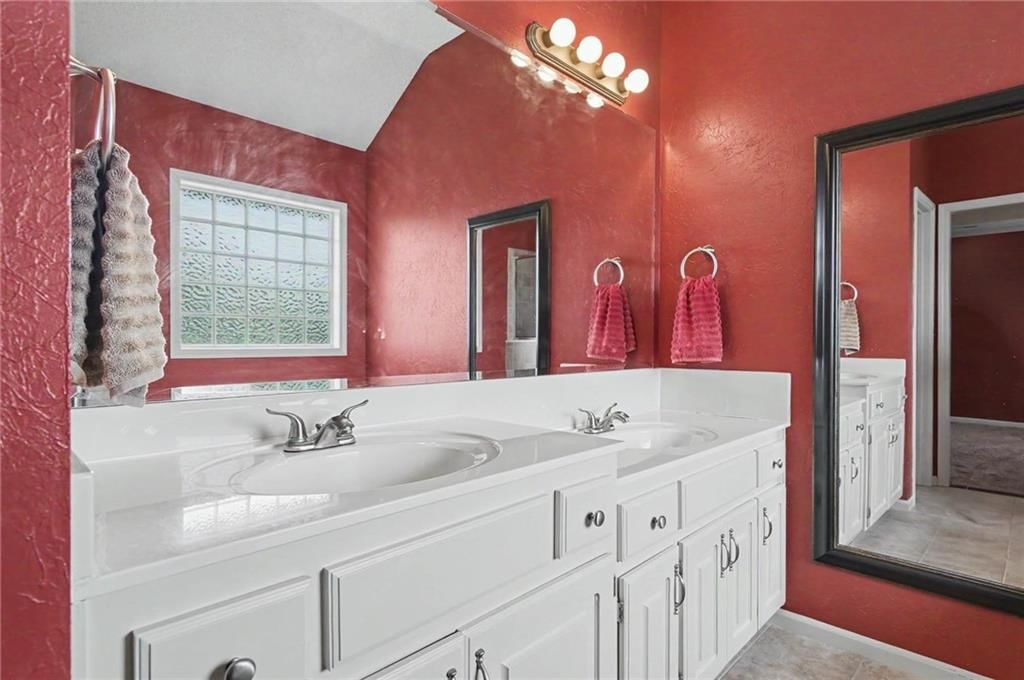
- Double Vanity
Interior
- Hardwood Floors
- Tile Floors
- Ceiling Beams
- Coffered or Tray Ceiling
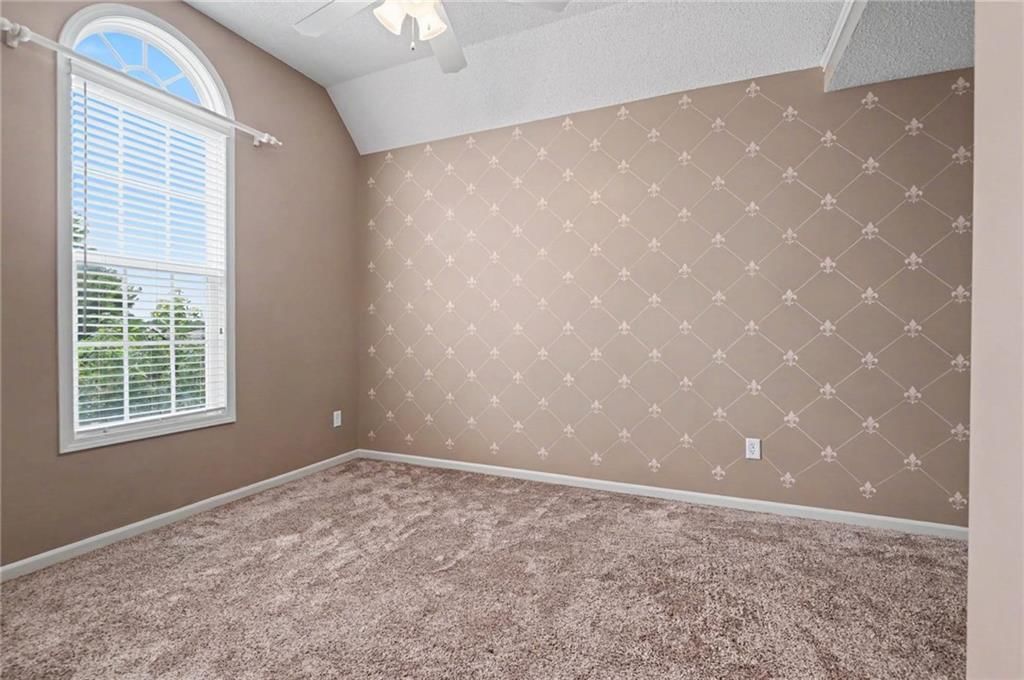
- Accent Wall
- Shiplap / Paneling
- Statement Lighting
Layout
- Finished Basement
- Walk-out Basement
- Bonus Room
Fireplace
- Fireplace
Garage & Parking
- Attached Garage
HOA and Amenities
No HOA on this home.
Nearby schools
GreatSchools rating
- 6Starside Elementary School
- 8Lexington Trails Middle School
- 9De Soto High School
Price history
Tax
- Annual tax amount: $6,541 / yr
Property tax history
| Year | Property tax | Assessed value |
|---|---|---|
| 2025 | $6,541 | $51,727 |
| 2024 | $6,247 | $49,335 |
| 2023 | $6,316 | $47,622 |
| 2022 | $5,753 | $42,734 |
| 2021 | — | $37,927 |
| 2020 | $5,545 | $38,835 |
| 2019 | — | $36,364 |
| 2018 | — | $34,960 |
| 2017 | $4,710 | $31,372 |
| 2016 | $4,305 | $28,106 |
| 2015 | $4,048 | $26,829 |
| 2013 | $3,864 | $26,496 |
Listed by McGrew Real Estate
Listed Aug 10, 2026, 12:44 AM · Updated Aug 10, 2026, 4:01 AM · Source: Heartland MLS as distributed by MLS GRID · MLS #2636010
$565,000
8438 Timber Ridge Street, De Soto, KS 66018
About this home
Welcome to this well-cared-for five-bedroom, four-bath home in a popular subdivision offering spacious rooms and a convenient location near great schools and everyday amenities. The inviting main living area features a see-through fireplace shared with the kitchen, creating a warm connection between the two spaces.…
See this home in person
Connect with a local HouseLoop agent to show you this home and answer your questions.
Pick a date
Pick a time
Property Details
Interior
Bedrooms & bathrooms
- Bedrooms: 5
- Full bathrooms: 4
- 1/2 bathrooms: 1
Heating
- Heating: Forced Air
Cooling
- Cooling: Electric
Appliances
- Laundry: Upper Level
Features
- Features: Ceiling Fan(s), Kitchen Island, Stained Cabinets, Walk-In Closet(s)
- Flooring: Carpet, Ceramic Floor
- Basement: Daylight, Finished
- Fireplace features: Kitchen, Living Room
- Other rooms: Family Room
Interior area
- Finished area above ground: 3,100 sqft
- Total interior livable area: 3,100 sqft
Property
Parking
- Total spaces: 3
- Parking features: Attached, Garage Door Opener, Garage Faces Front
Lot
- Size: 0.19 Acres
Construction
Type & style
- Home type: Residential
- Architectural style: Single Family Residence
Materials
- Materials: Lap Siding, Stucco & Frame
Condition
- Year built: 2003
- Age: 21-30 Years
Utilities & green energy
- Sewer: Public Sewer
- Water: Public
Highlights
Outdoor & Lot
- Deck
- Covered Patio
- Fenced Yard
- Big Backyard
- Mature Trees
Kitchen
- Kitchen Island
Bathroom
- Freestanding Tub
- Walk-in Shower
- Double Vanity
Interior
- Hardwood Floors
- Tile Floors
- Ceiling Beams
- Coffered or Tray Ceiling
- Accent Wall
- Shiplap / Paneling
- Statement Lighting
Layout
- Finished Basement
- Walk-out Basement
- Bonus Room
Fireplace
- Fireplace
Garage & Parking
- Attached Garage
HOA and Amenities
No HOA on this home.
Nearby schools
GreatSchools rating
- 6Starside Elementary School
- 8Lexington Trails Middle School
- 9De Soto High School
Price history
Tax
- Annual tax amount: $6,541 / yr
Property tax history
| Year | Property tax | Assessed value |
|---|---|---|
| 2025 | $6,541 | $51,727 |
| 2024 | $6,247 | $49,335 |
| 2023 | $6,316 | $47,622 |
| 2022 | $5,753 | $42,734 |
| 2021 | — | $37,927 |
| 2020 | $5,545 | $38,835 |
| 2019 | — | $36,364 |
| 2018 | — | $34,960 |
| 2017 | $4,710 | $31,372 |
| 2016 | $4,305 | $28,106 |
| 2015 | $4,048 | $26,829 |
| 2013 | $3,864 | $26,496 |
Offer Insights
Choose an offer strength
$553,700 – $564,435
Listed by McGrew Real Estate
Listed Aug 10, 2026, 12:44 AM · Updated Aug 10, 2026, 4:01 AM · Source: Heartland MLS as distributed by MLS GRID · MLS #2636010