$451,799
3 bd · 2 ba · 1,760 sqftAbout this home
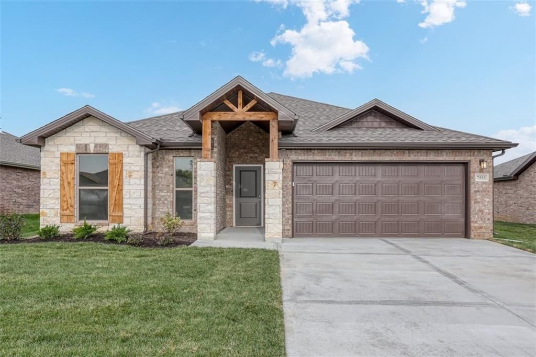
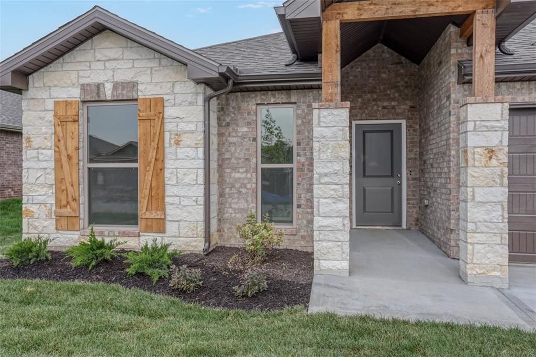
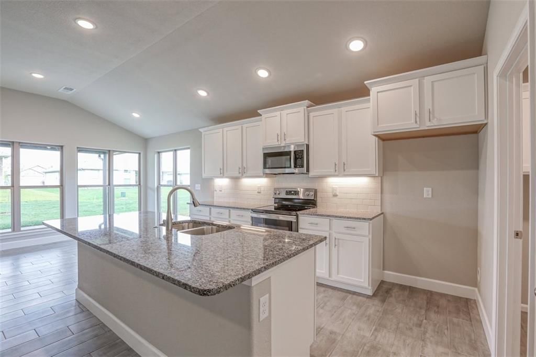
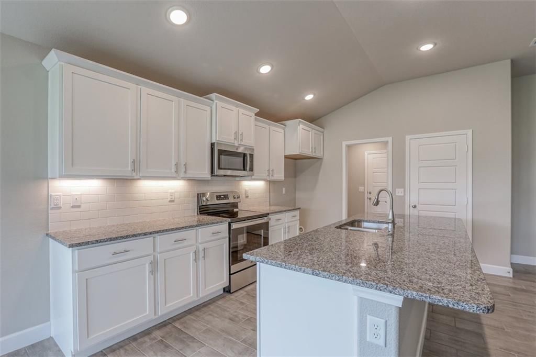
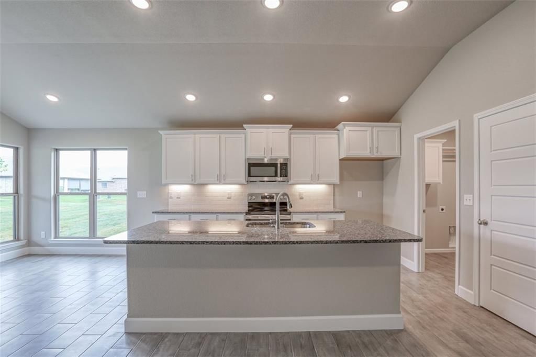
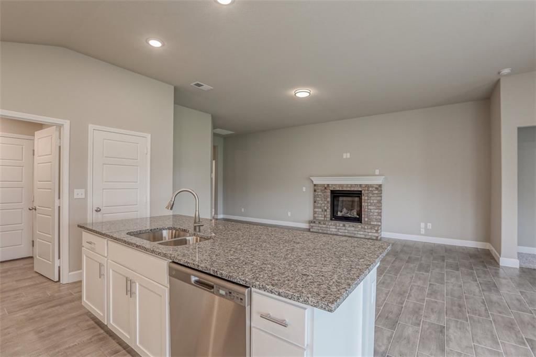
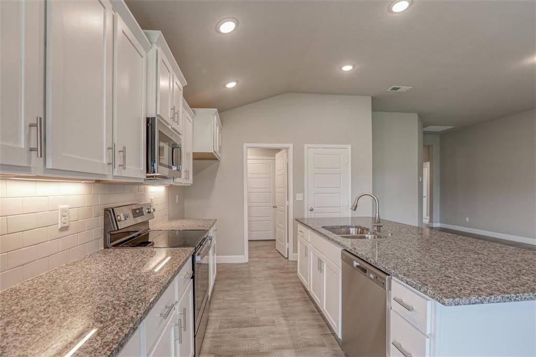
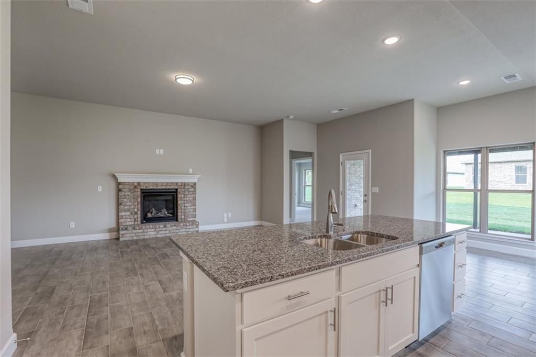
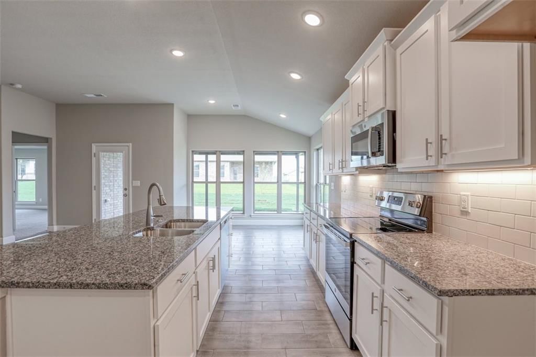
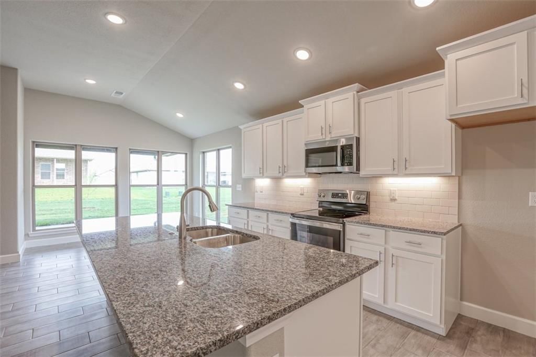
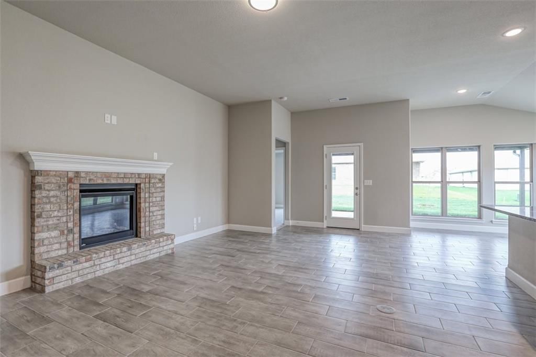
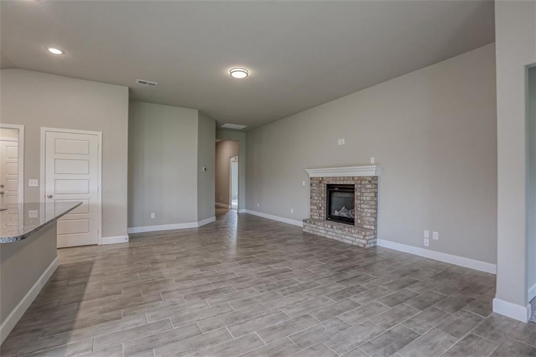
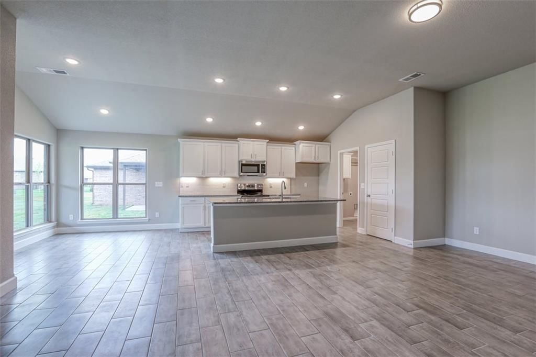
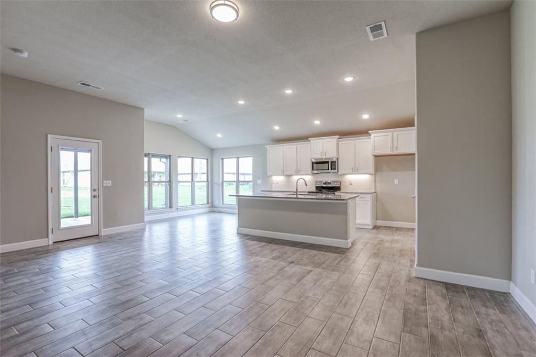
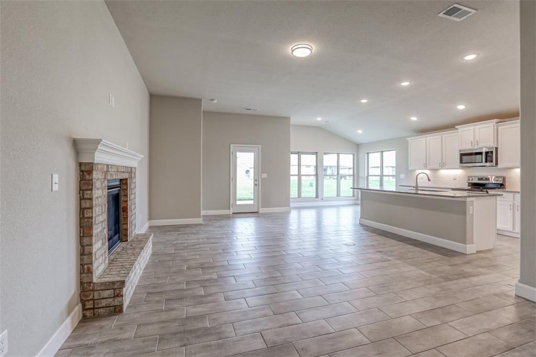
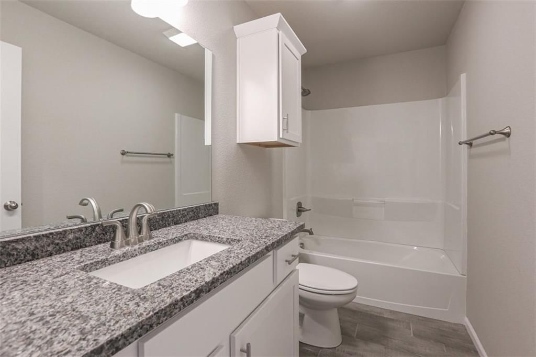
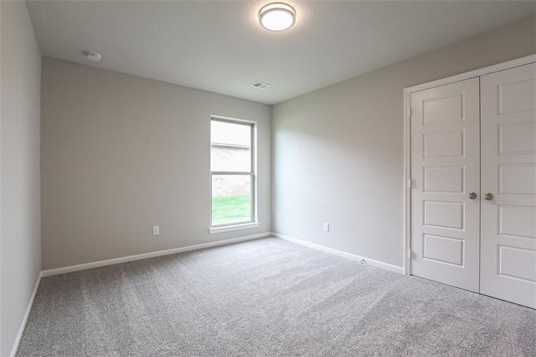
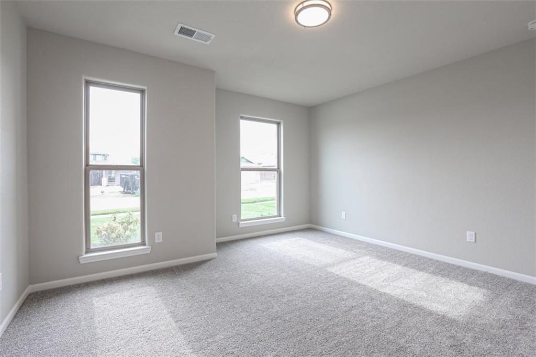
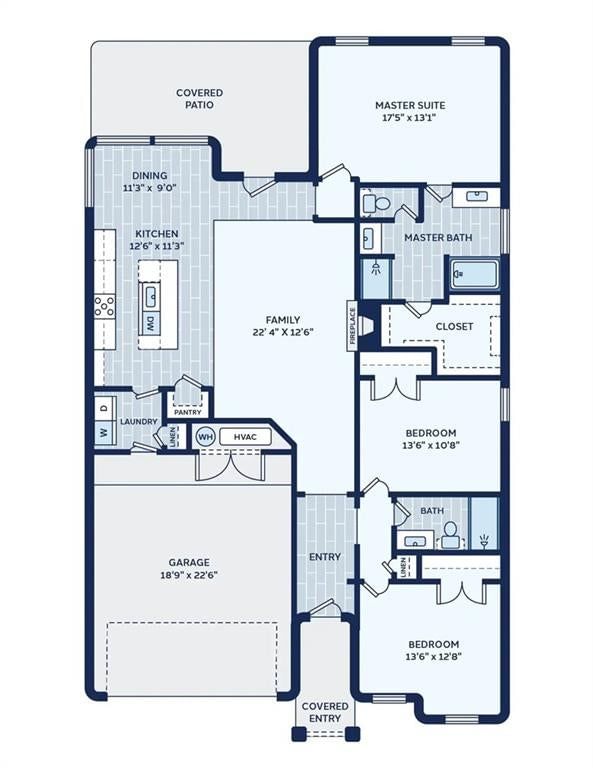
This traditional ranch-style new home is complemented by a cedar-accented front tower, cedar shutters, and stone accents. This beauty offers a 3-bedroom, 2-bathroom open-concept floor plan. When it’s time to come together, gather around the spacious center island in the kitchen, the cozy fireplace in the living area,…
Offer Insights
Choose an offer strength
$433,727 – $442,311
Property Details
Interior
Bedrooms & bathrooms
- Bedrooms: 3
- Full bathrooms: 2
Heating
- Heating: Forced Air
Cooling
- Cooling: Electric
Appliances
- Included: Dishwasher, Disposal, Microwave
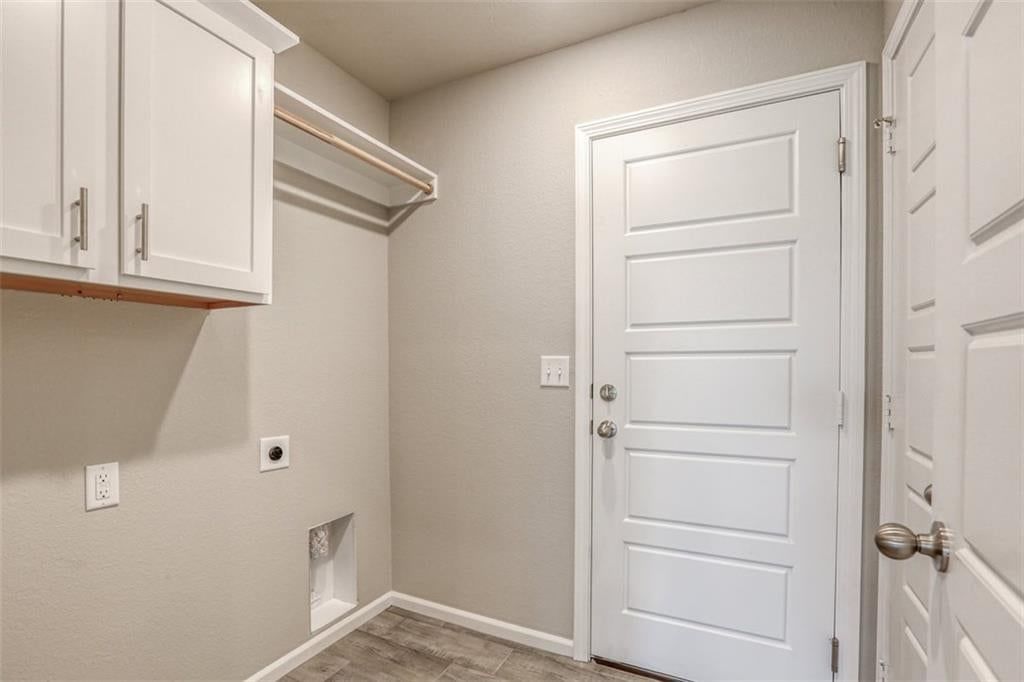
- Laundry: Laundry Room, Main Level
Features
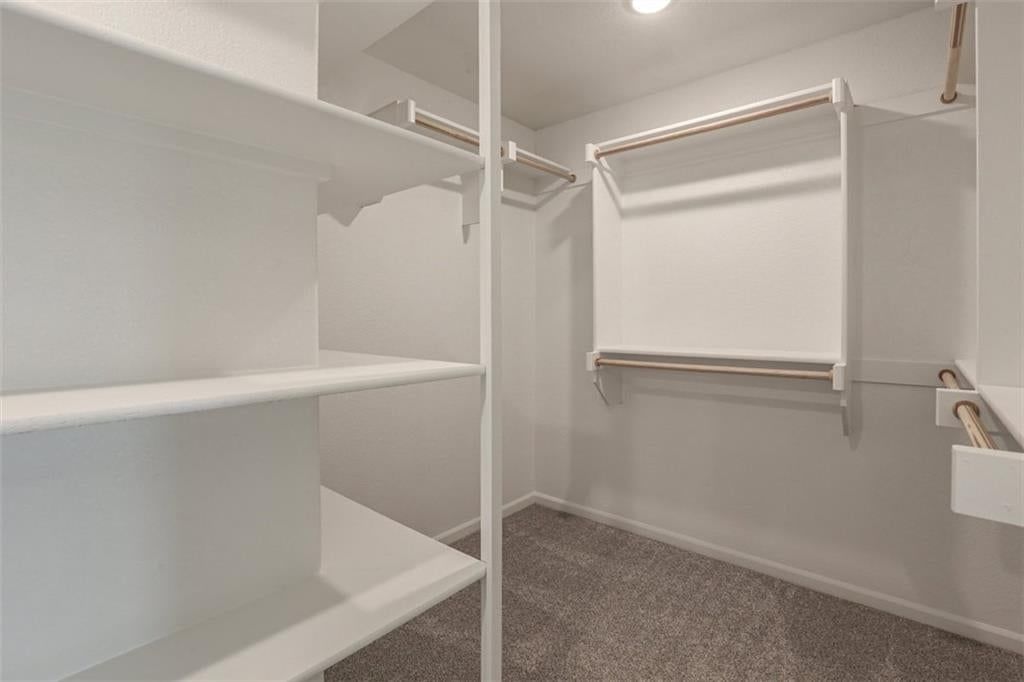
- Features: Kitchen Island, Pantry, Vaulted Ceiling(s), Walk-In Closet(s)
- Flooring: Carpet, Luxury Vinyl
- Basement: Slab
Interior area
- Finished area above ground: 1,760 sqft
- Total interior livable area: 1,760 sqft
Property
Parking
- Total spaces: 2
- Parking features: Attached, Garage Faces Front
Lot
- Size: 0.37 Acres
- Features: Sprinkler-In Ground
- Patio & porch: Covered Patio
Construction
Type & style
- Home type: Residential
- Architectural style: Single Family Residence
Materials
- Materials: Brick
Condition
- Year built: 2026
- Age: 2 Years/Less
Utilities & green energy
- Sewer: Public Sewer
- Water: Public
Highlights
Outdoor & Lot
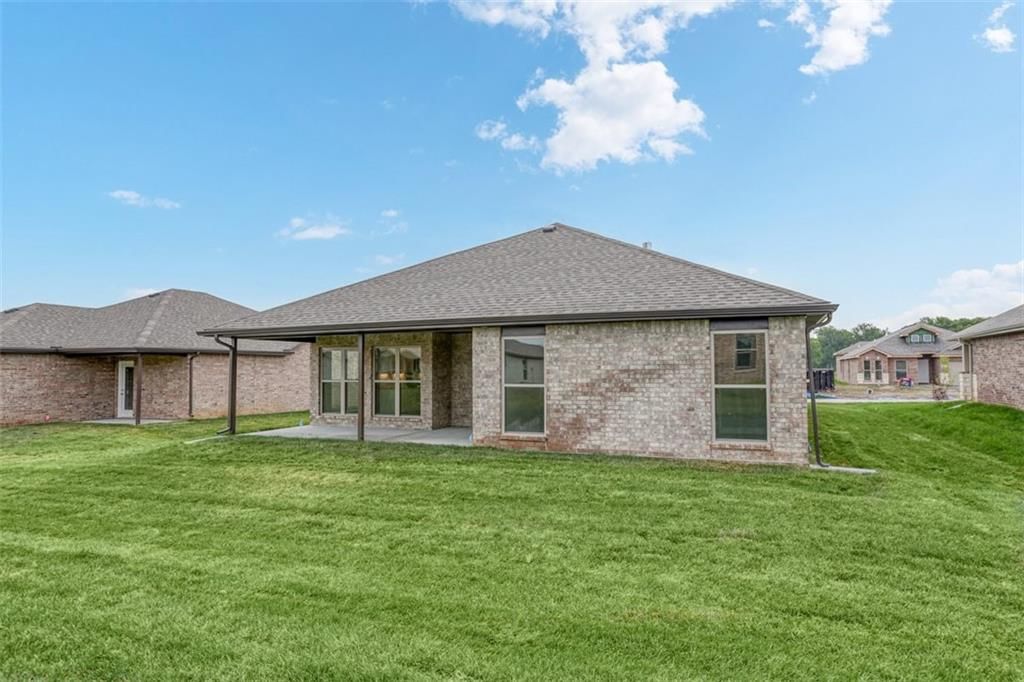
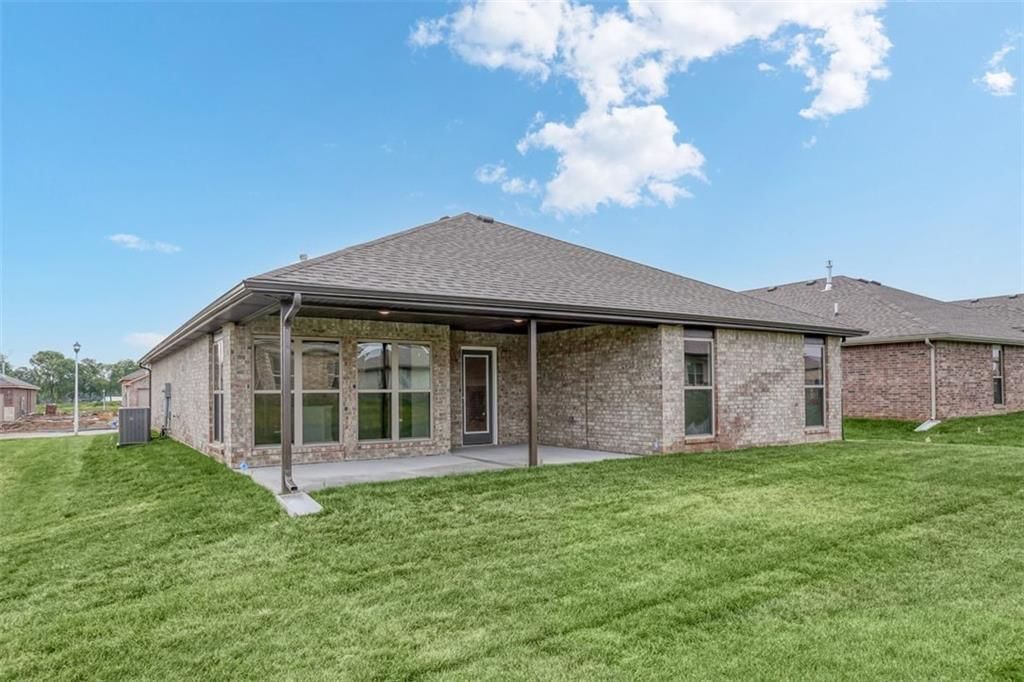
- Covered Patio
- Big Backyard
- Sprinkler System
Kitchen
- Kitchen Island
- Walk-in Pantry
- White Kitchen
- Stainless Appliances
Bathroom
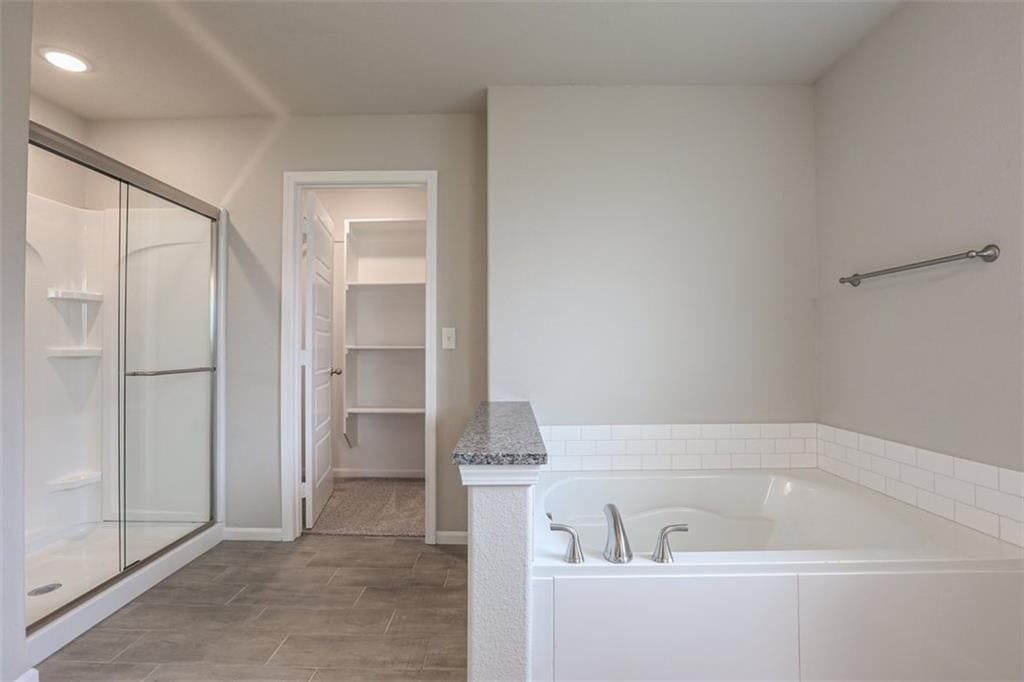
- Freestanding Tub
- Frameless Glass Shower
- Walk-in Shower
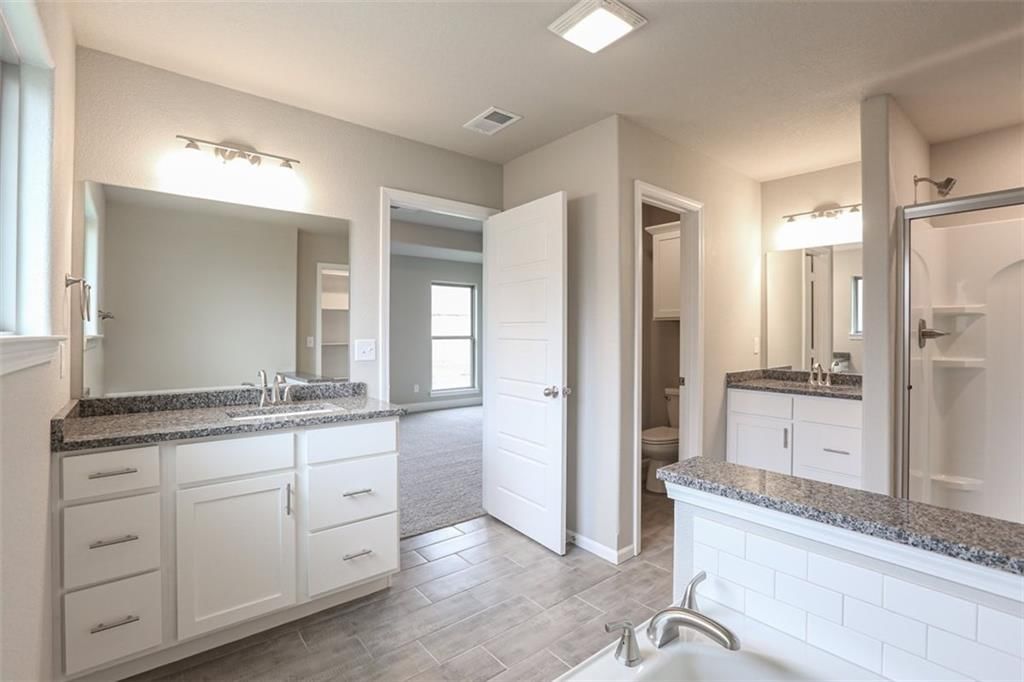
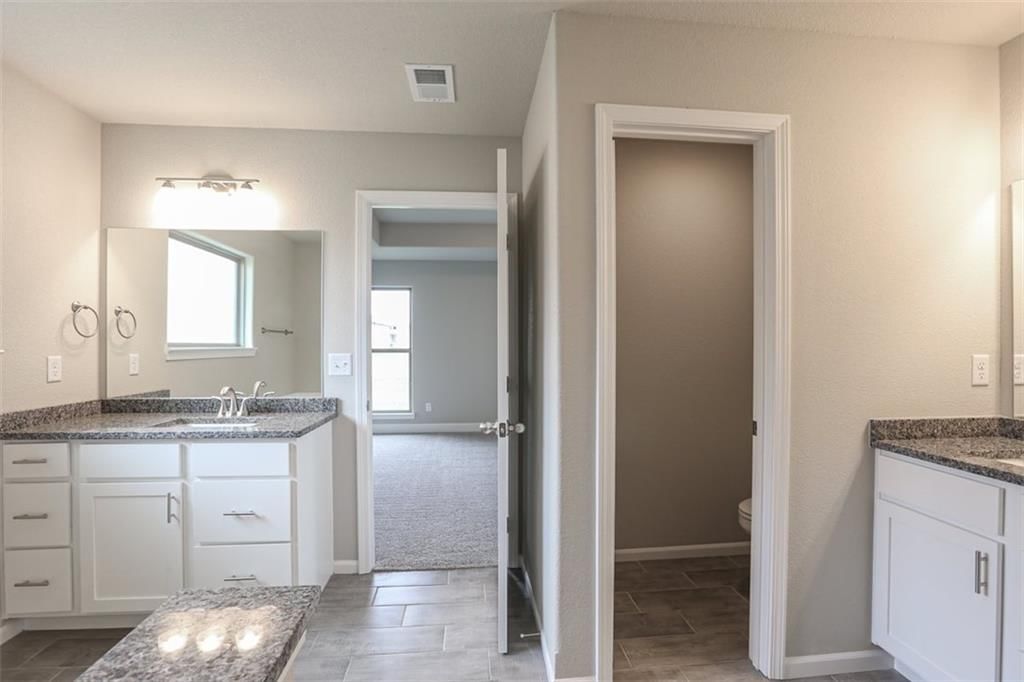
- Double Vanity
Interior
- Tall Ceilings
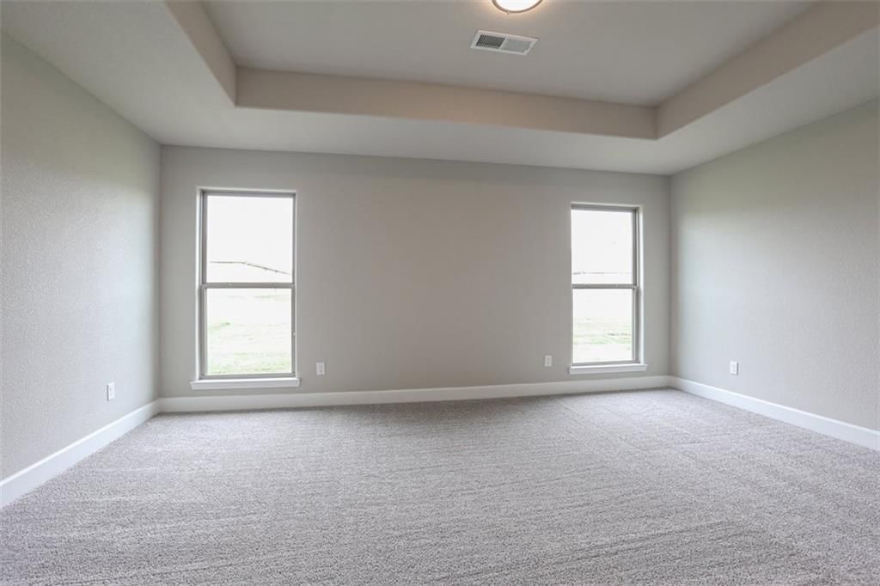
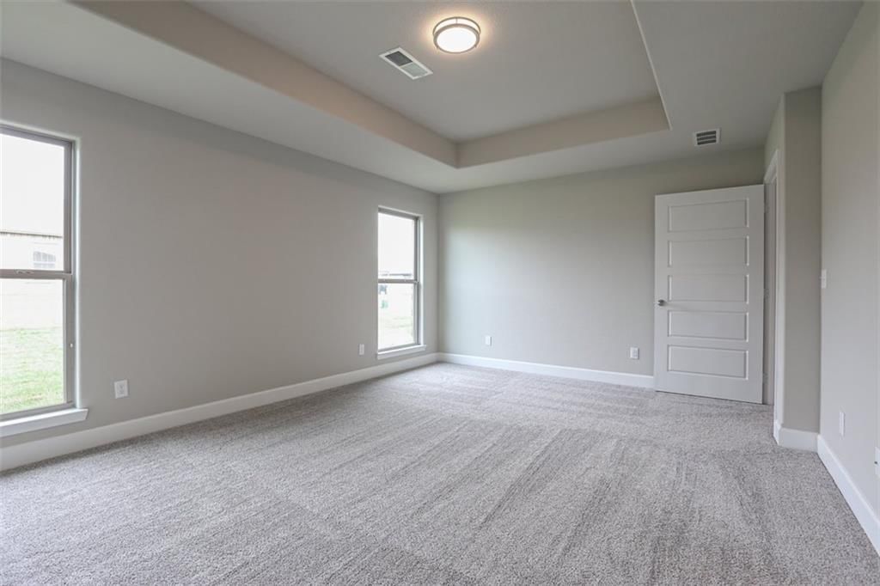
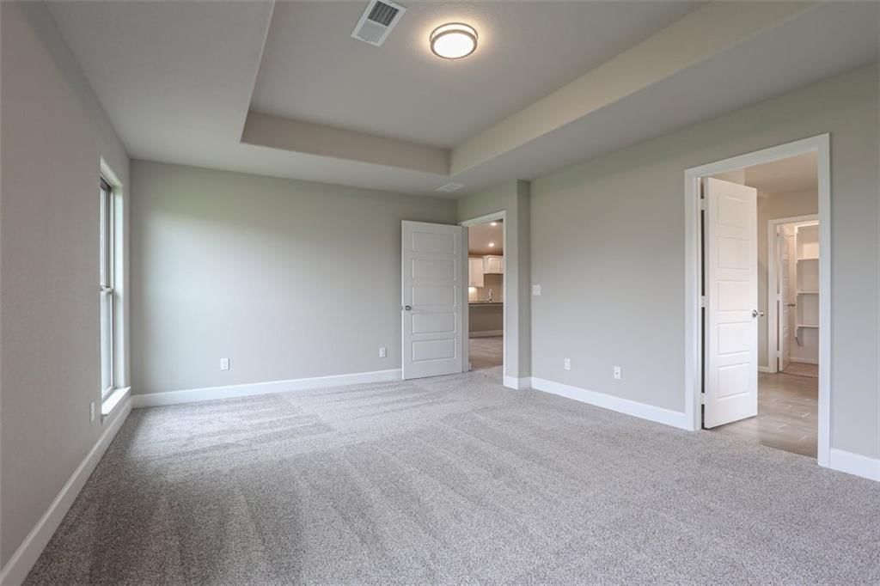
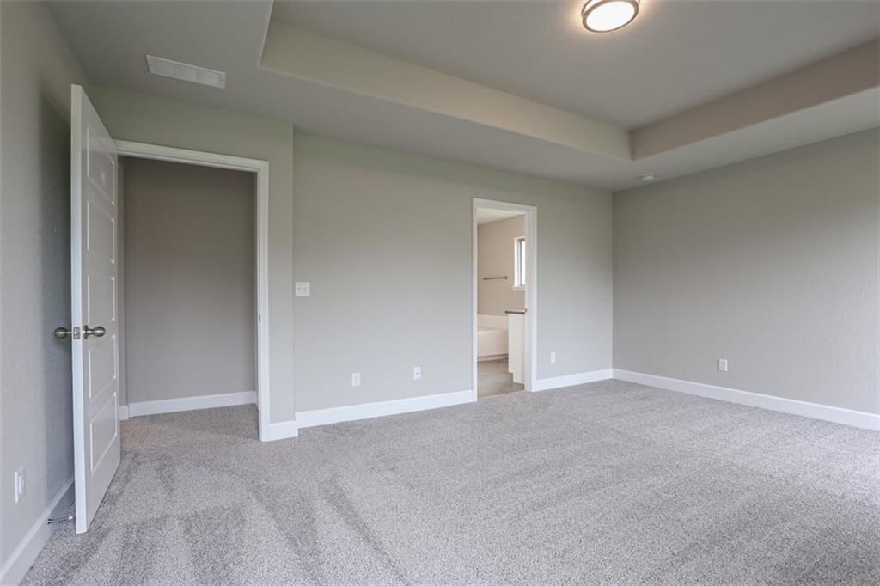
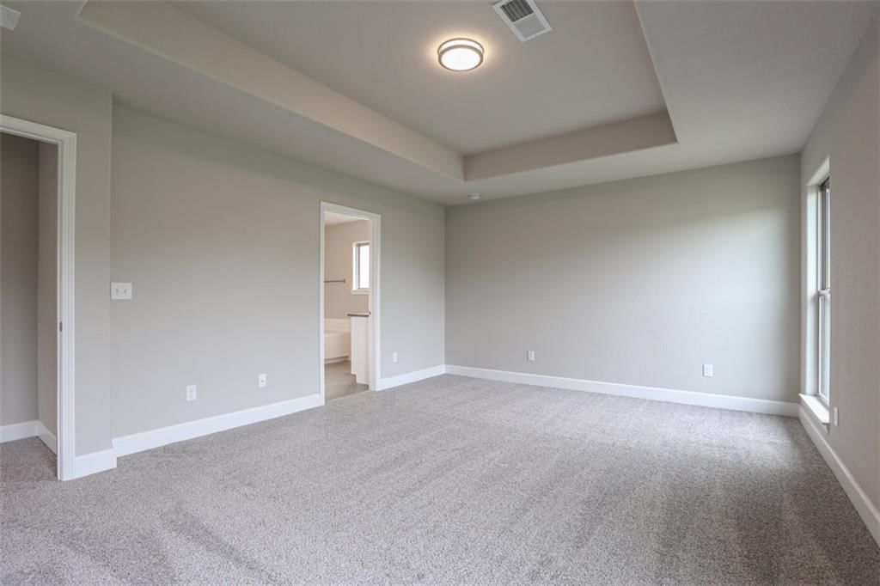
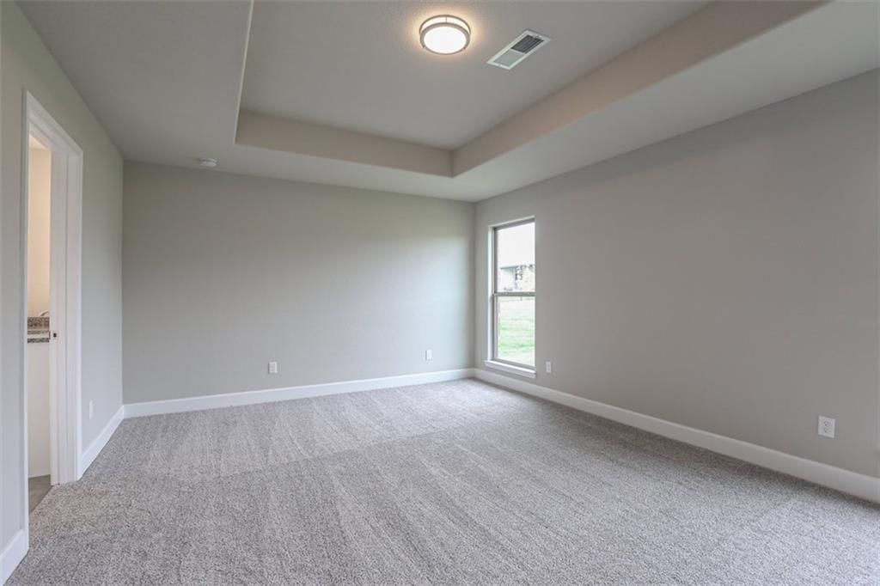
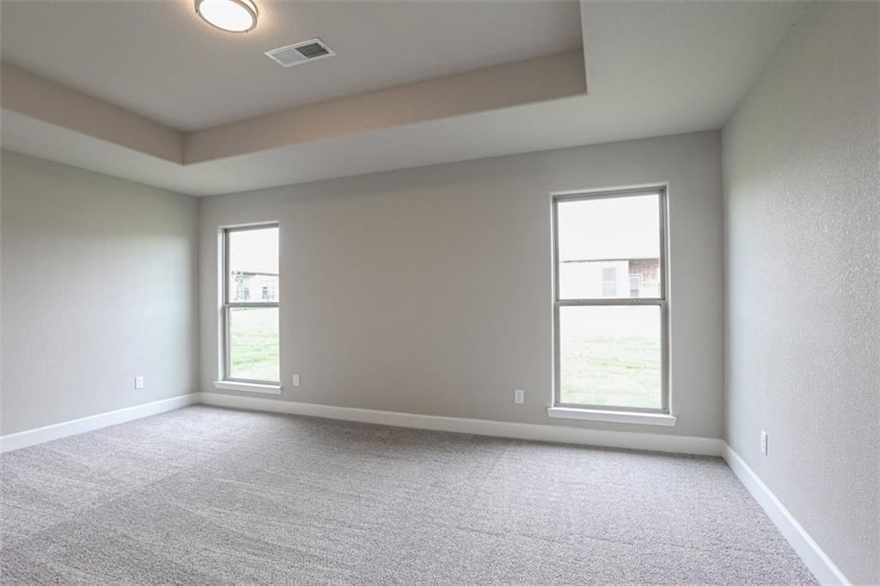
- Coffered or Tray Ceiling
- Exposed Brick
- Floor-to-Ceiling Windows
Layout
- Main Floor Primary
Fireplace
- Fireplace
Garage & Parking
- Attached Garage
Style
- Modern
HOA and Amenities
HOA
- Has HOA: Yes
- Fee: $450 /year
Amenities
- Play Area
- Trail(s)
Nearby schools
GreatSchools rating
- Piper Elementary School
- 6Piper Middle School
- 6Piper High School
Price history
Tax
- Annual tax amount: $9,200 / yr
Property tax history
| Year | Property tax | Assessed value |
|---|---|---|
| 2025 | $348 | $2,058 |
| 2024 | $308 | $9,352 |
| 2023 | $505 | $2,880 |
Listed by Lynch Real Estate
Listed Aug 9, 2026, 9:21 PM · Updated Aug 10, 2026, 10:41 AM · Source: Heartland MLS as distributed by MLS GRID · MLS #2635999
$451,799
12916 Sewell Avenue, Kansas City, KS 66109
About this home
This traditional ranch-style new home is complemented by a cedar-accented front tower, cedar shutters, and stone accents. This beauty offers a 3-bedroom, 2-bathroom open-concept floor plan. When it’s time to come together, gather around the spacious center island in the kitchen, the cozy fireplace in the living area,…
See this home in person
Connect with a local HouseLoop agent to show you this home and answer your questions.
Pick a date
Pick a time
Property Details
Interior
Bedrooms & bathrooms
- Bedrooms: 3
- Full bathrooms: 2
Heating
- Heating: Forced Air
Cooling
- Cooling: Electric
Appliances
- Included: Dishwasher, Disposal, Microwave
- Laundry: Laundry Room, Main Level
Features
- Features: Kitchen Island, Pantry, Vaulted Ceiling(s), Walk-In Closet(s)
- Flooring: Carpet, Luxury Vinyl
- Basement: Slab
Interior area
- Finished area above ground: 1,760 sqft
- Total interior livable area: 1,760 sqft
Property
Parking
- Total spaces: 2
- Parking features: Attached, Garage Faces Front
Lot
- Size: 0.37 Acres
- Features: Sprinkler-In Ground
- Patio & porch: Covered Patio
Construction
Type & style
- Home type: Residential
- Architectural style: Single Family Residence
Materials
- Materials: Brick
Condition
- Year built: 2026
- Age: 2 Years/Less
Utilities & green energy
- Sewer: Public Sewer
- Water: Public
Highlights
Outdoor & Lot
- Covered Patio
- Big Backyard
- Sprinkler System
Kitchen
- Kitchen Island
- Walk-in Pantry
- White Kitchen
- Stainless Appliances
Bathroom
- Freestanding Tub
- Frameless Glass Shower
- Walk-in Shower
- Double Vanity
Interior
- Tall Ceilings
- Coffered or Tray Ceiling
- Exposed Brick
- Floor-to-Ceiling Windows
Layout
- Main Floor Primary
Fireplace
- Fireplace
Garage & Parking
- Attached Garage
Style
- Modern
HOA and Amenities
HOA
- Has HOA: Yes
- Fee: $450 /year
Amenities
- Play Area
- Trail(s)
Nearby schools
GreatSchools rating
- Piper Elementary School
- 6Piper Middle School
- 6Piper High School
Price history
Tax
- Annual tax amount: $9,200 / yr
Property tax history
| Year | Property tax | Assessed value |
|---|---|---|
| 2025 | $348 | $2,058 |
| 2024 | $308 | $9,352 |
| 2023 | $505 | $2,880 |
Offer Insights
Choose an offer strength
$433,727 – $442,311
Listed by Lynch Real Estate
Listed Aug 9, 2026, 9:21 PM · Updated Aug 10, 2026, 10:41 AM · Source: Heartland MLS as distributed by MLS GRID · MLS #2635999