$265,000
3 bd · 1 ba · 1,110 sqftAbout this home
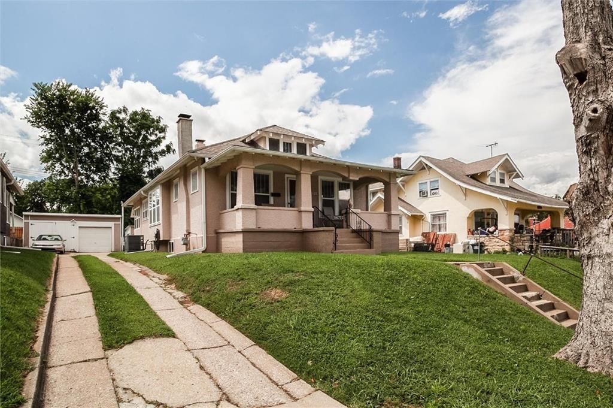
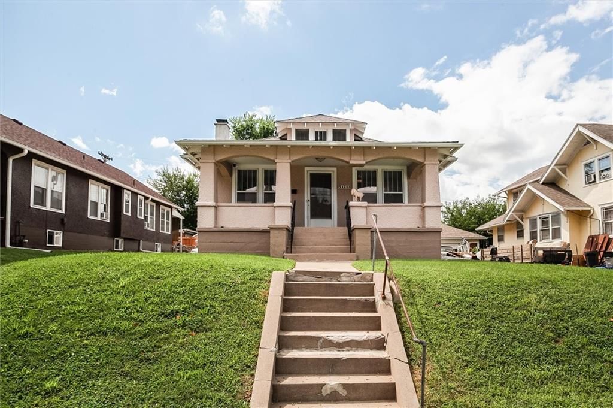
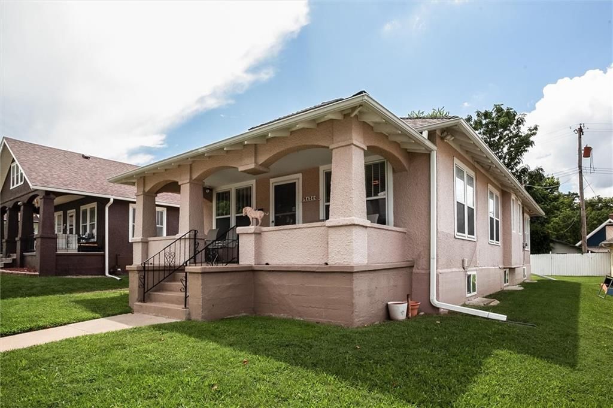
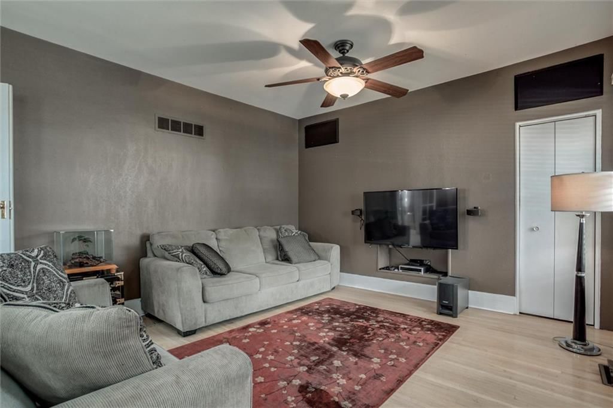
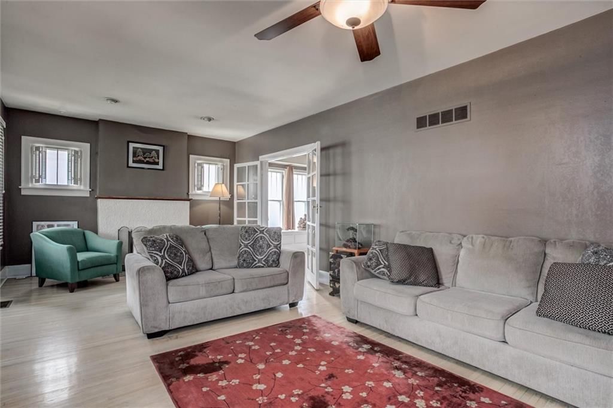
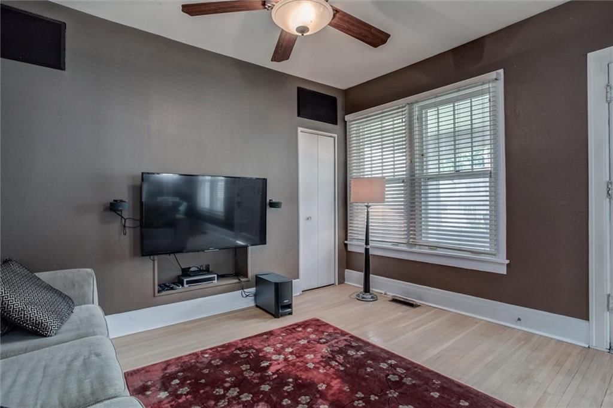
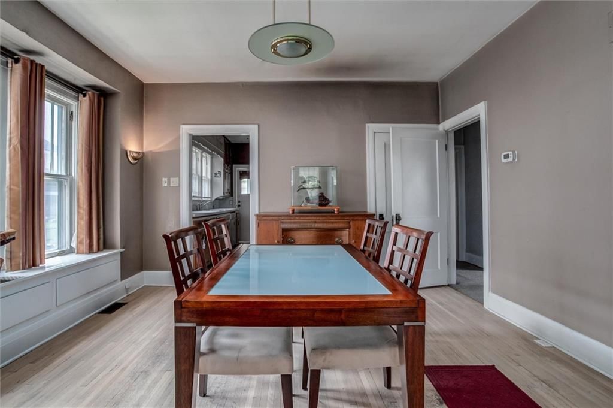
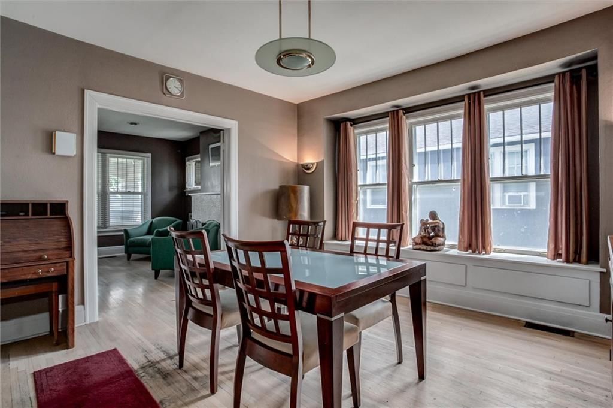
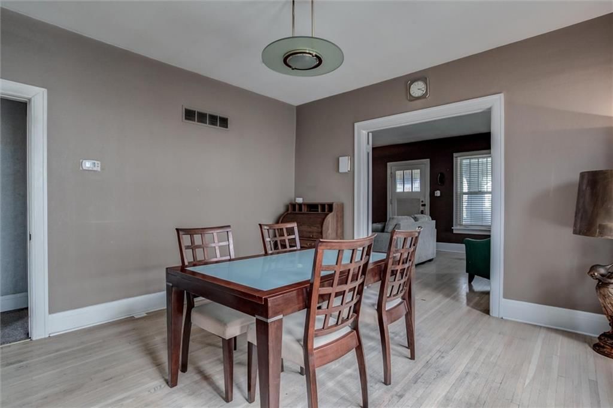
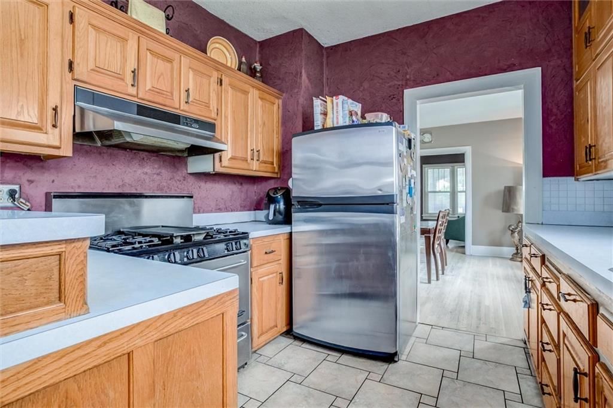
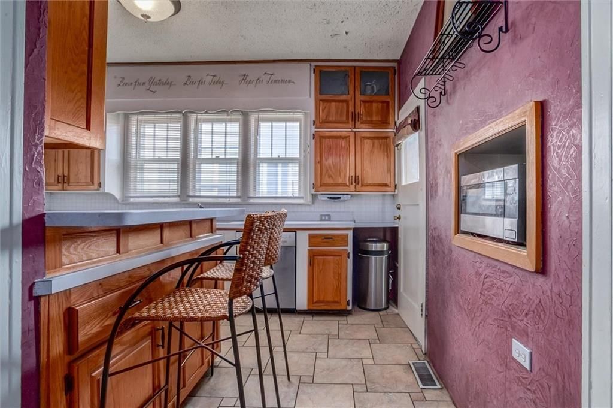
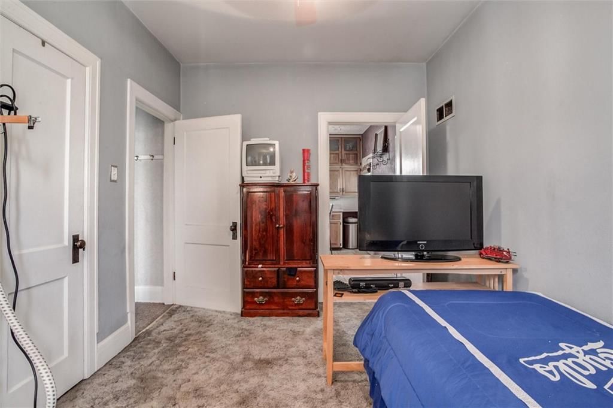
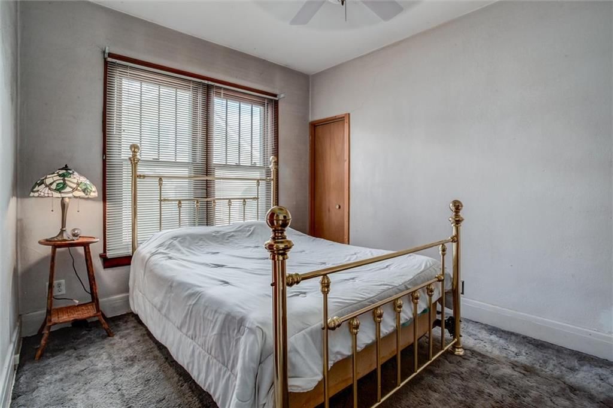
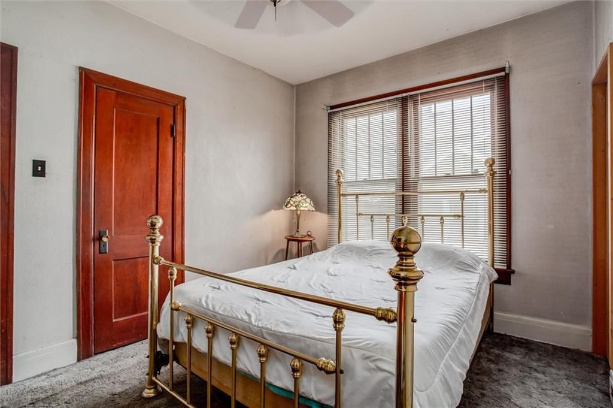
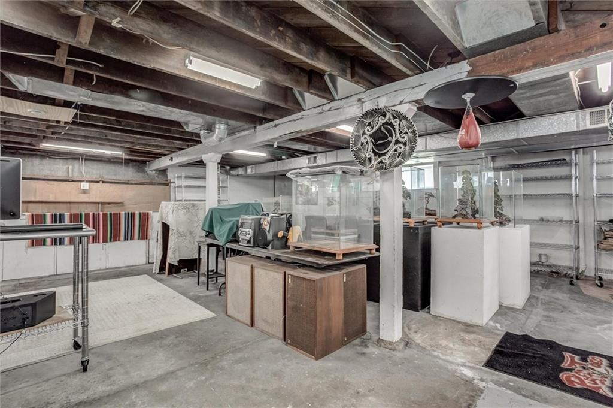
Come check out this well-cared-for 3 bed, 1 bath home in a quiet neighborhood with no HOA. With upgrades such as copper plumbing, newer windows, 2-car detached garage, and main level laundry, this home has everything you need. This home is truly unique with surround sound that conveys with the property, a custom built…
Offer Insights
Choose an offer strength
$254,400 – $259,435
Property Details
Interior
Bedrooms & bathrooms
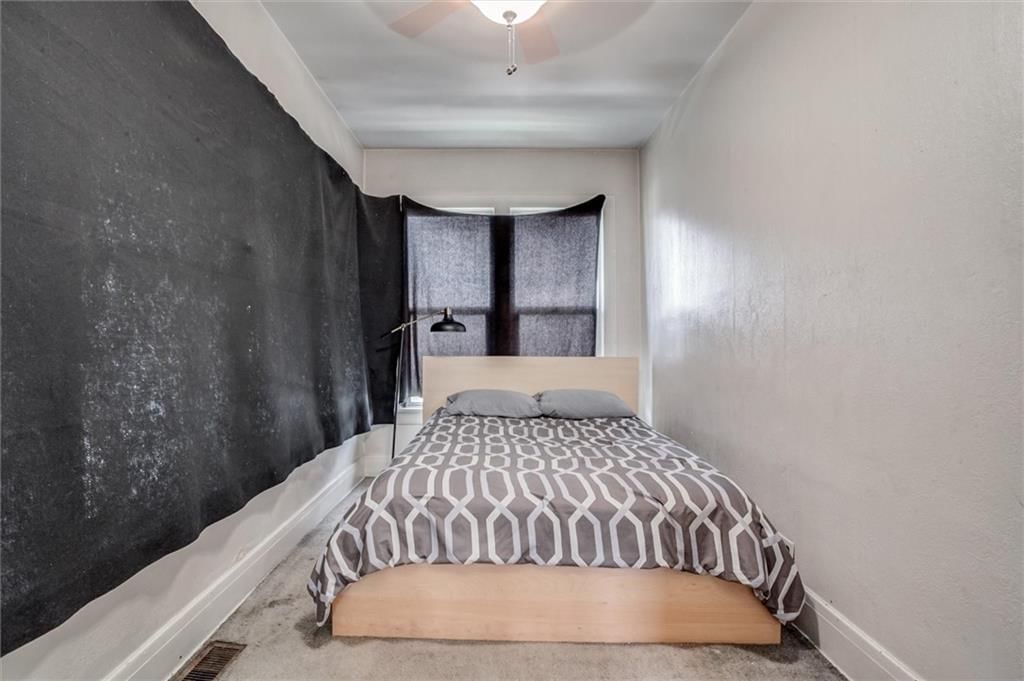
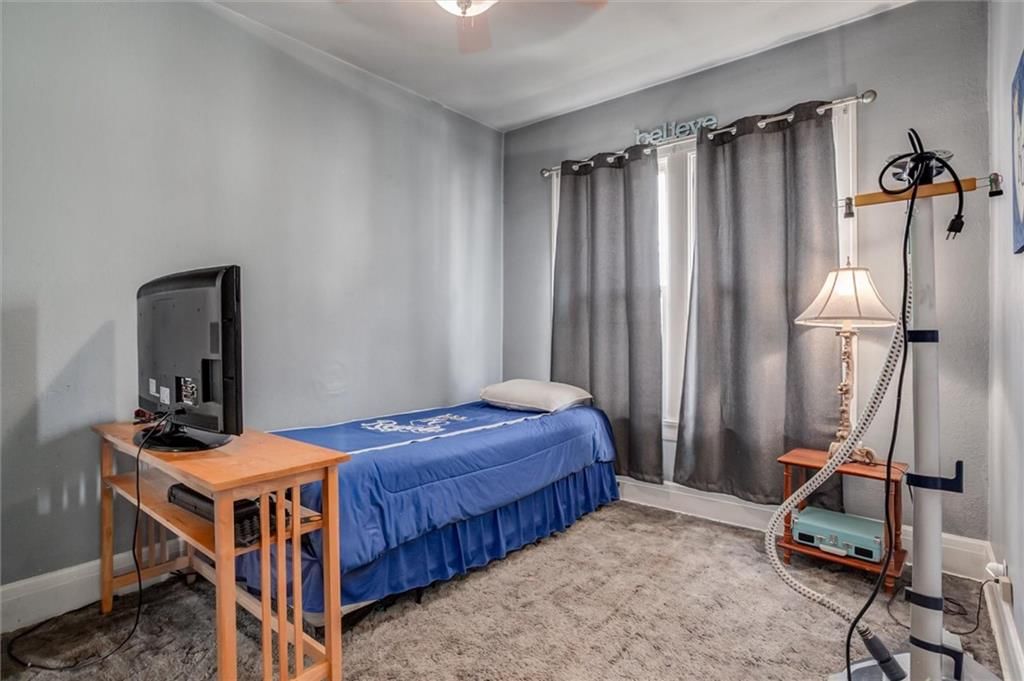
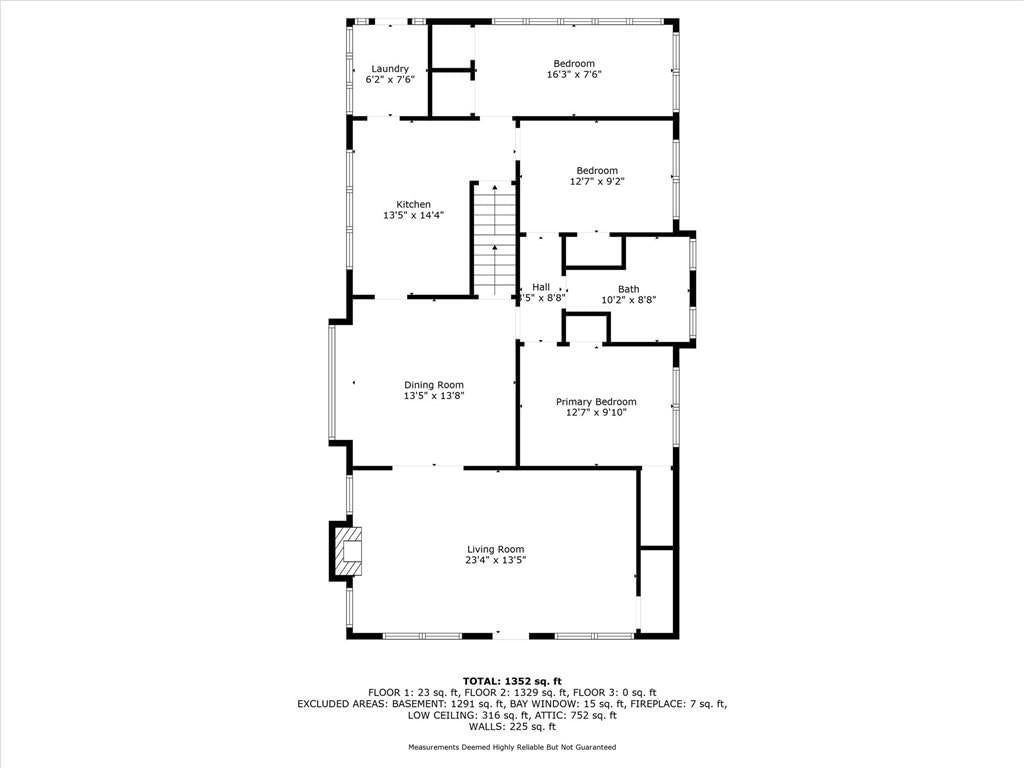
- Bedrooms: 3
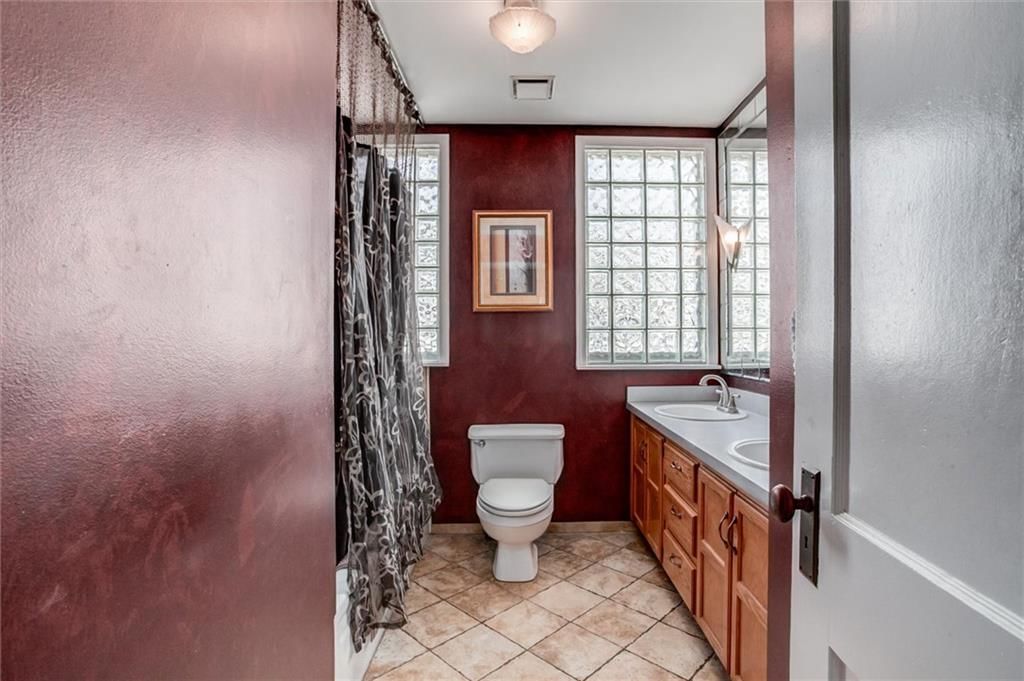
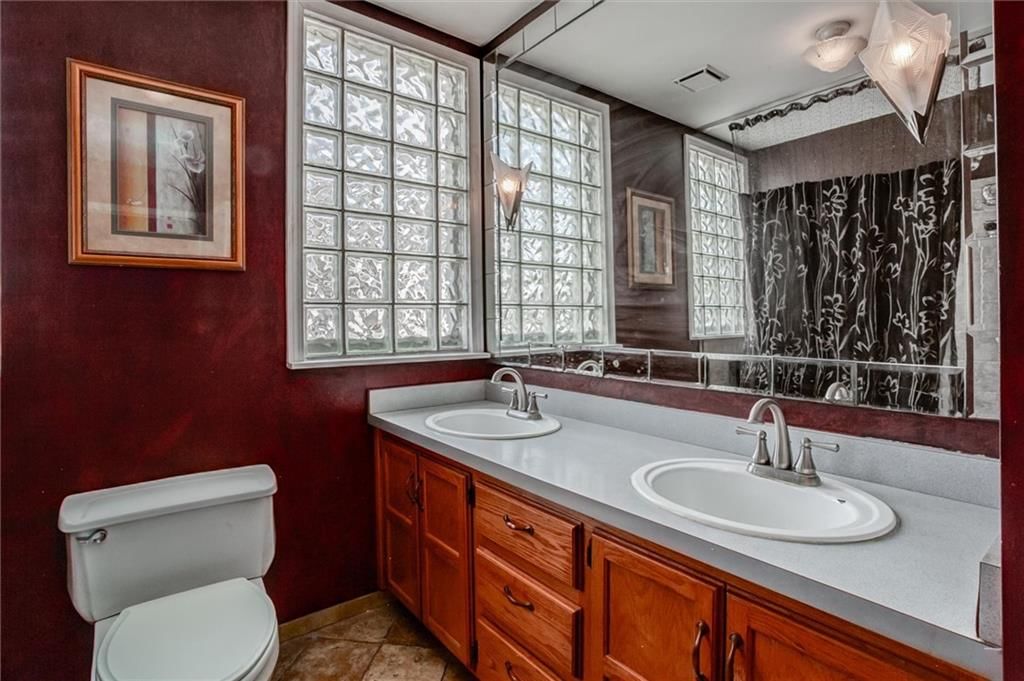
- Full bathrooms: 1
Primary Bedroom
- Level: Main
Primary Bathroom
- Level: Main
Bedroom 2
- Level: Main
Bedroom 3
- Level: Main
Laundry
- Level: Main
Heating
- Heating: Electric, Forced Air
Cooling
- Cooling: Electric
Appliances
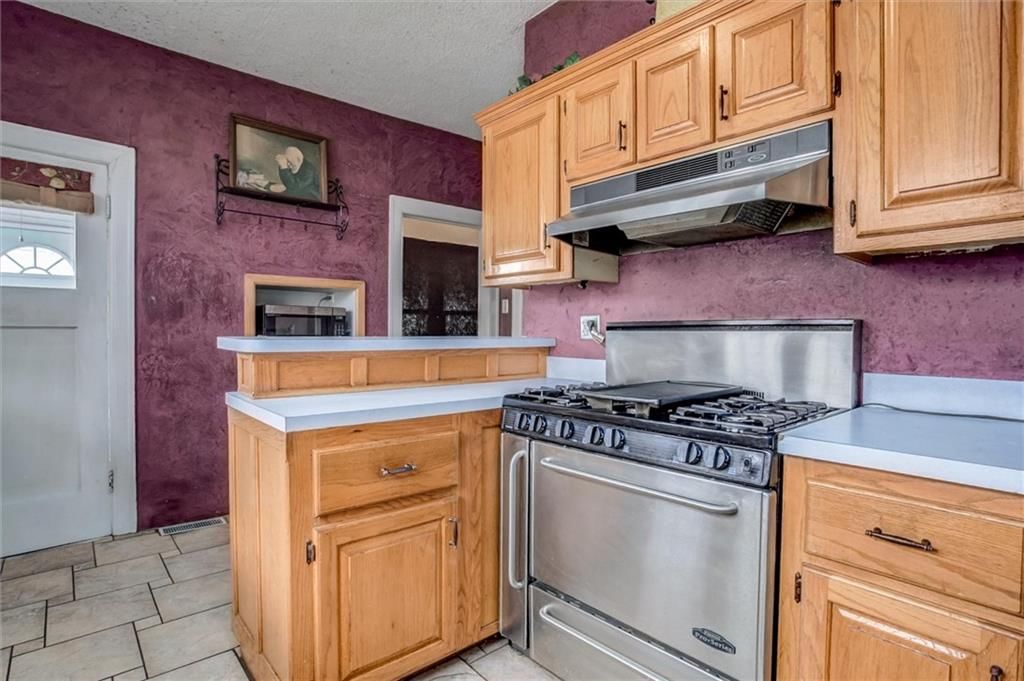
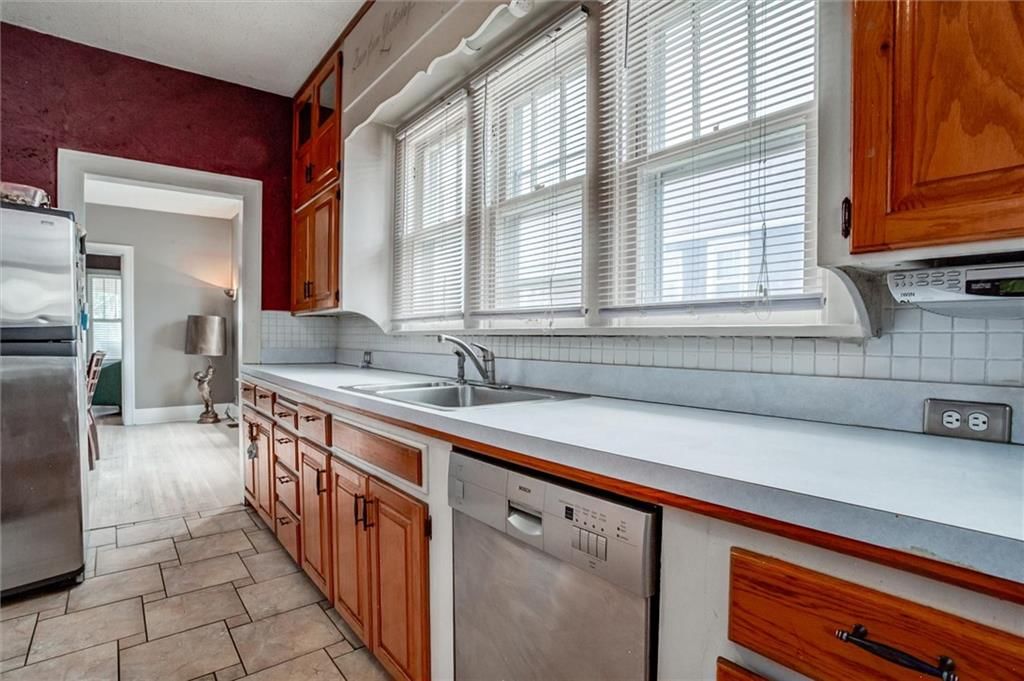
- Included: Dishwasher, Double Oven, Refrigerator, Gas Range
- Laundry: Main Level, Off The Kitchen
Features
- Flooring: Carpet, Tile, Wood
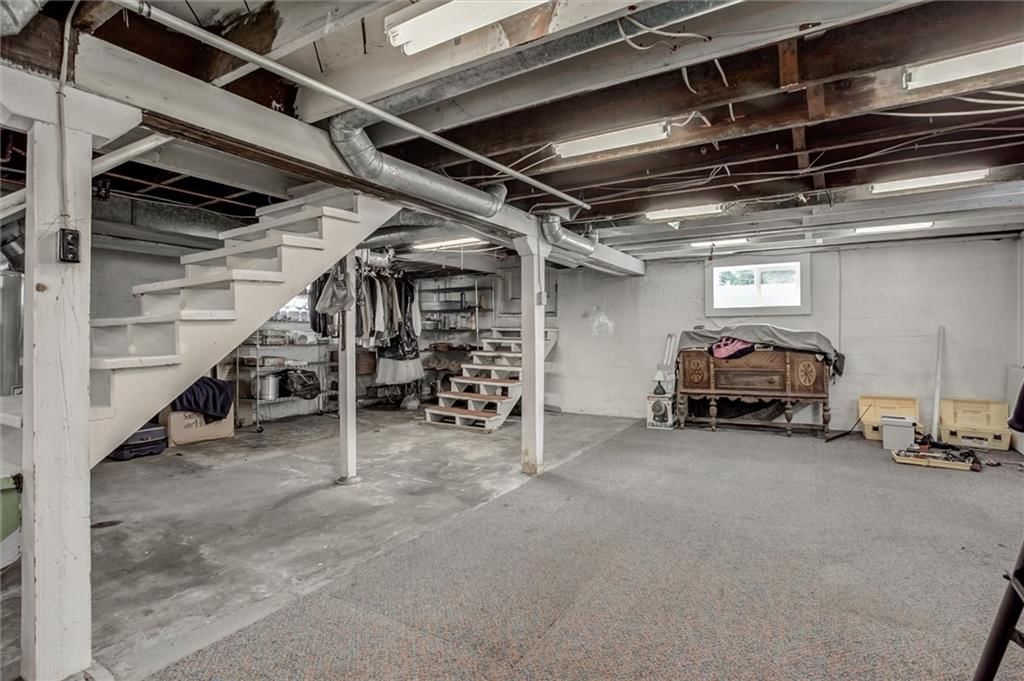
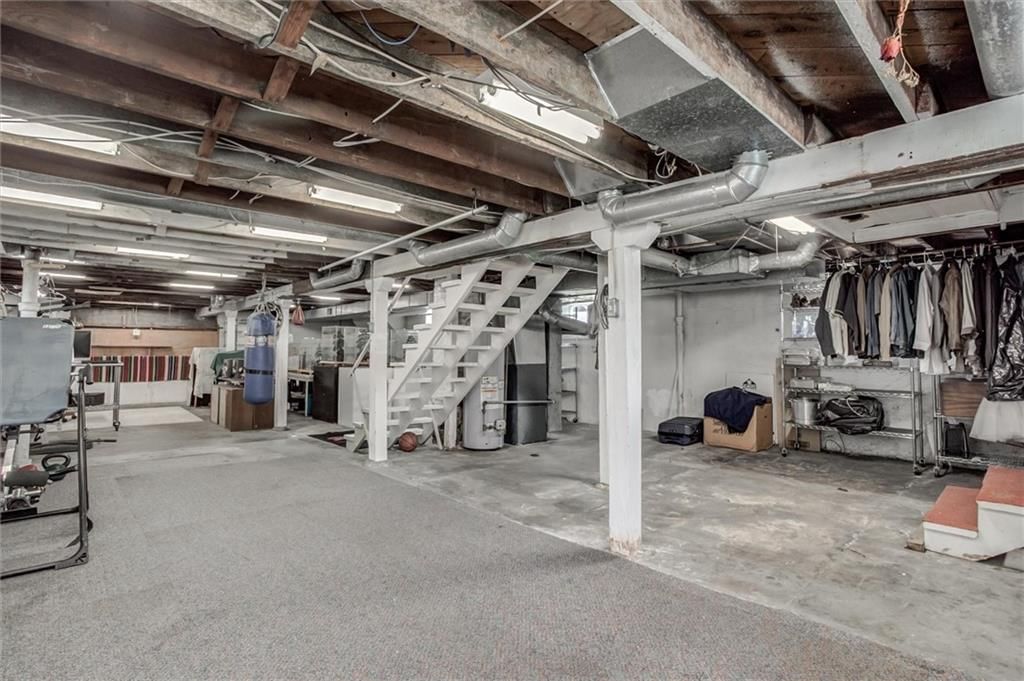
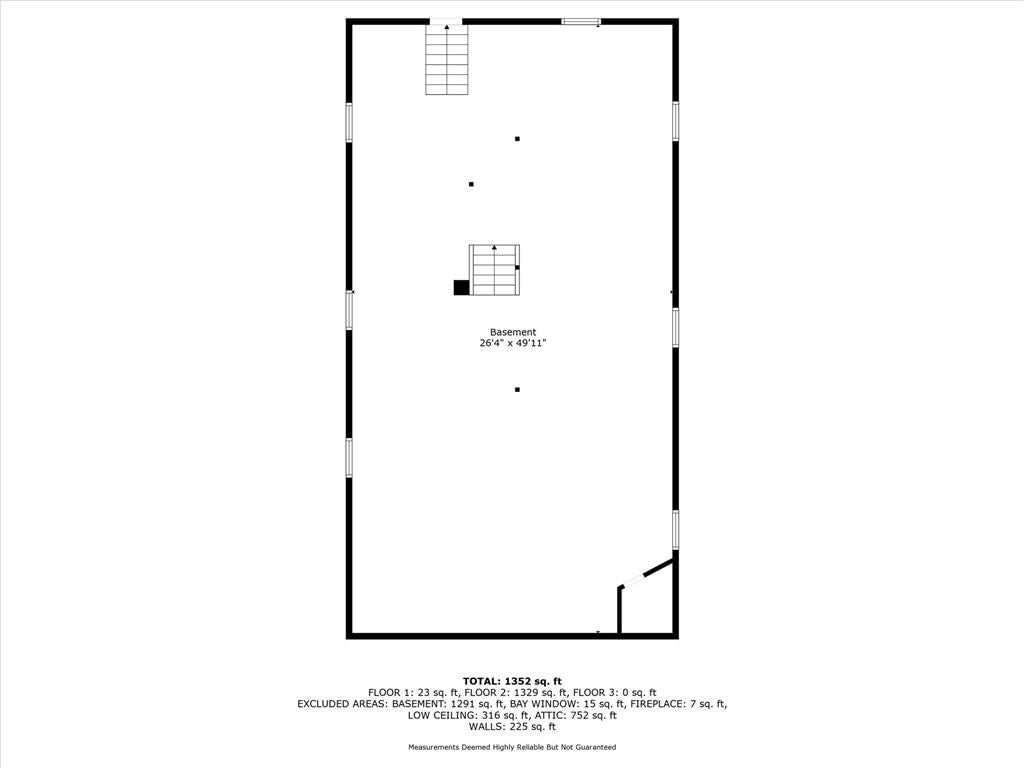
- Basement: Concrete, Full, Inside Entrance
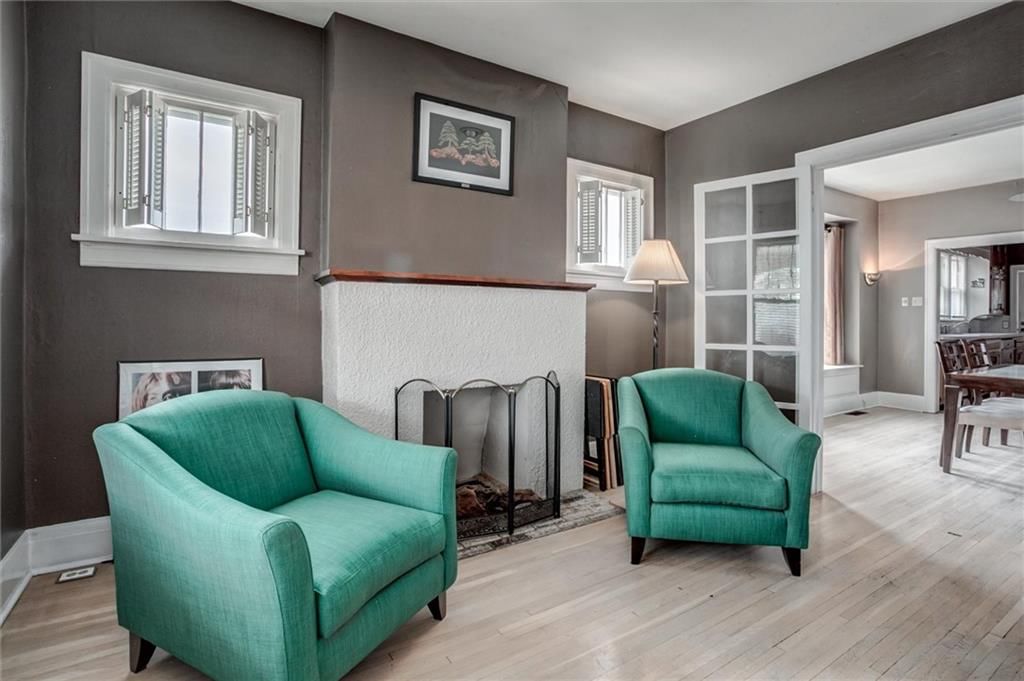
- Fireplace features: Living Room
- Other rooms: Family Room, Main Floor Primary Bedroom
Interior area
- Finished area above ground: 1,110 sqft
- Total interior livable area: 1,110 sqft
Property
Parking
- Total spaces: 2
- Parking features: Detached, Garage Faces Front
Lot
- Size: 0.14 Acres
- Features: City Limits
- Patio & porch: Porch
Construction
Type & style
- Home type: Residential
- Architectural style: Single Family Residence
Materials
- Materials: Concrete, Frame, Stucco & Frame
Condition
- Year built: 1920
- Age: 101 Years/More
Utilities & green energy
- Sewer: Public Sewer
- Water: Public
Highlights
Outdoor & Lot
- Covered Patio
- Big Backyard
- Mature Trees
Kitchen
- Kitchen Island
- Double Oven
- Gas Range
- Stainless Appliances
Bathroom
- Walk-in Shower
- Double Vanity
Interior
- Hardwood Floors
- Tile Floors
- Accent Wall
- Shiplap / Paneling
- Statement Lighting
- Floor-to-Ceiling Windows
Layout
- Main Floor Primary
- Finished Basement
- Bonus Room
- Workshop
Garage & Parking
- Detached Garage
- Garage Workshop
HOA and Amenities
No HOA on this home.
Nearby schools
GreatSchools rating
- 4New Stanley Elementary School
- 2Argentine Middle School
- 1J C Harmon High School
Schools provided by the listing agent
- District: Kansas City Ks
Price history
Tax
- Annual tax amount: $2,413 / yr
Property tax history
| Year | Property tax | Assessed value |
|---|---|---|
| 2025 | $2,417 | $16,123 |
| 2024 | $2,167 | $15,065 |
| 2023 | $2,091 | $13,305 |
| 2022 | $1,570 | $10,017 |
| 2021 | $1,546 | $9,464 |
| 2020 | $1,494 | $9,191 |
| 2019 | $1,393 | $8,590 |
| 2018 | $1,292 | $8,027 |
| 2017 | $1,232 | $7,601 |
| 2016 | $1,138 | $6,973 |
| 2015 | $1,106 | $6,705 |
| 2014 | $1,360 | $6,649 |
Listed by Keller Williams KC North
Listed Aug 9, 2026, 5:02 PM · Updated Aug 13, 2026, 1:33 AM · Source: Heartland MLS as distributed by MLS GRID · MLS #2635972
$265,000
1424 S 37th Street, Kansas City, KS 66106
About this home
Come check out this well-cared-for 3 bed, 1 bath home in a quiet neighborhood with no HOA. With upgrades such as copper plumbing, newer windows, 2-car detached garage, and main level laundry, this home has everything you need. This home is truly unique with surround sound that conveys with the property, a custom built…
See this home in person
Connect with a local HouseLoop agent to show you this home and answer your questions.
Pick a date
Pick a time
Property Details
Interior
Bedrooms & bathrooms
- Bedrooms: 3
- Full bathrooms: 1
Primary Bedroom
- Level: Main
Primary Bathroom
- Level: Main
Bedroom 2
- Level: Main
Bedroom 3
- Level: Main
Laundry
- Level: Main
Heating
- Heating: Electric, Forced Air
Cooling
- Cooling: Electric
Appliances
- Included: Dishwasher, Double Oven, Refrigerator, Gas Range
- Laundry: Main Level, Off The Kitchen
Features
- Flooring: Carpet, Tile, Wood
- Basement: Concrete, Full, Inside Entrance
- Fireplace features: Living Room
- Other rooms: Family Room, Main Floor Primary Bedroom
Interior area
- Finished area above ground: 1,110 sqft
- Total interior livable area: 1,110 sqft
Property
Parking
- Total spaces: 2
- Parking features: Detached, Garage Faces Front
Lot
- Size: 0.14 Acres
- Features: City Limits
- Patio & porch: Porch
Construction
Type & style
- Home type: Residential
- Architectural style: Single Family Residence
Materials
- Materials: Concrete, Frame, Stucco & Frame
Condition
- Year built: 1920
- Age: 101 Years/More
Utilities & green energy
- Sewer: Public Sewer
- Water: Public
Highlights
Outdoor & Lot
- Covered Patio
- Big Backyard
- Mature Trees
Kitchen
- Kitchen Island
- Double Oven
- Gas Range
- Stainless Appliances
Bathroom
- Walk-in Shower
- Double Vanity
Interior
- Hardwood Floors
- Tile Floors
- Accent Wall
- Shiplap / Paneling
- Statement Lighting
- Floor-to-Ceiling Windows
Layout
- Main Floor Primary
- Finished Basement
- Bonus Room
- Workshop
Garage & Parking
- Detached Garage
- Garage Workshop
HOA and Amenities
No HOA on this home.
Nearby schools
GreatSchools rating
- 4New Stanley Elementary School
- 2Argentine Middle School
- 1J C Harmon High School
Schools provided by the listing agent
- District: Kansas City Ks
Price history
Tax
- Annual tax amount: $2,413 / yr
Property tax history
| Year | Property tax | Assessed value |
|---|---|---|
| 2025 | $2,417 | $16,123 |
| 2024 | $2,167 | $15,065 |
| 2023 | $2,091 | $13,305 |
| 2022 | $1,570 | $10,017 |
| 2021 | $1,546 | $9,464 |
| 2020 | $1,494 | $9,191 |
| 2019 | $1,393 | $8,590 |
| 2018 | $1,292 | $8,027 |
| 2017 | $1,232 | $7,601 |
| 2016 | $1,138 | $6,973 |
| 2015 | $1,106 | $6,705 |
| 2014 | $1,360 | $6,649 |
Offer Insights
Choose an offer strength
$254,400 – $259,435
Listed by Keller Williams KC North
Listed Aug 9, 2026, 5:02 PM · Updated Aug 13, 2026, 1:33 AM · Source: Heartland MLS as distributed by MLS GRID · MLS #2635972