$370,000
Under Contract4 bd · 3 ba · 2,374 sqftAbout this home
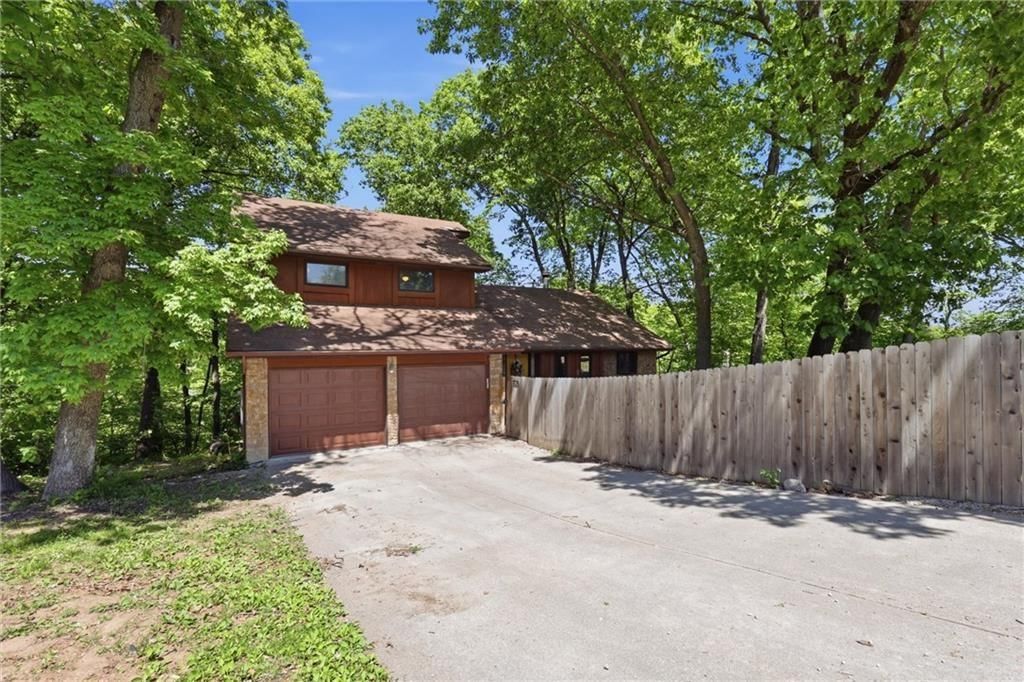
Welcome Home! Leave the hustle and bustle of city life behind and enjoy the peace and privacy of this beautiful 3 acre property. Situated atop a gentle hill, the home overlooks a scenic landscape of mature trees and open spaces (with level ground just down the hill), offering a secluded country setting rich in natural…
Property Details
Interior
Bedrooms & bathrooms
- Bedrooms: 4
- Full bathrooms: 3
Heating
- Heating: Propane
Cooling
- Cooling: Electric
Appliances
- Laundry: In Basement
Features
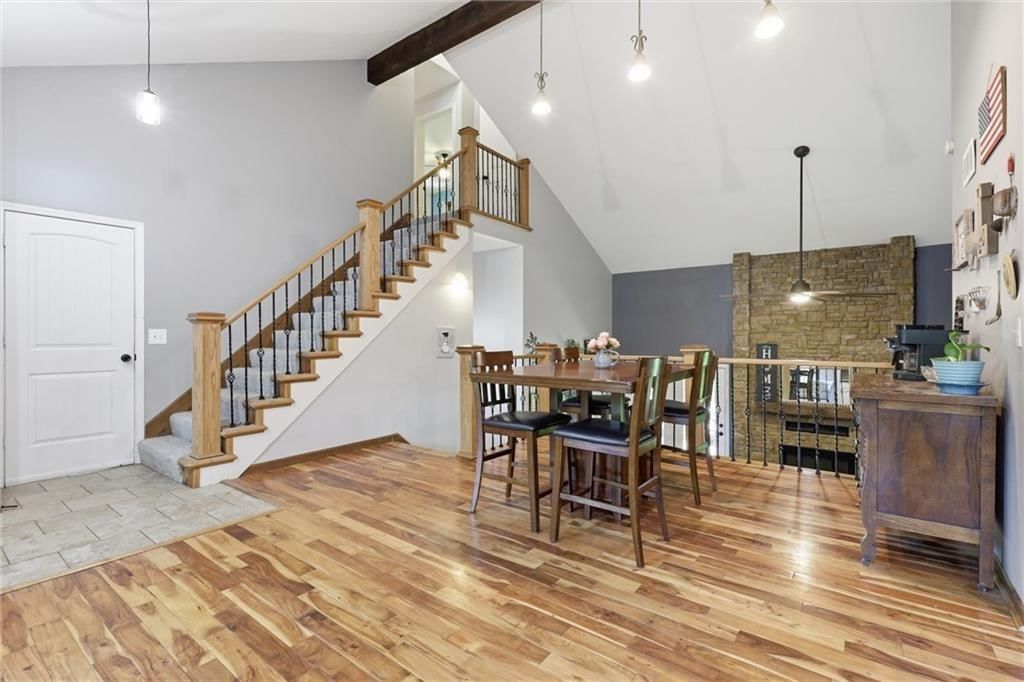
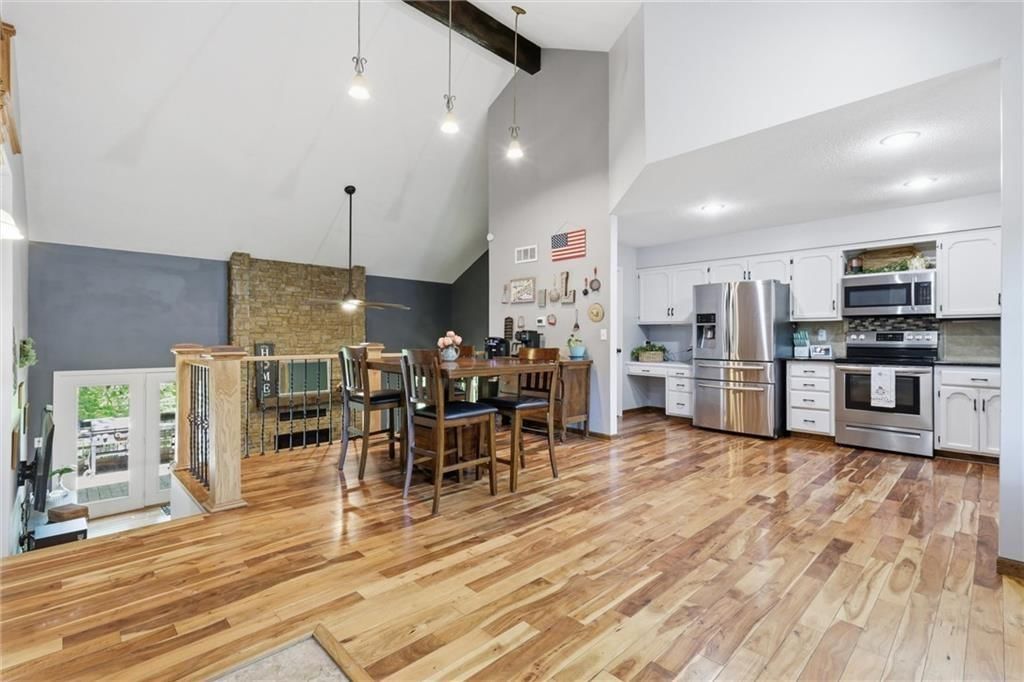
- Features: Ceiling Fan(s), Pantry, Vaulted Ceiling(s), Walk-In Closet(s)
- Flooring: Carpet, Laminate, Wood
- Basement: Concrete, Sump Pump
- Fireplace features: Living Room
Interior area
- Finished area above ground: 2,374 sqft
- Total interior livable area: 2,374 sqft
Property
Parking
- Total spaces: 2
- Parking features: Attached, Garage Door Opener, Garage Faces Front
Lot
- Size: 3.00 Acres
- Features: Acreage, Cul-De-Sac, Many Trees, Wooded
- Patio & porch: Deck
Construction
Type & style
- Home type: Residential
- Architectural style: Single Family Residence
Materials
- Materials: Frame
Condition
- Year built: 1979
- Age: 41-50 Years
Utilities & green energy
- Sewer: Lagoon, Septic Tank
- Water: Public
Highlights
Outdoor & Lot
- Fire Pit
- Deck
- Fenced Yard
- Big Backyard
- Mature Trees
- Wooded Lot
- Cul-de-sac
- Acreage
Kitchen
- Walk-in Pantry
- White Kitchen
- Stainless Appliances
Interior
- Hardwood Floors
- Tall Ceilings
- Two-Story Living Room
- Ceiling Beams
- Accent Wall
- Statement Lighting
Garage & Parking
- Attached Garage
Style
- Modern
HOA and Amenities
No HOA on this home.
Nearby schools
GreatSchools rating
- 10Southview Elementary School
- 8Kearney Middle School
- 9Kearney High School
Price history
Tax
- Annual tax amount: $2,556 / yr
Property tax history
| Year | Property tax | Assessed value |
|---|---|---|
| 2025 | $2,557 | $37,444 |
| 2024 | $2,376 | $33,431 |
| 2023 | $2,276 | $33,431 |
| 2022 | $2,132 | $30,994 |
| 2021 | $2,122 | $30,994 |
| 2020 | $2,062 | $28,177 |
| 2019 | — | $28,177 |
| 2018 | — | $28,177 |
| 2017 | — | $28,177 |
| 2016 | — | $28,177 |
| 2013 | — | $28,180 |
Listed by Real Broker, LLC
Listed Aug 9, 2026, 8:19 AM · Updated Aug 9, 2026, 10:11 AM · Source: Heartland MLS as distributed by MLS GRID · MLS #2635919
$370,000
Under Contract5796 SE Pine Lane, Holt, MO 64048
About this home
Welcome Home! Leave the hustle and bustle of city life behind and enjoy the peace and privacy of this beautiful 3 acre property. Situated atop a gentle hill, the home overlooks a scenic landscape of mature trees and open spaces (with level ground just down the hill), offering a secluded country setting rich in natural…
See this home in person
Connect with a local HouseLoop agent to show you this home and answer your questions.
Pick a date
Pick a time
Property Details
Interior
Bedrooms & bathrooms
- Bedrooms: 4
- Full bathrooms: 3
Heating
- Heating: Propane
Cooling
- Cooling: Electric
Appliances
- Laundry: In Basement
Features
- Features: Ceiling Fan(s), Pantry, Vaulted Ceiling(s), Walk-In Closet(s)
- Flooring: Carpet, Laminate, Wood
- Basement: Concrete, Sump Pump
- Fireplace features: Living Room
Interior area
- Finished area above ground: 2,374 sqft
- Total interior livable area: 2,374 sqft
Property
Parking
- Total spaces: 2
- Parking features: Attached, Garage Door Opener, Garage Faces Front
Lot
- Size: 3.00 Acres
- Features: Acreage, Cul-De-Sac, Many Trees, Wooded
- Patio & porch: Deck
Construction
Type & style
- Home type: Residential
- Architectural style: Single Family Residence
Materials
- Materials: Frame
Condition
- Year built: 1979
- Age: 41-50 Years
Utilities & green energy
- Sewer: Lagoon, Septic Tank
- Water: Public
Highlights
Outdoor & Lot
- Fire Pit
- Deck
- Fenced Yard
- Big Backyard
- Mature Trees
- Wooded Lot
- Cul-de-sac
- Acreage
Kitchen
- Walk-in Pantry
- White Kitchen
- Stainless Appliances
Interior
- Hardwood Floors
- Tall Ceilings
- Two-Story Living Room
- Ceiling Beams
- Accent Wall
- Statement Lighting
Garage & Parking
- Attached Garage
Style
- Modern
HOA and Amenities
No HOA on this home.
Nearby schools
GreatSchools rating
- 10Southview Elementary School
- 8Kearney Middle School
- 9Kearney High School
Price history
Tax
- Annual tax amount: $2,556 / yr
Property tax history
| Year | Property tax | Assessed value |
|---|---|---|
| 2025 | $2,557 | $37,444 |
| 2024 | $2,376 | $33,431 |
| 2023 | $2,276 | $33,431 |
| 2022 | $2,132 | $30,994 |
| 2021 | $2,122 | $30,994 |
| 2020 | $2,062 | $28,177 |
| 2019 | — | $28,177 |
| 2018 | — | $28,177 |
| 2017 | — | $28,177 |
| 2016 | — | $28,177 |
| 2013 | — | $28,180 |
Listed by Real Broker, LLC
Listed Aug 9, 2026, 8:19 AM · Updated Aug 9, 2026, 10:11 AM · Source: Heartland MLS as distributed by MLS GRID · MLS #2635919