$645,150
4 bd · 3 ba · 2,603 sqftAbout this home
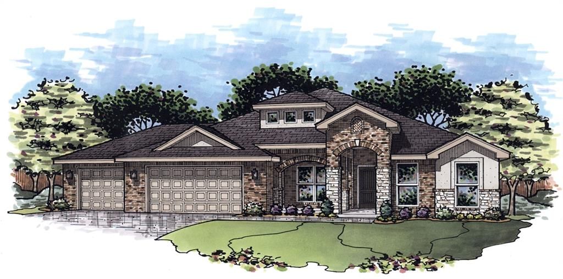
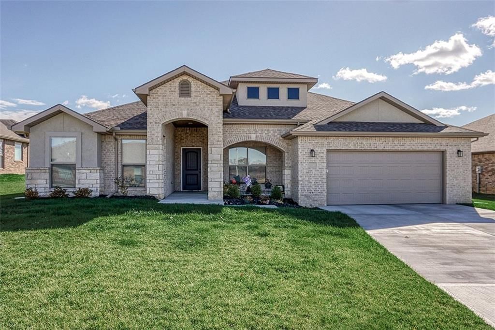
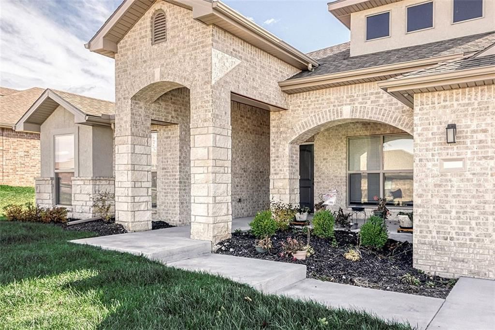
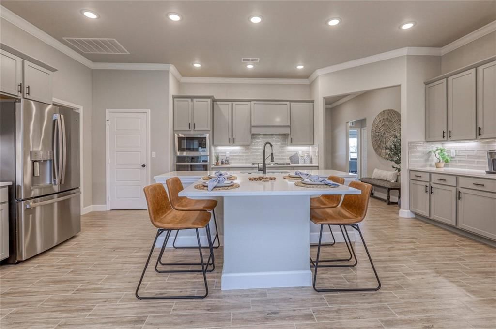
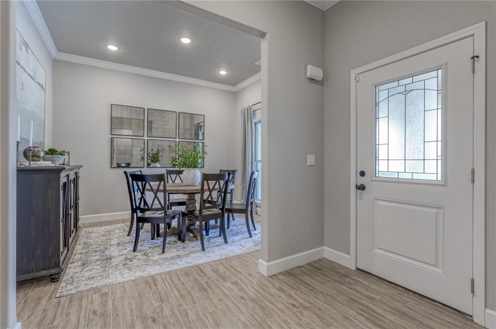
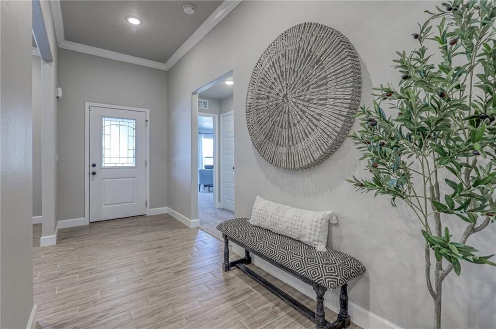
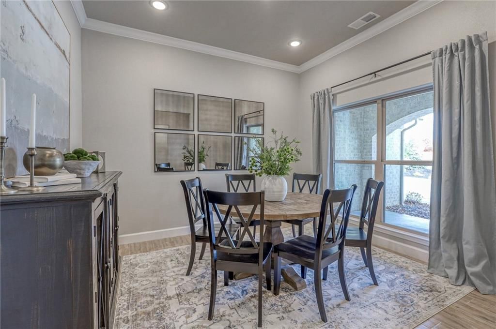
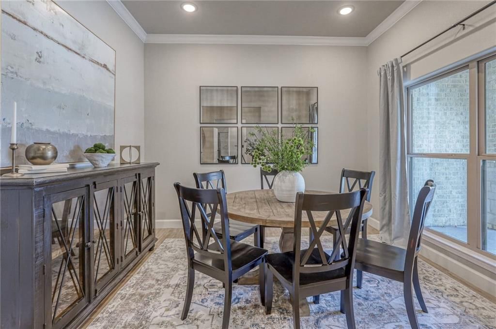
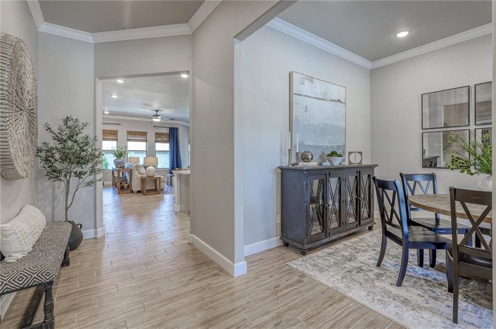
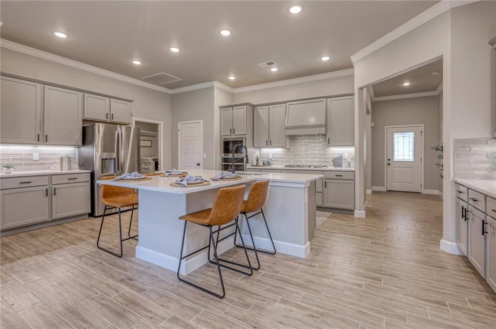
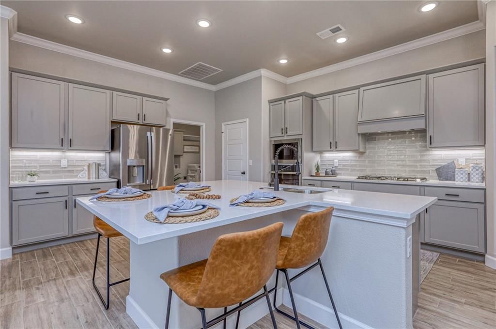
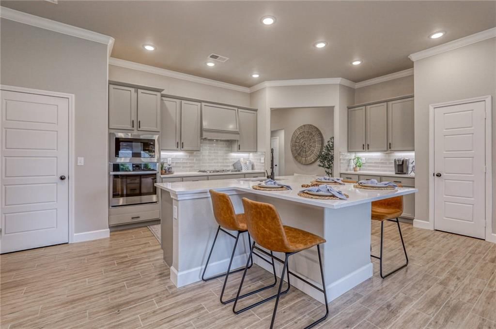
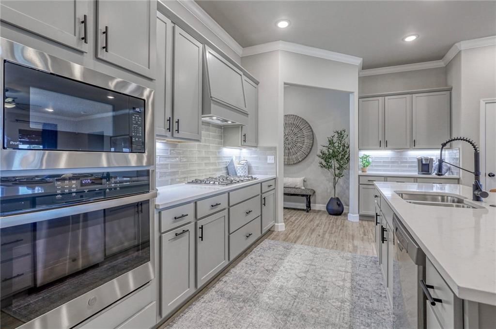
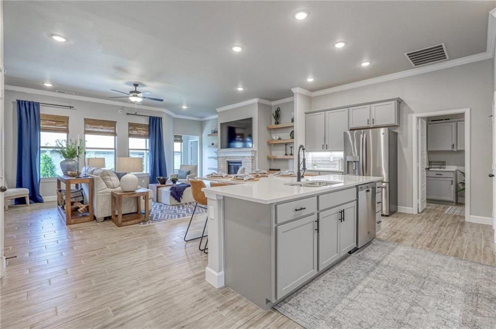
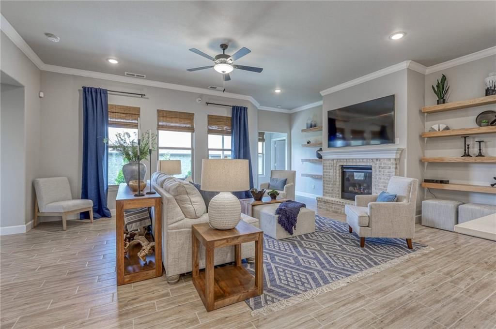
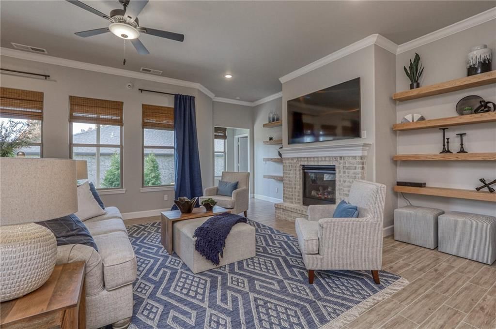
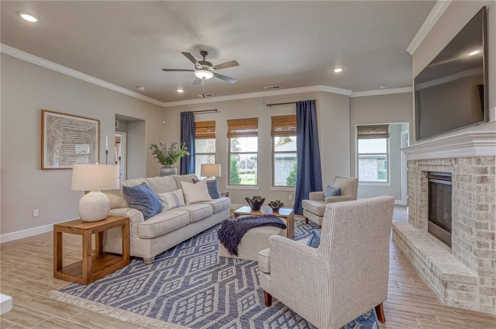
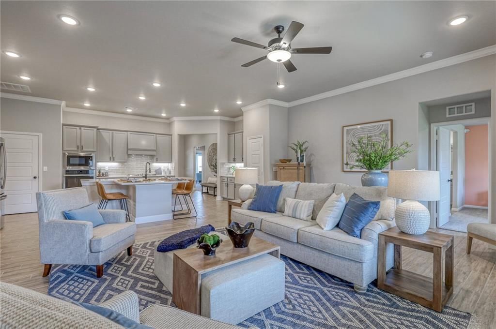
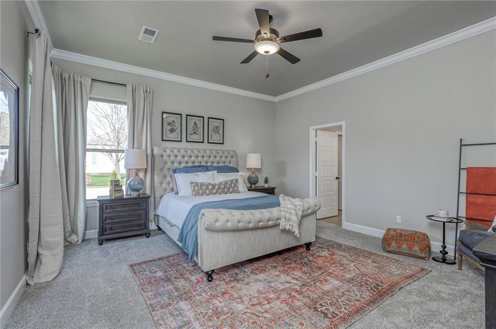
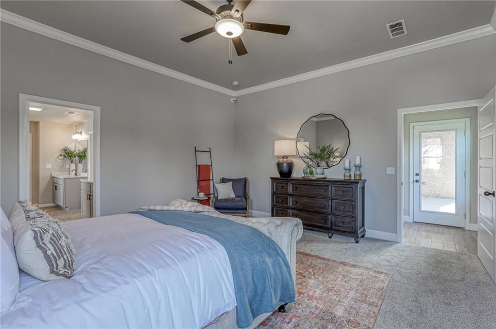
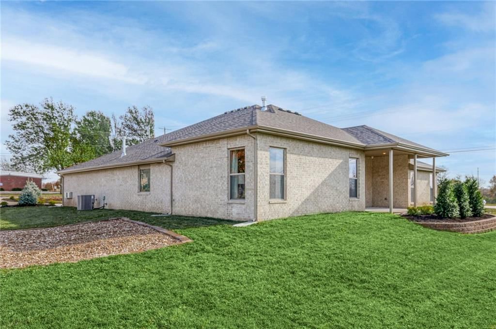
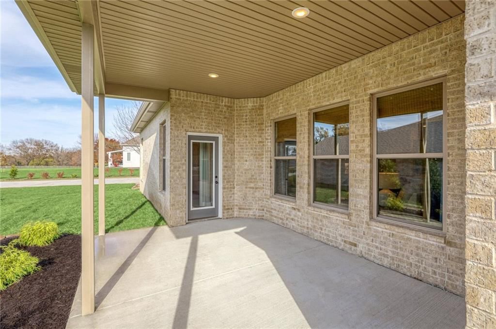
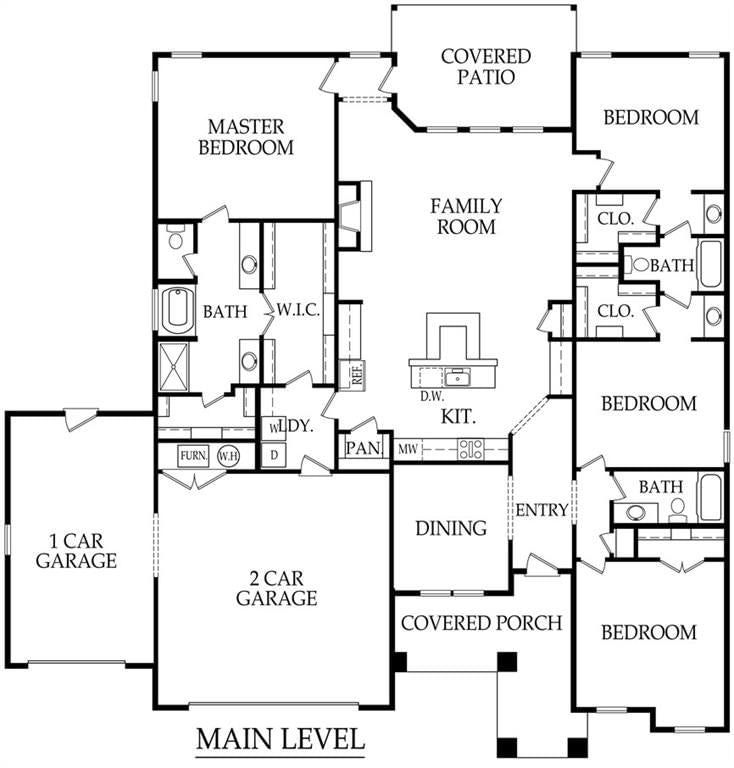
New in Arbor Lake - The Tera by Arise Homes - This beautiful ranch home has an open-concept floor plan with 10-foot ceilings in the entry, main living area, and primary bedroom. The Tera is a 4 bedroom, 3 bath home with a formal dining room, covered back porch, and stunning bring front entry. Each Arise home uses…
Offer Insights
Choose an offer strength
$632,247 – $644,505
Property Details
Interior
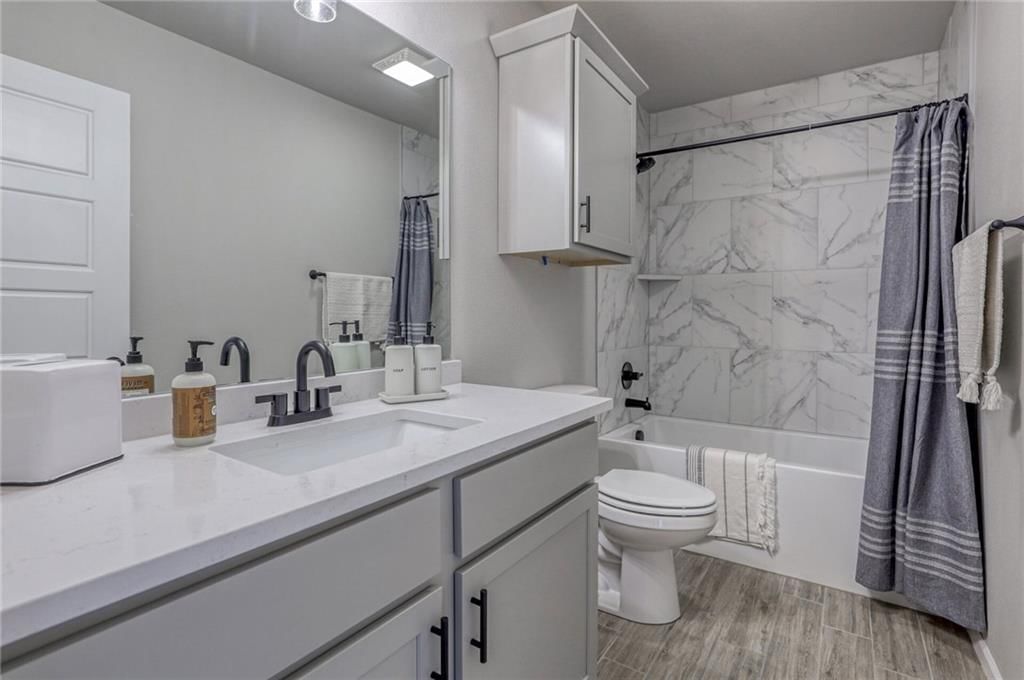
Bedrooms & bathrooms
- Bedrooms: 4
- Full bathrooms: 3
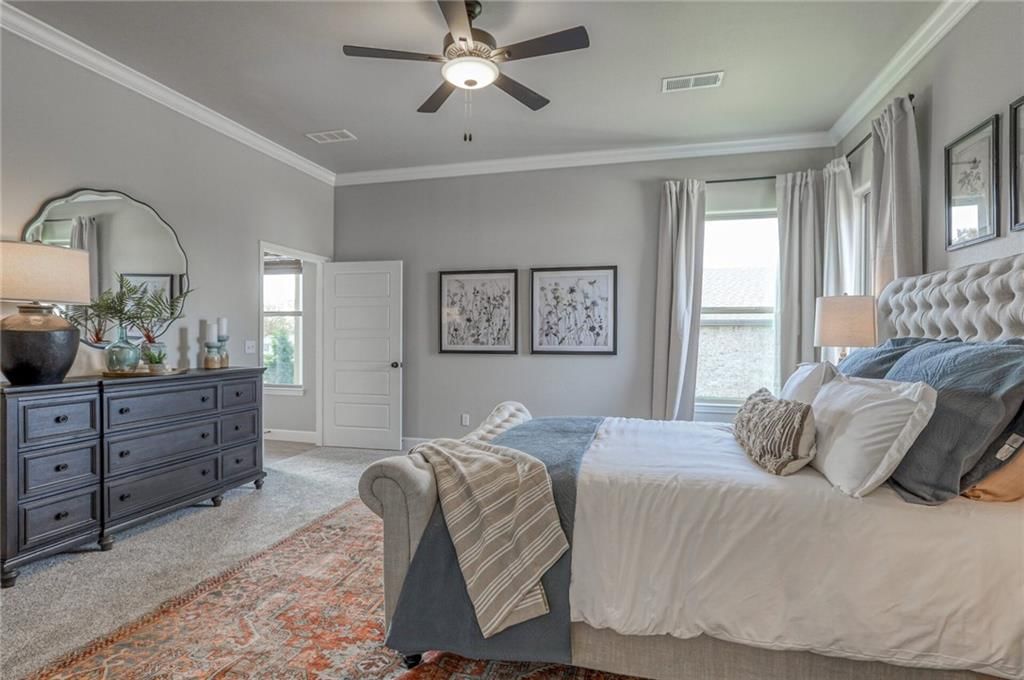
Primary Bedroom
- Level: First
- Dimensions: 16 × 15
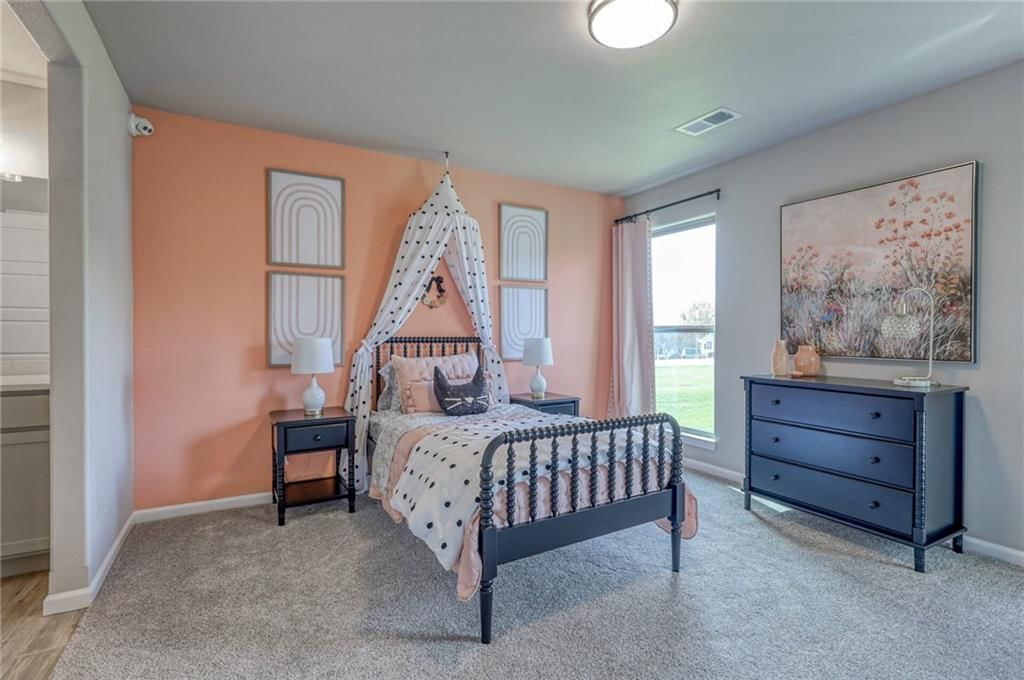
Bedroom 2
- Level: First
- Dimensions: 12 × 12
Bedroom 3
- Level: First
- Dimensions: 12 × 14
Bathroom 4
- Level: First
- Dimensions: 13 × 15
Family Room
- Level: First
- Dimensions: 22 × 16
Kitchen
- Level: First
- Dimensions: 112 × 12
Dining Room
- Level: First
- Dimensions: 11 × 12
Heating
- Heating: Natural Gas
Cooling
- Cooling: Electric
Appliances
- Included: Dishwasher, Disposal, Exhaust Fan, Microwave, Electric Range
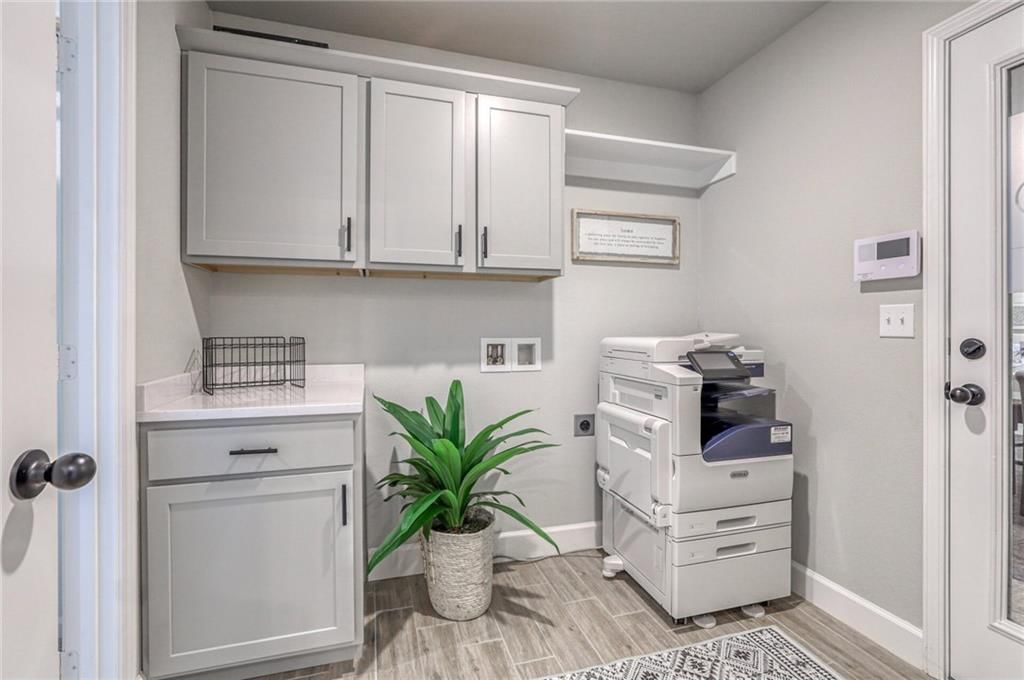
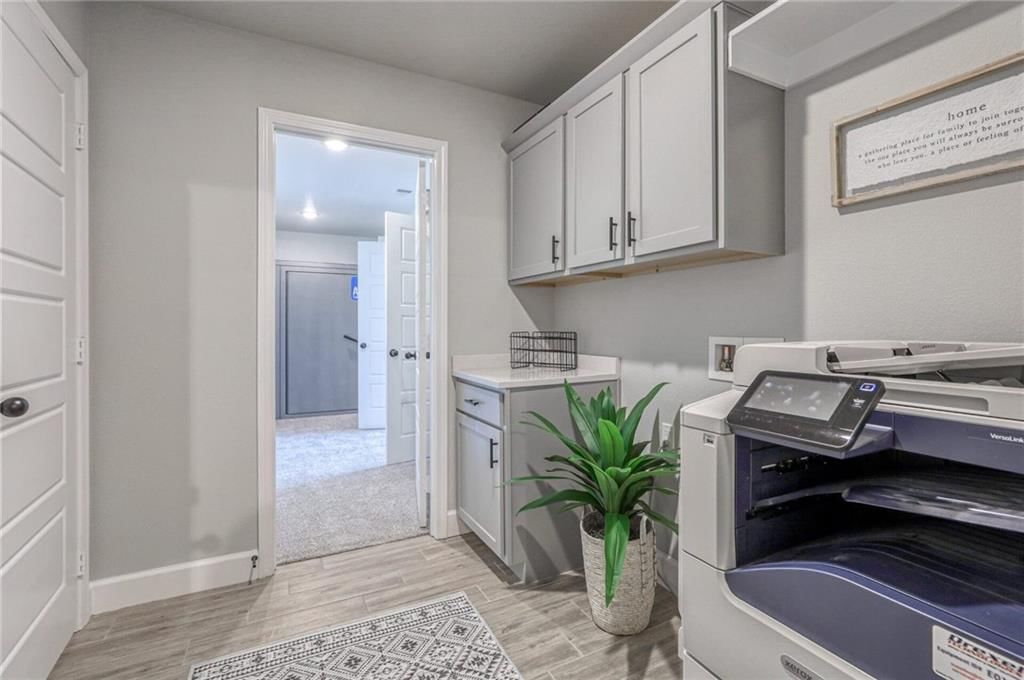
- Laundry: Main Level
Features
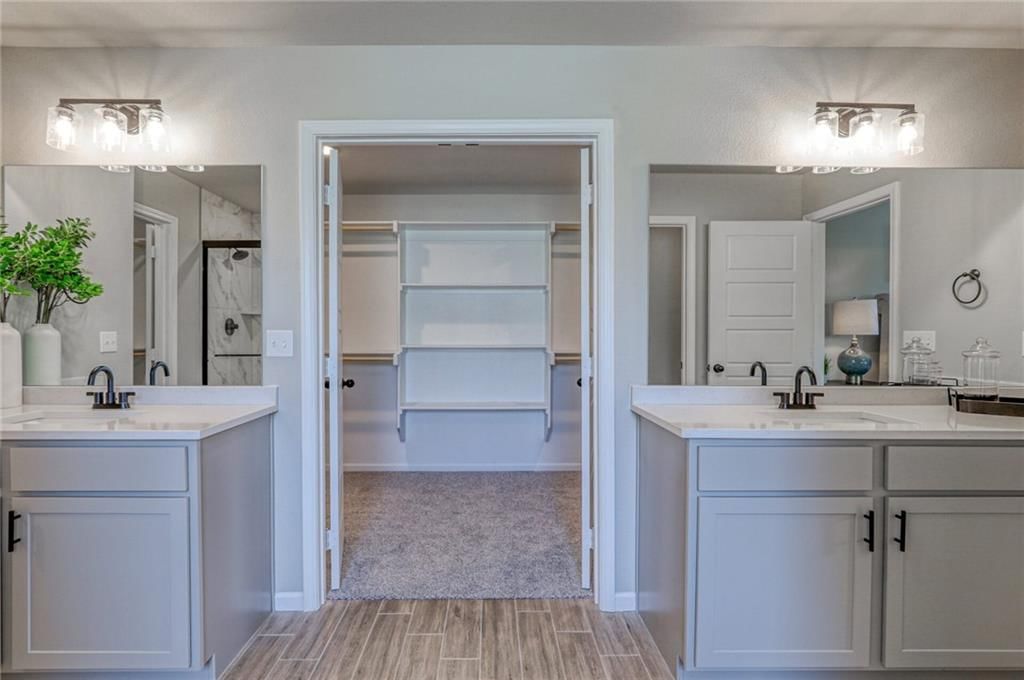
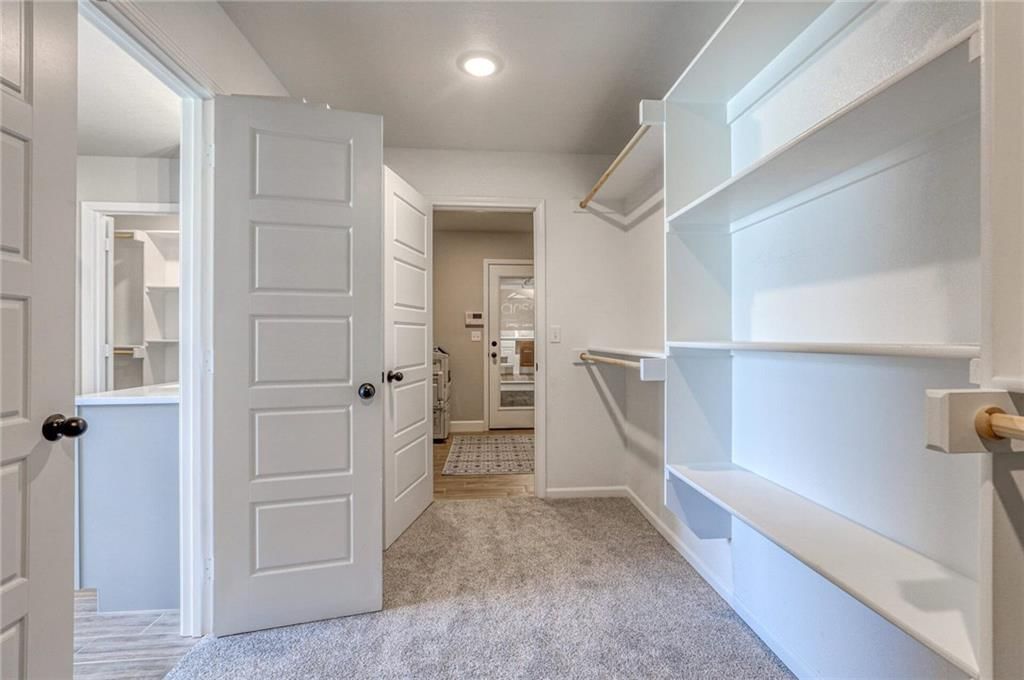
- Features: Ceiling Fan(s), Painted Cabinets, Pantry, Walk-In Closet(s)
- Flooring: Carpet, Luxury Vinyl
- Basement: Slab
- Fireplace features: Gas, Living Room
- Other rooms: Main Floor BR, Main Floor Primary Bedroom
Interior area
- Finished area above ground: 2,603 sqft
- Total interior livable area: 2,603 sqft
Property
Parking
- Total spaces: 3
- Parking features: Attached
Lot
- Size: 0.28 Acres
- Features: City Lot
- Patio & porch: Covered Patio
Construction
Type & style
- Home type: Residential
- Architectural style: Single Family Residence
Materials
- Materials: Brick/Mortar, Frame
Condition
- Year built: 2026
- Age: 2 Years/Less
Utilities & green energy
- Sewer: Public Sewer
- Water: Public
Highlights
Outdoor & Lot
- Covered Patio
- Big Backyard
- Mature Trees
Kitchen
- Kitchen Island
- Walk-in Pantry
- White Kitchen
- Double Oven
- Gas Range
- Stainless Appliances
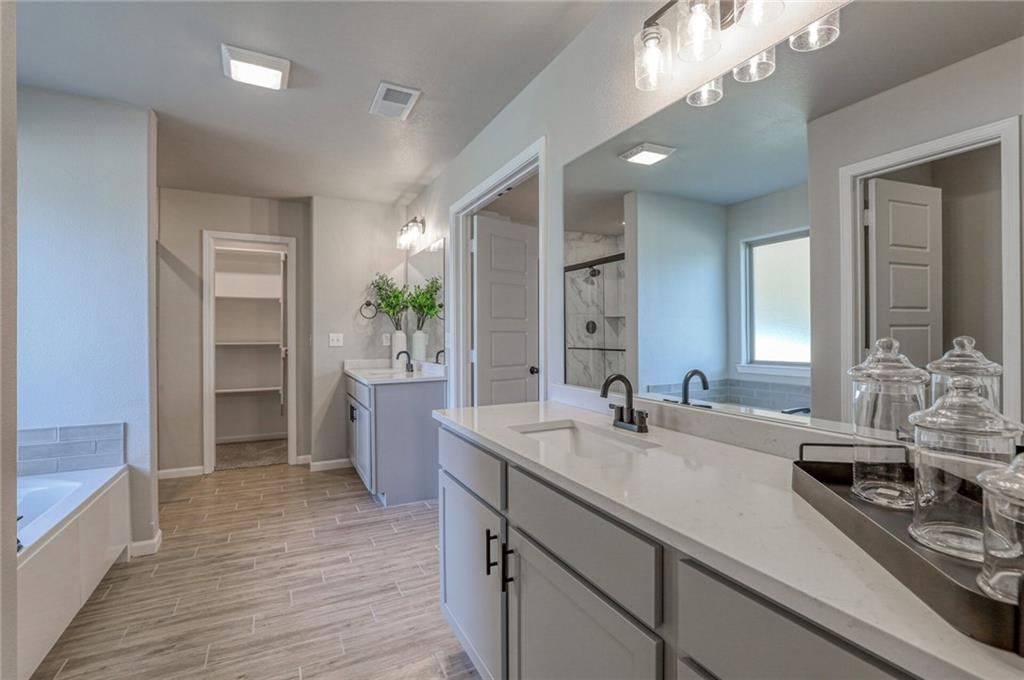
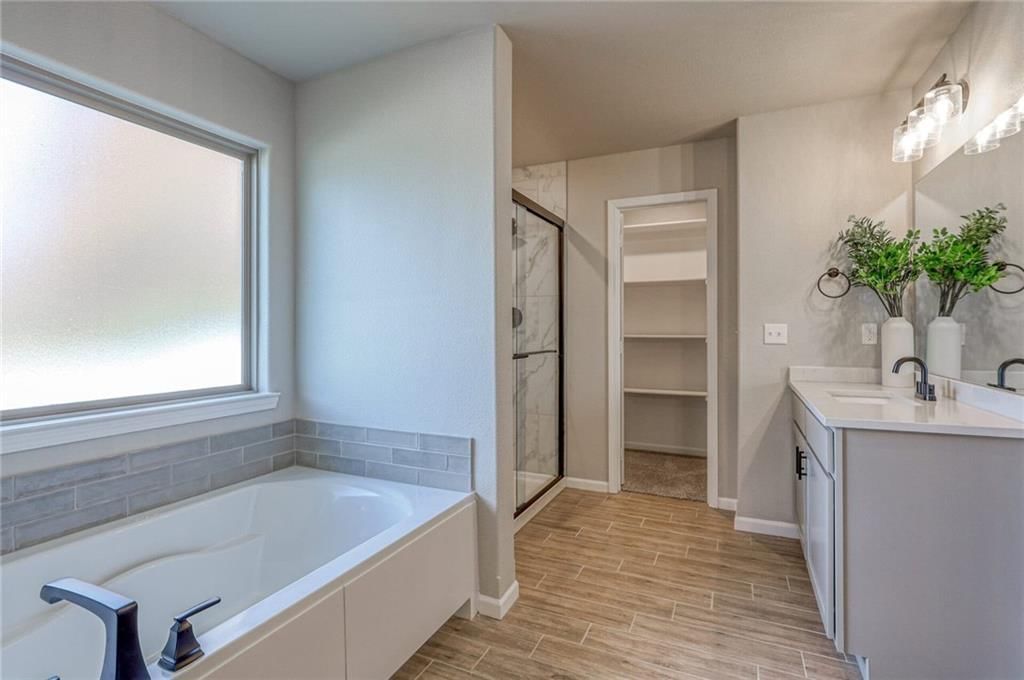
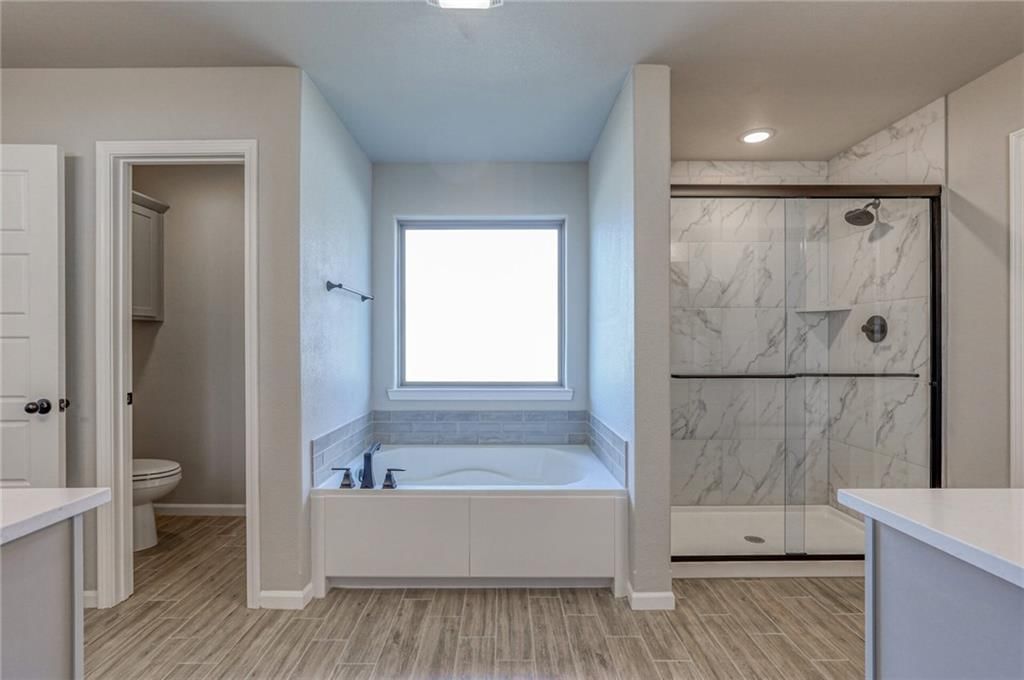
Bathroom
- Freestanding Tub
- Frameless Glass Shower
- Walk-in Shower
- Double Vanity
Interior
- Tall Ceilings
- Coffered or Tray Ceiling
- Accent Wall
- Statement Lighting
- Floor-to-Ceiling Windows
Layout
- Main Floor Primary
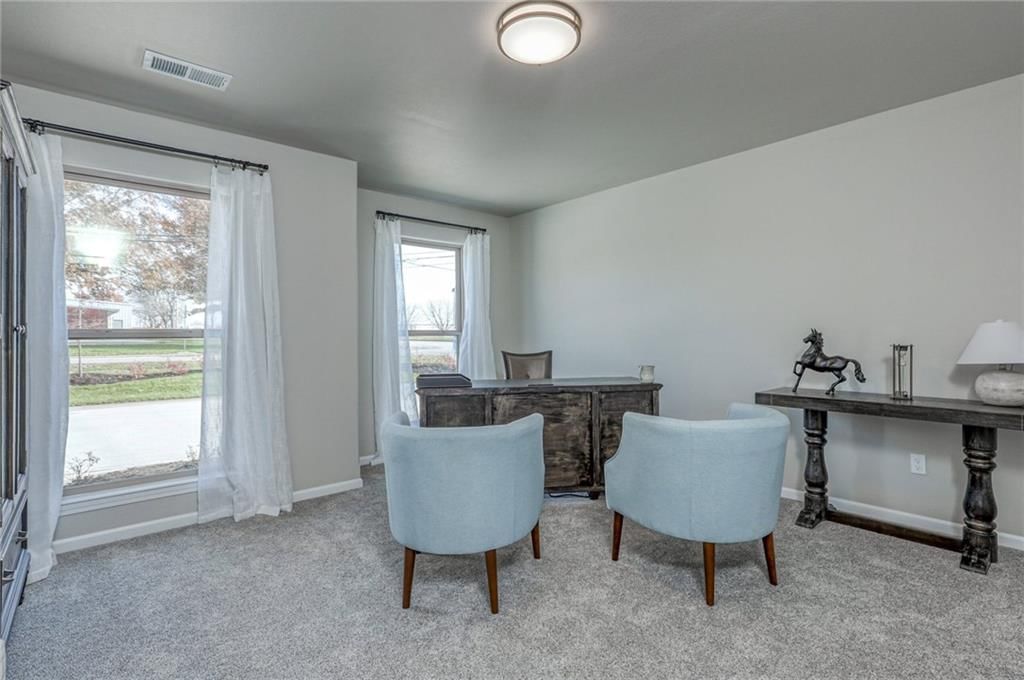
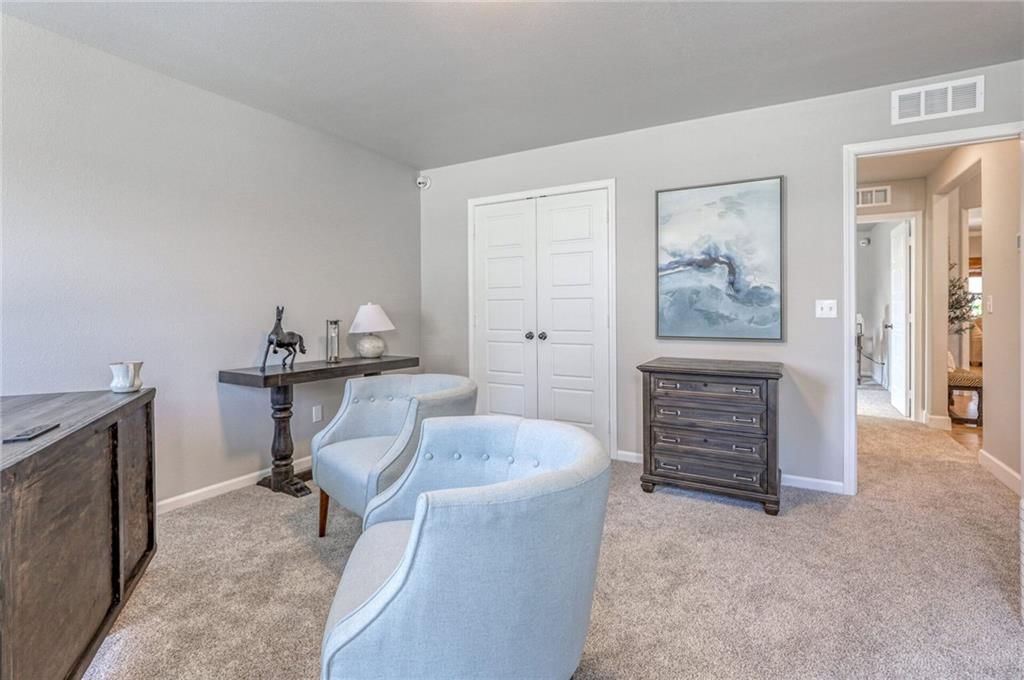
- Home Office
Fireplace
- Fireplace
- Gas Fireplace
Garage & Parking
- Attached Garage
Style
- Modern
HOA and Amenities
HOA
- Has HOA: Yes
- Fee: $1,200 /year
Amenities
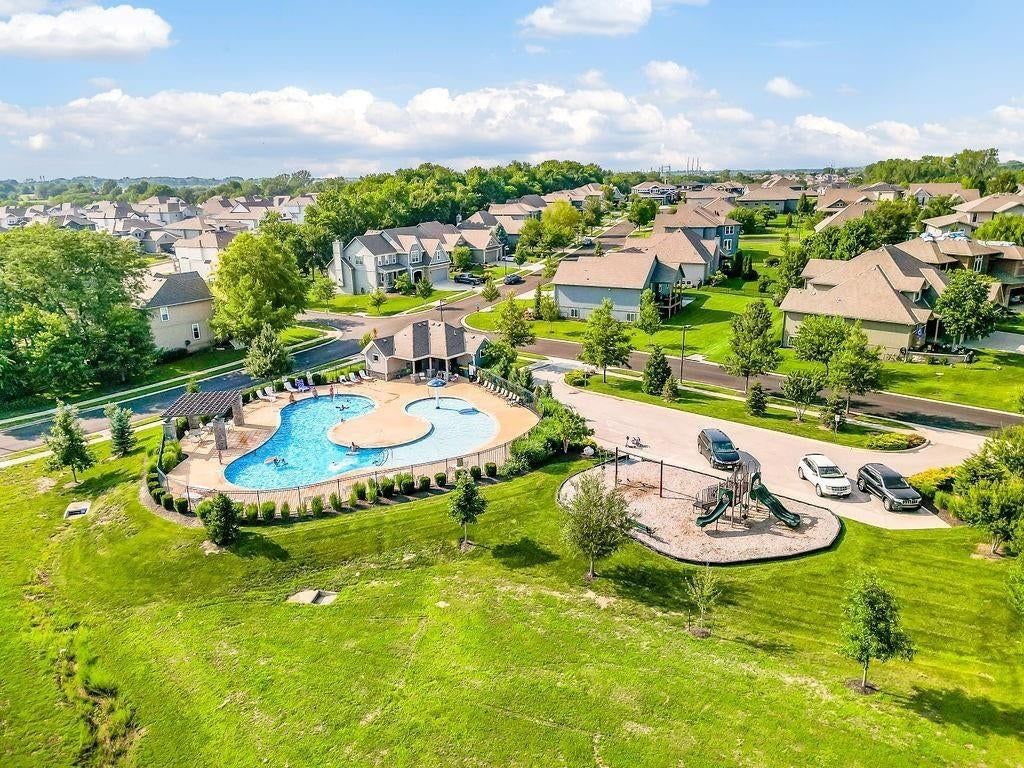
- Other
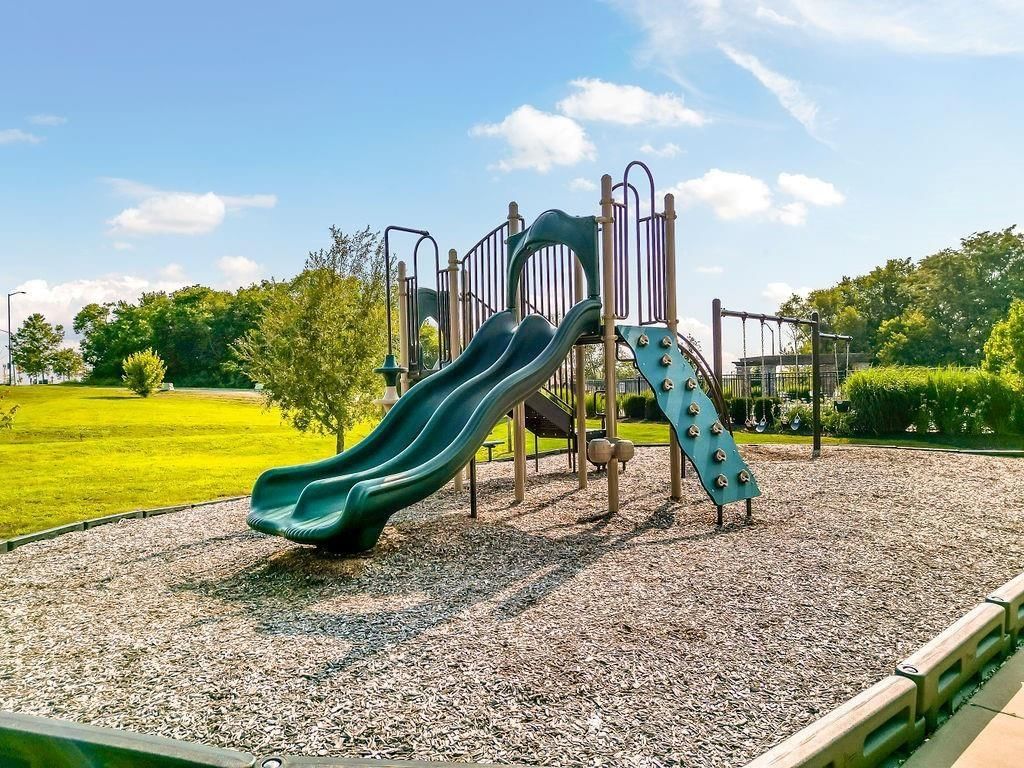
- Play Area
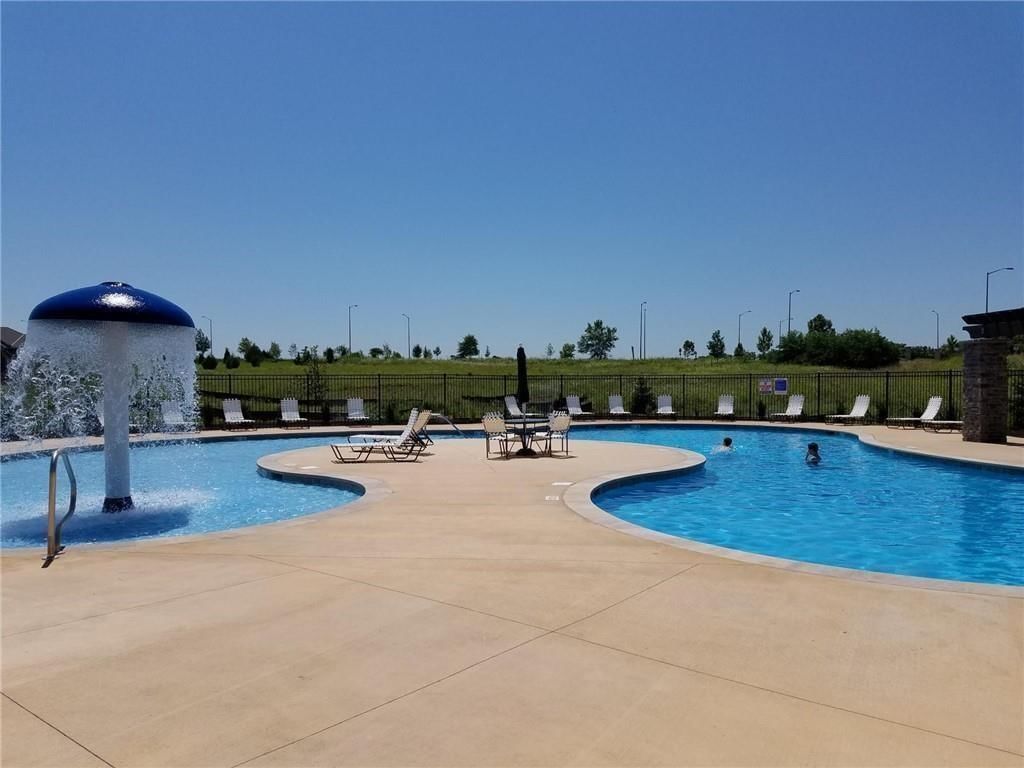
- Pool
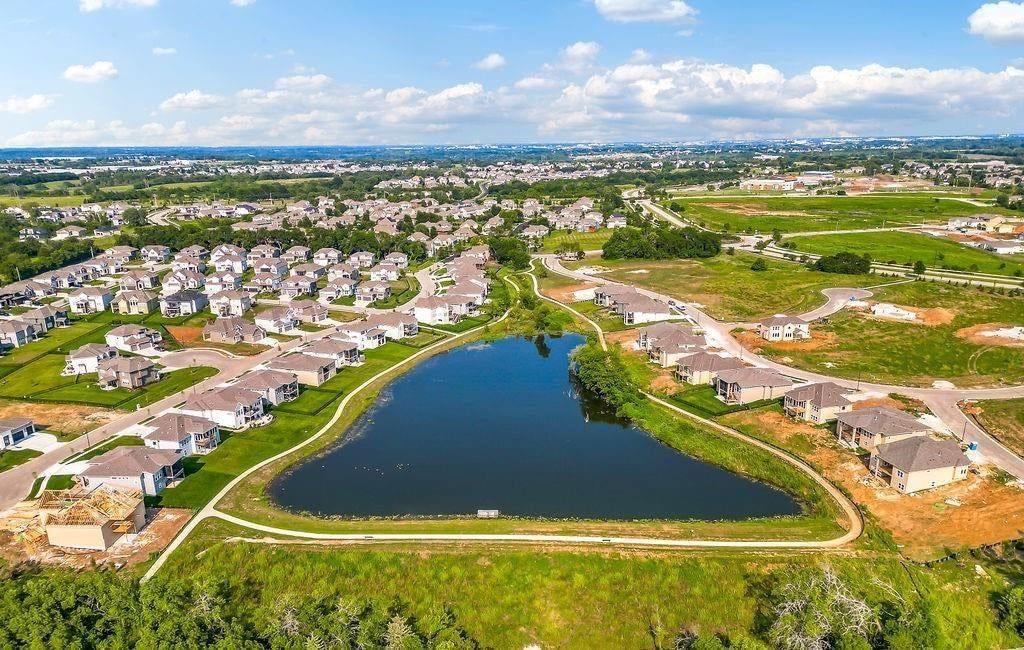
- Trail(s)
Nearby schools
GreatSchools rating
- 100953 - Canyon Creek Elementary
- 9Prairie Trail Middle School
- 10Olathe Northwest High School
Schools provided by the listing agent
- District: Olathe
- Elementary: Canyon Creek
- Middle: Prairie Star
- High: Olathe Northwest
Price history
Tax
- Annual tax amount: $9,032 / yr
Property tax history
| Year | Property tax | Assessed value |
|---|---|---|
| 2025 | $1,806 | $16,447 |
| 2024 | $283 | $1,264 |
Listed by Rodrock & Associates Realtors
Listed Aug 9, 2026, 9:05 AM · Updated Aug 10, 2026, 4:01 AM · Source: Heartland MLS as distributed by MLS GRID · MLS #2635899
$645,150
9283 Pickering Street, Lenexa, KS 66227
About this home
New in Arbor Lake - The Tera by Arise Homes - This beautiful ranch home has an open-concept floor plan with 10-foot ceilings in the entry, main living area, and primary bedroom. The Tera is a 4 bedroom, 3 bath home with a formal dining room, covered back porch, and stunning bring front entry. Each Arise home uses…
See this home in person
Connect with a local HouseLoop agent to show you this home and answer your questions.
Pick a date
Pick a time
Property Details
Interior
Bedrooms & bathrooms
- Bedrooms: 4
- Full bathrooms: 3
Primary Bedroom
- Level: First
- Dimensions: 16 × 15
Bedroom 2
- Level: First
- Dimensions: 12 × 12
Bedroom 3
- Level: First
- Dimensions: 12 × 14
Bathroom 4
- Level: First
- Dimensions: 13 × 15
Family Room
- Level: First
- Dimensions: 22 × 16
Kitchen
- Level: First
- Dimensions: 112 × 12
Dining Room
- Level: First
- Dimensions: 11 × 12
Heating
- Heating: Natural Gas
Cooling
- Cooling: Electric
Appliances
- Included: Dishwasher, Disposal, Exhaust Fan, Microwave, Electric Range
- Laundry: Main Level
Features
- Features: Ceiling Fan(s), Painted Cabinets, Pantry, Walk-In Closet(s)
- Flooring: Carpet, Luxury Vinyl
- Basement: Slab
- Fireplace features: Gas, Living Room
- Other rooms: Main Floor BR, Main Floor Primary Bedroom
Interior area
- Finished area above ground: 2,603 sqft
- Total interior livable area: 2,603 sqft
Property
Parking
- Total spaces: 3
- Parking features: Attached
Lot
- Size: 0.28 Acres
- Features: City Lot
- Patio & porch: Covered Patio
Construction
Type & style
- Home type: Residential
- Architectural style: Single Family Residence
Materials
- Materials: Brick/Mortar, Frame
Condition
- Year built: 2026
- Age: 2 Years/Less
Utilities & green energy
- Sewer: Public Sewer
- Water: Public
Highlights
Outdoor & Lot
- Covered Patio
- Big Backyard
- Mature Trees
Kitchen
- Kitchen Island
- Walk-in Pantry
- White Kitchen
- Double Oven
- Gas Range
- Stainless Appliances
Bathroom
- Freestanding Tub
- Frameless Glass Shower
- Walk-in Shower
- Double Vanity
Interior
- Tall Ceilings
- Coffered or Tray Ceiling
- Accent Wall
- Statement Lighting
- Floor-to-Ceiling Windows
Layout
- Main Floor Primary
- Home Office
Fireplace
- Fireplace
- Gas Fireplace
Garage & Parking
- Attached Garage
Style
- Modern
HOA and Amenities
HOA
- Has HOA: Yes
- Fee: $1,200 /year
Amenities
- Other
- Play Area
- Pool
- Trail(s)
Nearby schools
GreatSchools rating
- 100953 - Canyon Creek Elementary
- 9Prairie Trail Middle School
- 10Olathe Northwest High School
Schools provided by the listing agent
- District: Olathe
- Elementary: Canyon Creek
- Middle: Prairie Star
- High: Olathe Northwest
Price history
Tax
- Annual tax amount: $9,032 / yr
Property tax history
| Year | Property tax | Assessed value |
|---|---|---|
| 2025 | $1,806 | $16,447 |
| 2024 | $283 | $1,264 |
Offer Insights
Choose an offer strength
$632,247 – $644,505
Listed by Rodrock & Associates Realtors
Listed Aug 9, 2026, 9:05 AM · Updated Aug 10, 2026, 4:01 AM · Source: Heartland MLS as distributed by MLS GRID · MLS #2635899