$374,900
3 bd · 2 ba · 1,590 sqftAbout this home
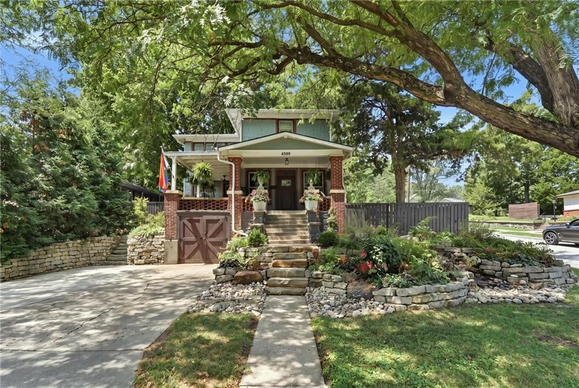
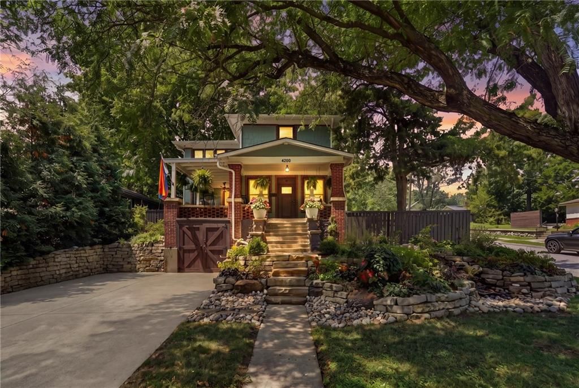
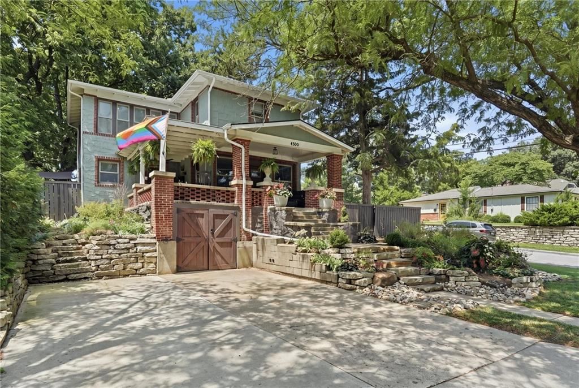
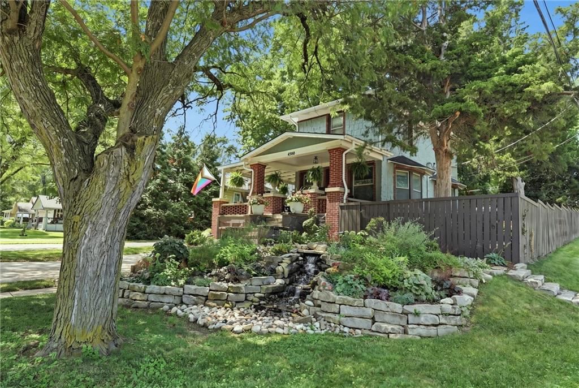
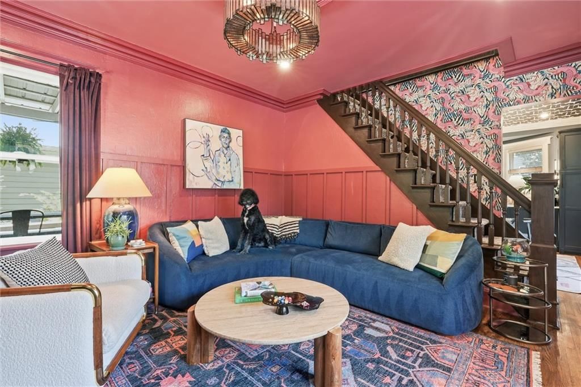
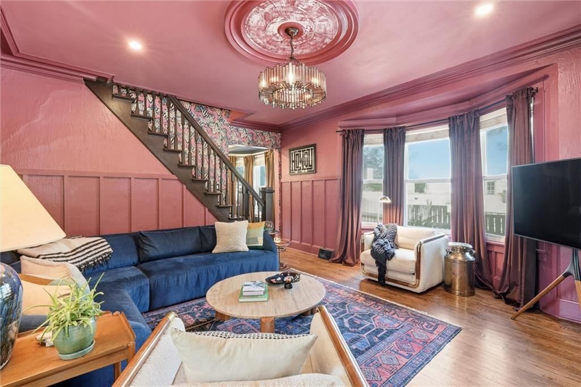
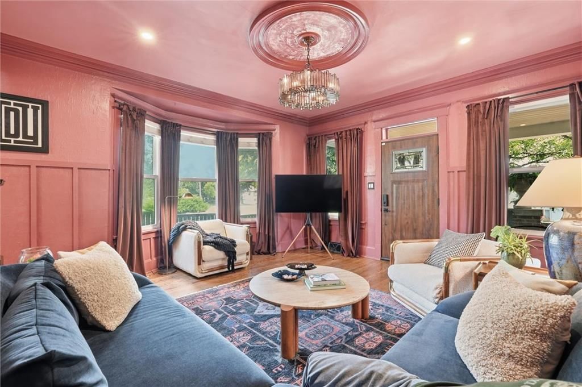
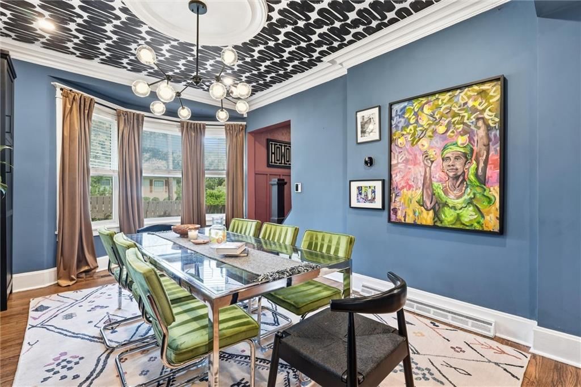
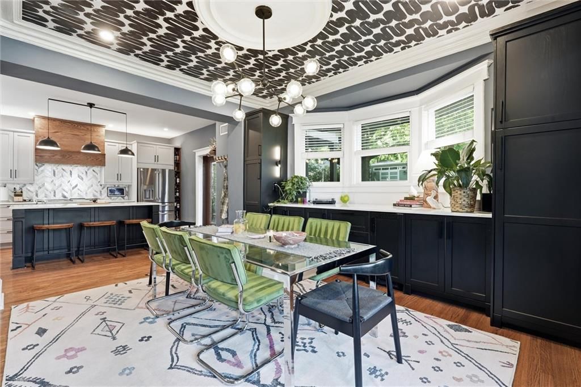
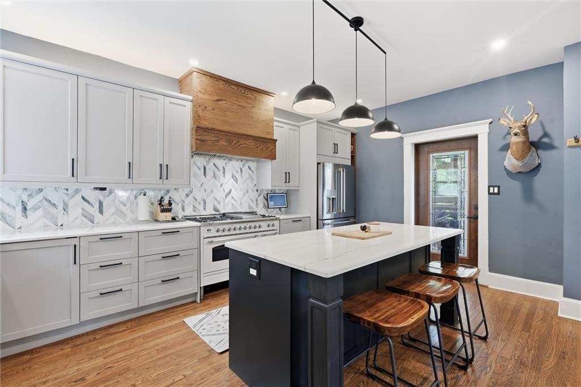
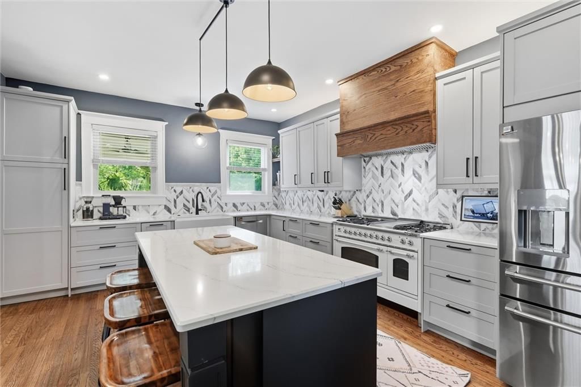
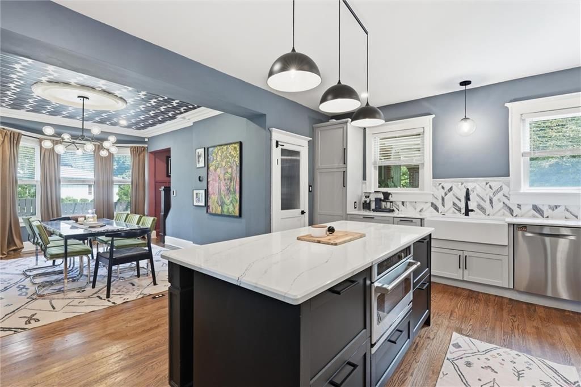
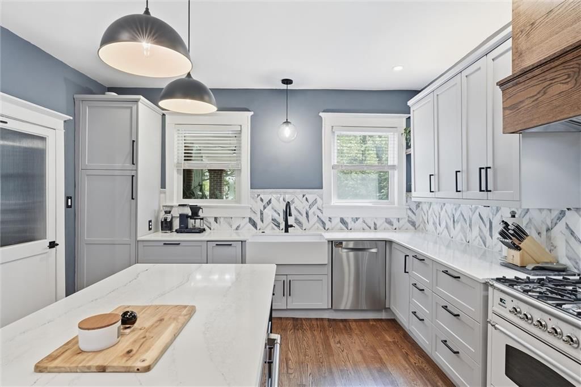
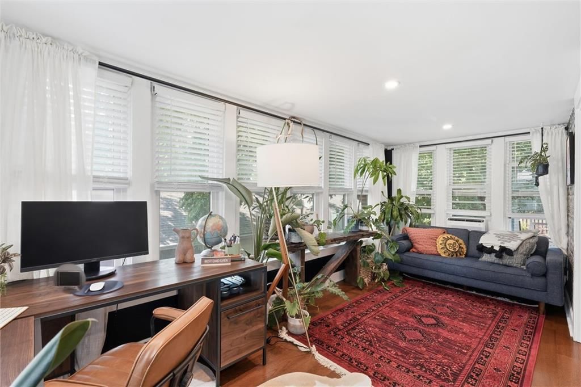
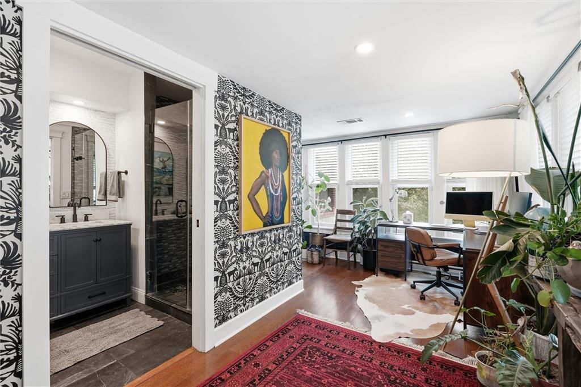
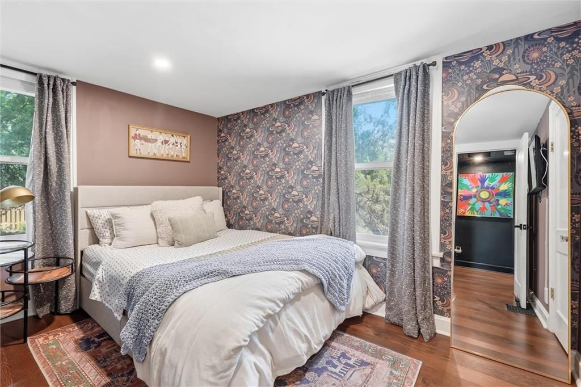
Classic Craftsman character meets thoughtful modern updates at 4500 Adams Street. This 3-bedroom, 2-bath home offers over 1,500 square feet filled with historic details: wood floors, original trim, a picturesque staircase, and abundant natural light. The completely renovated kitchen brings a fresh, modern feel…
Offer Insights
Choose an offer strength
$359,904 – $367,027
Property Details
Interior
Bedrooms & bathrooms
- Bedrooms: 3
- Full bathrooms: 2
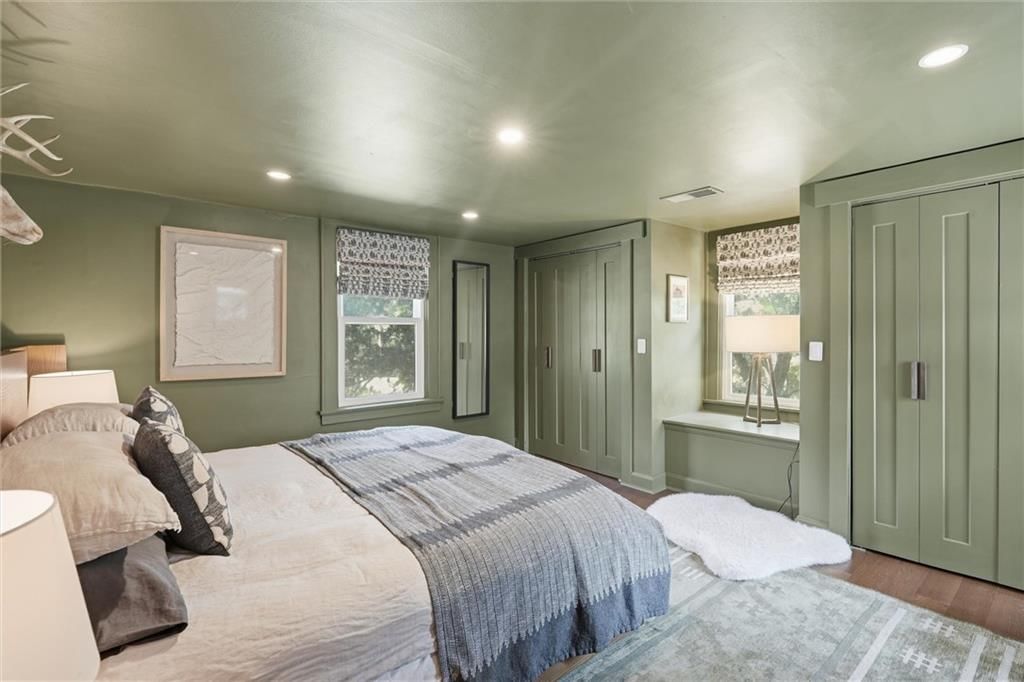
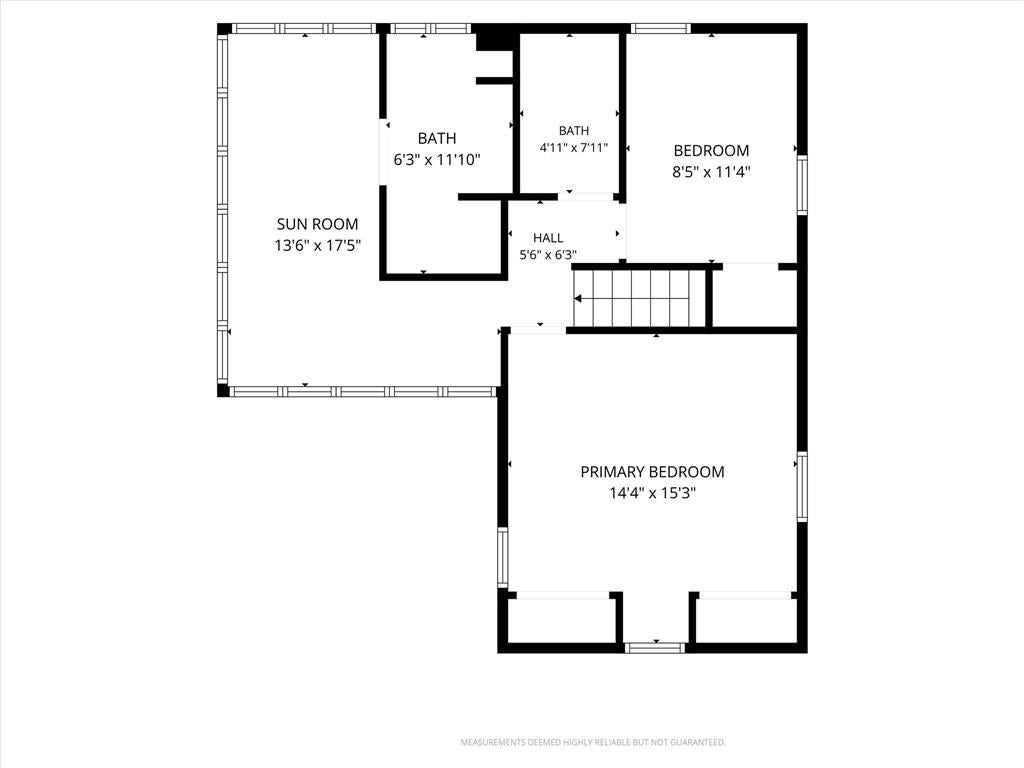
Primary Bedroom
- Level: Second
- Dimensions: 14 × 15
Bedroom 2
- Level: Second
- Dimensions: 11 × 9
Bedroom 3
- Level: Second
- Dimensions: 13 × 17
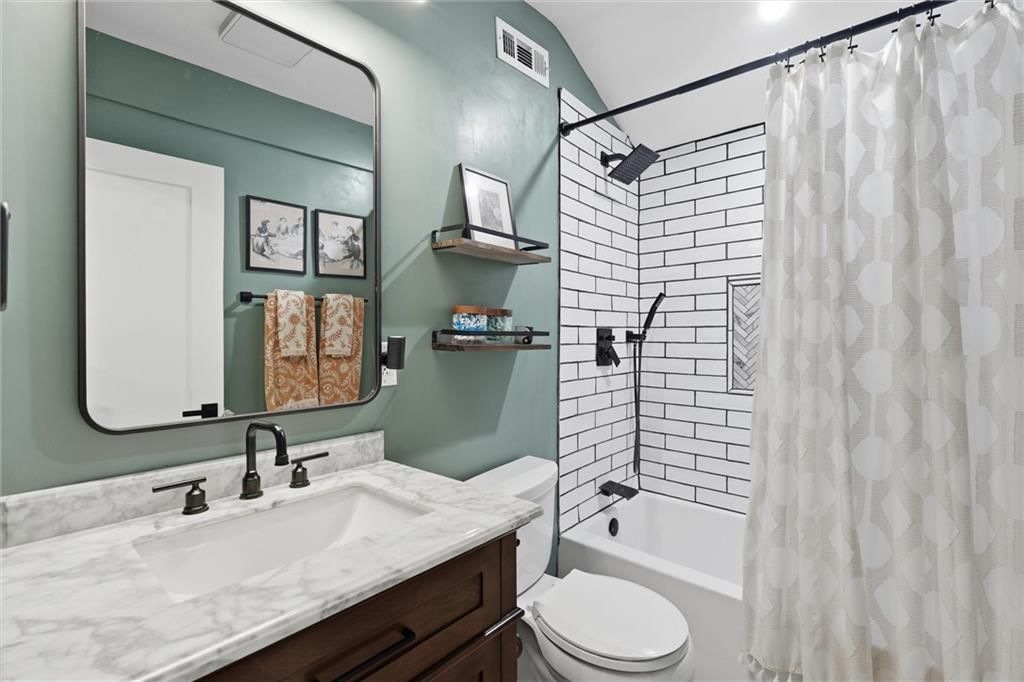
Bathroom 2
- Level: Second
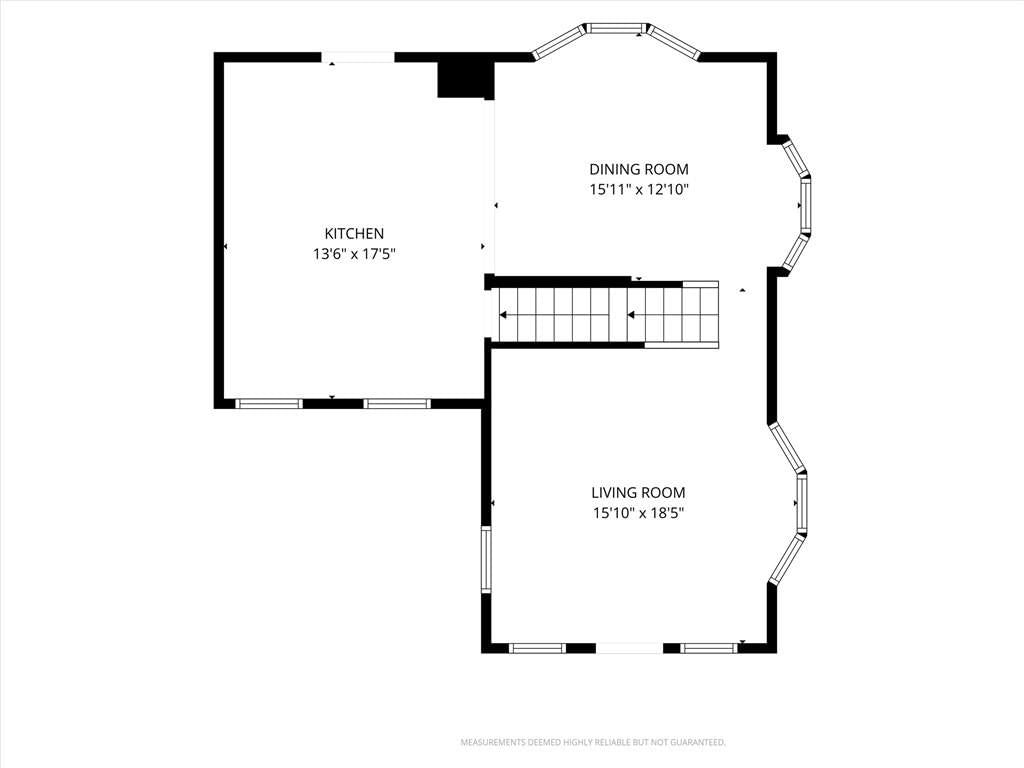
Living Room
- Level: First
- Dimensions: 15 × 18
Kitchen
- Features: Kitchen Island
- Level: First
- Dimensions: 17 × 13
Dining Room
- Level: First
- Dimensions: 15 × 12
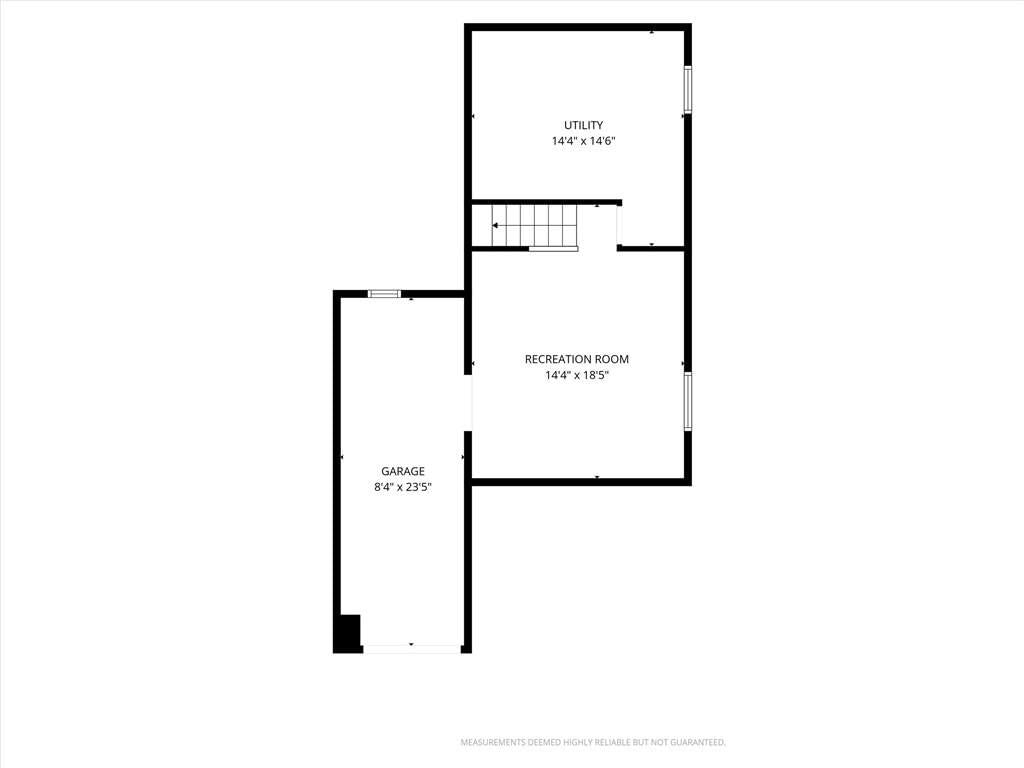
Laundry
- Level: Basement
Bathroom 1
- Level: Second
Heating
- Heating: Natural Gas
Cooling
- Cooling: Electric
Appliances
- Laundry: In Basement
Features
- Flooring: Wood
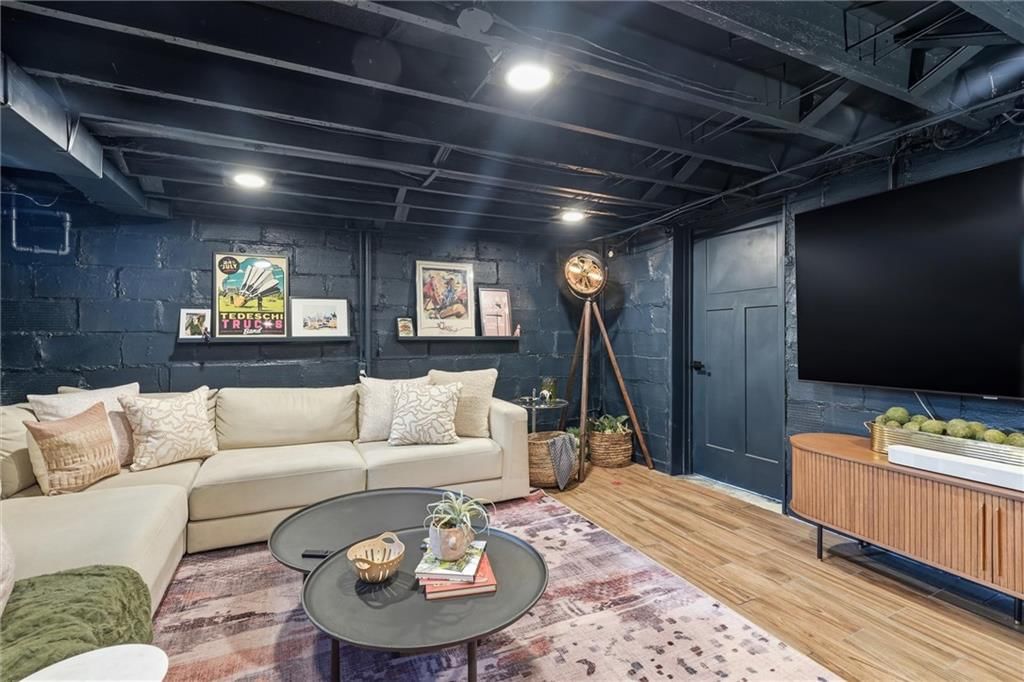
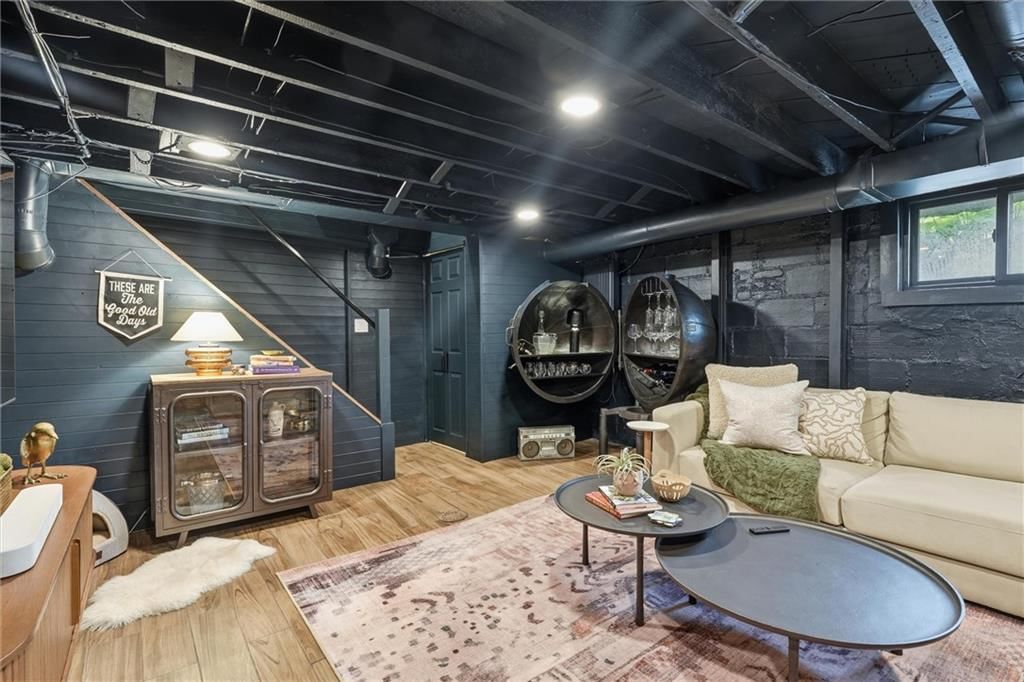
- Basement: Full, Garage Entrance, Inside Entrance
Interior area
- Finished area above ground: 1,590 sqft
- Total interior livable area: 1,590 sqft
Property
Parking
- Total spaces: 1
- Parking features: Attached, Basement
Lot
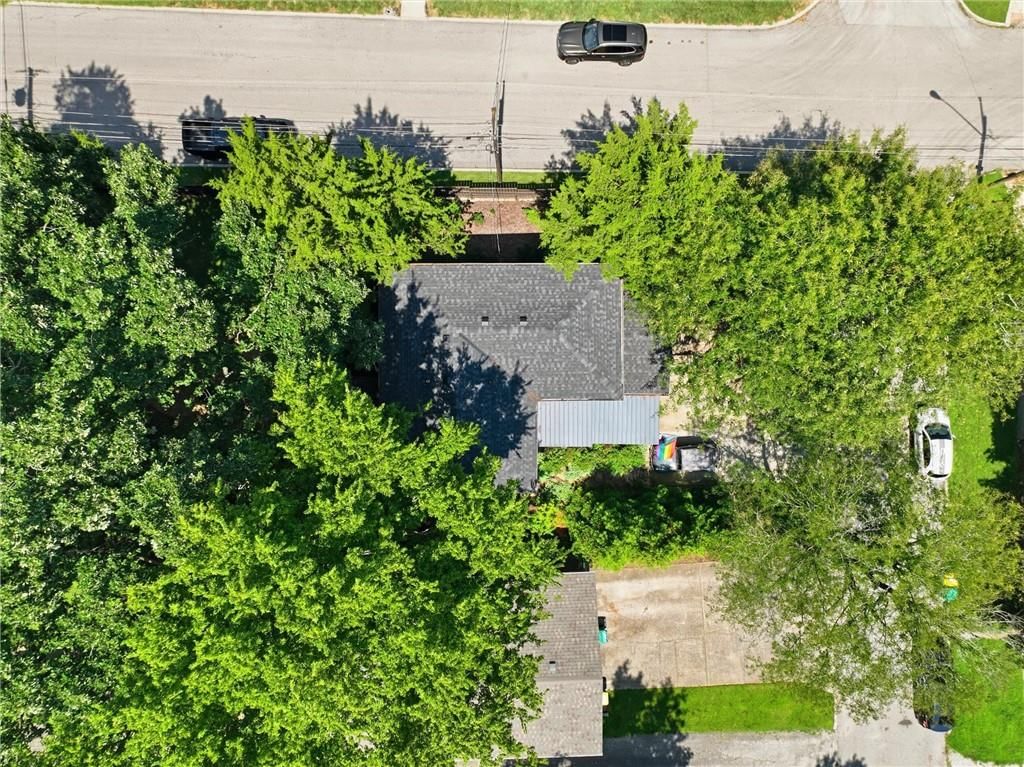
- Size: 0.15 Acres
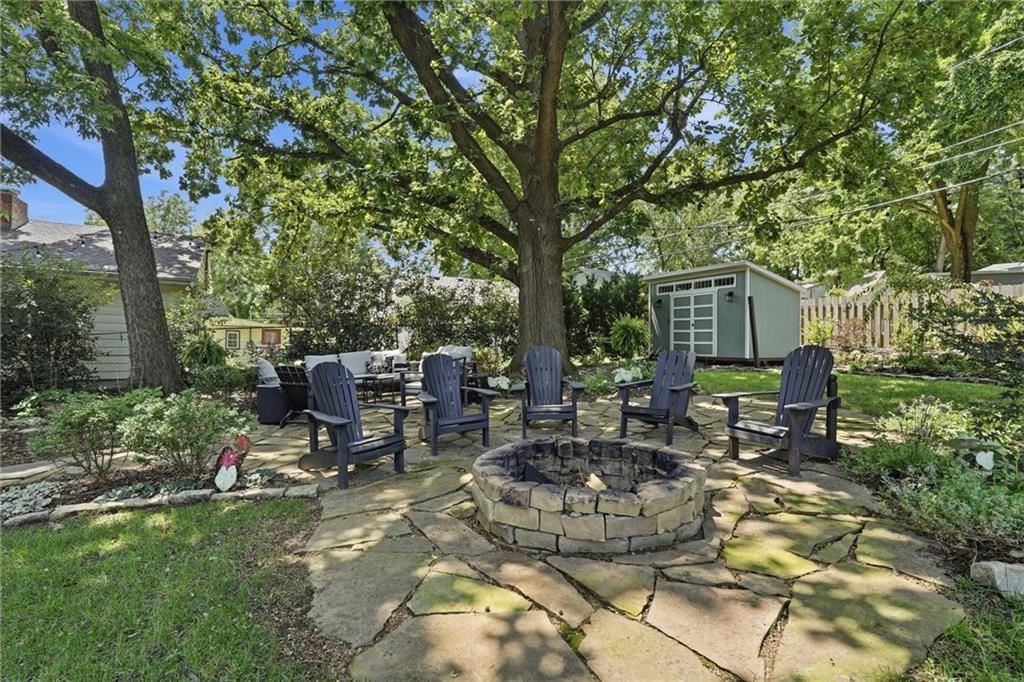
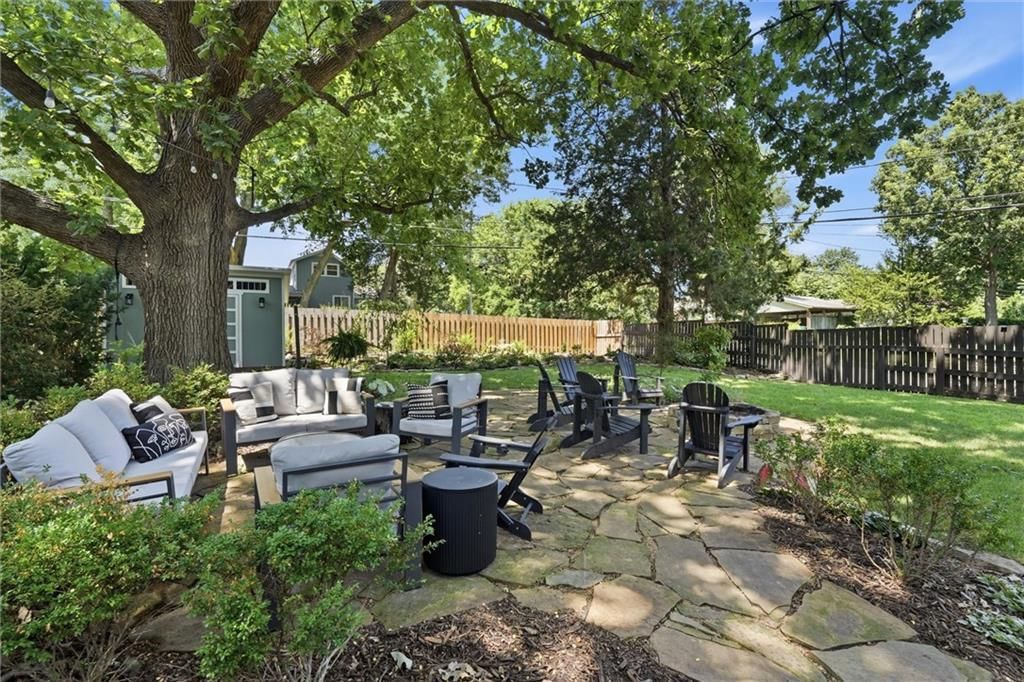
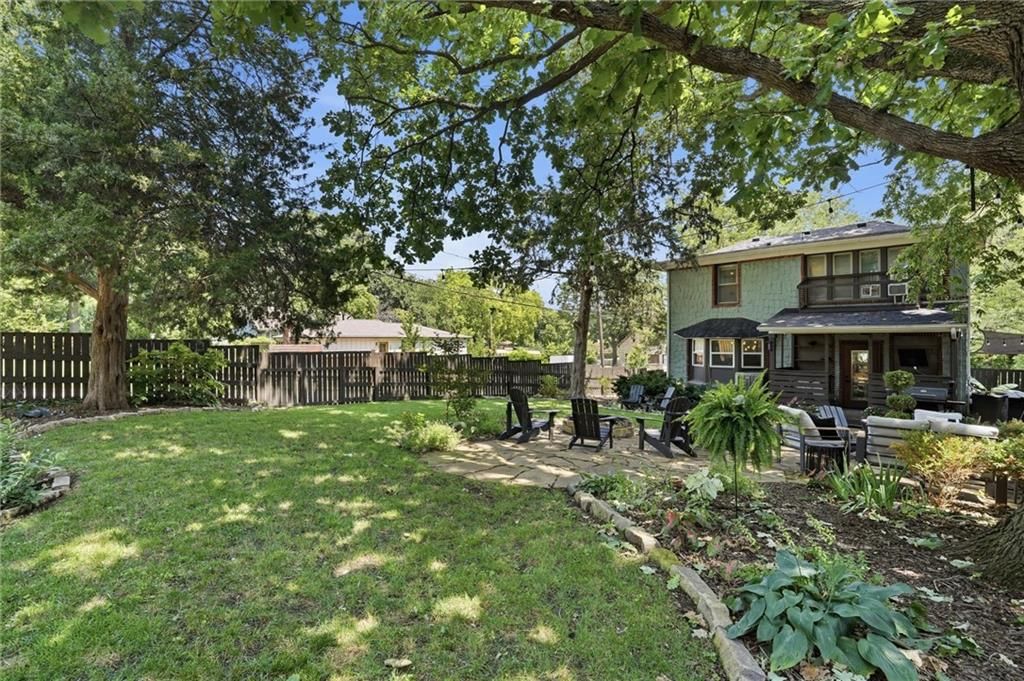
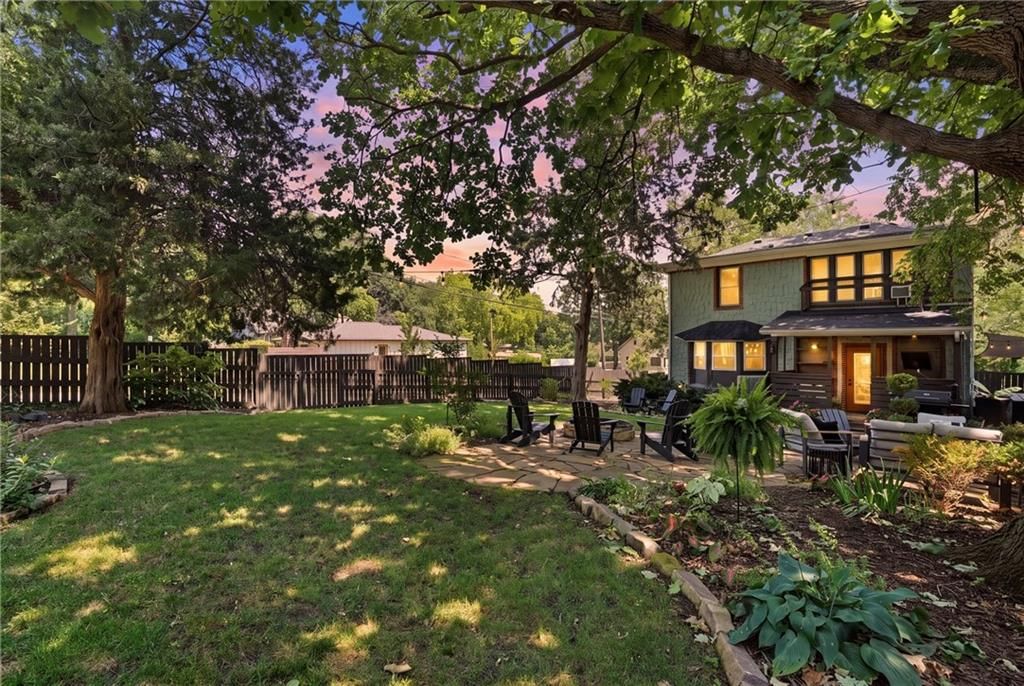
- Features: City Lot, Corner Lot, Many Trees
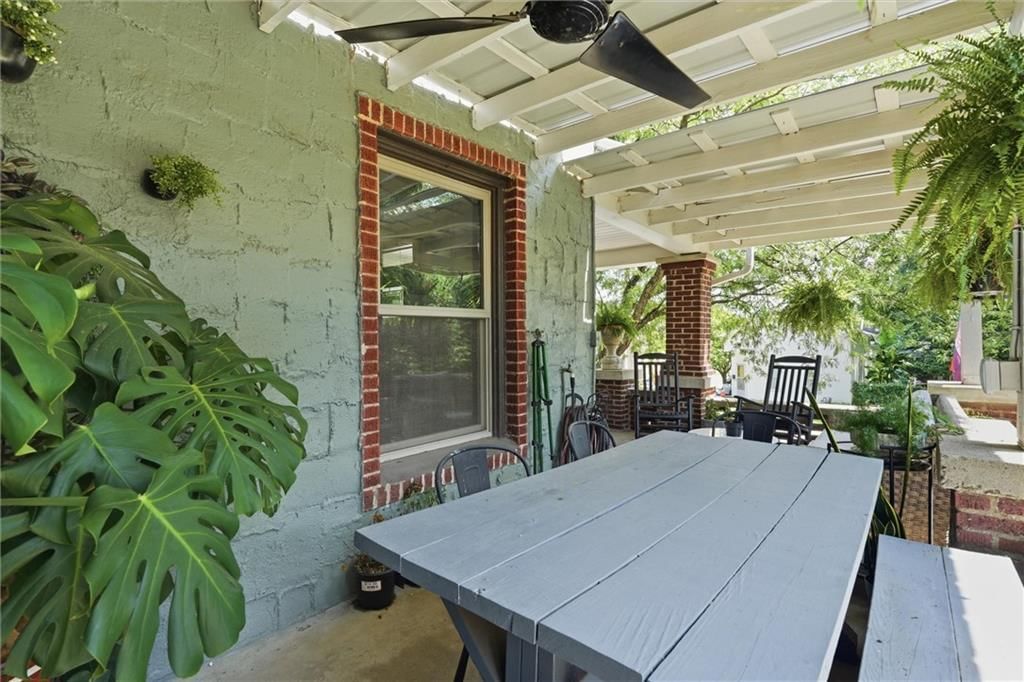
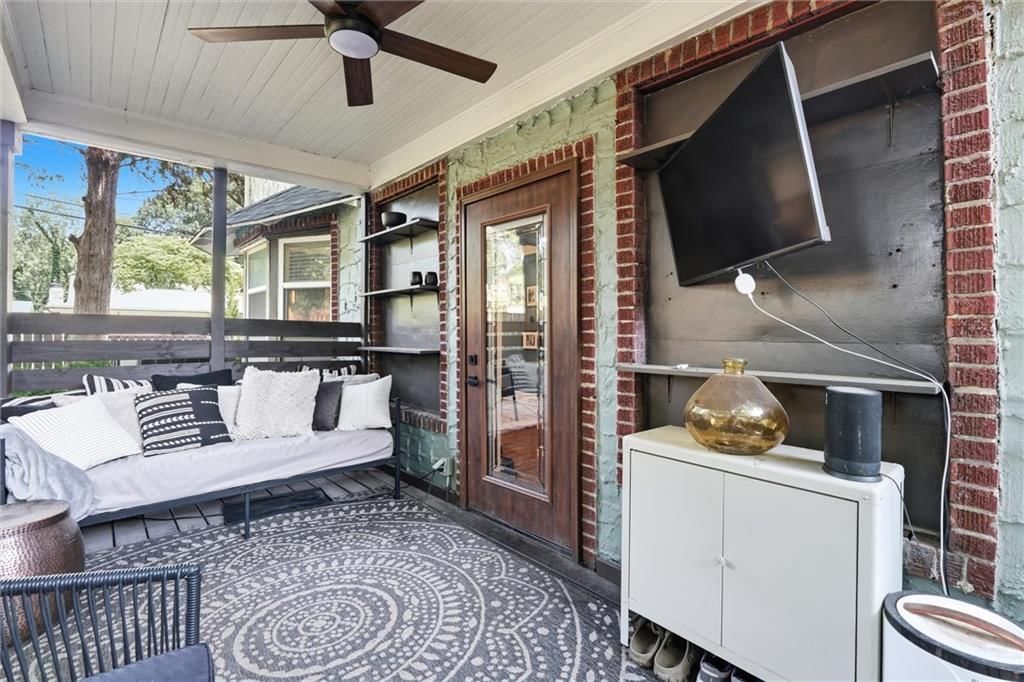
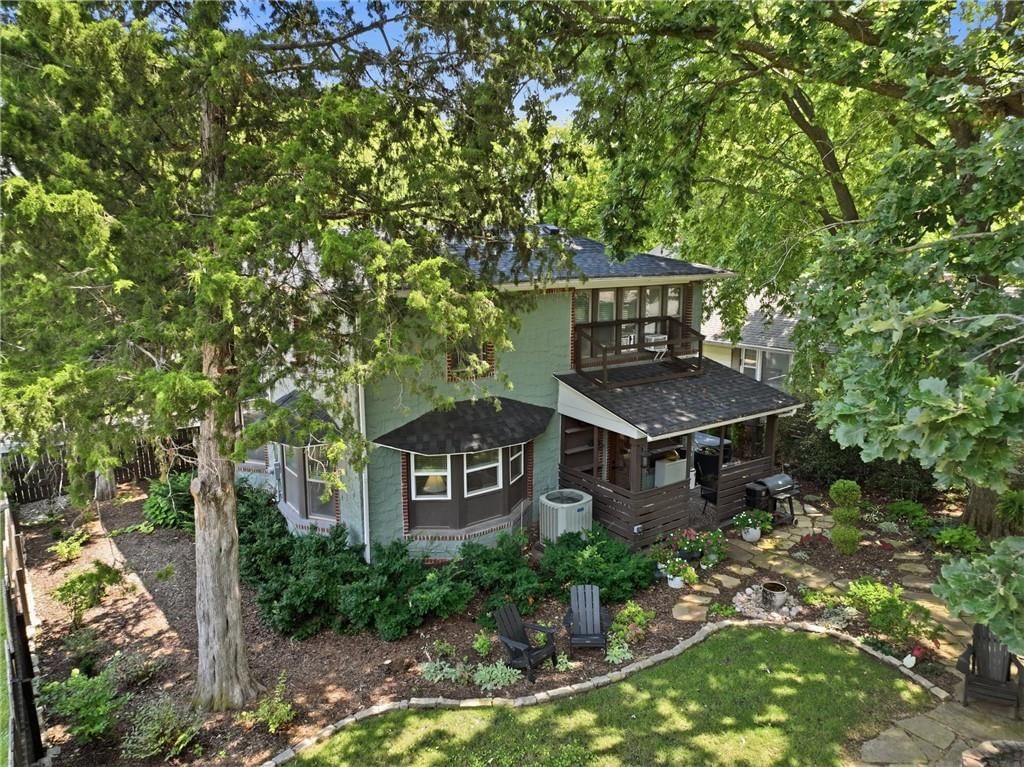
- Patio & porch: Deck- Covered, Porch
Construction
Type & style
- Home type: Residential
- Architectural style: Single Family Residence
Materials
- Materials: Brick Trim, Stucco & Frame
Condition
- Year built: 1920
- Age: 76-100 Years
Utilities & green energy
- Sewer: Public Sewer
- Water: Public
Highlights
Outdoor & Lot
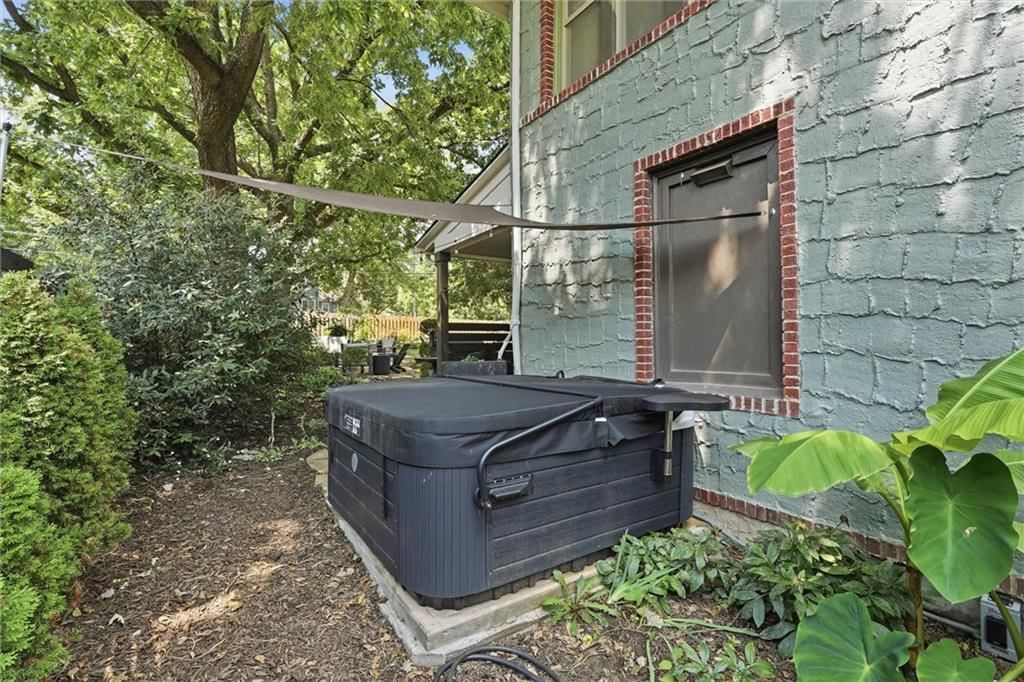
- Hot Tub
- Fire Pit
- Deck
- Covered Patio
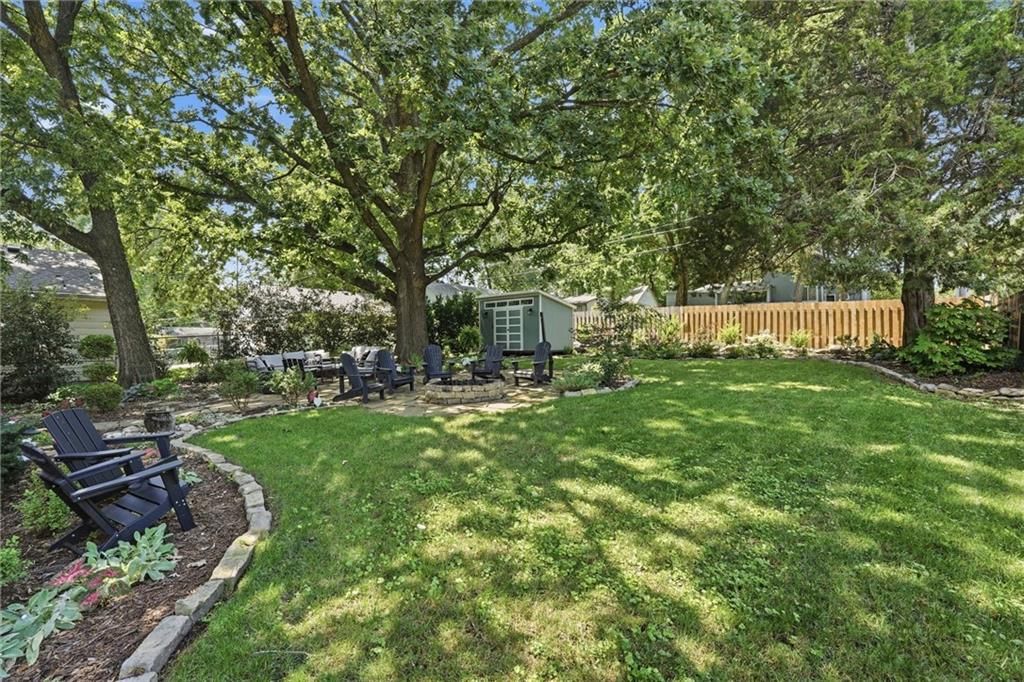
- Fenced Yard
- Big Backyard
- Mature Trees
- Wooded Lot
- Corner Lot
Kitchen
- Kitchen Island
- White Kitchen
- Gas Range
- Stainless Appliances
Bathroom
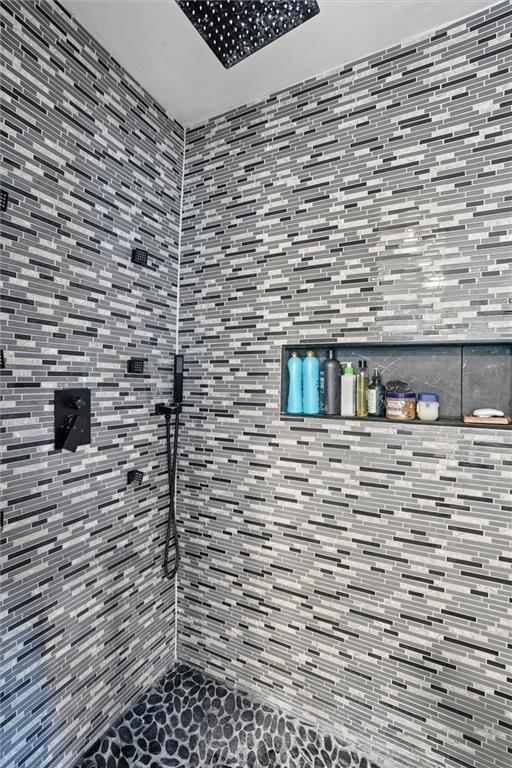
- Frameless Glass Shower
- Walk-in Shower
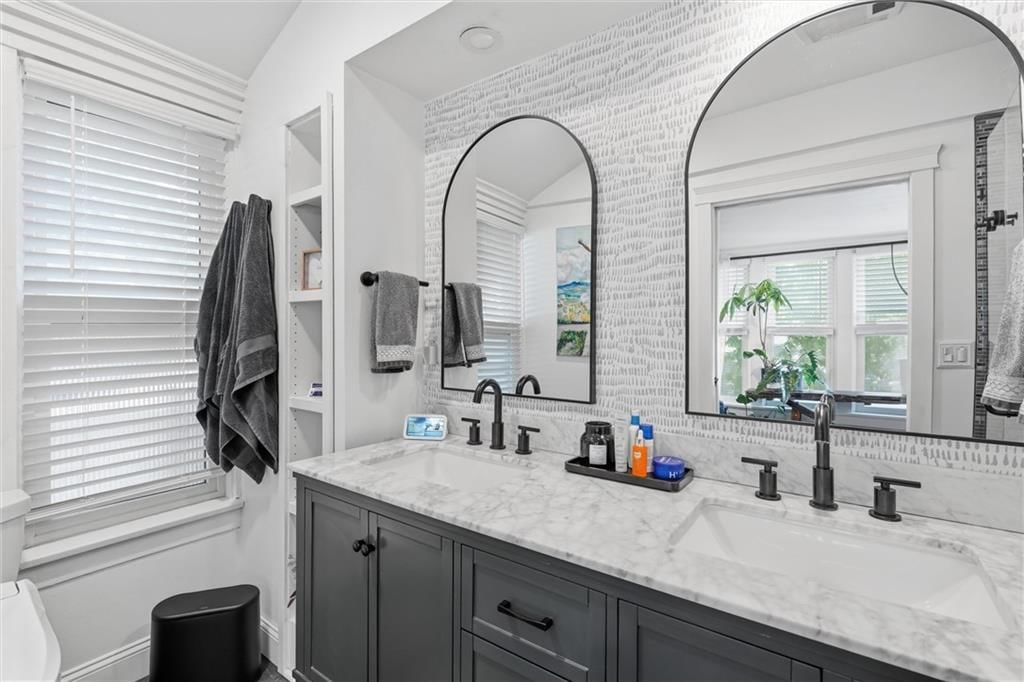
- Double Vanity
Interior
- Hardwood Floors
- Tall Ceilings
- Two-Story Living Room
- Coffered or Tray Ceiling
- Accent Wall
- Statement Lighting
- Floor-to-Ceiling Windows
Layout
- Finished Basement
- Home Office
- Sunroom
Fireplace
- Fireplace
Garage & Parking
- Attached Garage
Style
- Modern
HOA and Amenities
No HOA on this home.
Nearby schools
GreatSchools rating
- 6Frank Rushton Elementary School
- 2Rosedale Middle School
- 1J C Harmon High School
Schools provided by the listing agent
- District: Kansas City Ks
Price history
Tax
- Annual tax amount: $6,054 / yr
Listed by NLF Real Estate
Listed Aug 8, 2026, 2:50 PM · Updated Aug 13, 2026, 1:33 AM · Source: Heartland MLS as distributed by MLS GRID · MLS #2635894
$374,900
4500 Adams Street, Kansas City, KS 66103
About this home
Classic Craftsman character meets thoughtful modern updates at 4500 Adams Street. This 3-bedroom, 2-bath home offers over 1,500 square feet filled with historic details: wood floors, original trim, a picturesque staircase, and abundant natural light. The completely renovated kitchen brings a fresh, modern feel…
See this home in person
Connect with a local HouseLoop agent to show you this home and answer your questions.
Pick a date
Pick a time
Property Details
Interior
Bedrooms & bathrooms
- Bedrooms: 3
- Full bathrooms: 2
Primary Bedroom
- Level: Second
- Dimensions: 14 × 15
Bedroom 2
- Level: Second
- Dimensions: 11 × 9
Bedroom 3
- Level: Second
- Dimensions: 13 × 17
Bathroom 2
- Level: Second
Living Room
- Level: First
- Dimensions: 15 × 18
Kitchen
- Features: Kitchen Island
- Level: First
- Dimensions: 17 × 13
Dining Room
- Level: First
- Dimensions: 15 × 12
Laundry
- Level: Basement
Bathroom 1
- Level: Second
Heating
- Heating: Natural Gas
Cooling
- Cooling: Electric
Appliances
- Laundry: In Basement
Features
- Flooring: Wood
- Basement: Full, Garage Entrance, Inside Entrance
Interior area
- Finished area above ground: 1,590 sqft
- Total interior livable area: 1,590 sqft
Property
Parking
- Total spaces: 1
- Parking features: Attached, Basement
Lot
- Size: 0.15 Acres
- Features: City Lot, Corner Lot, Many Trees
- Patio & porch: Deck- Covered, Porch
Construction
Type & style
- Home type: Residential
- Architectural style: Single Family Residence
Materials
- Materials: Brick Trim, Stucco & Frame
Condition
- Year built: 1920
- Age: 76-100 Years
Utilities & green energy
- Sewer: Public Sewer
- Water: Public
Highlights
Outdoor & Lot
- Hot Tub
- Fire Pit
- Deck
- Covered Patio
- Fenced Yard
- Big Backyard
- Mature Trees
- Wooded Lot
- Corner Lot
Kitchen
- Kitchen Island
- White Kitchen
- Gas Range
- Stainless Appliances
Bathroom
- Frameless Glass Shower
- Walk-in Shower
- Double Vanity
Interior
- Hardwood Floors
- Tall Ceilings
- Two-Story Living Room
- Coffered or Tray Ceiling
- Accent Wall
- Statement Lighting
- Floor-to-Ceiling Windows
Layout
- Finished Basement
- Home Office
- Sunroom
Fireplace
- Fireplace
Garage & Parking
- Attached Garage
Style
- Modern
HOA and Amenities
No HOA on this home.
Nearby schools
GreatSchools rating
- 6Frank Rushton Elementary School
- 2Rosedale Middle School
- 1J C Harmon High School
Schools provided by the listing agent
- District: Kansas City Ks
Price history
Tax
- Annual tax amount: $6,054 / yr
Offer Insights
Choose an offer strength
$359,904 – $367,027
Listed by NLF Real Estate
Listed Aug 8, 2026, 2:50 PM · Updated Aug 13, 2026, 1:33 AM · Source: Heartland MLS as distributed by MLS GRID · MLS #2635894