$435,000
4 bd · 5 ba · 2,868 sqftAbout this home
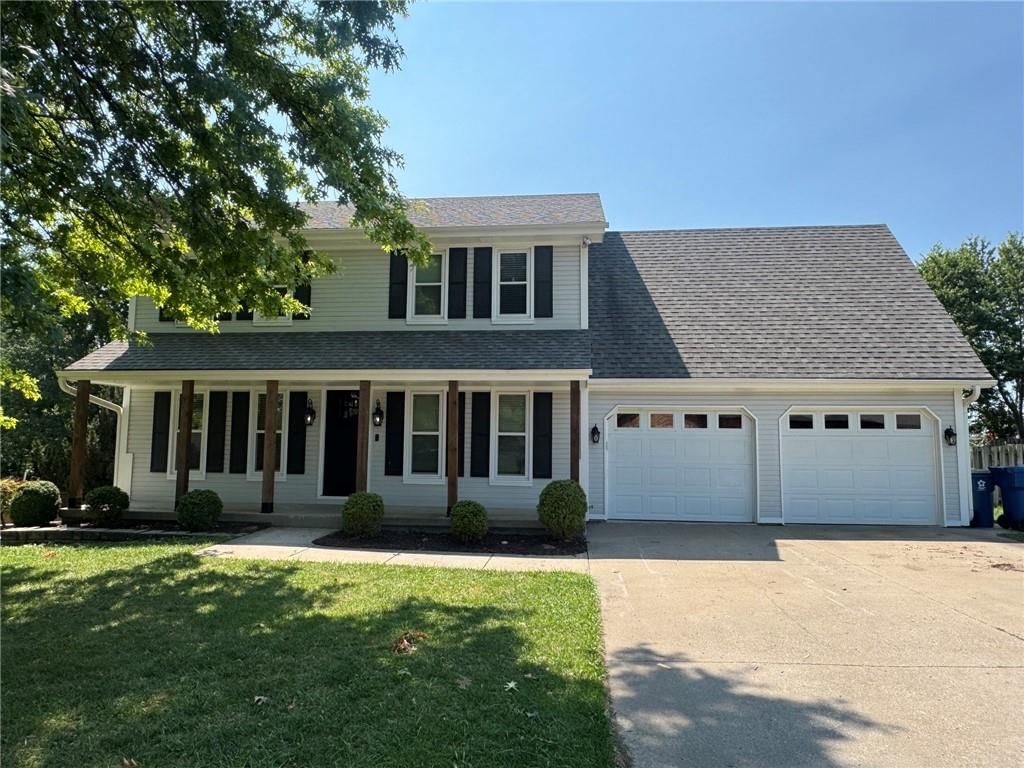
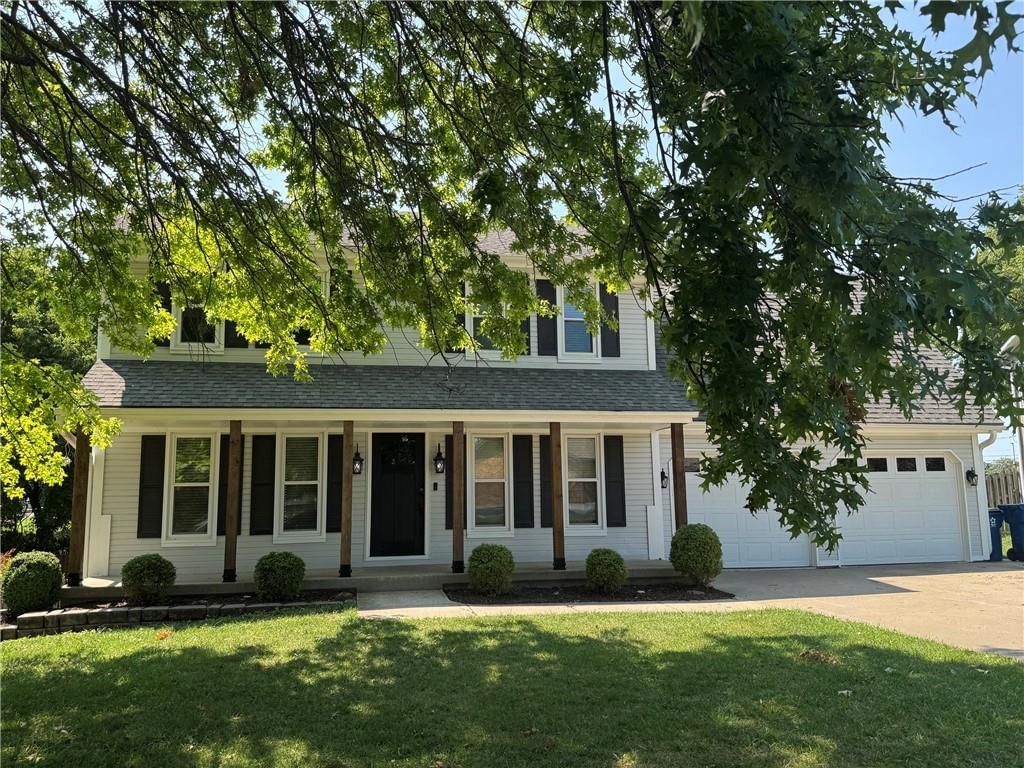
Start your mornings on the cute front porch with a cup of coffee, complemented by fresh exterior paint that gives the home a welcoming first impression. The fenced backyard provides a great space for enjoying time outdoors. Step inside to a completely updated main level featuring beautiful new flooring throughout.…
Offer Insights
Choose an offer strength
$426,300 – $434,565
Property Details
Interior
Bedrooms & bathrooms
- Bedrooms: 4
- Full bathrooms: 4
- 1/2 bathrooms: 2
Primary Bedroom
- Features: Ceiling Fan(s)
- Level: Second
Primary Bathroom
- Level: Second
Bedroom 2
- Level: Second
Bedroom 3
- Level: Second
Bedroom 4
- Level: Second
Bedroom 5
- Level: Lower
Bathroom 2
- Level: Second
Bathroom 3
- Level: Main
Bathroom 4
- Level: Lower
Family Room
- Level: Main
Living Room
- Level: Main
Kitchen
- Level: Main
Dining Room
- Level: Main
Recreation Room
- Level: Lower
Sun Room
- Level: Main
Bonus Room
- Level: Lower
Heating
- Heating: Natural Gas
Cooling
- Cooling: Electric
Appliances
- Included: Dishwasher, Disposal, Dryer, Microwave, Refrigerator, Electric Range, Washer
- Laundry: In Hall
Features
- Features: Ceiling Fan(s), Kitchen Island, Stained Cabinets, Walk-In Closet(s)
- Flooring: Carpet, Tile
- Basement: Finished, Walk-Out Access
- Fireplace features: Family Room
- Other rooms: Den/Study, Family Room, Formal Living Room, Sun Room
Interior area
- Finished area above ground: 2,868 sqft
- Total interior livable area: 2,868 sqft
Property
Parking
- Total spaces: 2
- Parking features: Attached, Garage Faces Front
Lot
- Size: 0.27 Acres
- Patio & porch: Deck, Porch
Construction
Type & style
- Home type: Residential
- Architectural style: Single Family Residence
Materials
- Materials: Frame
Condition
- Year built: 1987
- Age: 31-40 Years
Utilities & green energy
- Water: Public
Highlights
Outdoor & Lot
- Deck
- Covered Patio
- Big Backyard
- Mature Trees
- Wooded Lot
Kitchen
- Kitchen Island
Interior
- Tile Floors
Layout
- Finished Basement
- Walk-out Basement
- Sunroom
- Bonus Room
Garage & Parking
- Attached Garage
Style
- Modern
HOA and Amenities
No HOA on this home.
Nearby schools
GreatSchools rating
- 10Lewis And Clark Elementary School
- 7Heritage Middle School
- 9Liberty North High School
Schools provided by the listing agent
- District: Liberty
- Elementary: Lewis & Clark
- Middle: Heritage
- High: Liberty North
Price history
Tax
- Annual tax amount: $4,158 / yr
Property tax history
| Year | Property tax | Assessed value |
|---|---|---|
| 2025 | $4,158 | $57,860 |
| 2024 | $4,082 | $53,070 |
| 2023 | $4,151 | $53,070 |
| 2022 | $3,795 | $47,900 |
| 2021 | $3,765 | $47,900 |
| 2020 | $3,566 | $42,600 |
| 2019 | $3,566 | $42,600 |
| 2018 | $3,565 | $41,710 |
| 2017 | $3,522 | $41,700 |
| 2016 | $3,522 | $41,700 |
| 2015 | $3,522 | $41,700 |
| 2014 | $3,523 | $39,980 |
Listed by EXP Realty LLC
Listed Aug 8, 2026, 6:30 PM · Updated Aug 9, 2026, 4:01 AM · Source: Heartland MLS as distributed by MLS GRID · MLS #2635893
$435,000
1366 Wildbriar Drive, Liberty, MO 64068
About this home
Start your mornings on the cute front porch with a cup of coffee, complemented by fresh exterior paint that gives the home a welcoming first impression. The fenced backyard provides a great space for enjoying time outdoors. Step inside to a completely updated main level featuring beautiful new flooring throughout.…
See this home in person
Connect with a local HouseLoop agent to show you this home and answer your questions.
Pick a date
Pick a time
Property Details
Interior
Bedrooms & bathrooms
- Bedrooms: 4
- Full bathrooms: 4
- 1/2 bathrooms: 2
Primary Bedroom
- Features: Ceiling Fan(s)
- Level: Second
Primary Bathroom
- Level: Second
Bedroom 2
- Level: Second
Bedroom 3
- Level: Second
Bedroom 4
- Level: Second
Bedroom 5
- Level: Lower
Bathroom 2
- Level: Second
Bathroom 3
- Level: Main
Bathroom 4
- Level: Lower
Family Room
- Level: Main
Living Room
- Level: Main
Kitchen
- Level: Main
Dining Room
- Level: Main
Recreation Room
- Level: Lower
Sun Room
- Level: Main
Bonus Room
- Level: Lower
Heating
- Heating: Natural Gas
Cooling
- Cooling: Electric
Appliances
- Included: Dishwasher, Disposal, Dryer, Microwave, Refrigerator, Electric Range, Washer
- Laundry: In Hall
Features
- Features: Ceiling Fan(s), Kitchen Island, Stained Cabinets, Walk-In Closet(s)
- Flooring: Carpet, Tile
- Basement: Finished, Walk-Out Access
- Fireplace features: Family Room
- Other rooms: Den/Study, Family Room, Formal Living Room, Sun Room
Interior area
- Finished area above ground: 2,868 sqft
- Total interior livable area: 2,868 sqft
Property
Parking
- Total spaces: 2
- Parking features: Attached, Garage Faces Front
Lot
- Size: 0.27 Acres
- Patio & porch: Deck, Porch
Construction
Type & style
- Home type: Residential
- Architectural style: Single Family Residence
Materials
- Materials: Frame
Condition
- Year built: 1987
- Age: 31-40 Years
Utilities & green energy
- Water: Public
Highlights
Outdoor & Lot
- Deck
- Covered Patio
- Big Backyard
- Mature Trees
- Wooded Lot
Kitchen
- Kitchen Island
Interior
- Tile Floors
Layout
- Finished Basement
- Walk-out Basement
- Sunroom
- Bonus Room
Garage & Parking
- Attached Garage
Style
- Modern
HOA and Amenities
No HOA on this home.
Nearby schools
GreatSchools rating
- 10Lewis And Clark Elementary School
- 7Heritage Middle School
- 9Liberty North High School
Schools provided by the listing agent
- District: Liberty
- Elementary: Lewis & Clark
- Middle: Heritage
- High: Liberty North
Price history
Tax
- Annual tax amount: $4,158 / yr
Property tax history
| Year | Property tax | Assessed value |
|---|---|---|
| 2025 | $4,158 | $57,860 |
| 2024 | $4,082 | $53,070 |
| 2023 | $4,151 | $53,070 |
| 2022 | $3,795 | $47,900 |
| 2021 | $3,765 | $47,900 |
| 2020 | $3,566 | $42,600 |
| 2019 | $3,566 | $42,600 |
| 2018 | $3,565 | $41,710 |
| 2017 | $3,522 | $41,700 |
| 2016 | $3,522 | $41,700 |
| 2015 | $3,522 | $41,700 |
| 2014 | $3,523 | $39,980 |
Offer Insights
Choose an offer strength
$426,300 – $434,565
Listed by EXP Realty LLC
Listed Aug 8, 2026, 6:30 PM · Updated Aug 9, 2026, 4:01 AM · Source: Heartland MLS as distributed by MLS GRID · MLS #2635893