

$299,700
3 bd · 3.5 ba · 1,248 sqftAbout this home
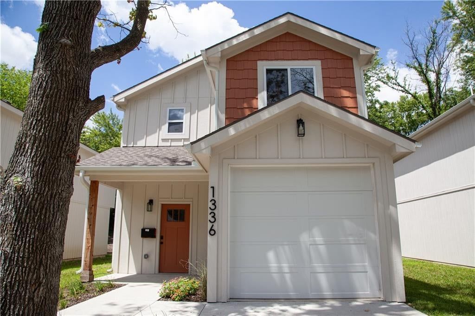
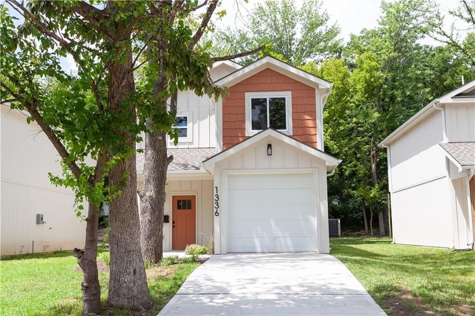
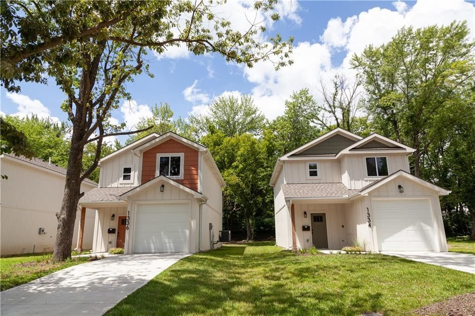
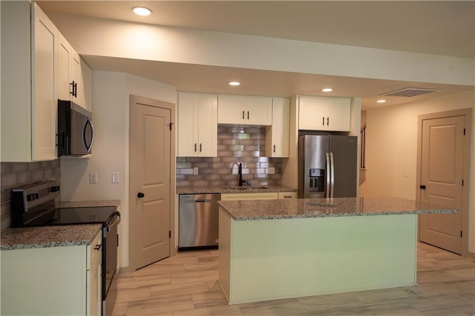
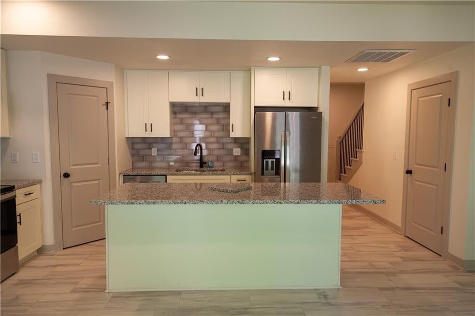
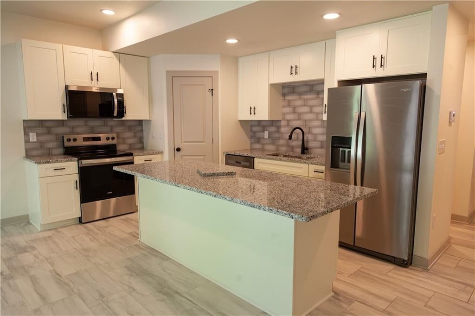
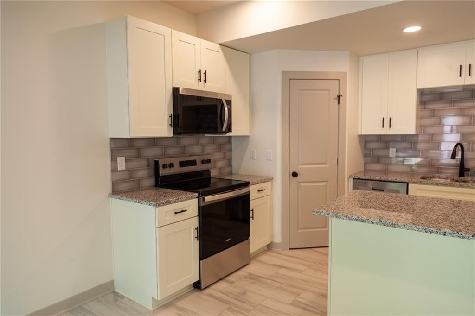
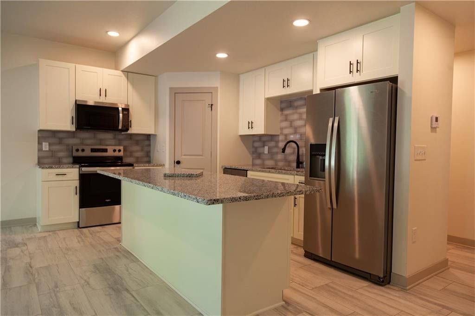
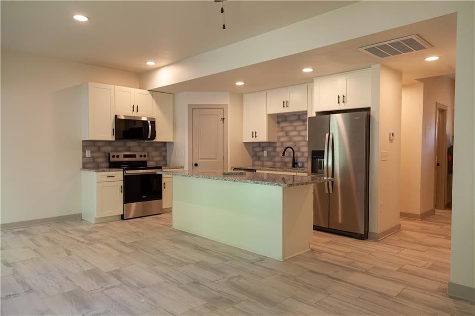
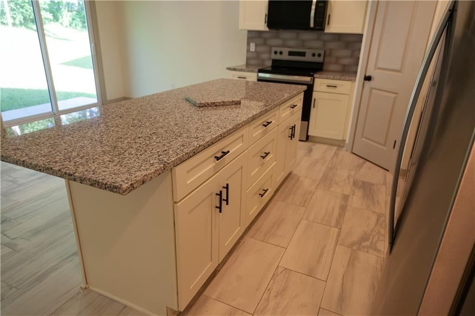
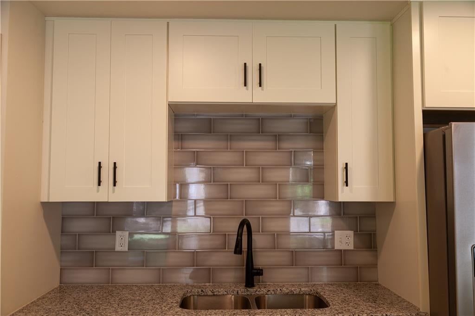
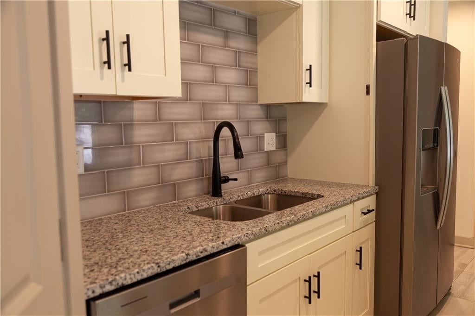
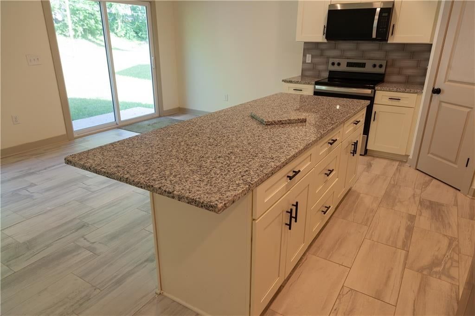
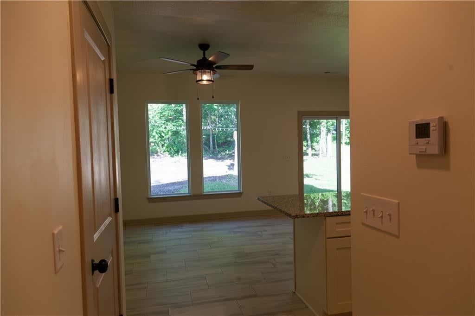
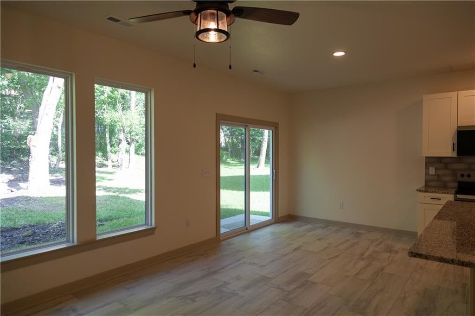
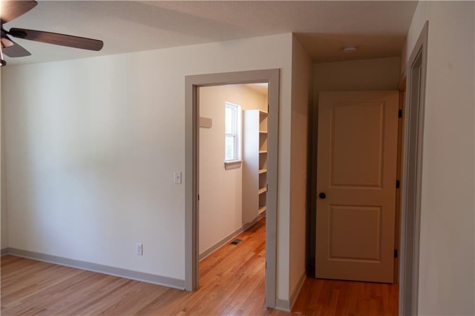
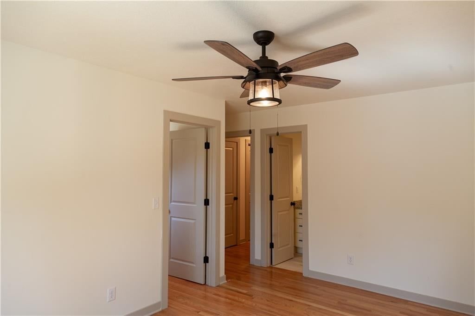
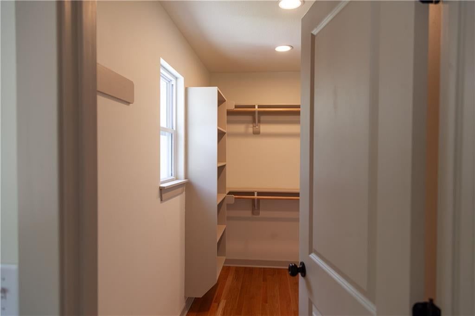
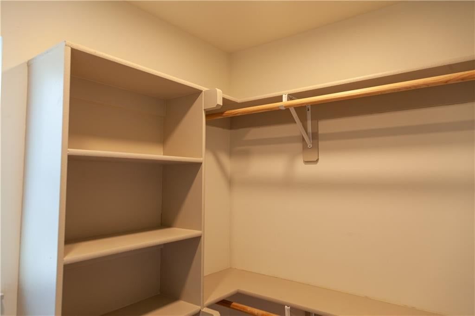
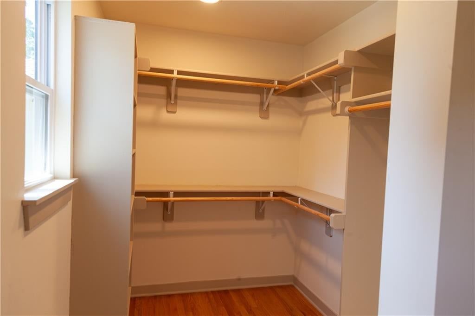
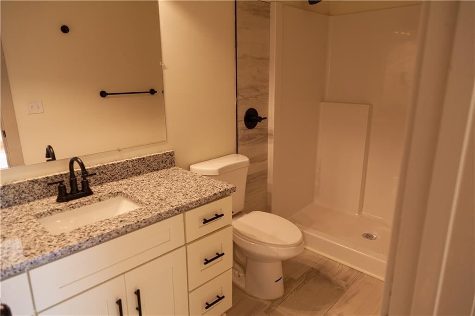
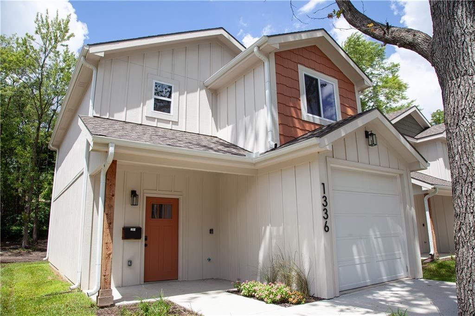
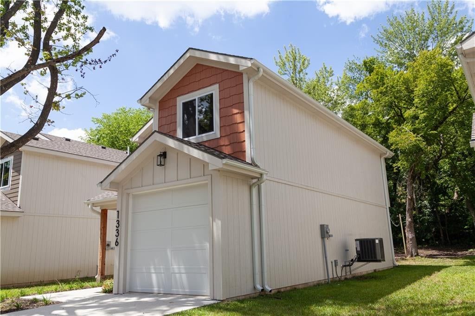
Welcome home! Nestled among other newly constructed homes, this home offers quality finishes, thoughtful design, and modern conveniences. The primary suite features a walk-in closet and a private bath with a walk-in shower. The kitchen is centered around an 8-foot island with granite countertops and includes a tile…
Offer Insights
Choose an offer strength
$293,706 – $299,400
Property Details
Interior
Bedrooms & bathrooms
- Bedrooms: 3
- Full bathrooms: 3
- 1/2 bathrooms: 1
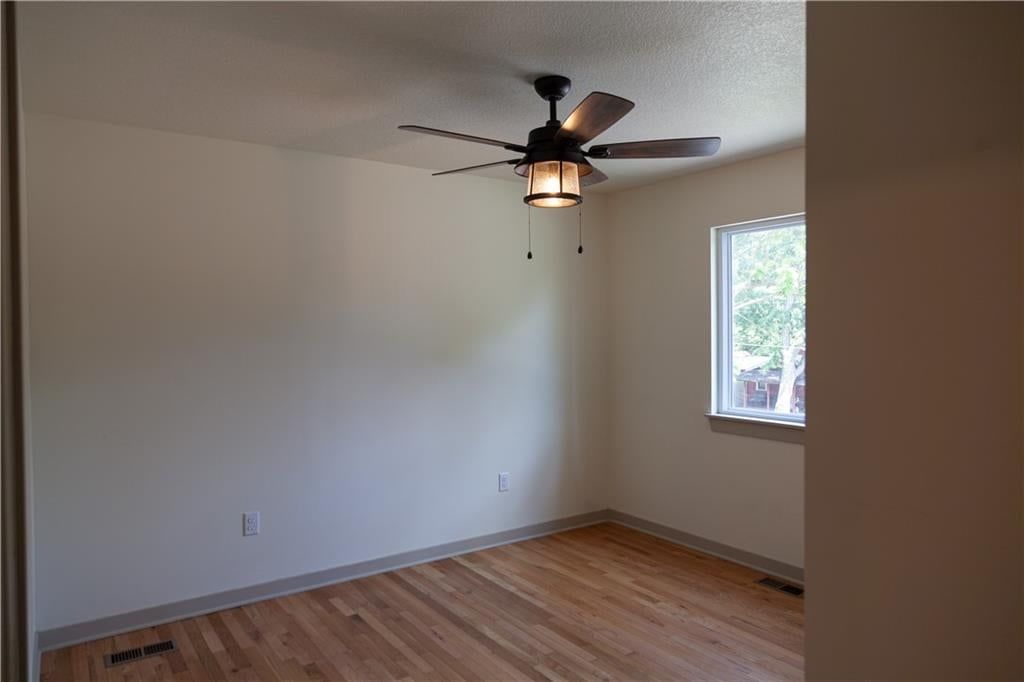
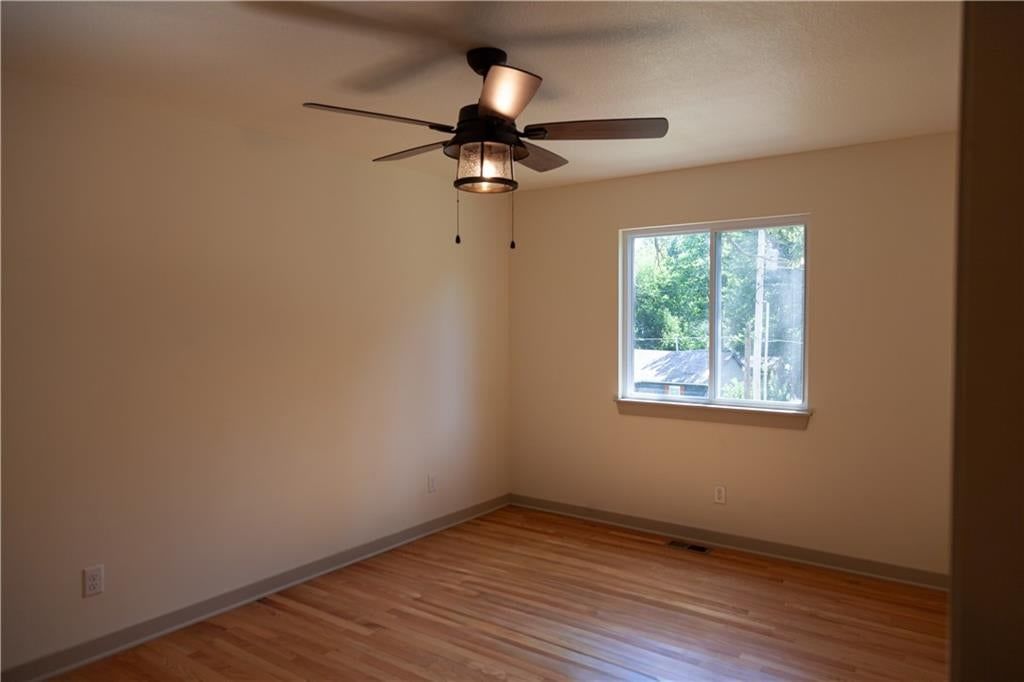
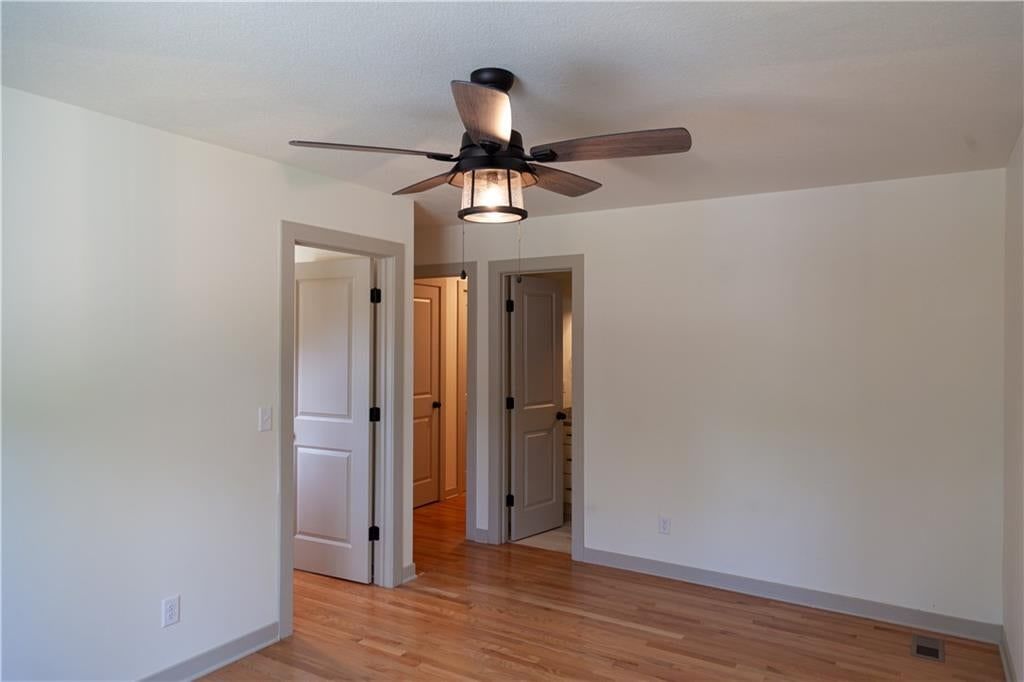
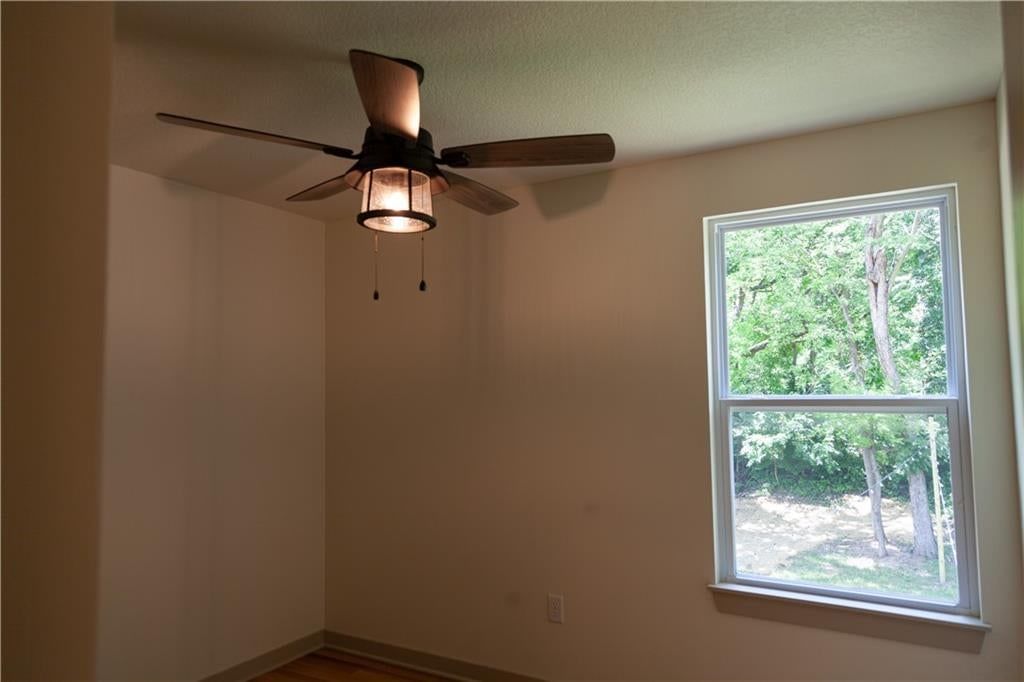
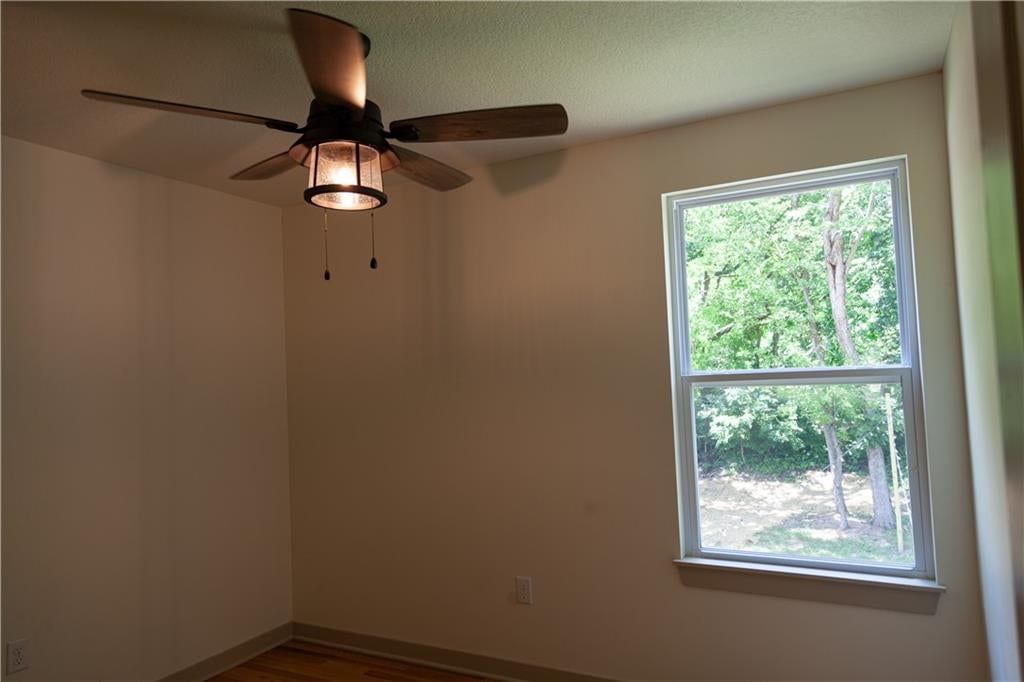
Primary Bedroom
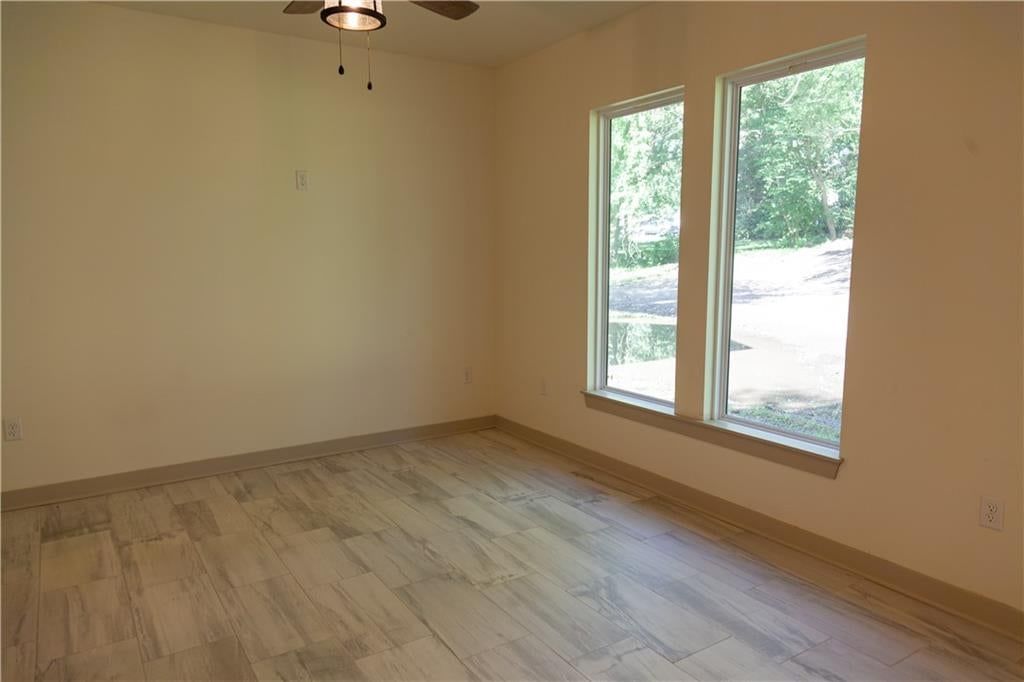
- Features: Ceiling Fan(s)
- Level: Second
- Dimensions: 12 × 11
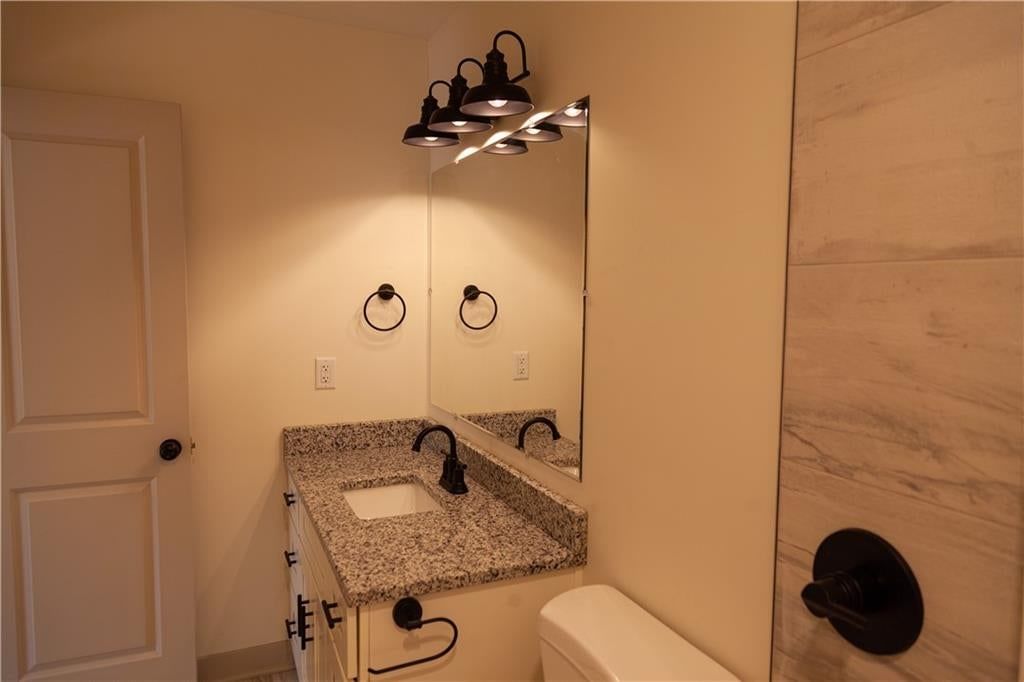
Primary Bathroom
- Features: Granite Counters
- Level: Second
- Dimensions: 5 × 11
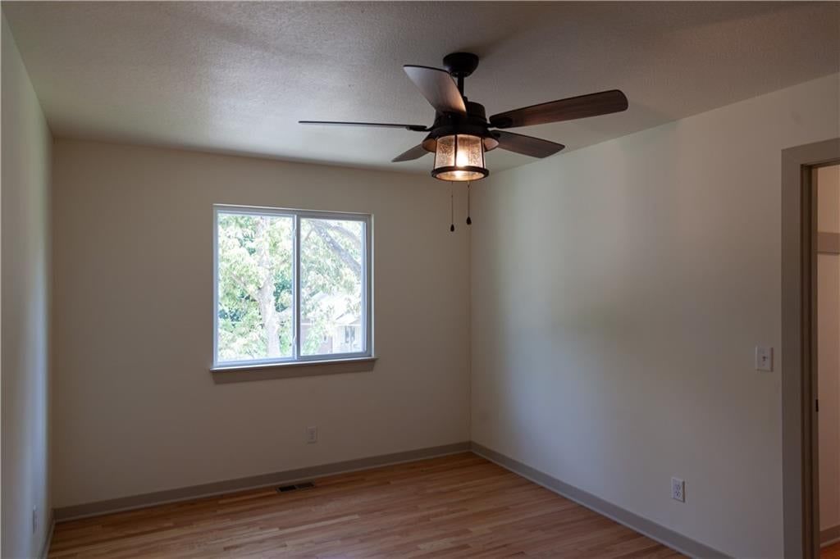
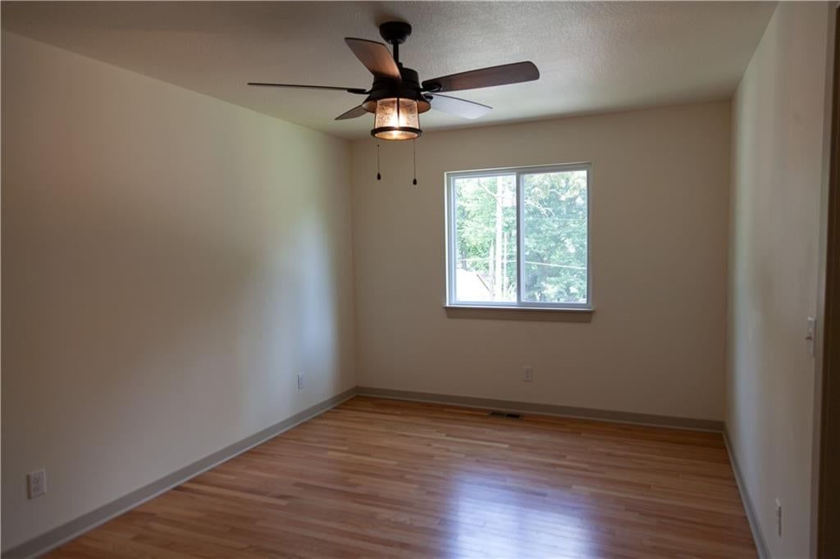
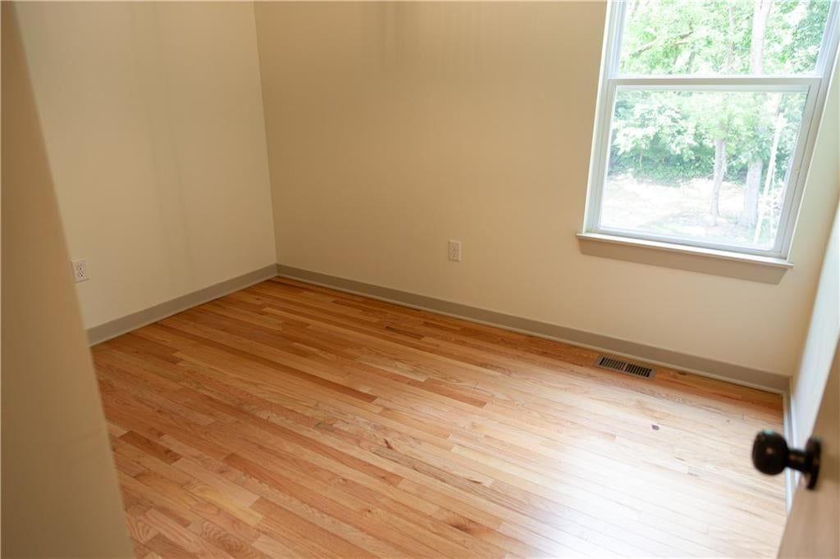
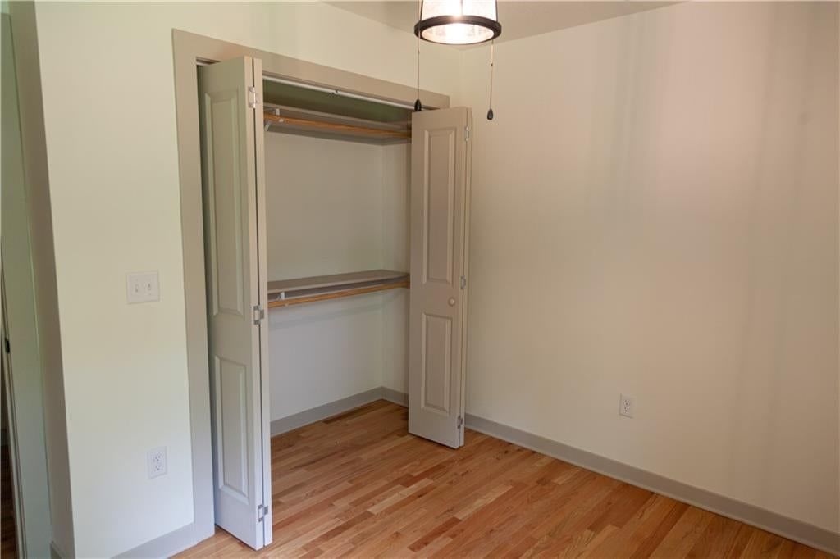
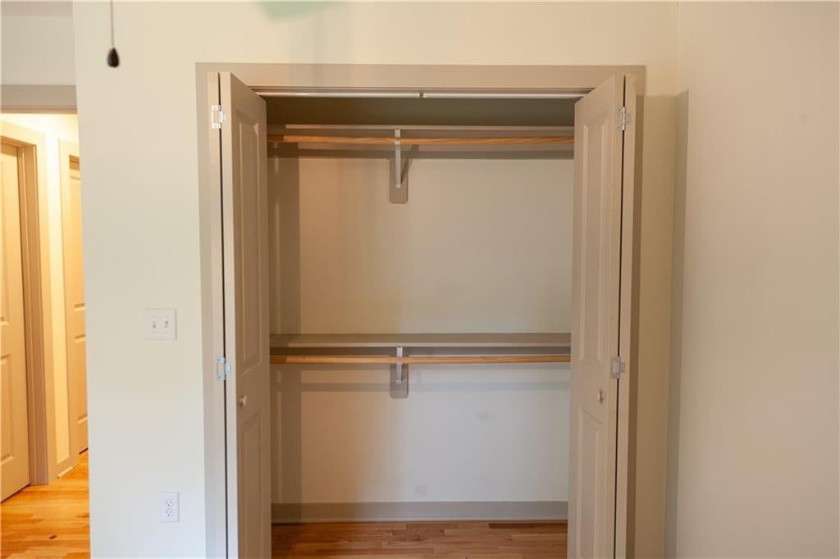
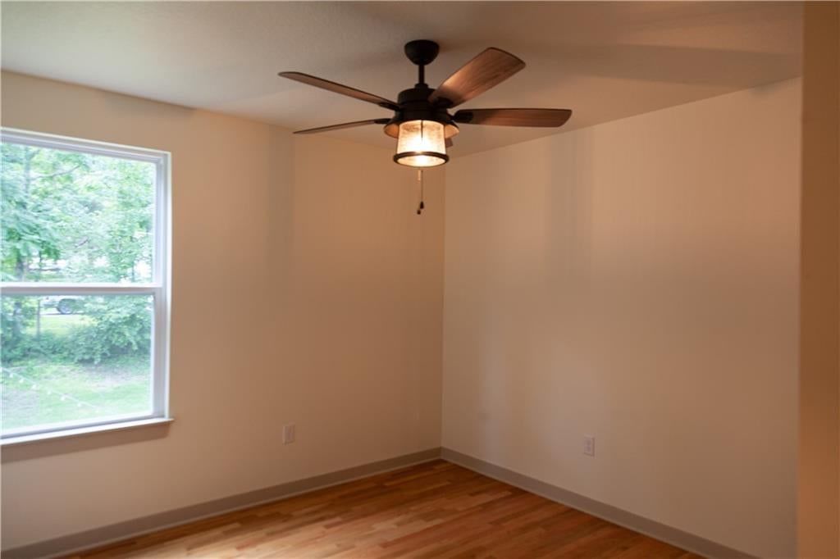
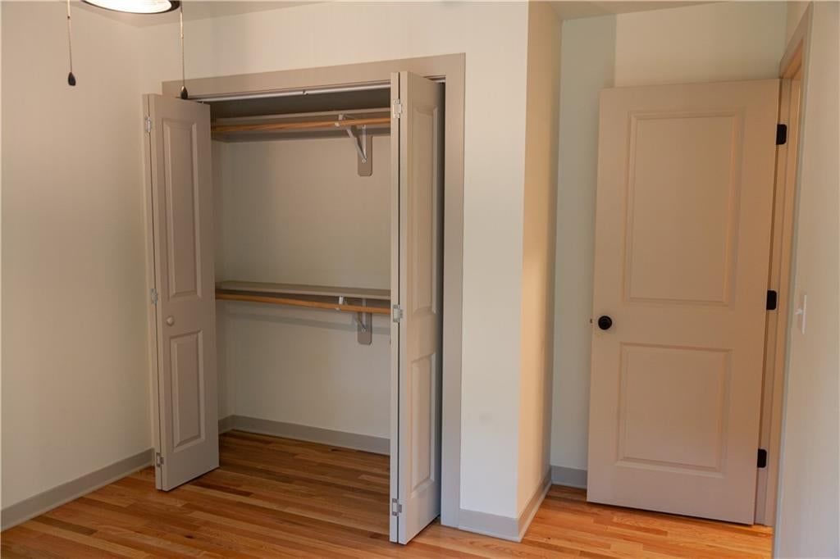
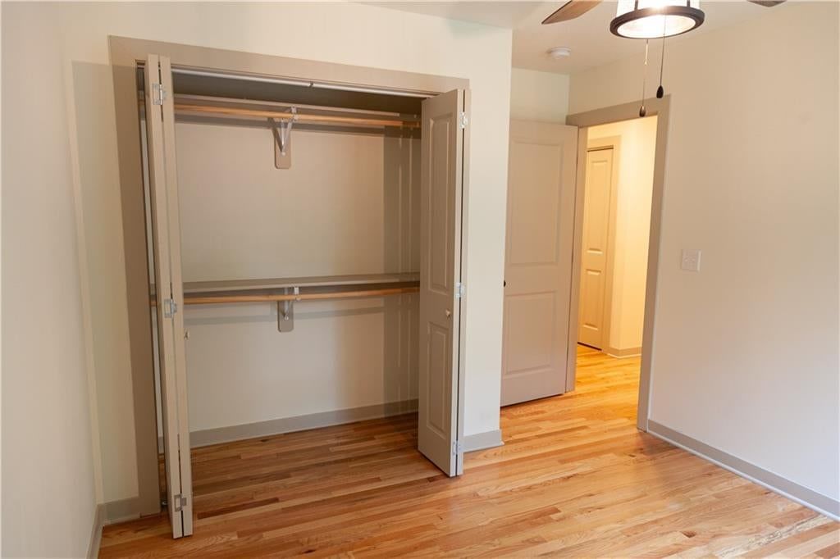
Bedroom 2
- Features: Ceiling Fan(s)
- Level: Second
- Dimensions: 11 × 11
Bedroom 3
- Features: Ceiling Fan(s)
- Level: Second
- Dimensions: 11 × 11
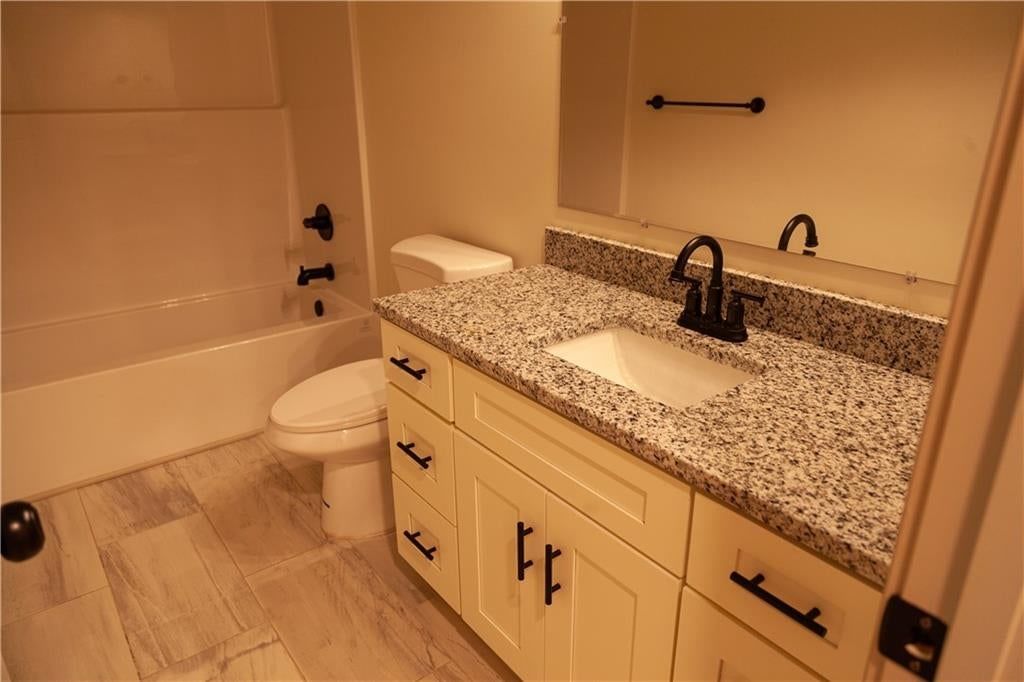
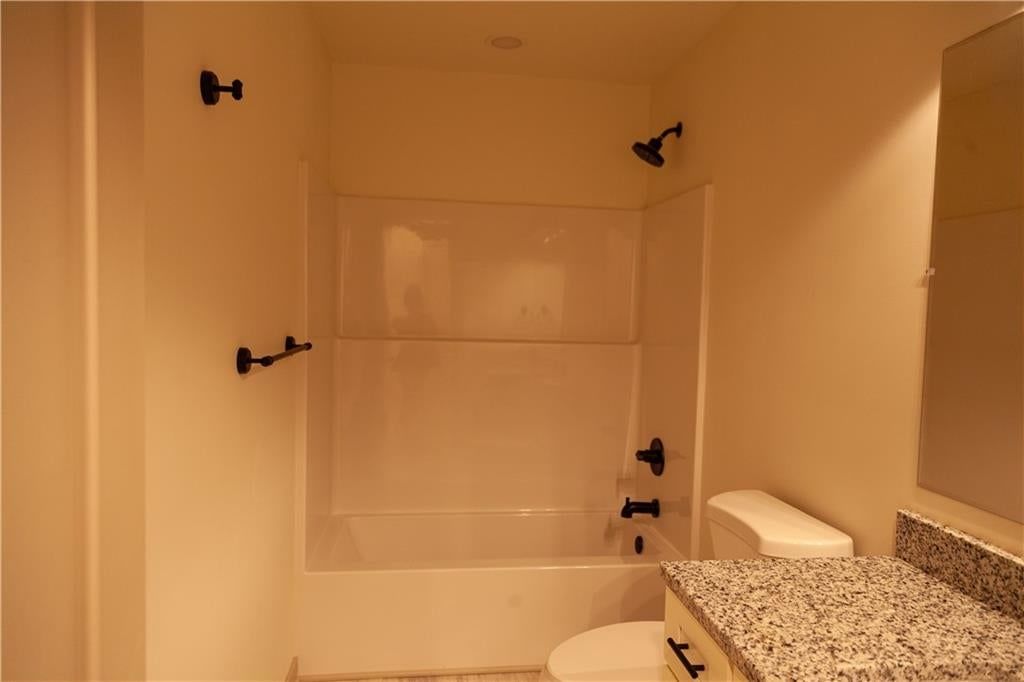
Bathroom 2
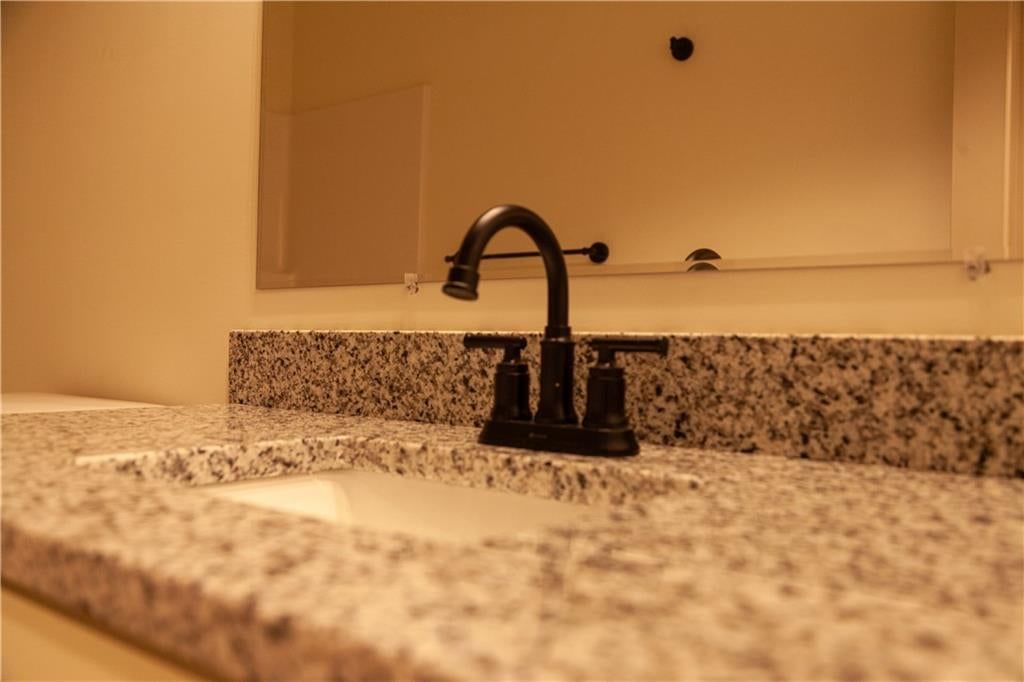
- Features: Granite Counters
- Level: Second
- Dimensions: 5 × 11
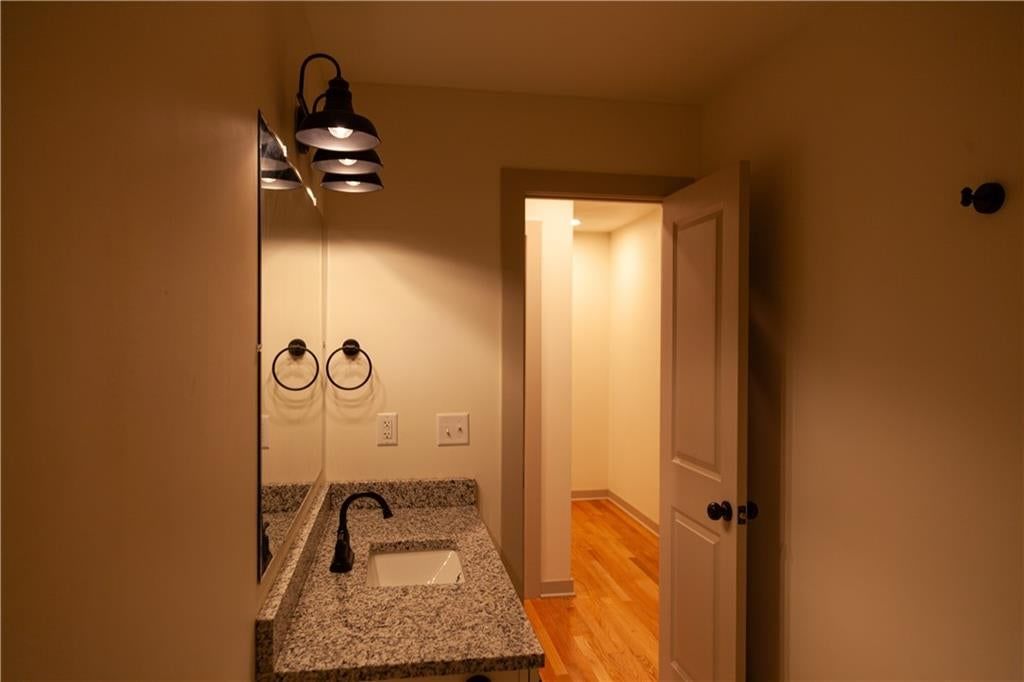
Half Bath
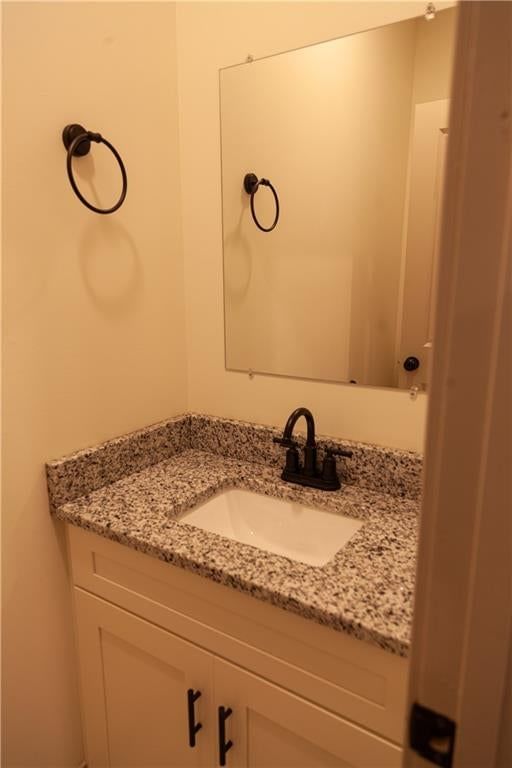
- Features: Granite Counters
- Level: First
Living Room
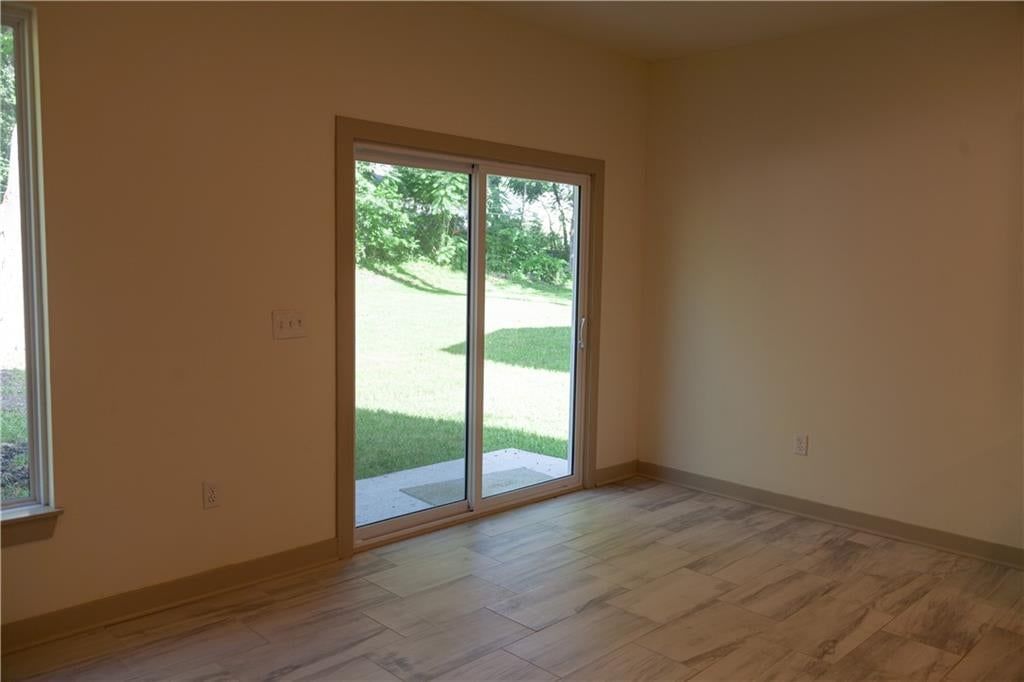
- Features: Ceiling Fan(s)
- Level: First
- Dimensions: 12 × 11
Kitchen
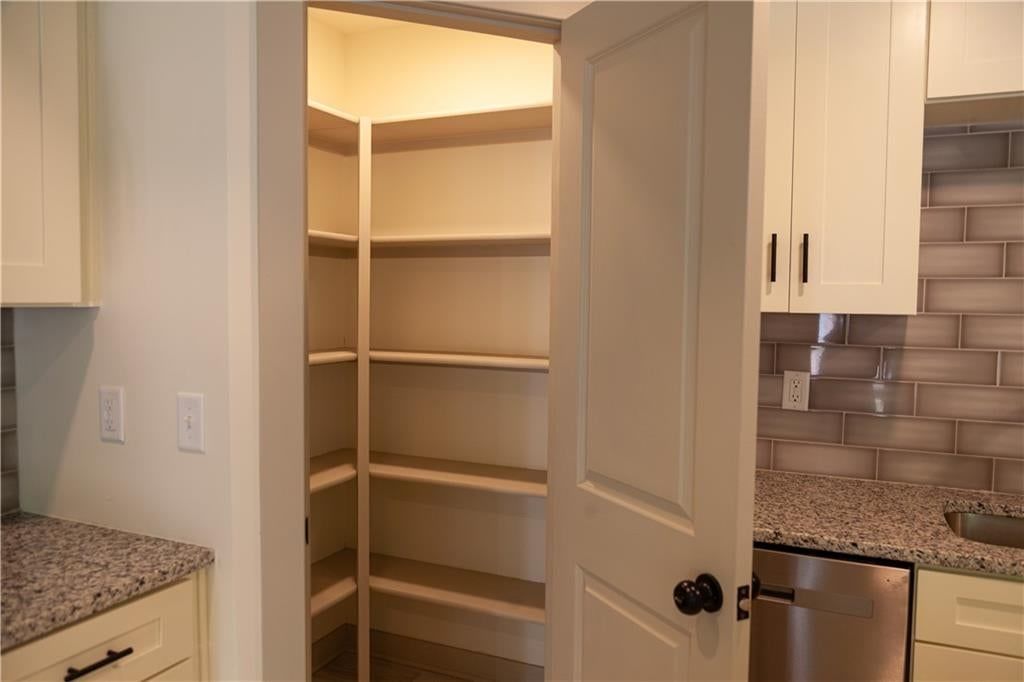
- Features: granite counters, kitchen island, pantry
- Level: First
- Dimensions: 12 × 11
Heating
- Heating: Electric
Cooling
- Cooling: Electric
Appliances
- Included: Dishwasher, Microwave, Refrigerator, Electric Range, Stainless Steel Appliance(s)
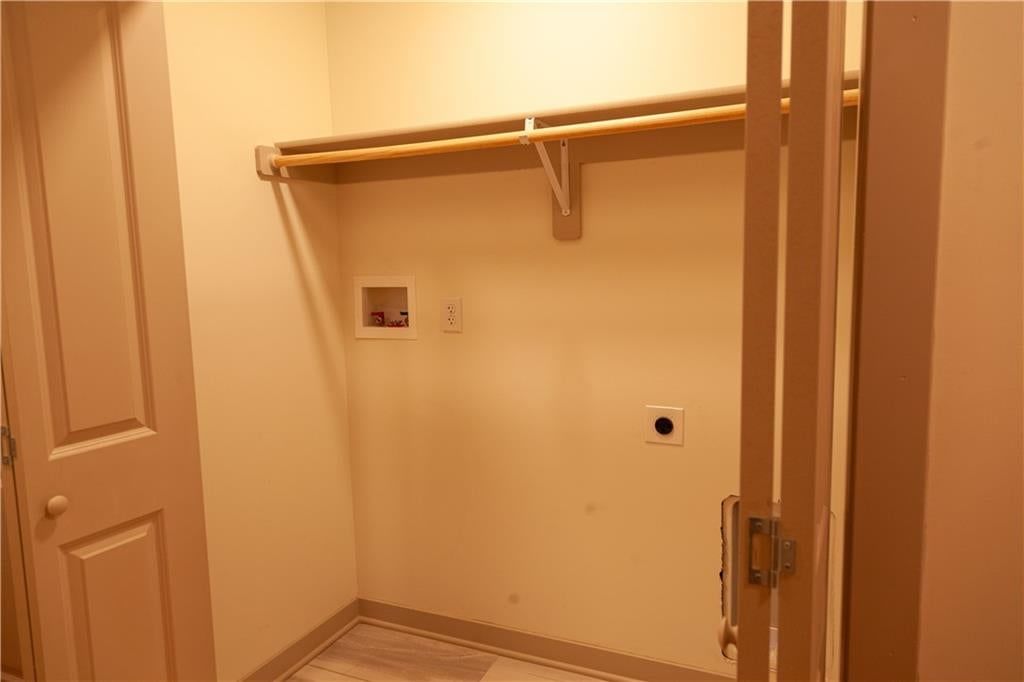
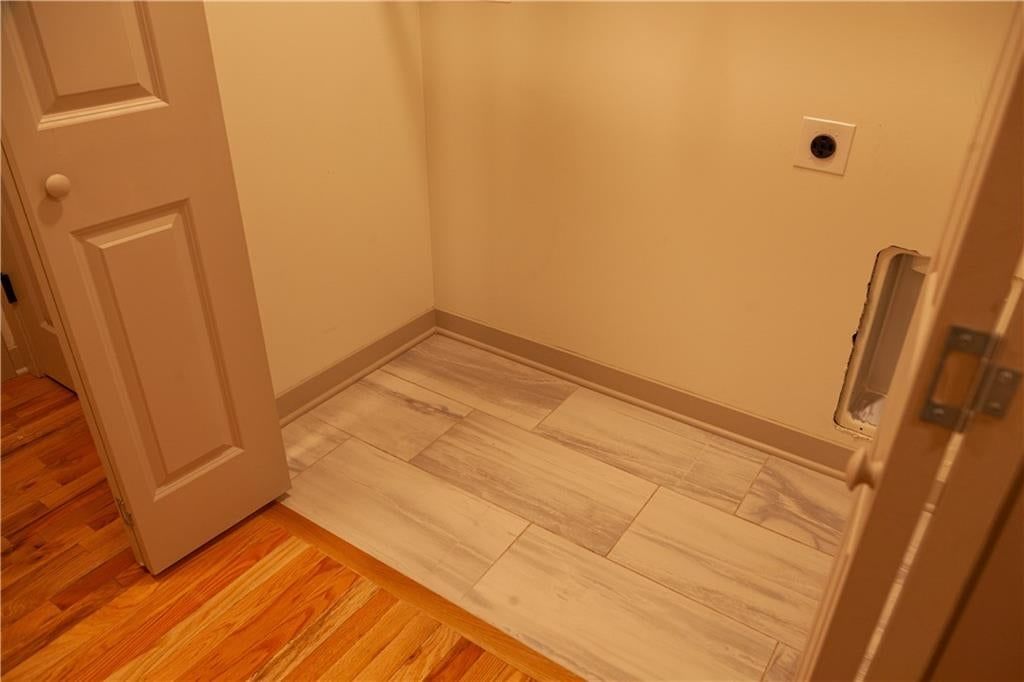
- Laundry: Bedroom Level
Features
- Features: Ceiling Fan(s), Kitchen Island, Pantry
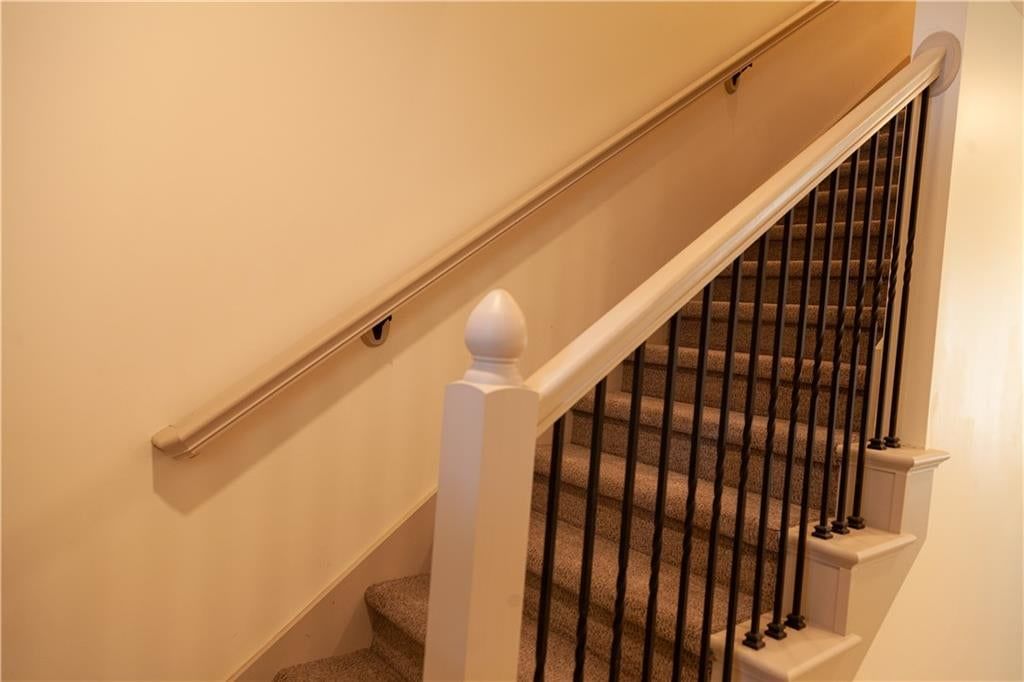
- Flooring: Tile, Wood
- Basement: Slab
Interior area
- Finished area above ground: 1,248 sqft
- Total interior livable area: 1,248 sqft
Property
Parking
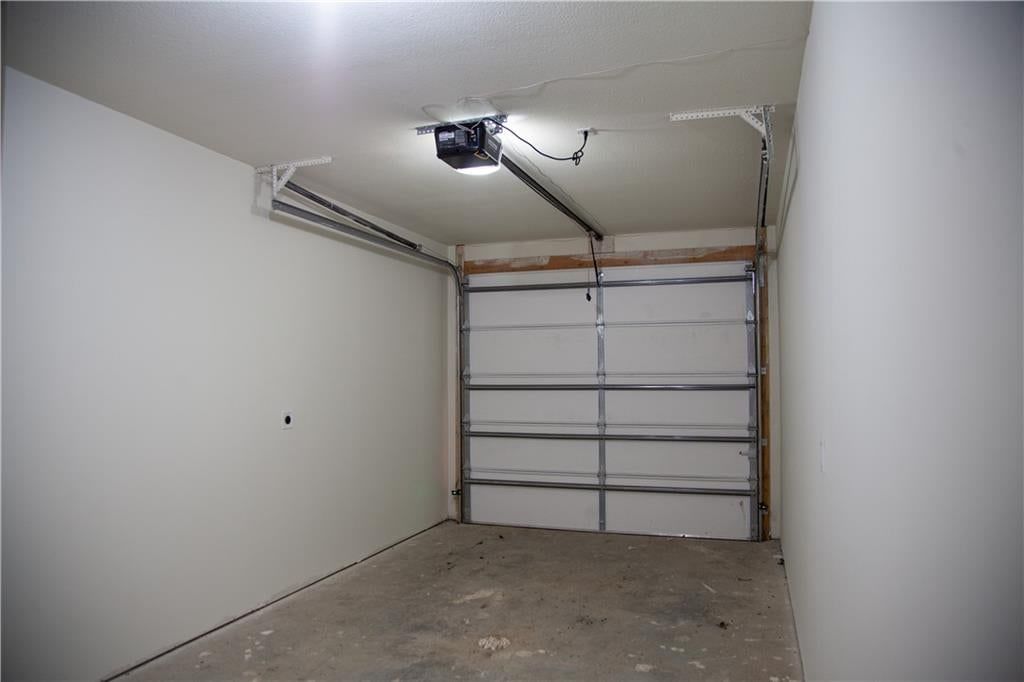
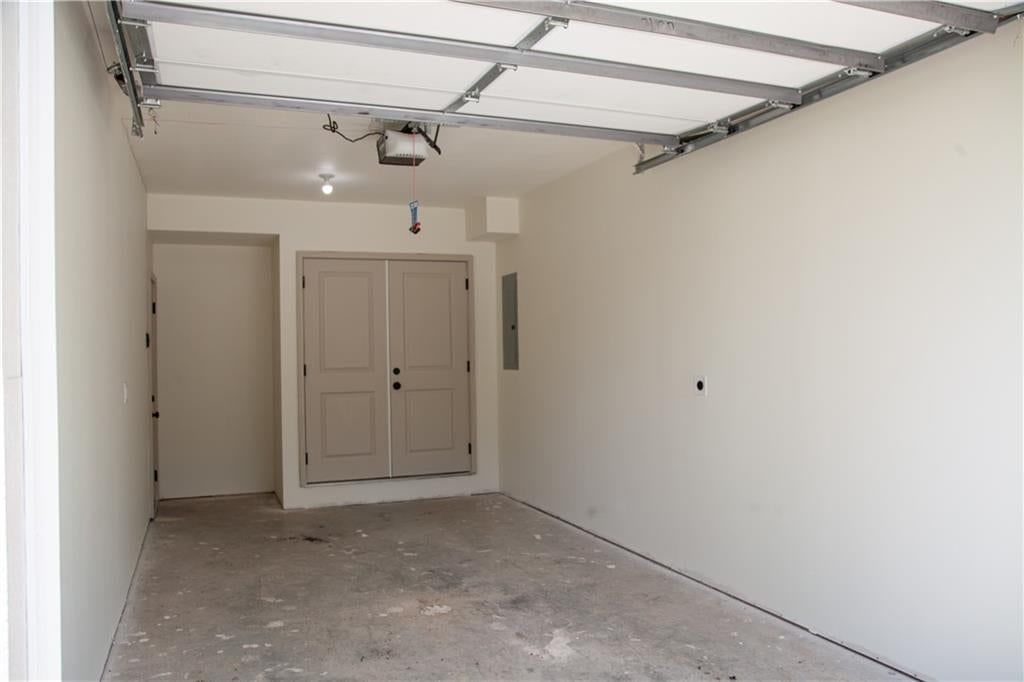
- Total spaces: 1

- Parking features: Attached, Garage Faces Front
Lot
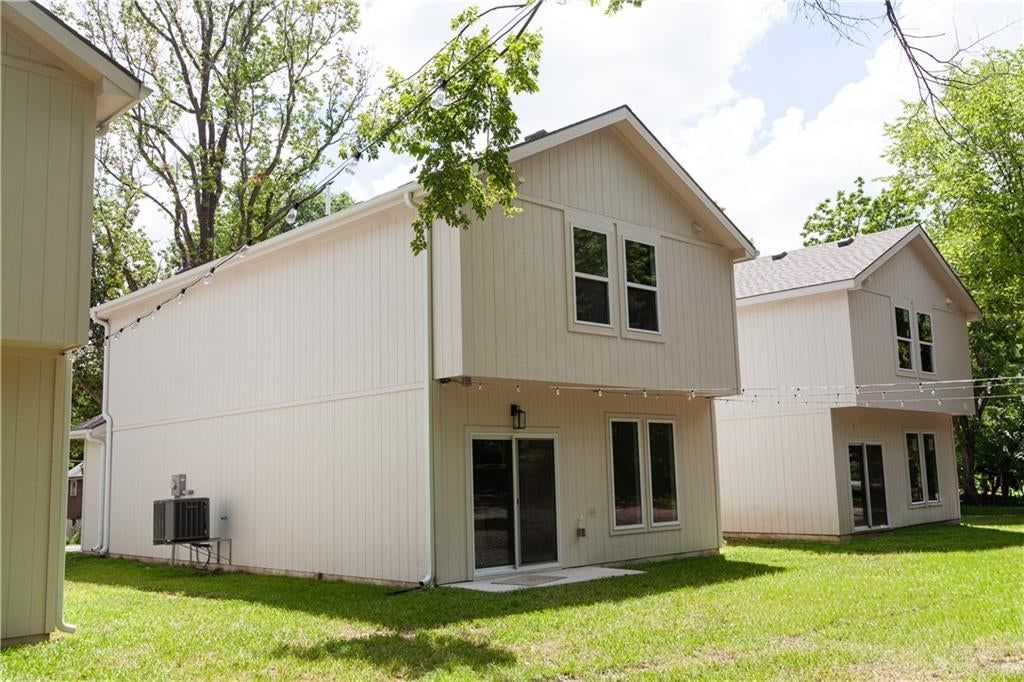
- Size: 0.13 Acres
- Features: City Lot
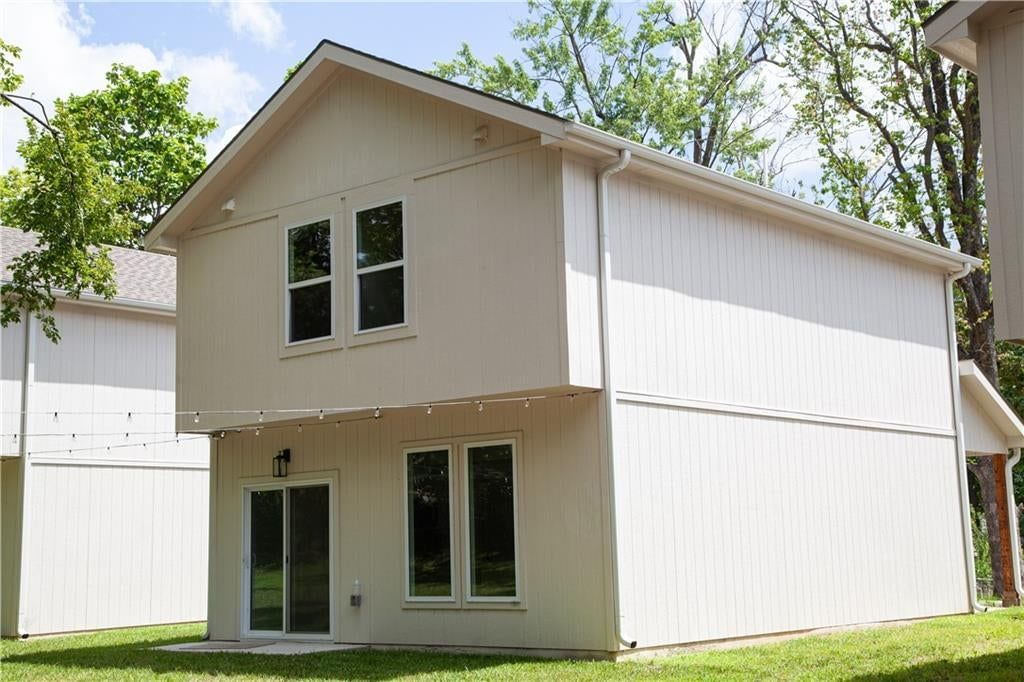
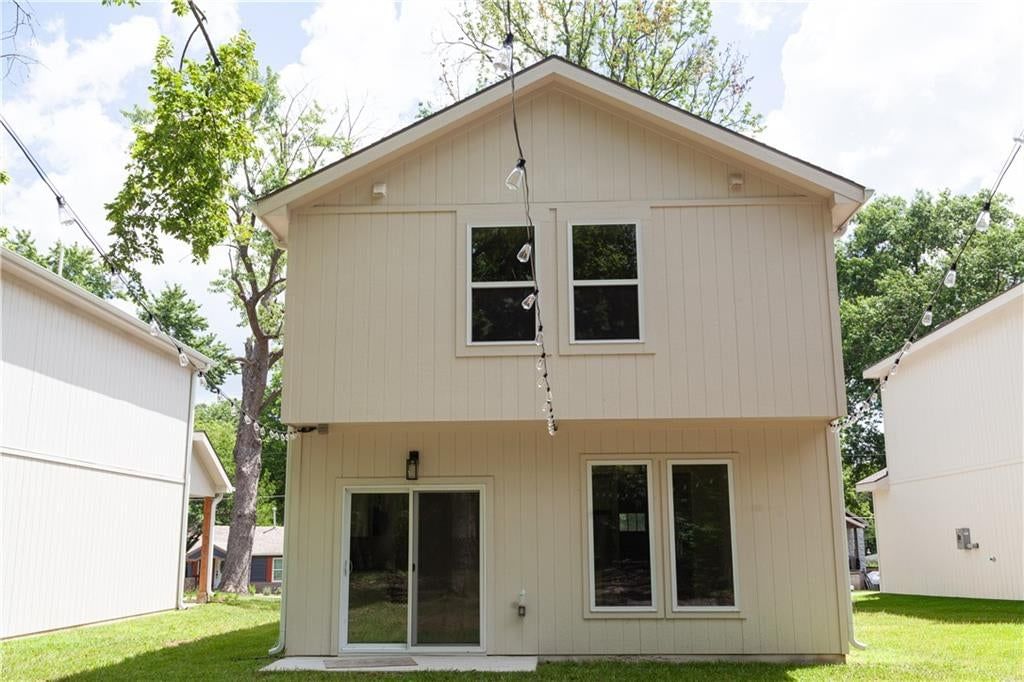
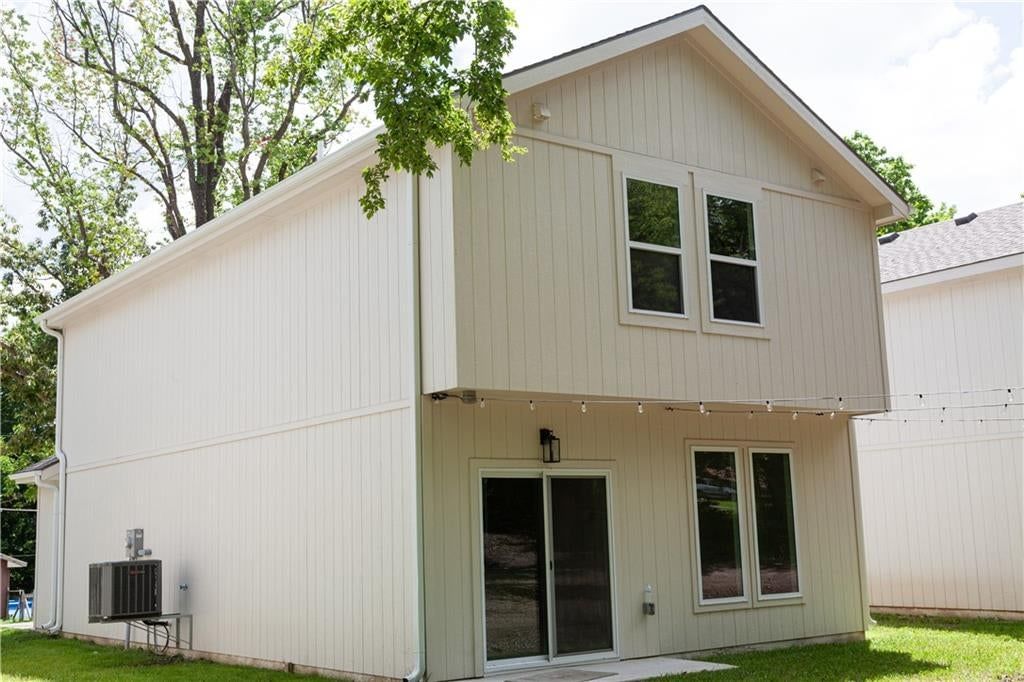
- Patio & porch: Patio
Construction
Type & style
- Home type: Residential
- Architectural style: Single Family Residence
Materials
- Materials: Frame, Wood Siding
Condition
- Year built: 2025
- Age: 2 Years/Less
Utilities & green energy
- Sewer: Public Sewer
- Water: Public
Highlights
Outdoor & Lot
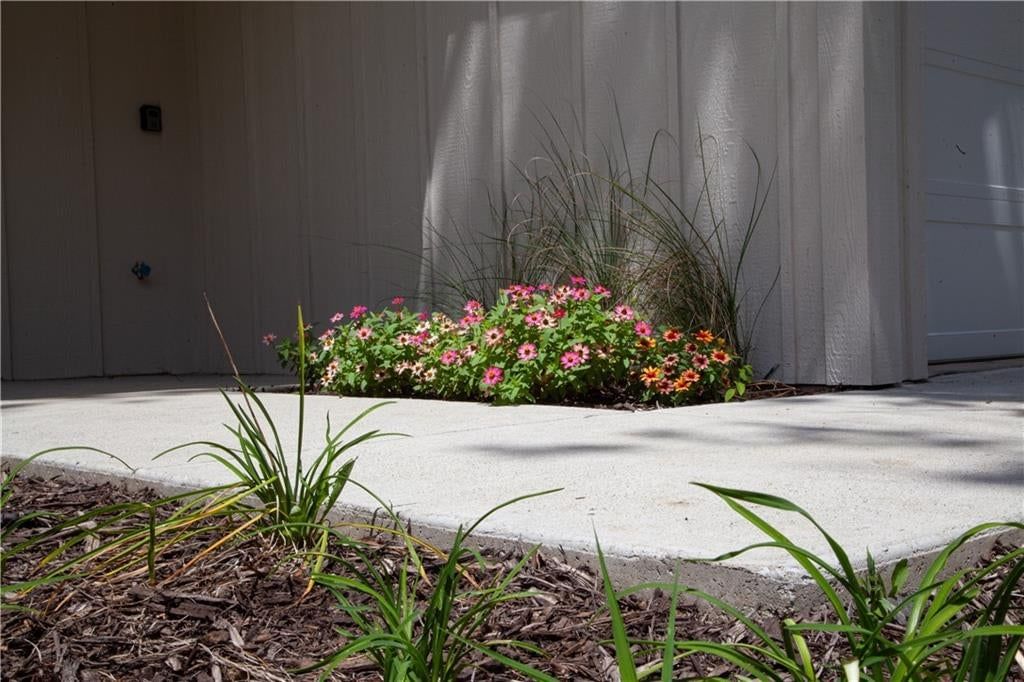
- Big Backyard
- Mature Trees
- Wooded Lot
Kitchen
- Kitchen Island
- Walk-in Pantry
- White Kitchen
- Stainless Appliances
Bathroom
- Frameless Glass Shower
- Walk-in Shower
- Double Vanity
Interior
- Hardwood Floors
- Tile Floors
- Floor-to-Ceiling Windows
Layout
- Finished Basement
Garage & Parking
- Attached Garage
Style
- Modern
HOA and Amenities
No HOA on this home.
Nearby schools
GreatSchools rating
- 5Sycamore Hills Elementary School
- 7Bridger Middle School
- 4Truman High School
Schools provided by the listing agent
- District: Independence
- Elementary: Sycamore
- Middle: Pioneer Ridge
- High: Truman
Price history
Tax
- Annual tax amount: $1,850 / yr
Listed by Keller Williams Platinum Prtnr
Listed Aug 8, 2026, 9:43 AM · Updated Aug 9, 2026, 4:01 AM · Source: Heartland MLS as distributed by MLS GRID · MLS #2635873
$299,700
1336 S Pope Avenue, Independence, MO 64055
About this home
Welcome home! Nestled among other newly constructed homes, this home offers quality finishes, thoughtful design, and modern conveniences. The primary suite features a walk-in closet and a private bath with a walk-in shower. The kitchen is centered around an 8-foot island with granite countertops and includes a tile…
See this home in person
Connect with a local HouseLoop agent to show you this home and answer your questions.
Pick a date
Pick a time
Property Details
Interior
Bedrooms & bathrooms
- Bedrooms: 3
- Full bathrooms: 3
- 1/2 bathrooms: 1
Primary Bedroom
- Features: Ceiling Fan(s)
- Level: Second
- Dimensions: 12 × 11
Primary Bathroom
- Features: Granite Counters
- Level: Second
- Dimensions: 5 × 11
Bedroom 2
- Features: Ceiling Fan(s)
- Level: Second
- Dimensions: 11 × 11
Bedroom 3
- Features: Ceiling Fan(s)
- Level: Second
- Dimensions: 11 × 11
Bathroom 2
- Features: Granite Counters
- Level: Second
- Dimensions: 5 × 11
Half Bath
- Features: Granite Counters
- Level: First
Living Room
- Features: Ceiling Fan(s)
- Level: First
- Dimensions: 12 × 11
Kitchen
- Features: granite counters, kitchen island, pantry
- Level: First
- Dimensions: 12 × 11
Heating
- Heating: Electric
Cooling
- Cooling: Electric
Appliances
- Included: Dishwasher, Microwave, Refrigerator, Electric Range, Stainless Steel Appliance(s)
- Laundry: Bedroom Level
Features
- Features: Ceiling Fan(s), Kitchen Island, Pantry
- Flooring: Tile, Wood
- Basement: Slab
Interior area
- Finished area above ground: 1,248 sqft
- Total interior livable area: 1,248 sqft
Property
Parking
- Total spaces: 1
- Parking features: Attached, Garage Faces Front
Lot
- Size: 0.13 Acres
- Features: City Lot
- Patio & porch: Patio
Construction
Type & style
- Home type: Residential
- Architectural style: Single Family Residence
Materials
- Materials: Frame, Wood Siding
Condition
- Year built: 2025
- Age: 2 Years/Less
Utilities & green energy
- Sewer: Public Sewer
- Water: Public
Highlights
Outdoor & Lot
- Big Backyard
- Mature Trees
- Wooded Lot
Kitchen
- Kitchen Island
- Walk-in Pantry
- White Kitchen
- Stainless Appliances
Bathroom
- Frameless Glass Shower
- Walk-in Shower
- Double Vanity
Interior
- Hardwood Floors
- Tile Floors
- Floor-to-Ceiling Windows
Layout
- Finished Basement
Garage & Parking
- Attached Garage
Style
- Modern
HOA and Amenities
No HOA on this home.
Nearby schools
GreatSchools rating
- 5Sycamore Hills Elementary School
- 7Bridger Middle School
- 4Truman High School
Schools provided by the listing agent
- District: Independence
- Elementary: Sycamore
- Middle: Pioneer Ridge
- High: Truman
Price history
Tax
- Annual tax amount: $1,850 / yr
Offer Insights
Choose an offer strength
$293,706 – $299,400
Listed by Keller Williams Platinum Prtnr
Listed Aug 8, 2026, 9:43 AM · Updated Aug 9, 2026, 4:01 AM · Source: Heartland MLS as distributed by MLS GRID · MLS #2635873