$50,000
Under Contract3 bd · 1 ba · 1,467 sqftAbout this home
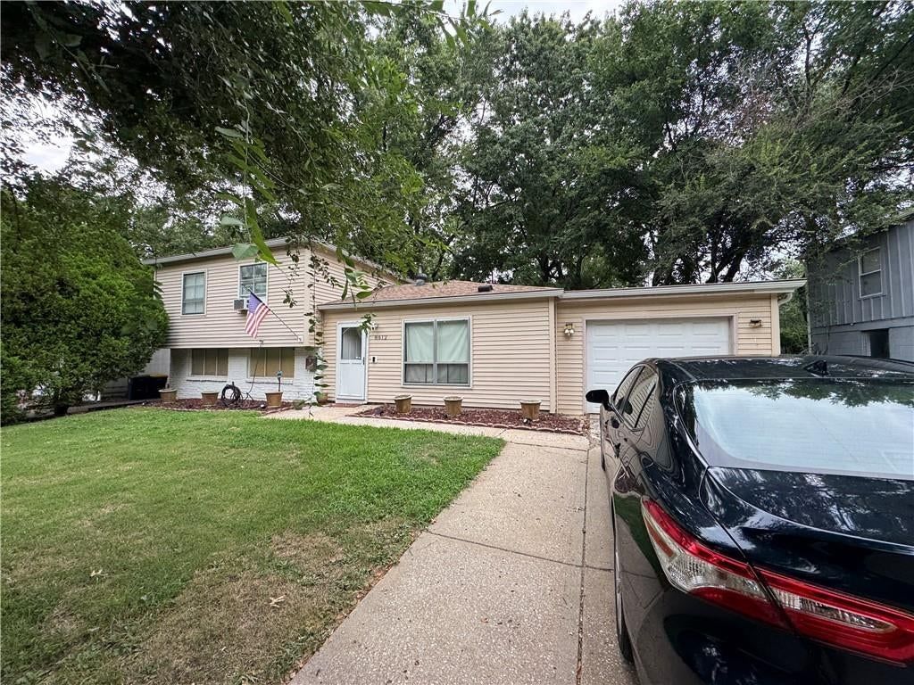
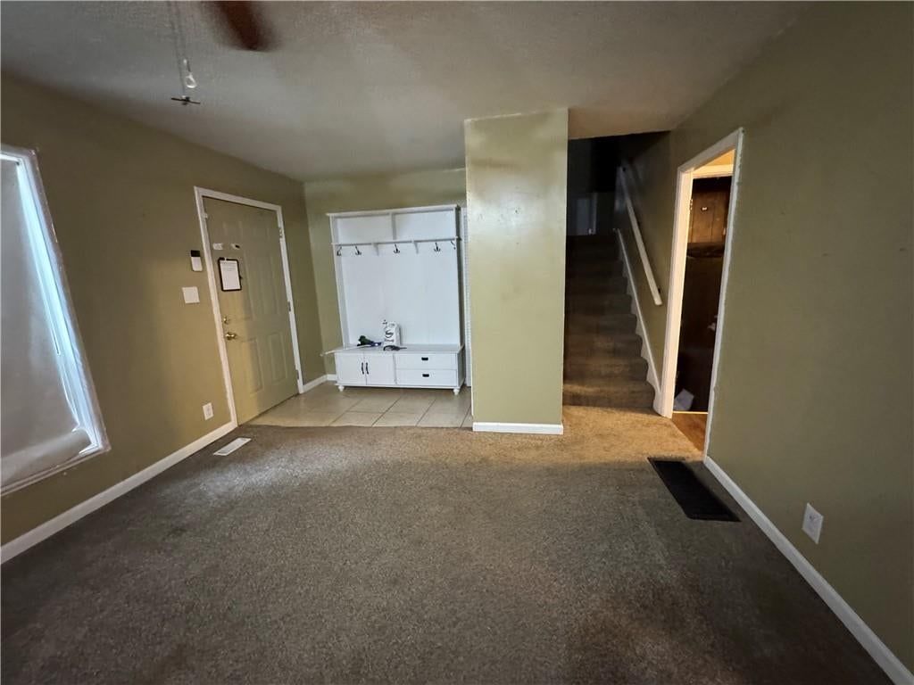
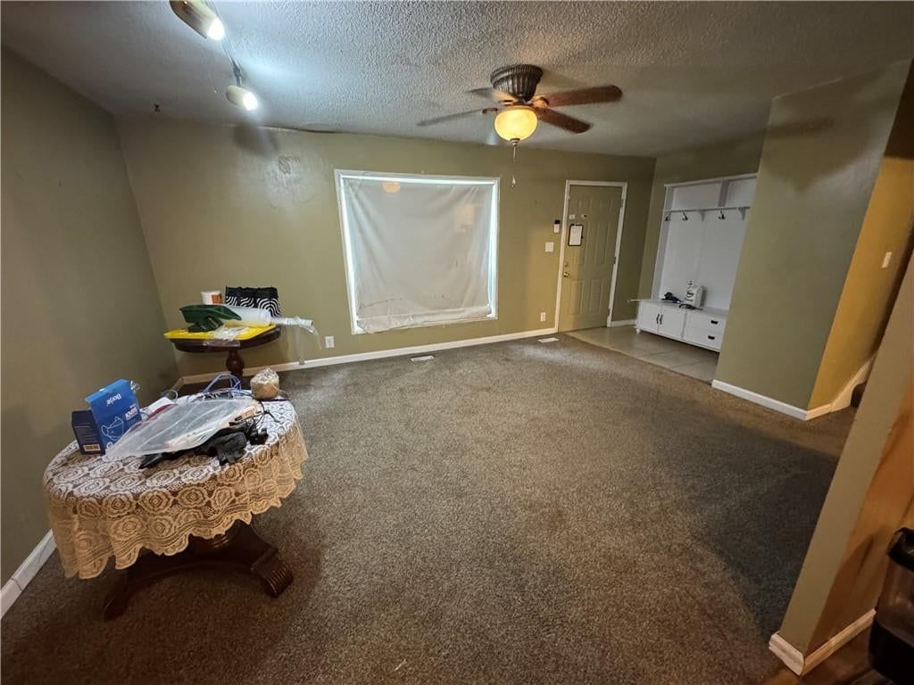
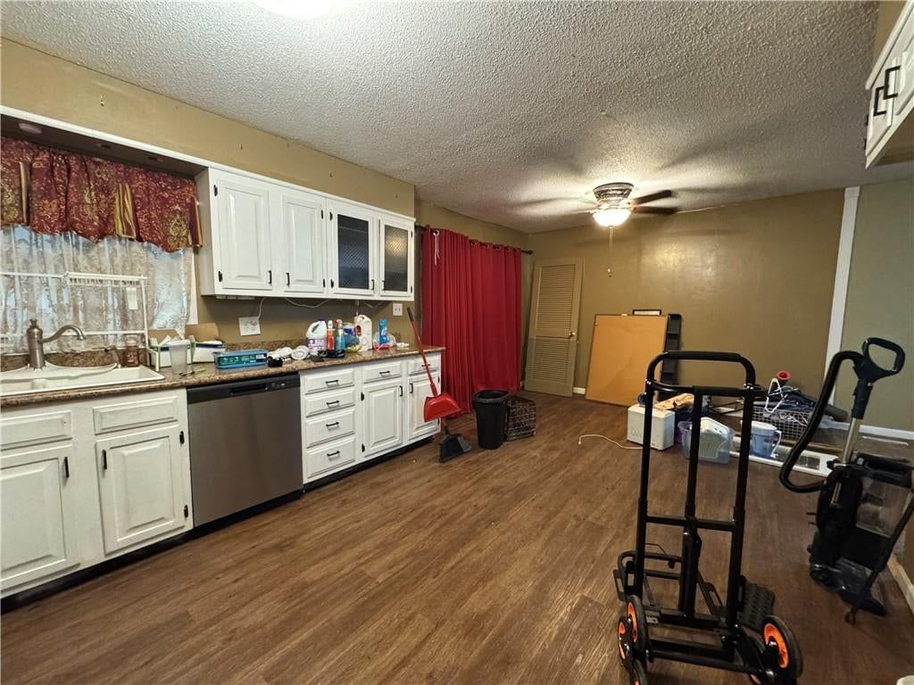
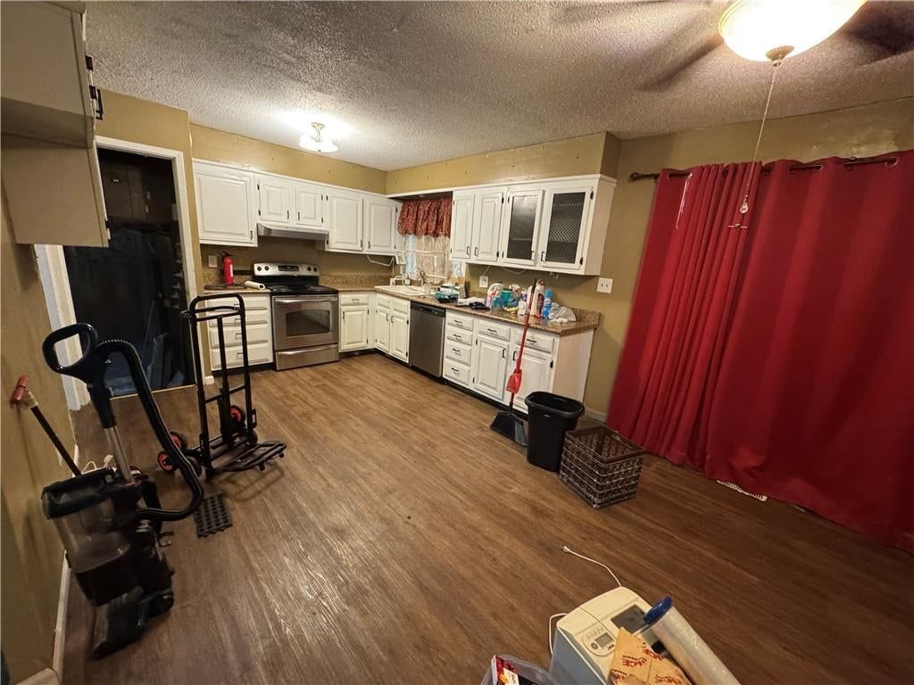
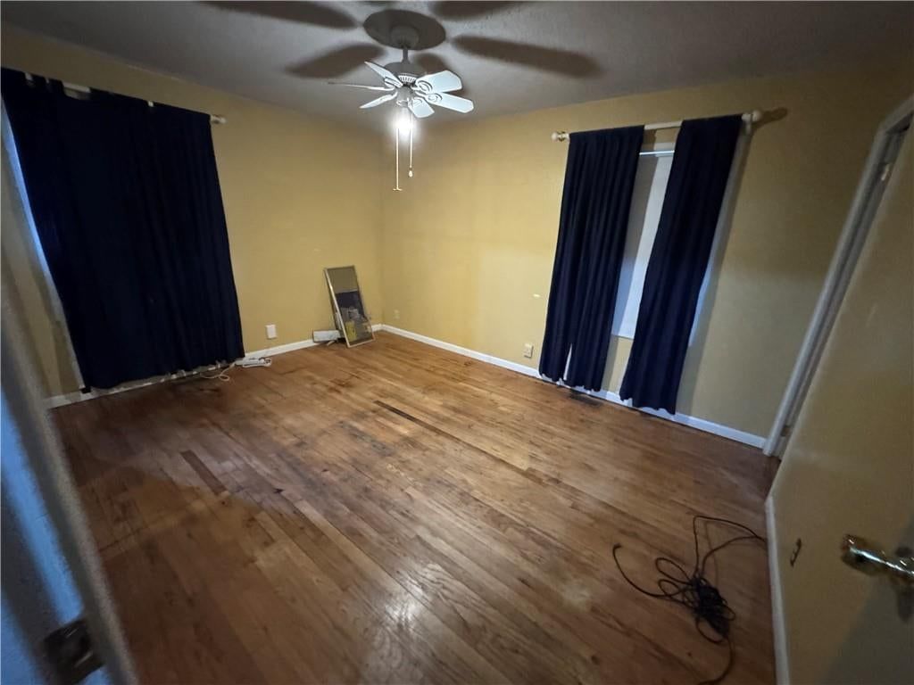
**Offer Deadline 7pm Wednesday Aug 12 - There is no sign in the yard** FIXER UPPER OPPORTUNITY! Calling all investors and aspiring owner-occupant renovators! This home is a great opportunity to fix a place up and sell it for a profit or just get a great deal on a 3 bedroom home that you can create a ton of sweat…
Offer Insights
Choose an offer strength
$50,500 – $51,450
Property Details
Interior
Bedrooms & bathrooms
- Bedrooms: 3
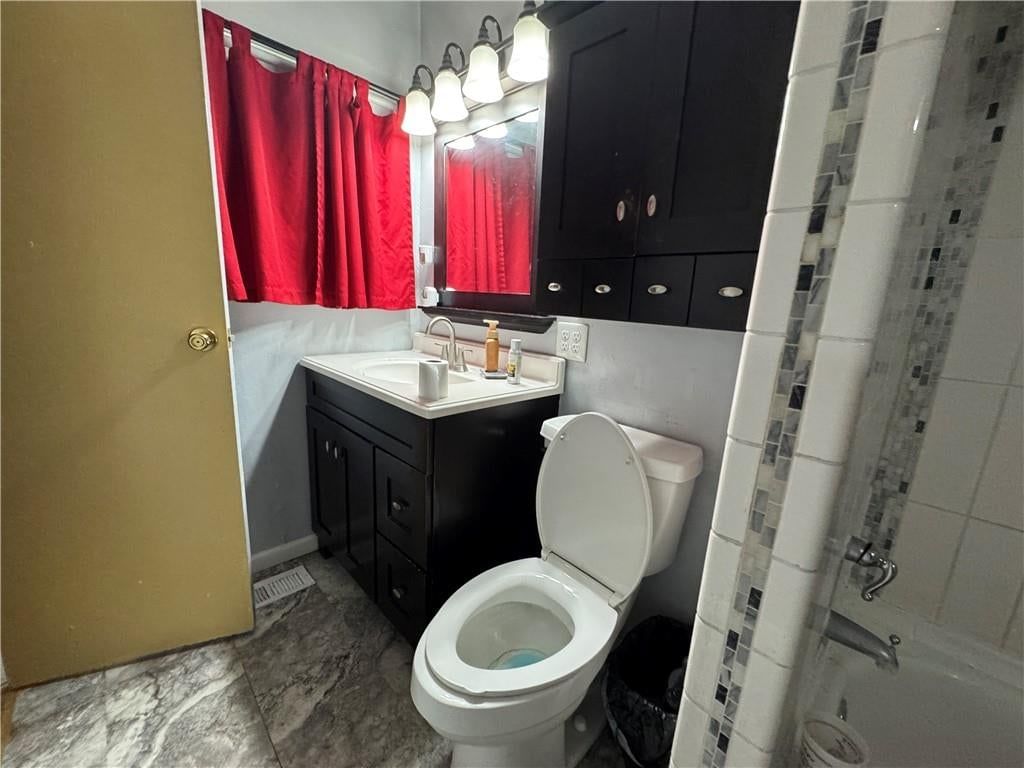
- Full bathrooms: 1
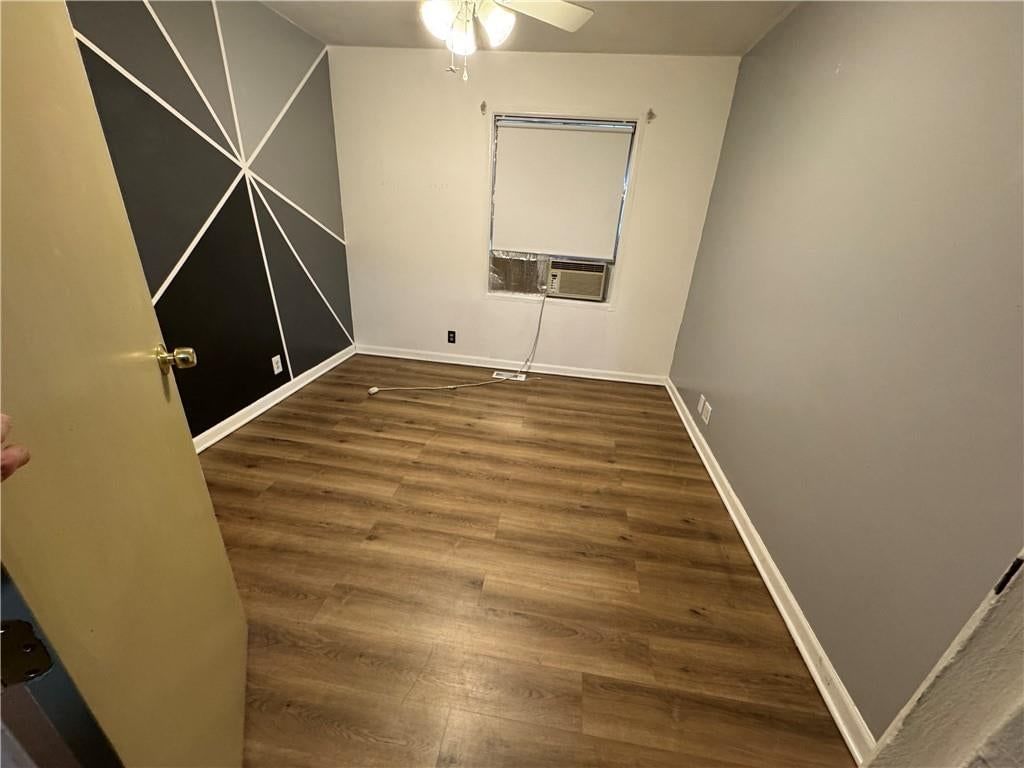
Bedroom 2
- Level: Second
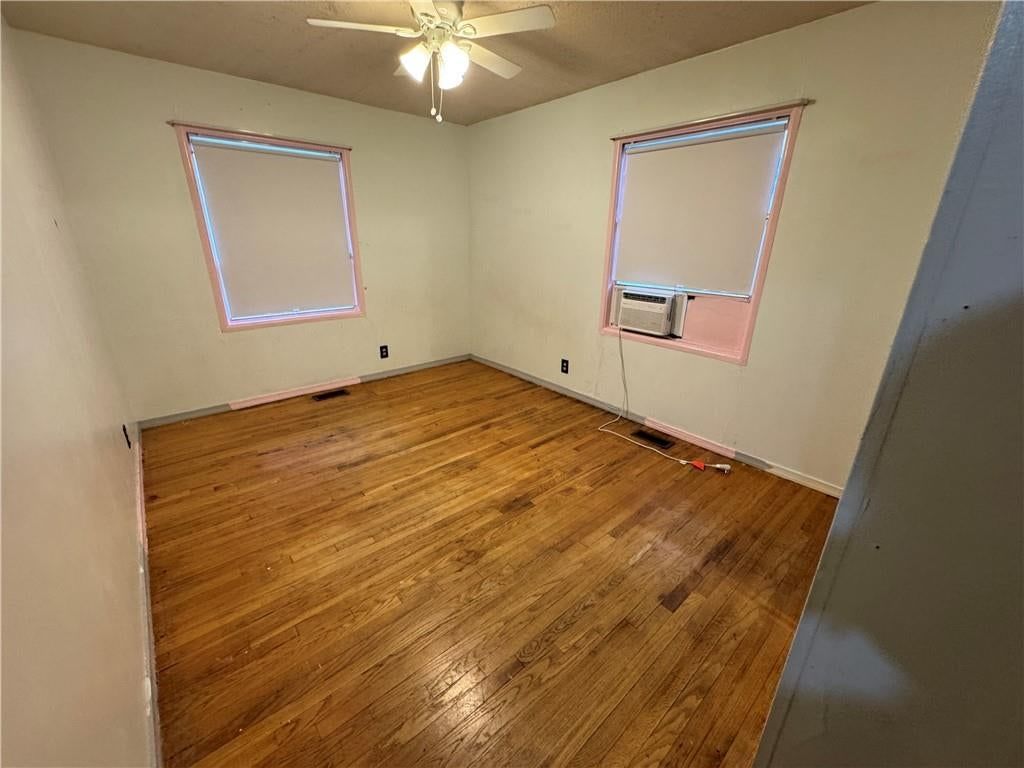
Bedroom 3
- Level: Second
Half Bath
Family Room
- Level: First
Kitchen
- Level: First
Dining Room
- Level: First
Bedroom 1
- Level: Second
Bathroom 1
- Level: Second
Heating
- Heating: Forced Air
Cooling
- Cooling: Electric, Window Unit(s)
Appliances
- Laundry: In Basement
Features
- Flooring: Carpet, Laminate
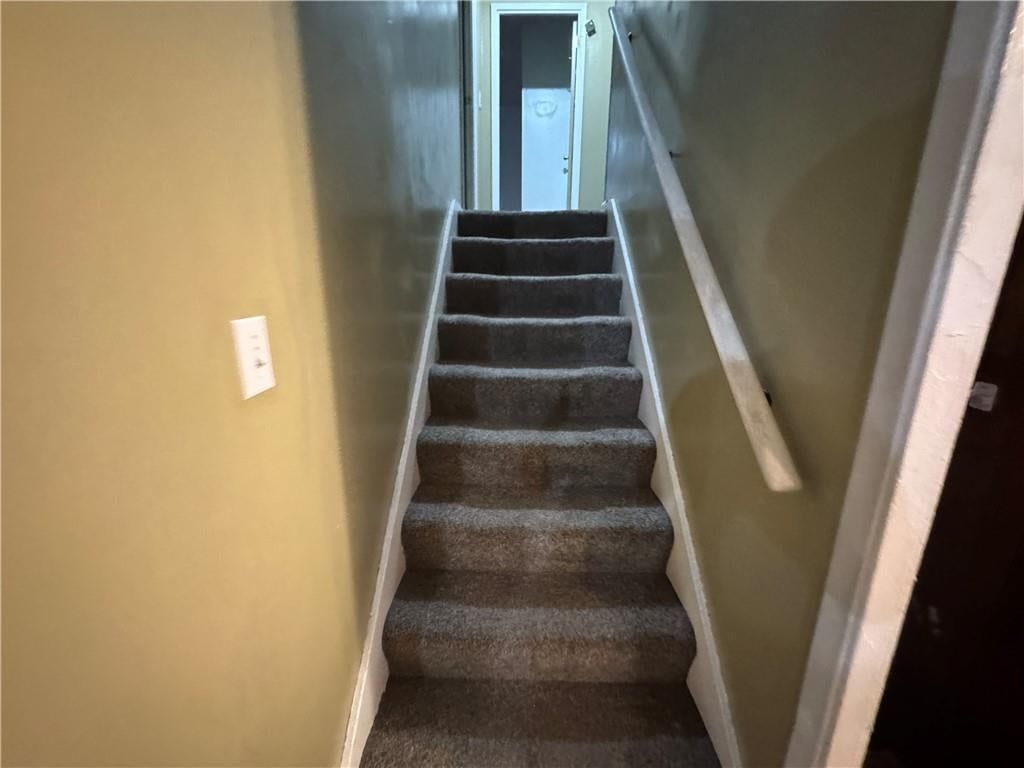
- Basement: Inside Entrance
Interior area
- Finished area above ground: 1,467 sqft
- Total interior livable area: 1,467 sqft
Property
Parking
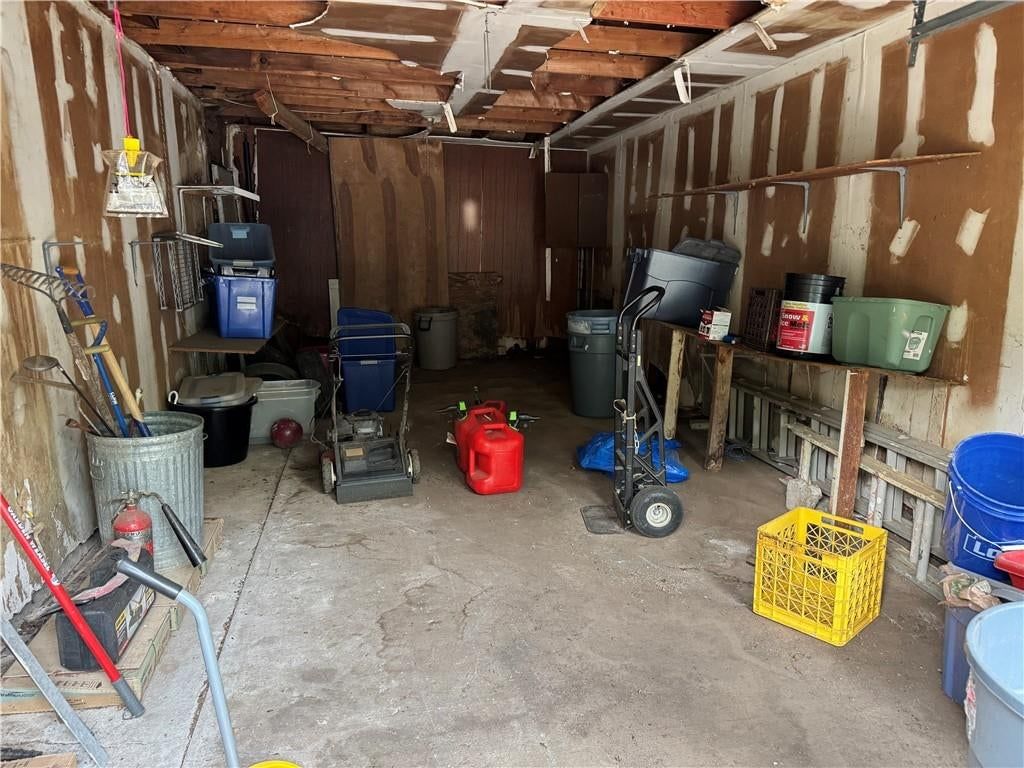
- Total spaces: 1
- Parking features: Attached
Lot
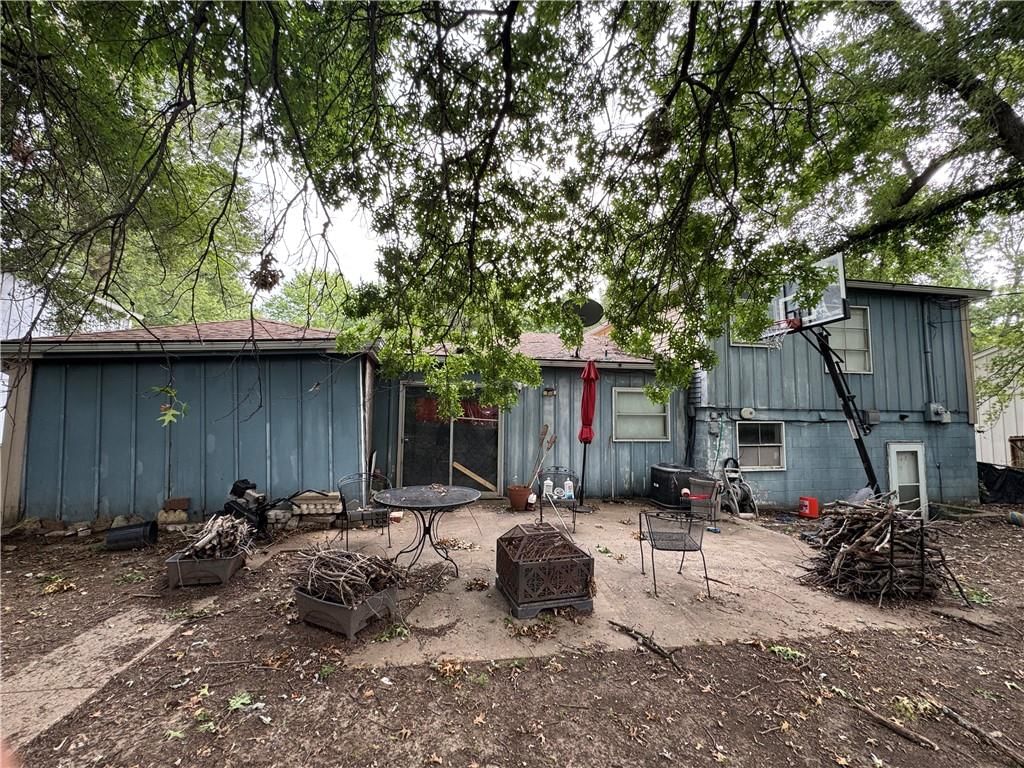
- Size: 0.19 Acres
- Patio & porch: Patio
Construction
Type & style
- Home type: Residential
- Architectural style: Single Family Residence
Materials
- Materials: Concrete, Frame
Condition
- Year built: 1960
- Age: 51-75 Years
Utilities & green energy
- Sewer: Public Sewer
- Water: Public
Highlights
Outdoor & Lot
- Big Backyard
- Mature Trees
- Wooded Lot
Kitchen
- White Kitchen
- Stainless Appliances
Bathroom
- Walk-in Shower
Layout
- Finished Basement
Garage & Parking
- Attached Garage
HOA and Amenities
No HOA on this home.
Nearby schools
GreatSchools rating
- 6Dobbs Elementary School
- 3Hickman Mills Middle School
- 2Ruskin High School
Schools provided by the listing agent
- District: Hickman Mills
- Elementary: Dobbs
- Middle: Hickman Mills
- High: Ruskin
Price history
Tax
- Annual tax amount: $1,745 / yr
Property tax history
| Year | Property tax | Assessed value |
|---|---|---|
| 2025 | $1,745 | $19,599 |
| 2024 | $2,242 | $25,897 |
| 2023 | $2,201 | $25,897 |
| 2022 | $1,468 | $14,820 |
| 2021 | $1,266 | $14,820 |
| 2020 | $1,341 | $14,844 |
| 2019 | $1,269 | $14,844 |
| 2018 | $1,269 | $6,931 |
| 2017 | $712 | $6,931 |
| 2016 | $569 | $6,028 |
| 2014 | $545 | $5,909 |
| 2013 | $1,262 | $5,909 |
Listed by Real Broker, LLC
Listed Aug 10, 2026, 7:40 AM · Updated Aug 12, 2026, 9:40 PM · Source: Heartland MLS as distributed by MLS GRID · MLS #2635826
$50,000
Under Contract8612 E 92nd Terrace, Kansas City, MO 64138
About this home
**Offer Deadline 7pm Wednesday Aug 12 - There is no sign in the yard** FIXER UPPER OPPORTUNITY! Calling all investors and aspiring owner-occupant renovators! This home is a great opportunity to fix a place up and sell it for a profit or just get a great deal on a 3 bedroom home that you can create a ton of sweat…
See this home in person
Connect with a local HouseLoop agent to show you this home and answer your questions.
Pick a date
Pick a time
Property Details
Interior
Bedrooms & bathrooms
- Bedrooms: 3
- Full bathrooms: 1
Bedroom 2
- Level: Second
Bedroom 3
- Level: Second
Half Bath
Family Room
- Level: First
Kitchen
- Level: First
Dining Room
- Level: First
Bedroom 1
- Level: Second
Bathroom 1
- Level: Second
Heating
- Heating: Forced Air
Cooling
- Cooling: Electric, Window Unit(s)
Appliances
- Laundry: In Basement
Features
- Flooring: Carpet, Laminate
- Basement: Inside Entrance
Interior area
- Finished area above ground: 1,467 sqft
- Total interior livable area: 1,467 sqft
Property
Parking
- Total spaces: 1
- Parking features: Attached
Lot
- Size: 0.19 Acres
- Patio & porch: Patio
Construction
Type & style
- Home type: Residential
- Architectural style: Single Family Residence
Materials
- Materials: Concrete, Frame
Condition
- Year built: 1960
- Age: 51-75 Years
Utilities & green energy
- Sewer: Public Sewer
- Water: Public
Highlights
Outdoor & Lot
- Big Backyard
- Mature Trees
- Wooded Lot
Kitchen
- White Kitchen
- Stainless Appliances
Bathroom
- Walk-in Shower
Layout
- Finished Basement
Garage & Parking
- Attached Garage
HOA and Amenities
No HOA on this home.
Nearby schools
GreatSchools rating
- 6Dobbs Elementary School
- 3Hickman Mills Middle School
- 2Ruskin High School
Schools provided by the listing agent
- District: Hickman Mills
- Elementary: Dobbs
- Middle: Hickman Mills
- High: Ruskin
Price history
Tax
- Annual tax amount: $1,745 / yr
Property tax history
| Year | Property tax | Assessed value |
|---|---|---|
| 2025 | $1,745 | $19,599 |
| 2024 | $2,242 | $25,897 |
| 2023 | $2,201 | $25,897 |
| 2022 | $1,468 | $14,820 |
| 2021 | $1,266 | $14,820 |
| 2020 | $1,341 | $14,844 |
| 2019 | $1,269 | $14,844 |
| 2018 | $1,269 | $6,931 |
| 2017 | $712 | $6,931 |
| 2016 | $569 | $6,028 |
| 2014 | $545 | $5,909 |
| 2013 | $1,262 | $5,909 |
Offer Insights
Choose an offer strength
$50,500 – $51,450
Listed by Real Broker, LLC
Listed Aug 10, 2026, 7:40 AM · Updated Aug 12, 2026, 9:40 PM · Source: Heartland MLS as distributed by MLS GRID · MLS #2635826