$785,000
5 bd · 5.5 ba · 4,432 sqftAbout this home
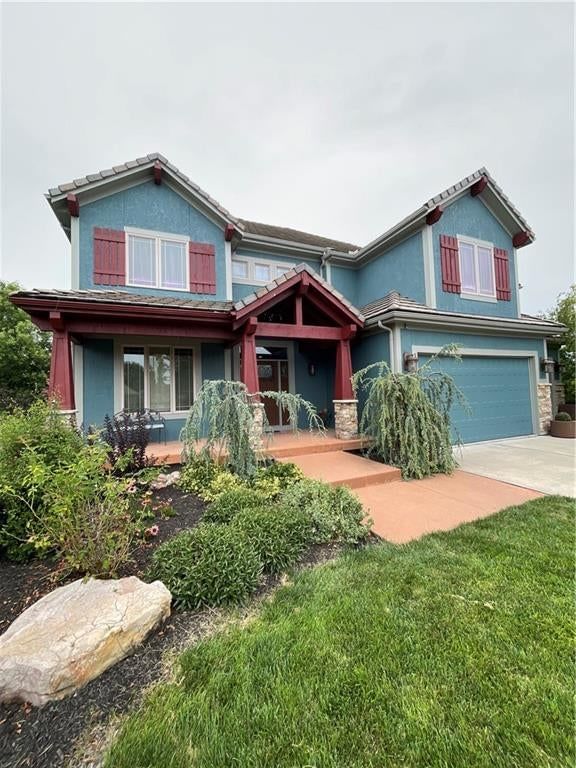
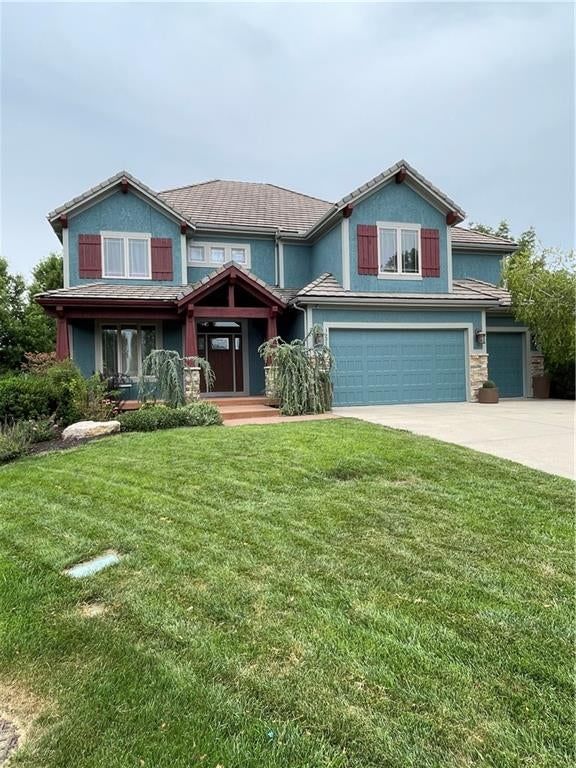
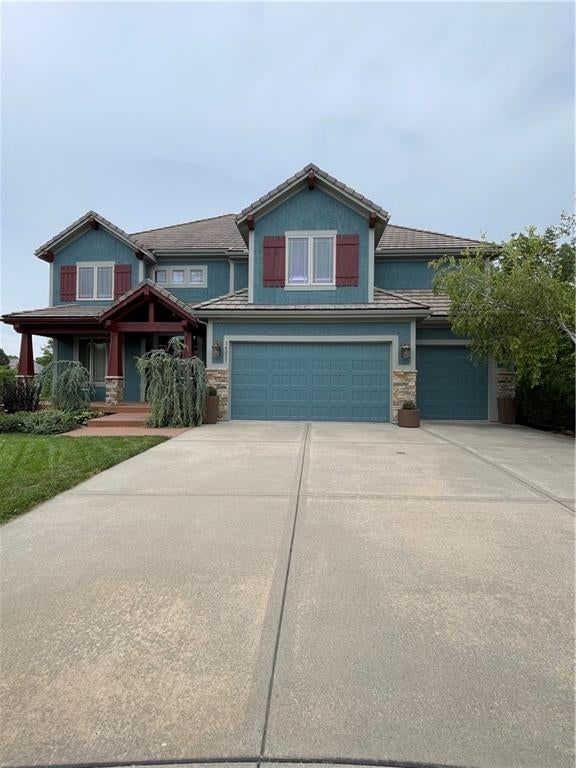
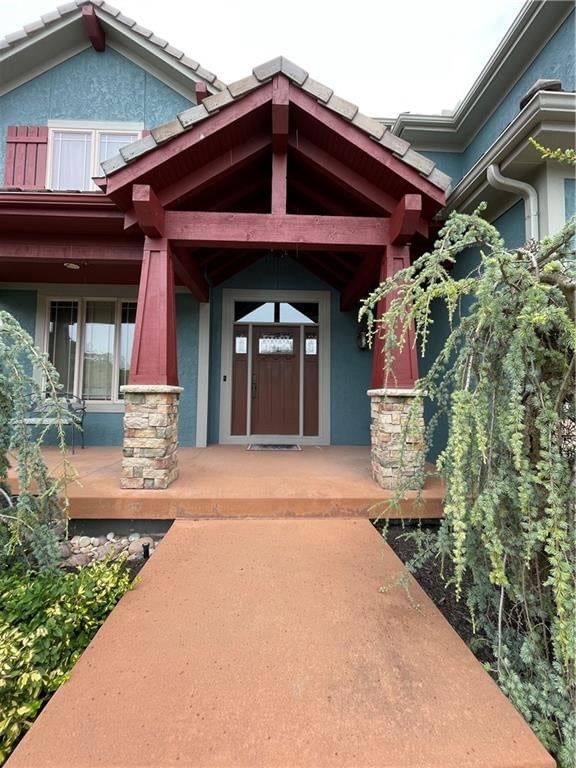
Custom two-story home tucked into a quiet cul-de-sac, where craftsmanship greets you at the door with stunning wood front entry with leaded glass panels and a transom window opens into a dramatic two-story foyer. Knotty pine floors flow across the main level, paired with custom trim, arched doorways, bullnose corners,…
Offer Insights
Choose an offer strength
$737,900 – $752,815
Property Details
Interior
Bedrooms & bathrooms
- Bedrooms: 5
- Full bathrooms: 5
- 1/2 bathrooms: 1
Primary Bedroom
- Features: built-in features, ceiling fan(s)
- Level: Upper
Primary Bathroom
- Level: Upper
Bedroom 2
- Level: Upper
Bedroom 3
Bedroom 4
- Level: Upper
Bedroom 5
- Level: Lower
Bathroom 2
- Level: Upper
Bathroom 3
- Features: Double Vanity
Half Bath
- Level: Main
Great Room
- Features: Built-in Features
- Level: Main
Kitchen
- Features: kitchen island, pantry
- Level: Main
Dining Room
- Features: Built-in Features
- Level: Main
Den
- Features: Built-in Features
- Level: Main
Laundry
- Features: Built-in Features
- Level: Upper
Recreation Room
- Features: built-in features, wet bar
- Level: Lower
Heating
- Heating: Other
Cooling
- Cooling: Other
Appliances
- Included: Cooktop, Dishwasher, Disposal, Microwave, Refrigerator, Built-In Oven
- Laundry: Bedroom Level, Upper Level
Features
- Features: Ceiling Fan(s), Kitchen Island, Pantry, Vaulted Ceiling(s), Walk-In Closet(s), Wet Bar
- Flooring: Carpet, Tile, Wood
- Basement: Basement BR, Finished, Full, Sump Pump, Walk-Out Access
- Fireplace features: Gas, Great Room, Primary Bedroom, Recreation Room
- Other rooms: Breakfast Room, Den/Study, Entry, Great Room, Recreation Room
Interior area
- Finished area above ground: 4,432 sqft
- Total interior livable area: 4,432 sqft
Property
Parking
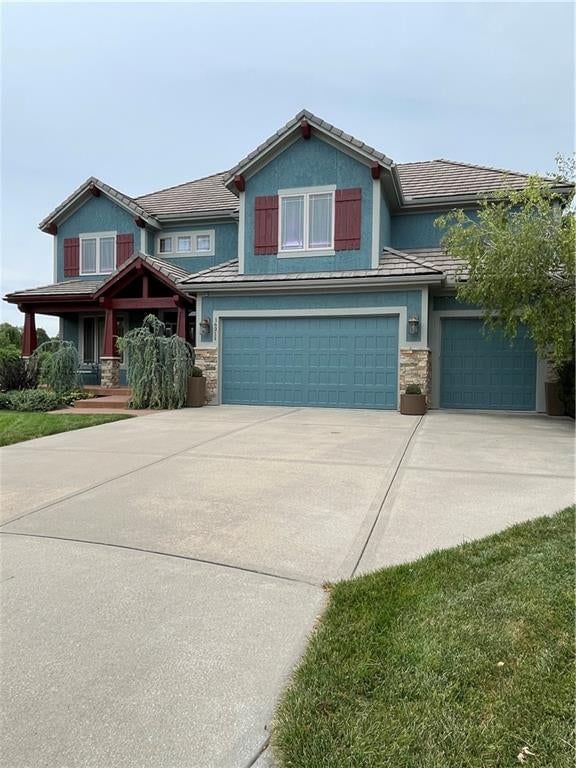
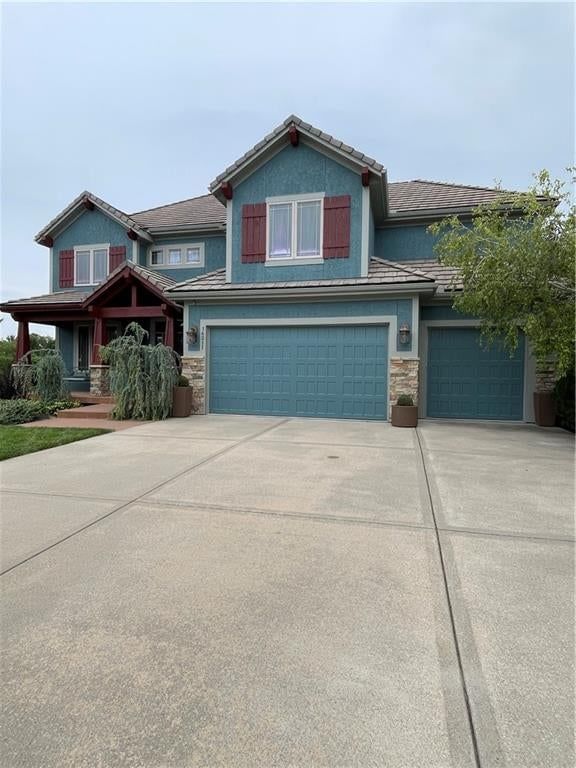
- Total spaces: 3
- Parking features: Attached
Lot
- Size: 0.45 Acres
- Features: Cul-De-Sac, Sprinkler-In Ground, Many Trees
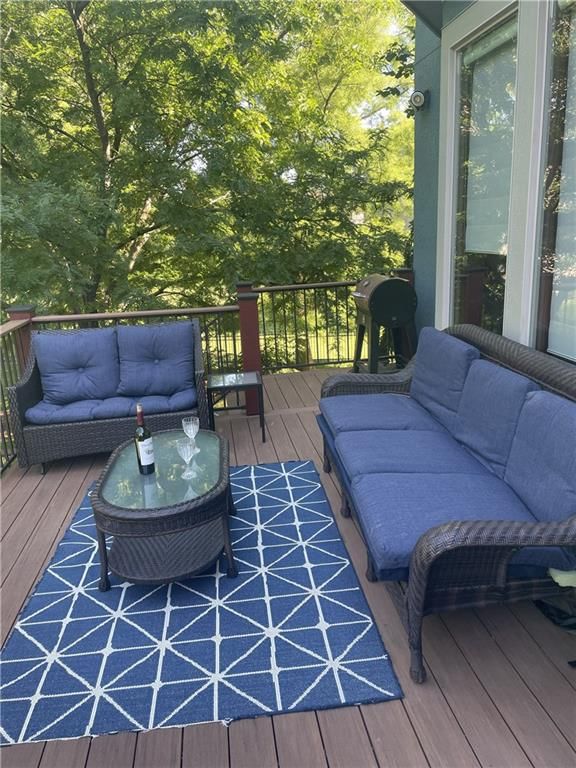
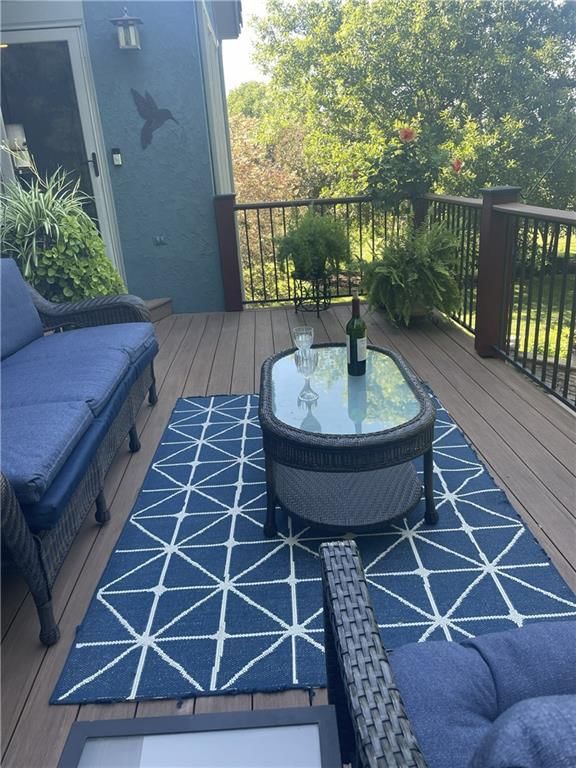
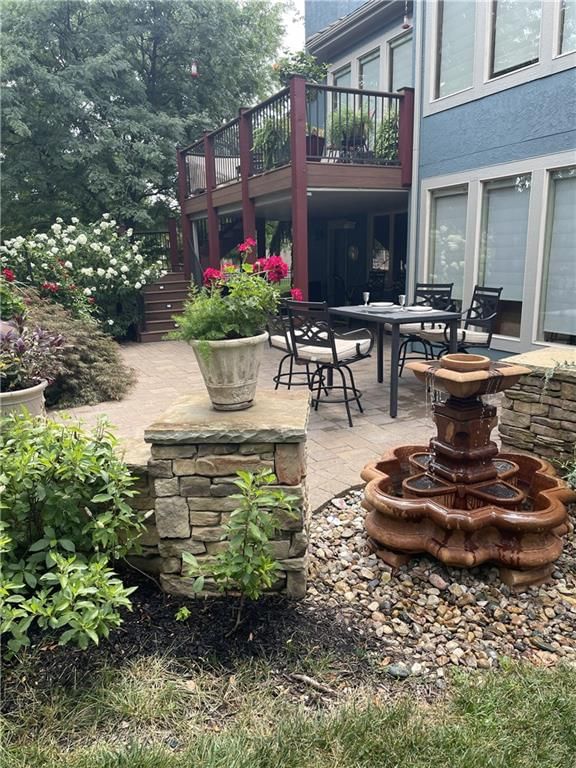
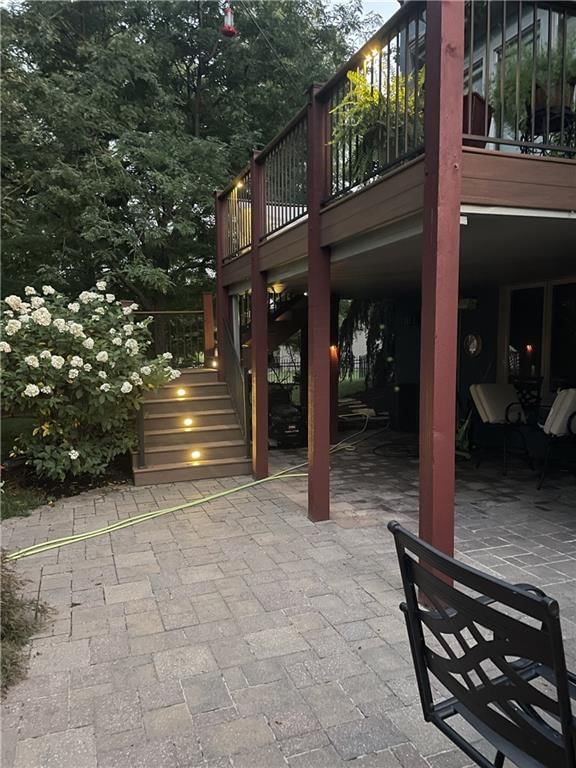
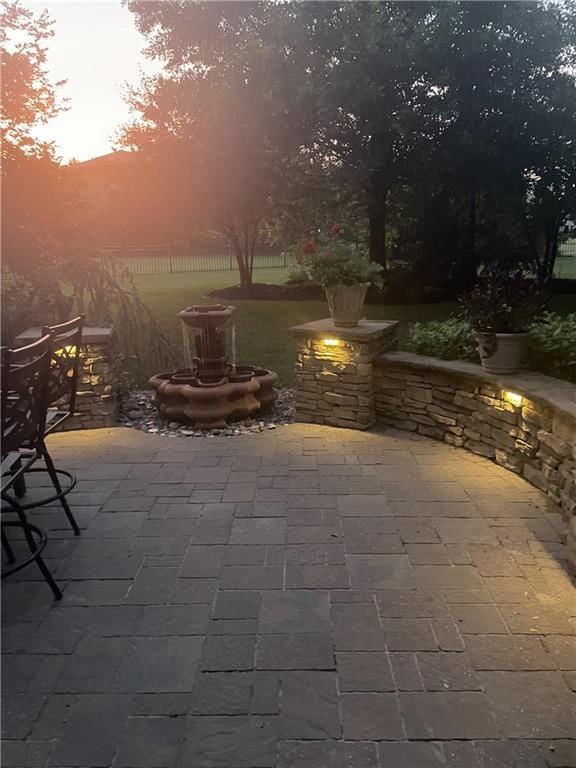
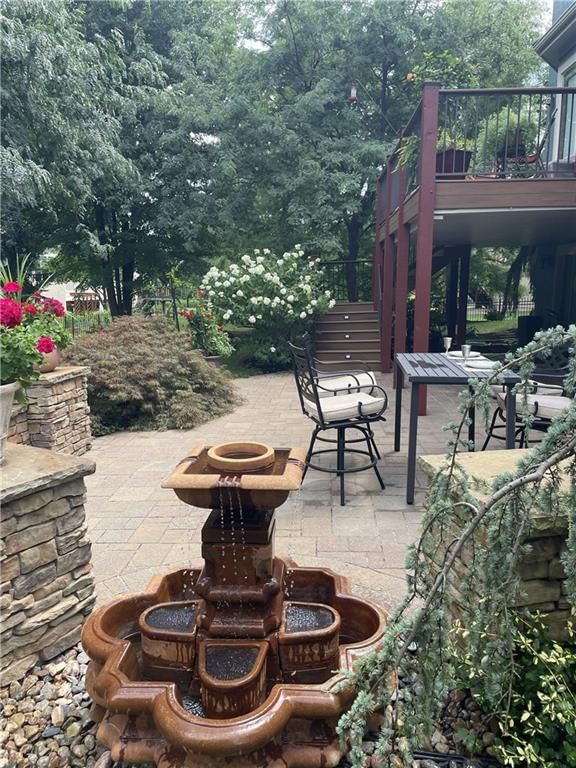
- Patio & porch: Deck, Patio
Construction
Type & style
- Home type: Residential
- Architectural style: Single Family Residence
Materials
- Materials: Stucco
Condition
- Year built: 2007
- Age: 16-20 Years
Utilities & green energy
- Sewer: Public Sewer
- Water: Public
Highlights
Outdoor & Lot
- Fire Pit
- Deck
- Covered Patio
- Big Backyard
- Mature Trees
- Wooded Lot
- Cul-de-sac
- Sprinkler System
Kitchen
- Kitchen Island
- Walk-in Pantry
Interior
- Hardwood Floors
- Tile Floors
- Tall Ceilings
- Two-Story Living Room
- Wet Bar
Layout
- Finished Basement
- Walk-out Basement
- In-law Suite
- Bonus Room
Fireplace
- Fireplace
- Gas Fireplace
Garage & Parking
- Attached Garage
Style
- Modern
HOA and Amenities
HOA
- Has HOA: Yes
- Fee: $800 /year
Amenities
- Play Area
- Pool
- Tennis Court(s)
Nearby schools
GreatSchools rating
- 8Blue River Elementary School
- 9Blue Valley Middle School
- 10Blue Valley High School
Schools provided by the listing agent
- District: Blue Valley
- Elementary: Blue River
- Middle: Blue Valley
- High: Blue Valley
Price history
Tax
- Annual tax amount: $9,239 / yr
Property tax history
| Year | Property tax | Assessed value |
|---|---|---|
| 2024 | $8,726 | $84,376 |
| 2023 | $8,572 | $81,616 |
| 2022 | $7,435 | $69,276 |
| 2021 | — | $65,504 |
| 2020 | $9,126 | $78,660 |
| 2019 | — | $90,689 |
| 2018 | — | $80,661 |
| 2017 | $9,288 | $75,004 |
| 2016 | $9,030 | $72,819 |
| 2015 | $8,920 | $71,012 |
| 2013 | $8,487 | $65,251 |
| 2012 | $8,780 | $68,586 |
Listed by Lettiann & Associates Real Estate Services, LLC
Listed Aug 8, 2026, 2:54 PM · Updated Aug 9, 2026, 4:01 AM · Source: Heartland MLS as distributed by MLS GRID · MLS #2635817
$785,000
16211 Overbrook Lane, Stilwell, KS 66085
About this home
Custom two-story home tucked into a quiet cul-de-sac, where craftsmanship greets you at the door with stunning wood front entry with leaded glass panels and a transom window opens into a dramatic two-story foyer. Knotty pine floors flow across the main level, paired with custom trim, arched doorways, bullnose corners,…
See this home in person
Connect with a local HouseLoop agent to show you this home and answer your questions.
Pick a date
Pick a time
Property Details
Interior
Bedrooms & bathrooms
- Bedrooms: 5
- Full bathrooms: 5
- 1/2 bathrooms: 1
Primary Bedroom
- Features: built-in features, ceiling fan(s)
- Level: Upper
Primary Bathroom
- Level: Upper
Bedroom 2
- Level: Upper
Bedroom 3
Bedroom 4
- Level: Upper
Bedroom 5
- Level: Lower
Bathroom 2
- Level: Upper
Bathroom 3
- Features: Double Vanity
Half Bath
- Level: Main
Great Room
- Features: Built-in Features
- Level: Main
Kitchen
- Features: kitchen island, pantry
- Level: Main
Dining Room
- Features: Built-in Features
- Level: Main
Den
- Features: Built-in Features
- Level: Main
Laundry
- Features: Built-in Features
- Level: Upper
Recreation Room
- Features: built-in features, wet bar
- Level: Lower
Heating
- Heating: Other
Cooling
- Cooling: Other
Appliances
- Included: Cooktop, Dishwasher, Disposal, Microwave, Refrigerator, Built-In Oven
- Laundry: Bedroom Level, Upper Level
Features
- Features: Ceiling Fan(s), Kitchen Island, Pantry, Vaulted Ceiling(s), Walk-In Closet(s), Wet Bar
- Flooring: Carpet, Tile, Wood
- Basement: Basement BR, Finished, Full, Sump Pump, Walk-Out Access
- Fireplace features: Gas, Great Room, Primary Bedroom, Recreation Room
- Other rooms: Breakfast Room, Den/Study, Entry, Great Room, Recreation Room
Interior area
- Finished area above ground: 4,432 sqft
- Total interior livable area: 4,432 sqft
Property
Parking
- Total spaces: 3
- Parking features: Attached
Lot
- Size: 0.45 Acres
- Features: Cul-De-Sac, Sprinkler-In Ground, Many Trees
- Patio & porch: Deck, Patio
Construction
Type & style
- Home type: Residential
- Architectural style: Single Family Residence
Materials
- Materials: Stucco
Condition
- Year built: 2007
- Age: 16-20 Years
Utilities & green energy
- Sewer: Public Sewer
- Water: Public
Highlights
Outdoor & Lot
- Fire Pit
- Deck
- Covered Patio
- Big Backyard
- Mature Trees
- Wooded Lot
- Cul-de-sac
- Sprinkler System
Kitchen
- Kitchen Island
- Walk-in Pantry
Interior
- Hardwood Floors
- Tile Floors
- Tall Ceilings
- Two-Story Living Room
- Wet Bar
Layout
- Finished Basement
- Walk-out Basement
- In-law Suite
- Bonus Room
Fireplace
- Fireplace
- Gas Fireplace
Garage & Parking
- Attached Garage
Style
- Modern
HOA and Amenities
HOA
- Has HOA: Yes
- Fee: $800 /year
Amenities
- Play Area
- Pool
- Tennis Court(s)
Nearby schools
GreatSchools rating
- 8Blue River Elementary School
- 9Blue Valley Middle School
- 10Blue Valley High School
Schools provided by the listing agent
- District: Blue Valley
- Elementary: Blue River
- Middle: Blue Valley
- High: Blue Valley
Price history
Tax
- Annual tax amount: $9,239 / yr
Property tax history
| Year | Property tax | Assessed value |
|---|---|---|
| 2024 | $8,726 | $84,376 |
| 2023 | $8,572 | $81,616 |
| 2022 | $7,435 | $69,276 |
| 2021 | — | $65,504 |
| 2020 | $9,126 | $78,660 |
| 2019 | — | $90,689 |
| 2018 | — | $80,661 |
| 2017 | $9,288 | $75,004 |
| 2016 | $9,030 | $72,819 |
| 2015 | $8,920 | $71,012 |
| 2013 | $8,487 | $65,251 |
| 2012 | $8,780 | $68,586 |
Offer Insights
Choose an offer strength
$737,900 – $752,815
Listed by Lettiann & Associates Real Estate Services, LLC
Listed Aug 8, 2026, 2:54 PM · Updated Aug 9, 2026, 4:01 AM · Source: Heartland MLS as distributed by MLS GRID · MLS #2635817