$289,900
3 bd · 3 ba · 1,818 sqftAbout this home
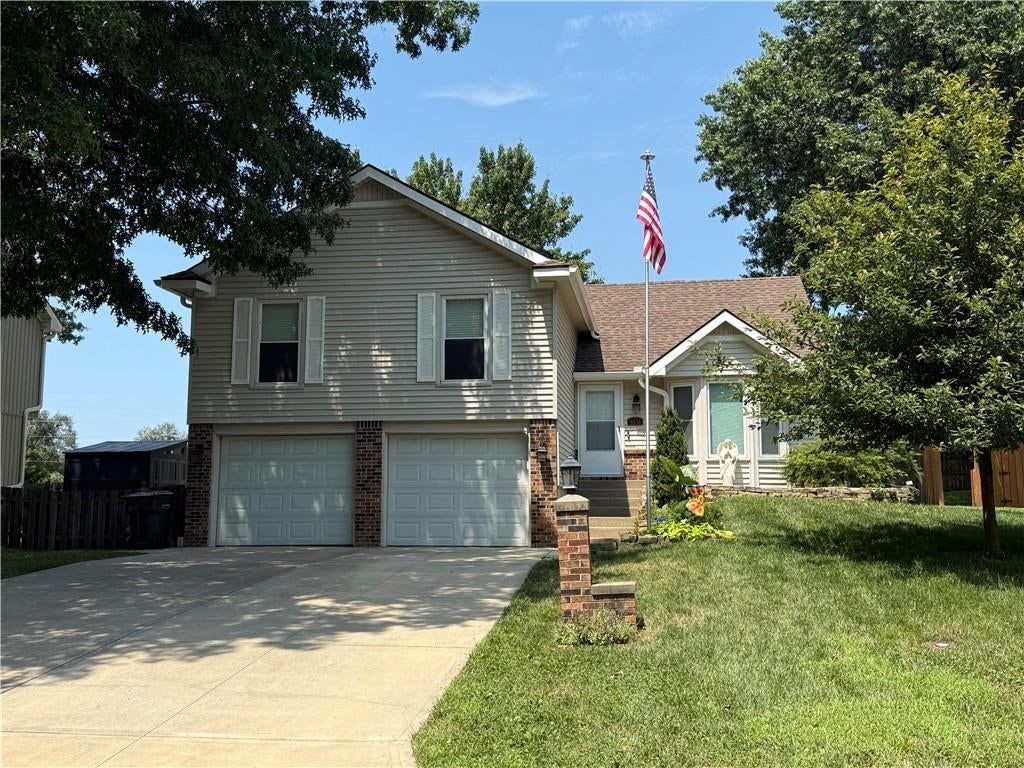
Coming Soon! Great 3 Bedroom, 3 Bath home in Leavenworth. New carpet throughout. Nice sized bedrooms; Large living and family rooms. Kitchen/Dining combo walks out to large back patio. Fenced backyard. Easy access to Ft Leavenworth, Leavenworth/Lansing and KCK/Legends shopping area. (more to follow); sqft per county;…
Offer Insights
Choose an offer strength
$278,304 – $283,812
Property Details
Interior
Bedrooms & bathrooms
- Bedrooms: 3
- Full bathrooms: 3
Primary Bedroom
- Features: Ceiling Fan(s)
- Level: Upper
- Dimensions: 15 × 11
Primary Bathroom
- Features: double vanity, walk-in closet(s)
- Level: Upper
Bedroom 2
- Features: Ceiling Fan(s)
- Level: Upper
- Dimensions: 11 × 11
Bedroom 3
- Features: ceiling fan(s), walk-in closet(s)
- Level: Upper
- Dimensions: 14 × 11
Bathroom 2
- Level: Upper
Bathroom 3
- Level: Lower
- Dimensions: 11 × 5
Family Room
- Features: Built-in Features
- Level: Lower
- Dimensions: 18 × 13
Living Room
- Features: Ceiling Fan(s)
- Level: Main
- Dimensions: 17 × 11
Kitchen
- Features: Ceiling Fan(s)
- Level: Main
- Dimensions: 19 × 11
Office
- Level: Lower
- Dimensions: 11 × 9
Laundry
- Level: Lower
Other Room
- Level: Lower
- Dimensions: 11 × 9
Heating
- Heating: Forced Air
Cooling
- Cooling: Electric
Appliances
- Included: Dishwasher, Disposal, Humidifier, Microwave, Refrigerator, Electric Range, Stainless Steel Appliance(s)
- Laundry: Laundry Room, Lower Level
Features
- Features: Ceiling Fan(s), Smart Thermostat, Vaulted Ceiling(s), Walk-In Closet(s)
- Flooring: Carpet, Laminate, Luxury Vinyl, Vinyl
- Basement: Inside Entrance, Radon Mitigation System, Sump Pump
Interior area
- Finished area above ground: 1,818 sqft
- Total interior livable area: 1,818 sqft
Property
Parking
- Total spaces: 2
- Parking features: Attached, Garage Door Opener, Garage Faces Front
Lot
- Size: 0.17 Acres
- Features: City Limits, City Lot, Many Trees
Construction
Type & style
- Home type: Residential
- Architectural style: Single Family Residence
Materials
- Materials: Frame, Vinyl Siding
Condition
- Year built: 1987
- Age: 31-40 Years
Utilities & green energy
- Sewer: Public Sewer
- Water: Public
Highlights
Outdoor & Lot
- Big Backyard
- Mature Trees
- Wooded Lot
Kitchen
- Stainless Appliances
Interior
- Tall Ceilings
- Smart Thermostat
Garage & Parking
- Attached Garage
HOA and Amenities
HOA
- Has HOA: Yes
Amenities
- Community Center
- Pickleball Court(s)
Nearby schools
GreatSchools rating
- 4Henry Leavenworth
- 5Richard Warren Middle School
- 4Leavenworth Sr High School
Schools provided by the listing agent
- District: Leavenworth
- Elementary: Henry Leavenworth
- Middle: Richard Warren
- High: Leavenworth
Price history
Tax
- Annual tax amount: $3,375 / yr
Property tax history
| Year | Property tax | Assessed value |
|---|---|---|
| 2025 | $3,458 | $28,998 |
| 2024 | $3,302 | $28,154 |
| 2023 | $3,346 | $27,876 |
| 2022 | $2,948 | $24,414 |
| 2021 | $2,733 | $21,275 |
| 2020 | $2,566 | $19,817 |
| 2019 | $2,451 | $18,751 |
| 2018 | $2,292 | $17,376 |
| 2017 | $2,221 | $16,974 |
| 2016 | $2,139 | $16,335 |
| 2015 | $2,139 | $16,335 |
| 2014 | $2,117 | $16,335 |
Listed by Real Broker, LLC
Listed Aug 12, 2026, 8:35 AM · Updated Aug 12, 2026, 10:50 AM · Source: Heartland MLS as distributed by MLS GRID · MLS #2635790
$289,900
3536 Remington Lane, Leavenworth, KS 66048
About this home
Coming Soon! Great 3 Bedroom, 3 Bath home in Leavenworth. New carpet throughout. Nice sized bedrooms; Large living and family rooms. Kitchen/Dining combo walks out to large back patio. Fenced backyard. Easy access to Ft Leavenworth, Leavenworth/Lansing and KCK/Legends shopping area. (more to follow); sqft per county;…
See this home in person
Connect with a local HouseLoop agent to show you this home and answer your questions.
Pick a date
Pick a time
Property Details
Interior
Bedrooms & bathrooms
- Bedrooms: 3
- Full bathrooms: 3
Primary Bedroom
- Features: Ceiling Fan(s)
- Level: Upper
- Dimensions: 15 × 11
Primary Bathroom
- Features: double vanity, walk-in closet(s)
- Level: Upper
Bedroom 2
- Features: Ceiling Fan(s)
- Level: Upper
- Dimensions: 11 × 11
Bedroom 3
- Features: ceiling fan(s), walk-in closet(s)
- Level: Upper
- Dimensions: 14 × 11
Bathroom 2
- Level: Upper
Bathroom 3
- Level: Lower
- Dimensions: 11 × 5
Family Room
- Features: Built-in Features
- Level: Lower
- Dimensions: 18 × 13
Living Room
- Features: Ceiling Fan(s)
- Level: Main
- Dimensions: 17 × 11
Kitchen
- Features: Ceiling Fan(s)
- Level: Main
- Dimensions: 19 × 11
Office
- Level: Lower
- Dimensions: 11 × 9
Laundry
- Level: Lower
Other Room
- Level: Lower
- Dimensions: 11 × 9
Heating
- Heating: Forced Air
Cooling
- Cooling: Electric
Appliances
- Included: Dishwasher, Disposal, Humidifier, Microwave, Refrigerator, Electric Range, Stainless Steel Appliance(s)
- Laundry: Laundry Room, Lower Level
Features
- Features: Ceiling Fan(s), Smart Thermostat, Vaulted Ceiling(s), Walk-In Closet(s)
- Flooring: Carpet, Laminate, Luxury Vinyl, Vinyl
- Basement: Inside Entrance, Radon Mitigation System, Sump Pump
Interior area
- Finished area above ground: 1,818 sqft
- Total interior livable area: 1,818 sqft
Property
Parking
- Total spaces: 2
- Parking features: Attached, Garage Door Opener, Garage Faces Front
Lot
- Size: 0.17 Acres
- Features: City Limits, City Lot, Many Trees
Construction
Type & style
- Home type: Residential
- Architectural style: Single Family Residence
Materials
- Materials: Frame, Vinyl Siding
Condition
- Year built: 1987
- Age: 31-40 Years
Utilities & green energy
- Sewer: Public Sewer
- Water: Public
Highlights
Outdoor & Lot
- Big Backyard
- Mature Trees
- Wooded Lot
Kitchen
- Stainless Appliances
Interior
- Tall Ceilings
- Smart Thermostat
Garage & Parking
- Attached Garage
HOA and Amenities
HOA
- Has HOA: Yes
Amenities
- Community Center
- Pickleball Court(s)
Nearby schools
GreatSchools rating
- 4Henry Leavenworth
- 5Richard Warren Middle School
- 4Leavenworth Sr High School
Schools provided by the listing agent
- District: Leavenworth
- Elementary: Henry Leavenworth
- Middle: Richard Warren
- High: Leavenworth
Price history
Tax
- Annual tax amount: $3,375 / yr
Property tax history
| Year | Property tax | Assessed value |
|---|---|---|
| 2025 | $3,458 | $28,998 |
| 2024 | $3,302 | $28,154 |
| 2023 | $3,346 | $27,876 |
| 2022 | $2,948 | $24,414 |
| 2021 | $2,733 | $21,275 |
| 2020 | $2,566 | $19,817 |
| 2019 | $2,451 | $18,751 |
| 2018 | $2,292 | $17,376 |
| 2017 | $2,221 | $16,974 |
| 2016 | $2,139 | $16,335 |
| 2015 | $2,139 | $16,335 |
| 2014 | $2,117 | $16,335 |
Offer Insights
Choose an offer strength
$278,304 – $283,812
Listed by Real Broker, LLC
Listed Aug 12, 2026, 8:35 AM · Updated Aug 12, 2026, 10:50 AM · Source: Heartland MLS as distributed by MLS GRID · MLS #2635790