$399,900
0 ba · 3,450 sqftAbout this home
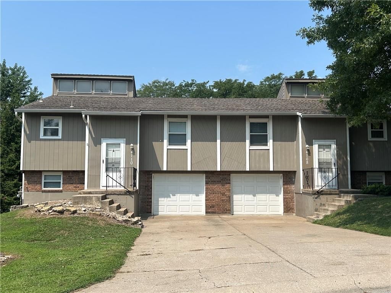
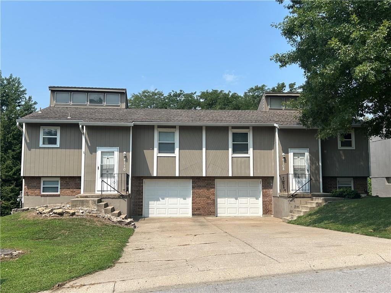
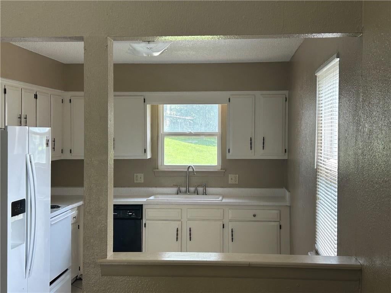
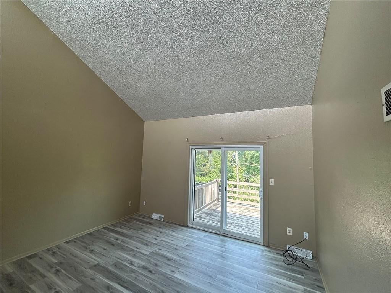
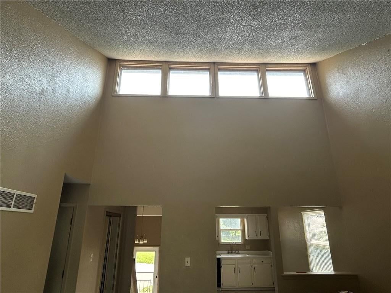
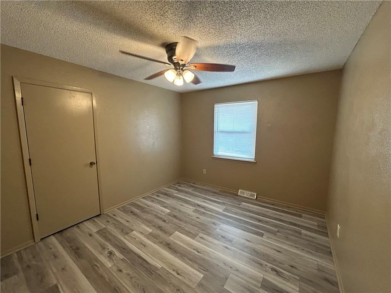
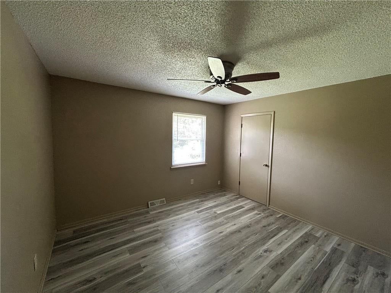
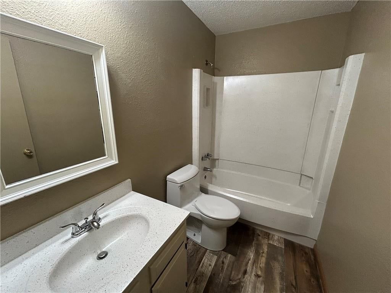
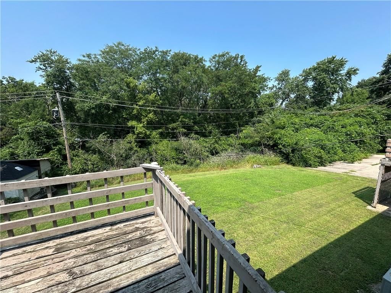
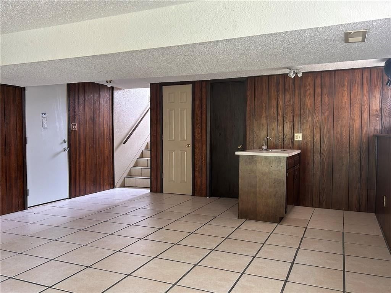
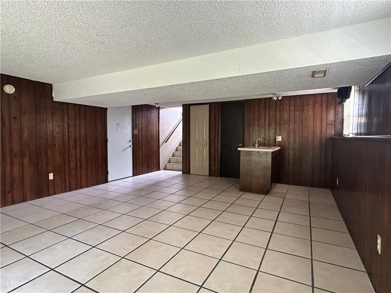
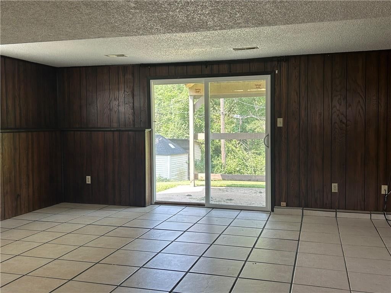
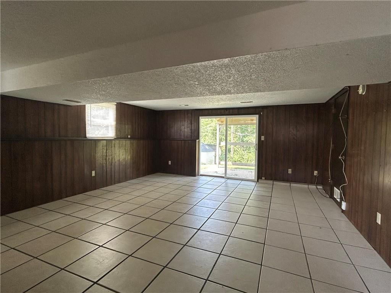
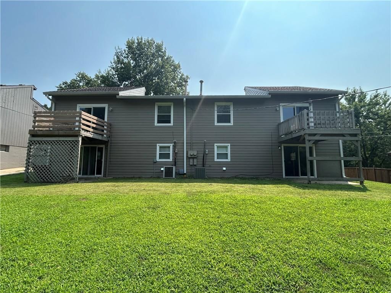
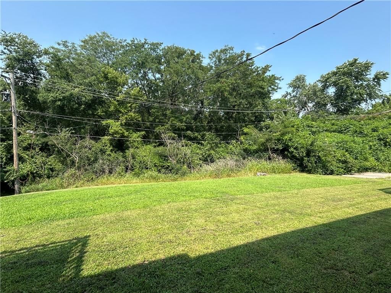
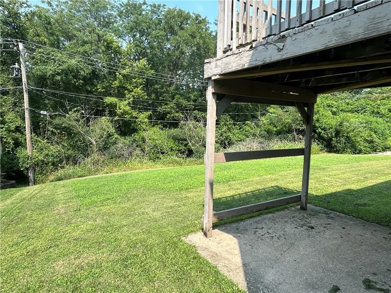
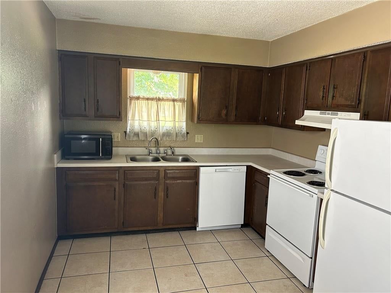
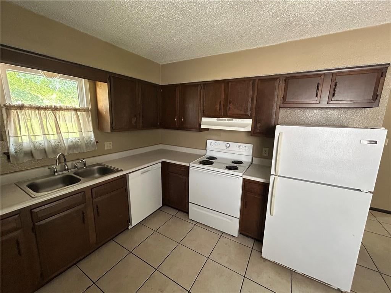
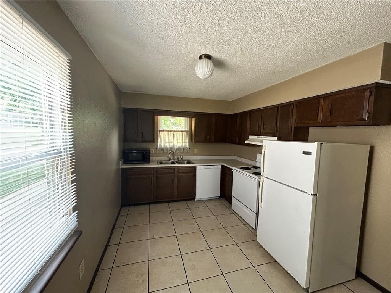
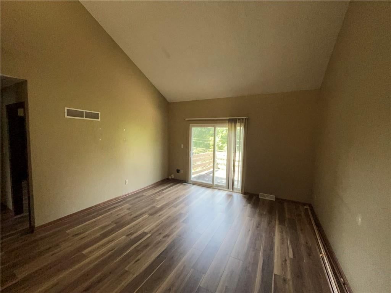
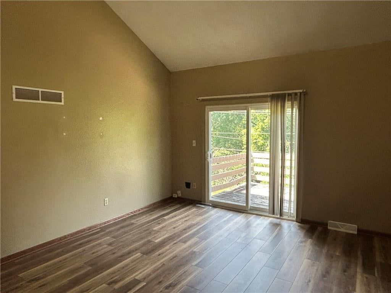
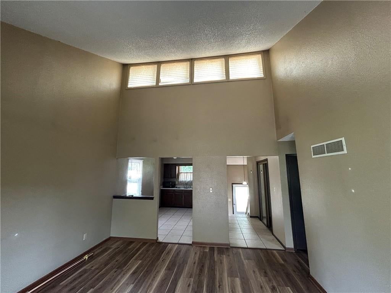
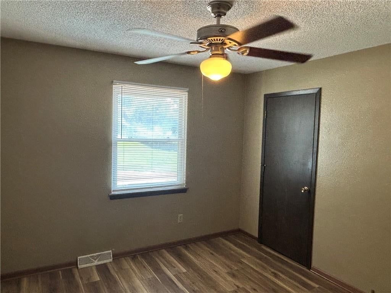
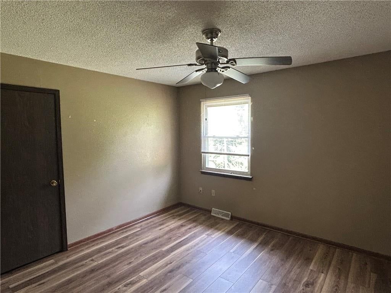
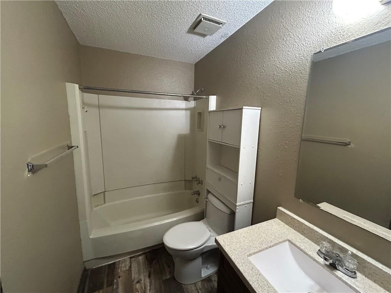
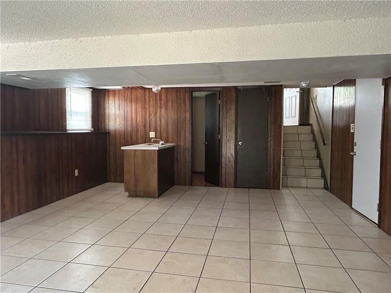
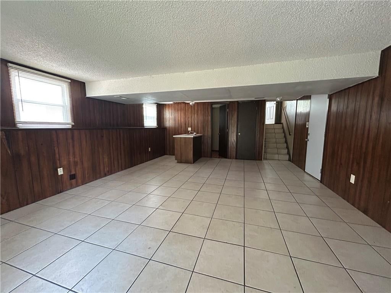
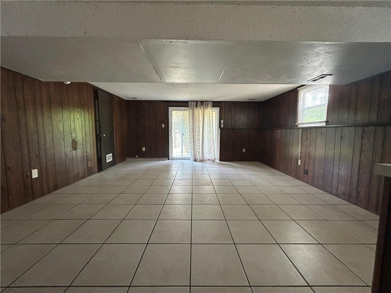
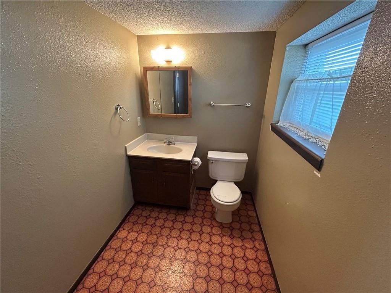
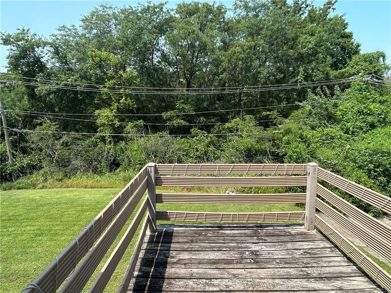
Duplex with 2 Bedrooms, 1.5 Baths, and Finished Walkout Lower Level on Each Side. Features on Each Side Include Vaulted Ceilings, Newer Flooring, Single Car Garage with door opener, Refrigerator, Backs to Trees, Deck & Patio. Close to Shopping & Restaurants. Great Investment!
Offer Insights
Choose an offer strength
$391,902 – $399,500
Property Details
Interior
Bedrooms & bathrooms
- Full bathrooms: 0
Heating
- Heating: Forced Air, Hot Water
Cooling
- Cooling: Electric
Appliances
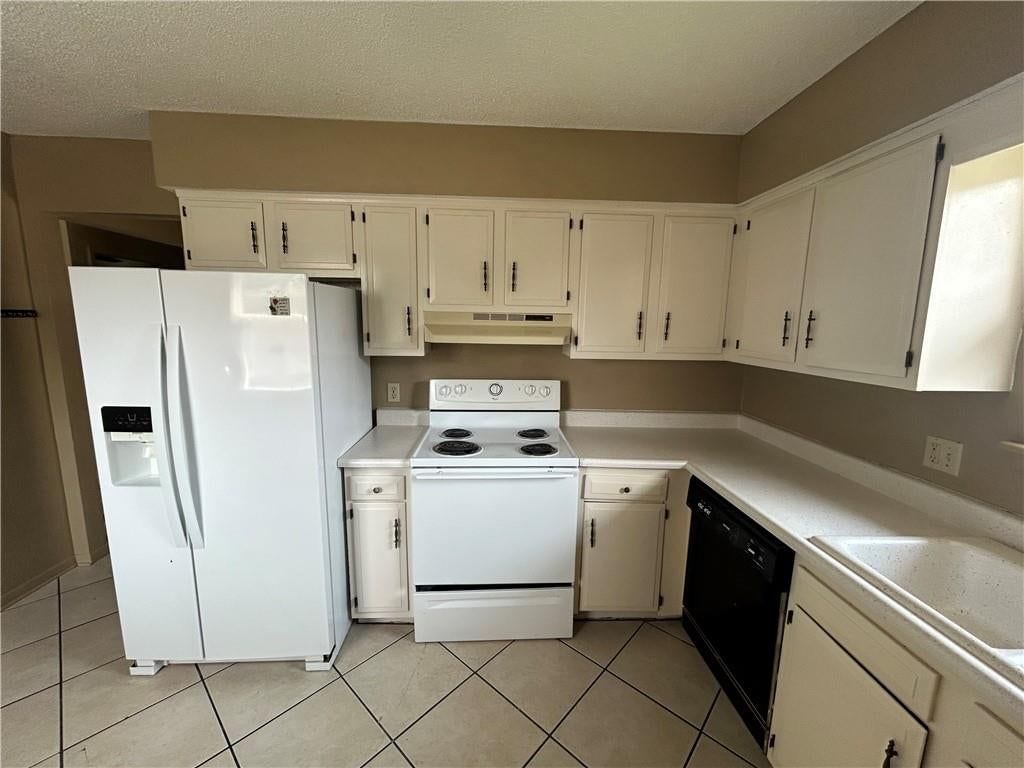
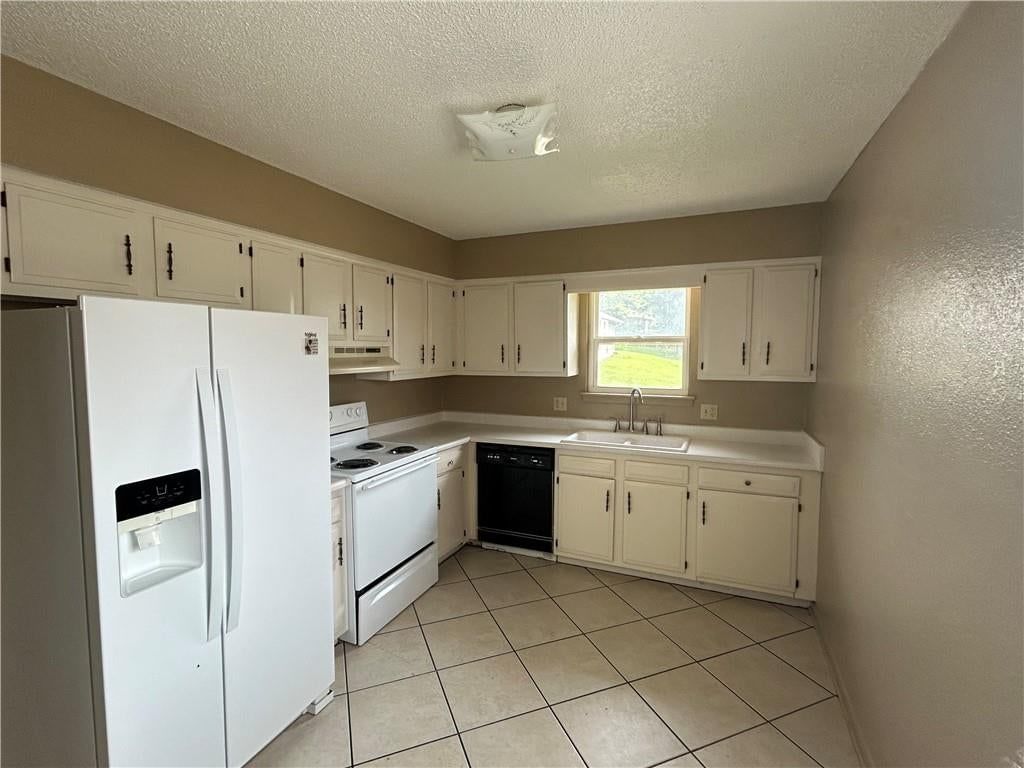
- Included: Dishwasher, Disposal, Exhaust Fan, Refrigerator, Electric Range
- Laundry: In Basement, Utility Room
Interior area
- Finished area above ground: 3,450 sqft
- Total interior livable area: 3,450 sqft
Property
Parking
- Parking features: Attached, Garage, Direct Access
Lot
- Size: 0.21 Acres
- Patio & porch: Deck, Patio
Construction
Type & style
- Home type: Residential Income
- Architectural style: Duplex
Materials
- Materials: Concrete, Frame, Wood Siding
Condition
- Year built: 1979
- Age: 41-50 Years
Utilities & green energy
- Sewer: Public Sewer
- Water: Public
Highlights
Outdoor & Lot
- Deck
- Covered Patio
- Big Backyard
- Mature Trees
- Wooded Lot
Bathroom
- Walk-in Shower
Interior
- Hardwood Floors
- Tile Floors
- Tall Ceilings
- Two-Story Living Room
- Shiplap / Paneling
- Floor-to-Ceiling Windows
Layout
- Finished Basement
Garage & Parking
- Attached Garage
HOA and Amenities
No HOA on this home.
Nearby schools
GreatSchools rating
- 10William Yates Elementary School
- 6Paul Kinder Middle School
- 8Blue Springs High School
Schools provided by the listing agent
- District: Blue Springs
- High: Blue Springs
Price history
Tax
- Annual tax amount: $2,082 / yr
Listed by Keller Williams Platinum Prtnr
Listed Aug 7, 2026, 7:36 PM · Updated Aug 8, 2026, 4:01 AM · Source: Heartland MLS as distributed by MLS GRID · MLS #2635753
$399,900
4108 - 4110 Crackerneck Road, Independence, MO 64055
About this home
Duplex with 2 Bedrooms, 1.5 Baths, and Finished Walkout Lower Level on Each Side. Features on Each Side Include Vaulted Ceilings, Newer Flooring, Single Car Garage with door opener, Refrigerator, Backs to Trees, Deck & Patio. Close to Shopping & Restaurants. Great Investment!
See this home in person
Connect with a local HouseLoop agent to show you this home and answer your questions.
Pick a date
Pick a time
Property Details
Interior
Bedrooms & bathrooms
- Full bathrooms: 0
Heating
- Heating: Forced Air, Hot Water
Cooling
- Cooling: Electric
Appliances
- Included: Dishwasher, Disposal, Exhaust Fan, Refrigerator, Electric Range
- Laundry: In Basement, Utility Room
Interior area
- Finished area above ground: 3,450 sqft
- Total interior livable area: 3,450 sqft
Property
Parking
- Parking features: Attached, Garage, Direct Access
Lot
- Size: 0.21 Acres
- Patio & porch: Deck, Patio
Construction
Type & style
- Home type: Residential Income
- Architectural style: Duplex
Materials
- Materials: Concrete, Frame, Wood Siding
Condition
- Year built: 1979
- Age: 41-50 Years
Utilities & green energy
- Sewer: Public Sewer
- Water: Public
Highlights
Outdoor & Lot
- Deck
- Covered Patio
- Big Backyard
- Mature Trees
- Wooded Lot
Bathroom
- Walk-in Shower
Interior
- Hardwood Floors
- Tile Floors
- Tall Ceilings
- Two-Story Living Room
- Shiplap / Paneling
- Floor-to-Ceiling Windows
Layout
- Finished Basement
Garage & Parking
- Attached Garage
HOA and Amenities
No HOA on this home.
Nearby schools
GreatSchools rating
- 10William Yates Elementary School
- 6Paul Kinder Middle School
- 8Blue Springs High School
Schools provided by the listing agent
- District: Blue Springs
- High: Blue Springs
Price history
Tax
- Annual tax amount: $2,082 / yr
Offer Insights
Choose an offer strength
$391,902 – $399,500
Listed by Keller Williams Platinum Prtnr
Listed Aug 7, 2026, 7:36 PM · Updated Aug 8, 2026, 4:01 AM · Source: Heartland MLS as distributed by MLS GRID · MLS #2635753