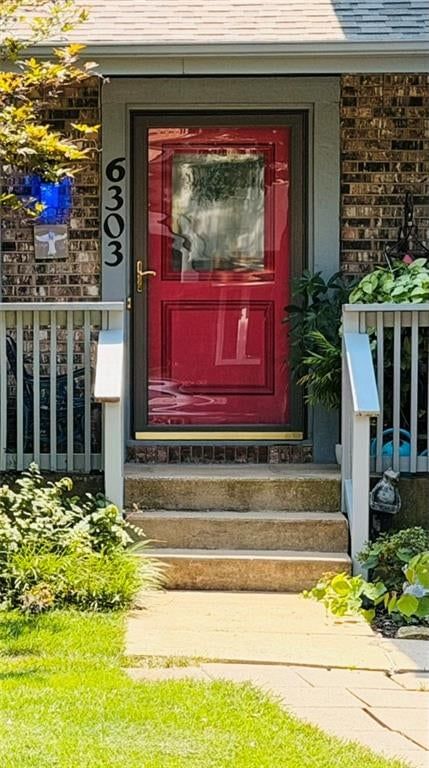
$399,950
4 bd · 3.5 ba · 2,340 sqftAbout this home
Attractively priced and positioned in the highly sought-after Quail Ridge subdivision, where homes rarely become available. This spacious 4 bedroom, 2-1/2 bath property presents the ultimate canvas for your personal design. The heart of the home is a magnificent family room, where soaring high ceilings are anchored…
Offer Insights
Choose an offer strength
$395,951 – $403,550
Property Details
Interior
Bedrooms & bathrooms
- Bedrooms: 4
- Full bathrooms: 3
- 1/2 bathrooms: 1
Primary Bedroom
- Level: Second
- Dimensions: 16 × 14
Bedroom 2
- Level: Second
- Dimensions: 14 × 12
Bedroom 3
- Level: Second
- Dimensions: 14 × 10
Bedroom 4
- Level: Second
- Dimensions: 14 × 10
Bathroom 2
- Level: Second
Half Bath
- Level: First
Family Room
- Level: First
- Dimensions: 23 × 14
Living Room
- Level: First
- Dimensions: 15 × 13
Kitchen
- Level: First
- Dimensions: 17 × 9
Breakfast Room
- Dimensions: 13 × 10
Dining Room
- Level: First
- Dimensions: 15 × 11
Laundry
- Level: First
Bathroom 1
- Level: Second
Heating
- Heating: Forced Air
Cooling
- Cooling: Electric
Appliances
- Included: Dishwasher, Disposal, Exhaust Fan, Humidifier, Electric Range
- Laundry: Off The Kitchen
Features
- Features: Ceiling Fan(s), Pantry, Vaulted Ceiling(s), Wet Bar
- Flooring: Carpet, Luxury Vinyl
- Basement: Concrete, Full, Inside Entrance
- Fireplace features: Family Room, Gas Starter, Masonry
Interior area
- Finished area above ground: 2,340 sqft
- Total interior livable area: 2,340 sqft
Property
Parking
- Total spaces: 2
- Parking features: Attached, Garage Door Opener, Garage Faces Side
Lot
- Size: 0.33 Acres
- Features: Corner Lot, Level, Many Trees
- Patio & porch: Patio
Construction
Type & style
- Home type: Residential
- Architectural style: Single Family Residence
Materials
- Materials: Board & Batten Siding, Brick/Mortar
Condition
- Year built: 1978
- Age: 41-50 Years
Utilities & green energy
- Sewer: Public Sewer
- Water: Public
Highlights
Outdoor & Lot
- Mature Trees
- Corner Lot
Kitchen
- Walk-in Pantry
Interior
- Tall Ceilings
- Exposed Brick
- Wet Bar
Fireplace
- Fireplace
- Gas Fireplace
Garage & Parking
- Attached Garage
HOA and Amenities
No HOA on this home.
Nearby schools
GreatSchools rating
- 8John Diemer Elementary School
- 8Indian Woods Middle School
- 8Shawnee Mission South High School
Schools provided by the listing agent
- District: Shawnee Mission
- Elementary: John Diemer
- Middle: Indian Woods
- High: SM South
Price history
Tax
- Annual tax amount: $4,422 / yr
Property tax history
| Year | Property tax | Assessed value |
|---|---|---|
| 2025 | $4,422 | $46,023 |
| 2024 | $4,400 | $45,483 |
| 2023 | $4,249 | $43,355 |
| 2022 | $3,764 | $38,709 |
| 2021 | — | $34,143 |
| 2020 | $3,416 | $33,477 |
| 2019 | — | $31,407 |
| 2018 | — | $30,407 |
| 2017 | $3,016 | $28,992 |
| 2016 | $2,832 | $26,784 |
| 2015 | $2,638 | $25,462 |
| 2013 | $2,578 | $24,059 |
Listed by Real Broker, LLC
Listed Aug 8, 2026, 3:15 PM · Updated Aug 9, 2026, 4:01 AM · Source: Heartland MLS as distributed by MLS GRID · MLS #2635684
$399,950
6303 W 108 Terrace, Overland Park, KS 66211
About this home
Attractively priced and positioned in the highly sought-after Quail Ridge subdivision, where homes rarely become available. This spacious 4 bedroom, 2-1/2 bath property presents the ultimate canvas for your personal design. The heart of the home is a magnificent family room, where soaring high ceilings are anchored…
See this home in person
Connect with a local HouseLoop agent to show you this home and answer your questions.
Pick a date
Pick a time
Property Details
Interior
Bedrooms & bathrooms
- Bedrooms: 4
- Full bathrooms: 3
- 1/2 bathrooms: 1
Primary Bedroom
- Level: Second
- Dimensions: 16 × 14
Bedroom 2
- Level: Second
- Dimensions: 14 × 12
Bedroom 3
- Level: Second
- Dimensions: 14 × 10
Bedroom 4
- Level: Second
- Dimensions: 14 × 10
Bathroom 2
- Level: Second
Half Bath
- Level: First
Family Room
- Level: First
- Dimensions: 23 × 14
Living Room
- Level: First
- Dimensions: 15 × 13
Kitchen
- Level: First
- Dimensions: 17 × 9
Breakfast Room
- Dimensions: 13 × 10
Dining Room
- Level: First
- Dimensions: 15 × 11
Laundry
- Level: First
Bathroom 1
- Level: Second
Heating
- Heating: Forced Air
Cooling
- Cooling: Electric
Appliances
- Included: Dishwasher, Disposal, Exhaust Fan, Humidifier, Electric Range
- Laundry: Off The Kitchen
Features
- Features: Ceiling Fan(s), Pantry, Vaulted Ceiling(s), Wet Bar
- Flooring: Carpet, Luxury Vinyl
- Basement: Concrete, Full, Inside Entrance
- Fireplace features: Family Room, Gas Starter, Masonry
Interior area
- Finished area above ground: 2,340 sqft
- Total interior livable area: 2,340 sqft
Property
Parking
- Total spaces: 2
- Parking features: Attached, Garage Door Opener, Garage Faces Side
Lot
- Size: 0.33 Acres
- Features: Corner Lot, Level, Many Trees
- Patio & porch: Patio
Construction
Type & style
- Home type: Residential
- Architectural style: Single Family Residence
Materials
- Materials: Board & Batten Siding, Brick/Mortar
Condition
- Year built: 1978
- Age: 41-50 Years
Utilities & green energy
- Sewer: Public Sewer
- Water: Public
Highlights
Outdoor & Lot
- Mature Trees
- Corner Lot
Kitchen
- Walk-in Pantry
Interior
- Tall Ceilings
- Exposed Brick
- Wet Bar
Fireplace
- Fireplace
- Gas Fireplace
Garage & Parking
- Attached Garage
HOA and Amenities
No HOA on this home.
Nearby schools
GreatSchools rating
- 8John Diemer Elementary School
- 8Indian Woods Middle School
- 8Shawnee Mission South High School
Schools provided by the listing agent
- District: Shawnee Mission
- Elementary: John Diemer
- Middle: Indian Woods
- High: SM South
Price history
Tax
- Annual tax amount: $4,422 / yr
Property tax history
| Year | Property tax | Assessed value |
|---|---|---|
| 2025 | $4,422 | $46,023 |
| 2024 | $4,400 | $45,483 |
| 2023 | $4,249 | $43,355 |
| 2022 | $3,764 | $38,709 |
| 2021 | — | $34,143 |
| 2020 | $3,416 | $33,477 |
| 2019 | — | $31,407 |
| 2018 | — | $30,407 |
| 2017 | $3,016 | $28,992 |
| 2016 | $2,832 | $26,784 |
| 2015 | $2,638 | $25,462 |
| 2013 | $2,578 | $24,059 |
Offer Insights
Choose an offer strength
$395,951 – $403,550
Listed by Real Broker, LLC
Listed Aug 8, 2026, 3:15 PM · Updated Aug 9, 2026, 4:01 AM · Source: Heartland MLS as distributed by MLS GRID · MLS #2635684