$450,000
3 bd · 2 ba · 1,812 sqftAbout this home
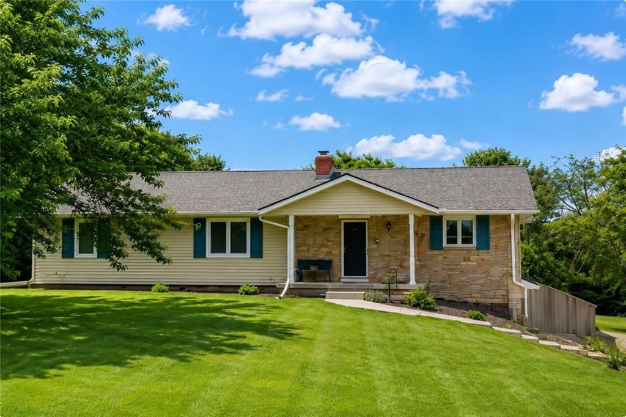
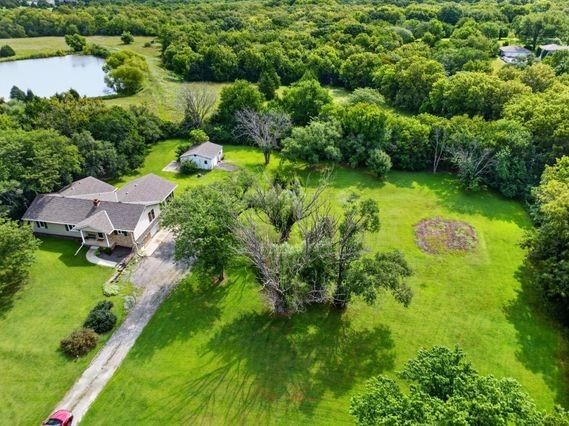
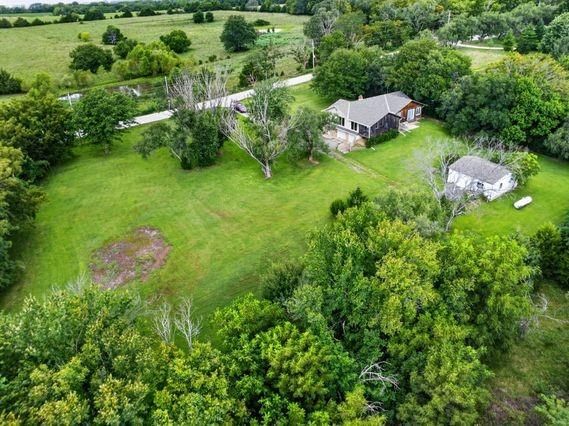
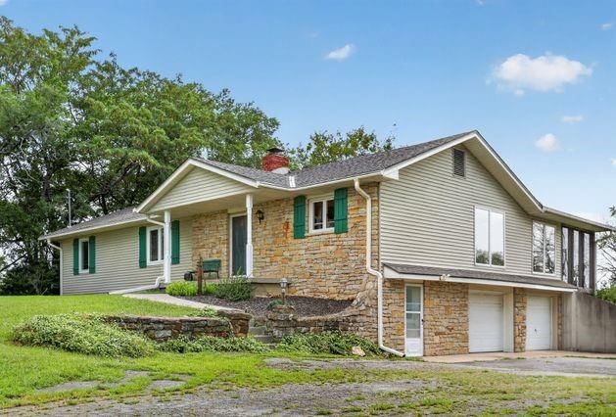
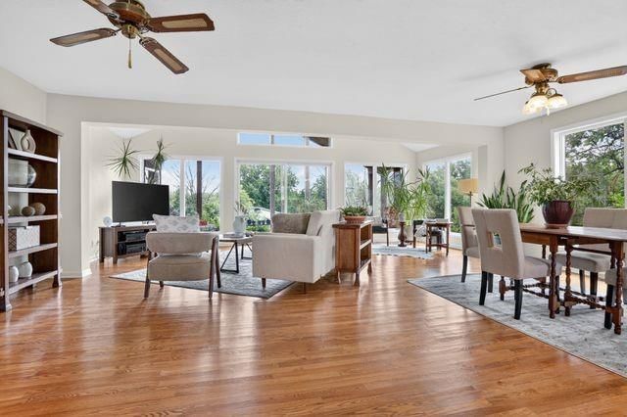
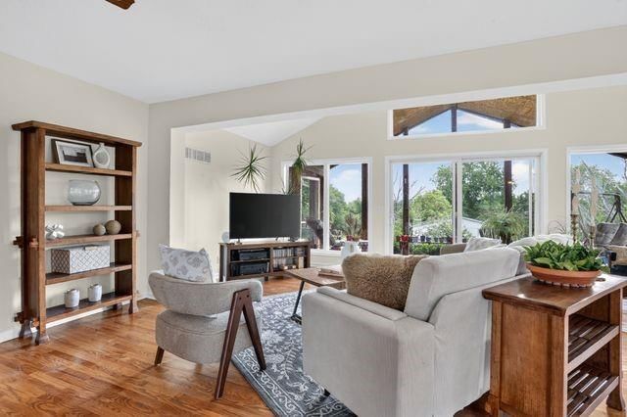
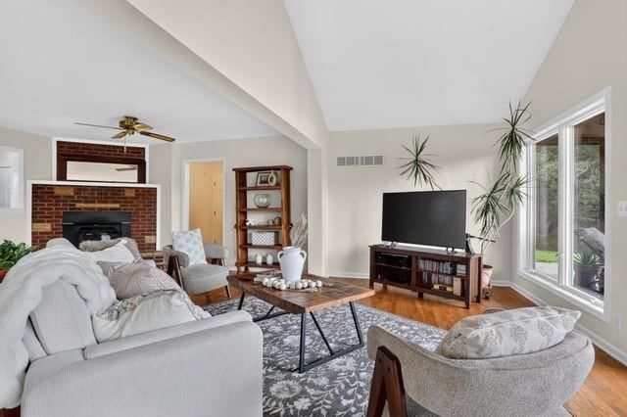
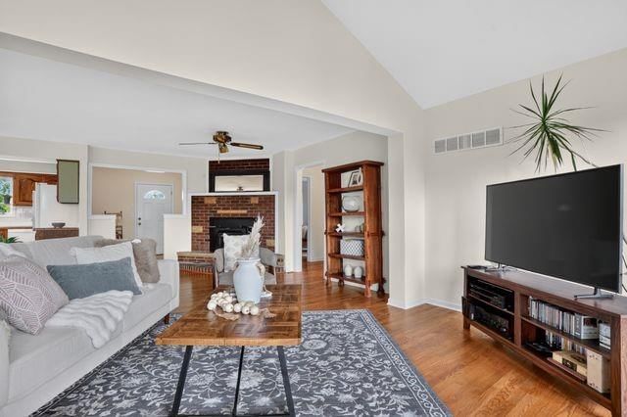
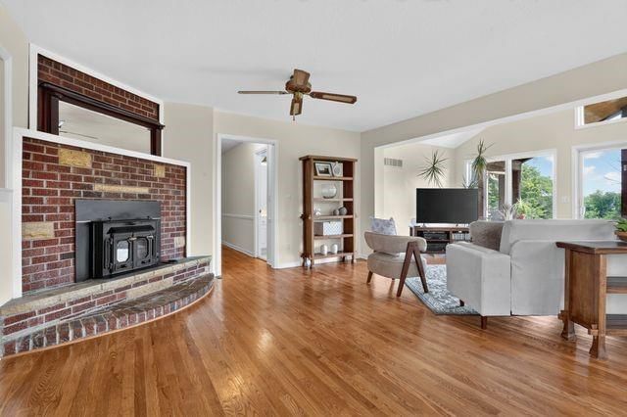
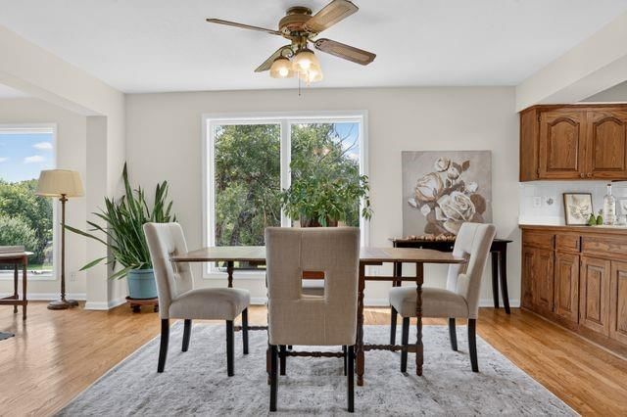
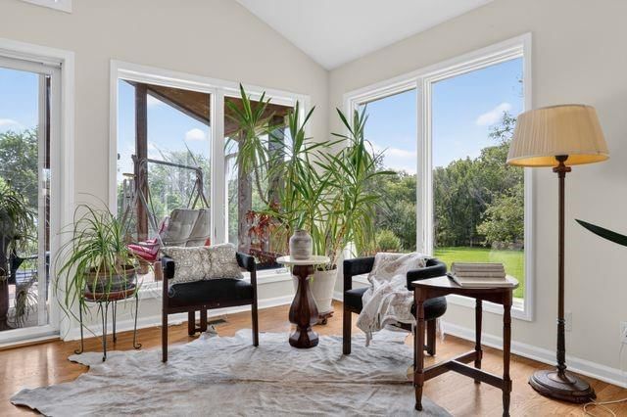
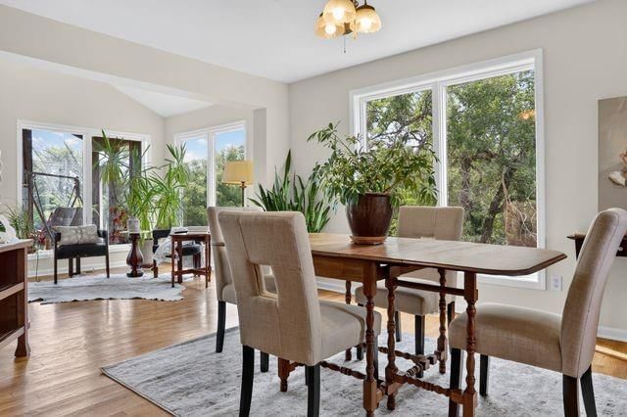
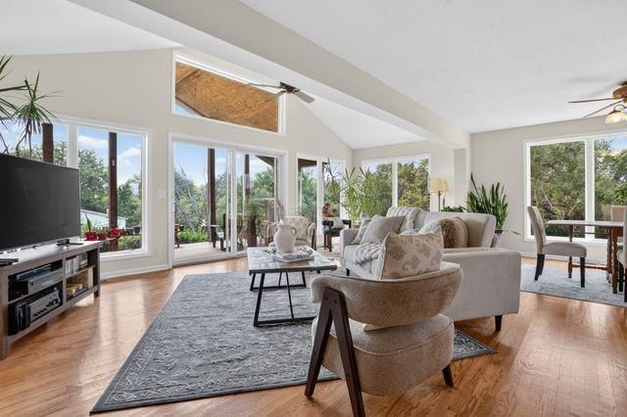
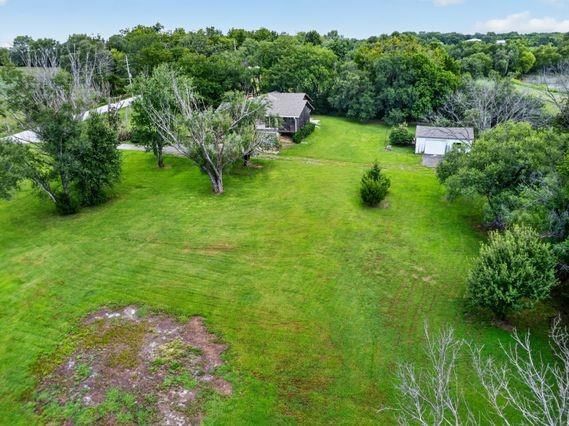
MAIN-LEVEL LIVING ON ALMOST 2 BEAUTIFUL ACRES! This charming De Soto ranch offers the peaceful setting you've been looking for while still keeping you close to everything you need! Step inside to a light-filled, open floor plan where a wall of windows brings the outdoors in and fills the home with natural light. The…
Offer Insights
Choose an offer strength
$441,000 – $449,550
Property Details
Interior
Bedrooms & bathrooms
- Bedrooms: 3
- Full bathrooms: 2
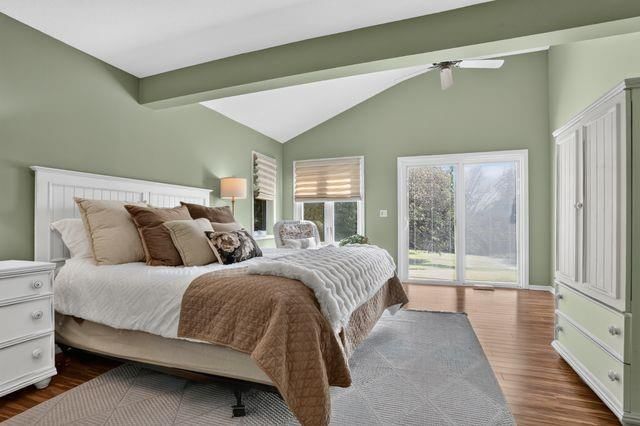
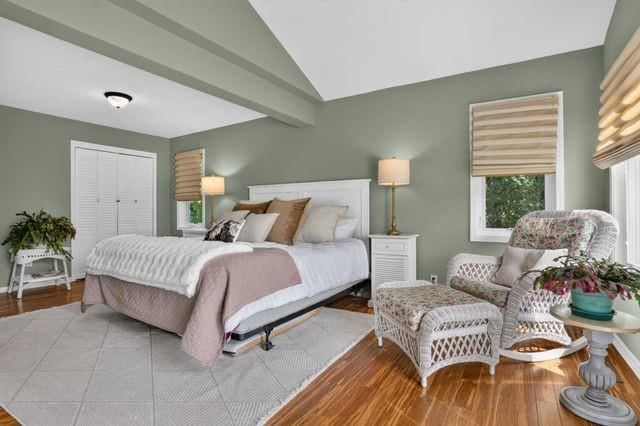
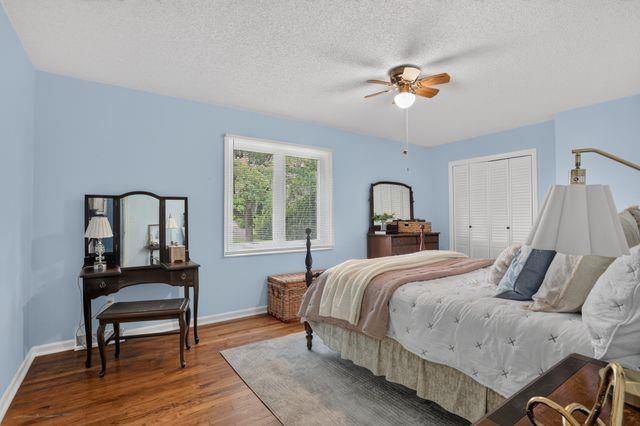
Primary Bedroom
- Features: Ceiling Fan(s)
- Level: First
- Dimensions: 23 × 14
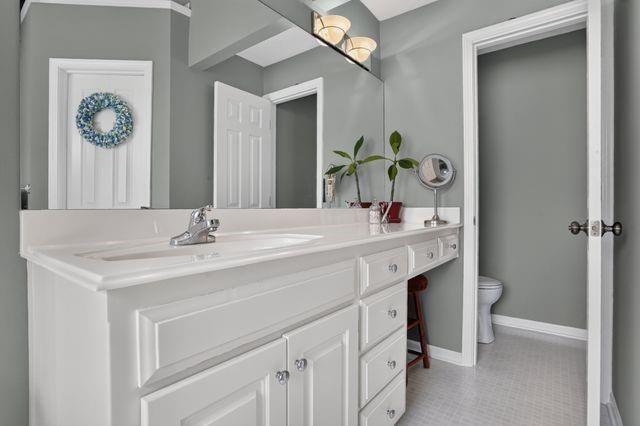
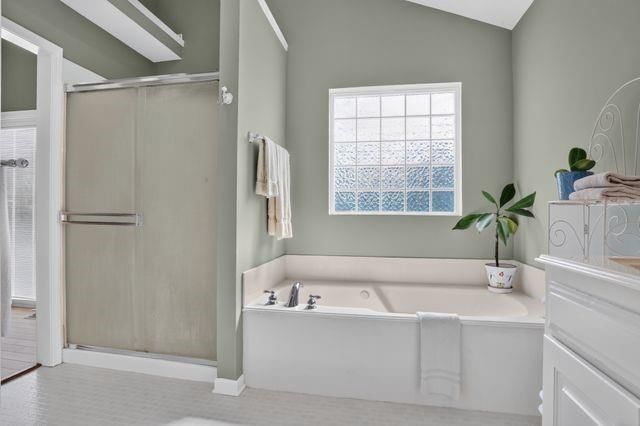
Primary Bathroom
- Level: First
- Dimensions: 12 × 11
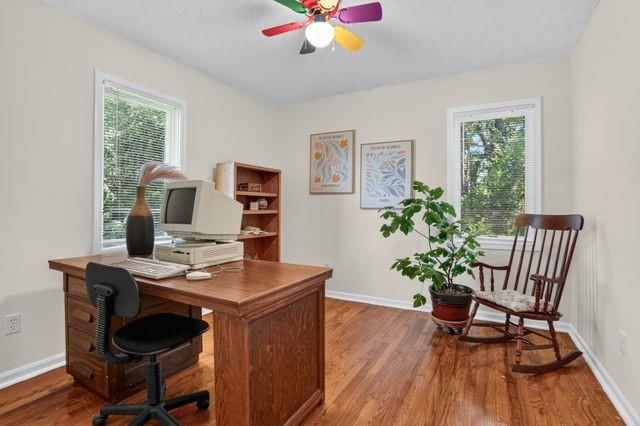
Bedroom 2
- Features: Ceiling Fan(s)
- Level: First
- Dimensions: 11 × 11
Bedroom 3
- Features: Ceiling Fan(s)
- Level: First
- Dimensions: 18 × 11
Living Room
- Features: Ceiling Fan(s)
- Level: First
- Dimensions: 24 × 11
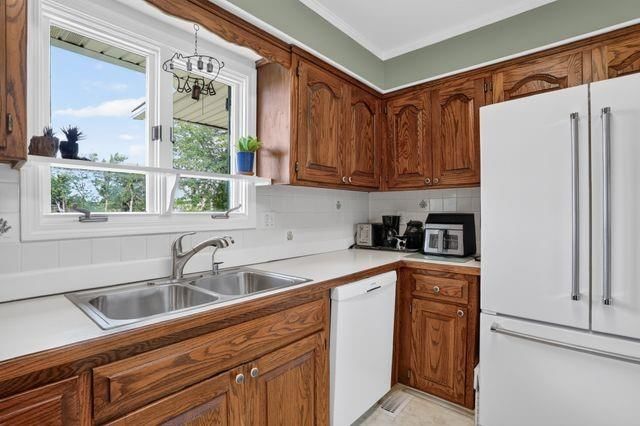
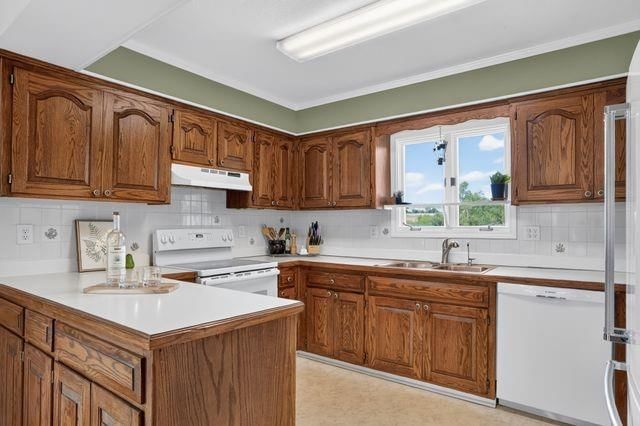
Kitchen
- Level: First
- Dimensions: 12 × 9
Sun Room
- Level: First
Hearth Room
- Features: Ceiling Fan(s)
- Level: First
- Dimensions: 24 × 15
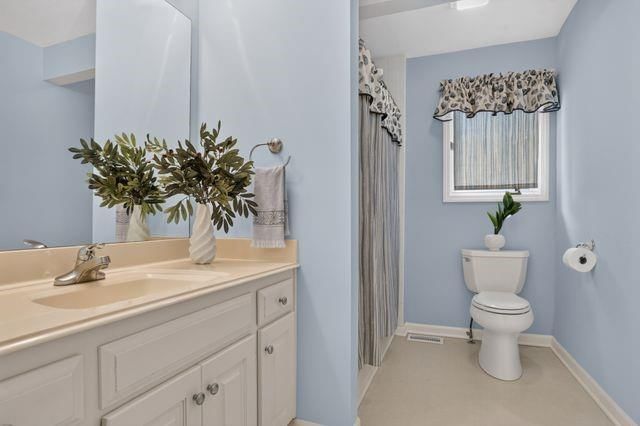
Bathroom 1
- Level: First
- Dimensions: 10 × 7
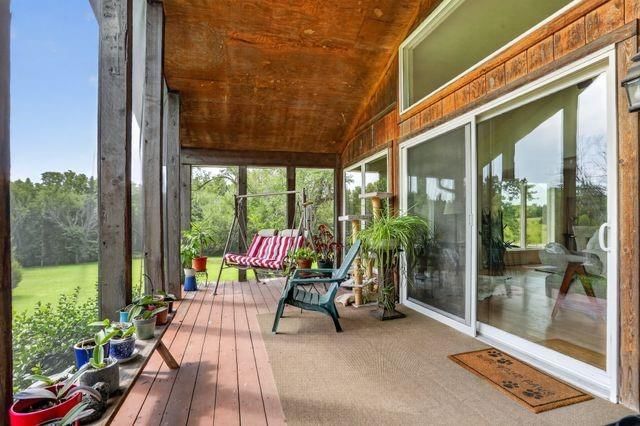
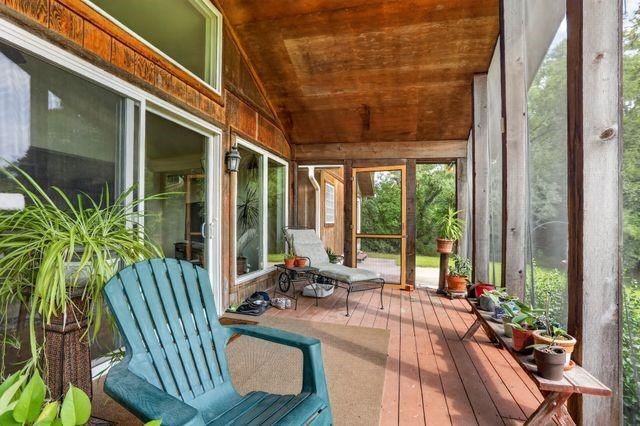
Enclosed Porch
- Level: First
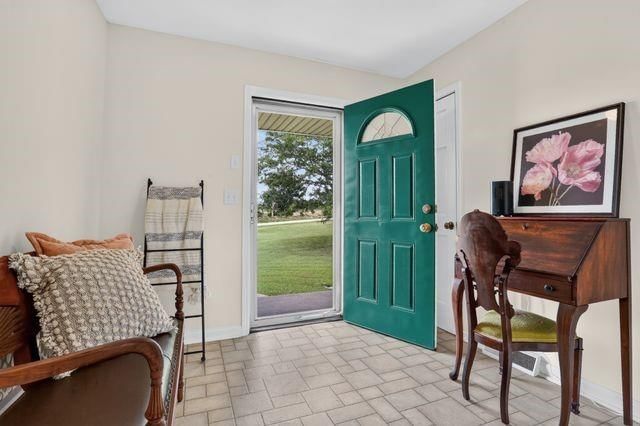
- Dimensions: 24 × 9
Heating
- Heating: Electric, Propane
Cooling
- Cooling: Electric
Appliances
- Included: Dishwasher, Disposal, Dryer, Exhaust Fan, Humidifier, Refrigerator, Electric Range, Washer
- Laundry: Lower Level
Features
- Features: Ceiling Fan(s), Vaulted Ceiling(s), Walk-In Closet(s)
- Flooring: Vinyl, Wood
- Basement: Full, Walk-Out Access
- Fireplace features: Hearth Room
- Other rooms: Enclosed Porch, Main Floor BR, Main Floor Primary Bedroom, Sun Room, Workshop
Interior area
- Finished area above ground: 1,812 sqft
- Total interior livable area: 1,812 sqft
Property
Parking
- Total spaces: 3
- Parking features: Attached, Detached, Garage Door Opener, Garage Faces Side
Lot
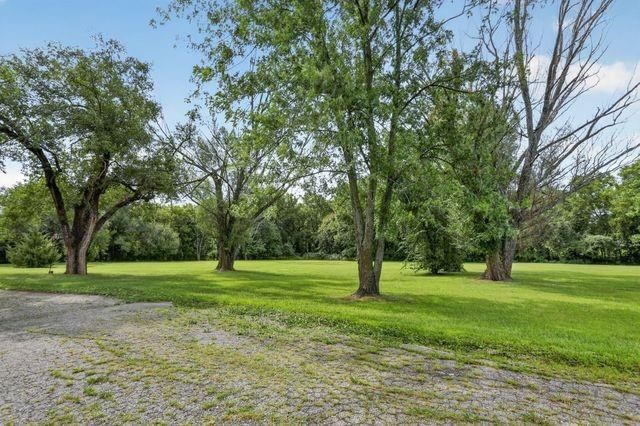
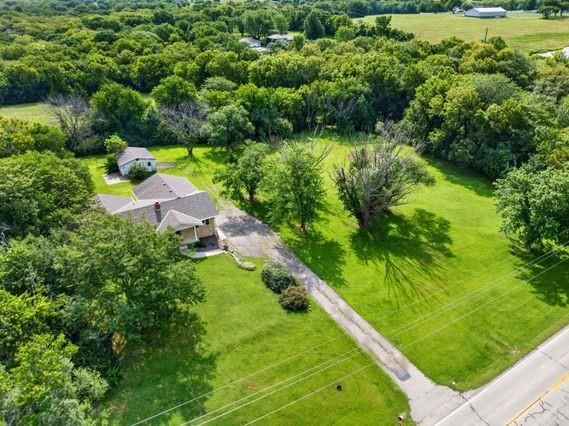
- Size: 1.93 Acres
- Features: Acreage, Many Trees
- Patio & porch: Patio, Screened
Construction
Type & style
- Home type: Residential
- Architectural style: Single Family Residence
Materials
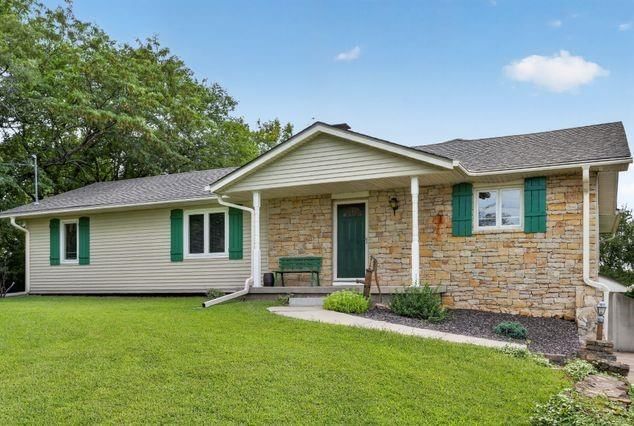
- Materials: Stone Veneer, Vinyl Siding
Condition
- Year built: 1952
- Age: 51-75 Years
Utilities & green energy
- Sewer: Septic Tank
- Water: Public
Highlights
Outdoor & Lot
- Deck
- Covered Patio
- Big Backyard
- Mature Trees
- Wooded Lot
- Acreage
Kitchen
- Kitchen Island
Bathroom
- Freestanding Tub
- Frameless Glass Shower
- Walk-in Shower
- Double Vanity
Interior
- Hardwood Floors
- Tall Ceilings
- Two-Story Living Room
- Ceiling Beams
- Coffered or Tray Ceiling
- Accent Wall
- Shiplap / Paneling
- Exposed Brick
- Statement Lighting
- Floor-to-Ceiling Windows
Layout
- Main Floor Primary
- Walk-out Basement
- Home Office
- Sunroom
- Workshop
Fireplace
- Fireplace
Garage & Parking
- Attached Garage
- Detached Garage
HOA and Amenities
HOA
- Has HOA: Yes
Amenities
- Exercise Room
- Storage
Nearby schools
GreatSchools rating
- 6Starside Elementary School
- 8Lexington Trails Middle School
- 9De Soto High School
Schools provided by the listing agent
- District: De Soto
- Elementary: Starside
- Middle: De Soto
- High: Lexington
Price history
Tax
- Annual tax amount: $4,141 / yr
Property tax history
| Year | Property tax | Assessed value |
|---|---|---|
| 2025 | $4,141 | $37,134 |
| 2024 | $3,966 | $35,569 |
| 2023 | $3,877 | $34,569 |
| 2022 | $3,760 | $33,246 |
| 2021 | — | $28,658 |
| 2020 | $3,097 | $26,450 |
| 2019 | — | $24,978 |
| 2018 | — | $24,265 |
| 2017 | $2,946 | $23,701 |
| 2016 | $2,946 | $19,803 |
| 2015 | $2,471 | $19,308 |
| 2013 | $2,324 | $18,331 |
Listed by West Village Realty
Listed Aug 7, 2026, 12:10 PM · Updated Aug 13, 2026, 1:33 AM · Source: Heartland MLS as distributed by MLS GRID · MLS #2635683
$450,000
10615 Kill Creek Road, De Soto, KS 66018
About this home
MAIN-LEVEL LIVING ON ALMOST 2 BEAUTIFUL ACRES! This charming De Soto ranch offers the peaceful setting you've been looking for while still keeping you close to everything you need! Step inside to a light-filled, open floor plan where a wall of windows brings the outdoors in and fills the home with natural light. The…
See this home in person
Connect with a local HouseLoop agent to show you this home and answer your questions.
Pick a date
Pick a time
Property Details
Interior
Bedrooms & bathrooms
- Bedrooms: 3
- Full bathrooms: 2
Primary Bedroom
- Features: Ceiling Fan(s)
- Level: First
- Dimensions: 23 × 14
Primary Bathroom
- Level: First
- Dimensions: 12 × 11
Bedroom 2
- Features: Ceiling Fan(s)
- Level: First
- Dimensions: 11 × 11
Bedroom 3
- Features: Ceiling Fan(s)
- Level: First
- Dimensions: 18 × 11
Living Room
- Features: Ceiling Fan(s)
- Level: First
- Dimensions: 24 × 11
Kitchen
- Level: First
- Dimensions: 12 × 9
Sun Room
- Level: First
Hearth Room
- Features: Ceiling Fan(s)
- Level: First
- Dimensions: 24 × 15
Bathroom 1
- Level: First
- Dimensions: 10 × 7
Enclosed Porch
- Level: First
- Dimensions: 24 × 9
Heating
- Heating: Electric, Propane
Cooling
- Cooling: Electric
Appliances
- Included: Dishwasher, Disposal, Dryer, Exhaust Fan, Humidifier, Refrigerator, Electric Range, Washer
- Laundry: Lower Level
Features
- Features: Ceiling Fan(s), Vaulted Ceiling(s), Walk-In Closet(s)
- Flooring: Vinyl, Wood
- Basement: Full, Walk-Out Access
- Fireplace features: Hearth Room
- Other rooms: Enclosed Porch, Main Floor BR, Main Floor Primary Bedroom, Sun Room, Workshop
Interior area
- Finished area above ground: 1,812 sqft
- Total interior livable area: 1,812 sqft
Property
Parking
- Total spaces: 3
- Parking features: Attached, Detached, Garage Door Opener, Garage Faces Side
Lot
- Size: 1.93 Acres
- Features: Acreage, Many Trees
- Patio & porch: Patio, Screened
Construction
Type & style
- Home type: Residential
- Architectural style: Single Family Residence
Materials
- Materials: Stone Veneer, Vinyl Siding
Condition
- Year built: 1952
- Age: 51-75 Years
Utilities & green energy
- Sewer: Septic Tank
- Water: Public
Highlights
Outdoor & Lot
- Deck
- Covered Patio
- Big Backyard
- Mature Trees
- Wooded Lot
- Acreage
Kitchen
- Kitchen Island
Bathroom
- Freestanding Tub
- Frameless Glass Shower
- Walk-in Shower
- Double Vanity
Interior
- Hardwood Floors
- Tall Ceilings
- Two-Story Living Room
- Ceiling Beams
- Coffered or Tray Ceiling
- Accent Wall
- Shiplap / Paneling
- Exposed Brick
- Statement Lighting
- Floor-to-Ceiling Windows
Layout
- Main Floor Primary
- Walk-out Basement
- Home Office
- Sunroom
- Workshop
Fireplace
- Fireplace
Garage & Parking
- Attached Garage
- Detached Garage
HOA and Amenities
HOA
- Has HOA: Yes
Amenities
- Exercise Room
- Storage
Nearby schools
GreatSchools rating
- 6Starside Elementary School
- 8Lexington Trails Middle School
- 9De Soto High School
Schools provided by the listing agent
- District: De Soto
- Elementary: Starside
- Middle: De Soto
- High: Lexington
Price history
Tax
- Annual tax amount: $4,141 / yr
Property tax history
| Year | Property tax | Assessed value |
|---|---|---|
| 2025 | $4,141 | $37,134 |
| 2024 | $3,966 | $35,569 |
| 2023 | $3,877 | $34,569 |
| 2022 | $3,760 | $33,246 |
| 2021 | — | $28,658 |
| 2020 | $3,097 | $26,450 |
| 2019 | — | $24,978 |
| 2018 | — | $24,265 |
| 2017 | $2,946 | $23,701 |
| 2016 | $2,946 | $19,803 |
| 2015 | $2,471 | $19,308 |
| 2013 | $2,324 | $18,331 |
Offer Insights
Choose an offer strength
$441,000 – $449,550
Listed by West Village Realty
Listed Aug 7, 2026, 12:10 PM · Updated Aug 13, 2026, 1:33 AM · Source: Heartland MLS as distributed by MLS GRID · MLS #2635683