$365,000
4 bd · 3 ba · 2,302 sqftAbout this home
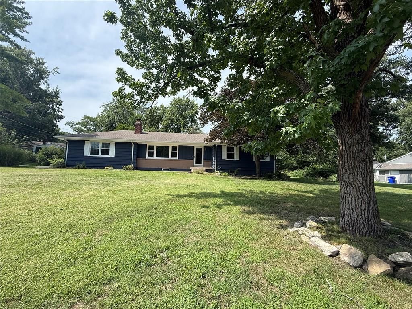
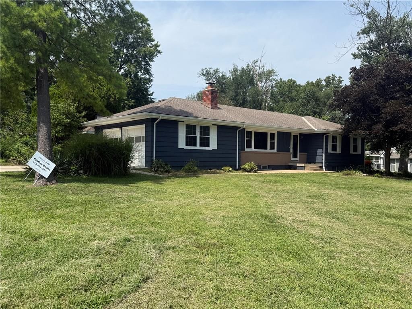
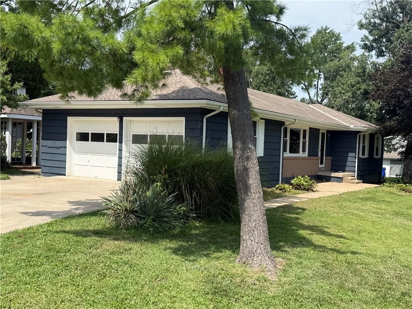
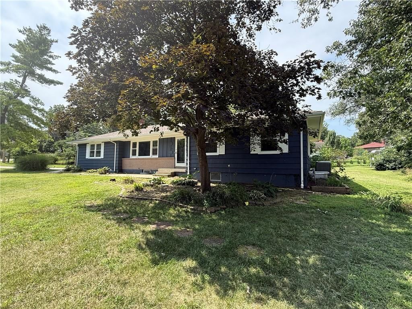
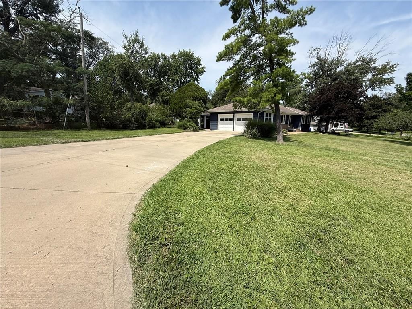
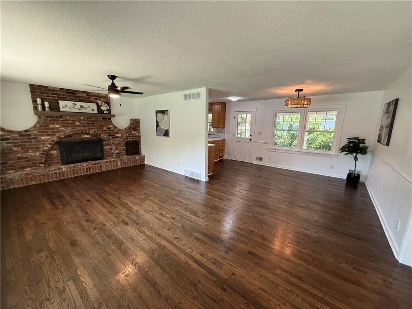
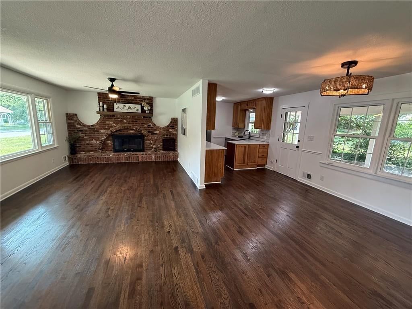
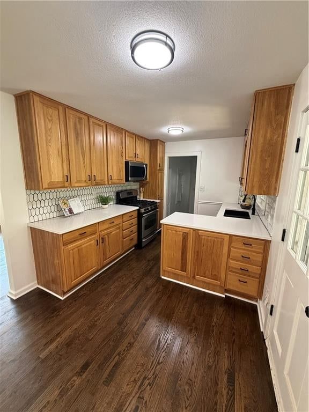
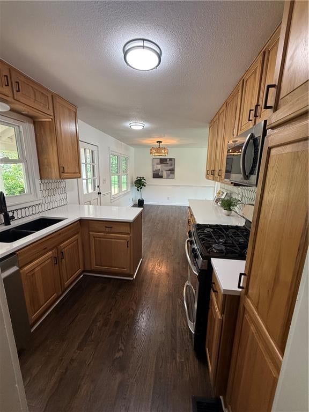
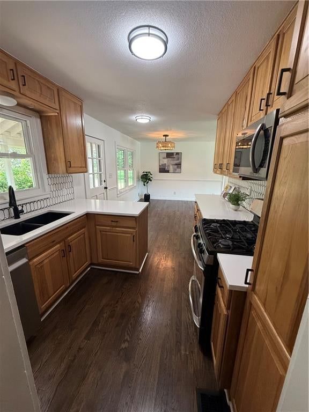
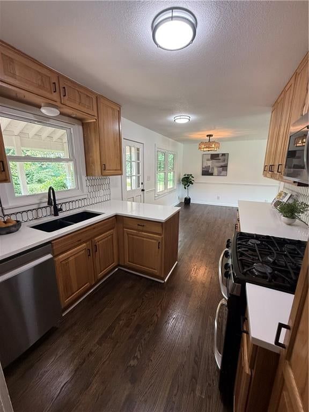
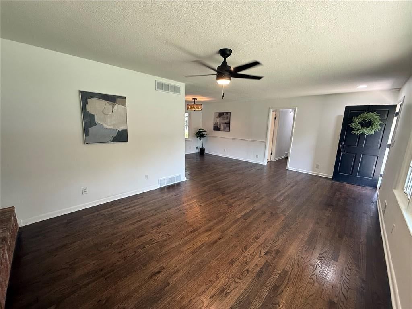
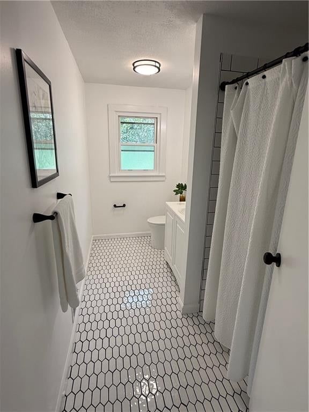
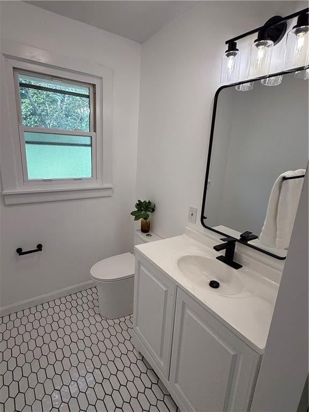
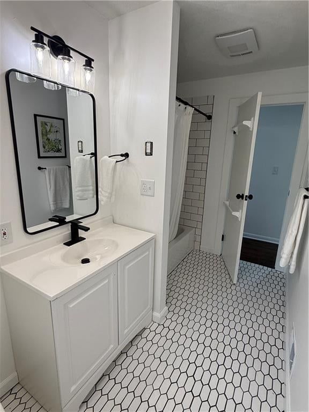
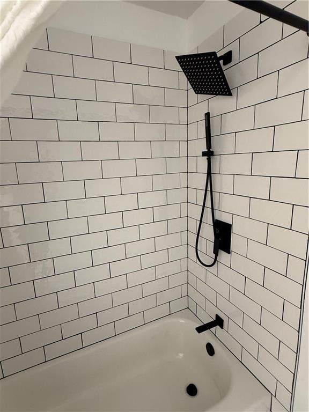
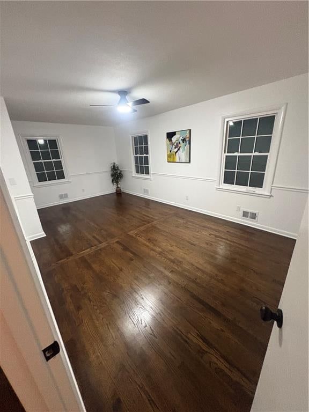
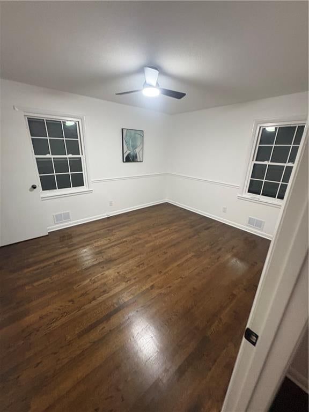
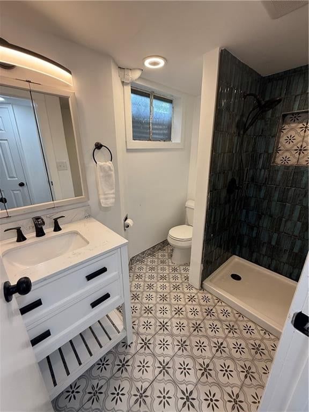
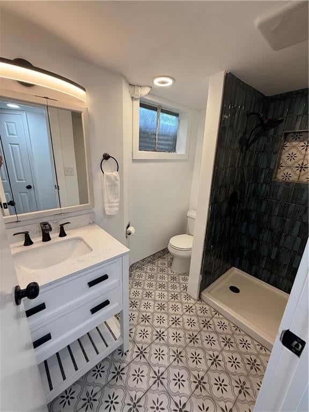
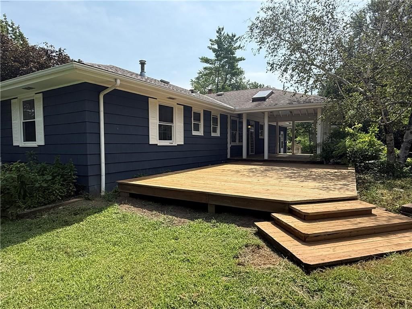
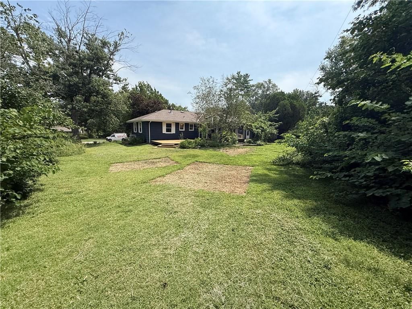
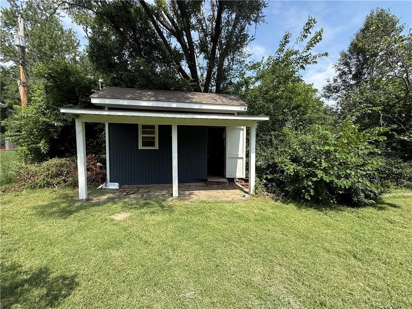
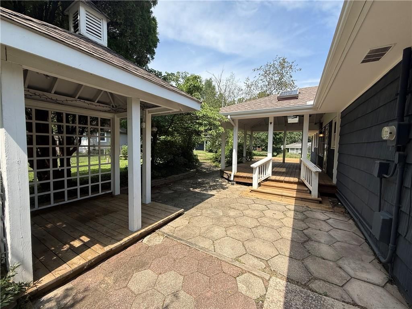
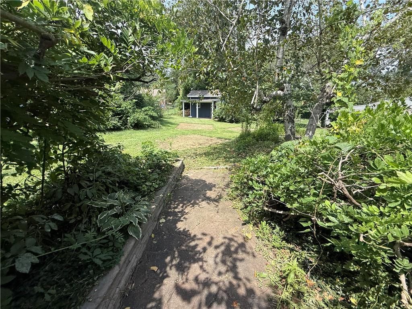
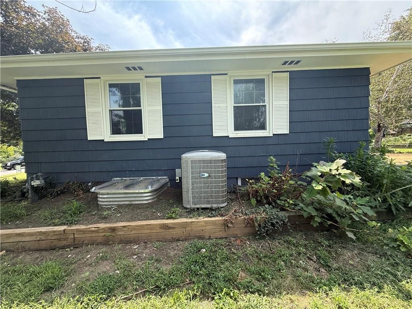
Welcome to your ranch style home with a private backyard oasis/patio for entertaining. Home sits on a dead end and is in a very quiet neighborhood. Outside workshop. Hardwoods throughout. All new updated bathrooms, kitchen, etc. Find your new oasis with a large covered patio and gazebo. Agent/Owner.
Offer Insights
Choose an offer strength
$383,250 – $390,185
Property Details
Interior
Bedrooms & bathrooms
- Bedrooms: 4
- Full bathrooms: 3
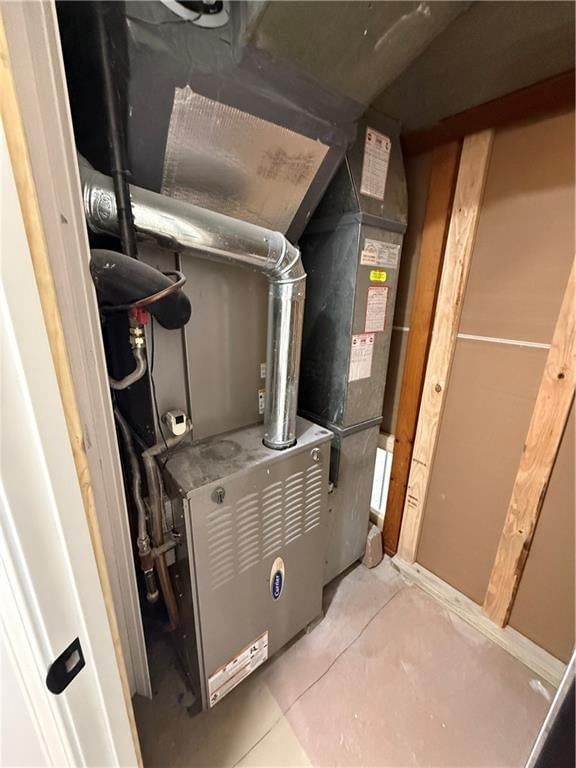
Heating
- Heating: Natural Gas
Cooling
- Cooling: Electric
Appliances
- Included: Cooktop, Dishwasher, Disposal, Microwave, Refrigerator, Stainless Steel Appliance(s)
- Laundry: In Basement
Features
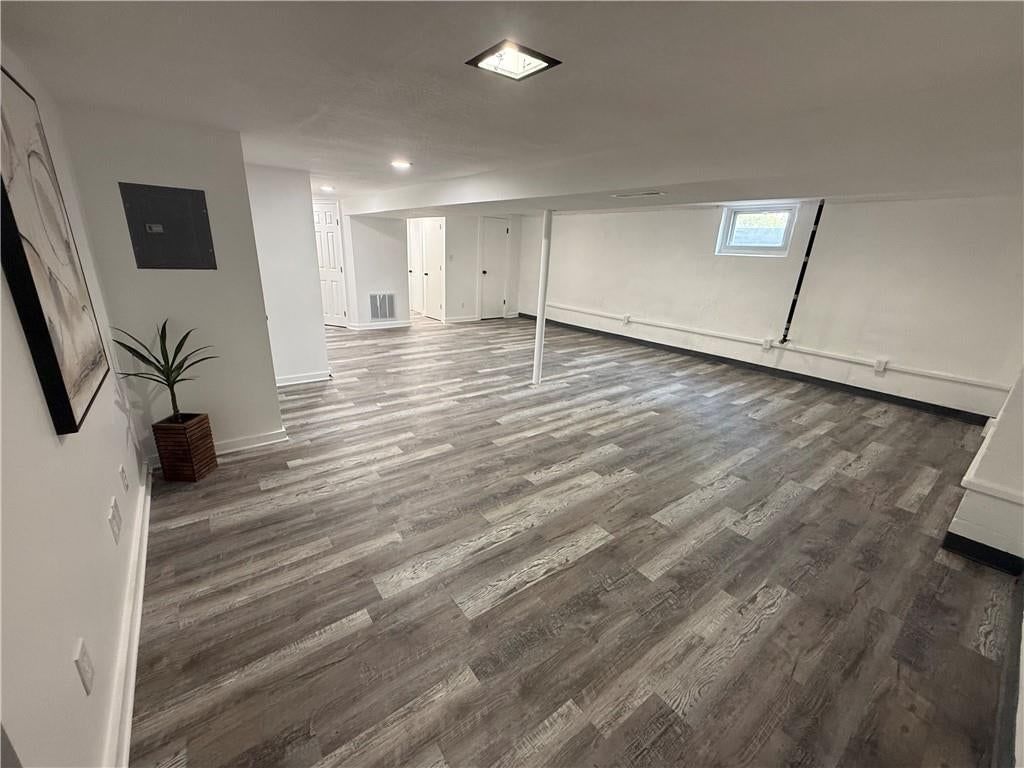
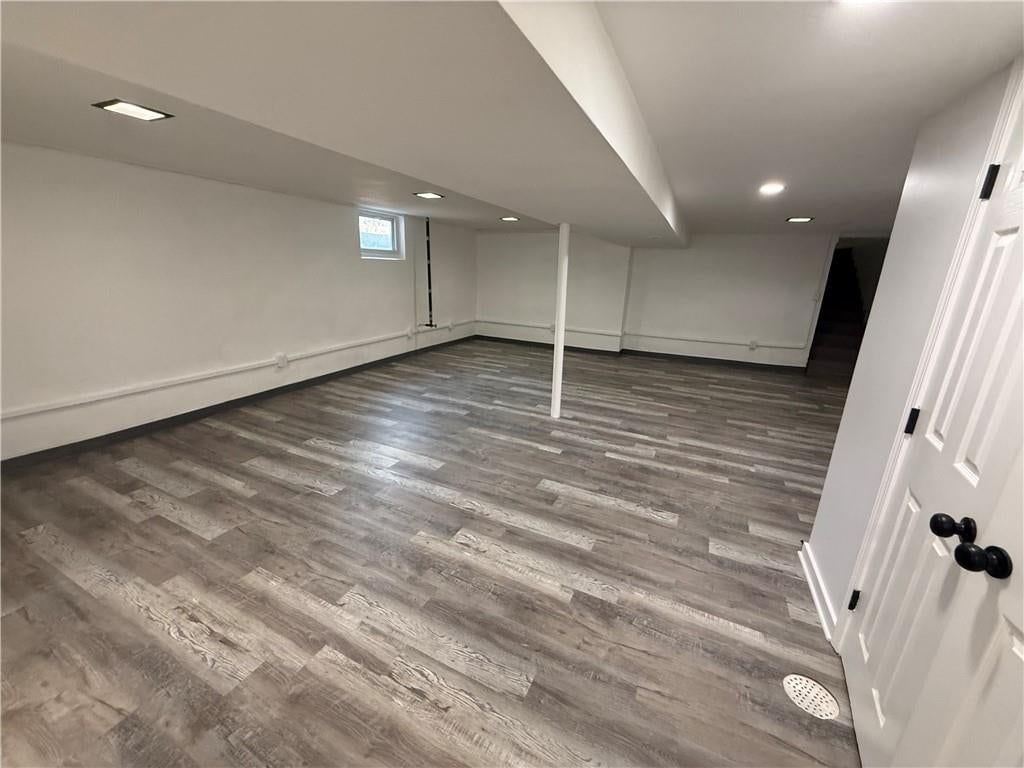
- Basement: Basement BR, Egress Window(s), Finished, Sump Pump
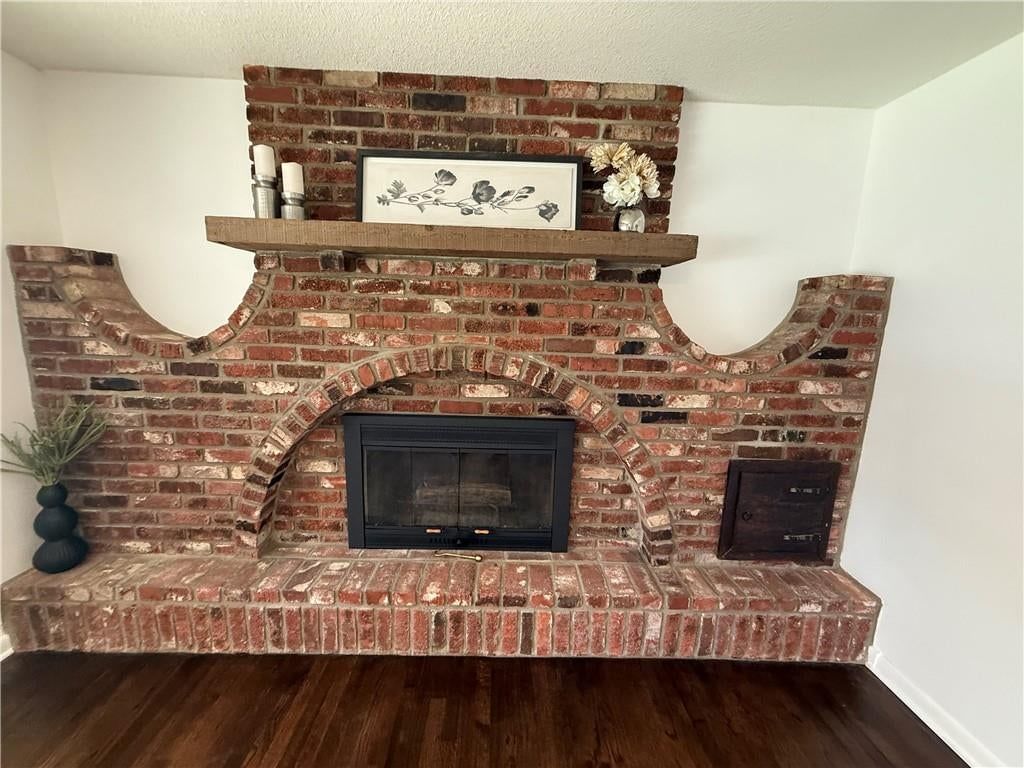
- Fireplace features: Living Room, Wood Burning
Interior area
- Finished area above ground: 2,302 sqft
- Total interior livable area: 2,302 sqft
Property
Parking
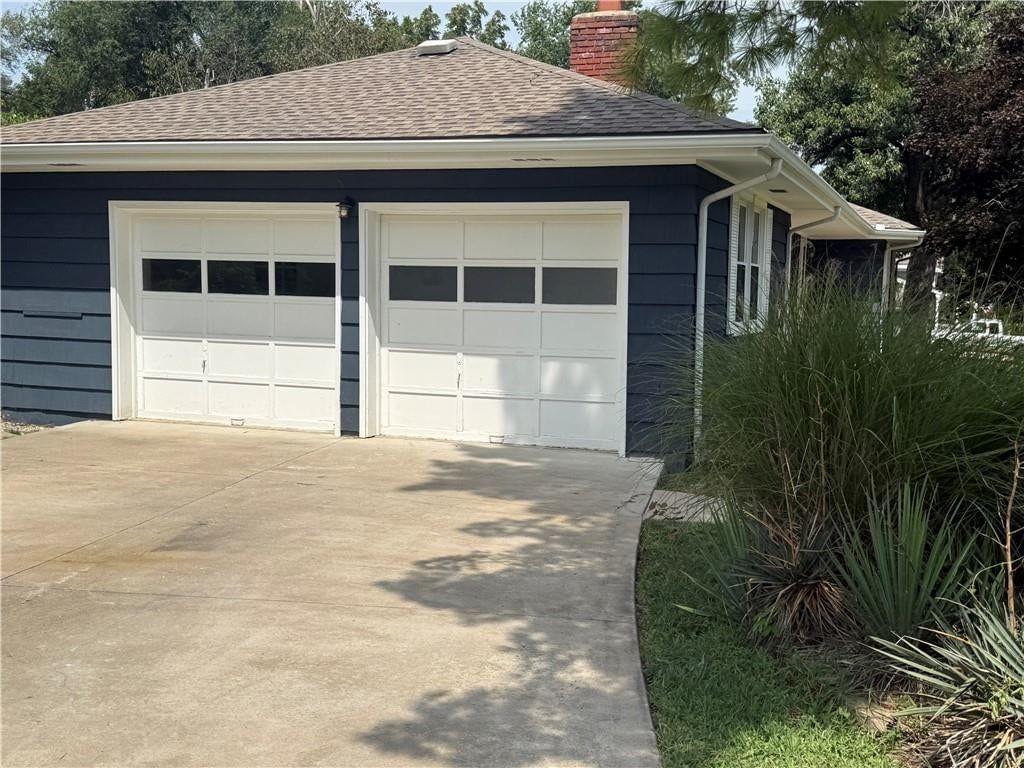
- Total spaces: 2
- Parking features: Attached
Lot
- Size: 0.47 Acres
- Features: Cul-De-Sac
- Patio & porch: Deck- Covered, Covered Patio
Construction
Type & style
- Home type: Residential
- Architectural style: Single Family Residence
Materials
- Materials: Board & Batten Siding, Brick/Mortar
Condition
- Year built: 1964
- Age: 51-75 Years
Utilities & green energy
- Sewer: Public Sewer
- Water: Public
Highlights
Outdoor & Lot
- Deck
- Covered Patio
- Big Backyard
- Mature Trees
- Wooded Lot
- Cul-de-sac
Kitchen
- Kitchen Island
- Gas Range
- Stainless Appliances
Bathroom
- Frameless Glass Shower
- Walk-in Shower
- Double Vanity
Interior
- Hardwood Floors
- Tile Floors
- Shiplap / Paneling
- Exposed Brick
Layout
- Finished Basement
- In-law Suite
Fireplace
- Fireplace
Garage & Parking
- Attached Garage
HOA and Amenities
HOA
- Has HOA: Yes
Amenities
- Community Center
- Pool
- Storage
Nearby schools
GreatSchools rating
- 4Conn-West Elementary School
- 6Grandview Middle School
- 2Grandview Sr. High School
Price history
Tax
- Annual tax amount: $2,899 / yr
Property tax history
| Year | Property tax | Assessed value |
|---|---|---|
| 2025 | $2,899 | $35,931 |
| 2024 | $3,098 | $38,097 |
| 2023 | $3,045 | $38,097 |
| 2022 | $2,333 | $27,170 |
| 2021 | $2,331 | $27,170 |
| 2020 | $2,094 | $25,855 |
| 2019 | $2,019 | $25,855 |
| 2018 | $2,019 | $22,502 |
| 2017 | $1,946 | $22,502 |
| 2016 | $1,872 | $21,938 |
| 2014 | $1,873 | $21,508 |
| 2013 | $1,821 | $21,508 |
Listed by Platinum Realty LLC
Listed Aug 12, 2026, 12:46 PM · Updated Aug 12, 2026, 5:17 PM · Source: Heartland MLS as distributed by MLS GRID · MLS #2635681
$365,000
7600 E 130th Court, Grandview, MO 64030
About this home
Welcome to your ranch style home with a private backyard oasis/patio for entertaining. Home sits on a dead end and is in a very quiet neighborhood. Outside workshop. Hardwoods throughout. All new updated bathrooms, kitchen, etc. Find your new oasis with a large covered patio and gazebo. Agent/Owner.
See this home in person
Connect with a local HouseLoop agent to show you this home and answer your questions.
Pick a date
Pick a time
Property Details
Interior
Bedrooms & bathrooms
- Bedrooms: 4
- Full bathrooms: 3
Heating
- Heating: Natural Gas
Cooling
- Cooling: Electric
Appliances
- Included: Cooktop, Dishwasher, Disposal, Microwave, Refrigerator, Stainless Steel Appliance(s)
- Laundry: In Basement
Features
- Basement: Basement BR, Egress Window(s), Finished, Sump Pump
- Fireplace features: Living Room, Wood Burning
Interior area
- Finished area above ground: 2,302 sqft
- Total interior livable area: 2,302 sqft
Property
Parking
- Total spaces: 2
- Parking features: Attached
Lot
- Size: 0.47 Acres
- Features: Cul-De-Sac
- Patio & porch: Deck- Covered, Covered Patio
Construction
Type & style
- Home type: Residential
- Architectural style: Single Family Residence
Materials
- Materials: Board & Batten Siding, Brick/Mortar
Condition
- Year built: 1964
- Age: 51-75 Years
Utilities & green energy
- Sewer: Public Sewer
- Water: Public
Highlights
Outdoor & Lot
- Deck
- Covered Patio
- Big Backyard
- Mature Trees
- Wooded Lot
- Cul-de-sac
Kitchen
- Kitchen Island
- Gas Range
- Stainless Appliances
Bathroom
- Frameless Glass Shower
- Walk-in Shower
- Double Vanity
Interior
- Hardwood Floors
- Tile Floors
- Shiplap / Paneling
- Exposed Brick
Layout
- Finished Basement
- In-law Suite
Fireplace
- Fireplace
Garage & Parking
- Attached Garage
HOA and Amenities
HOA
- Has HOA: Yes
Amenities
- Community Center
- Pool
- Storage
Nearby schools
GreatSchools rating
- 4Conn-West Elementary School
- 6Grandview Middle School
- 2Grandview Sr. High School
Price history
Tax
- Annual tax amount: $2,899 / yr
Property tax history
| Year | Property tax | Assessed value |
|---|---|---|
| 2025 | $2,899 | $35,931 |
| 2024 | $3,098 | $38,097 |
| 2023 | $3,045 | $38,097 |
| 2022 | $2,333 | $27,170 |
| 2021 | $2,331 | $27,170 |
| 2020 | $2,094 | $25,855 |
| 2019 | $2,019 | $25,855 |
| 2018 | $2,019 | $22,502 |
| 2017 | $1,946 | $22,502 |
| 2016 | $1,872 | $21,938 |
| 2014 | $1,873 | $21,508 |
| 2013 | $1,821 | $21,508 |
Offer Insights
Choose an offer strength
$383,250 – $390,185
Listed by Platinum Realty LLC
Listed Aug 12, 2026, 12:46 PM · Updated Aug 12, 2026, 5:17 PM · Source: Heartland MLS as distributed by MLS GRID · MLS #2635681