$339,000
4 bd · 3 ba · 3,180 sqftAbout this home
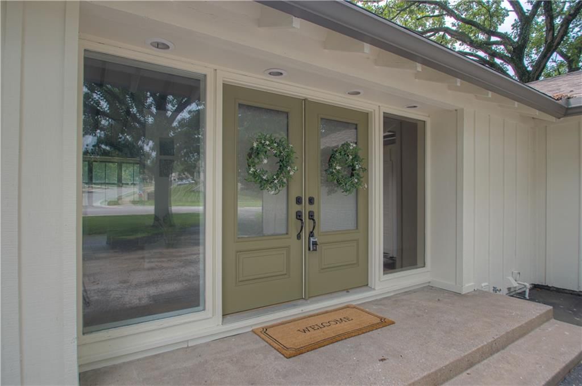
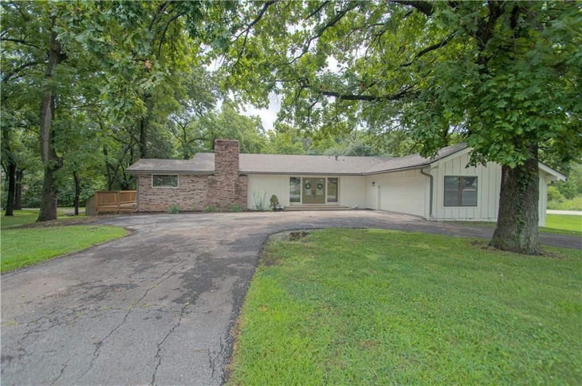
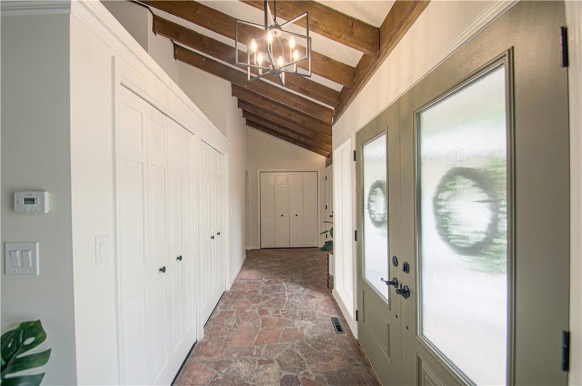
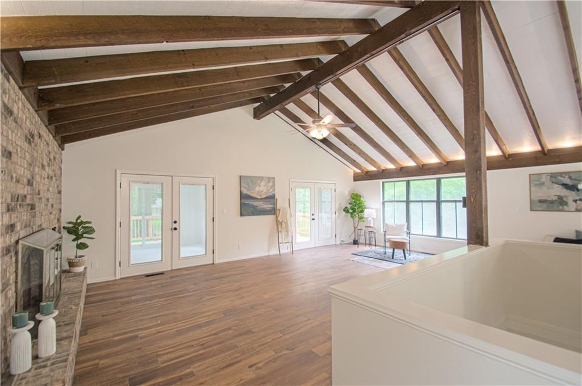
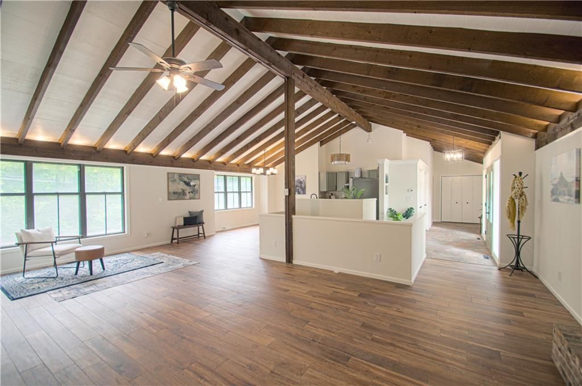
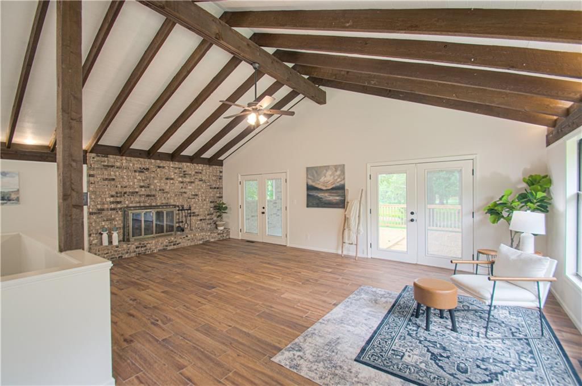
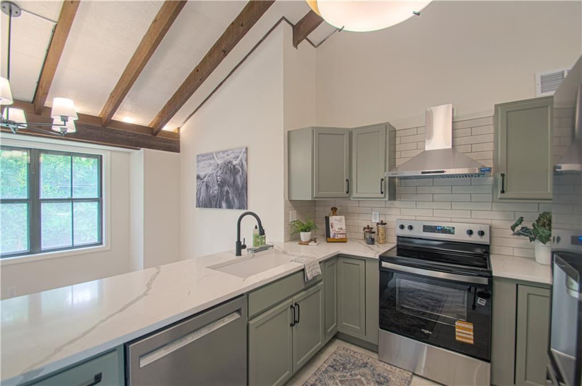
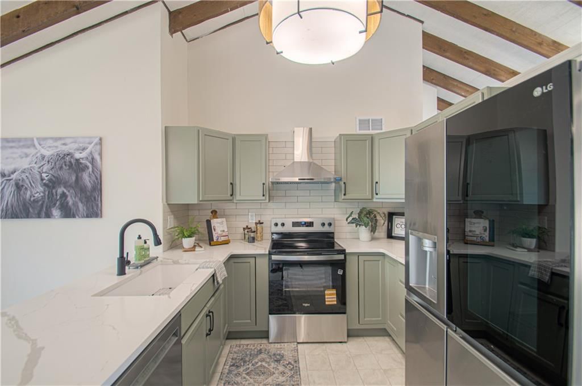
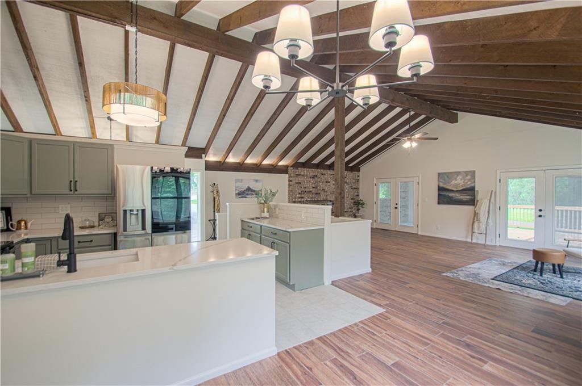
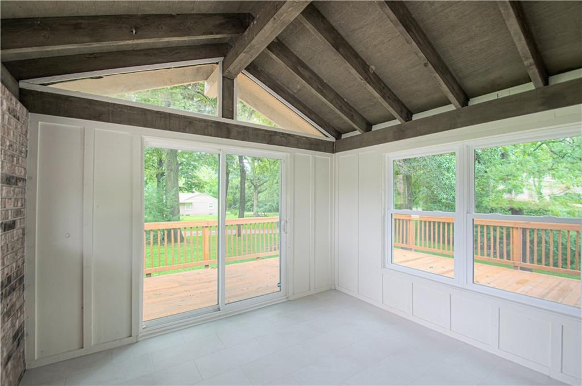
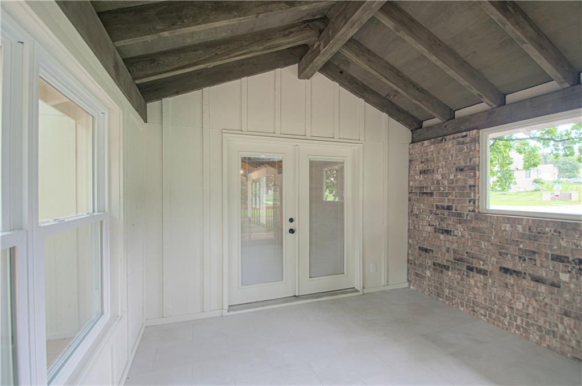
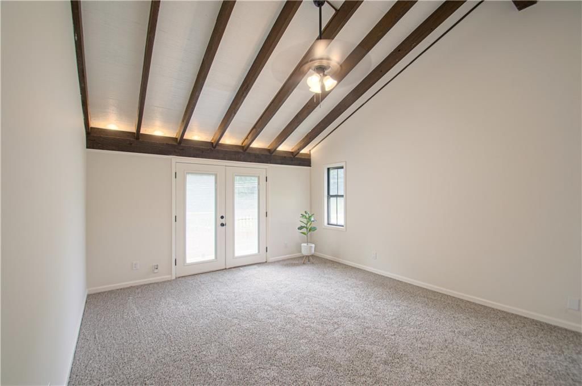
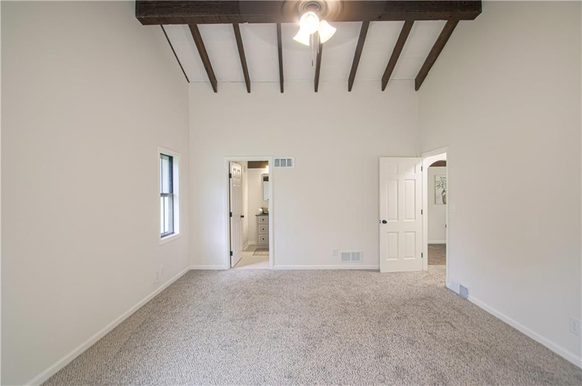
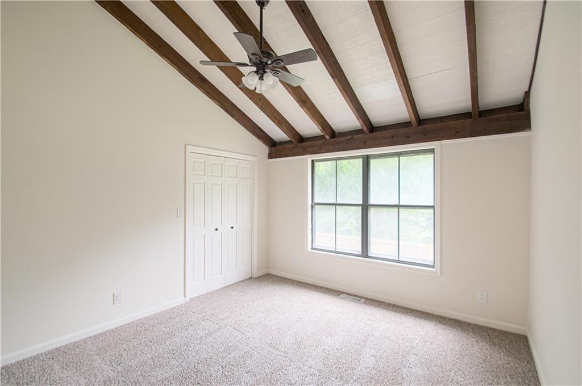
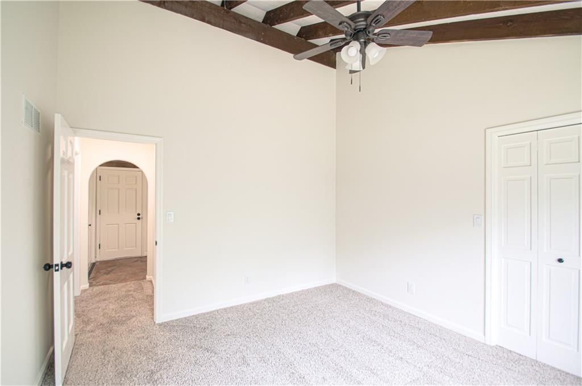
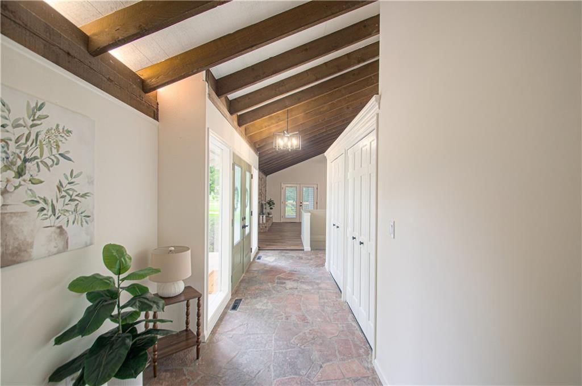
Traditional character meets thoughtful updates in this classic walkout ranch. From the moment you step inside you'll be greeted by vaulted ceilings and a bright open floor plan. The beautifully updated kitchen offers ample workspace and seamless flow into the living and dining spaces. Choose between the fully enclosed…
Offer Insights
Choose an offer strength
$332,220 – $338,661
Property Details
Interior
Bedrooms & bathrooms
- Bedrooms: 4
- Full bathrooms: 3
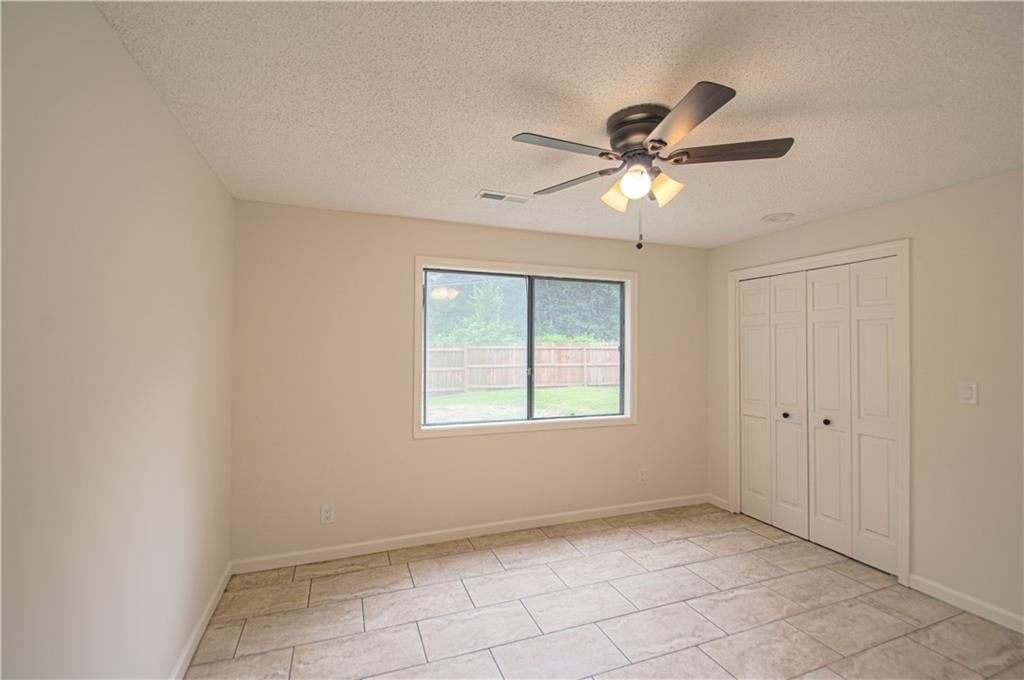
Primary Bedroom
- Level: First
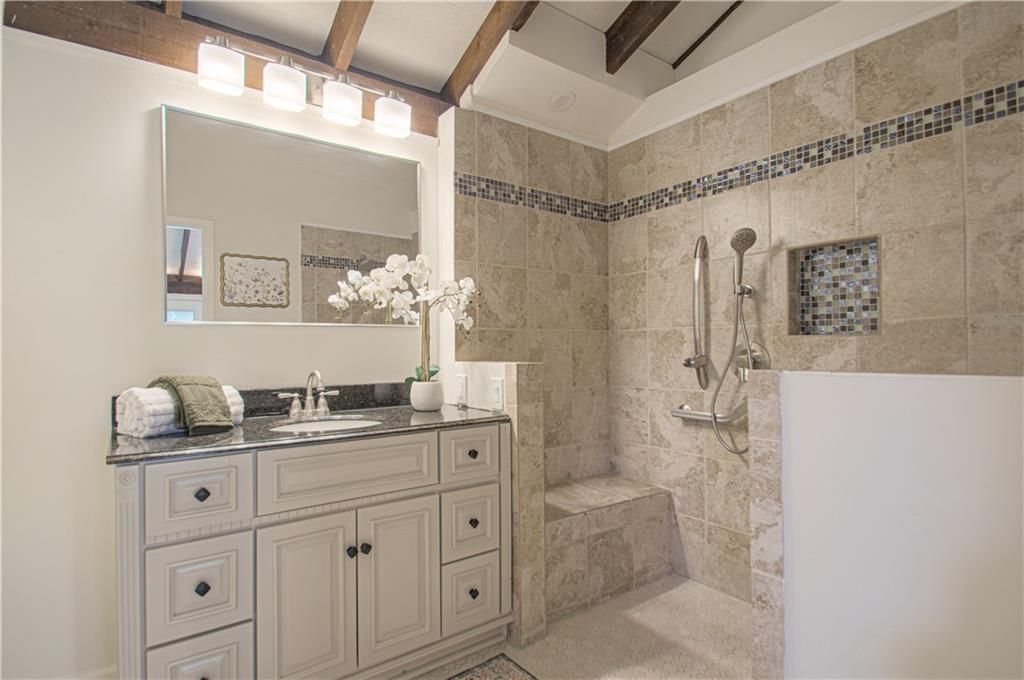
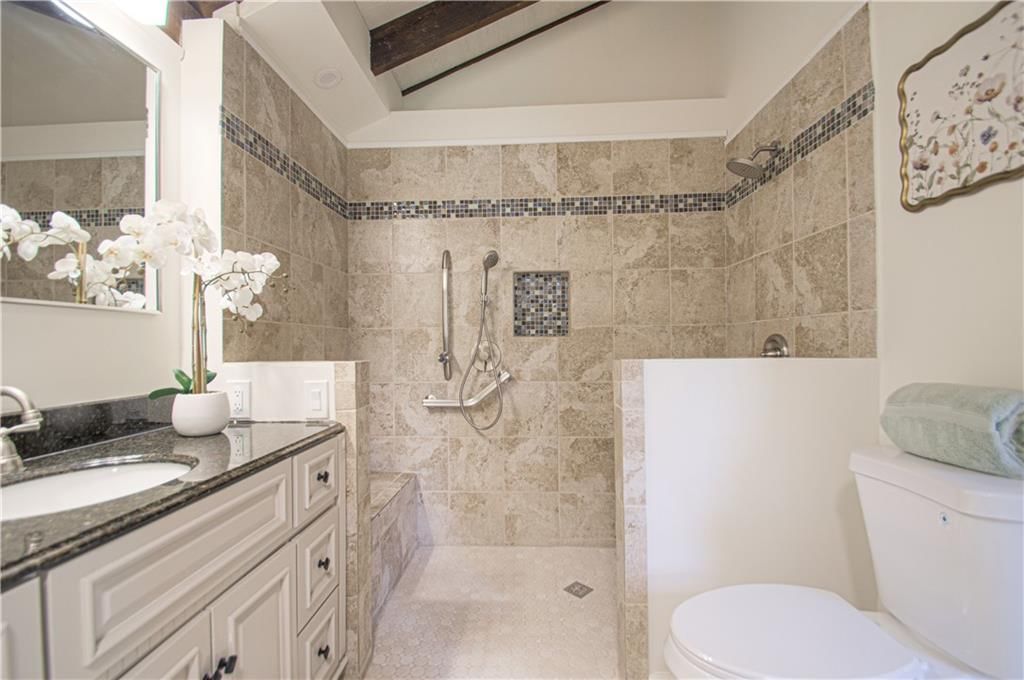
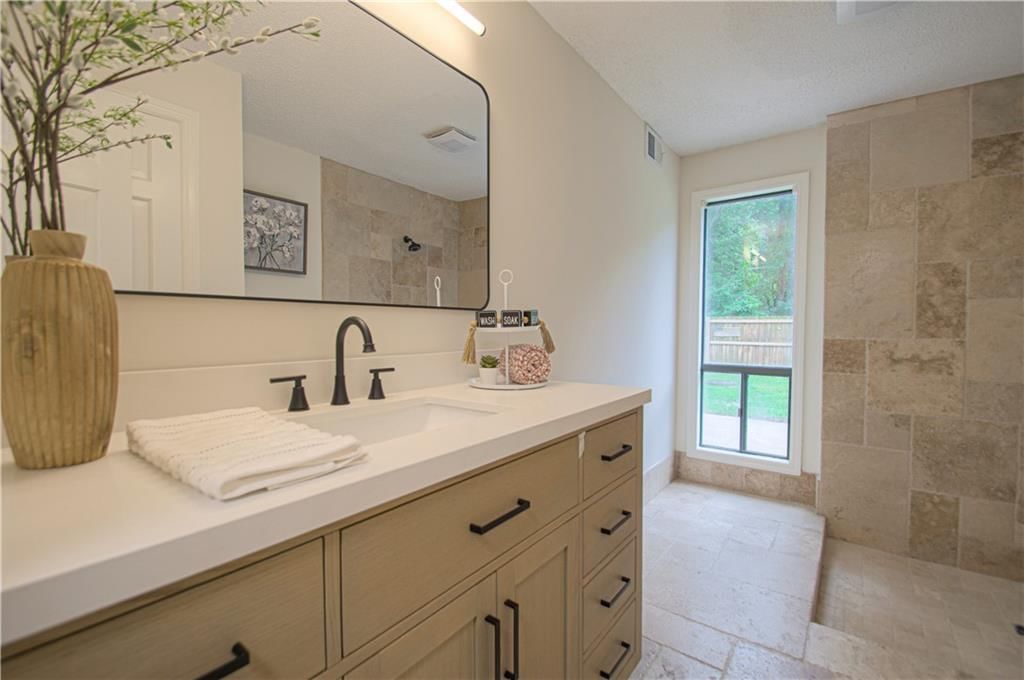
Primary Bathroom
- Level: First
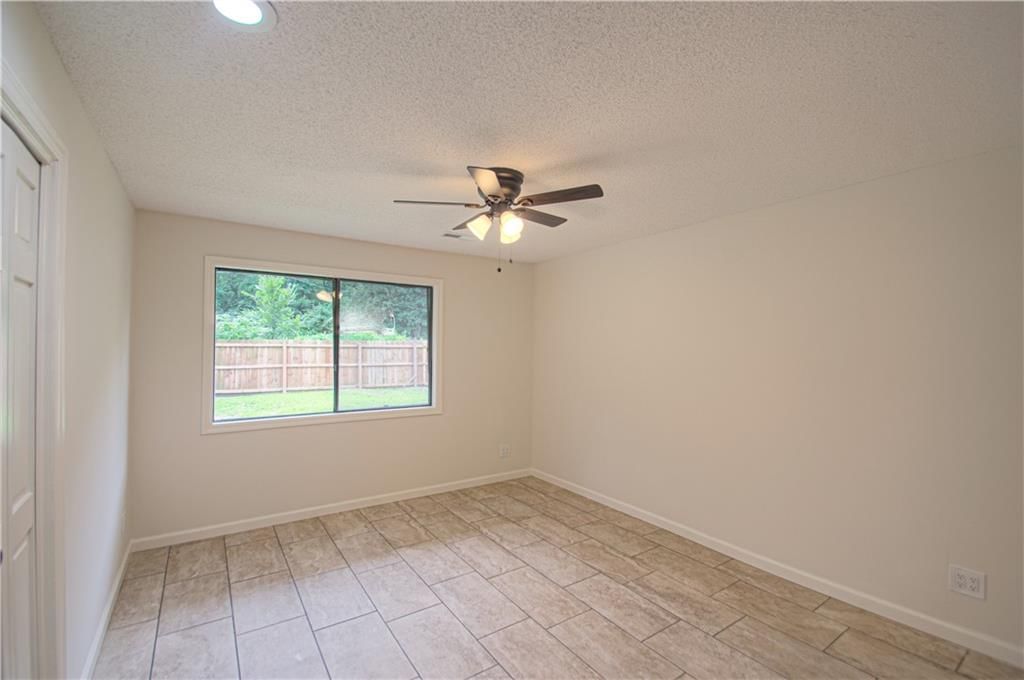
Bedroom 2
- Level: First
Bedroom 3
- Level: Basement
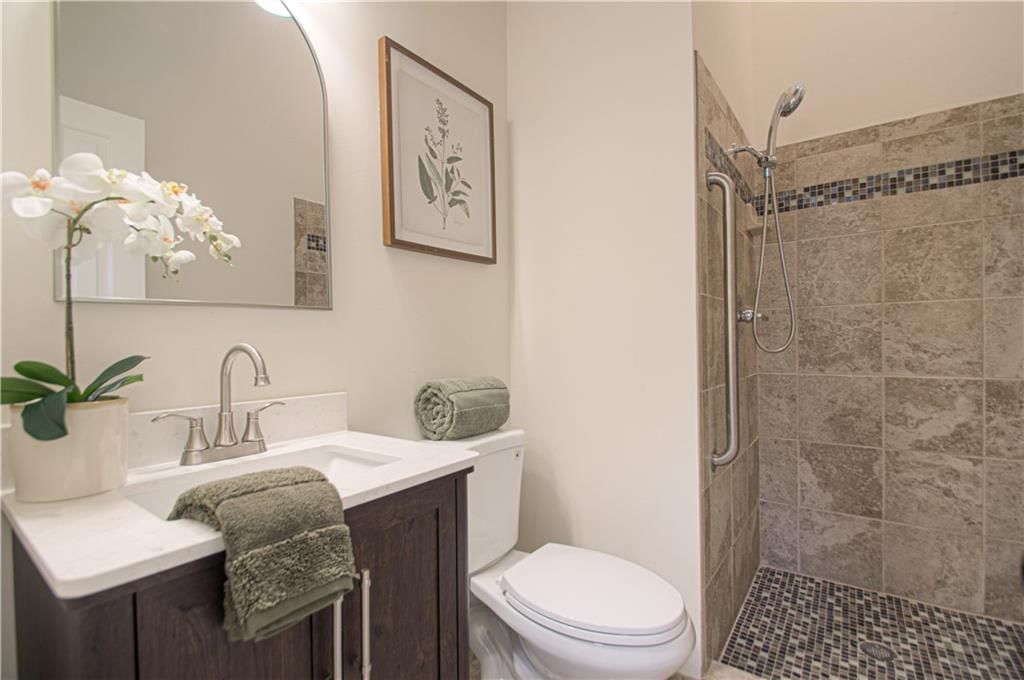
Bathroom 2
- Level: First
Bathroom 3
- Level: Basement
Bathroom 4
- Level: Basement
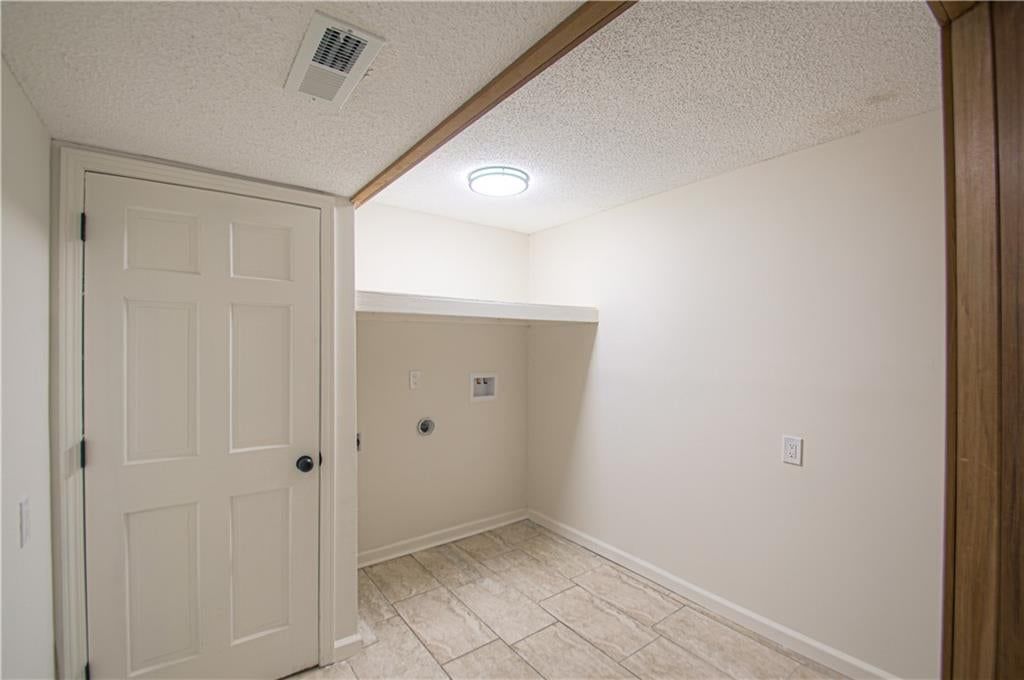
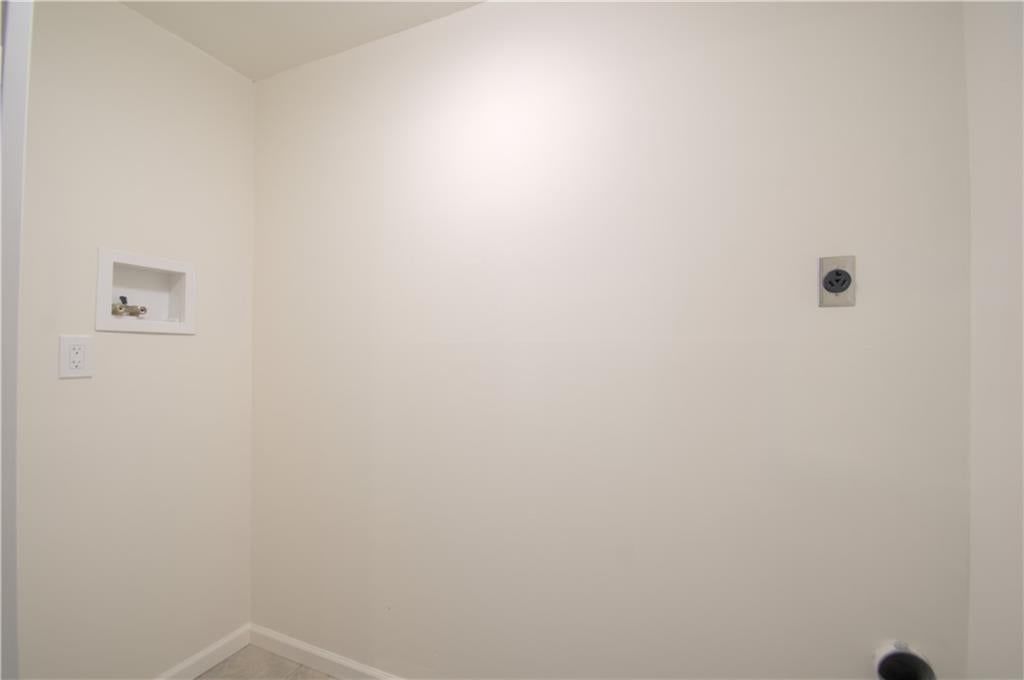
Laundry
- Level: First
Laundry
- Level: Basement
Heating
- Heating: Natural Gas
Cooling
- Cooling: Electric
Appliances
- Included: Dishwasher, Freezer, Refrigerator, Electric Range, Stainless Steel Appliance(s)
- Laundry: Lower Level, Main Level
Features
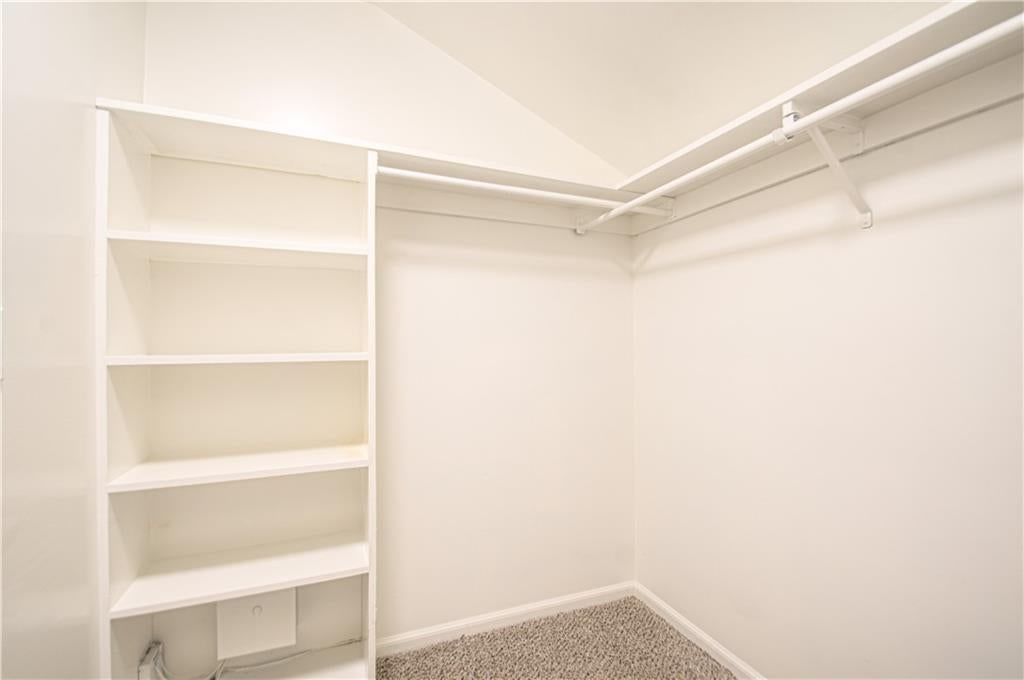
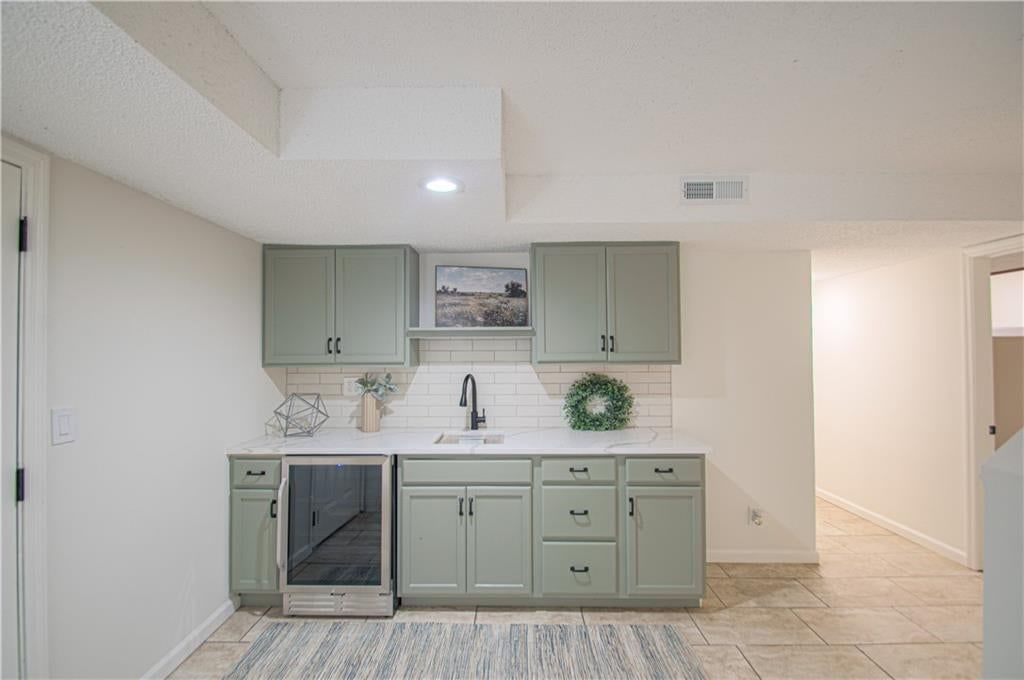
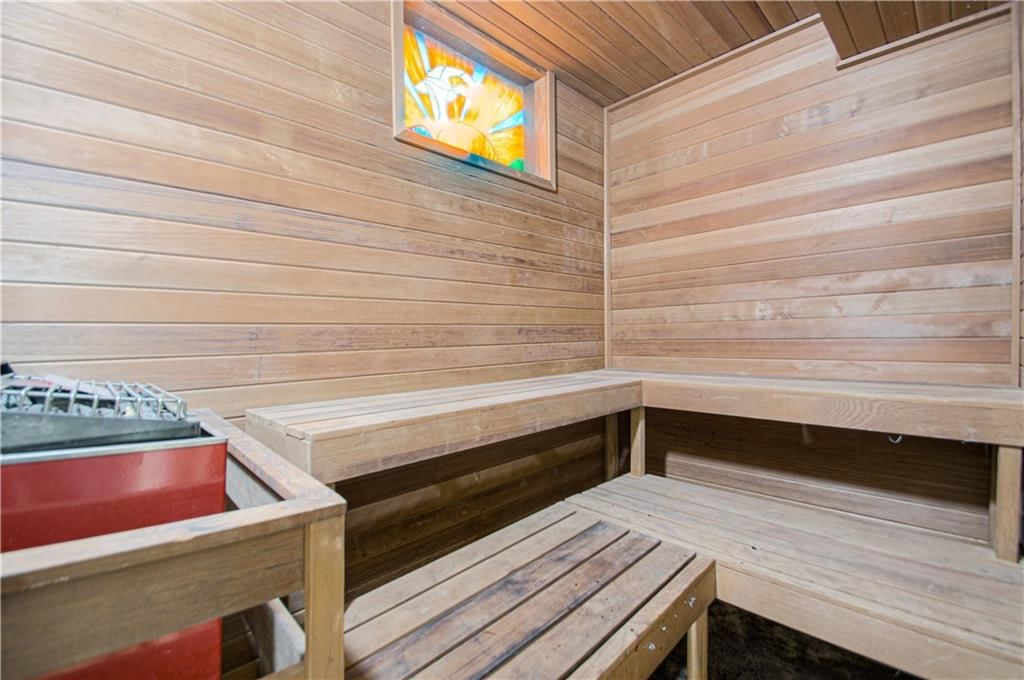
- Features: Ceiling Fan(s), Painted Cabinets, Pantry, Sauna, Vaulted Ceiling(s), Walk-In Closet(s), Wet Bar
- Flooring: Carpet, Tile
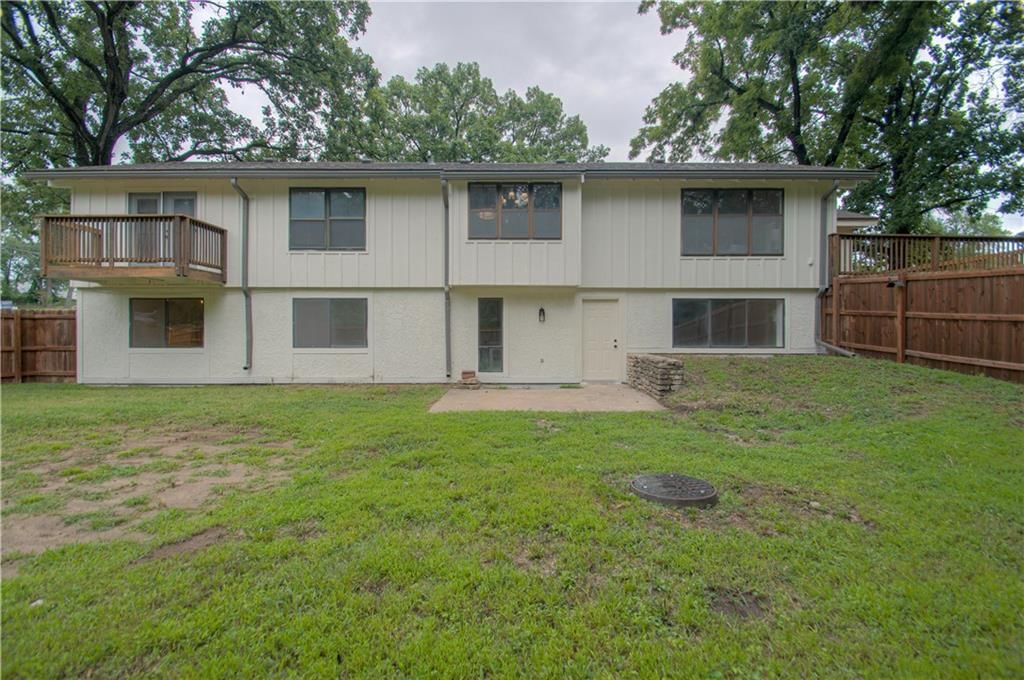
- Basement: Walk-Out Access
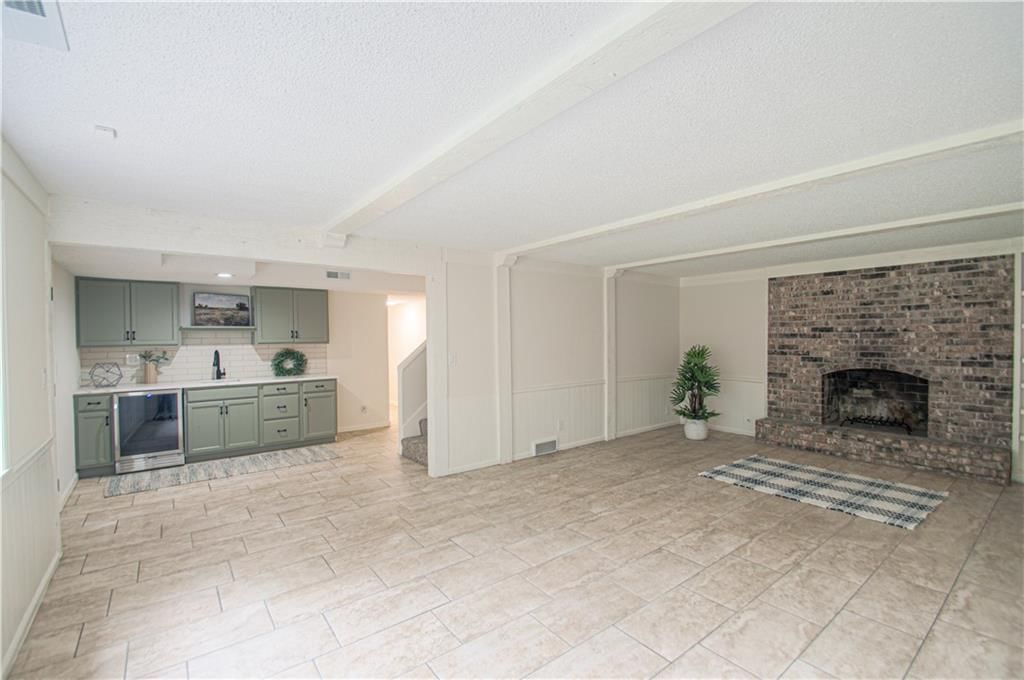
- Fireplace features: Basement, Family Room, Living Room
- Other rooms: Family Room, Great Room, Main Floor BR, Main Floor Primary Bedroom, Media Room, Sauna, Sun Room
Interior area
- Finished area above ground: 3,180 sqft
- Total interior livable area: 3,180 sqft
Property
Parking
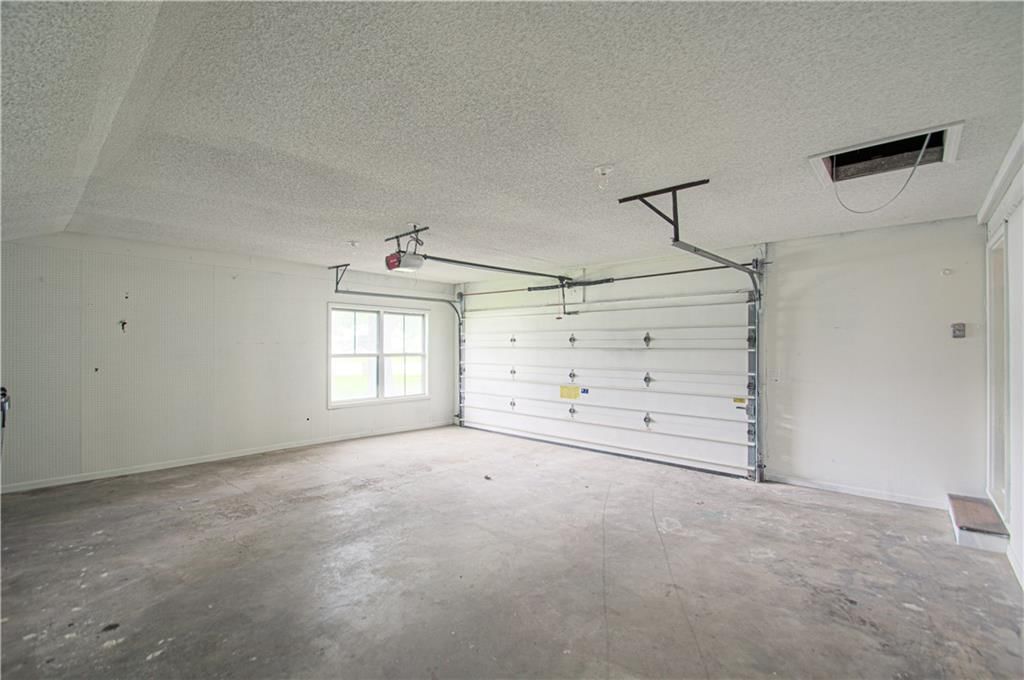
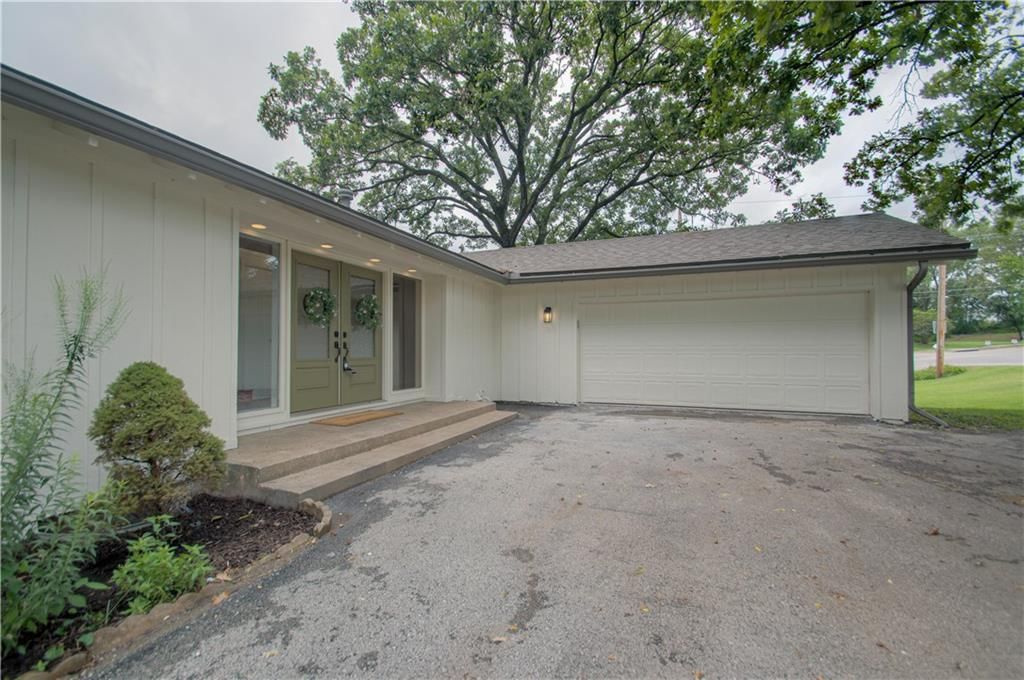
- Total spaces: 2
- Parking features: Attached
Lot
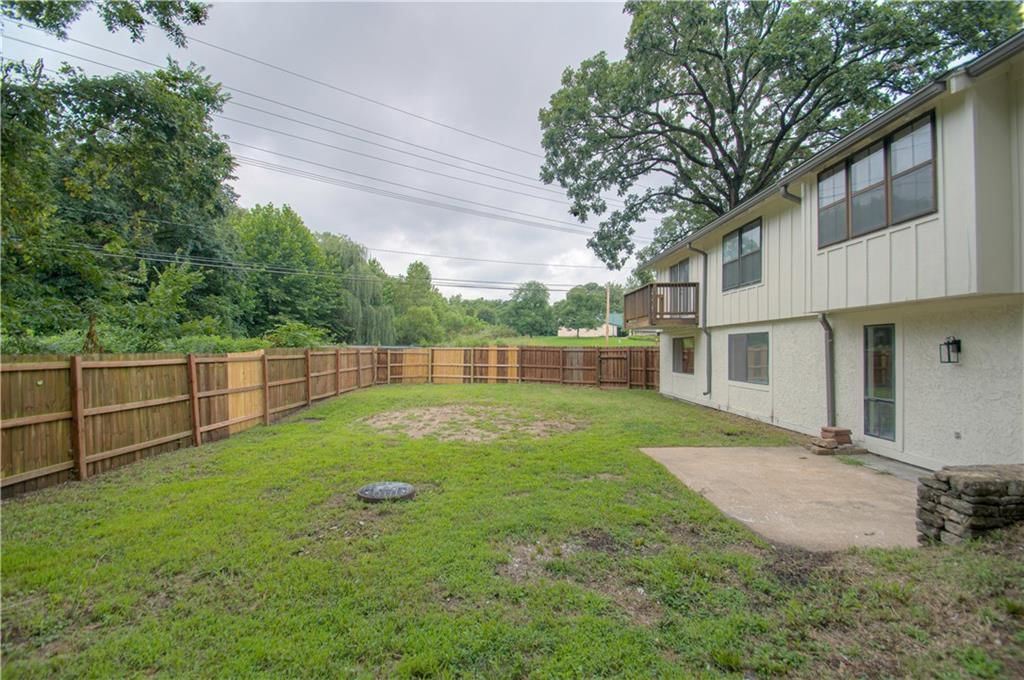
- Size: 0.48 Acres
- Features: City Limits, Many Trees, Wooded
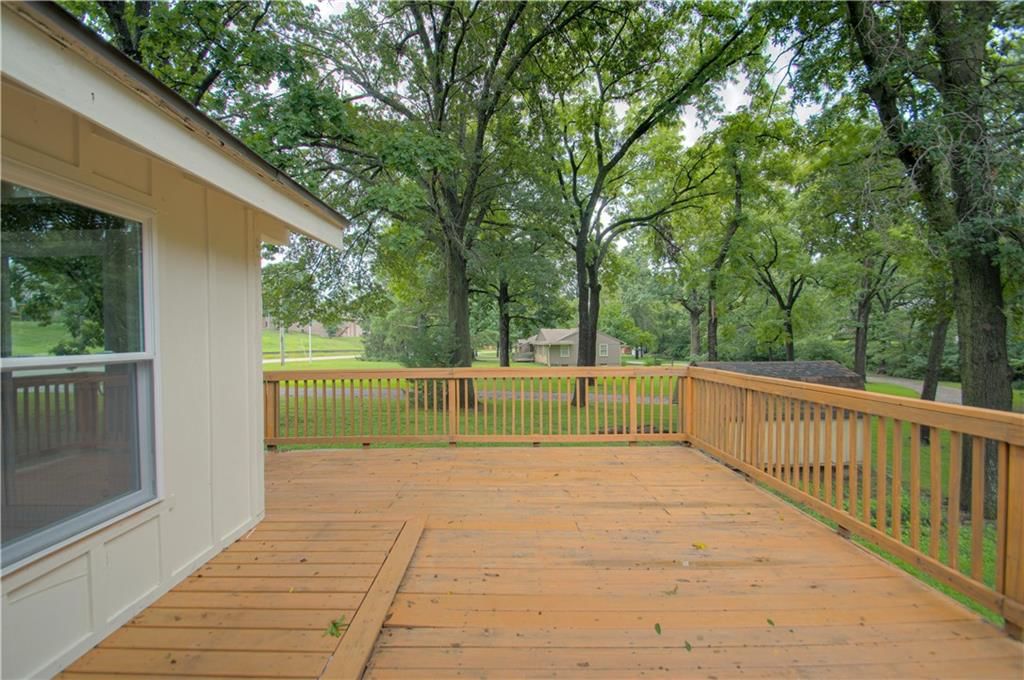
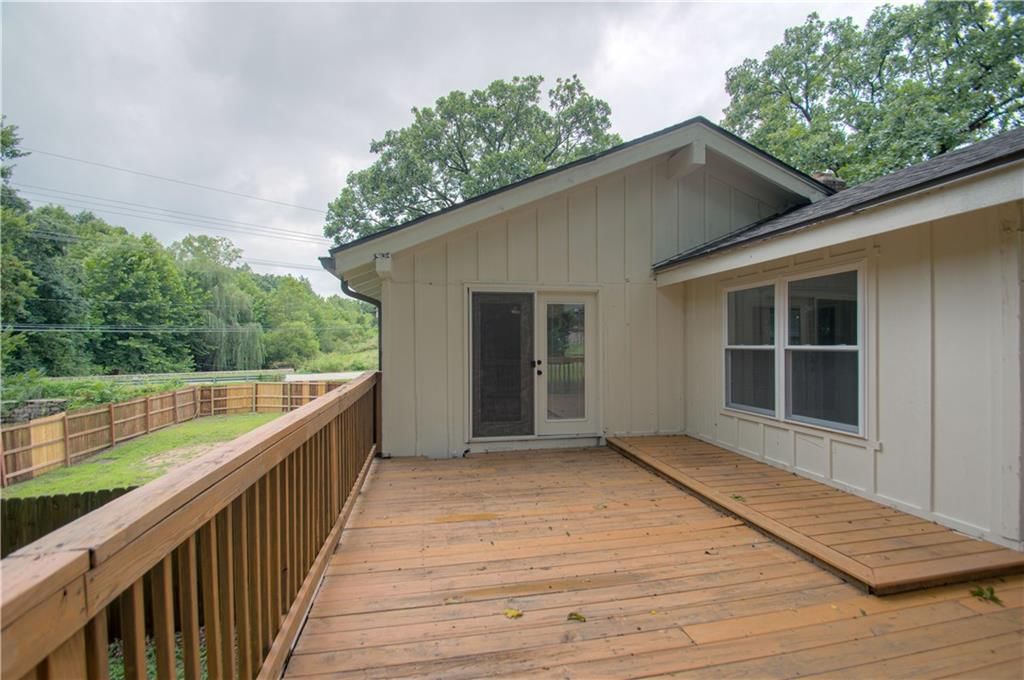
- Patio & porch: Deck
Construction
Type & style
- Home type: Residential
- Architectural style: Single Family Residence
Materials
- Materials: Board & Batten Siding, Brick/Mortar
Condition
- Year built: 1975
- Age: 51-75 Years
Utilities & green energy
- Sewer: Public Sewer
- Water: Public
Highlights
Outdoor & Lot
- Deck
- Fenced Yard
- Big Backyard
- Mature Trees
- Wooded Lot
Kitchen
- Kitchen Island
- Walk-in Pantry
- Double Oven
- Stainless Appliances
Bathroom
- Frameless Glass Shower
- Walk-in Shower
- Double Vanity
Interior
- Hardwood Floors
- Tile Floors
- Tall Ceilings
- Two-Story Living Room
- Ceiling Beams
- Shiplap / Paneling
- Exposed Brick
- Wet Bar
- Statement Lighting
- Floor-to-Ceiling Windows
Layout
- Main Floor Primary
- Walk-out Basement
- Sunroom
- Bonus Room
- Theater Room
Fireplace
- Fireplace
Garage & Parking
- Attached Garage
Style
- Modern
Extras
- Sauna
HOA and Amenities
No HOA on this home.
Nearby schools
GreatSchools rating
- 3Norfleet Elementary School
- 4Raytown Central Middle School
- 2Raytown Sr. High School
Price history
Tax
- Annual tax amount: $3,376 / yr
Listed by Platinum Realty LLC
Listed Aug 6, 2026, 11:56 PM · Updated Aug 10, 2026, 4:40 PM · Source: Heartland MLS as distributed by MLS GRID · MLS #2635679
$339,000
11601 Little Blue Road, Raytown, MO 64133
About this home
Traditional character meets thoughtful updates in this classic walkout ranch. From the moment you step inside you'll be greeted by vaulted ceilings and a bright open floor plan. The beautifully updated kitchen offers ample workspace and seamless flow into the living and dining spaces. Choose between the fully enclosed…
See this home in person
Connect with a local HouseLoop agent to show you this home and answer your questions.
Pick a date
Pick a time
Property Details
Interior
Bedrooms & bathrooms
- Bedrooms: 4
- Full bathrooms: 3
Primary Bedroom
- Level: First
Primary Bathroom
- Level: First
Bedroom 2
- Level: First
Bedroom 3
- Level: Basement
Bathroom 2
- Level: First
Bathroom 3
- Level: Basement
Bathroom 4
- Level: Basement
Laundry
- Level: First
Laundry
- Level: Basement
Heating
- Heating: Natural Gas
Cooling
- Cooling: Electric
Appliances
- Included: Dishwasher, Freezer, Refrigerator, Electric Range, Stainless Steel Appliance(s)
- Laundry: Lower Level, Main Level
Features
- Features: Ceiling Fan(s), Painted Cabinets, Pantry, Sauna, Vaulted Ceiling(s), Walk-In Closet(s), Wet Bar
- Flooring: Carpet, Tile
- Basement: Walk-Out Access
- Fireplace features: Basement, Family Room, Living Room
- Other rooms: Family Room, Great Room, Main Floor BR, Main Floor Primary Bedroom, Media Room, Sauna, Sun Room
Interior area
- Finished area above ground: 3,180 sqft
- Total interior livable area: 3,180 sqft
Property
Parking
- Total spaces: 2
- Parking features: Attached
Lot
- Size: 0.48 Acres
- Features: City Limits, Many Trees, Wooded
- Patio & porch: Deck
Construction
Type & style
- Home type: Residential
- Architectural style: Single Family Residence
Materials
- Materials: Board & Batten Siding, Brick/Mortar
Condition
- Year built: 1975
- Age: 51-75 Years
Utilities & green energy
- Sewer: Public Sewer
- Water: Public
Highlights
Outdoor & Lot
- Deck
- Fenced Yard
- Big Backyard
- Mature Trees
- Wooded Lot
Kitchen
- Kitchen Island
- Walk-in Pantry
- Double Oven
- Stainless Appliances
Bathroom
- Frameless Glass Shower
- Walk-in Shower
- Double Vanity
Interior
- Hardwood Floors
- Tile Floors
- Tall Ceilings
- Two-Story Living Room
- Ceiling Beams
- Shiplap / Paneling
- Exposed Brick
- Wet Bar
- Statement Lighting
- Floor-to-Ceiling Windows
Layout
- Main Floor Primary
- Walk-out Basement
- Sunroom
- Bonus Room
- Theater Room
Fireplace
- Fireplace
Garage & Parking
- Attached Garage
Style
- Modern
Extras
- Sauna
HOA and Amenities
No HOA on this home.
Nearby schools
GreatSchools rating
- 3Norfleet Elementary School
- 4Raytown Central Middle School
- 2Raytown Sr. High School
Price history
Tax
- Annual tax amount: $3,376 / yr
Offer Insights
Choose an offer strength
$332,220 – $338,661
Listed by Platinum Realty LLC
Listed Aug 6, 2026, 11:56 PM · Updated Aug 10, 2026, 4:40 PM · Source: Heartland MLS as distributed by MLS GRID · MLS #2635679