$222,500
2 bd · 1 ba · 914 sqftAbout this home
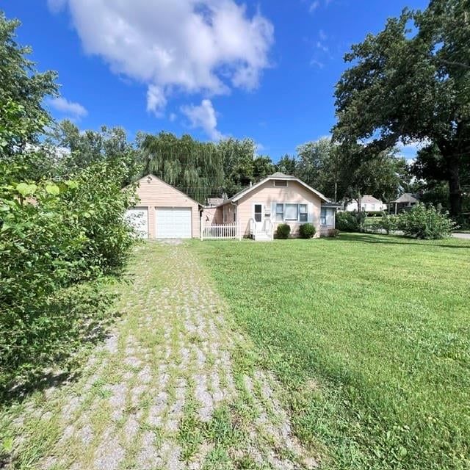
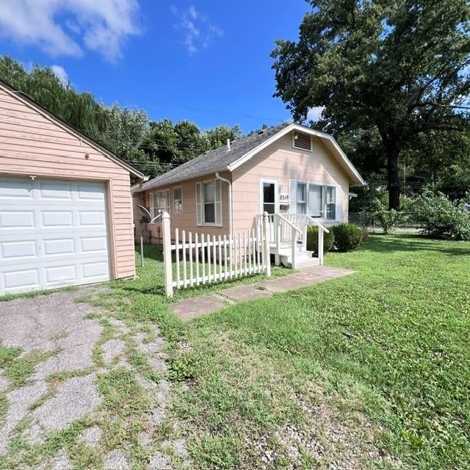
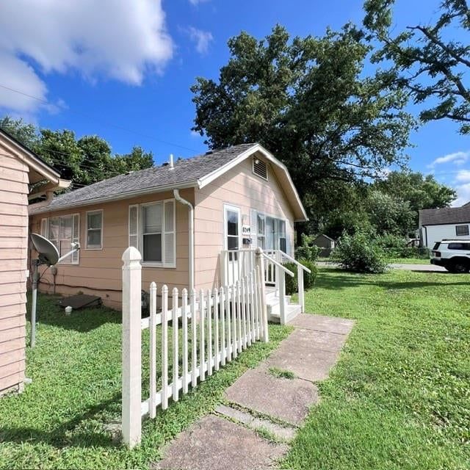
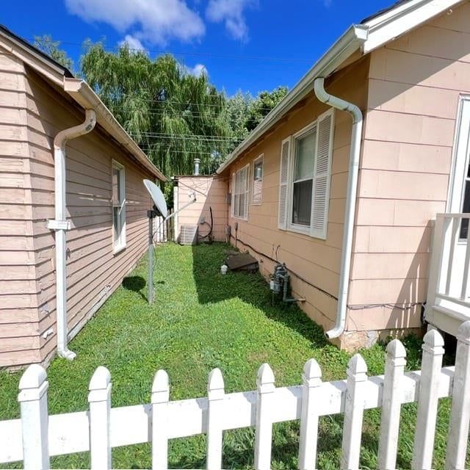
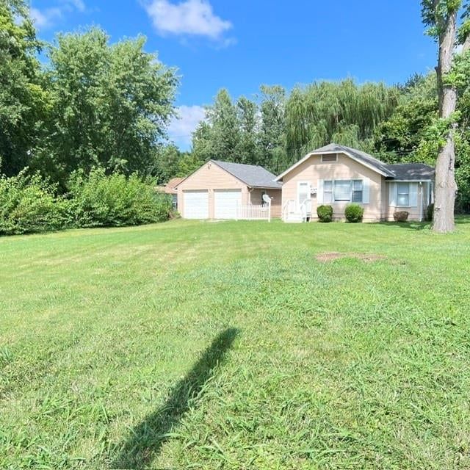
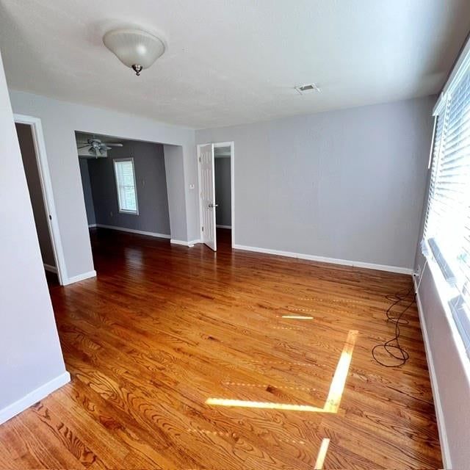
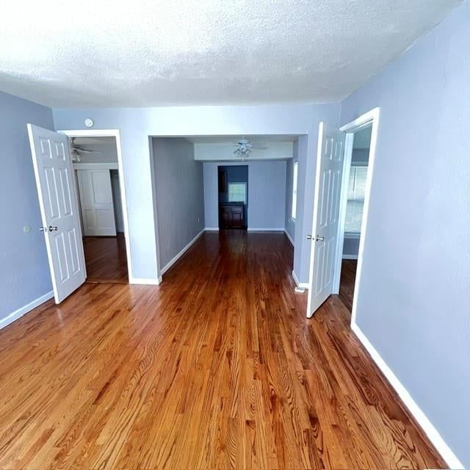
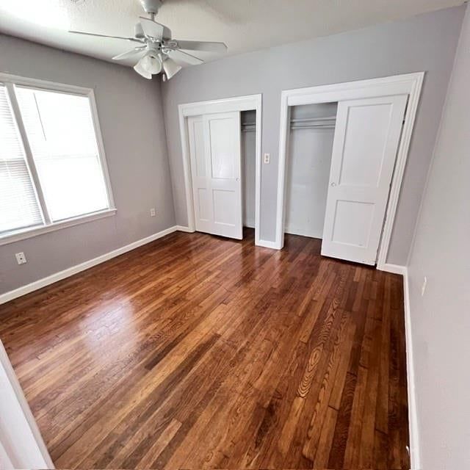
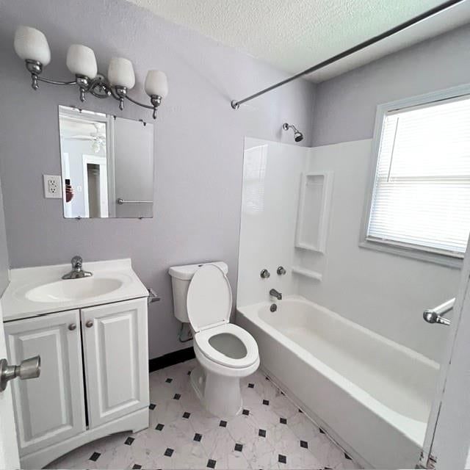
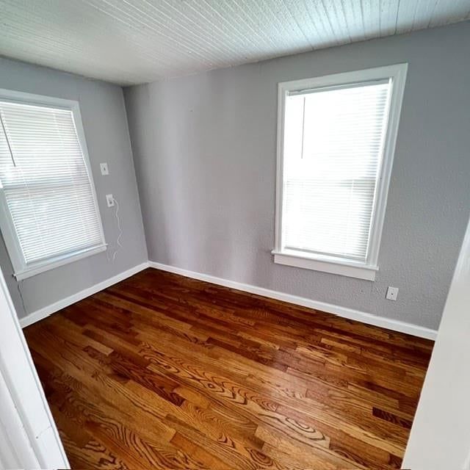
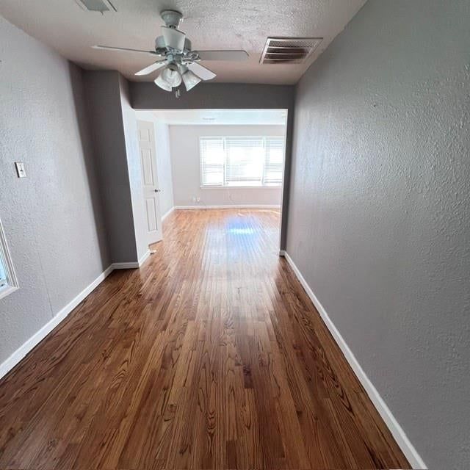
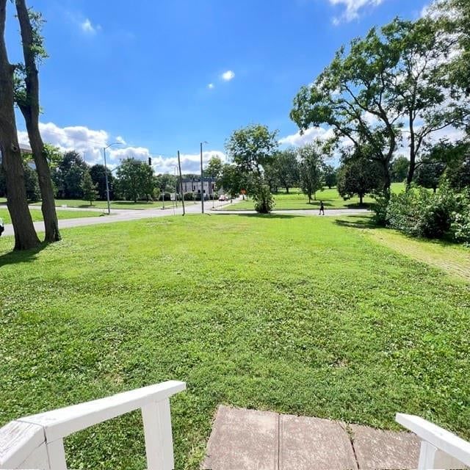
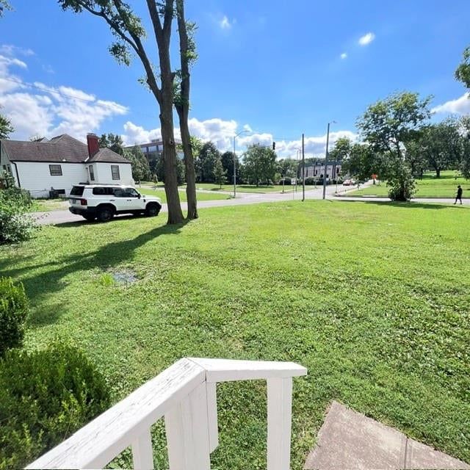
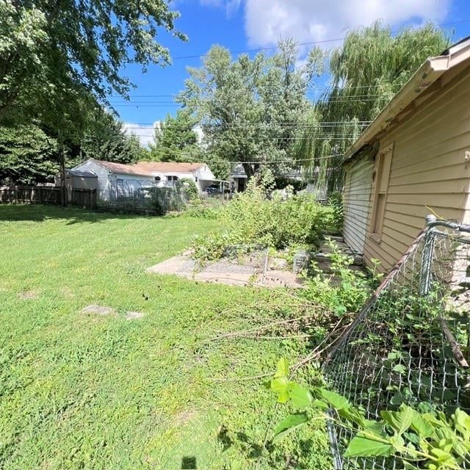
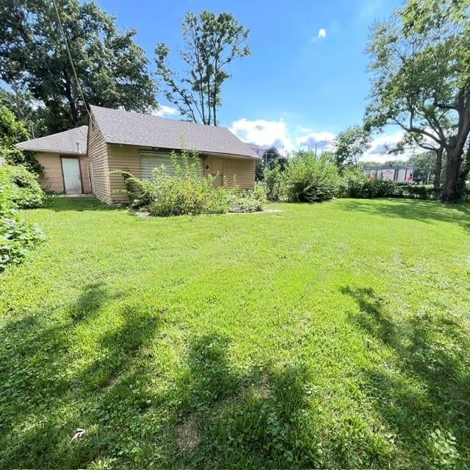
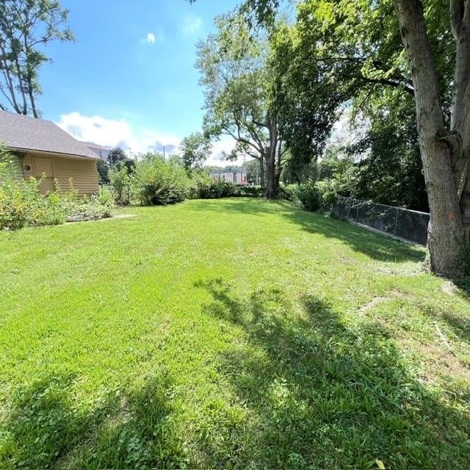
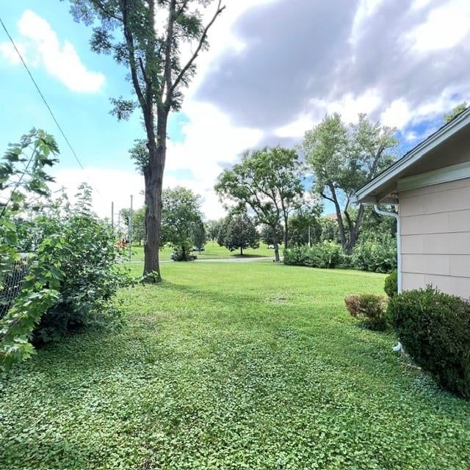
Super Cute bungalow siting on a beautiful corner lot of Ward Parkway and 83rd street. This 1920's home features hard wood floors throughout, the primary bedroom with an updated bathroom, and a smaller 2nd bedroom, office or storage area off the side. The whole house is so welcoming with tons of natural light. The…
Offer Insights
Choose an offer strength
$218,050 – $222,278
Property Details
Interior
Bedrooms & bathrooms
- Bedrooms: 2
- Full bathrooms: 1
Primary Bedroom
- Features: Ceiling Fan(s)
- Level: First
- Dimensions: 12 × 10
Bedroom 2
- Features: Built-in Features
- Level: First
- Dimensions: 12 × 8
Living Room
- Features: Ceiling Fan(s)
- Level: First
- Dimensions: 16 × 10
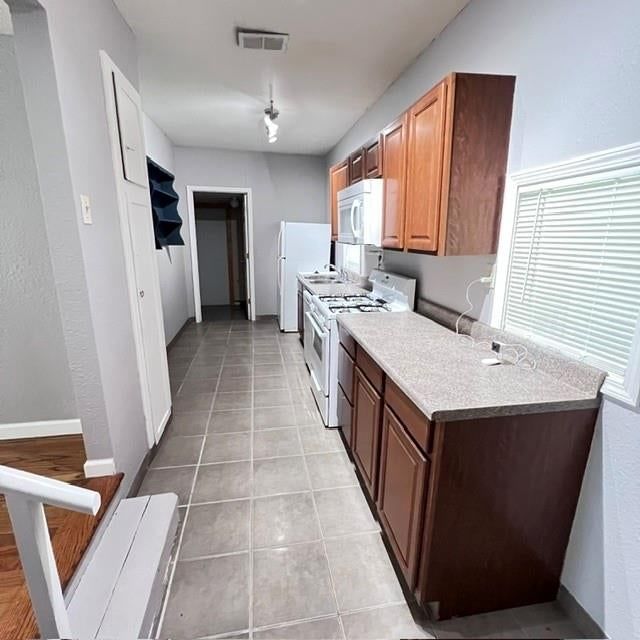
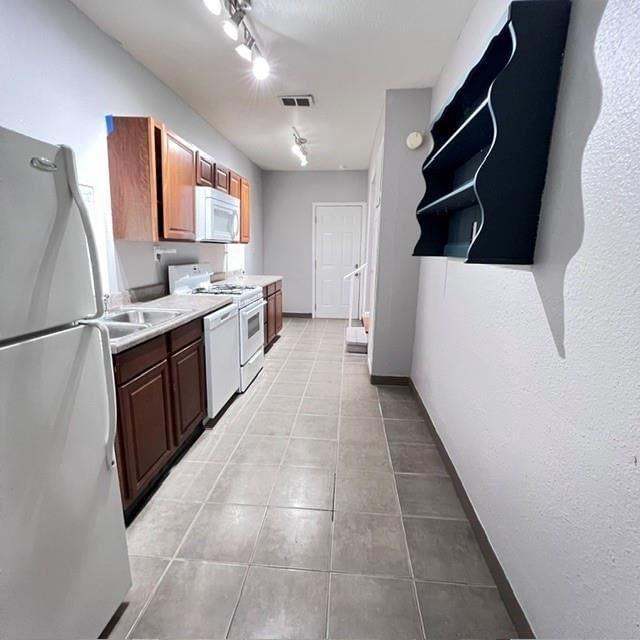
Kitchen
- Level: First
- Dimensions: 16 × 8
Dining Room
- Level: First
- Dimensions: 14 × 8
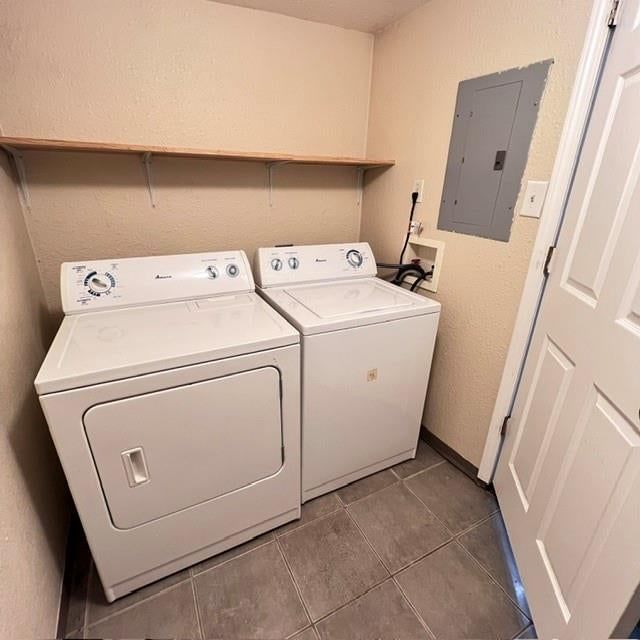
Laundry
- Level: First
- Dimensions: 12 × 5
Bathroom 1
- Level: First
- Dimensions: 10 × 8
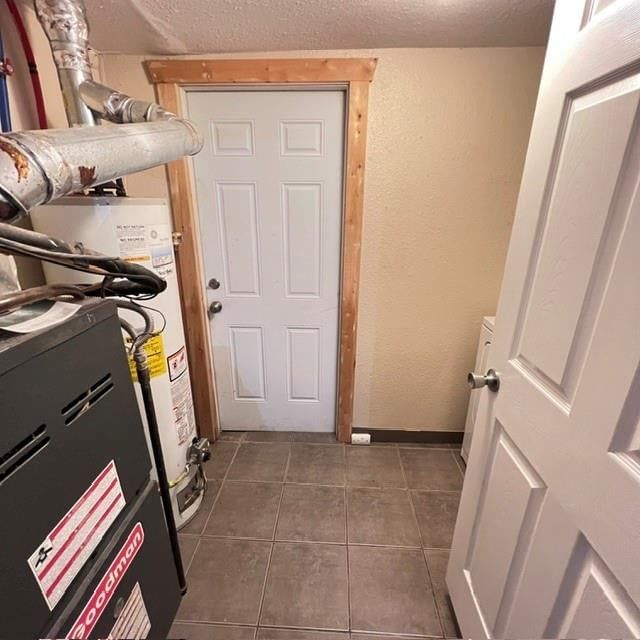
Heating
- Heating: Forced Air
Cooling
- Cooling: Electric
Appliances
- Included: Dishwasher, Refrigerator, Free-Standing Electric Oven
- Laundry: Main Level, Off The Kitchen
Features
- Features: Ceiling Fan(s)
- Flooring: Ceramic Floor, Wood
- Basement: Crawl Space
- Other rooms: Den/Study
Interior area
- Finished area above ground: 914 sqft
- Total interior livable area: 914 sqft
Property
Parking
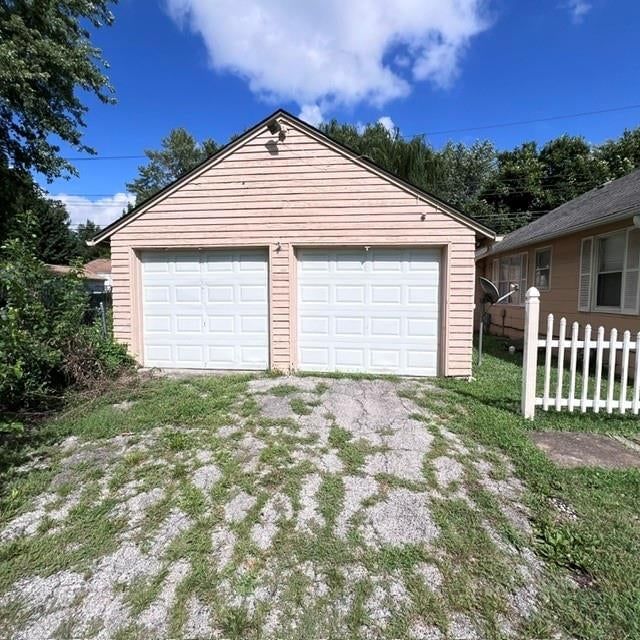
- Total spaces: 2
- Parking features: Detached, Garage Faces Front
Lot
- Size: 0.38 Acres
- Features: City Limits, City Lot, Corner Lot
- Patio & porch: Deck
Construction
Type & style
- Home type: Residential
- Architectural style: Single Family Residence
Materials
- Materials: Other, Wood Siding
Condition
- Year built: 1925
- Age: 101 Years/More
Utilities & green energy
- Sewer: Public Sewer
- Water: Public
Highlights
Outdoor & Lot
- Deck
- Fenced Yard
- Big Backyard
- Mature Trees
- Wooded Lot
- Corner Lot
Interior
- Hardwood Floors
- Tile Floors
Garage & Parking
- Attached Garage
- Detached Garage
HOA and Amenities
No HOA on this home.
Nearby schools
GreatSchools rating
- 3John T. Hartman Elementary School
- 2Central Middle School
- 1SOUTHEAST High School
Schools provided by the listing agent
- District: Kansas City Mo
- Elementary: Hartman Elementary
- Middle: Central
- High: Southeast
Price history
Tax
- Annual tax amount: $2,576 / yr
Property tax history
| Year | Property tax | Assessed value |
|---|---|---|
| 2025 | $2,424 | $28,895 |
| 2024 | $2,576 | $32,632 |
| 2023 | $2,551 | $32,632 |
| 2022 | $1,797 | $21,851 |
| 2021 | $1,791 | $21,851 |
| 2020 | $1,590 | $19,155 |
| 2019 | $1,557 | $19,155 |
| 2018 | $1,557 | $16,203 |
| 2017 | $1,344 | $16,203 |
| 2016 | $1,224 | $15,330 |
| 2014 | $1,208 | $15,029 |
| 2013 | $753 | $15,029 |
Listed by Keller Williams Platinum Prtnr
Listed Aug 7, 2026, 8:36 AM · Updated Aug 8, 2026, 4:01 AM · Source: Heartland MLS as distributed by MLS GRID · MLS #2635665
$222,500
8249 Ward Parkway, Kansas City, MO 64114
About this home
Super Cute bungalow siting on a beautiful corner lot of Ward Parkway and 83rd street. This 1920's home features hard wood floors throughout, the primary bedroom with an updated bathroom, and a smaller 2nd bedroom, office or storage area off the side. The whole house is so welcoming with tons of natural light. The…
See this home in person
Connect with a local HouseLoop agent to show you this home and answer your questions.
Pick a date
Pick a time
Property Details
Interior
Bedrooms & bathrooms
- Bedrooms: 2
- Full bathrooms: 1
Primary Bedroom
- Features: Ceiling Fan(s)
- Level: First
- Dimensions: 12 × 10
Bedroom 2
- Features: Built-in Features
- Level: First
- Dimensions: 12 × 8
Living Room
- Features: Ceiling Fan(s)
- Level: First
- Dimensions: 16 × 10
Kitchen
- Level: First
- Dimensions: 16 × 8
Dining Room
- Level: First
- Dimensions: 14 × 8
Laundry
- Level: First
- Dimensions: 12 × 5
Bathroom 1
- Level: First
- Dimensions: 10 × 8
Heating
- Heating: Forced Air
Cooling
- Cooling: Electric
Appliances
- Included: Dishwasher, Refrigerator, Free-Standing Electric Oven
- Laundry: Main Level, Off The Kitchen
Features
- Features: Ceiling Fan(s)
- Flooring: Ceramic Floor, Wood
- Basement: Crawl Space
- Other rooms: Den/Study
Interior area
- Finished area above ground: 914 sqft
- Total interior livable area: 914 sqft
Property
Parking
- Total spaces: 2
- Parking features: Detached, Garage Faces Front
Lot
- Size: 0.38 Acres
- Features: City Limits, City Lot, Corner Lot
- Patio & porch: Deck
Construction
Type & style
- Home type: Residential
- Architectural style: Single Family Residence
Materials
- Materials: Other, Wood Siding
Condition
- Year built: 1925
- Age: 101 Years/More
Utilities & green energy
- Sewer: Public Sewer
- Water: Public
Highlights
Outdoor & Lot
- Deck
- Fenced Yard
- Big Backyard
- Mature Trees
- Wooded Lot
- Corner Lot
Interior
- Hardwood Floors
- Tile Floors
Garage & Parking
- Attached Garage
- Detached Garage
HOA and Amenities
No HOA on this home.
Nearby schools
GreatSchools rating
- 3John T. Hartman Elementary School
- 2Central Middle School
- 1SOUTHEAST High School
Schools provided by the listing agent
- District: Kansas City Mo
- Elementary: Hartman Elementary
- Middle: Central
- High: Southeast
Price history
Tax
- Annual tax amount: $2,576 / yr
Property tax history
| Year | Property tax | Assessed value |
|---|---|---|
| 2025 | $2,424 | $28,895 |
| 2024 | $2,576 | $32,632 |
| 2023 | $2,551 | $32,632 |
| 2022 | $1,797 | $21,851 |
| 2021 | $1,791 | $21,851 |
| 2020 | $1,590 | $19,155 |
| 2019 | $1,557 | $19,155 |
| 2018 | $1,557 | $16,203 |
| 2017 | $1,344 | $16,203 |
| 2016 | $1,224 | $15,330 |
| 2014 | $1,208 | $15,029 |
| 2013 | $753 | $15,029 |
Offer Insights
Choose an offer strength
$218,050 – $222,278
Listed by Keller Williams Platinum Prtnr
Listed Aug 7, 2026, 8:36 AM · Updated Aug 8, 2026, 4:01 AM · Source: Heartland MLS as distributed by MLS GRID · MLS #2635665