$200,000
Under Contract3 bd · 1 ba · 1,056 sqftAbout this home
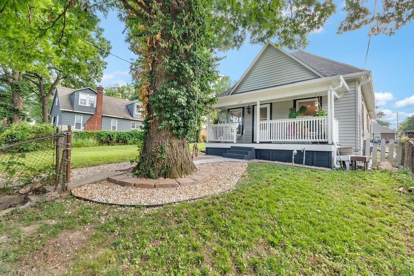
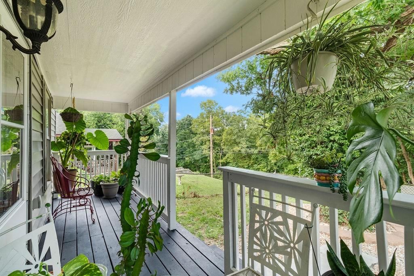
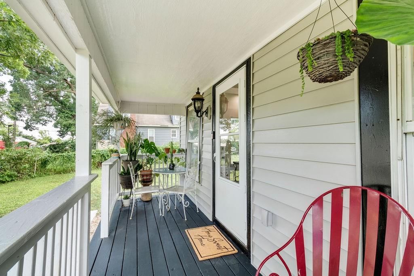
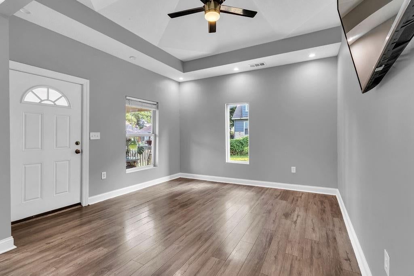
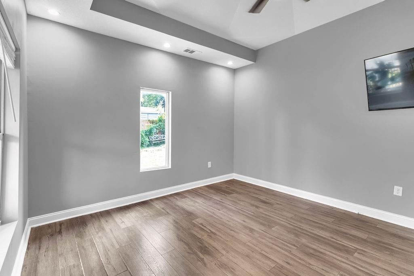
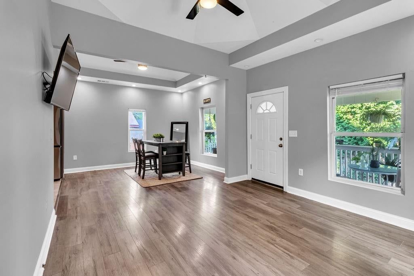
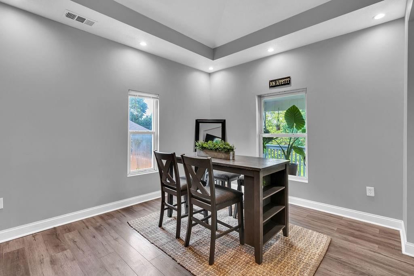
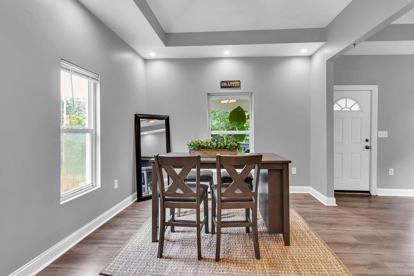
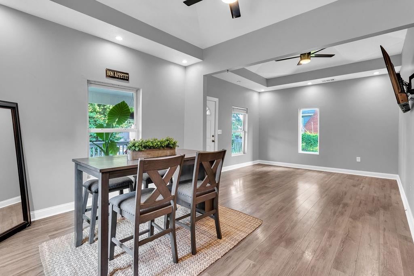
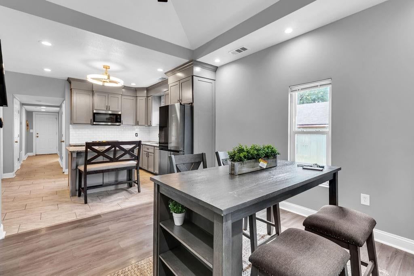
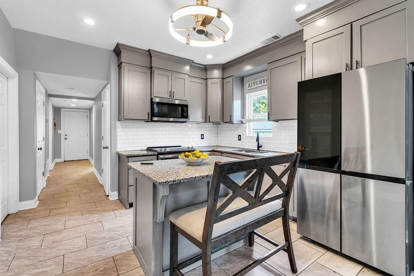
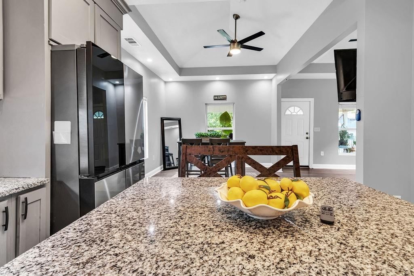
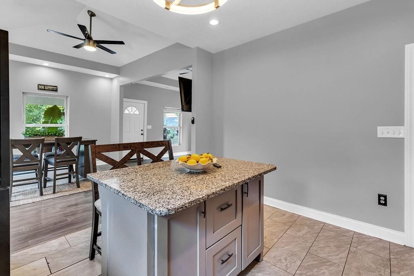
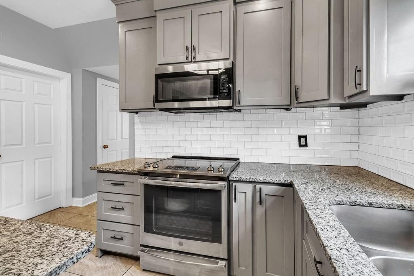
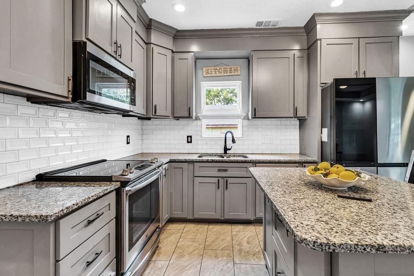
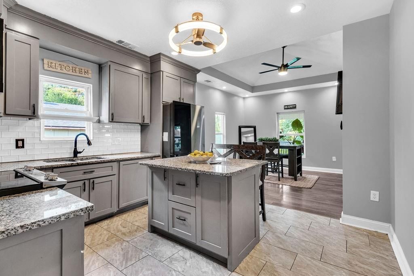
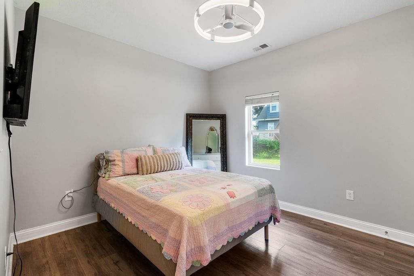
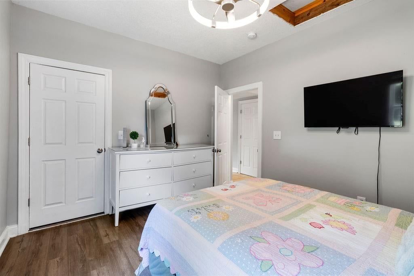
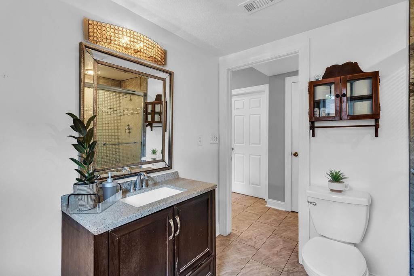
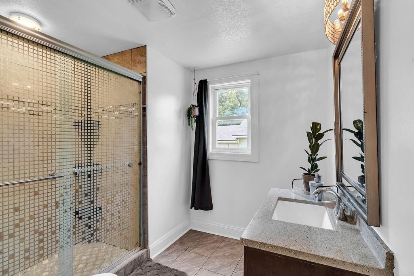
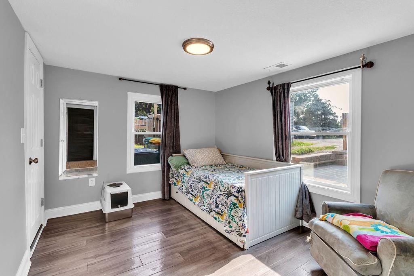
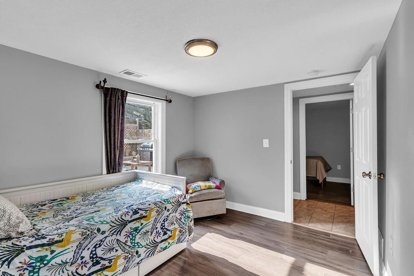
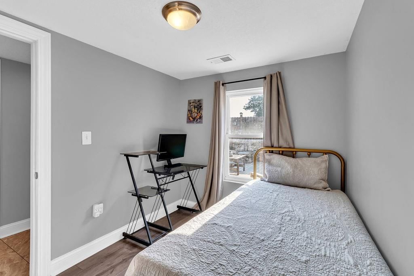
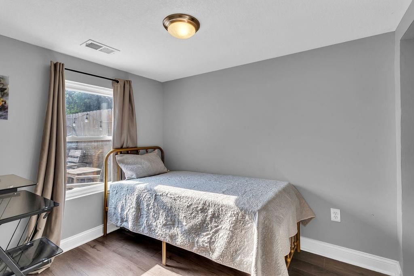
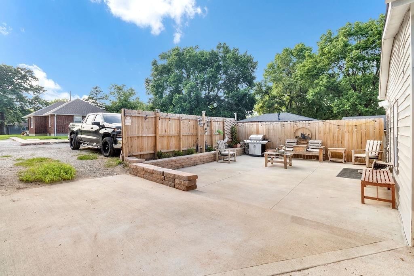
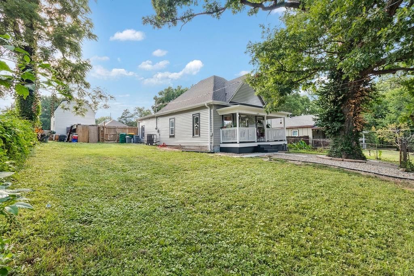
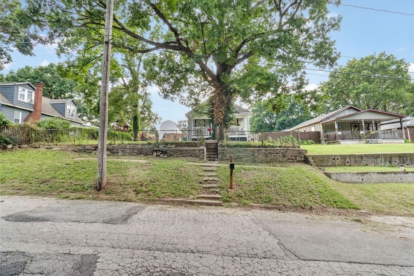
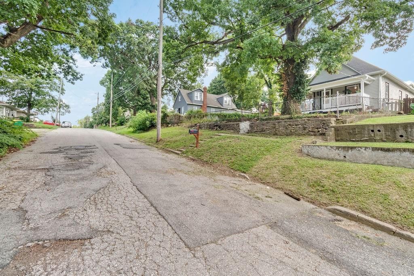
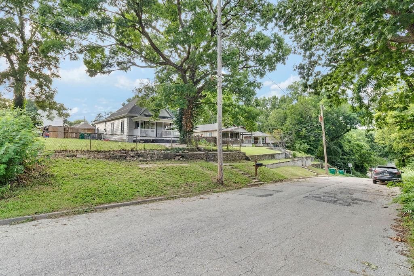
**Fall in love with this charming bungalow that’s ready to welcome you home! This beautifully maintained 3-bedroom, 1-bath home has been lovingly cared for by its owners, and it shows from the moment you walk in. The inviting open-concept layout, stylish laminate flooring, and granite countertops create a warm and…
Offer Insights
Choose an offer strength
$192,000 – $195,800
Property Details
Interior
Bedrooms & bathrooms
- Bedrooms: 3
- Full bathrooms: 1
Primary Bedroom
- Level: Main
Bedroom 2
- Level: Main
Bedroom 3
- Level: Main
Living Room
- Level: Main
Kitchen
- Level: Main
Bathroom 1
- Level: Main
Heating
- Heating: Electric
Cooling
- Cooling: Electric
Features
- Features: Kitchen Island
- Flooring: Luxury Vinyl
- Basement: Crawl Space
Interior area
- Finished area above ground: 1,056 sqft
- Total interior livable area: 1,056 sqft
Property
Parking
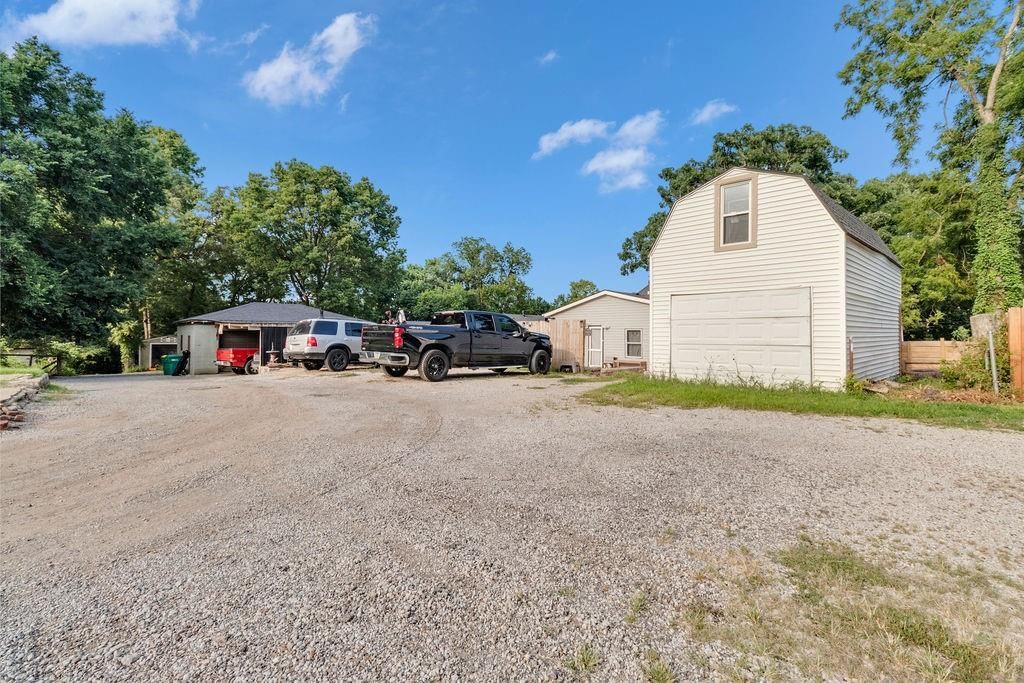
- Total spaces: 1
- Parking features: Off Street
Lot
- Size: 0.20 Acres
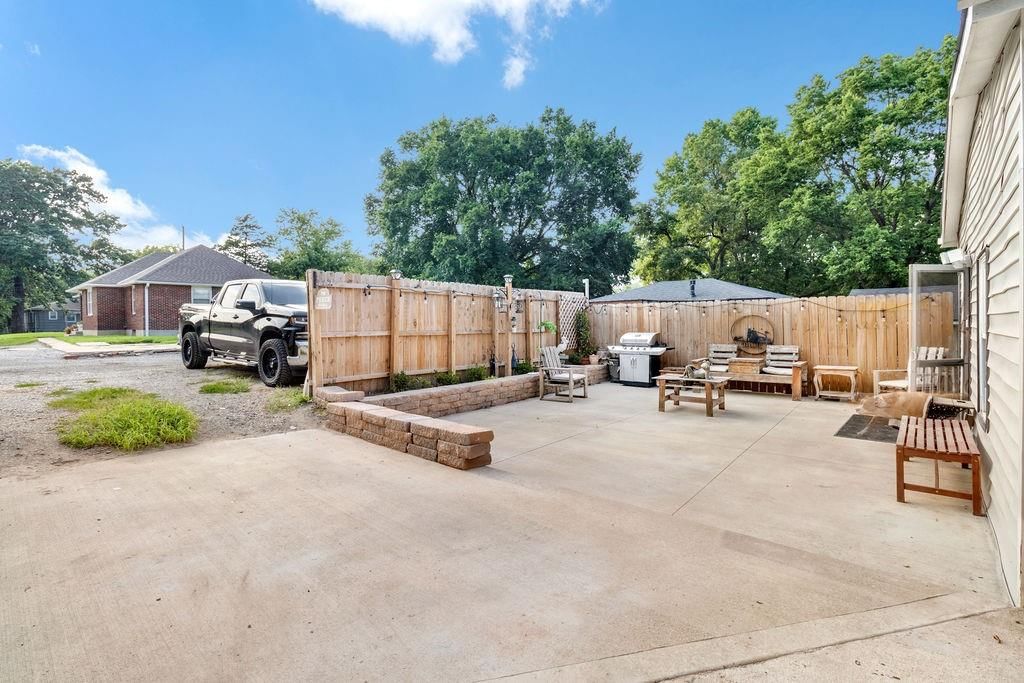
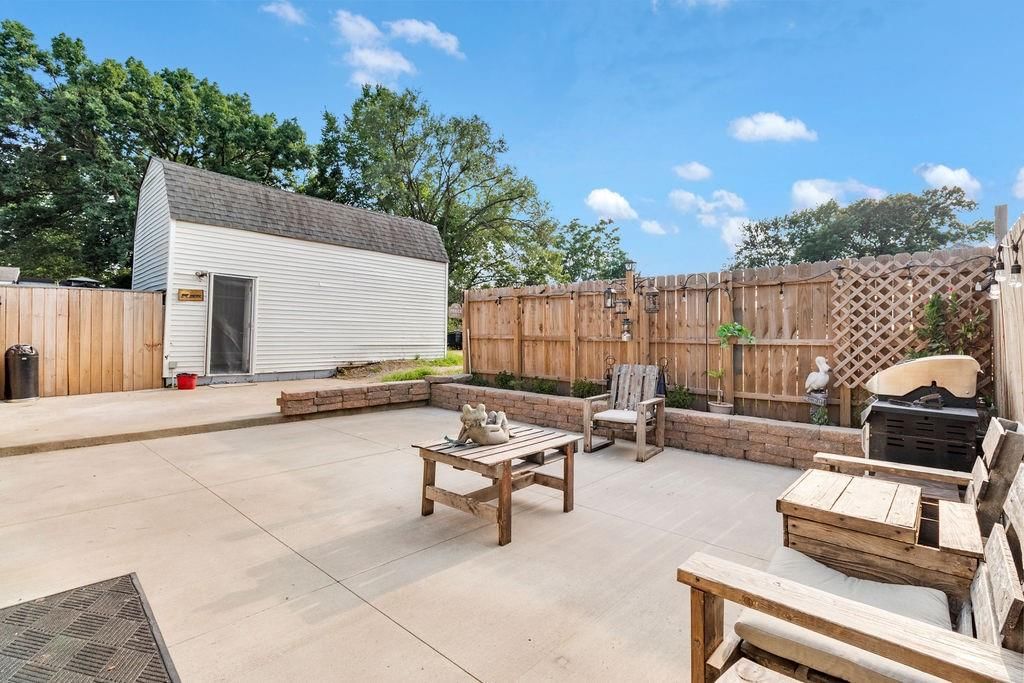
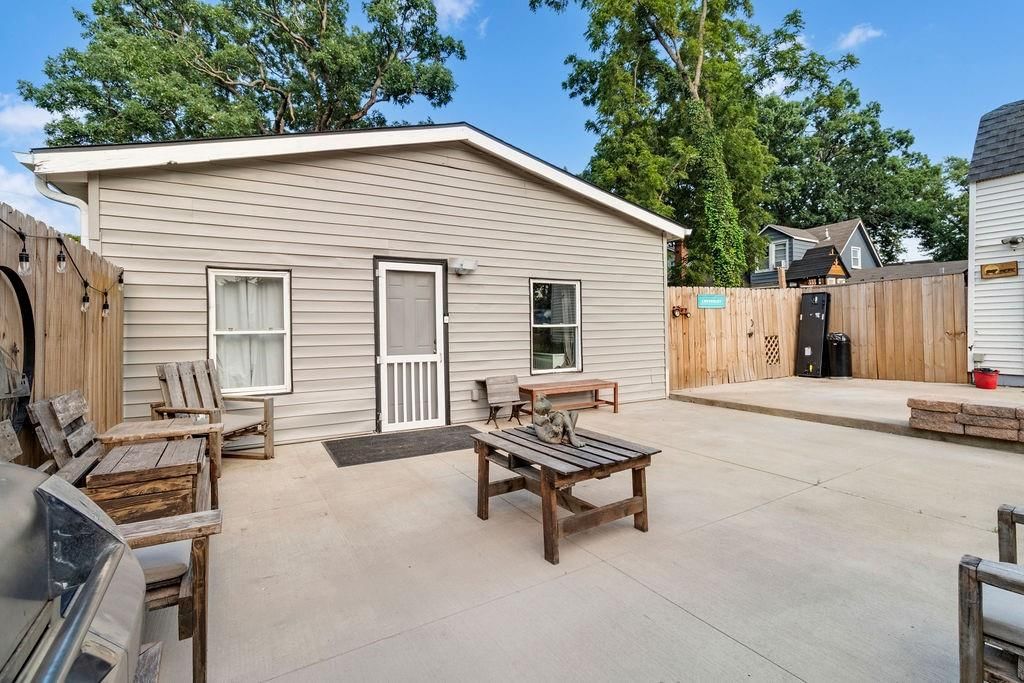
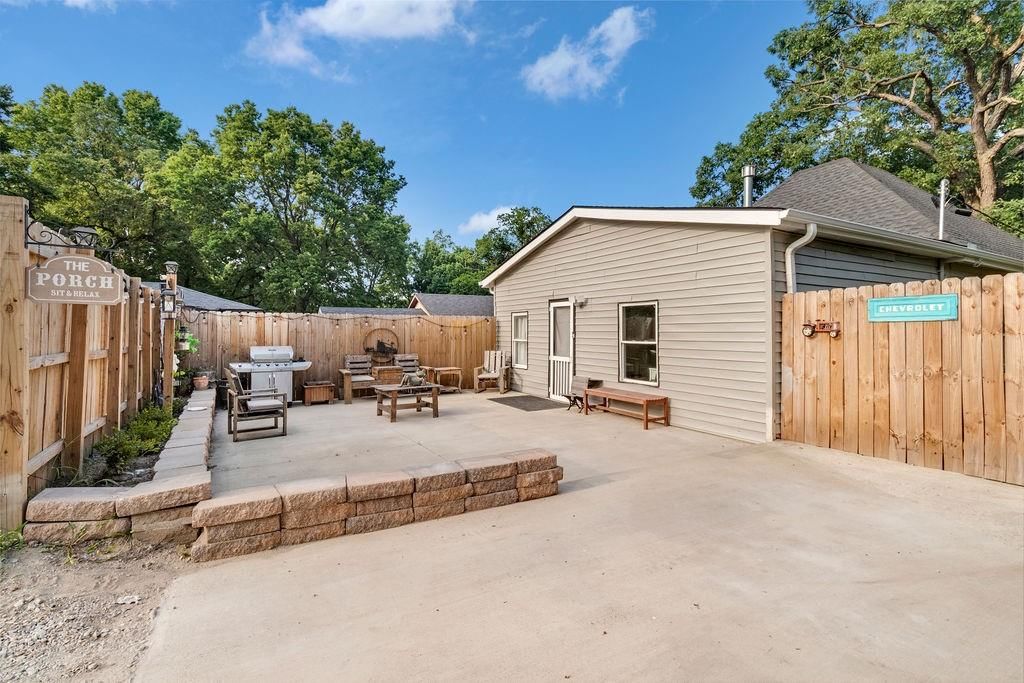
- Patio & porch: Patio, Porch
Construction
Type & style
- Home type: Residential
- Architectural style: Single Family Residence
Materials
- Materials: Vinyl Siding
Condition
- Year built: 1920
- Age: 101 Years/More
Utilities & green energy
- Sewer: Public Sewer
- Water: Public
Highlights
Outdoor & Lot
- Fire Pit
- Deck
- Covered Patio
- Fenced Yard
- Big Backyard
- Mature Trees
- Wooded Lot
Kitchen
- Kitchen Island
- Gas Range
- Stainless Appliances
Bathroom
- Frameless Glass Shower
- Walk-in Shower
Interior
- Hardwood Floors
- Tall Ceilings
- Coffered or Tray Ceiling
- Statement Lighting
Layout
- Finished Basement
Style
- Modern
HOA and Amenities
No HOA on this home.
Nearby schools
GreatSchools rating
- 2Noble Prentis Elementary School
- 2Argentine Middle School
- 1J C Harmon High School
Schools provided by the listing agent
- District: Kansas City Ks
- Elementary: Noble Prentis
- Middle: Rosedale
- High: Harmon
Price history
Tax
- Annual tax amount: $2,340 / yr
Property tax history
| Year | Property tax | Assessed value |
|---|---|---|
| 2025 | $2,340 | $15,663 |
| 2024 | $2,039 | $14,237 |
| 2023 | $2,118 | $13,467 |
| 2022 | $1,587 | $10,120 |
| 2021 | $1,306 | $8,034 |
| 2020 | $1,146 | $7,114 |
| 2019 | $520 | $3,381 |
| 2018 | $3,051 | $5,301 |
| 2017 | $774 | $4,853 |
| 2016 | $824 | $5,123 |
| 2015 | $800 | $4,926 |
| 2014 | $1,081 | $4,140 |
Listed by KW KANSAS CITY METRO
Listed Aug 6, 2026, 11:08 PM · Updated Aug 12, 2026, 6:59 PM · Source: Heartland MLS as distributed by MLS GRID · MLS #2635653
$200,000
Under Contract2236 S Ferree Street, Kansas City, KS 66103
About this home
**Fall in love with this charming bungalow that’s ready to welcome you home! This beautifully maintained 3-bedroom, 1-bath home has been lovingly cared for by its owners, and it shows from the moment you walk in. The inviting open-concept layout, stylish laminate flooring, and granite countertops create a warm and…
See this home in person
Connect with a local HouseLoop agent to show you this home and answer your questions.
Pick a date
Pick a time
Property Details
Interior
Bedrooms & bathrooms
- Bedrooms: 3
- Full bathrooms: 1
Primary Bedroom
- Level: Main
Bedroom 2
- Level: Main
Bedroom 3
- Level: Main
Living Room
- Level: Main
Kitchen
- Level: Main
Bathroom 1
- Level: Main
Heating
- Heating: Electric
Cooling
- Cooling: Electric
Features
- Features: Kitchen Island
- Flooring: Luxury Vinyl
- Basement: Crawl Space
Interior area
- Finished area above ground: 1,056 sqft
- Total interior livable area: 1,056 sqft
Property
Parking
- Total spaces: 1
- Parking features: Off Street
Lot
- Size: 0.20 Acres
- Patio & porch: Patio, Porch
Construction
Type & style
- Home type: Residential
- Architectural style: Single Family Residence
Materials
- Materials: Vinyl Siding
Condition
- Year built: 1920
- Age: 101 Years/More
Utilities & green energy
- Sewer: Public Sewer
- Water: Public
Highlights
Outdoor & Lot
- Fire Pit
- Deck
- Covered Patio
- Fenced Yard
- Big Backyard
- Mature Trees
- Wooded Lot
Kitchen
- Kitchen Island
- Gas Range
- Stainless Appliances
Bathroom
- Frameless Glass Shower
- Walk-in Shower
Interior
- Hardwood Floors
- Tall Ceilings
- Coffered or Tray Ceiling
- Statement Lighting
Layout
- Finished Basement
Style
- Modern
HOA and Amenities
No HOA on this home.
Nearby schools
GreatSchools rating
- 2Noble Prentis Elementary School
- 2Argentine Middle School
- 1J C Harmon High School
Schools provided by the listing agent
- District: Kansas City Ks
- Elementary: Noble Prentis
- Middle: Rosedale
- High: Harmon
Price history
Tax
- Annual tax amount: $2,340 / yr
Property tax history
| Year | Property tax | Assessed value |
|---|---|---|
| 2025 | $2,340 | $15,663 |
| 2024 | $2,039 | $14,237 |
| 2023 | $2,118 | $13,467 |
| 2022 | $1,587 | $10,120 |
| 2021 | $1,306 | $8,034 |
| 2020 | $1,146 | $7,114 |
| 2019 | $520 | $3,381 |
| 2018 | $3,051 | $5,301 |
| 2017 | $774 | $4,853 |
| 2016 | $824 | $5,123 |
| 2015 | $800 | $4,926 |
| 2014 | $1,081 | $4,140 |
Offer Insights
Choose an offer strength
$192,000 – $195,800
Listed by KW KANSAS CITY METRO
Listed Aug 6, 2026, 11:08 PM · Updated Aug 12, 2026, 6:59 PM · Source: Heartland MLS as distributed by MLS GRID · MLS #2635653