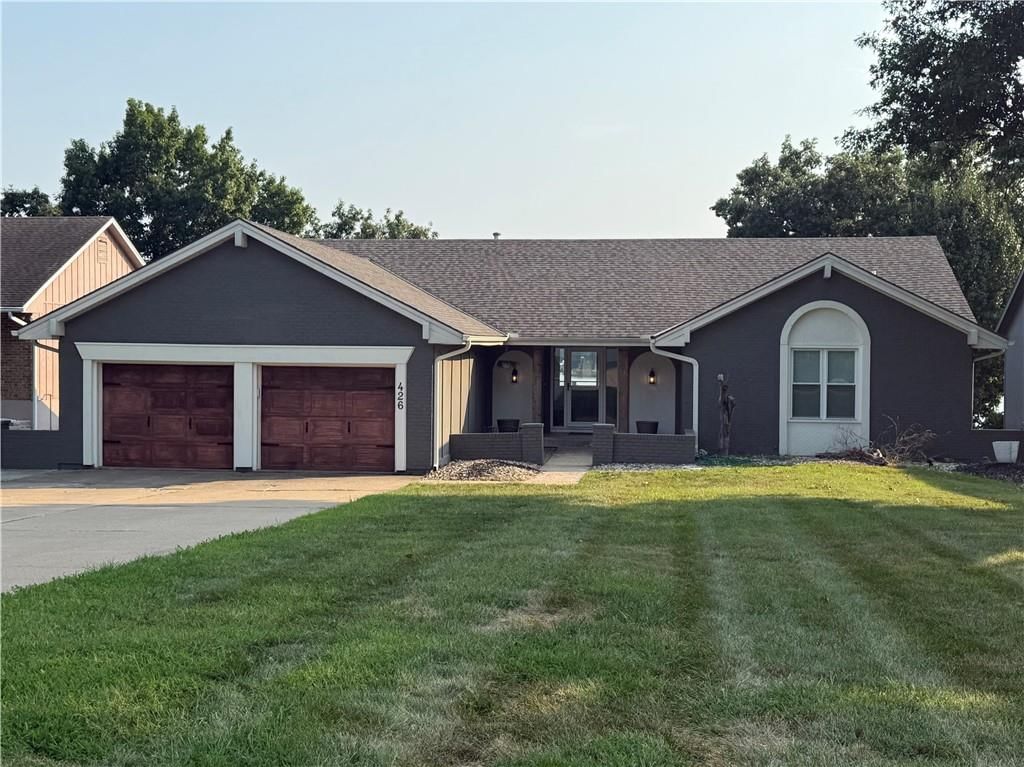
On Market 8/16
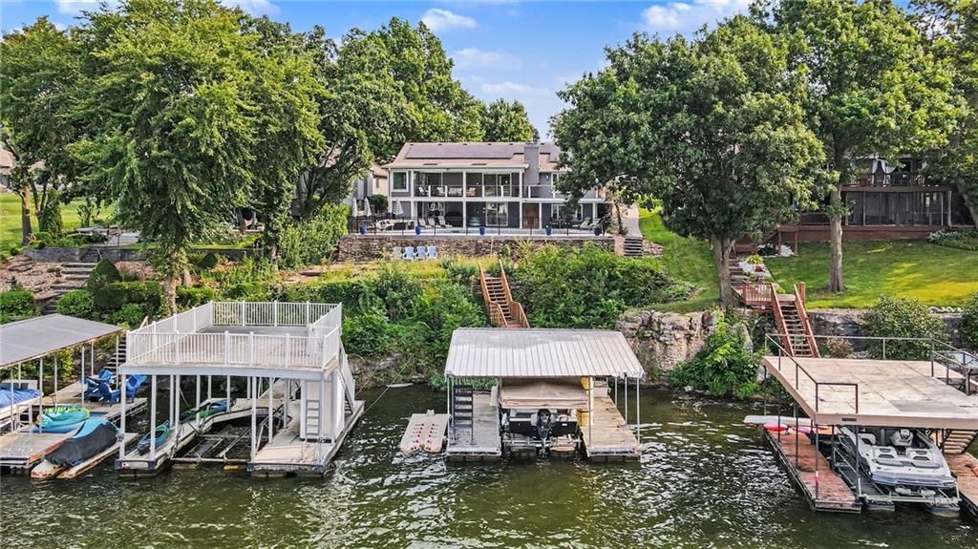
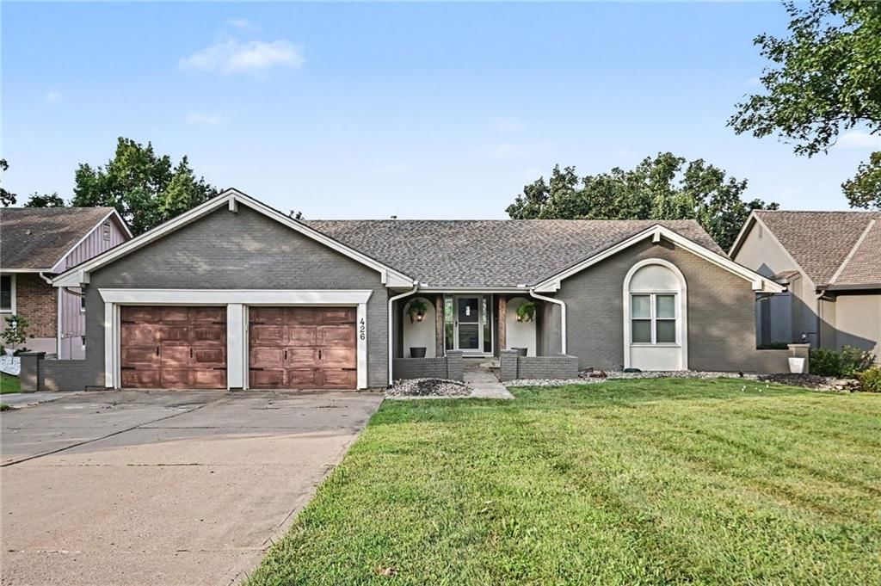
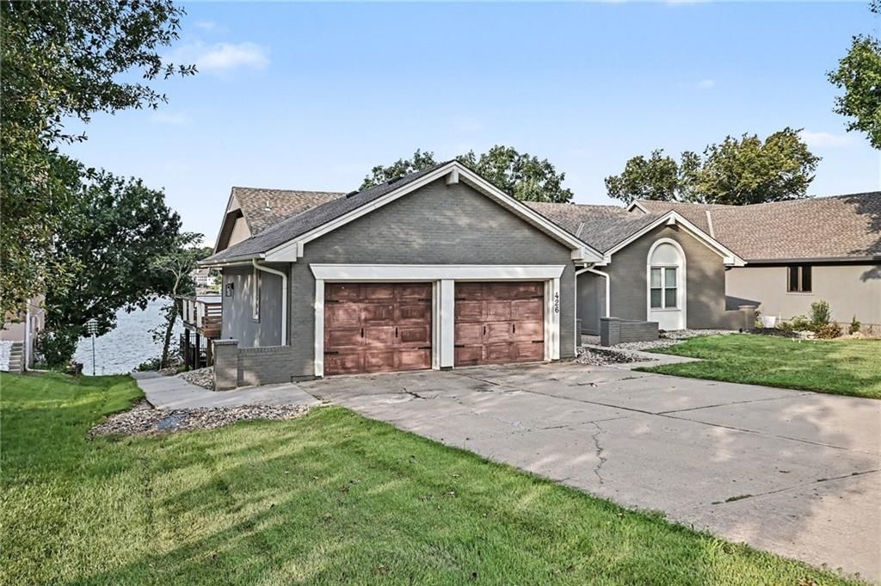
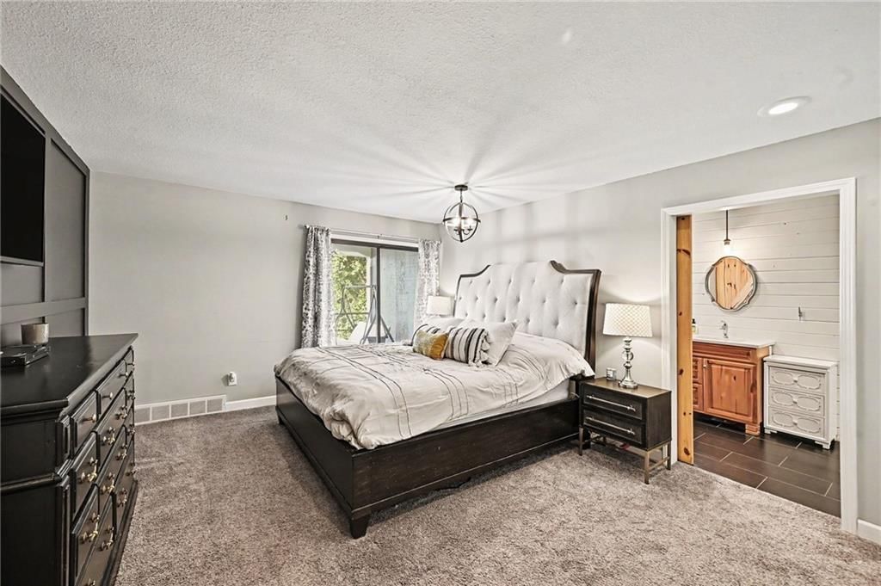
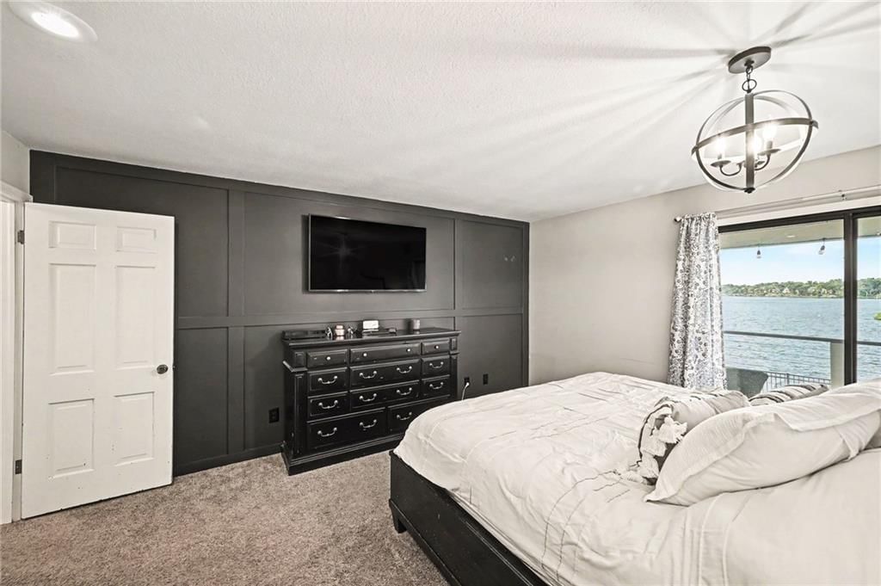
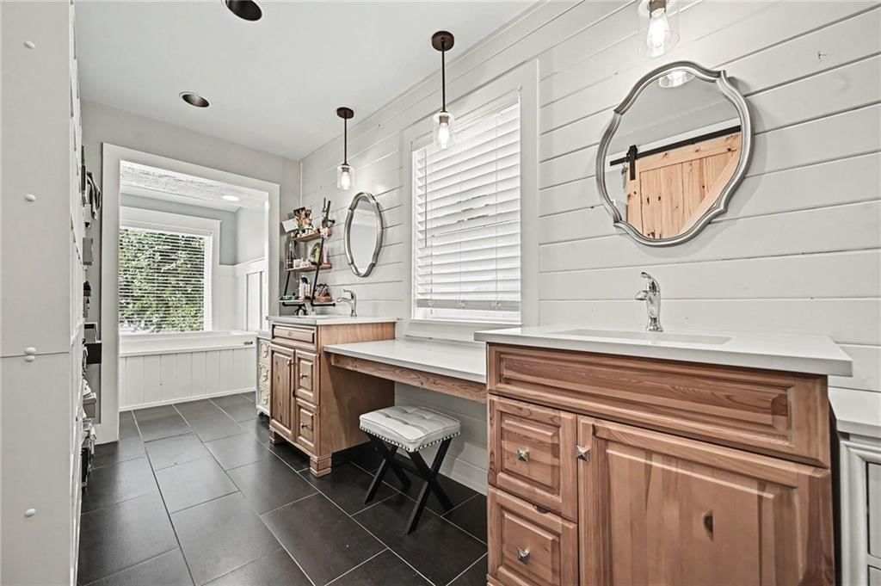
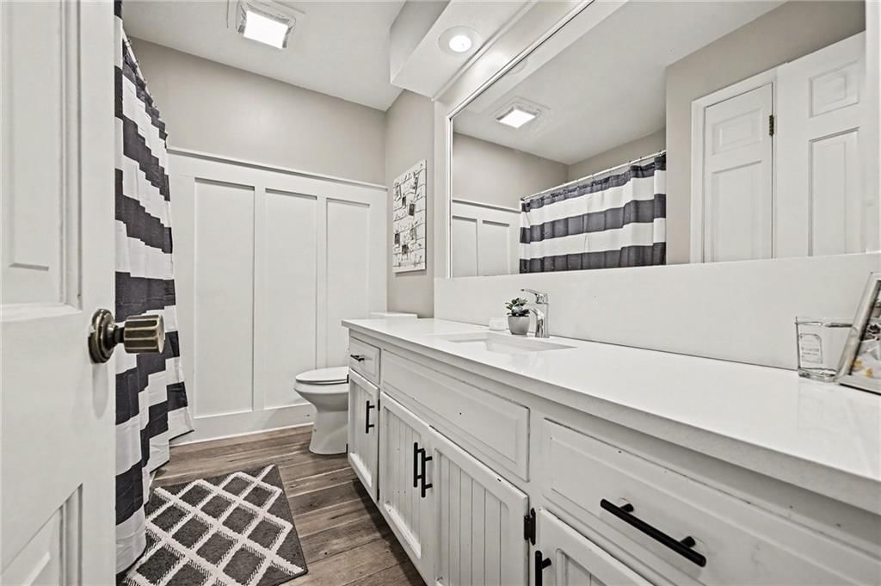
On Market 8/16
1 of 33
$1,400,000
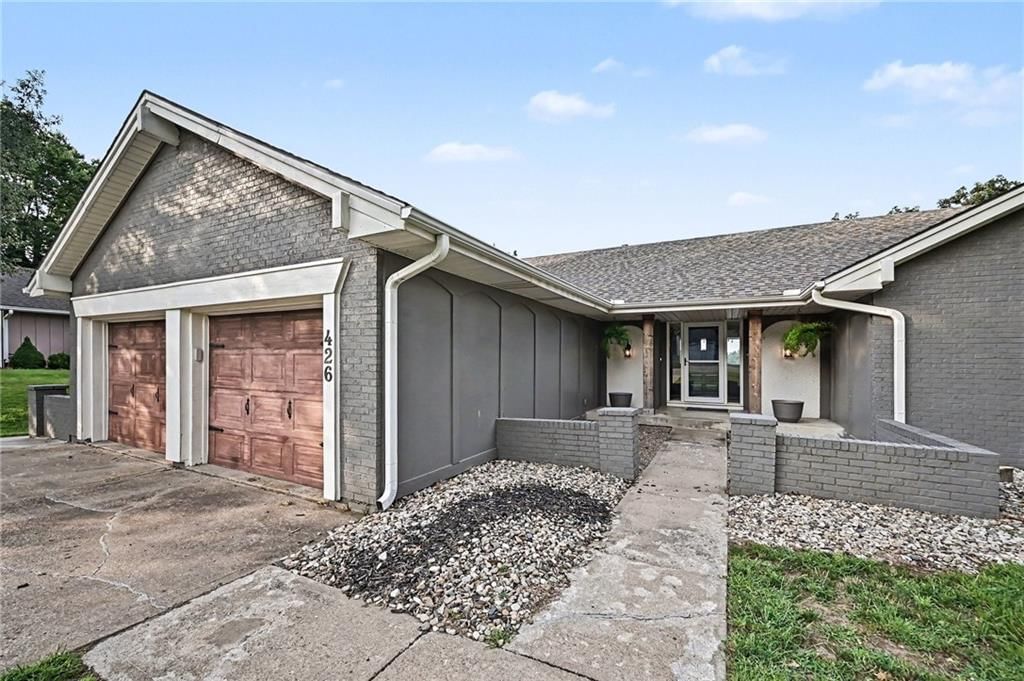
4 bd · 3 ba · 2,800 sqft426 N Winnebago Drive, Lake Winnebago, MO
80Views
6days on HouseLoop
About this home
Single Family Residence
Built in 1972
0.40 acres lot
$500 / sqft
No HOA
2-car garage
More Details Coming Soon
Offer Insights
Choose an offer strength
$1,372,000 – $1,398,600
HouseLoop Value
$1,364,790
$1,407,000
$1,449,210
+205.9% since 2018
$1,407,000
Property Details
Interior
Bedrooms & bathrooms
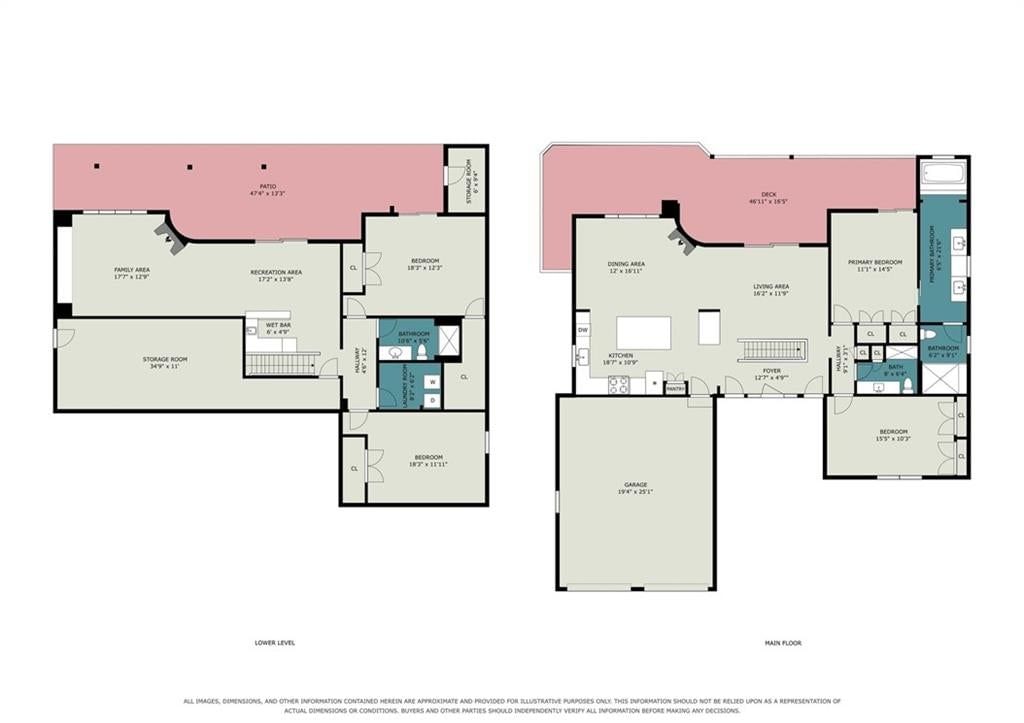
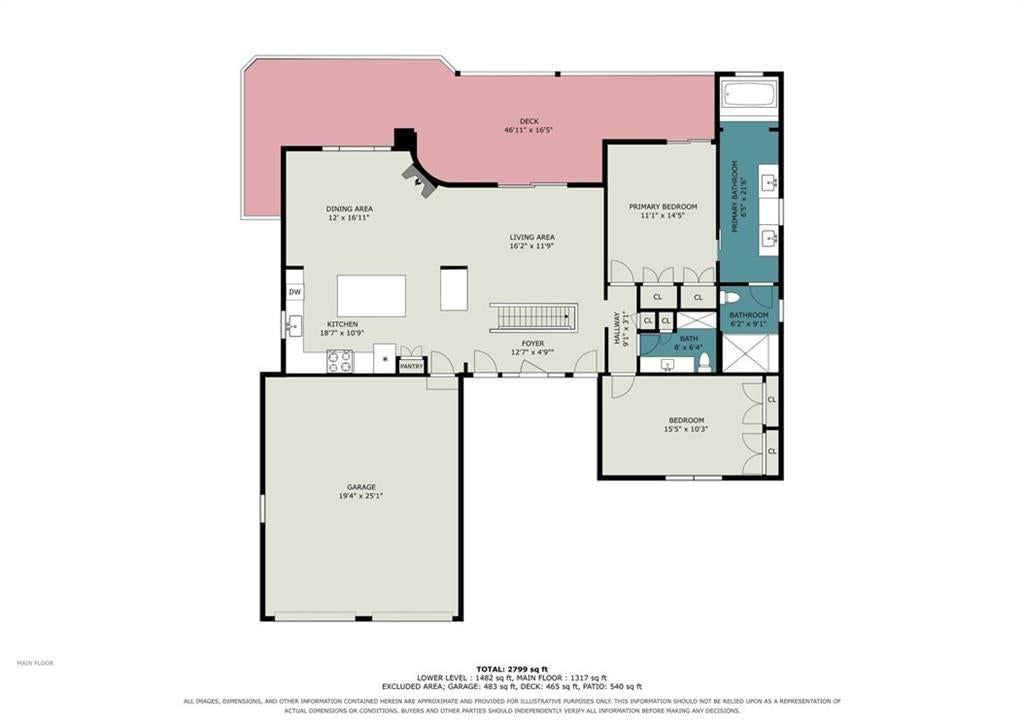
- Bedrooms: 4
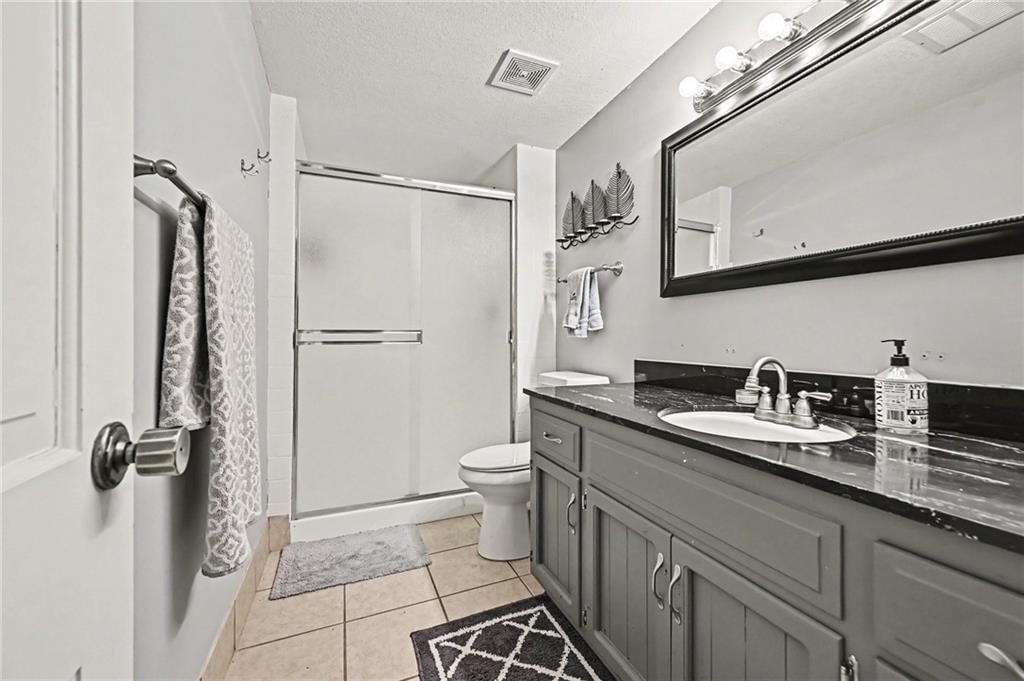
- Full bathrooms: 3
Primary Bedroom
- Level: First
Primary Bathroom
- Level: First
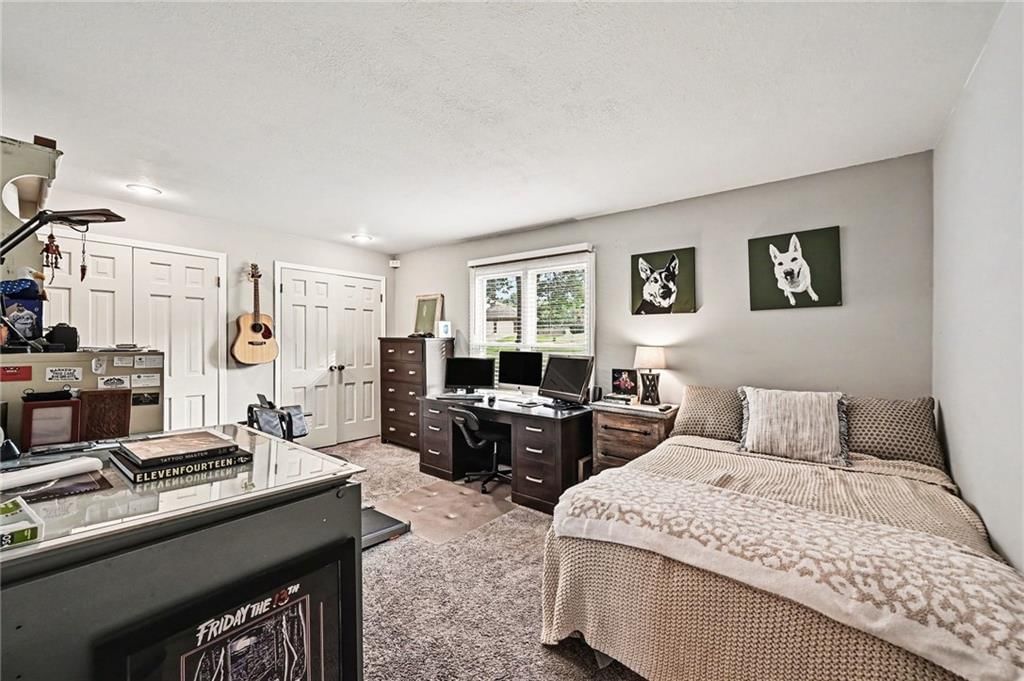
Bedroom 2
- Level: First
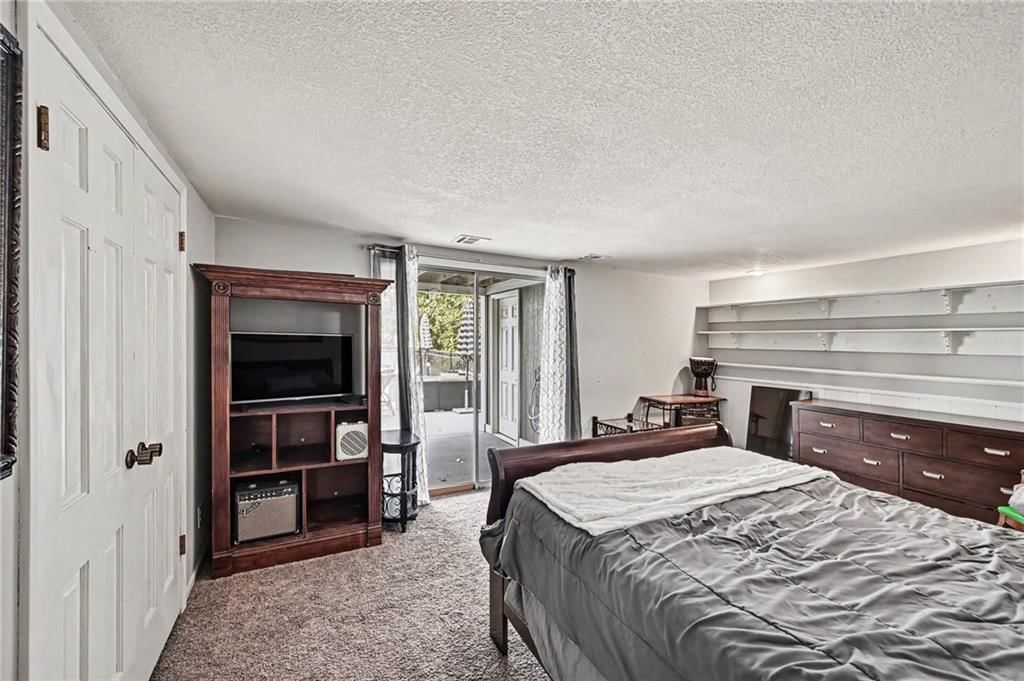
Bedroom 3
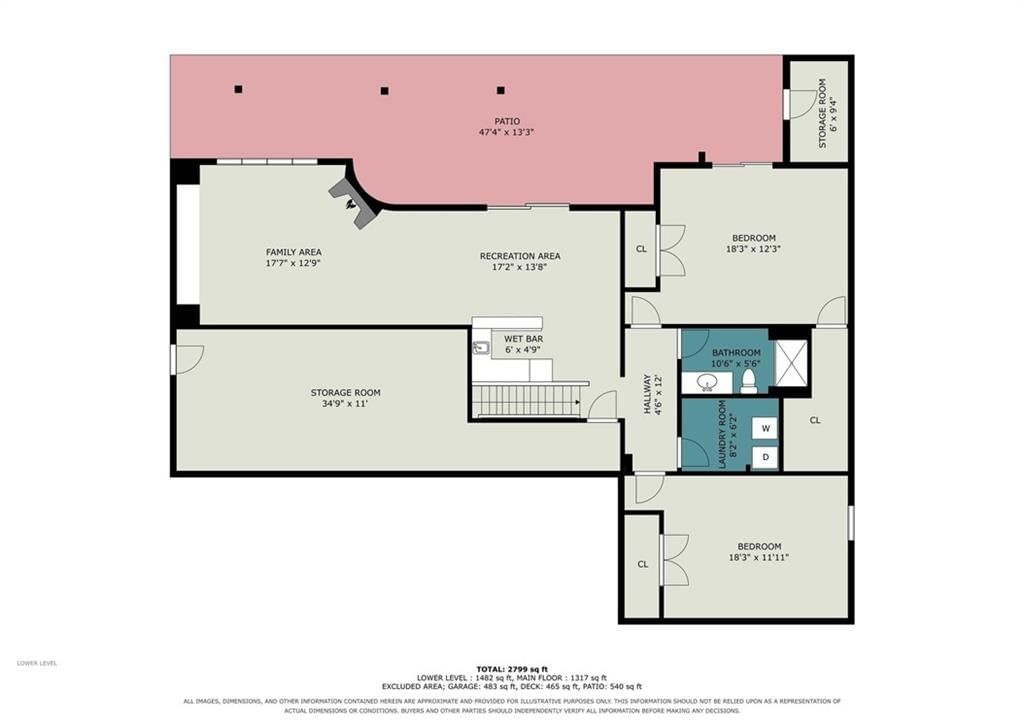
- Level: Basement
Bedroom 4
- Level: Basement
Bathroom 2
- Level: First
Bathroom 3
- Level: Lower
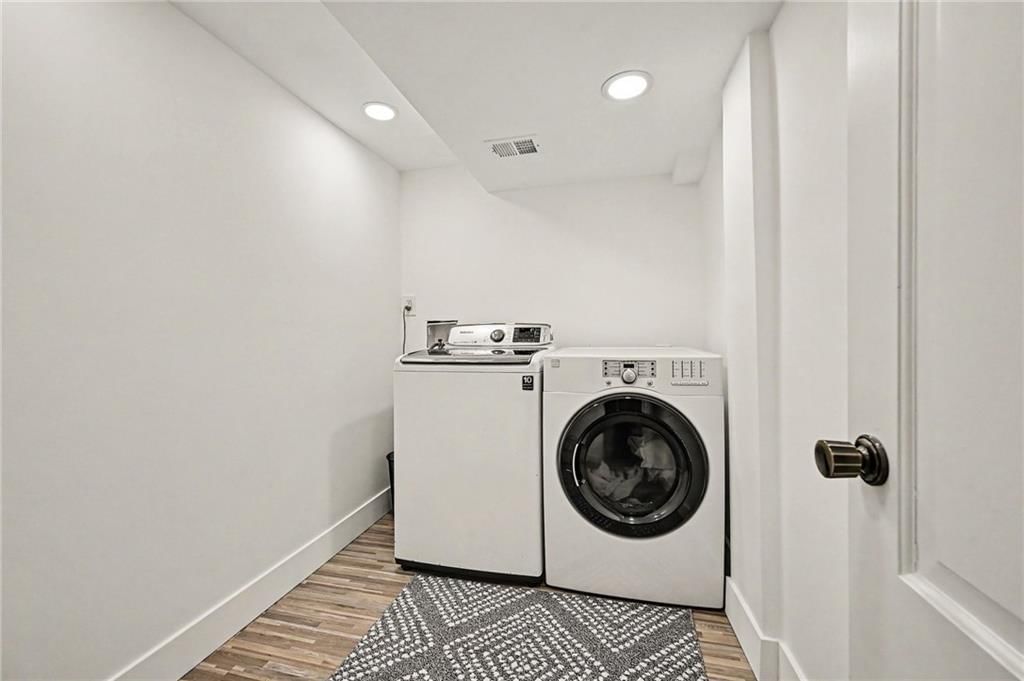
Laundry
- Level: Basement
Heating
- Heating: Natural Gas
Cooling
- Cooling: Electric
Appliances
- Laundry: Lower Level
Features
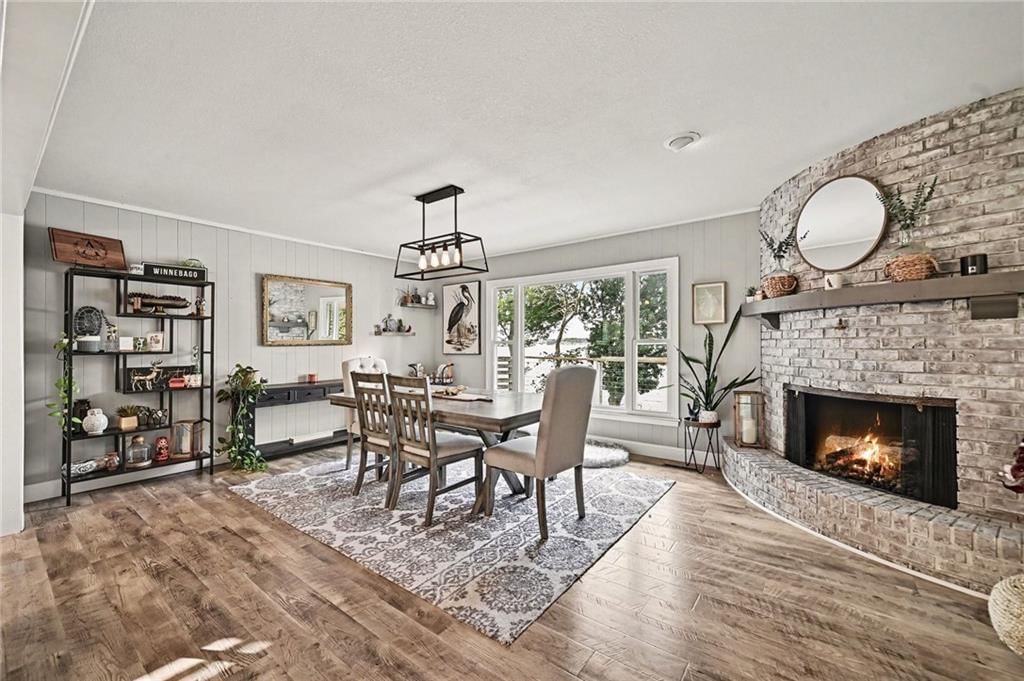
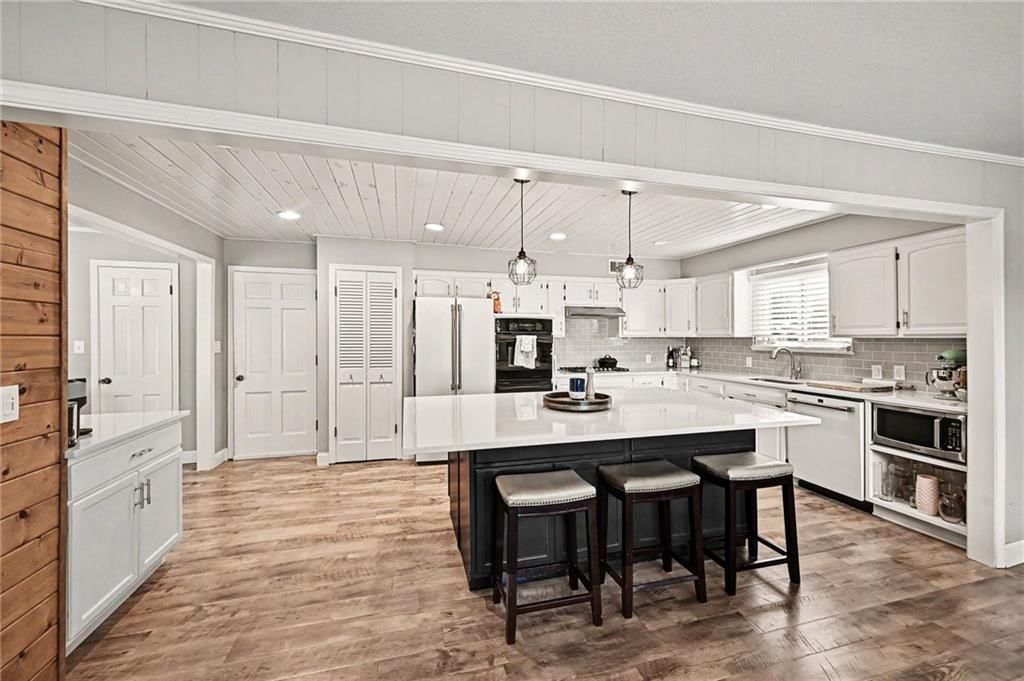
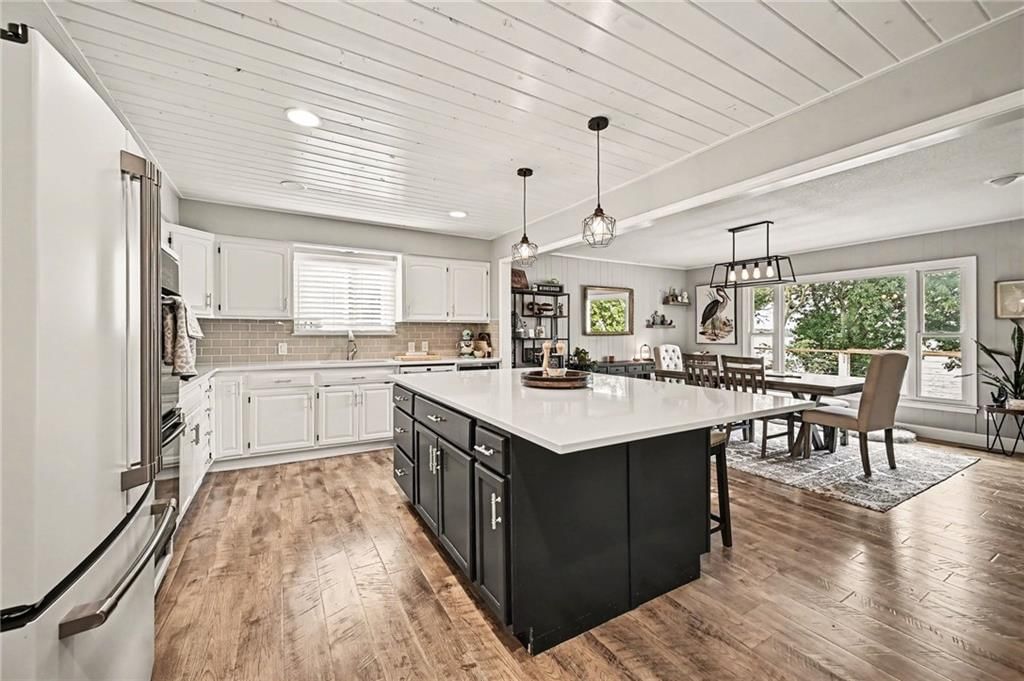
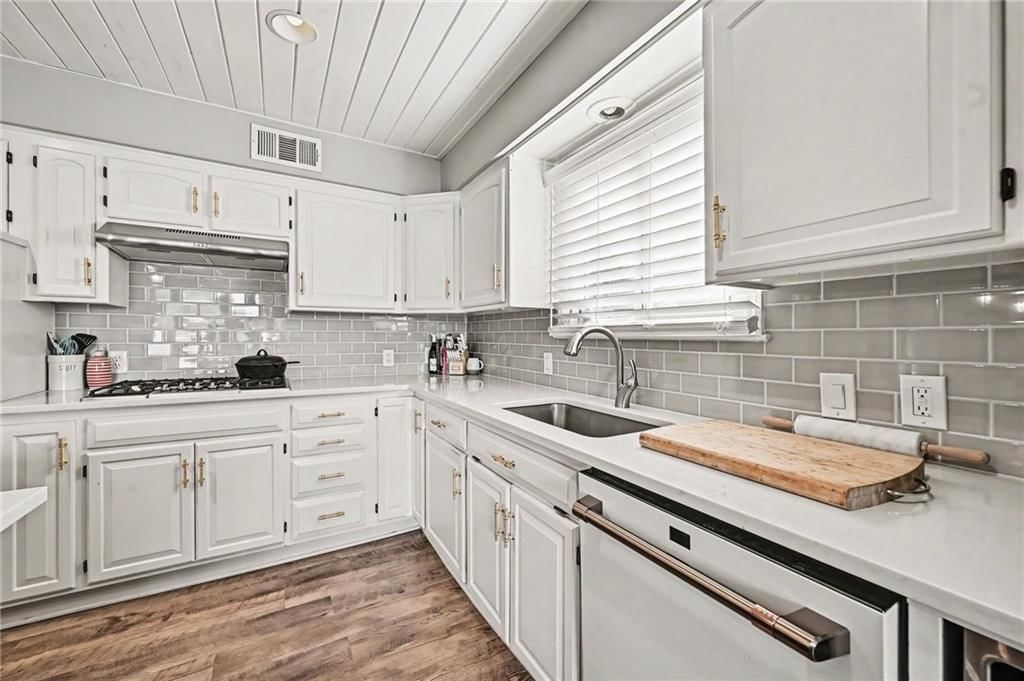
- Features: Kitchen Island, Painted Cabinets
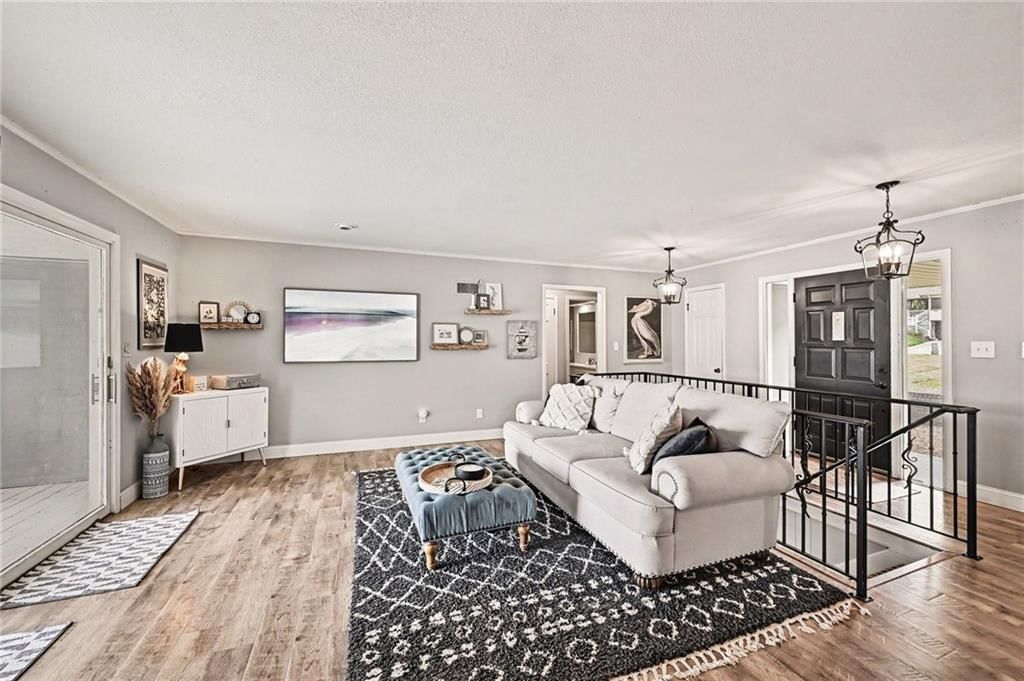
- Flooring: Luxury Vinyl
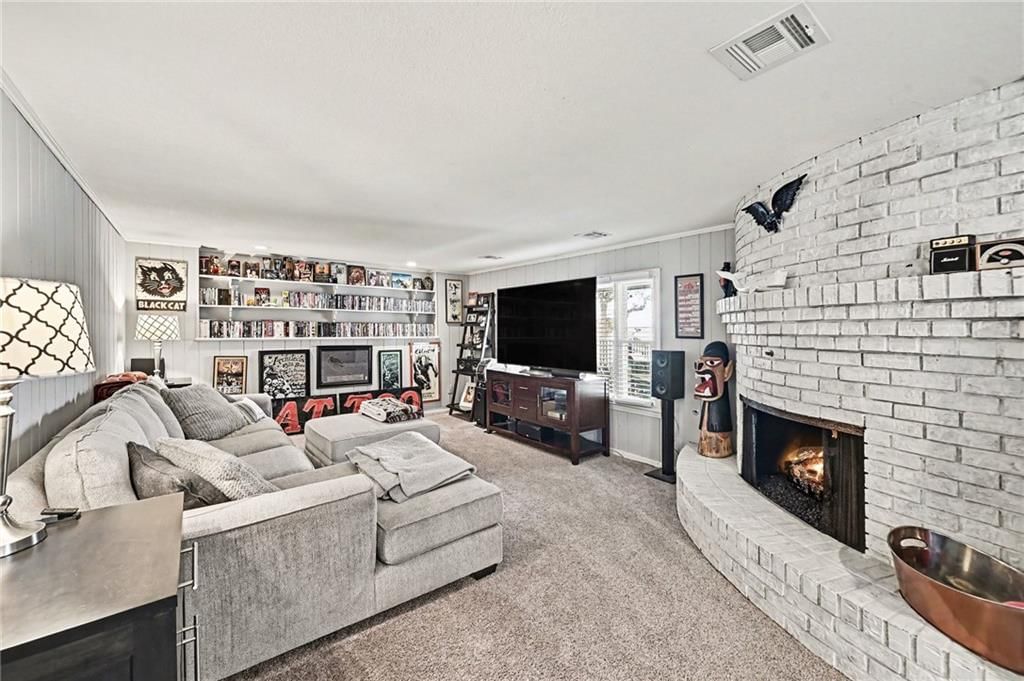
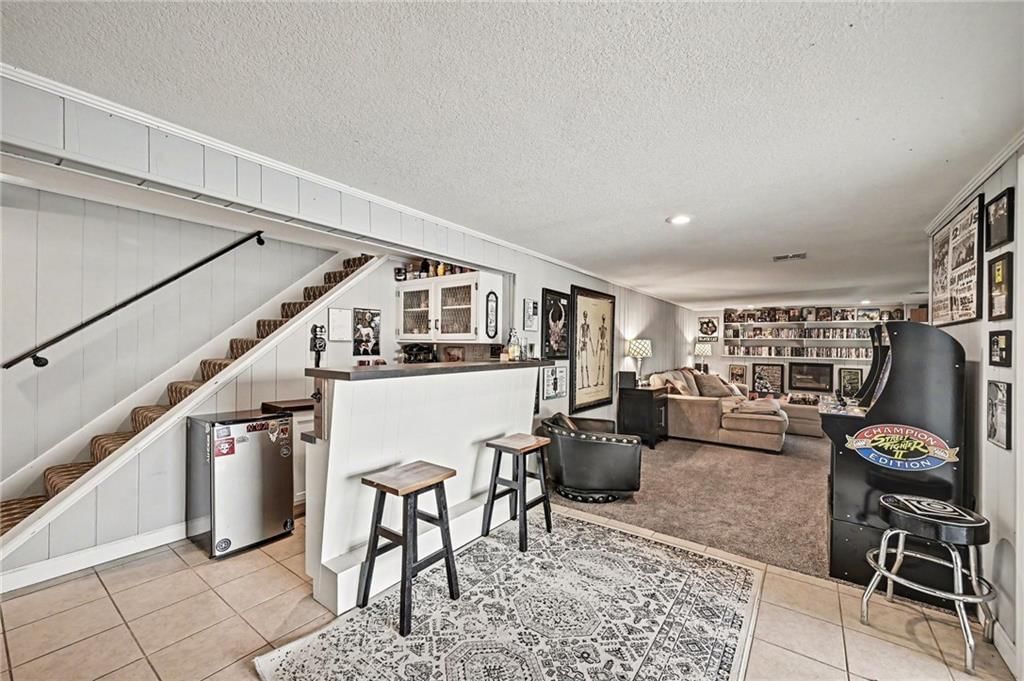
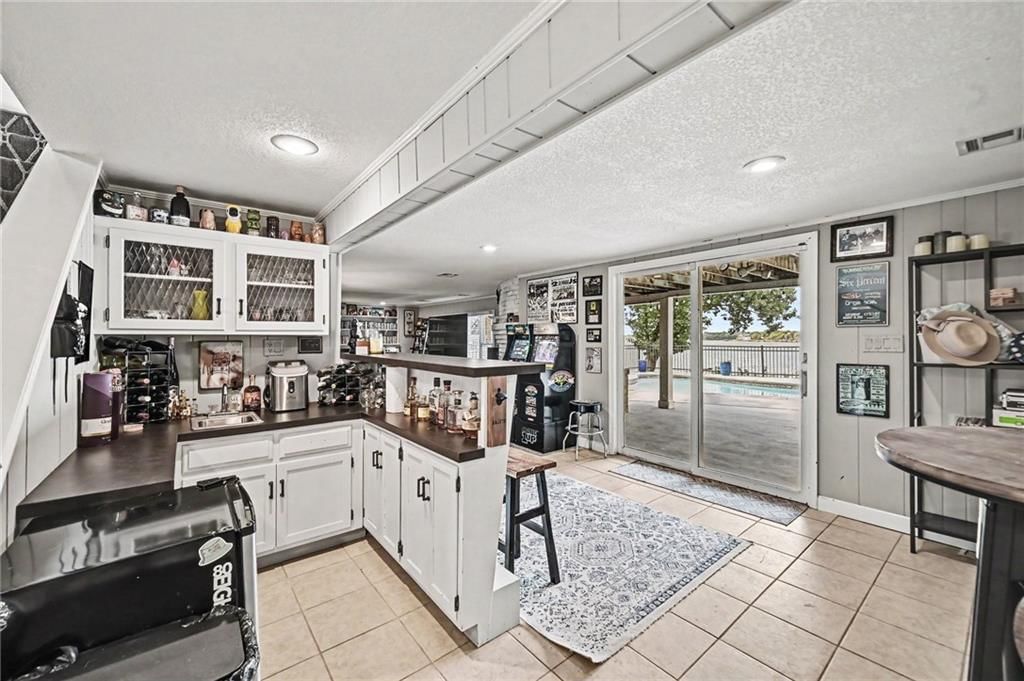
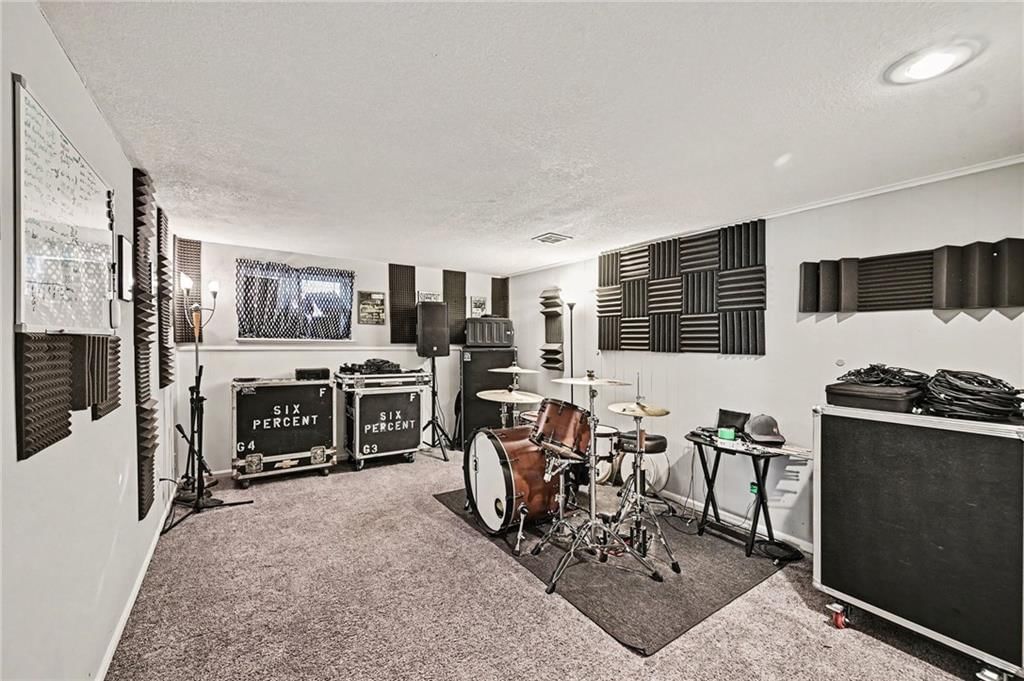
- Basement: Basement BR, Finished, Sump Pump, Walk-Out Access
- Fireplace features: Basement, Family Room
- Other rooms: Main Floor BR, Main Floor Primary Bedroom
Interior area
- Finished area above ground: 2,800 sqft
- Total interior livable area: 2,800 sqft
Property
Parking
- Total spaces: 2
- Parking features: Attached
Lot
- Size: 0.40 Acres
Construction
Type & style
- Home type: Residential
- Architectural style: Single Family Residence
Materials
- Materials: Board & Batten Siding, Concrete
Condition
- Year built: 1972
- Age: 51-75 Years
Utilities & green energy
- Sewer: Public Sewer
- Water: Public
Highlights
Outdoor & Lot
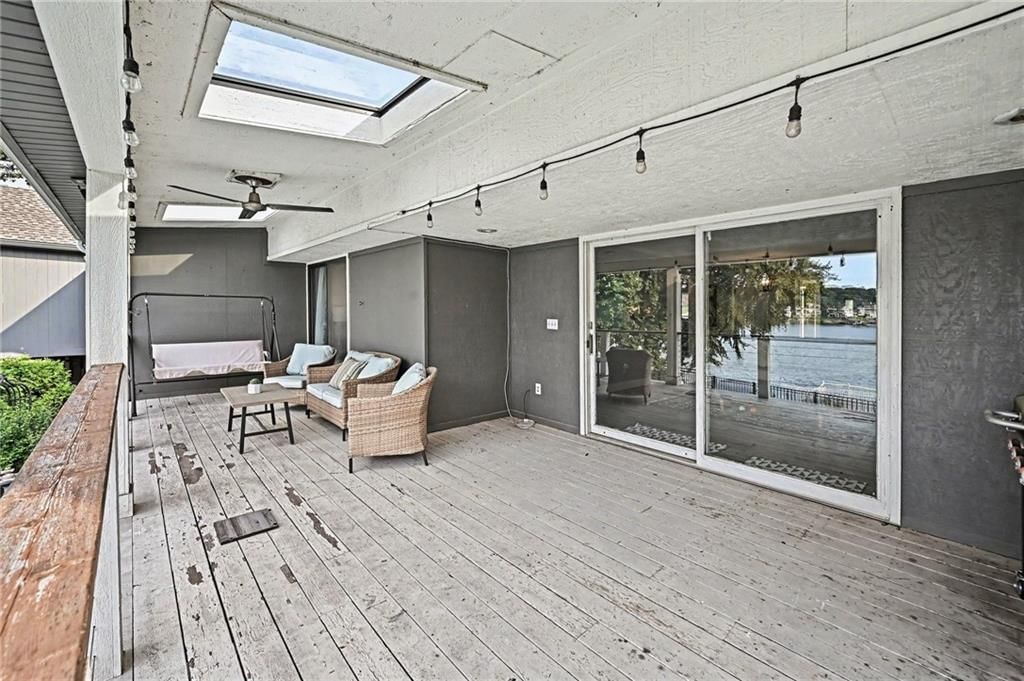
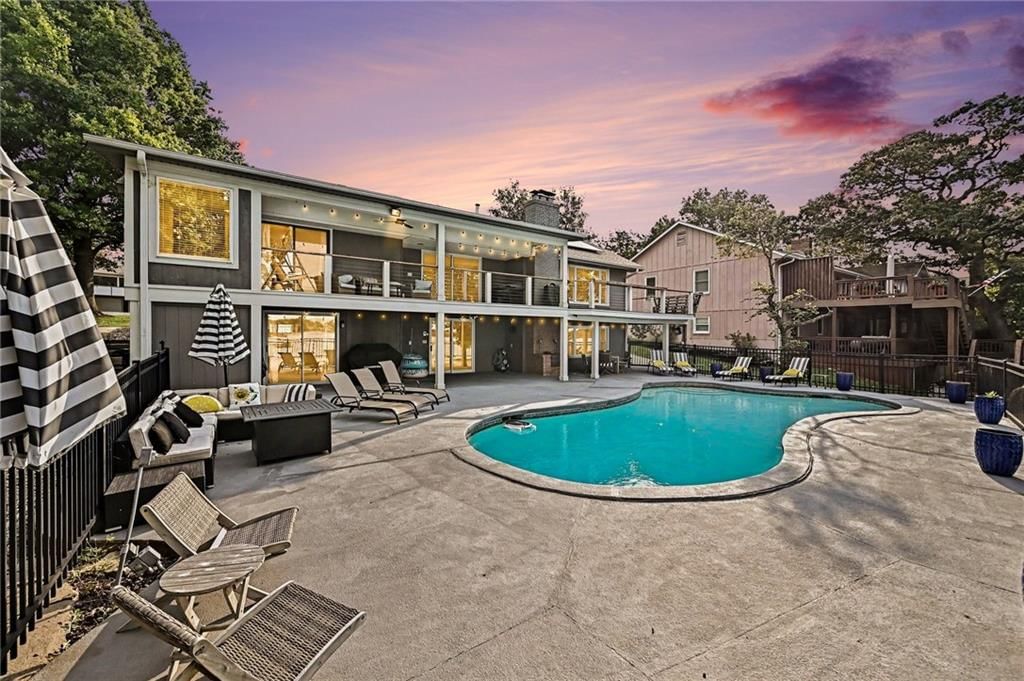
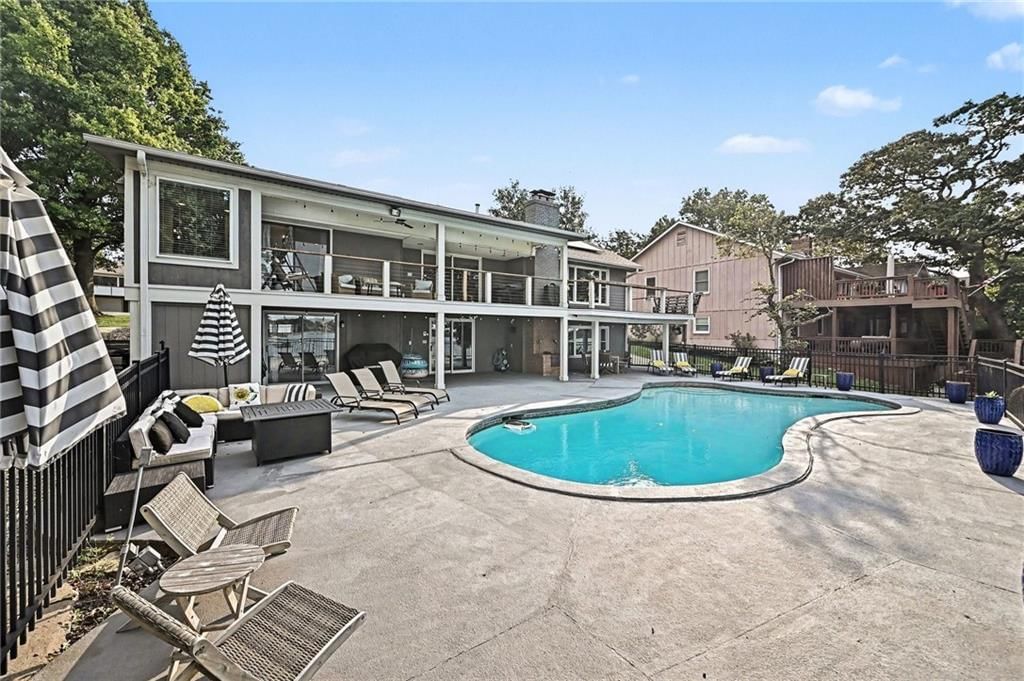
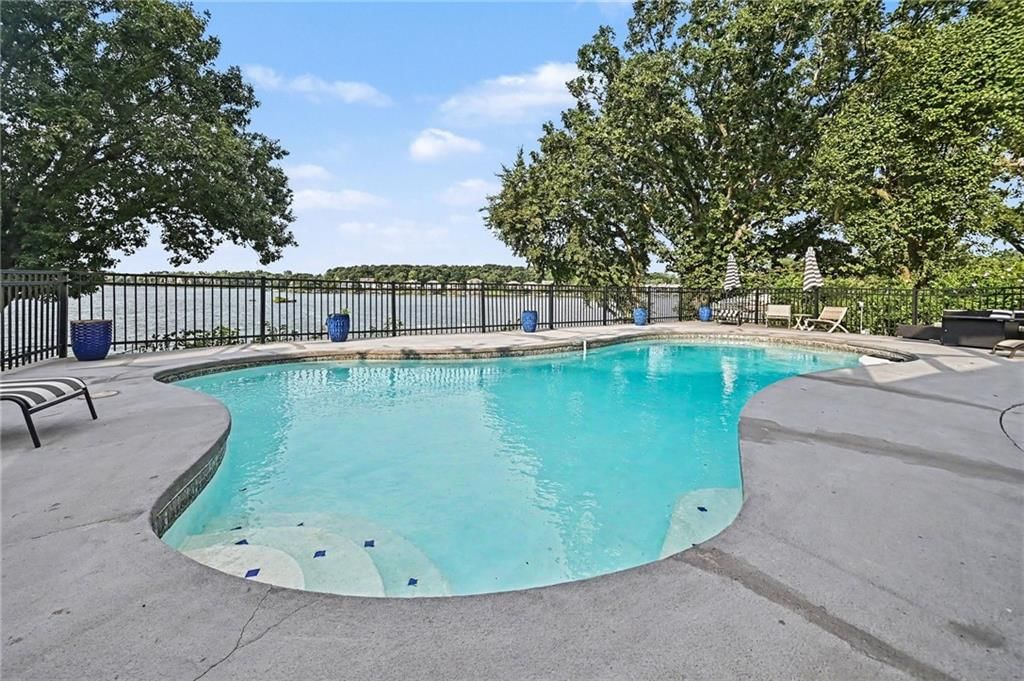
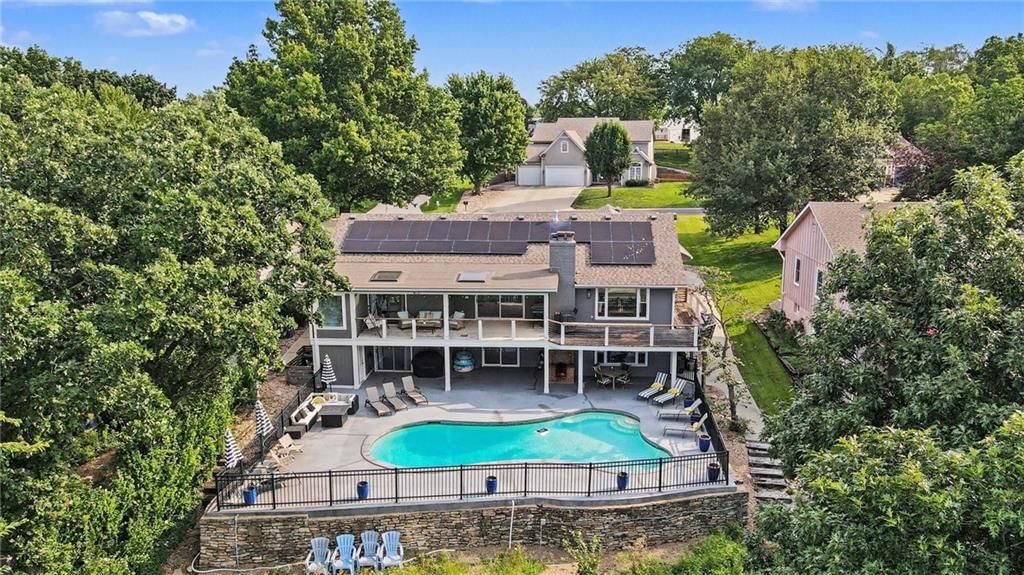
- Pool
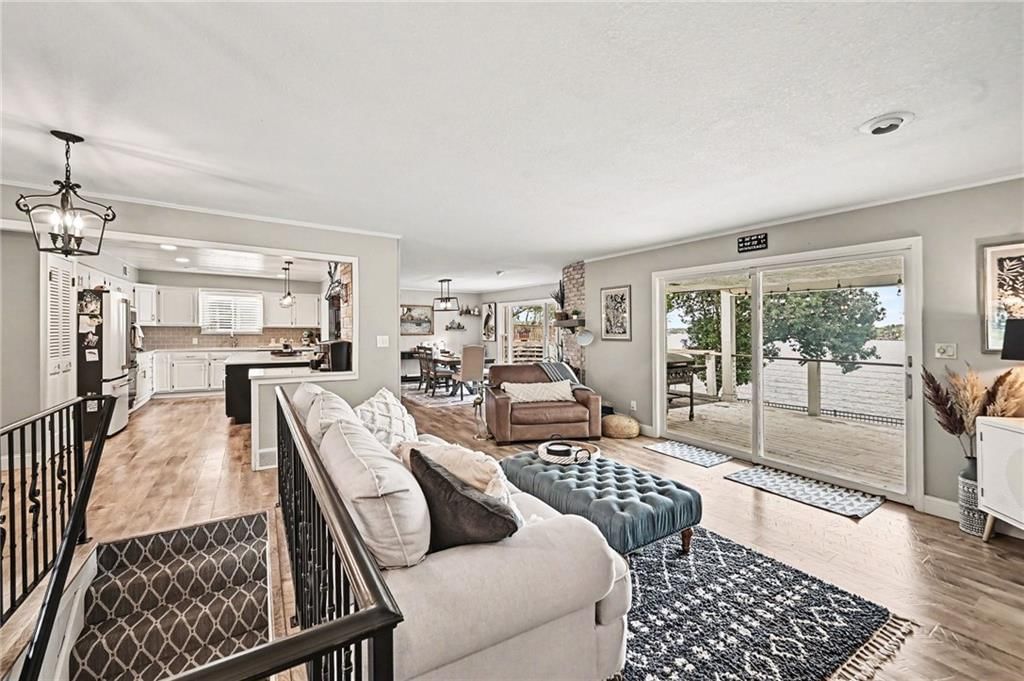
- Deck
- Covered Patio
- Fenced Yard
- Big Backyard
- Mature Trees
- Wooded Lot
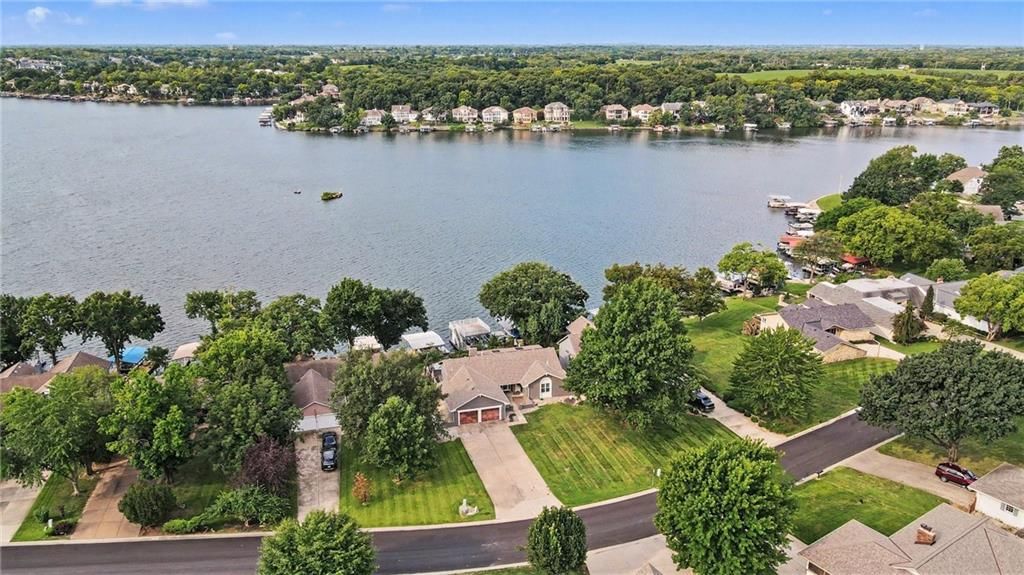
- Waterfront
Kitchen
- Kitchen Island
- Walk-in Pantry
- White Kitchen
- Gas Range
- Stainless Appliances
Bathroom
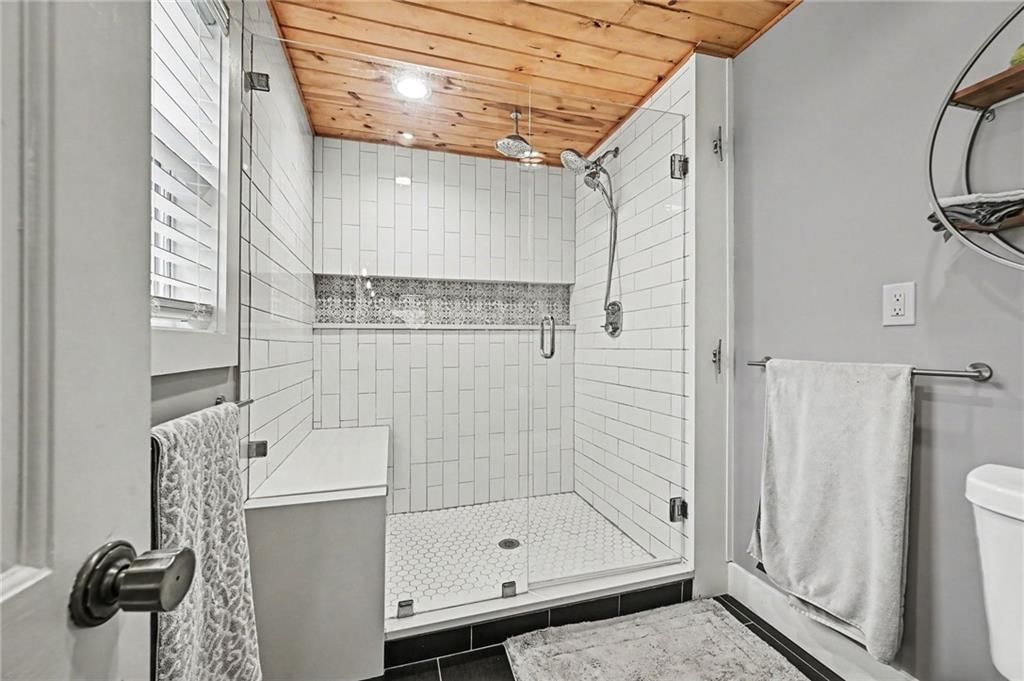
- Frameless Glass Shower
- Walk-in Shower
- Double Vanity
Interior
- Hardwood Floors
- Tall Ceilings
- Ceiling Beams
- Coffered or Tray Ceiling
- Shiplap / Paneling
- Exposed Brick
- Statement Lighting
- Floor-to-Ceiling Windows
Layout
- Main Floor Primary
- Finished Basement
- Walk-out Basement
- In-law Suite
- Home Office
- Bonus Room
- Home Gym
Fireplace
- Fireplace
Garage & Parking
- Attached Garage
Style
- Modern
HOA and Amenities
HOA
- Has HOA: Yes
Amenities
- Boat Dock
- Clubhouse
- Community Center
- Day Care
- Equestrian Facilities
- Exercise Room
- Other
- Party Room
- Pickleball Court(s)
- Play Area
- Pool
- Racquetball
- Recreation Facilities
- Storage
- Tennis Court(s)
- Trail(s)
Nearby schools
GreatSchools rating
- 7Greenwood Elementary School
- 7Summit Lakes Middle School
- 9Lee's Summit West High School
Schools provided by the listing agent
- District: Lee's Summit
Price history
8/16/2026Coming soon$1,400,000
8/15/2026Coming soon$1,400,000
8/9/2026Coming soon$1,400,000
3/24/2021Listing removed—
5/14/2018Listing removed$460,000
3/18/2018Pending sale$460,000
3/12/2018Listed for sale$460,000
Tax
- Annual tax amount: $15,895 / yr
Property tax history
| Year | Property tax | Assessed value |
|---|---|---|
| 2025 | $6,967 | $83,660 |
| 2024 | $6,294 | $74,800 |
| 2023 | $6,271 | $74,800 |
| 2022 | $5,985 | $65,890 |
| 2021 | $6,101 | $65,890 |
| 2020 | — | $64,150 |
| 2019 | — | $64,150 |
| 2018 | $5,868 | $61,900 |
| 2017 | $5,868 | $61,900 |
| 2016 | $5,338 | $55,920 |
| 2015 | $5,338 | $55,920 |
| 2014 | $5,358 | $55,920 |
Listed by RE/MAX Elite, REALTORS
Listed Aug 6, 2026, 6:53 PM · Updated Aug 12, 2026, 4:21 PM · Source: Heartland MLS as distributed by MLS GRID · MLS #2635649
$1,400,000
426 N Winnebago Drive, Lake Winnebago, MO 64034
4
3
2,800
80Views
6days on HouseLoop
About this home
Single Family Residence
Built in 1972
0.40 acres lot
$500 / sqft
No HOA
2-car garage
More Details Coming Soon
See this home in person
Connect with a local HouseLoop agent to show you this home and answer your questions.
Pick a date
Pick a time
Thu, Aug 13
—
—
Property Details
Interior
Bedrooms & bathrooms
- Bedrooms: 4
- Full bathrooms: 3
Primary Bedroom
- Level: First
Primary Bathroom
- Level: First
Bedroom 2
- Level: First
Bedroom 3
- Level: Basement
Bedroom 4
- Level: Basement
Bathroom 2
- Level: First
Bathroom 3
- Level: Lower
Laundry
- Level: Basement
Heating
- Heating: Natural Gas
Cooling
- Cooling: Electric
Appliances
- Laundry: Lower Level
Features
- Features: Kitchen Island, Painted Cabinets
- Flooring: Luxury Vinyl
- Basement: Basement BR, Finished, Sump Pump, Walk-Out Access
- Fireplace features: Basement, Family Room
- Other rooms: Main Floor BR, Main Floor Primary Bedroom
Interior area
- Finished area above ground: 2,800 sqft
- Total interior livable area: 2,800 sqft
Property
Parking
- Total spaces: 2
- Parking features: Attached
Lot
- Size: 0.40 Acres
Construction
Type & style
- Home type: Residential
- Architectural style: Single Family Residence
Materials
- Materials: Board & Batten Siding, Concrete
Condition
- Year built: 1972
- Age: 51-75 Years
Utilities & green energy
- Sewer: Public Sewer
- Water: Public
Highlights
Outdoor & Lot
- Pool
- Deck
- Covered Patio
- Fenced Yard
- Big Backyard
- Mature Trees
- Wooded Lot
- Waterfront
Kitchen
- Kitchen Island
- Walk-in Pantry
- White Kitchen
- Gas Range
- Stainless Appliances
Bathroom
- Frameless Glass Shower
- Walk-in Shower
- Double Vanity
Interior
- Hardwood Floors
- Tall Ceilings
- Ceiling Beams
- Coffered or Tray Ceiling
- Shiplap / Paneling
- Exposed Brick
- Statement Lighting
- Floor-to-Ceiling Windows
Layout
- Main Floor Primary
- Finished Basement
- Walk-out Basement
- In-law Suite
- Home Office
- Bonus Room
- Home Gym
Fireplace
- Fireplace
Garage & Parking
- Attached Garage
Style
- Modern
HOA and Amenities
HOA
- Has HOA: Yes
Amenities
- Boat Dock
- Clubhouse
- Community Center
- Day Care
- Equestrian Facilities
- Exercise Room
- Other
- Party Room
- Pickleball Court(s)
- Play Area
- Pool
- Racquetball
- Recreation Facilities
- Storage
- Tennis Court(s)
- Trail(s)
Nearby schools
GreatSchools rating
- 7Greenwood Elementary School
- 7Summit Lakes Middle School
- 9Lee's Summit West High School
Schools provided by the listing agent
- District: Lee's Summit
Price history
8/16/2026Coming soon$1,400,000
8/15/2026Coming soon$1,400,000
8/9/2026Coming soon$1,400,000
3/24/2021Listing removed—
5/14/2018Listing removed$460,000
3/18/2018Pending sale$460,000
3/12/2018Listed for sale$460,000
Tax
- Annual tax amount: $15,895 / yr
Property tax history
| Year | Property tax | Assessed value |
|---|---|---|
| 2025 | $6,967 | $83,660 |
| 2024 | $6,294 | $74,800 |
| 2023 | $6,271 | $74,800 |
| 2022 | $5,985 | $65,890 |
| 2021 | $6,101 | $65,890 |
| 2020 | — | $64,150 |
| 2019 | — | $64,150 |
| 2018 | $5,868 | $61,900 |
| 2017 | $5,868 | $61,900 |
| 2016 | $5,338 | $55,920 |
| 2015 | $5,338 | $55,920 |
| 2014 | $5,358 | $55,920 |
Offer Insights
Choose an offer strength
$1,372,000 – $1,398,600
HouseLoop Value
$1,364,790
$1,407,000
$1,449,210
+205.9%
$1,407,000
Listed by RE/MAX Elite, REALTORS
Listed Aug 6, 2026, 6:53 PM · Updated Aug 12, 2026, 4:21 PM · Source: Heartland MLS as distributed by MLS GRID · MLS #2635649