$330,000
2 bd · 2 ba · 1,156 sqftAbout this home
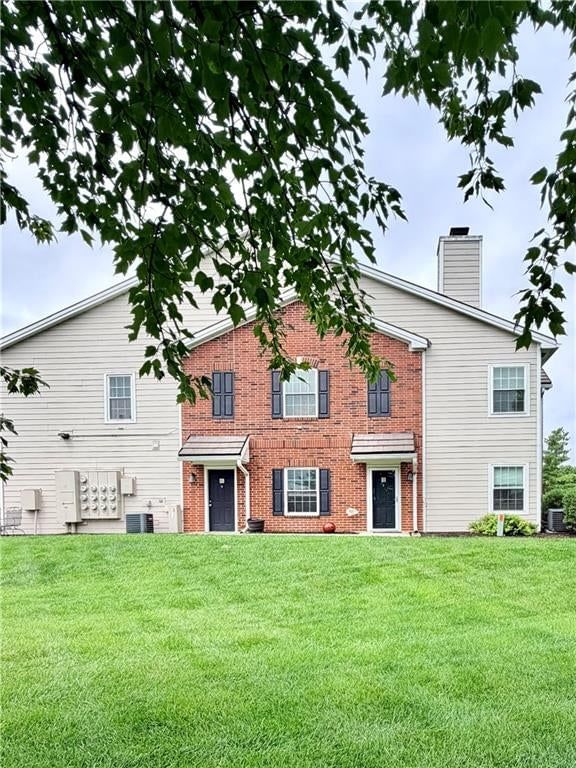
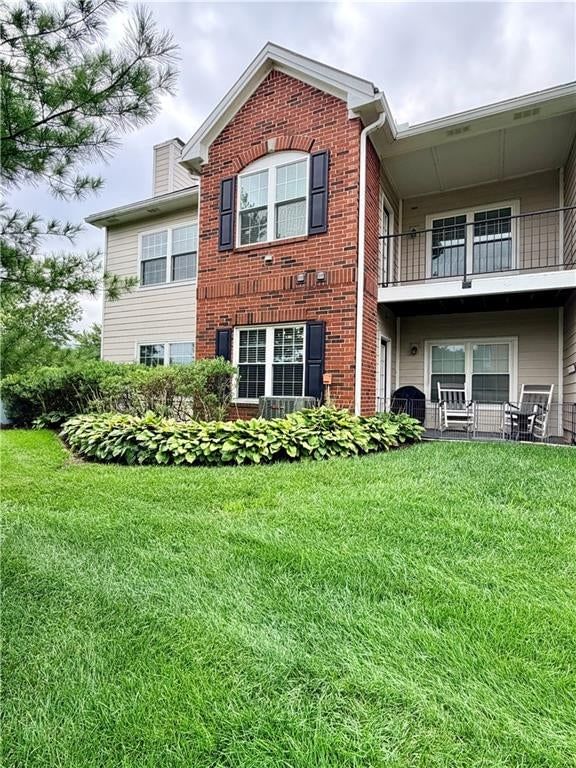
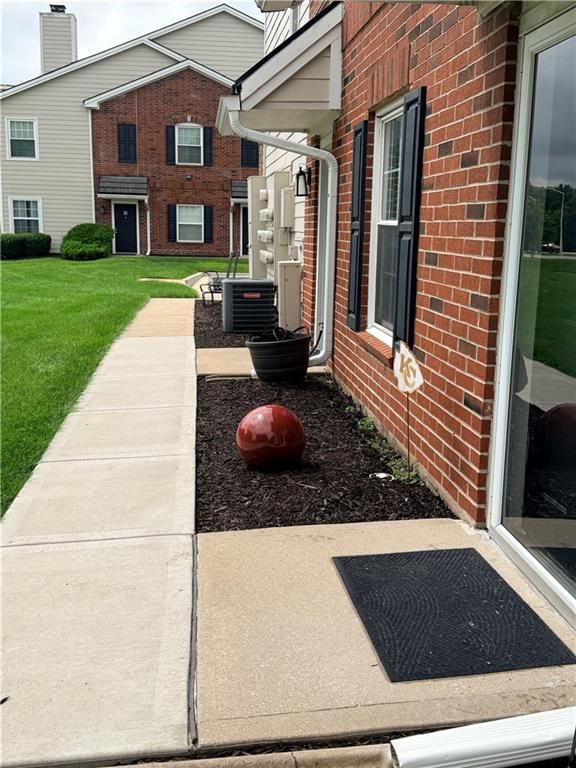
Prime First-Floor End Unit in the Heart of Leawood! Welcome home to this beautifully updated 2 bedroom, 2 bathroom end-unit condo offering convenient, step-free first-floor living. The bright, open-concept living, dining, and kitchen areas create a welcoming space perfect for both everyday living and entertaining. The…
Offer Insights
Choose an offer strength
$320,100 – $326,370
Property Details
Interior
Bedrooms & bathrooms
- Bedrooms: 2
- Full bathrooms: 2
Primary Bedroom
- Features: ceiling fan(s), walk-in closet(s)
- Level: First
- Dimensions: 14 × 11
Primary Bathroom
- Level: First
Bedroom 2
- Features: Ceiling Fan(s)
- Level: First
- Dimensions: 13 × 12
Bathroom 2
- Features: Granite Counters
- Level: First
Living Room
- Features: built-in features, ceiling fan(s)
- Level: First
- Dimensions: 16 × 15
Kitchen
- Features: granite counters, laminate counters
- Level: First
Breakfast Room
- Level: First
Heating
- Heating: Forced Air
Cooling
- Cooling: Electric
Appliances
- Included: Dishwasher, Disposal, Dryer, Microwave, Refrigerator, Electric Range, Washer
- Laundry: In Hall, Main Level
Features
- Features: Ceiling Fan(s), Walk-In Closet(s)
- Flooring: Carpet, Luxury Vinyl
- Basement: Slab
- Other rooms: Great Room, Main Floor BR, Main Floor Primary Bedroom
Interior area
- Finished area above ground: 1,156 sqft
- Total interior livable area: 1,156 sqft
Property
Parking
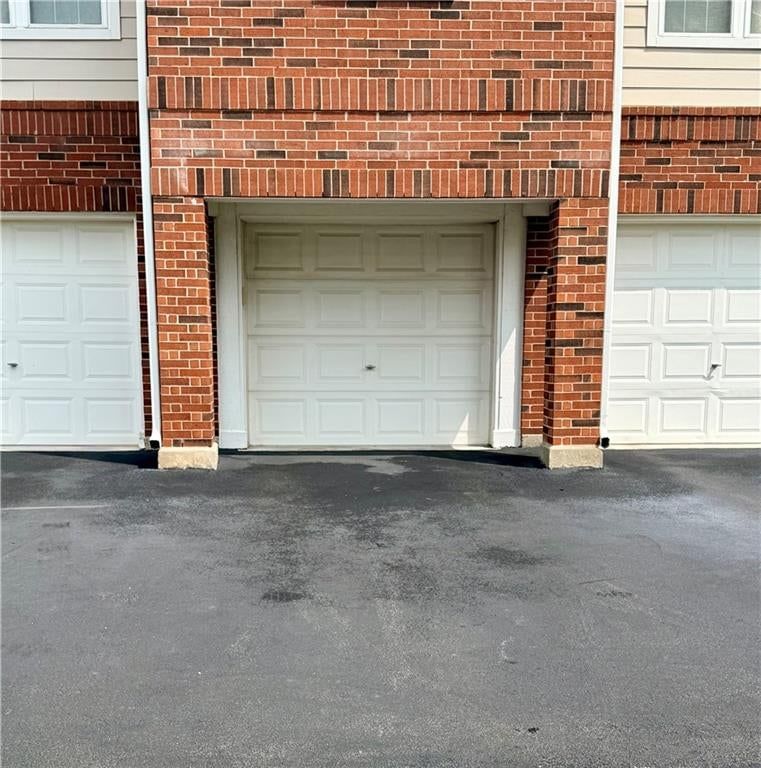
- Total spaces: 1
- Parking features: Attached, Garage Door Opener, Garage Faces Front
Lot
- Size: 0.03 Acres
- Features: Zero Lot Line
- Patio & porch: Covered Patio
Construction
Type & style
- Home type: Residential
- Architectural style: Condominium
Materials
- Materials: Brick Veneer, Frame
Condition
- Year built: 1996
- Age: 21-30 Years
Utilities & green energy
- Sewer: Public Sewer
- Water: Public
Highlights
Outdoor & Lot
- Covered Patio
- Big Backyard
- Mature Trees
- Wooded Lot
Interior
- Two-Story Living Room
Layout
- Main Floor Primary
Garage & Parking
- Attached Garage
HOA and Amenities
HOA
- Has HOA: Yes
- Fee: $435 /month
Amenities
- Clubhouse
- Community Center
- Exercise Room
- Hobby Room
- Other
- Party Room
- Pickleball Court(s)
- Play Area
- Pool
- Recreation Facilities
- Storage
- Tennis Court(s)
- Trail(s)
Nearby schools
GreatSchools rating
- 8Leawood Elementary School
- 8Leawood Middle School
- 9Blue Valley North High School
Schools provided by the listing agent
- District: Blue Valley
- Elementary: Leawood
- Middle: Leawood Middle
- High: Blue Valley North
Price history
Tax
- Annual tax amount: $3,290 / yr
Property tax history
| Year | Property tax | Assessed value |
|---|---|---|
| 2025 | $3,291 | $30,533 |
| 2024 | $3,001 | $27,911 |
| 2023 | $2,745 | $24,886 |
| 2022 | $2,674 | $23,713 |
| 2021 | — | $22,931 |
| 2020 | $2,726 | $22,367 |
| 2019 | — | $21,011 |
| 2018 | — | $20,884 |
| 2017 | $2,512 | $19,573 |
| 2016 | $2,236 | $17,480 |
| 2015 | $2,236 | $16,744 |
| 2013 | $2,112 | $16,986 |
Listed by Rodricks , Oades & Co. Realty
Listed Aug 7, 2026, 10:26 AM · Updated Aug 12, 2026, 8:03 PM · Source: Heartland MLS as distributed by MLS GRID · MLS #2635643
$330,000
11607 Tomahawk Creek Parkway #J, Leawood, KS 66211
About this home
Prime First-Floor End Unit in the Heart of Leawood! Welcome home to this beautifully updated 2 bedroom, 2 bathroom end-unit condo offering convenient, step-free first-floor living. The bright, open-concept living, dining, and kitchen areas create a welcoming space perfect for both everyday living and entertaining. The…
See this home in person
Connect with a local HouseLoop agent to show you this home and answer your questions.
Pick a date
Pick a time
Property Details
Interior
Bedrooms & bathrooms
- Bedrooms: 2
- Full bathrooms: 2
Primary Bedroom
- Features: ceiling fan(s), walk-in closet(s)
- Level: First
- Dimensions: 14 × 11
Primary Bathroom
- Level: First
Bedroom 2
- Features: Ceiling Fan(s)
- Level: First
- Dimensions: 13 × 12
Bathroom 2
- Features: Granite Counters
- Level: First
Living Room
- Features: built-in features, ceiling fan(s)
- Level: First
- Dimensions: 16 × 15
Kitchen
- Features: granite counters, laminate counters
- Level: First
Breakfast Room
- Level: First
Heating
- Heating: Forced Air
Cooling
- Cooling: Electric
Appliances
- Included: Dishwasher, Disposal, Dryer, Microwave, Refrigerator, Electric Range, Washer
- Laundry: In Hall, Main Level
Features
- Features: Ceiling Fan(s), Walk-In Closet(s)
- Flooring: Carpet, Luxury Vinyl
- Basement: Slab
- Other rooms: Great Room, Main Floor BR, Main Floor Primary Bedroom
Interior area
- Finished area above ground: 1,156 sqft
- Total interior livable area: 1,156 sqft
Property
Parking
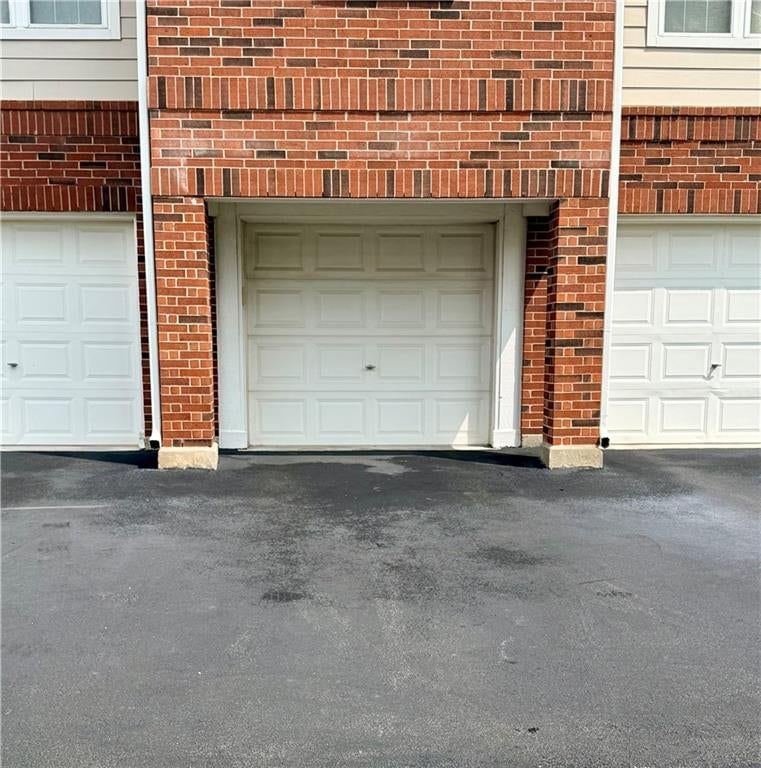
- Total spaces: 1
- Parking features: Attached, Garage Door Opener, Garage Faces Front
Lot
- Size: 0.03 Acres
- Features: Zero Lot Line
- Patio & porch: Covered Patio
Construction
Type & style
- Home type: Residential
- Architectural style: Condominium
Materials
- Materials: Brick Veneer, Frame
Condition
- Year built: 1996
- Age: 21-30 Years
Utilities & green energy
- Sewer: Public Sewer
- Water: Public
Highlights
Outdoor & Lot
- Covered Patio
- Big Backyard
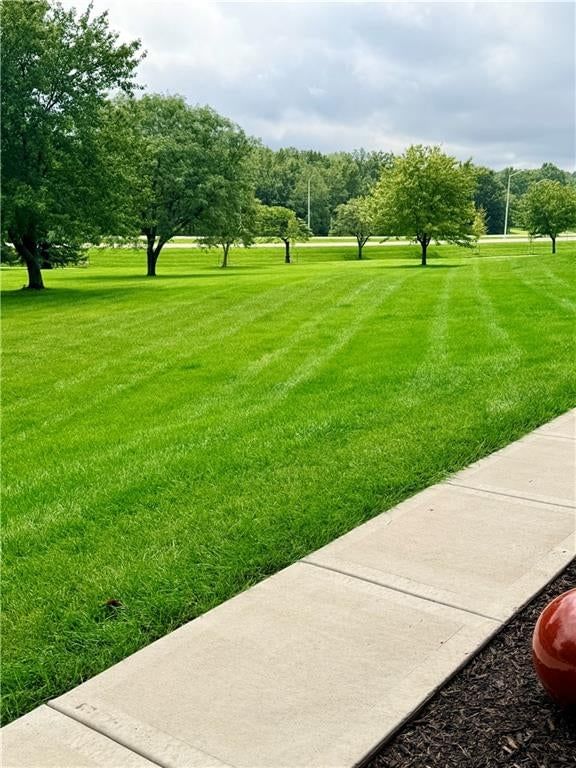
- Mature Trees
- Wooded Lot
Interior
- Two-Story Living Room
Layout
- Main Floor Primary
Garage & Parking
- Attached Garage
HOA and Amenities
HOA
- Has HOA: Yes
- Fee: $435 /month
Amenities
- Clubhouse
- Community Center
- Exercise Room
- Hobby Room
- Other
- Party Room
- Pickleball Court(s)
- Play Area
- Pool
- Recreation Facilities
- Storage
- Tennis Court(s)
- Trail(s)
Nearby schools
GreatSchools rating
- 8Leawood Elementary School
- 8Leawood Middle School
- 9Blue Valley North High School
Schools provided by the listing agent
- District: Blue Valley
- Elementary: Leawood
- Middle: Leawood Middle
- High: Blue Valley North
Price history
Tax
- Annual tax amount: $3,290 / yr
Property tax history
| Year | Property tax | Assessed value |
|---|---|---|
| 2025 | $3,291 | $30,533 |
| 2024 | $3,001 | $27,911 |
| 2023 | $2,745 | $24,886 |
| 2022 | $2,674 | $23,713 |
| 2021 | — | $22,931 |
| 2020 | $2,726 | $22,367 |
| 2019 | — | $21,011 |
| 2018 | — | $20,884 |
| 2017 | $2,512 | $19,573 |
| 2016 | $2,236 | $17,480 |
| 2015 | $2,236 | $16,744 |
| 2013 | $2,112 | $16,986 |
Offer Insights
Choose an offer strength
$320,100 – $326,370
Listed by Rodricks , Oades & Co. Realty
Listed Aug 7, 2026, 10:26 AM · Updated Aug 12, 2026, 8:03 PM · Source: Heartland MLS as distributed by MLS GRID · MLS #2635643