$495,000
4 bd · 4 ba · 2,948 sqftAbout this home
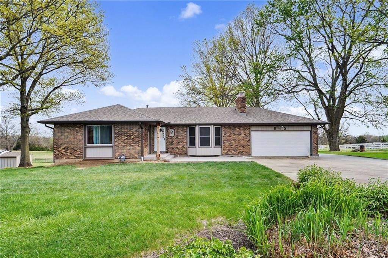
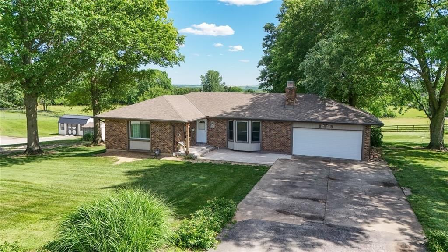
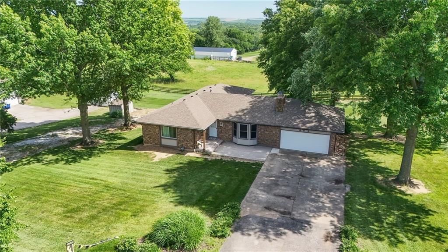

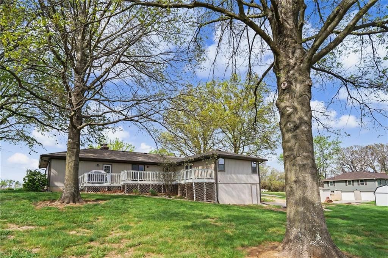
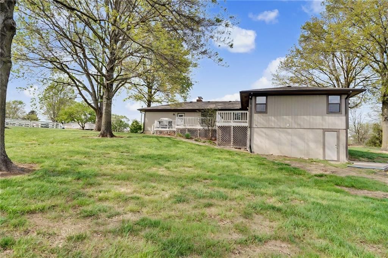
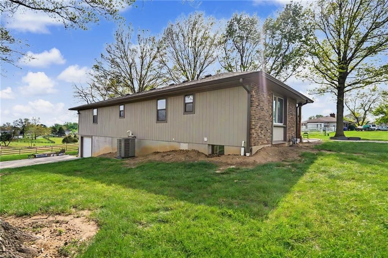
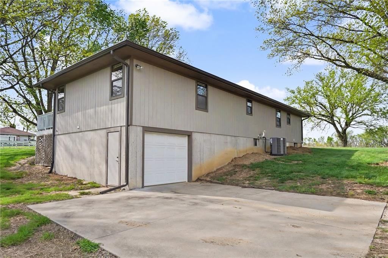
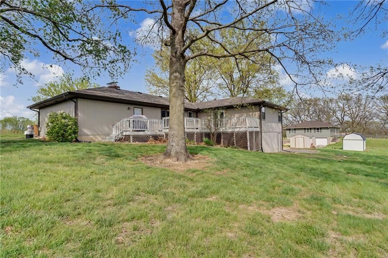
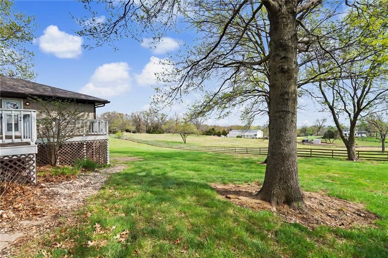
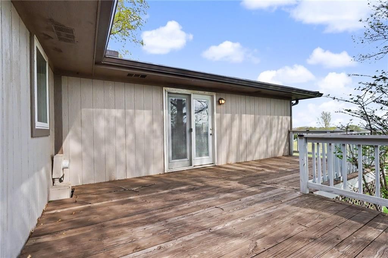
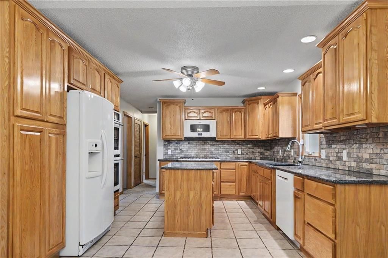
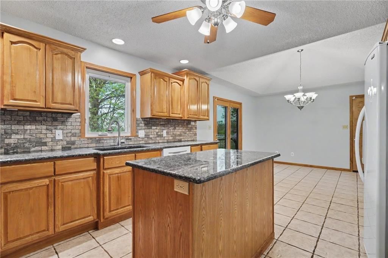
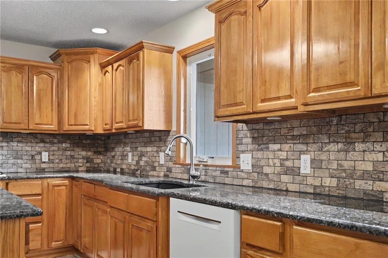
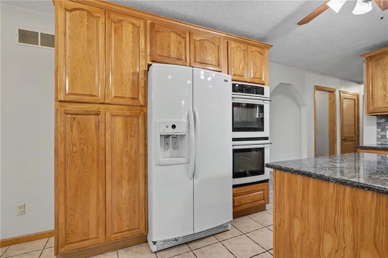
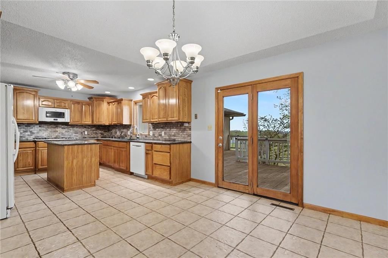
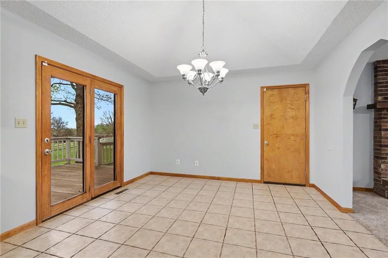
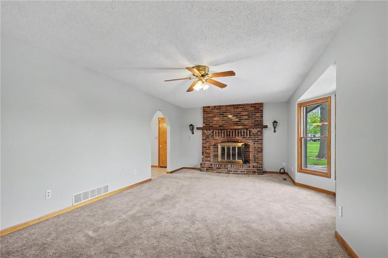
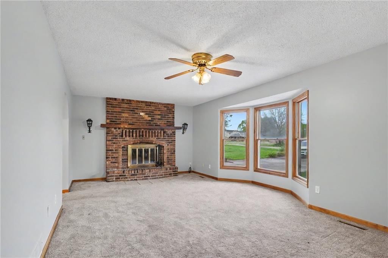
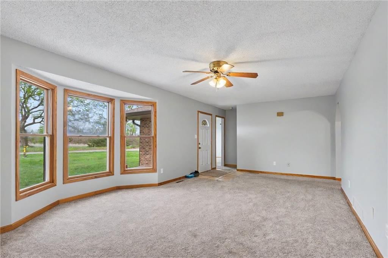
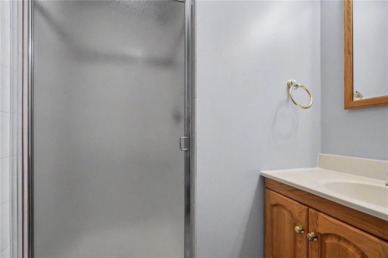
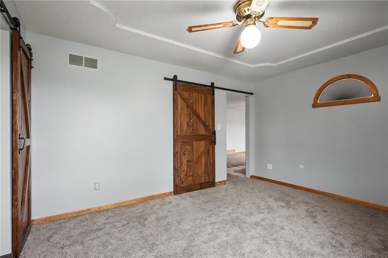
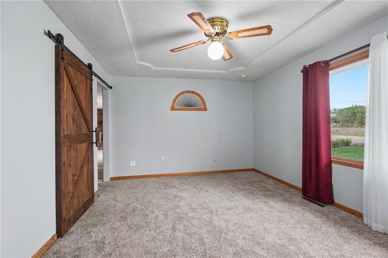
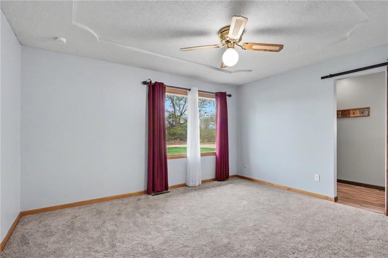
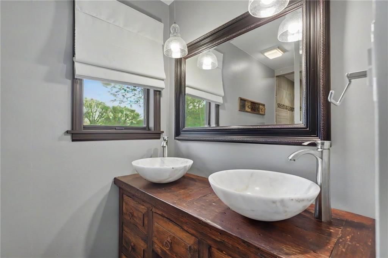
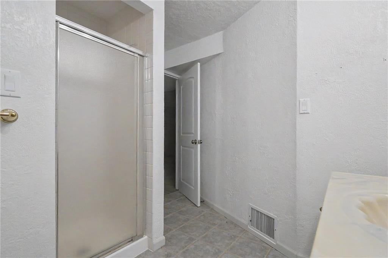
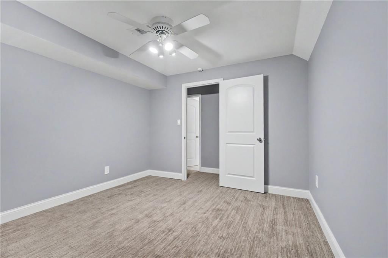
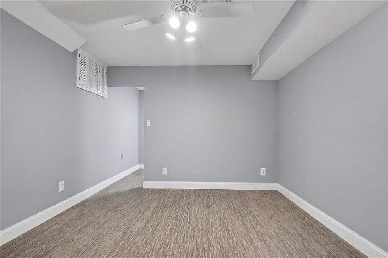
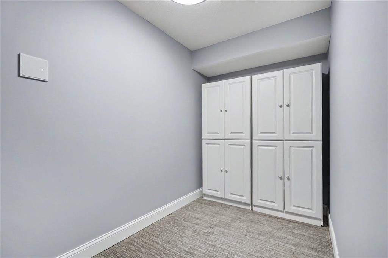
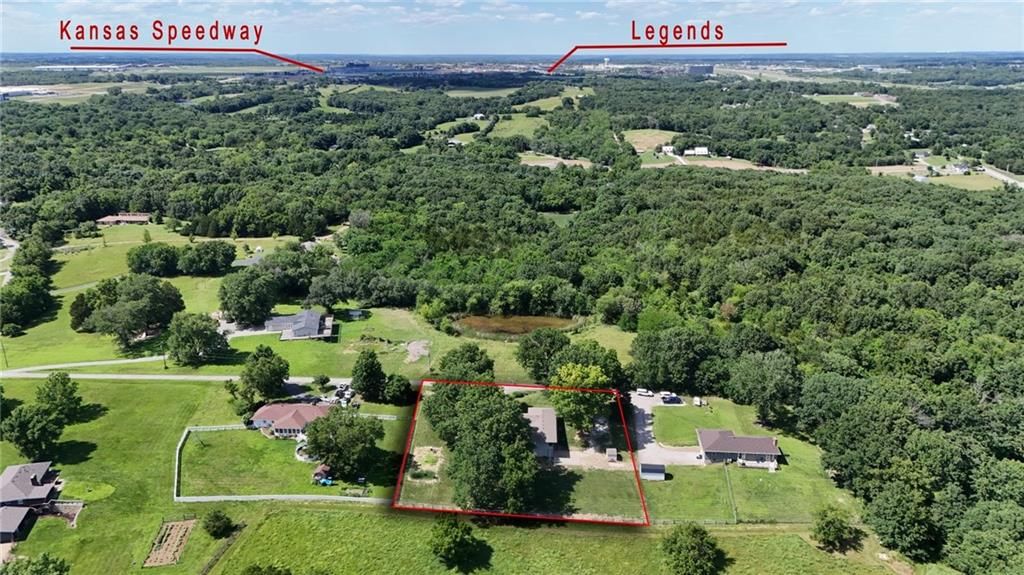
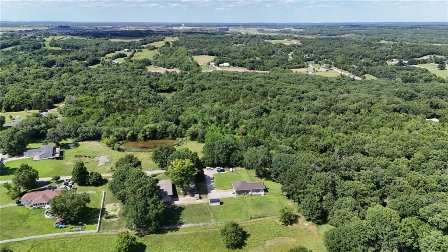
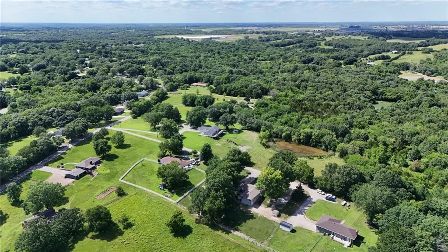
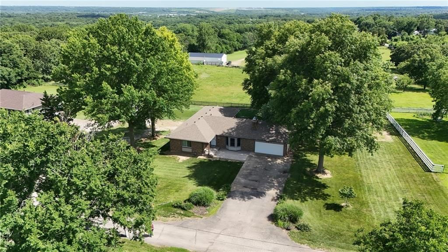
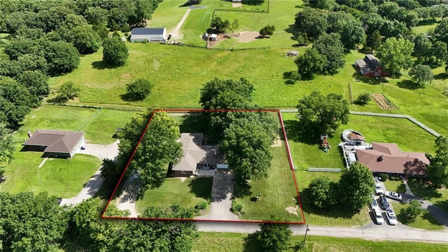
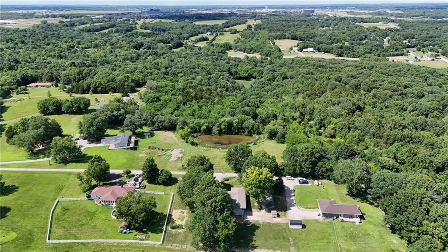
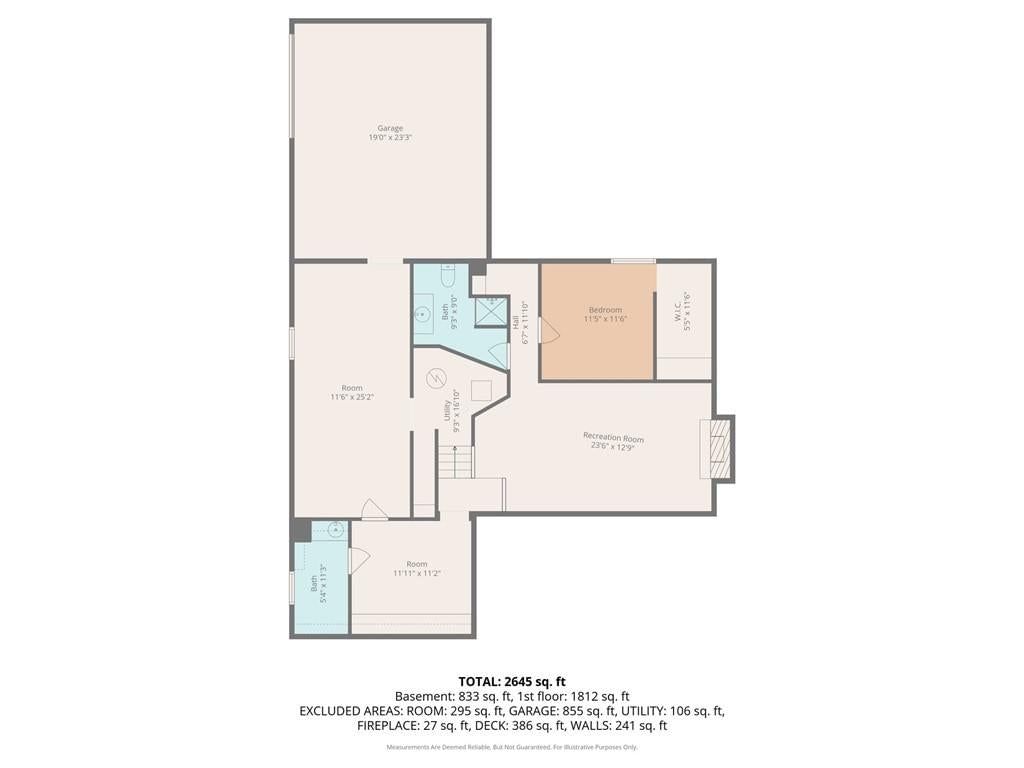
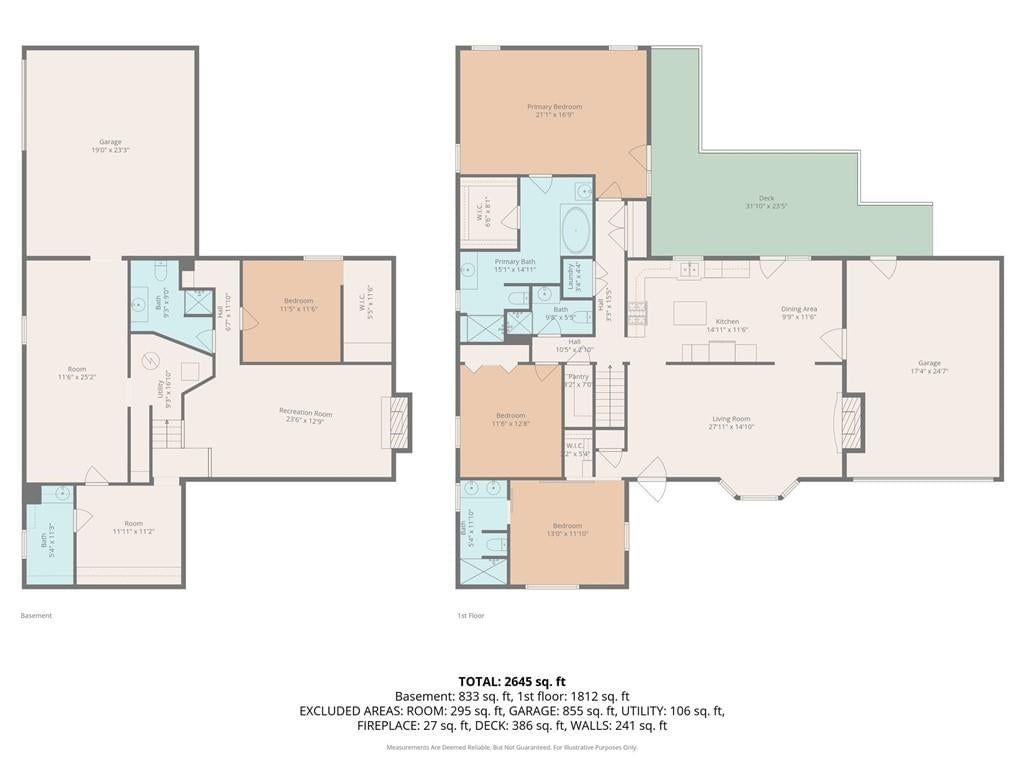
Welcome to 815 Kouns Lane—where peaceful country living meets everyday convenience. Nestled on nearly one acre located on a private drive, you'll enjoy the feeling of being tucked away while remaining just minutes from major highways for an easy commute. Features you'll love: Nearly 2,948 sq. ft. of finished…
Offer Insights
Choose an offer strength
$485,100 – $494,505
Property Details
Interior
Bedrooms & bathrooms
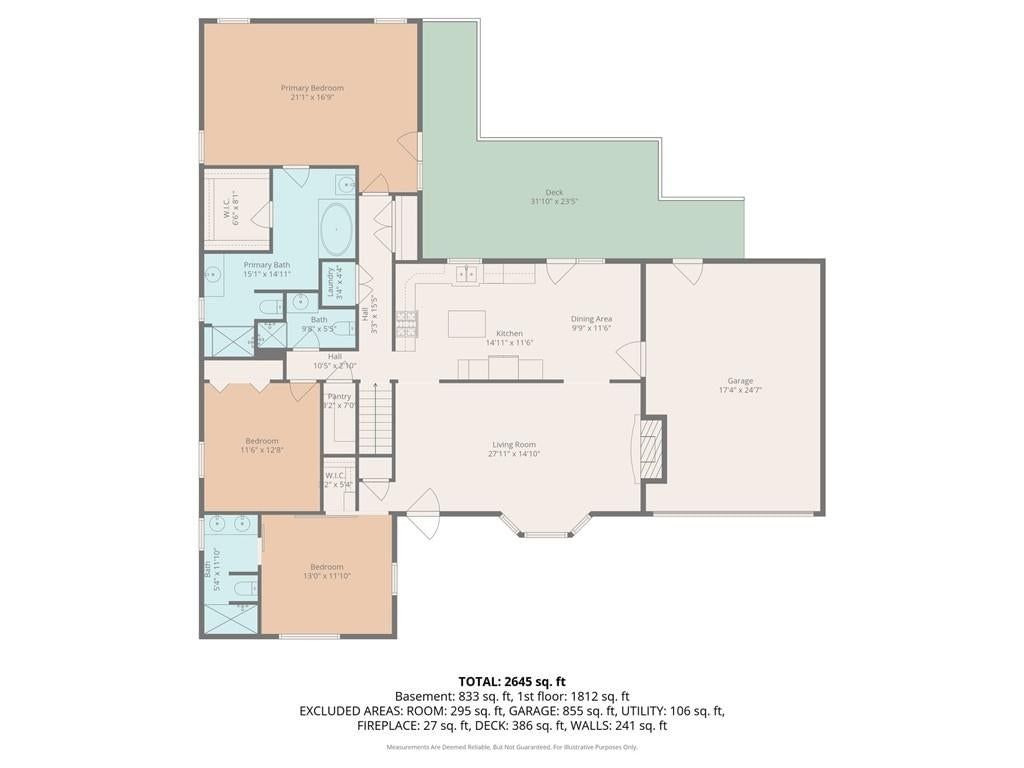
- Bedrooms: 4
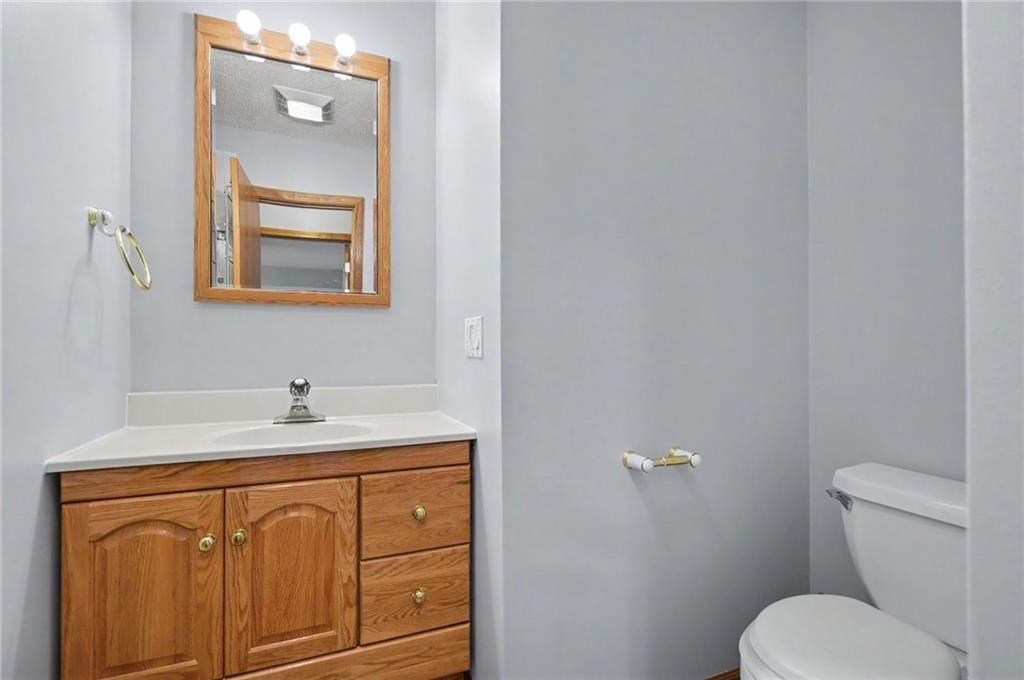
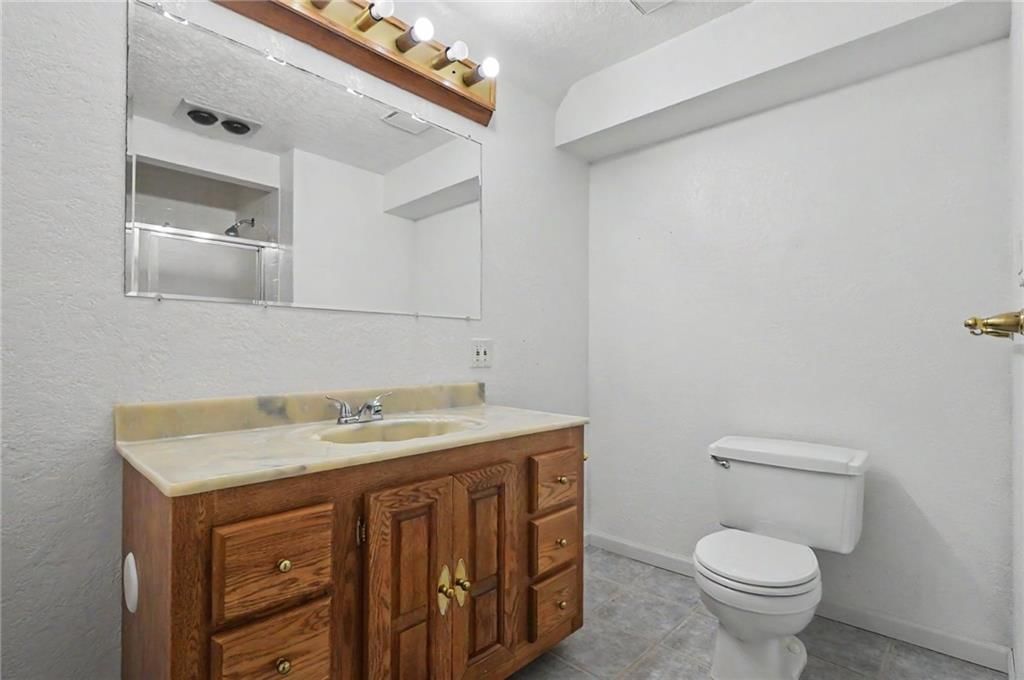
- Full bathrooms: 4
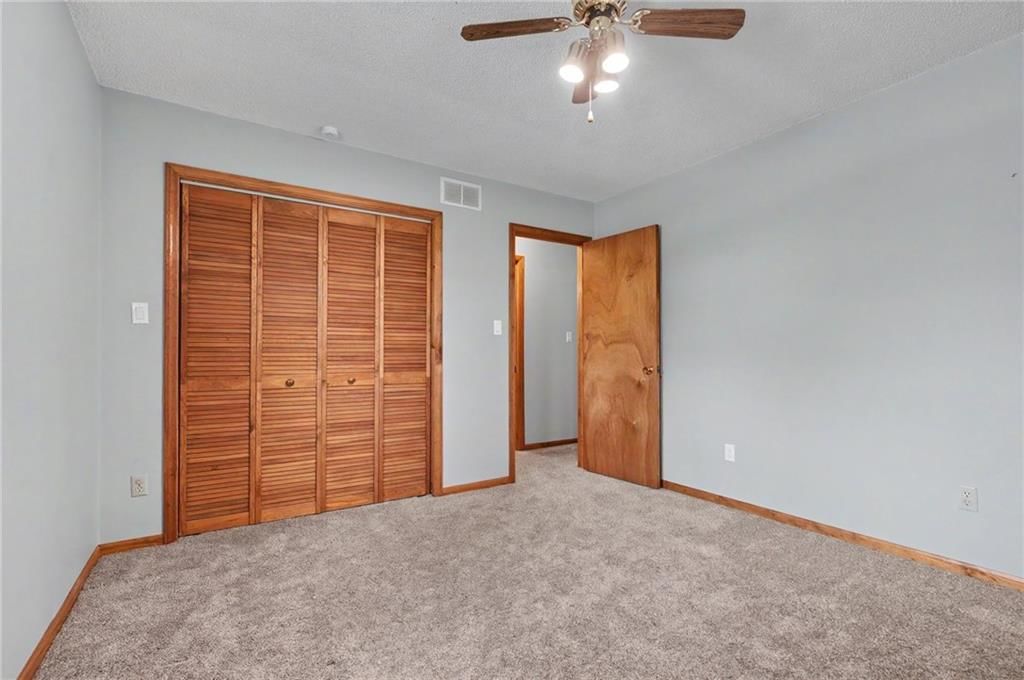
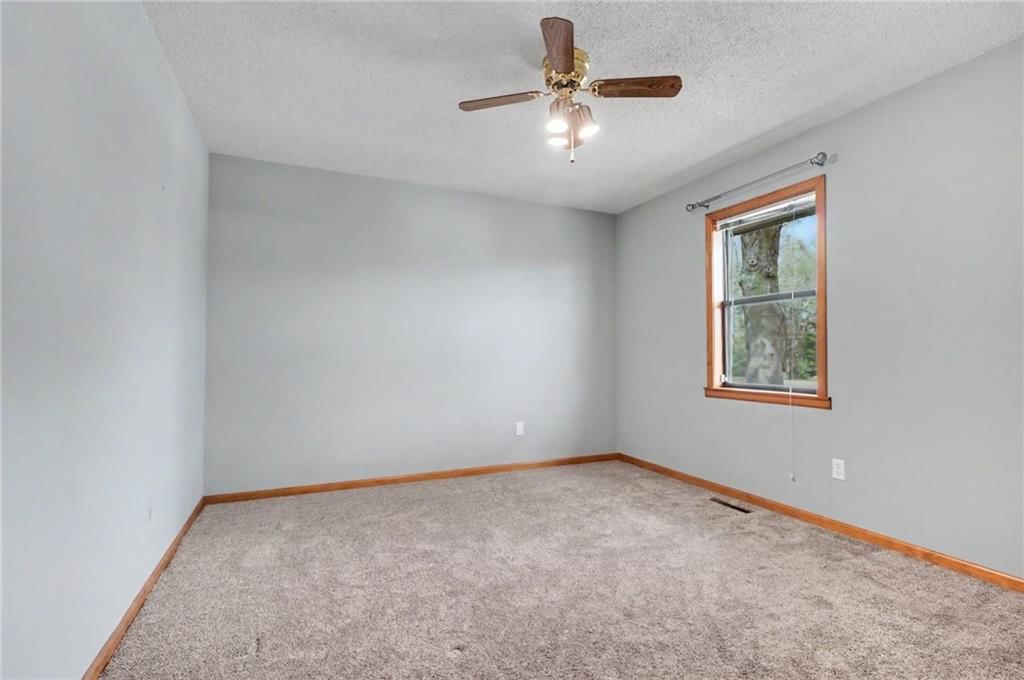
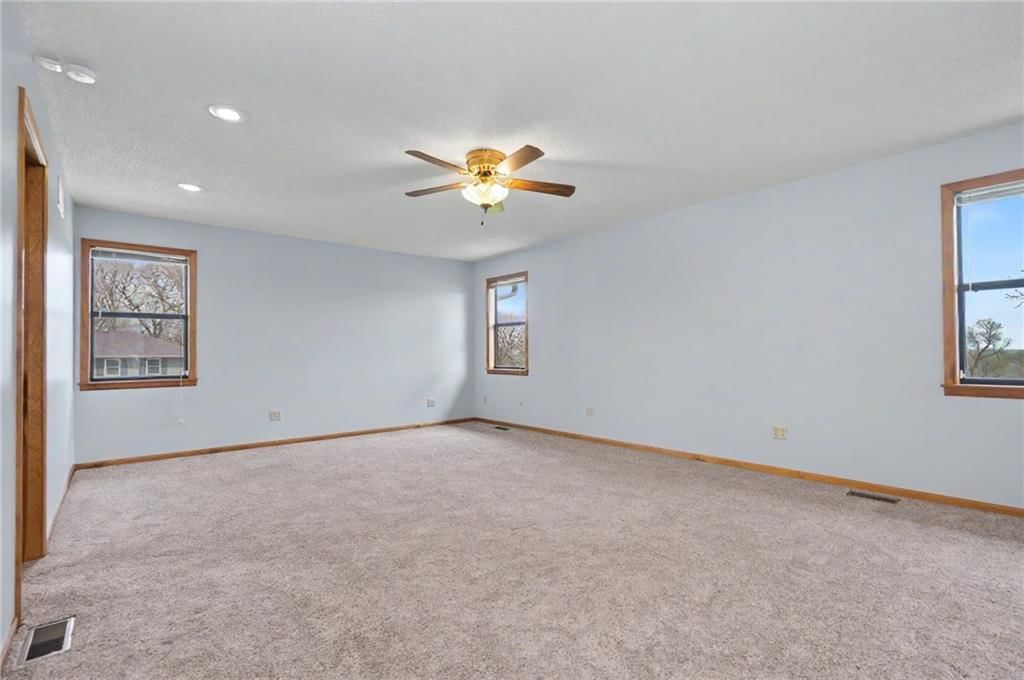
Bedroom 2
Bedroom 3
Bedroom 4
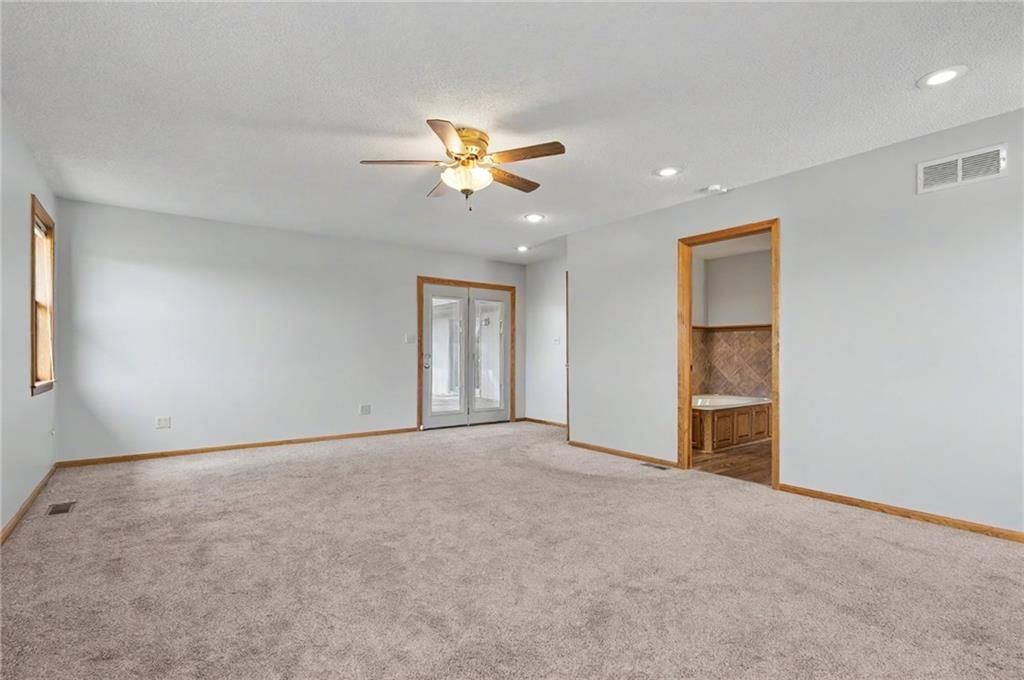
Bedroom 1
Heating
- Heating: Natural Gas
Cooling
- Cooling: Attic Fan, Electric
Appliances
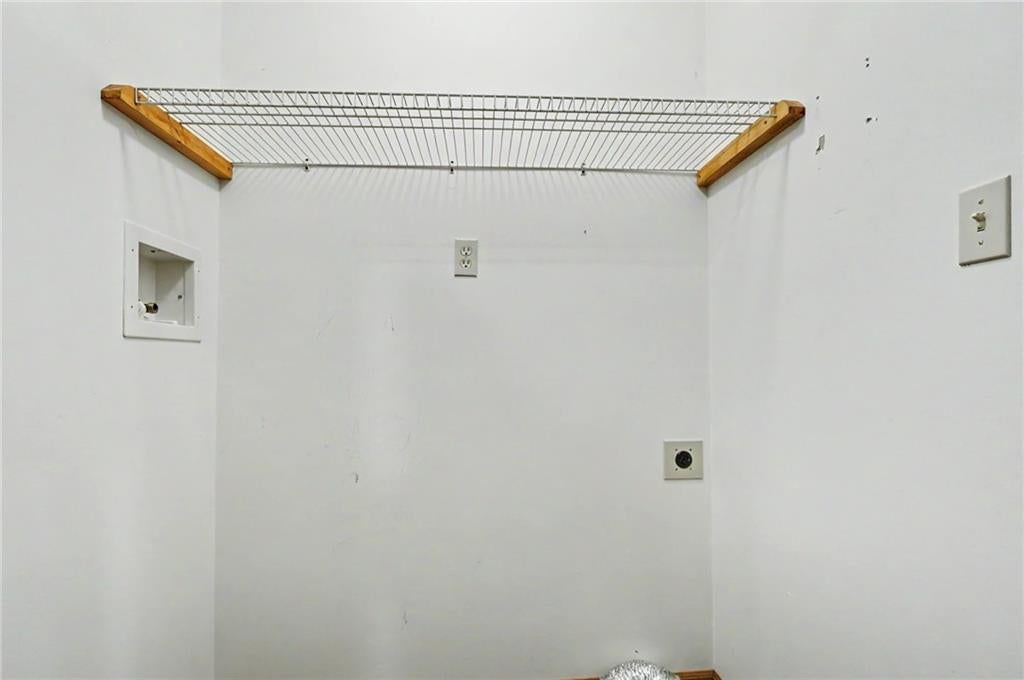
- Laundry: Laundry Closet, Main Level
Features
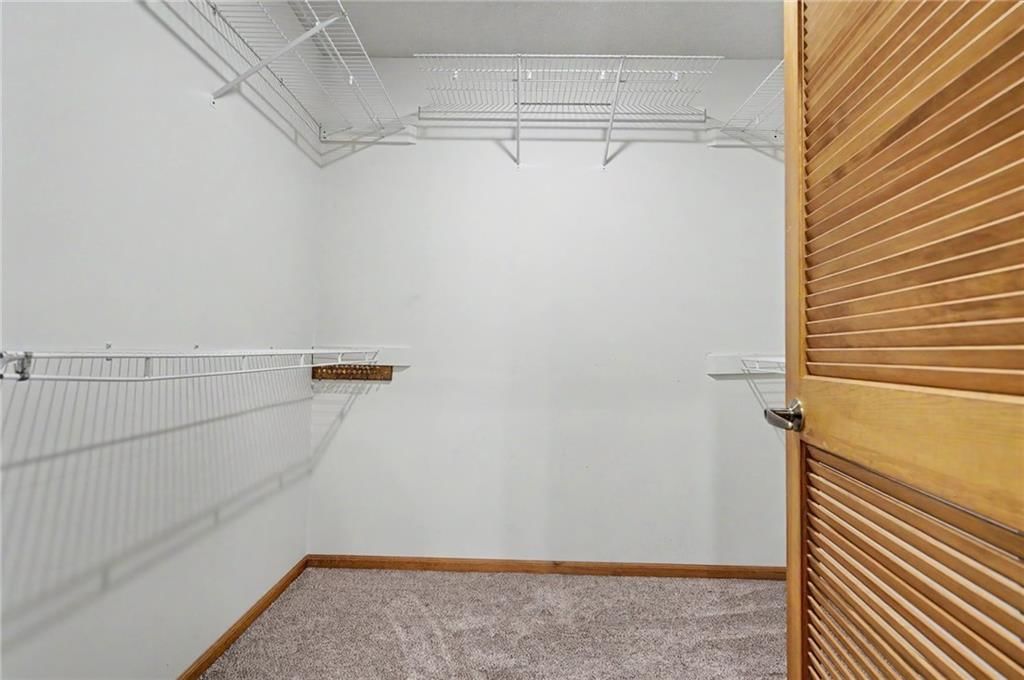
- Features: Ceiling Fan(s), Pantry, Walk-In Closet(s)
- Flooring: Carpet, Ceramic Floor, Luxury Vinyl, Tile
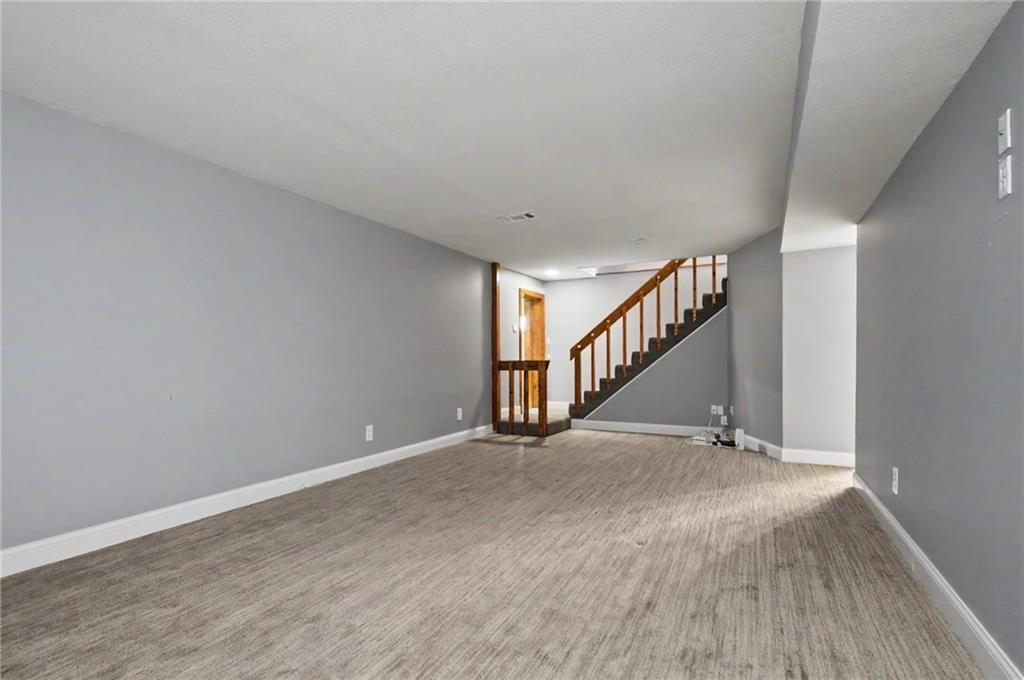
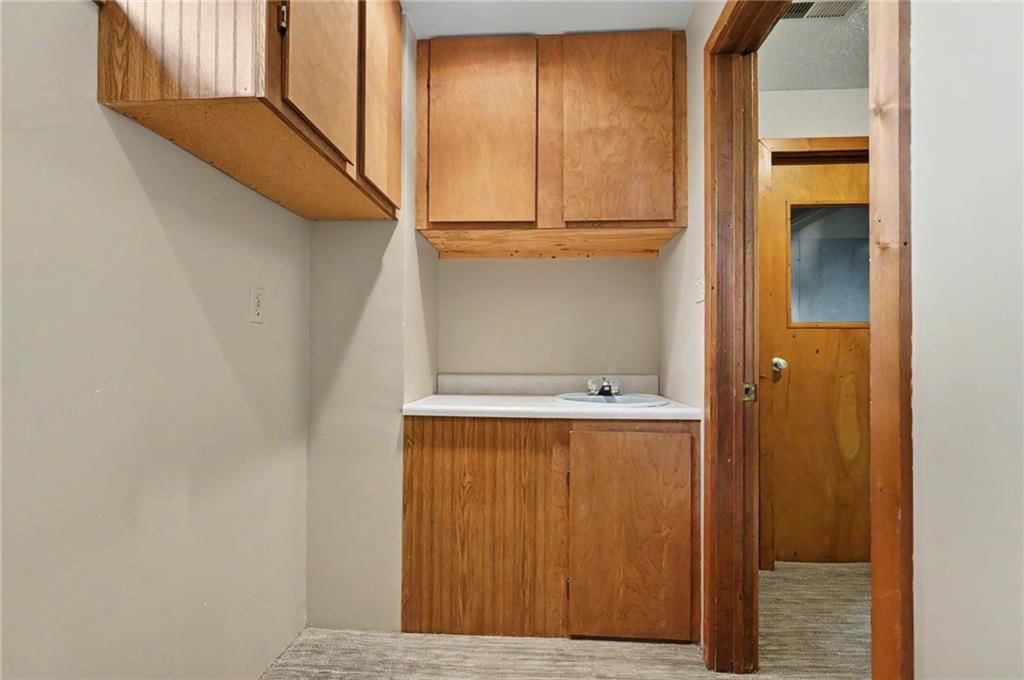
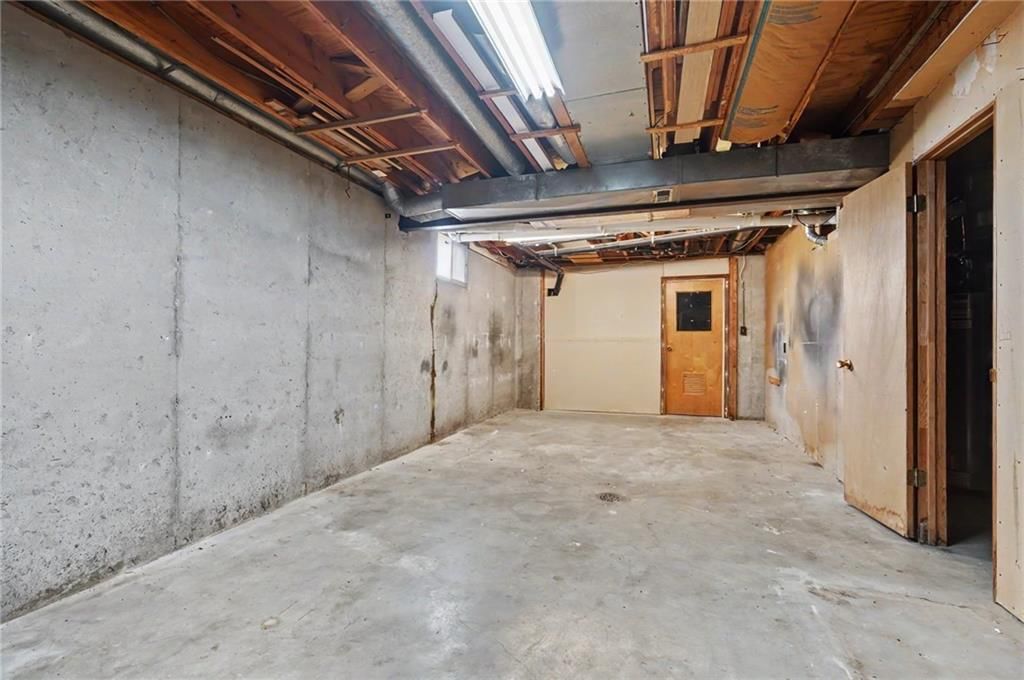
- Basement: Finished, Full, Sump Pump, Walk-Out Access
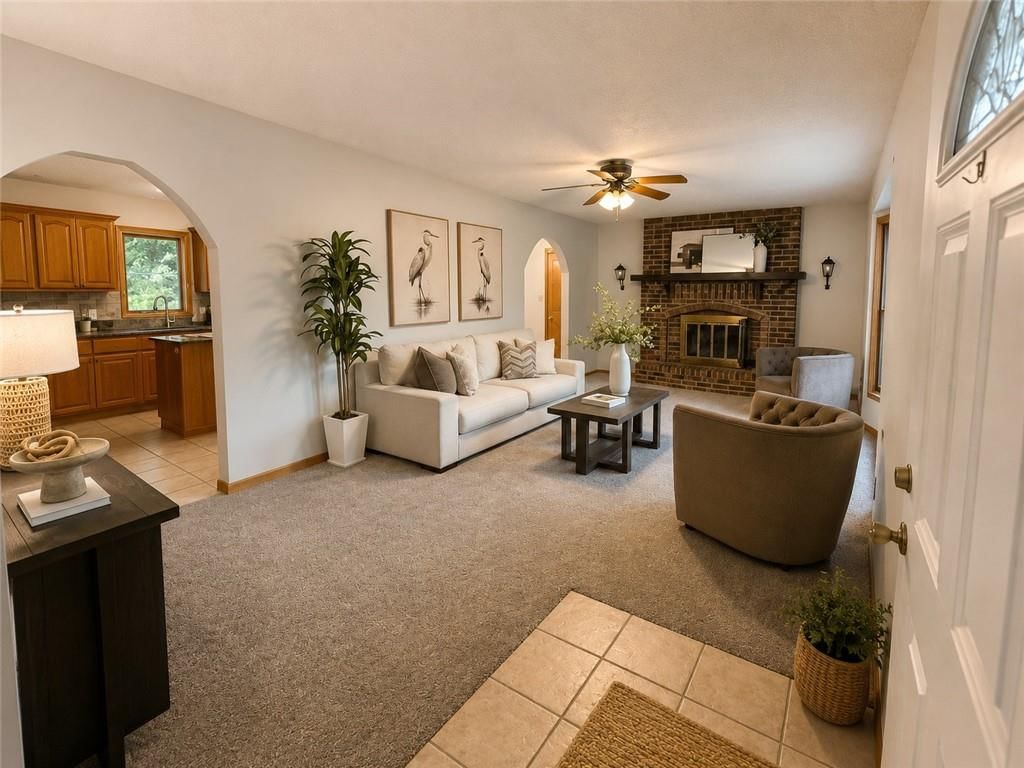
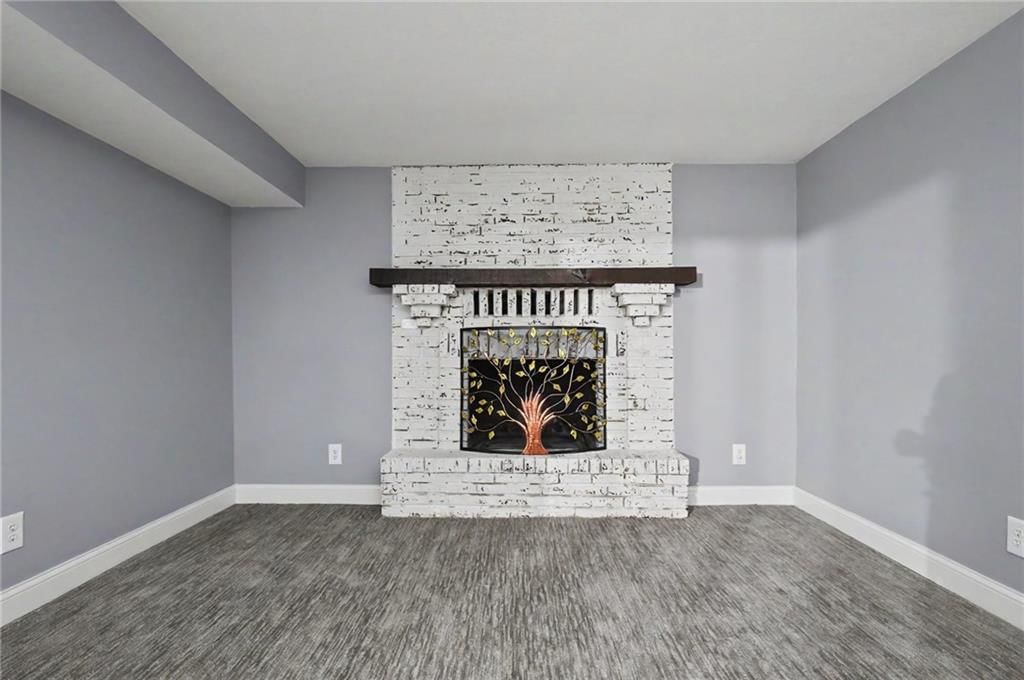
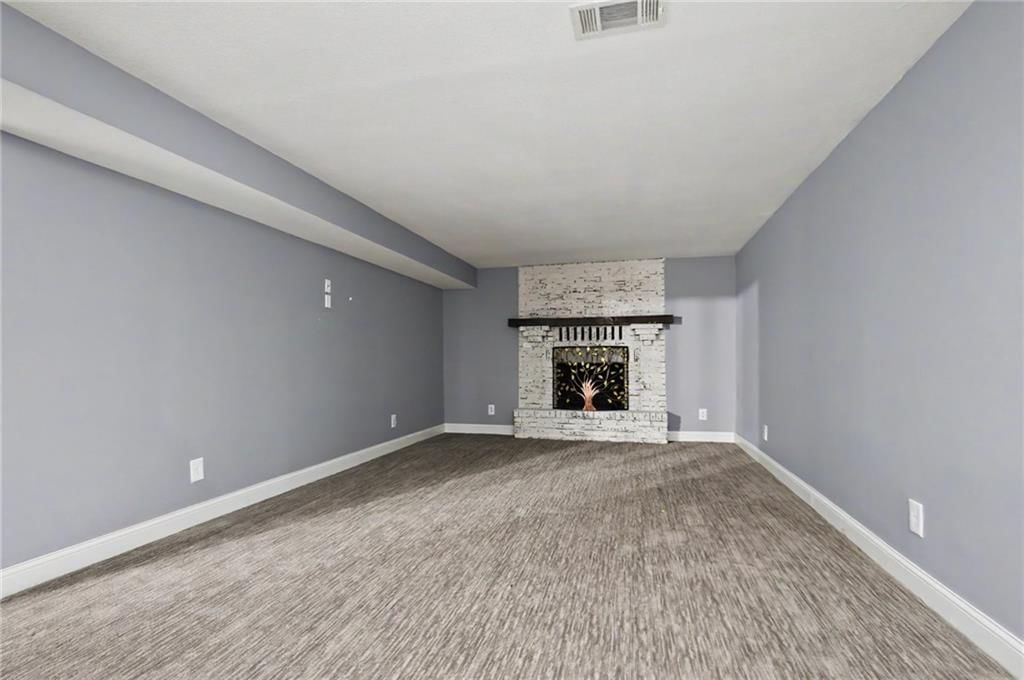
- Fireplace features: Basement, Living Room
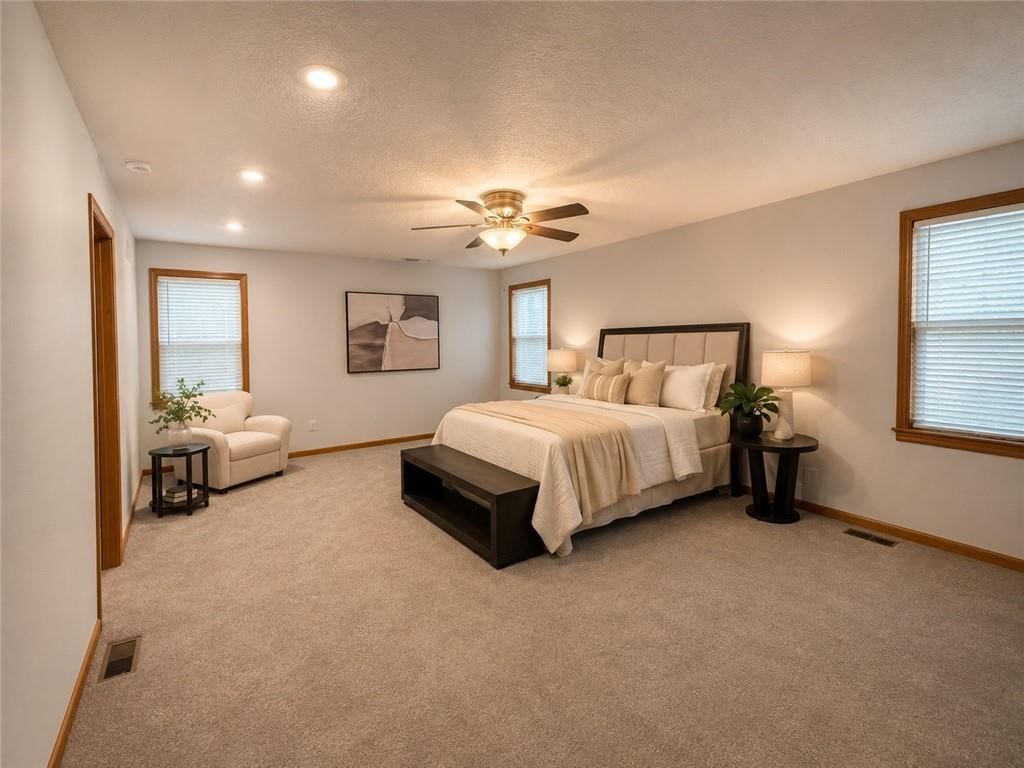
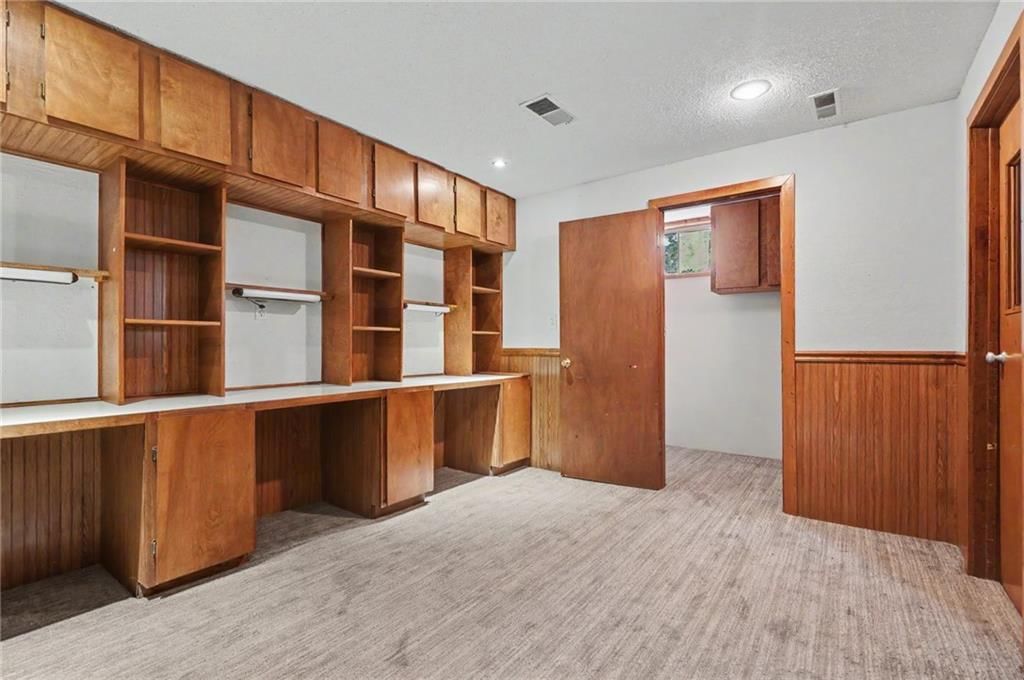
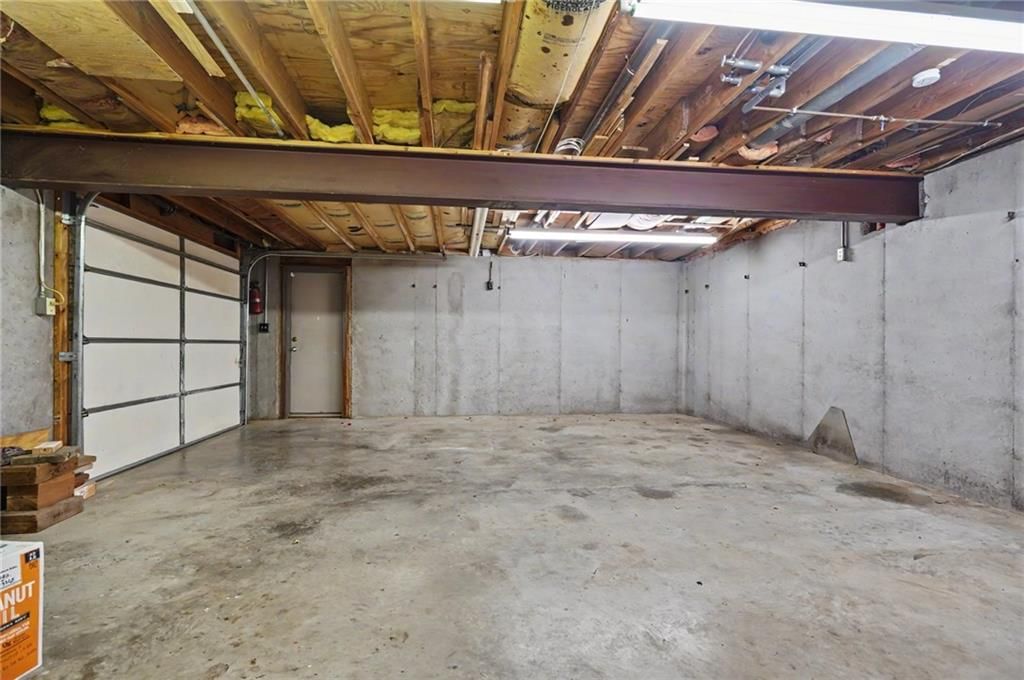
- Other rooms: Main Floor Primary Bedroom, Workshop
Interior area
- Finished area above ground: 2,948 sqft
- Total interior livable area: 2,948 sqft
Property
Parking
- Total spaces: 2
- Parking features: Attached, Garage Door Opener, Garage Faces Front, Garage Faces Side
Lot
- Size: 0.89 Acres
- Features: Many Trees
Construction
Type & style
- Home type: Residential
- Architectural style: Single Family Residence
Materials
- Materials: Brick
Condition
- Year built: 1977
- Age: 41-50 Years
Utilities & green energy
- Sewer: Septic Tank
- Water: City/Public - Verify
Highlights
Outdoor & Lot
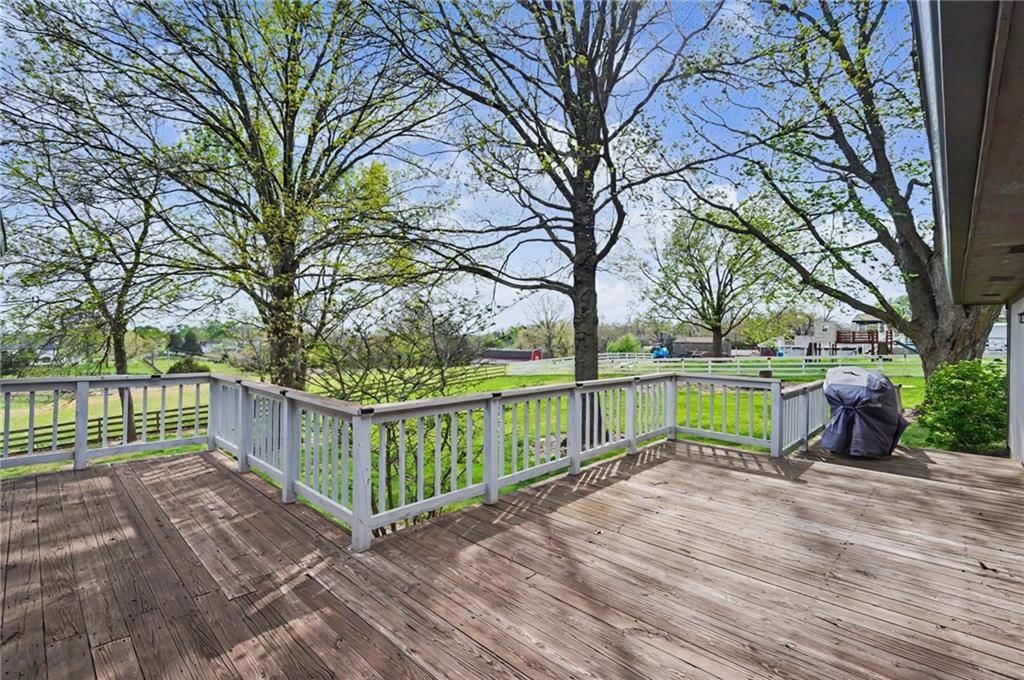
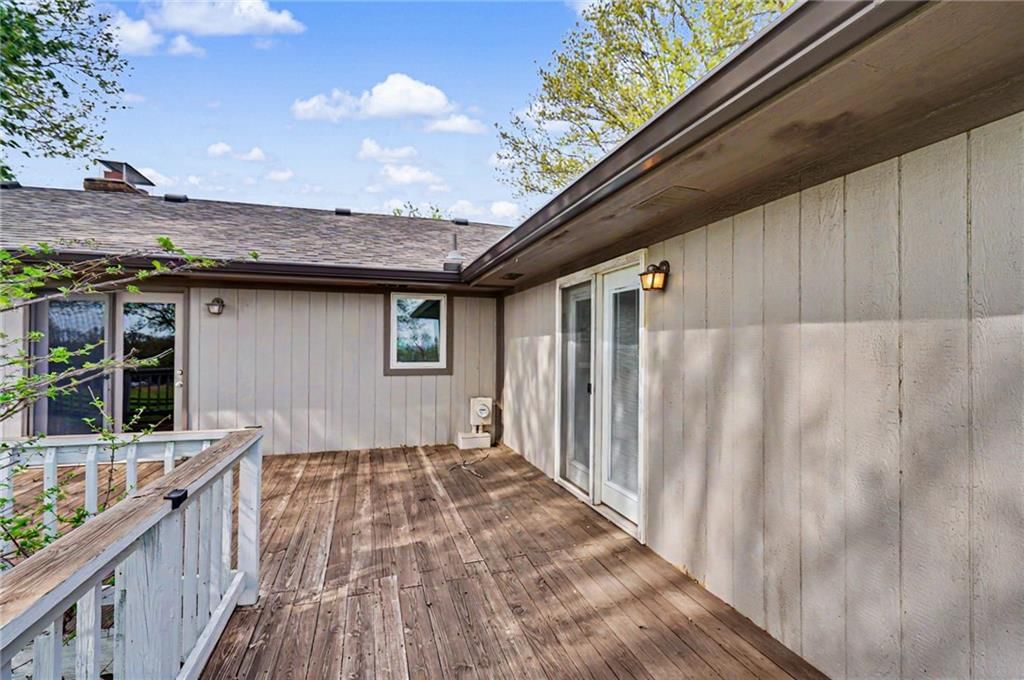
- Deck
- Covered Patio
- Big Backyard
- Mature Trees
- Wooded Lot
- Waterfront
Kitchen
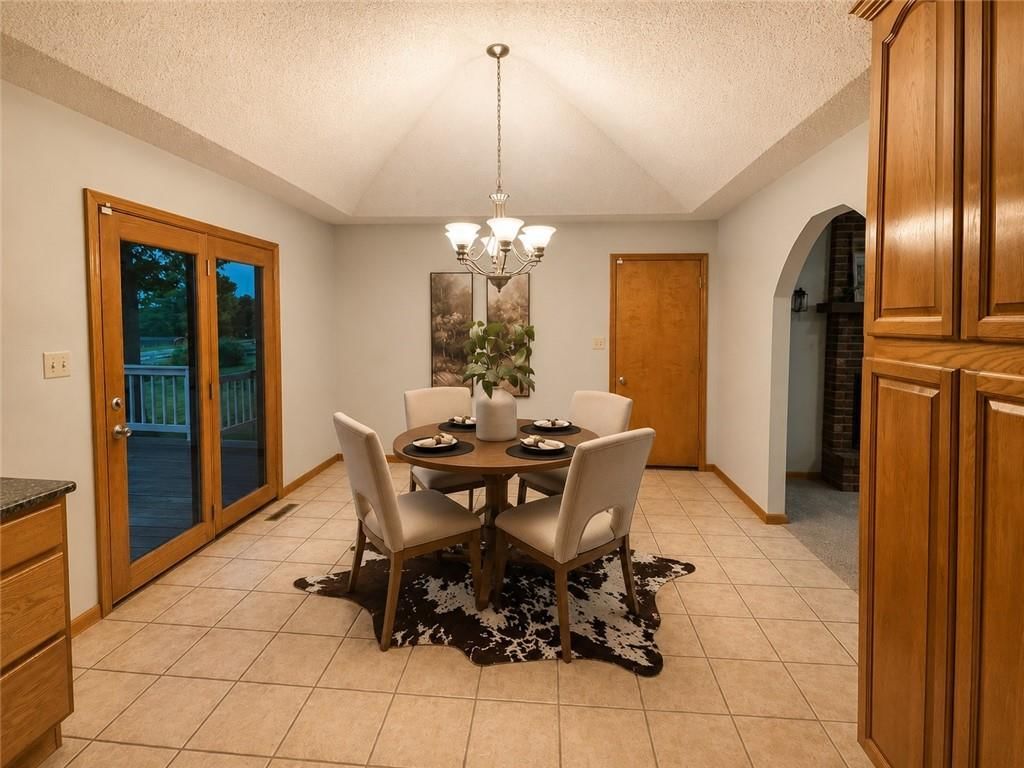
- Kitchen Island
- Walk-in Pantry
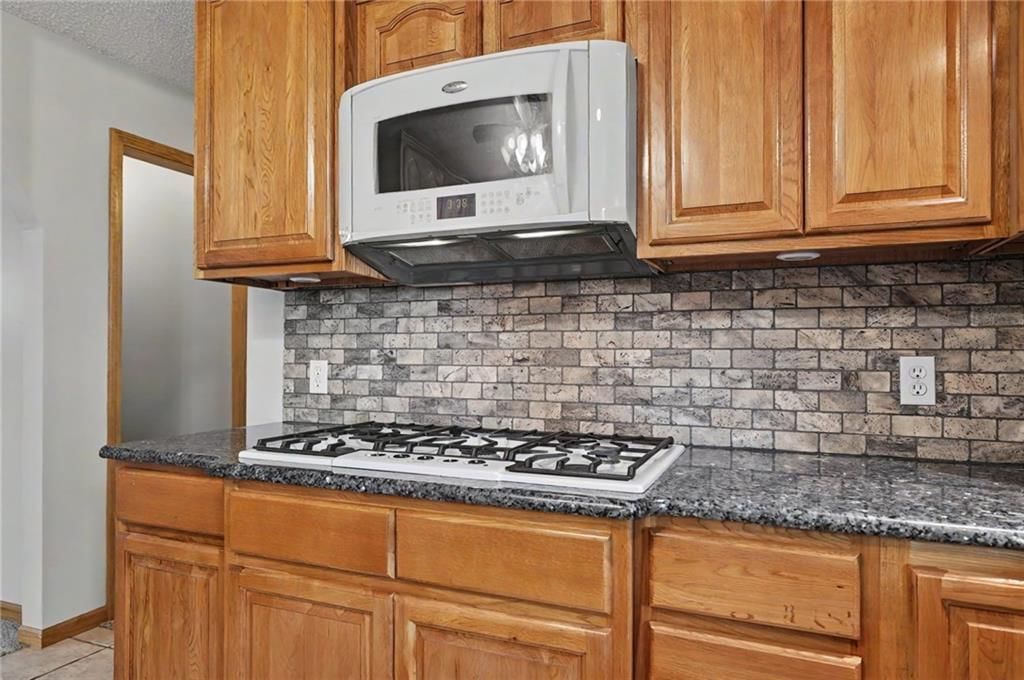
- Double Oven
- Gas Range
Bathroom
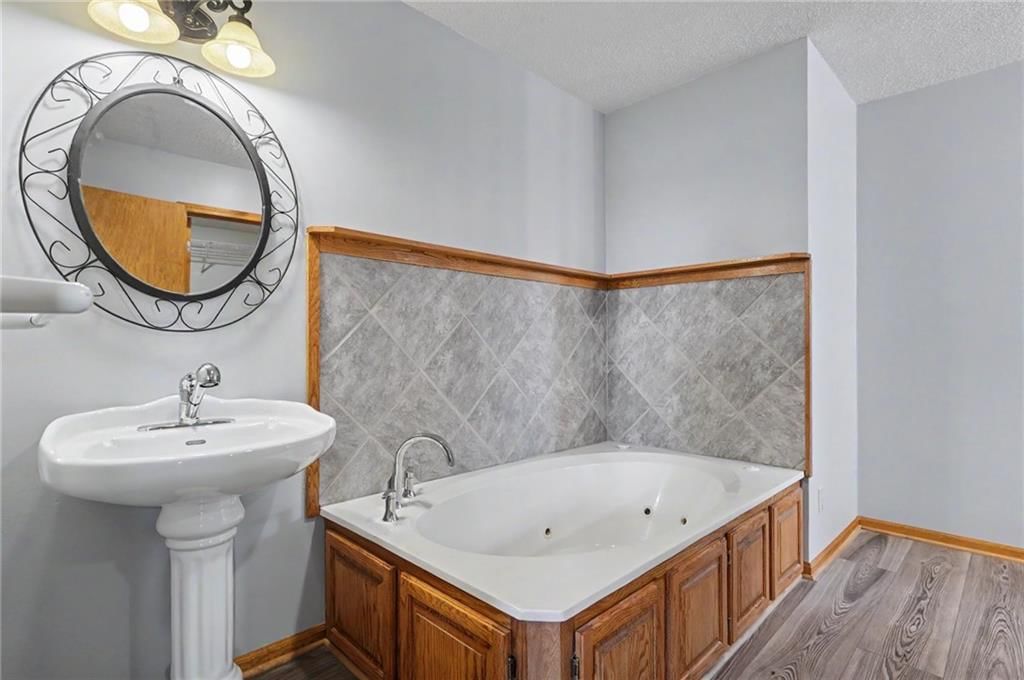
- Freestanding Tub
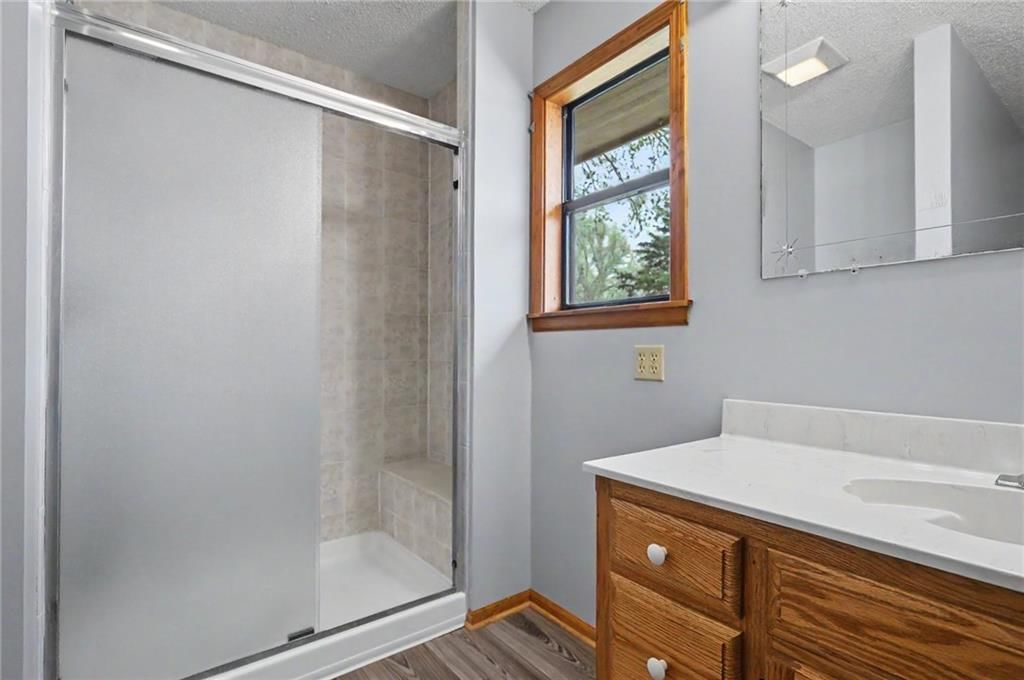
- Frameless Glass Shower
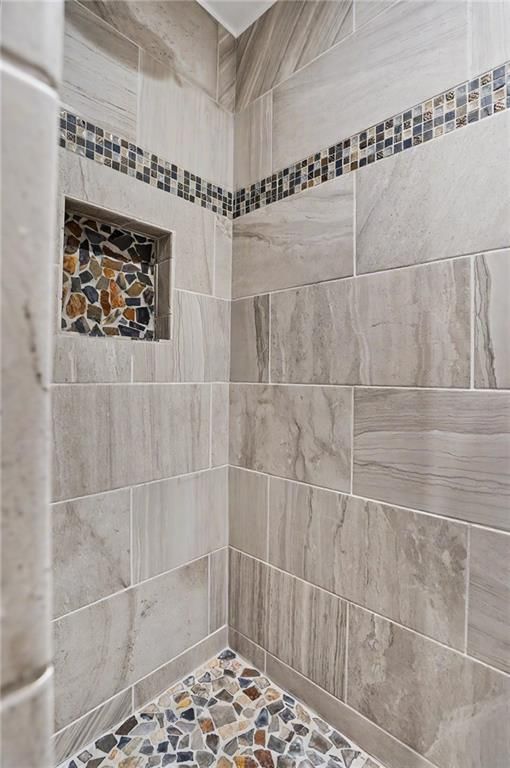
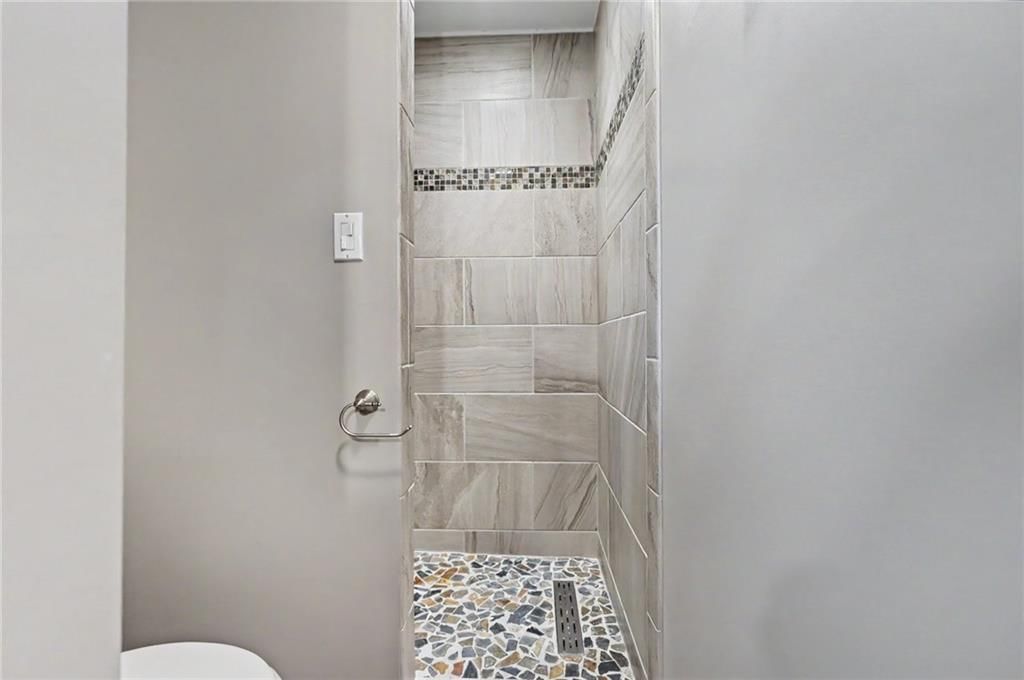
- Walk-in Shower
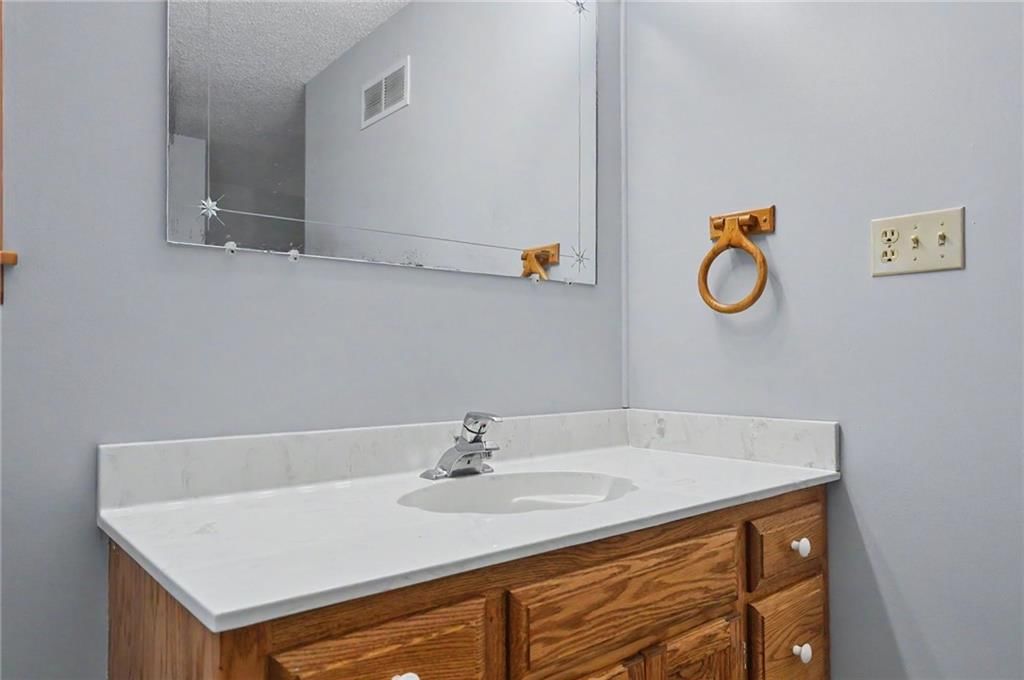
- Double Vanity
Interior
- Tile Floors
- Tall Ceilings
- Coffered or Tray Ceiling
- Accent Wall
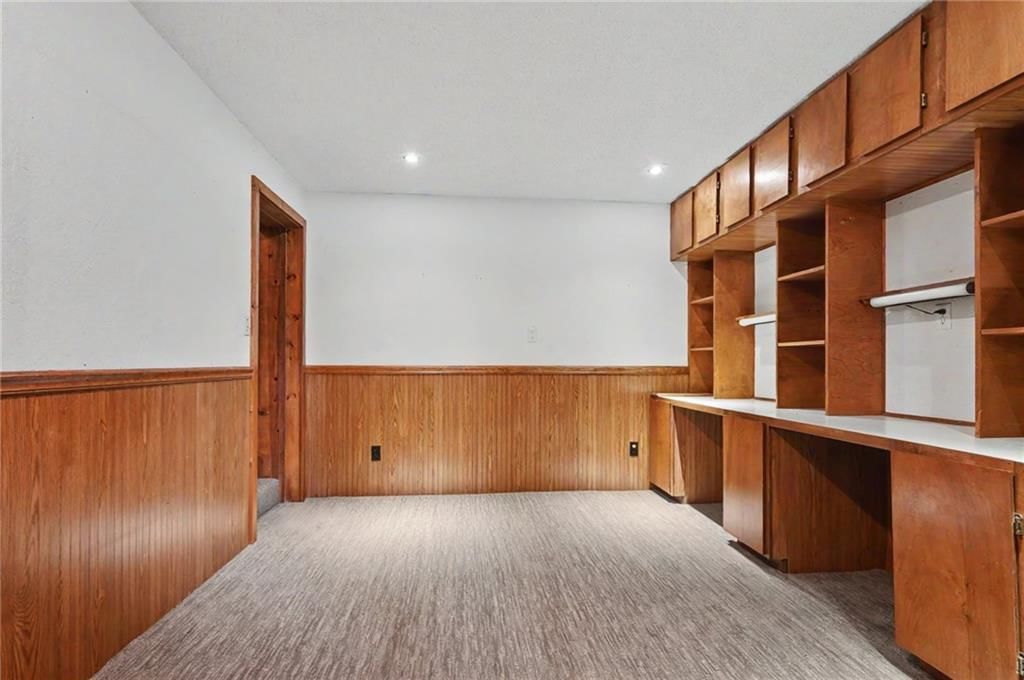
- Shiplap / Paneling
- Exposed Brick
- Statement Lighting
- Floor-to-Ceiling Windows
Layout
- Main Floor Primary
- Finished Basement
- Walk-out Basement
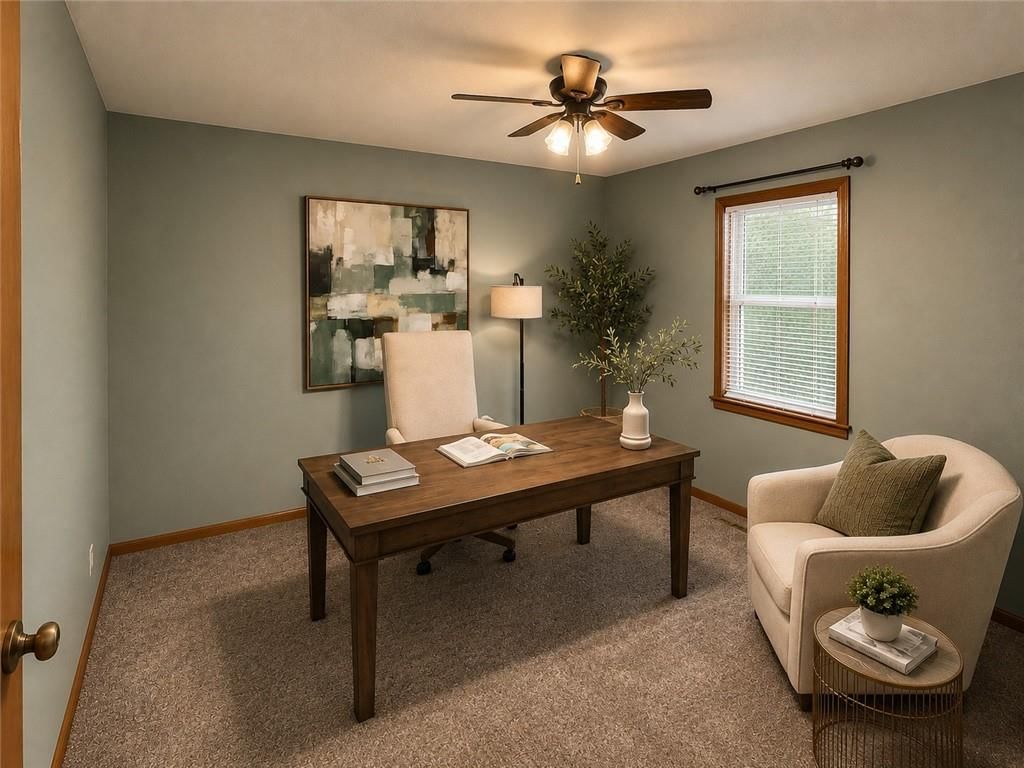
- Home Office
- Bonus Room
- Workshop
Fireplace
- Fireplace
Garage & Parking
- Attached Garage
HOA and Amenities
No HOA on this home.
Nearby schools
GreatSchools rating
- 5Edwardsville Elementary School
- 4Robert E Clark Middle School
- 2Bonner Springs High School
Schools provided by the listing agent
- District: Bonner Springs
- Elementary: Edwardsville
- Middle: Clark
- High: Bonner Springs
Price history
Tax
- Annual tax amount: $6,098 / yr
Property tax history
| Year | Property tax | Assessed value |
|---|---|---|
| 2025 | $6,098 | $40,399 |
| 2024 | $5,861 | $38,514 |
| 2023 | $6,133 | $37,789 |
| 2022 | $5,106 | $31,283 |
| 2021 | $4,641 | $26,968 |
| 2020 | $4,608 | $26,061 |
| 2019 | $4,337 | $23,989 |
| 2018 | $3,075 | $17,264 |
| 2017 | $2,984 | $16,600 |
| 2016 | $2,887 | $15,962 |
| 2015 | $2,889 | $15,962 |
| 2014 | $2,875 | $16,733 |
Listed by ReeceNichols Preferred Realty
Listed Aug 6, 2026, 9:32 PM · Updated Aug 9, 2026, 3:11 PM · Source: Heartland MLS as distributed by MLS GRID · MLS #2635631
$495,000
815 Kouns Lane, Edwardsville, KS 66111
About this home
Welcome to 815 Kouns Lane—where peaceful country living meets everyday convenience. Nestled on nearly one acre located on a private drive, you'll enjoy the feeling of being tucked away while remaining just minutes from major highways for an easy commute. Features you'll love: Nearly 2,948 sq. ft. of finished…
See this home in person
Connect with a local HouseLoop agent to show you this home and answer your questions.
Pick a date
Pick a time
Property Details
Interior
Bedrooms & bathrooms
- Bedrooms: 4
- Full bathrooms: 4
Bedroom 2
Bedroom 3
Bedroom 4
Bedroom 1
Heating
- Heating: Natural Gas
Cooling
- Cooling: Attic Fan, Electric
Appliances
- Laundry: Laundry Closet, Main Level
Features
- Features: Ceiling Fan(s), Pantry, Walk-In Closet(s)
- Flooring: Carpet, Ceramic Floor, Luxury Vinyl, Tile
- Basement: Finished, Full, Sump Pump, Walk-Out Access
- Fireplace features: Basement, Living Room
- Other rooms: Main Floor Primary Bedroom, Workshop
Interior area
- Finished area above ground: 2,948 sqft
- Total interior livable area: 2,948 sqft
Property
Parking
- Total spaces: 2
- Parking features: Attached, Garage Door Opener, Garage Faces Front, Garage Faces Side
Lot
- Size: 0.89 Acres
- Features: Many Trees
Construction
Type & style
- Home type: Residential
- Architectural style: Single Family Residence
Materials
- Materials: Brick
Condition
- Year built: 1977
- Age: 41-50 Years
Utilities & green energy
- Sewer: Septic Tank
- Water: City/Public - Verify
Highlights
Outdoor & Lot
- Deck
- Covered Patio
- Big Backyard
- Mature Trees
- Wooded Lot
- Waterfront
Kitchen
- Kitchen Island
- Walk-in Pantry
- Double Oven
- Gas Range
Bathroom
- Freestanding Tub
- Frameless Glass Shower
- Walk-in Shower
- Double Vanity
Interior
- Tile Floors
- Tall Ceilings
- Coffered or Tray Ceiling
- Accent Wall
- Shiplap / Paneling
- Exposed Brick
- Statement Lighting
- Floor-to-Ceiling Windows
Layout
- Main Floor Primary
- Finished Basement
- Walk-out Basement
- Home Office
- Bonus Room
- Workshop
Fireplace
- Fireplace
Garage & Parking
- Attached Garage
HOA and Amenities
No HOA on this home.
Nearby schools
GreatSchools rating
- 5Edwardsville Elementary School
- 4Robert E Clark Middle School
- 2Bonner Springs High School
Schools provided by the listing agent
- District: Bonner Springs
- Elementary: Edwardsville
- Middle: Clark
- High: Bonner Springs
Price history
Tax
- Annual tax amount: $6,098 / yr
Property tax history
| Year | Property tax | Assessed value |
|---|---|---|
| 2025 | $6,098 | $40,399 |
| 2024 | $5,861 | $38,514 |
| 2023 | $6,133 | $37,789 |
| 2022 | $5,106 | $31,283 |
| 2021 | $4,641 | $26,968 |
| 2020 | $4,608 | $26,061 |
| 2019 | $4,337 | $23,989 |
| 2018 | $3,075 | $17,264 |
| 2017 | $2,984 | $16,600 |
| 2016 | $2,887 | $15,962 |
| 2015 | $2,889 | $15,962 |
| 2014 | $2,875 | $16,733 |
Offer Insights
Choose an offer strength
$485,100 – $494,505
Listed by ReeceNichols Preferred Realty
Listed Aug 6, 2026, 9:32 PM · Updated Aug 9, 2026, 3:11 PM · Source: Heartland MLS as distributed by MLS GRID · MLS #2635631