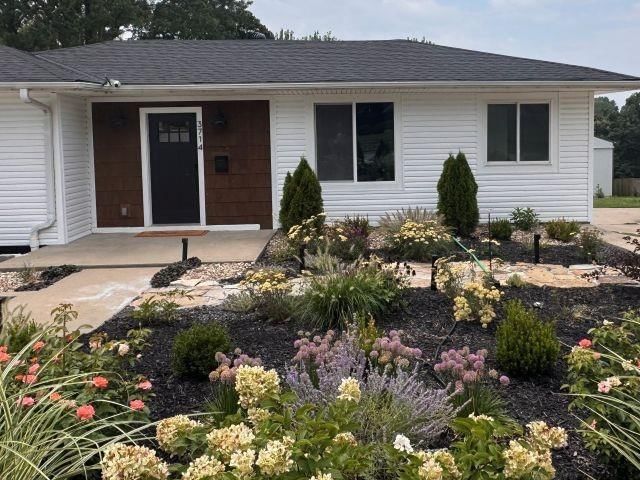
$299,999
3 bd · 3.5 ba · 1,900 sqftAbout this home
Space to live the way you want begins here. This unique property offers the freedom and flexibility that's becoming increasingly difficult to find. Enjoy the lifestyle of a small-acreage property while remaining just minutes from I-70 and everyday conveniences. Picture yourself collecting fresh eggs from your own…
Offer Insights
Choose an offer strength
$293,999 – $299,699
Property Details
Interior
Bedrooms & bathrooms
- Bedrooms: 3
- Full bathrooms: 3
- 1/2 bathrooms: 1
Bedroom 2
Bedroom 3
Bedroom 1
Heating
- Heating: Forced Air
Cooling
- Cooling: Central Gas
Appliances
- Included: Dishwasher, Disposal, Dryer, Freezer, Exhaust Fan, Refrigerator, Free-Standing Electric Oven, Gas Range, Stainless Steel Appliance(s), Washer
- Laundry: Dryer Hookup-Ele, In Basement
Features
- Features: Ceiling Fan(s), Kitchen Island, Pantry, Walk-In Closet(s)
- Flooring: Carpet, Wood
- Basement: Basement BR, Daylight, Egress Window(s), Walk-Out Access
- Fireplace features: Electric, Great Room, Heat Circulator
- Other rooms: Fam Rm Gar Level, Fam Rm Main Level, Family Room, Main Floor BR, Main Floor Primary Bedroom
Interior area
- Finished area above ground: 1,900 sqft
- Total interior livable area: 1,900 sqft
Property
Parking
- Total spaces: 2
- Parking features: Basement, Detached, Off Street
Lot
- Size: 0.41 Acres
- Features: Many Trees
- Patio & porch: Deck, Patio
Construction
Type & style
- Home type: Residential
- Architectural style: Single Family Residence
Materials
- Materials: Shingle Siding, Vinyl Siding
Condition
- Year built: 1956
- Age: 51-75 Years
Utilities & green energy
- Sewer: Public Sewer
- Water: Public
Highlights
Outdoor & Lot
- Deck
- Covered Patio
- Mature Trees
Kitchen
- Kitchen Island
- Walk-in Pantry
- Gas Range
- Stainless Appliances
Interior
- Hardwood Floors
Layout
- Main Floor Primary
- Walk-out Basement
- In-law Suite
- Bonus Room
Garage & Parking
- Detached Garage
HOA and Amenities
No HOA on this home.
Nearby schools
GreatSchools rating
- 6Little Blue Elementary School
- 3Raytown Middle School
- 2Raytown Sr. High School
Price history
Tax
No tax data available for this listing.
Listed by homecoin.com
Listed Aug 7, 2026, 11:16 AM · Updated Aug 8, 2026, 4:01 AM · Source: Heartland MLS as distributed by MLS GRID · MLS #2635609
$299,999
3714 S Crysler Avenue, Independence, MO 64055
About this home
Space to live the way you want begins here. This unique property offers the freedom and flexibility that's becoming increasingly difficult to find. Enjoy the lifestyle of a small-acreage property while remaining just minutes from I-70 and everyday conveniences. Picture yourself collecting fresh eggs from your own…
See this home in person
Connect with a local HouseLoop agent to show you this home and answer your questions.
Pick a date
Pick a time
Property Details
Interior
Bedrooms & bathrooms
- Bedrooms: 3
- Full bathrooms: 3
- 1/2 bathrooms: 1
Bedroom 2
Bedroom 3
Bedroom 1
Heating
- Heating: Forced Air
Cooling
- Cooling: Central Gas
Appliances
- Included: Dishwasher, Disposal, Dryer, Freezer, Exhaust Fan, Refrigerator, Free-Standing Electric Oven, Gas Range, Stainless Steel Appliance(s), Washer
- Laundry: Dryer Hookup-Ele, In Basement
Features
- Features: Ceiling Fan(s), Kitchen Island, Pantry, Walk-In Closet(s)
- Flooring: Carpet, Wood
- Basement: Basement BR, Daylight, Egress Window(s), Walk-Out Access
- Fireplace features: Electric, Great Room, Heat Circulator
- Other rooms: Fam Rm Gar Level, Fam Rm Main Level, Family Room, Main Floor BR, Main Floor Primary Bedroom
Interior area
- Finished area above ground: 1,900 sqft
- Total interior livable area: 1,900 sqft
Property
Parking
- Total spaces: 2
- Parking features: Basement, Detached, Off Street
Lot
- Size: 0.41 Acres
- Features: Many Trees
- Patio & porch: Deck, Patio
Construction
Type & style
- Home type: Residential
- Architectural style: Single Family Residence
Materials
- Materials: Shingle Siding, Vinyl Siding
Condition
- Year built: 1956
- Age: 51-75 Years
Utilities & green energy
- Sewer: Public Sewer
- Water: Public
Highlights
Outdoor & Lot
- Deck
- Covered Patio
- Mature Trees
Kitchen
- Kitchen Island
- Walk-in Pantry
- Gas Range
- Stainless Appliances
Interior
- Hardwood Floors
Layout
- Main Floor Primary
- Walk-out Basement
- In-law Suite
- Bonus Room
Garage & Parking
- Detached Garage
HOA and Amenities
No HOA on this home.
Nearby schools
GreatSchools rating
- 6Little Blue Elementary School
- 3Raytown Middle School
- 2Raytown Sr. High School
Price history
Tax
No tax data available for this listing.
Offer Insights
Choose an offer strength
$293,999 – $299,699
Listed by homecoin.com
Listed Aug 7, 2026, 11:16 AM · Updated Aug 8, 2026, 4:01 AM · Source: Heartland MLS as distributed by MLS GRID · MLS #2635609