$689,000
4 bd · 4.5 ba · 3,100 sqftAbout this home
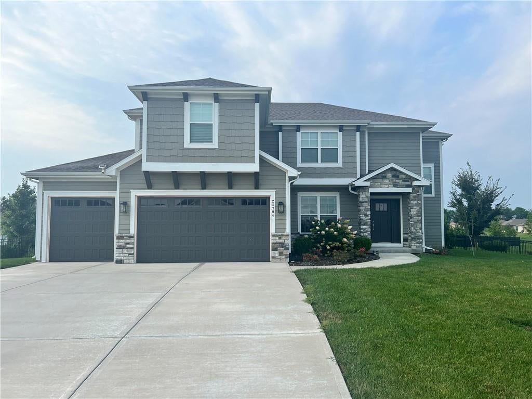
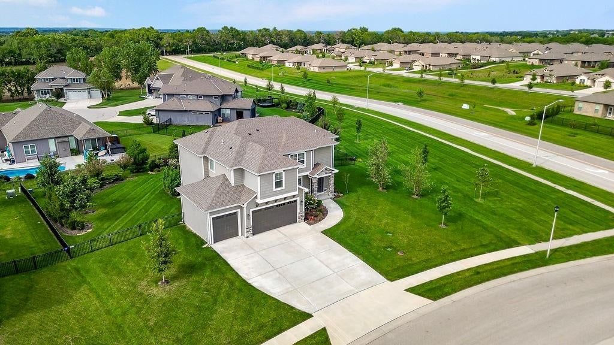
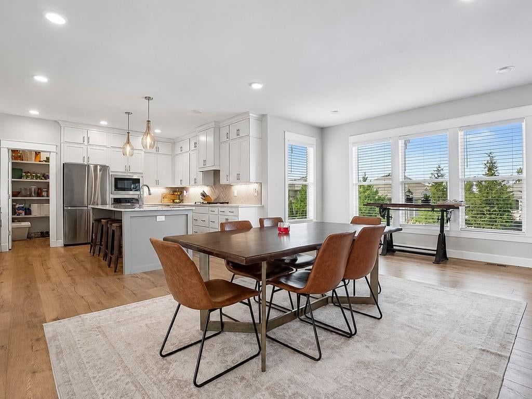
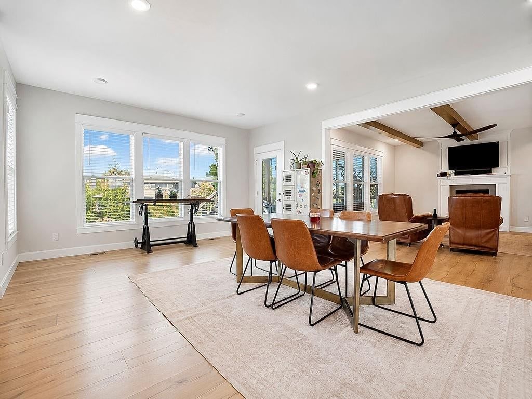
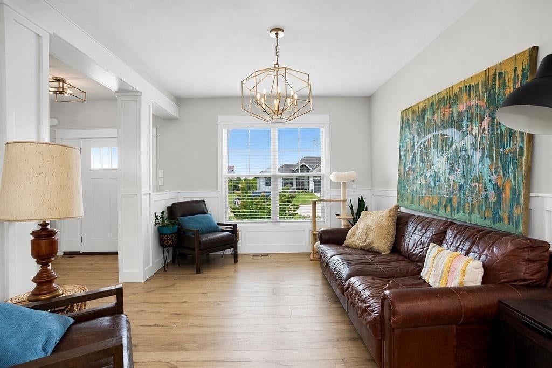
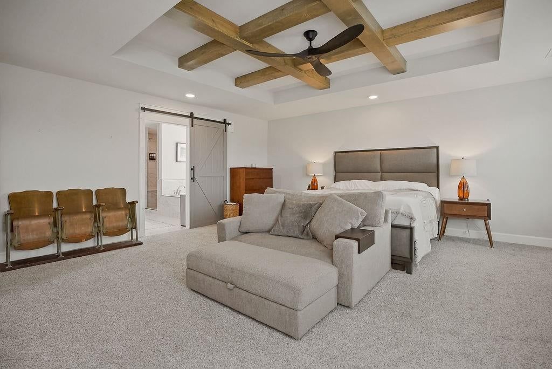
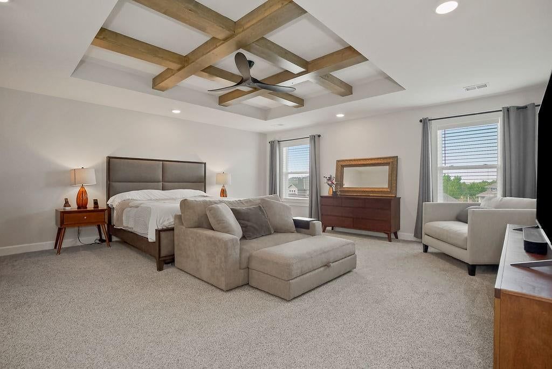
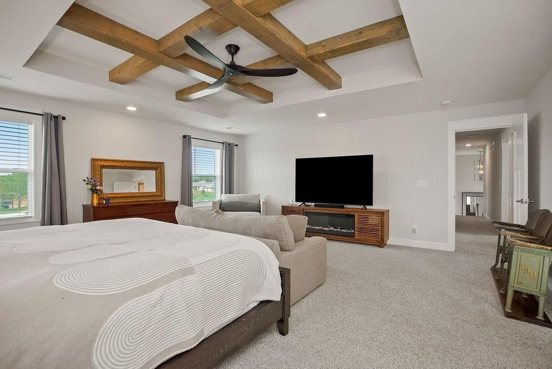
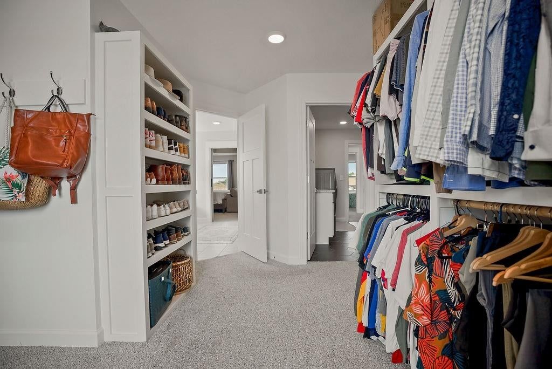
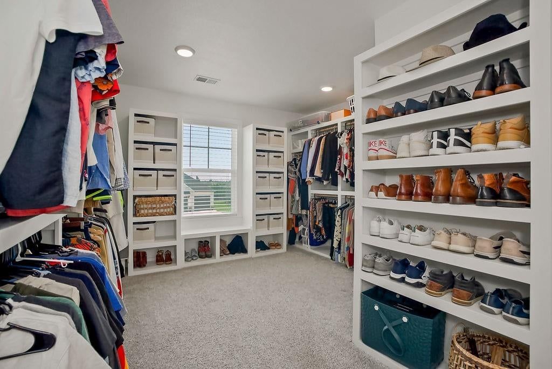
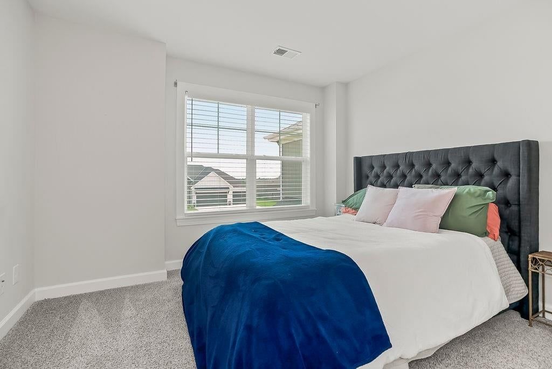
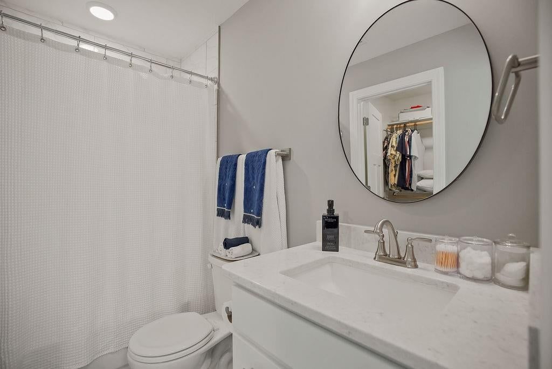
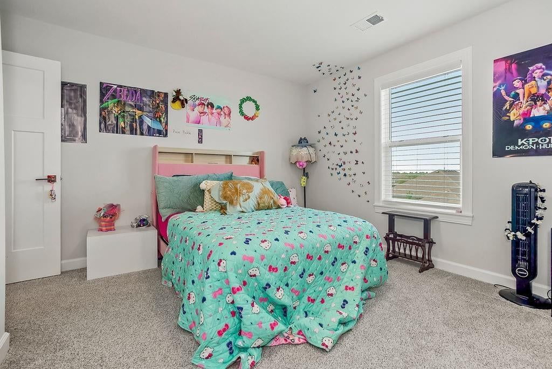
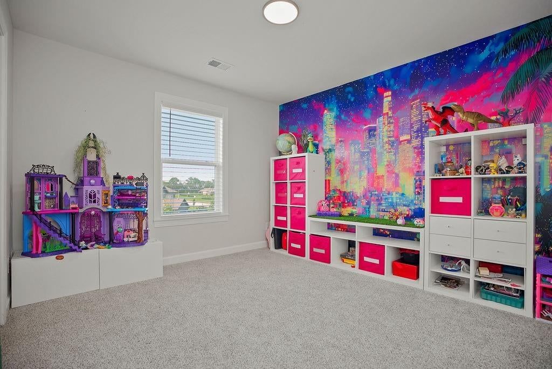
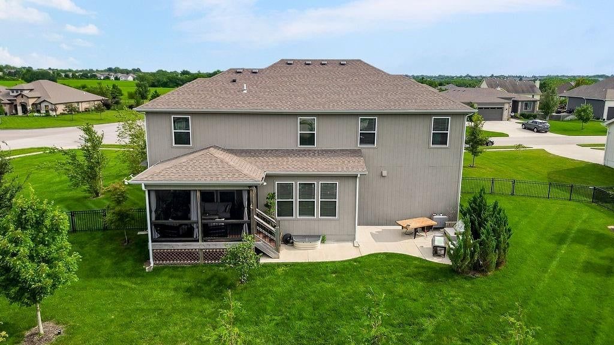
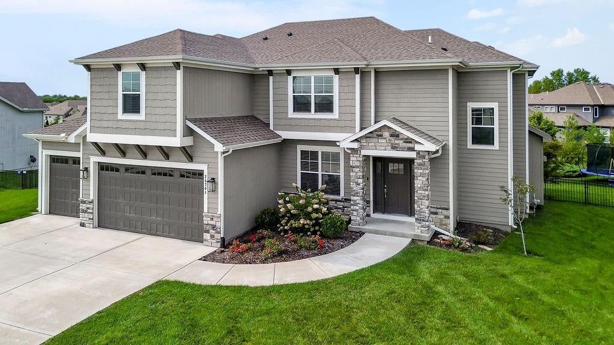
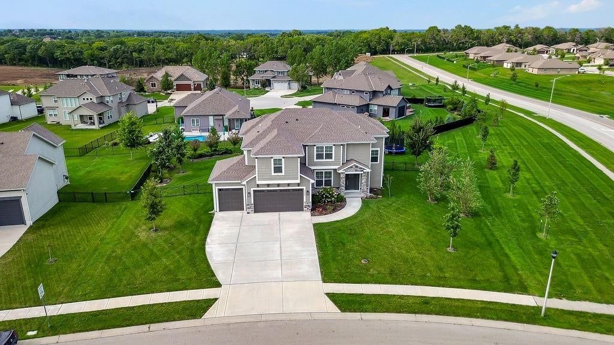
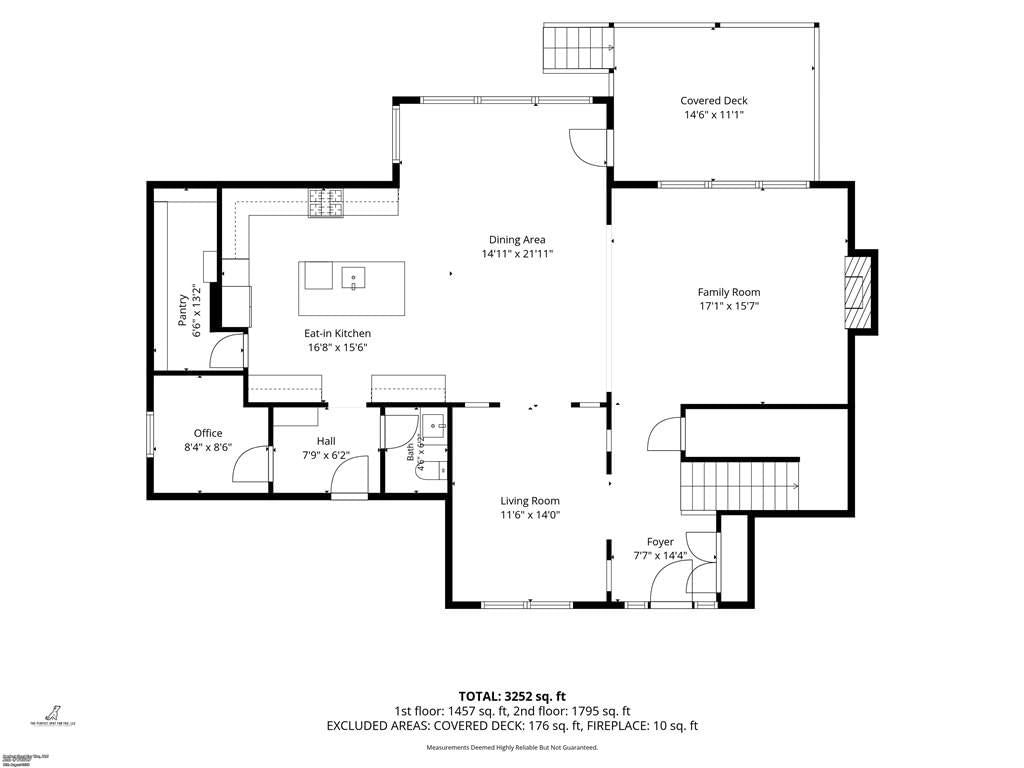
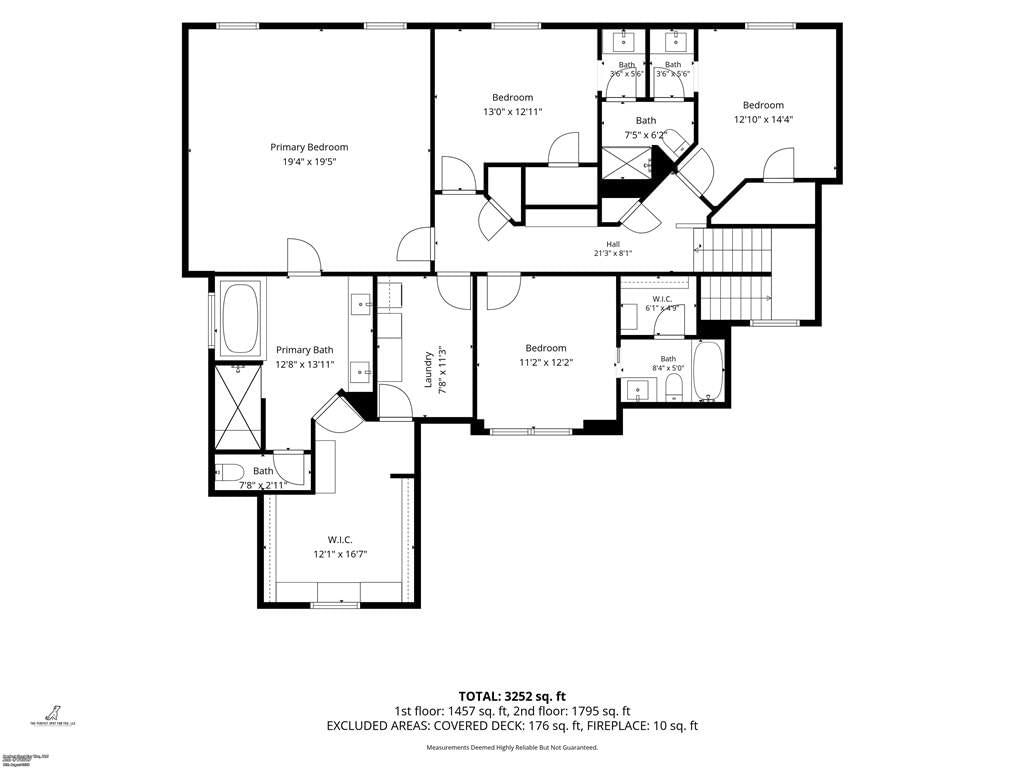
Better than new without the new construction price tag! This beautifully maintained 5-year-old two-story home in The Preserve at Clear Creek offers 4 bedrooms, 3.1 bathrooms, whole home surge protector and a spacious 3-car garage with an 80 amp Level 2 EV charging station. The open floor plan provides comfortable…
Offer Insights
Choose an offer strength
$675,220 – $688,311
Property Details
Interior
Bedrooms & bathrooms
- Bedrooms: 4
- Full bathrooms: 4
- 1/2 bathrooms: 1
Primary Bedroom
- Level: Second
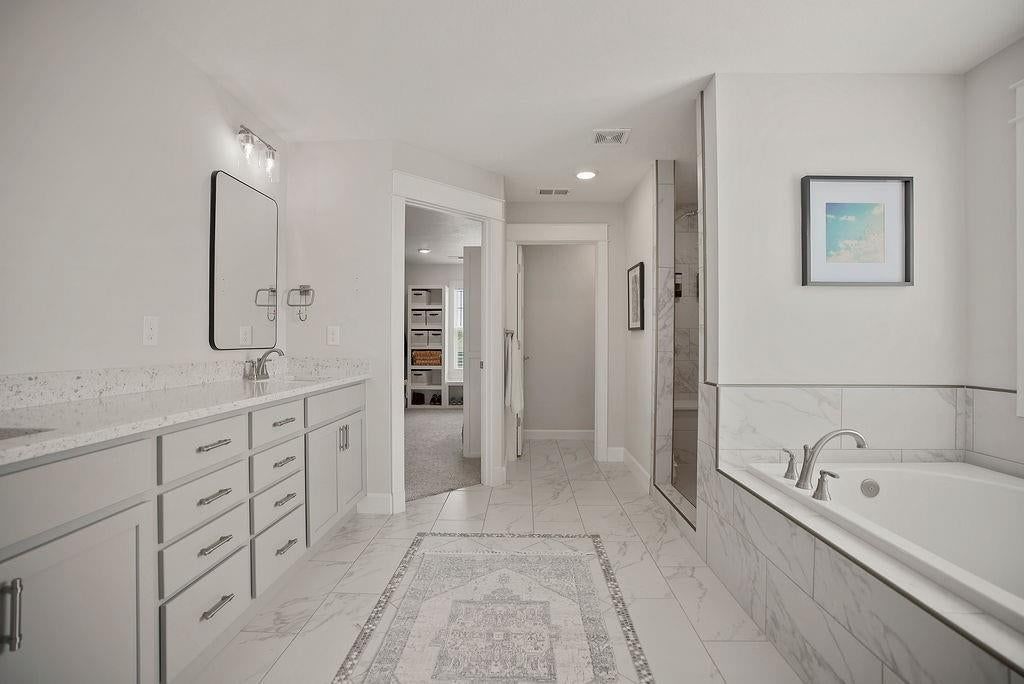
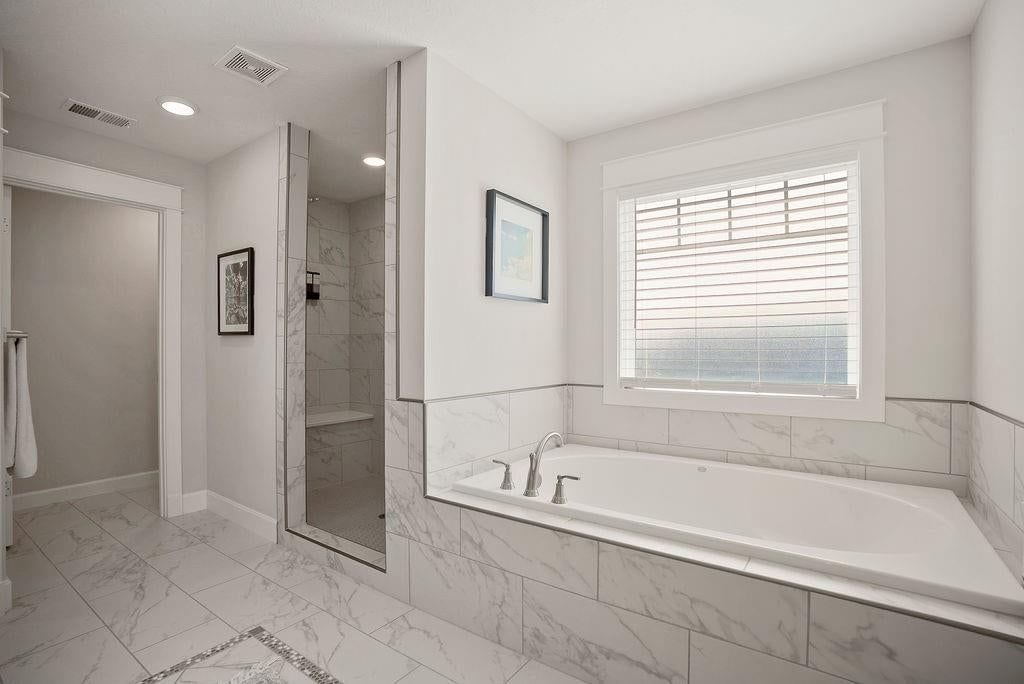
Primary Bathroom
- Level: Second
Bedroom 2
- Level: Second
Bedroom 3
- Level: Second
Family Room
- Level: First
Kitchen
- Level: First
Breakfast Room
- Level: First
Dining Room
- Level: First
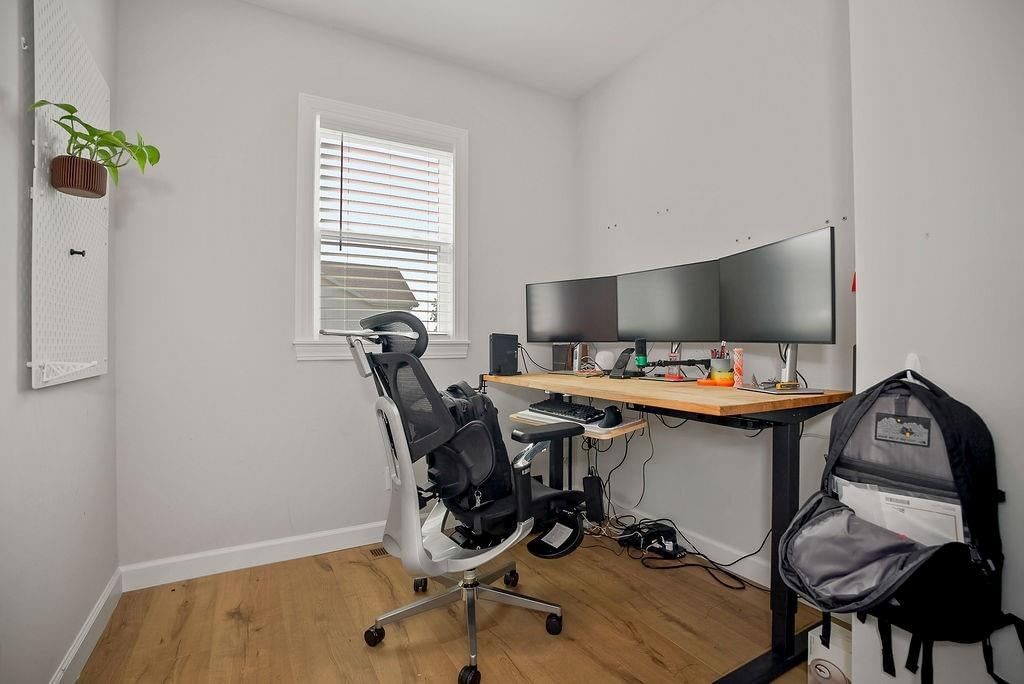
Office
- Level: First
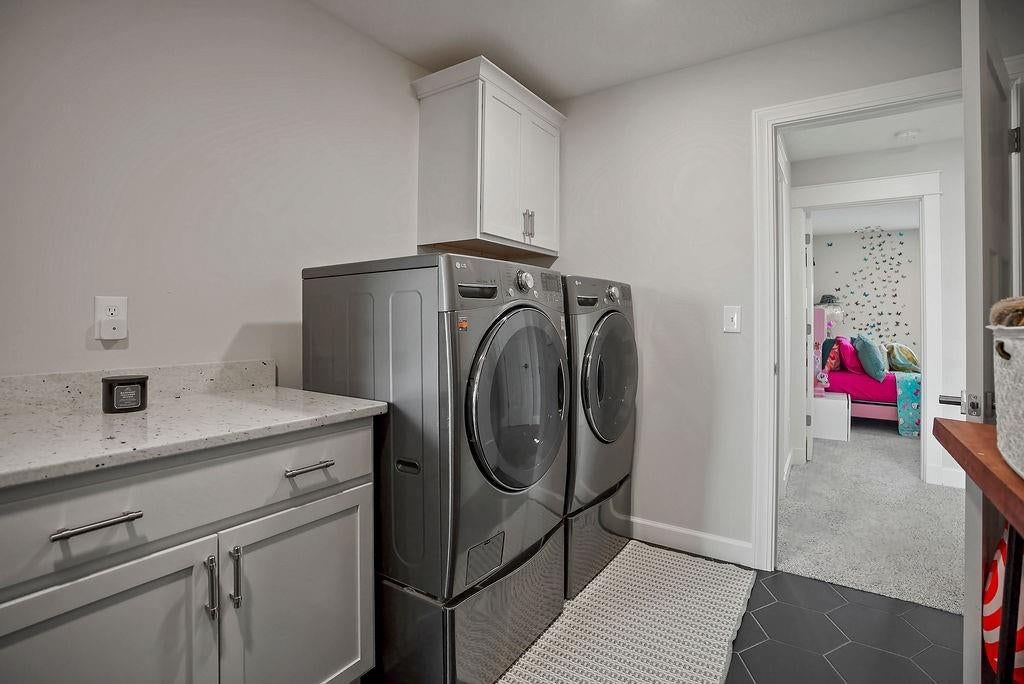
Laundry
- Level: Second
Bedroom 1
- Level: Second
Heating
- Heating: Natural Gas
Cooling
- Cooling: Electric
Appliances
- Included: Cooktop, Dishwasher, Disposal
- Laundry: Bedroom Level
Features
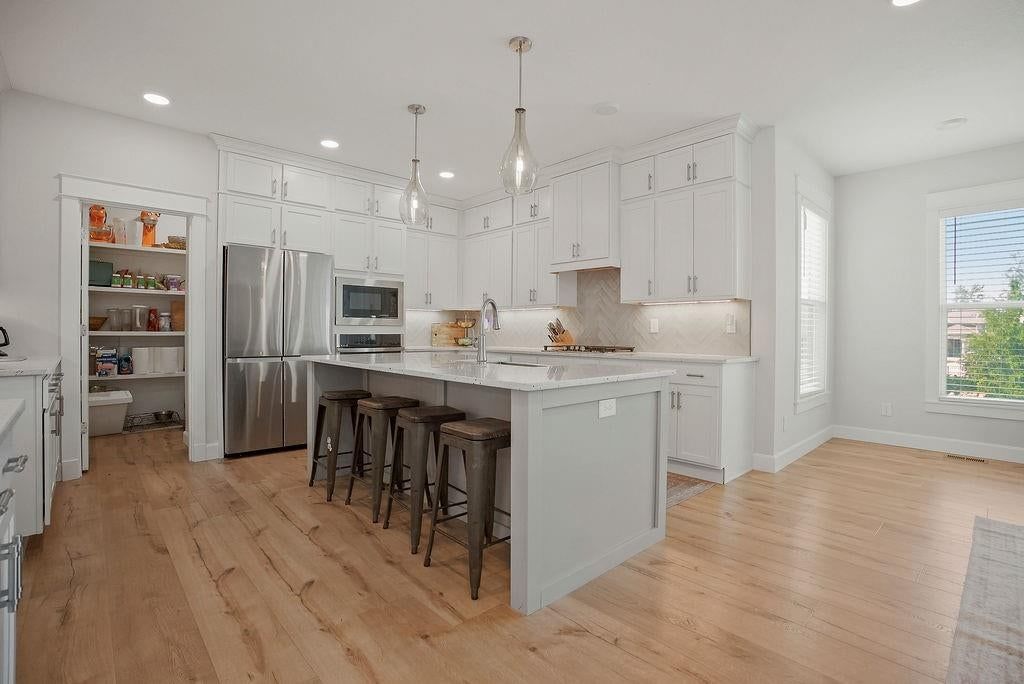
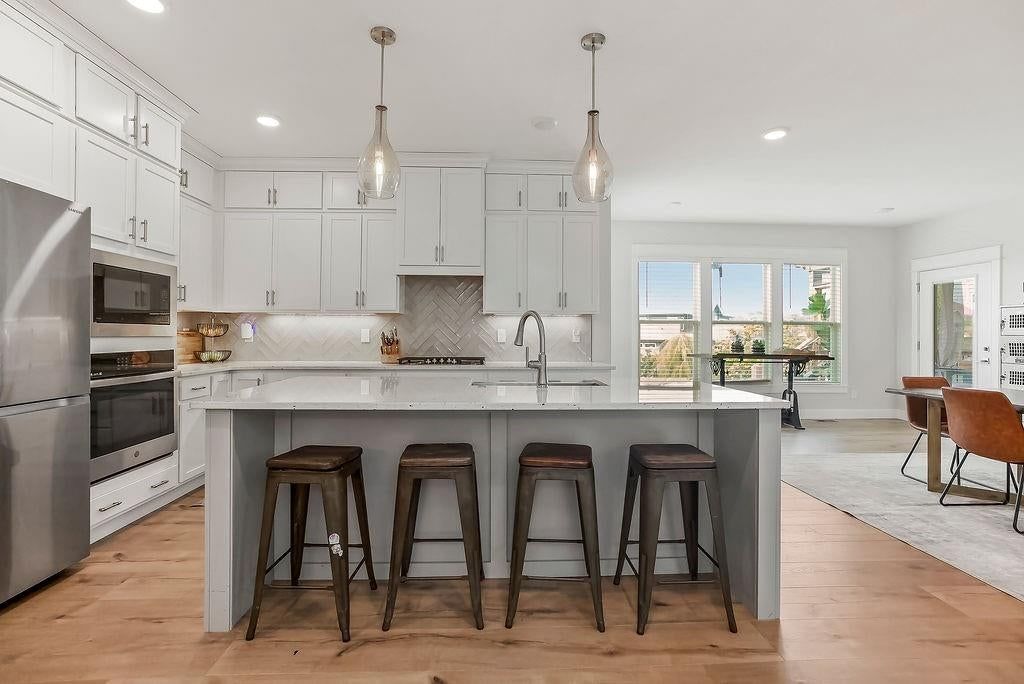
- Features: Kitchen Island, Pantry
- Flooring: Carpet, Luxury Vinyl
- Basement: Concrete, Full, Unfinished
- Fireplace features: Family Room, Gas Starter
- Other rooms: Office
Interior area
- Finished area above ground: 3,100 sqft
- Total interior livable area: 3,100 sqft
Property
Parking
- Total spaces: 3
- Parking features: Electric Vehicle Charging Station(s), Garage Faces Front
Lot
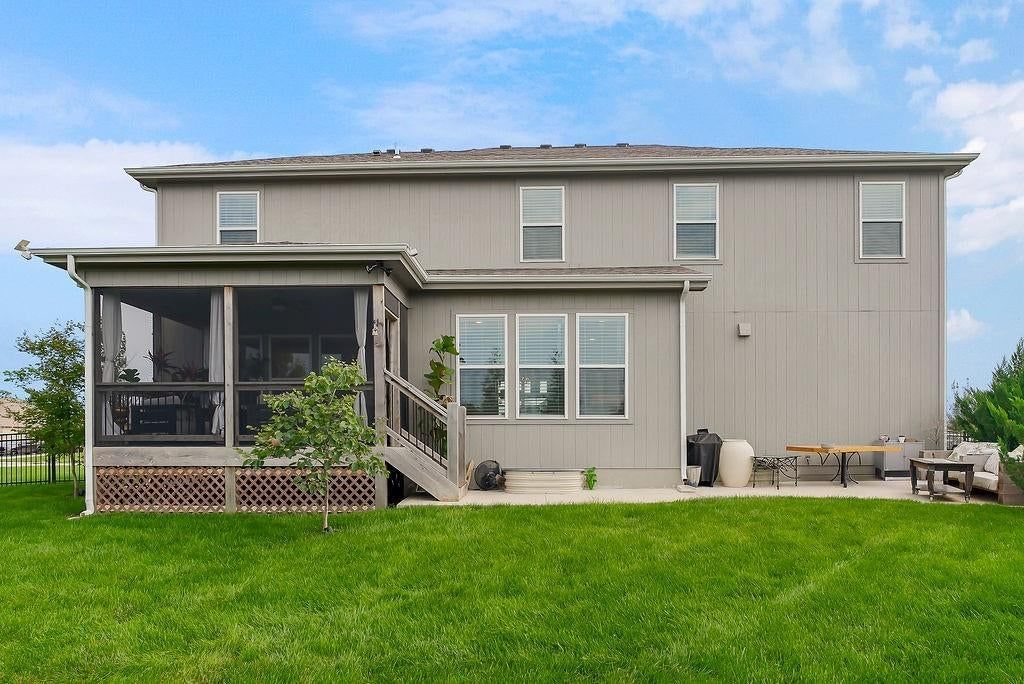
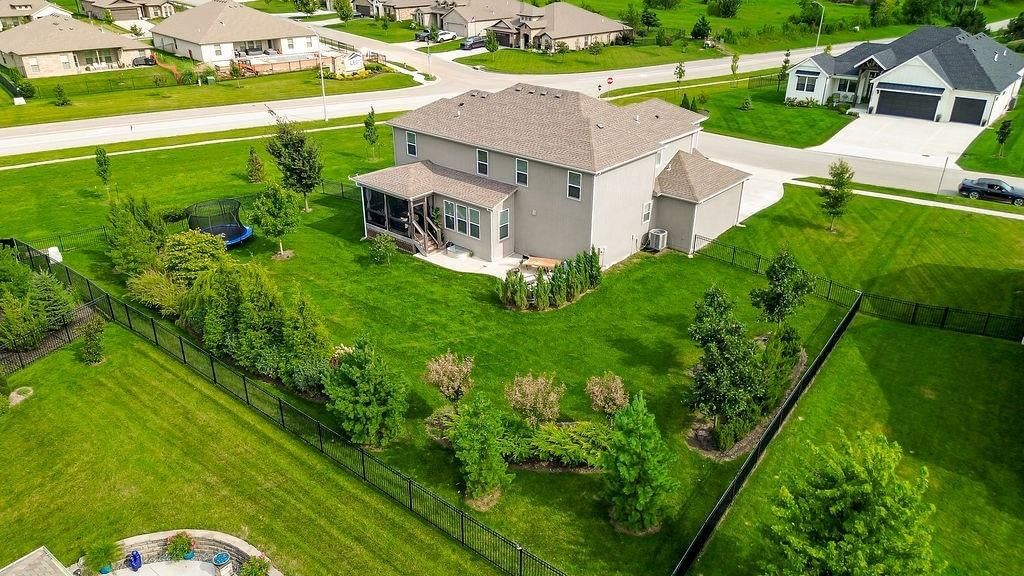
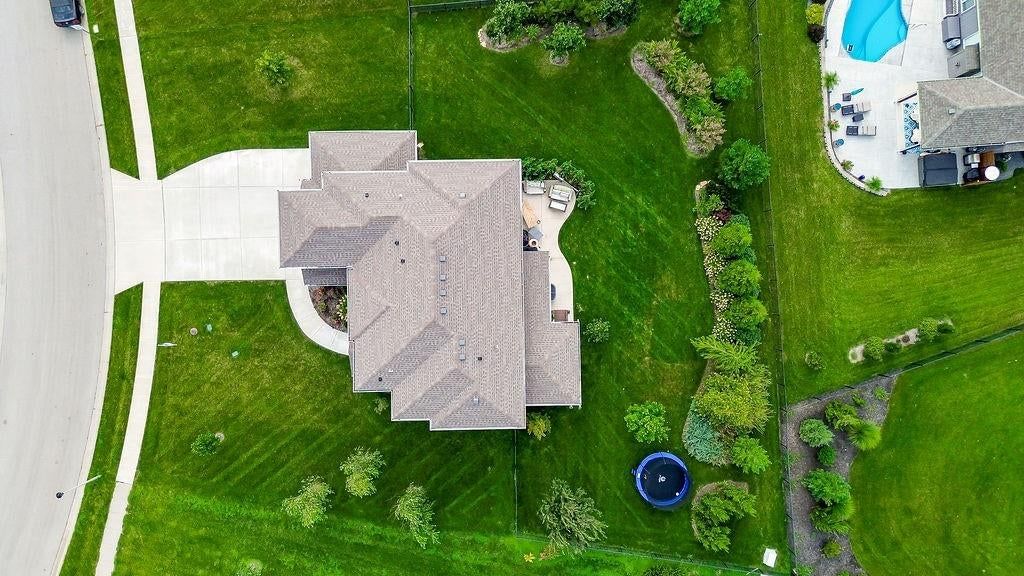
- Size: 0.39 Acres
- Features: City Limits, City Lot, Level
- Patio & porch: Patio, Screened
Construction
Type & style
- Home type: Residential
- Architectural style: Single Family Residence
Materials
- Materials: Concrete, Frame
Condition
- Year built: 2021
- Age: 3-5 Years
Utilities & green energy
- Sewer: Public Sewer
- Water: Public
Highlights
Outdoor & Lot
- Covered Patio
- Big Backyard
- Mature Trees
Kitchen
- Kitchen Island
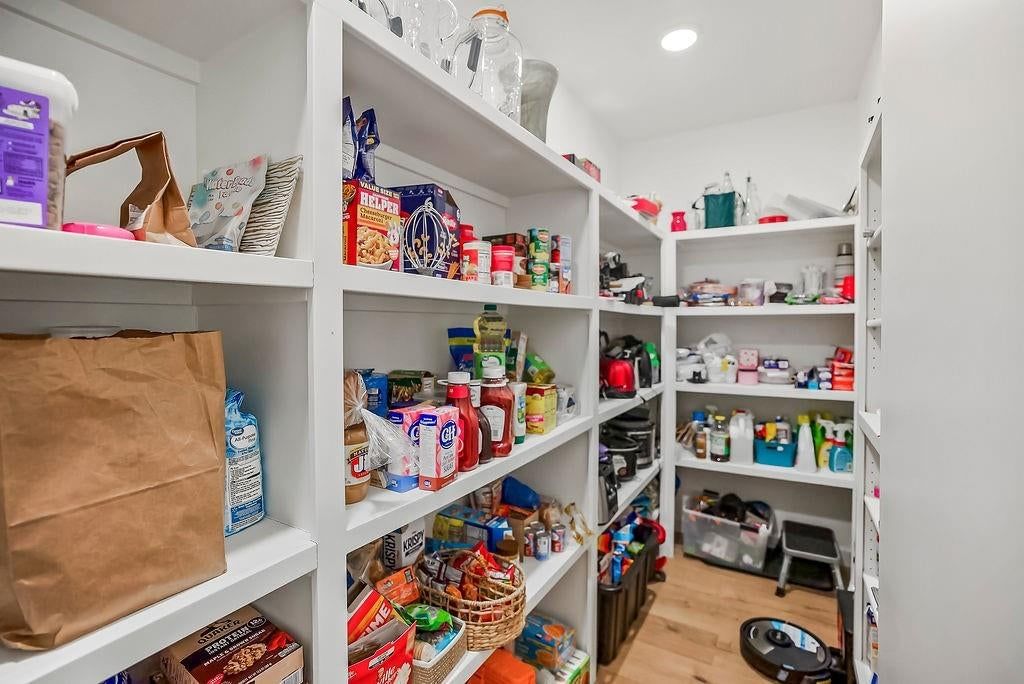
- Walk-in Pantry
- White Kitchen
- Double Oven
- Stainless Appliances
Bathroom
- Freestanding Tub
- Frameless Glass Shower
- Walk-in Shower
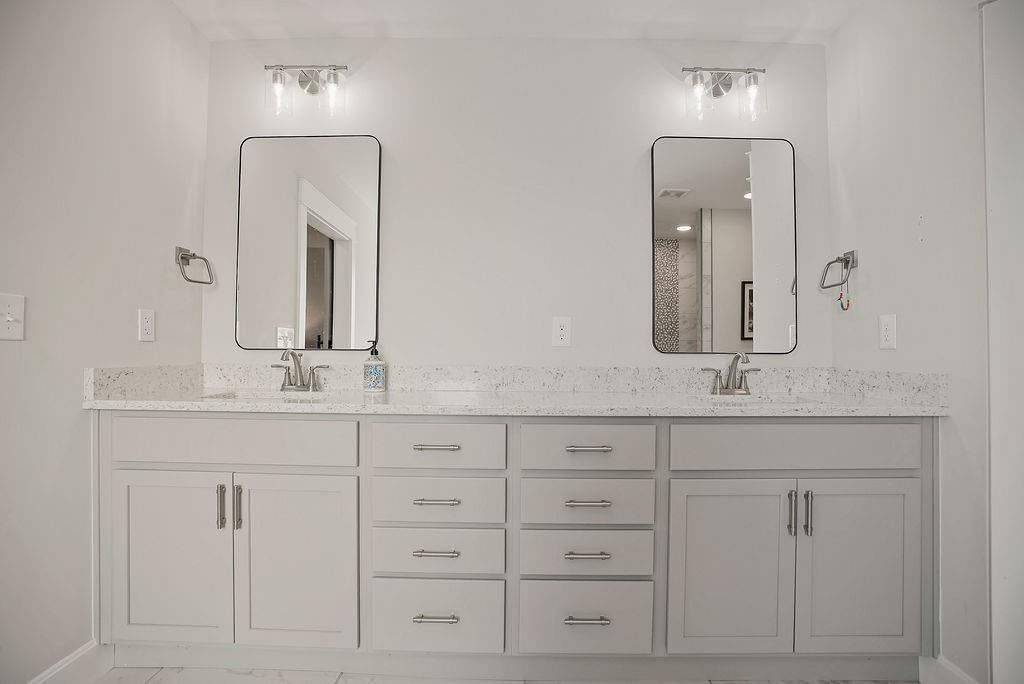
- Double Vanity
Interior
- Hardwood Floors
- Tall Ceilings
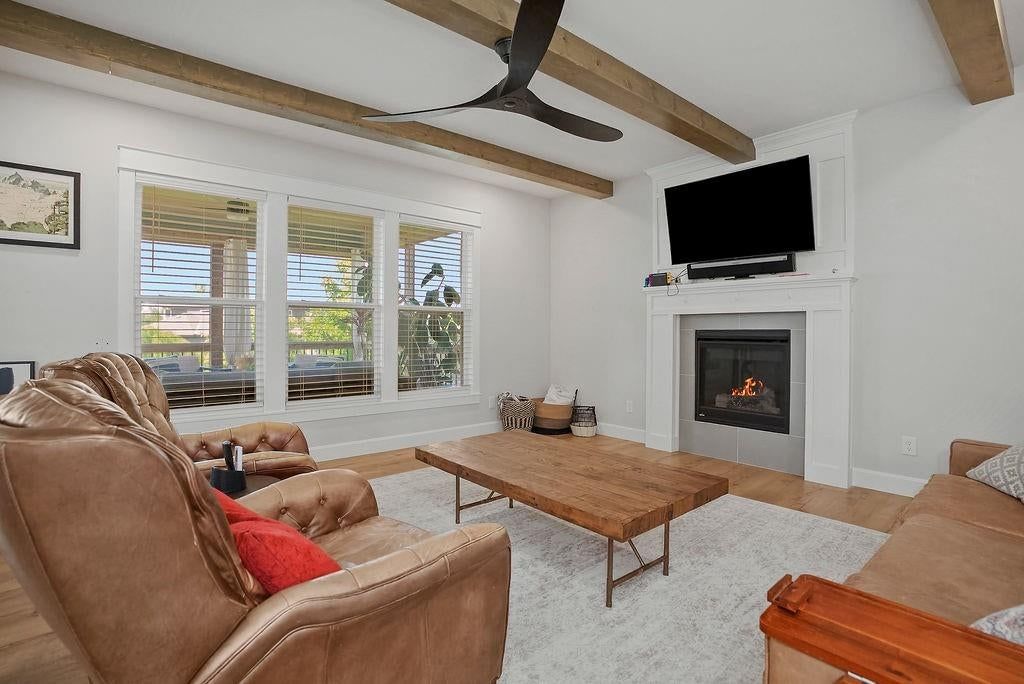
- Ceiling Beams
- Shiplap / Paneling
- Statement Lighting
- Floor-to-Ceiling Windows
Layout
- Home Office
Fireplace
- Fireplace
- Gas Fireplace
Garage & Parking
- Attached Garage
Style
- Modern
HOA and Amenities
No HOA on this home.
Nearby schools
GreatSchools rating
- 8Mize Elementary School
- 5Mill Creek Middle School
- 9De Soto High School
Price history
Tax
- Annual tax amount: $8,794 / yr
Property tax history
| Year | Property tax | Assessed value |
|---|---|---|
| 2025 | $8,794 | $74,842 |
| 2024 | $8,542 | $73,014 |
| 2023 | $7,870 | $66,838 |
| 2022 | $7,481 | $62,259 |
| 2021 | — | $18,737 |
| 2020 | $1,152 | $8,185 |
| 2019 | — | $6,821 |
| 2018 | — | $6,138 |
Listed by Coldwell Banker Regan Realtors
Listed Aug 6, 2026, 1:49 PM · Updated Aug 12, 2026, 1:33 AM · Source: Heartland MLS as distributed by MLS GRID · MLS #2635582
$689,000
24704 W 76th Street, Shawnee, KS 66227
About this home
Better than new without the new construction price tag! This beautifully maintained 5-year-old two-story home in The Preserve at Clear Creek offers 4 bedrooms, 3.1 bathrooms, whole home surge protector and a spacious 3-car garage with an 80 amp Level 2 EV charging station. The open floor plan provides comfortable…
See this home in person
Connect with a local HouseLoop agent to show you this home and answer your questions.
Pick a date
Pick a time
Property Details
Interior
Bedrooms & bathrooms
- Bedrooms: 4
- Full bathrooms: 4
- 1/2 bathrooms: 1
Primary Bedroom
- Level: Second
Primary Bathroom
- Level: Second
Bedroom 2
- Level: Second
Bedroom 3
- Level: Second
Family Room
- Level: First
Kitchen
- Level: First
Breakfast Room
- Level: First
Dining Room
- Level: First
Office
- Level: First
Laundry
- Level: Second
Bedroom 1
- Level: Second
Heating
- Heating: Natural Gas
Cooling
- Cooling: Electric
Appliances
- Included: Cooktop, Dishwasher, Disposal
- Laundry: Bedroom Level
Features
- Features: Kitchen Island, Pantry
- Flooring: Carpet, Luxury Vinyl
- Basement: Concrete, Full, Unfinished
- Fireplace features: Family Room, Gas Starter
- Other rooms: Office
Interior area
- Finished area above ground: 3,100 sqft
- Total interior livable area: 3,100 sqft
Property
Parking
- Total spaces: 3
- Parking features: Electric Vehicle Charging Station(s), Garage Faces Front
Lot
- Size: 0.39 Acres
- Features: City Limits, City Lot, Level
- Patio & porch: Patio, Screened
Construction
Type & style
- Home type: Residential
- Architectural style: Single Family Residence
Materials
- Materials: Concrete, Frame
Condition
- Year built: 2021
- Age: 3-5 Years
Utilities & green energy
- Sewer: Public Sewer
- Water: Public
Highlights
Outdoor & Lot
- Covered Patio
- Big Backyard
- Mature Trees
Kitchen
- Kitchen Island
- Walk-in Pantry
- White Kitchen
- Double Oven
- Stainless Appliances
Bathroom
- Freestanding Tub
- Frameless Glass Shower
- Walk-in Shower
- Double Vanity
Interior
- Hardwood Floors
- Tall Ceilings
- Ceiling Beams
- Shiplap / Paneling
- Statement Lighting
- Floor-to-Ceiling Windows
Layout
- Home Office
Fireplace
- Fireplace
- Gas Fireplace
Garage & Parking
- Attached Garage
Style
- Modern
HOA and Amenities
No HOA on this home.
Nearby schools
GreatSchools rating
- 8Mize Elementary School
- 5Mill Creek Middle School
- 9De Soto High School
Price history
Tax
- Annual tax amount: $8,794 / yr
Property tax history
| Year | Property tax | Assessed value |
|---|---|---|
| 2025 | $8,794 | $74,842 |
| 2024 | $8,542 | $73,014 |
| 2023 | $7,870 | $66,838 |
| 2022 | $7,481 | $62,259 |
| 2021 | — | $18,737 |
| 2020 | $1,152 | $8,185 |
| 2019 | — | $6,821 |
| 2018 | — | $6,138 |
Offer Insights
Choose an offer strength
$675,220 – $688,311
Listed by Coldwell Banker Regan Realtors
Listed Aug 6, 2026, 1:49 PM · Updated Aug 12, 2026, 1:33 AM · Source: Heartland MLS as distributed by MLS GRID · MLS #2635582