$379,000
3 bd · 2 ba · 1,200 sqftAbout this home
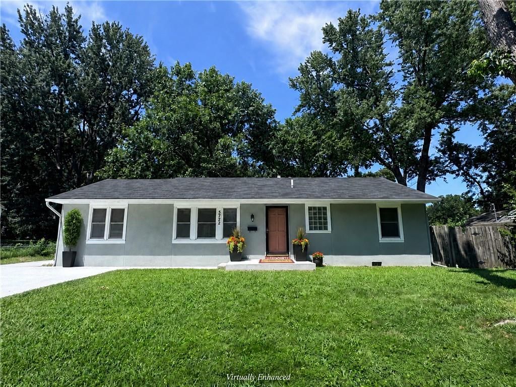
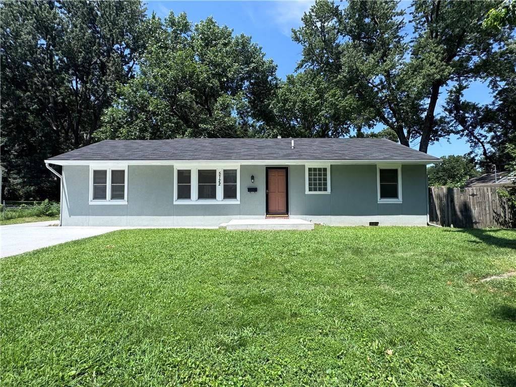
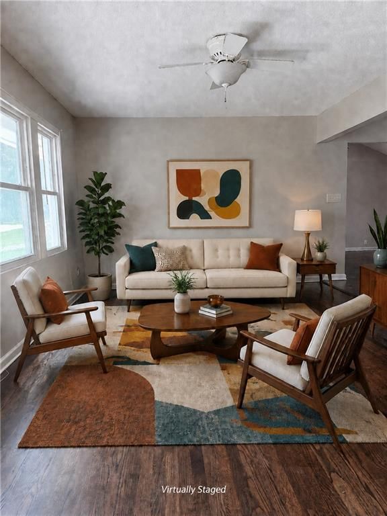
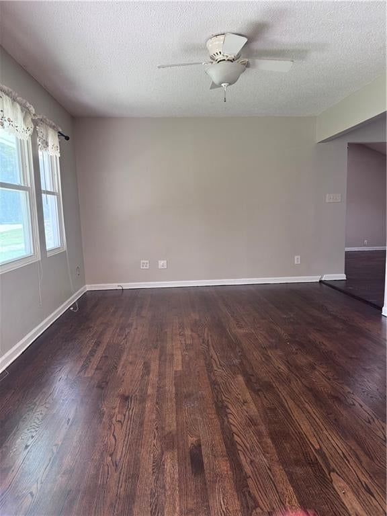
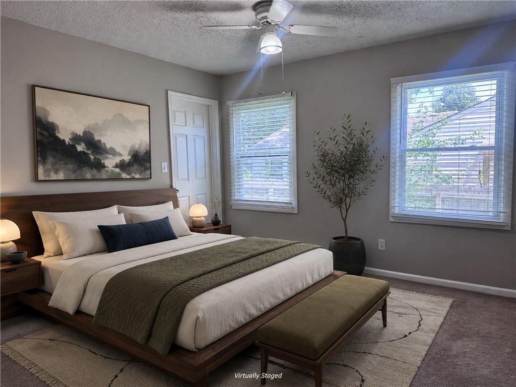
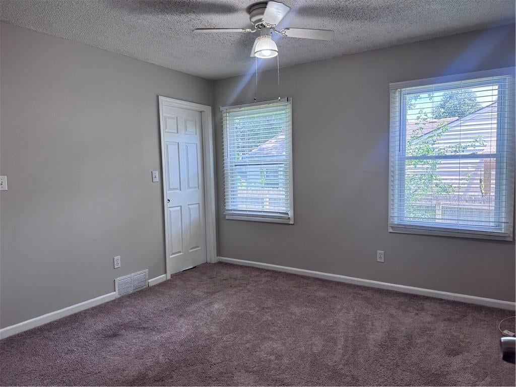
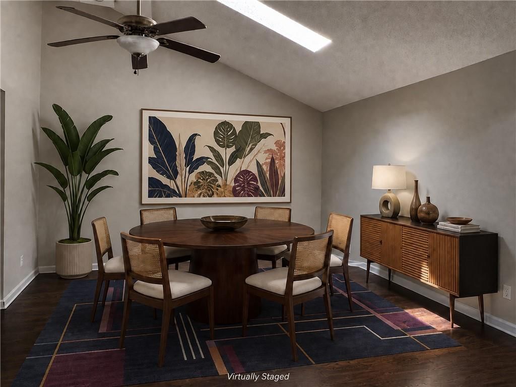
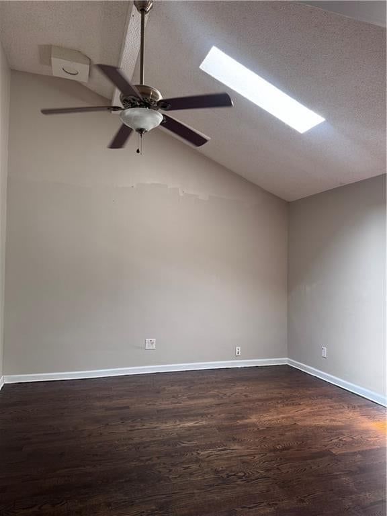
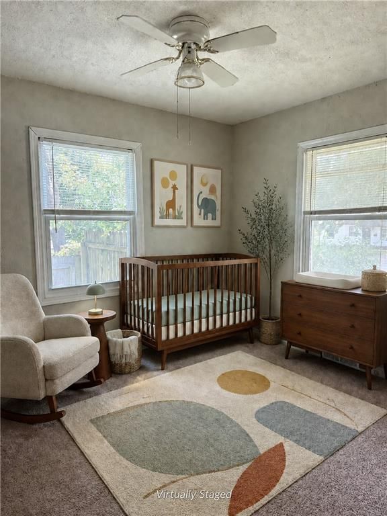
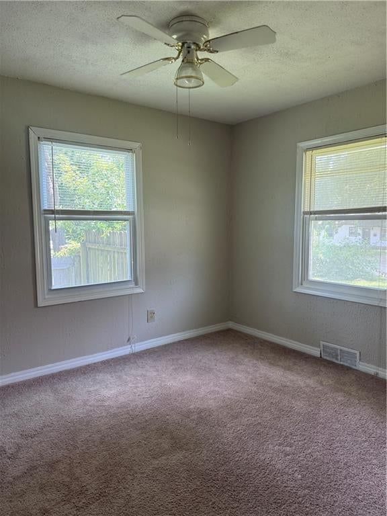
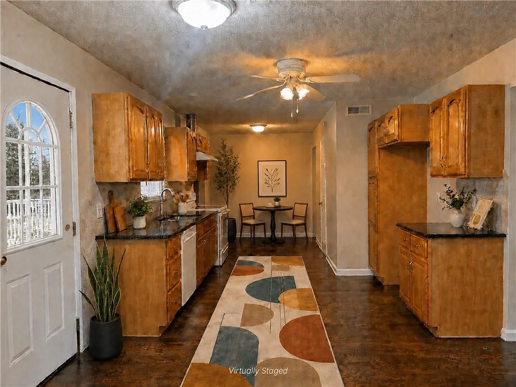
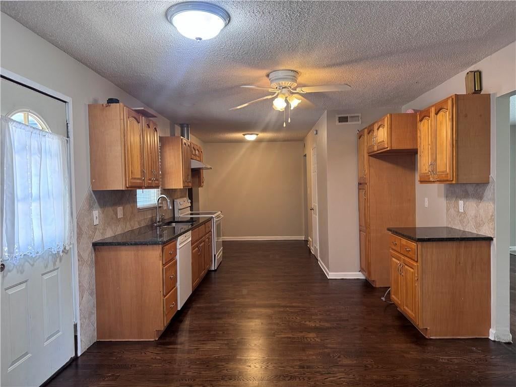
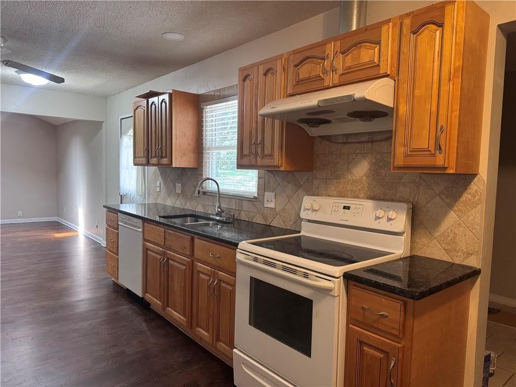
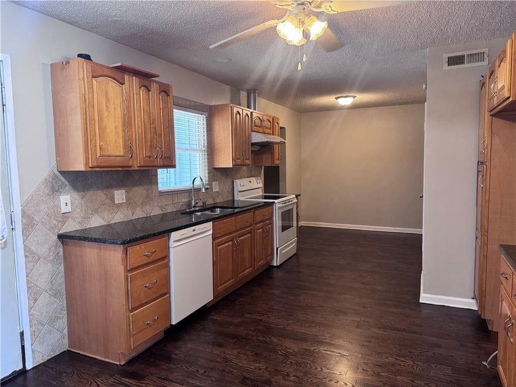
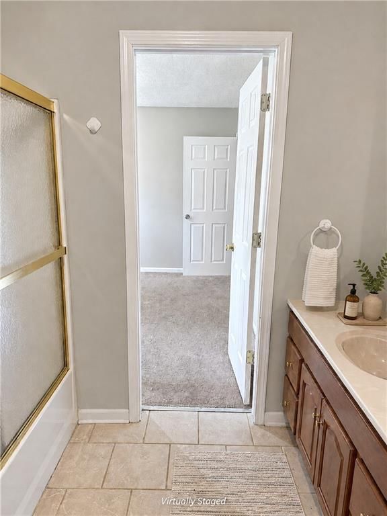
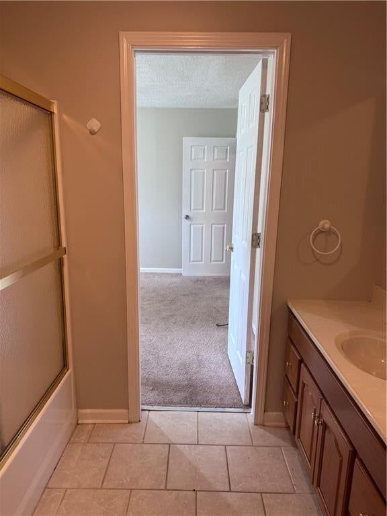
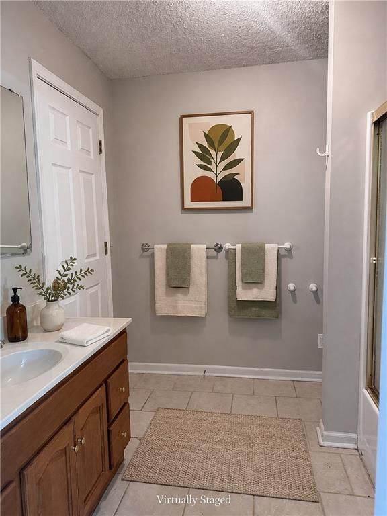
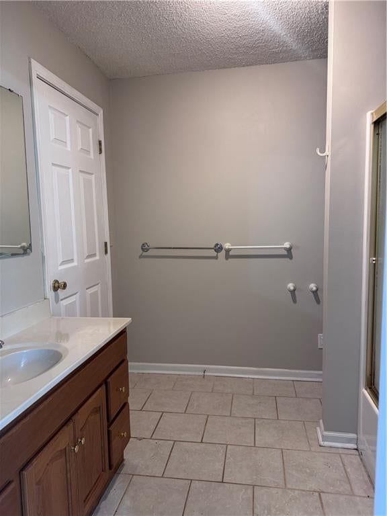
BYE-BYE, LANDLORD—HELLO, HOME! Opportunity is knocking in the heart of Overland Park, and this cute, cute, CUTE home is ready to make your next move official! Inside, you’ll find 3 bedrooms, 2 full baths and beautifully refinished hardwood floors that bring warmth and character to the living areas. The spacious…
Offer Insights
Choose an offer strength
$375,210 – $382,411
Property Details
Interior
Bedrooms & bathrooms
- Bedrooms: 3
- Full bathrooms: 2
Heating
- Heating: Forced Air
Cooling
- Cooling: Electric
Appliances
- Laundry: Dryer Hookup-Ele, Laundry Closet
Features
- Flooring: Carpet, Wood
- Basement: Crawl Space
Interior area
- Finished area above ground: 1,200 sqft
- Total interior livable area: 1,200 sqft
Property
Parking
- Total spaces: 2
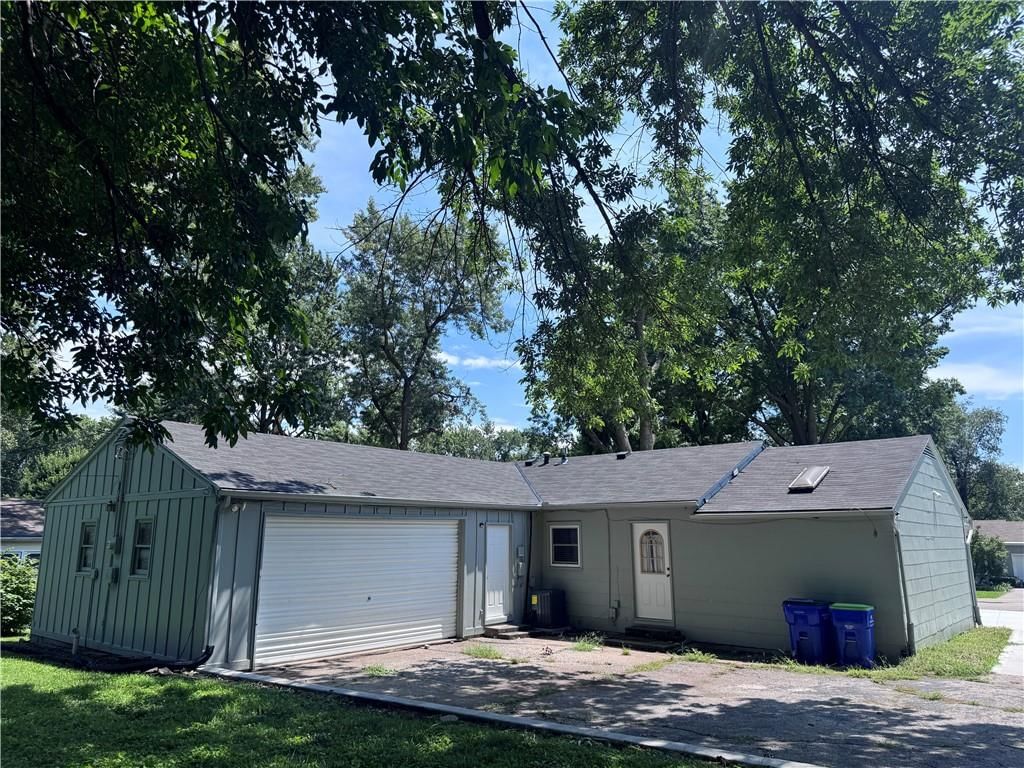
- Parking features: Attached, Garage Faces Side
Lot
- Size: 0.26 Acres
- Features: City Limits, City Lot, Level, Many Trees
Construction
Type & style
- Home type: Residential
- Architectural style: Single Family Residence
Materials
- Materials: Stucco & Frame
Condition
- Year built: 1951
- Age: 51-75 Years
Utilities & green energy
- Sewer: Public Sewer
- Water: Public
Highlights
Outdoor & Lot
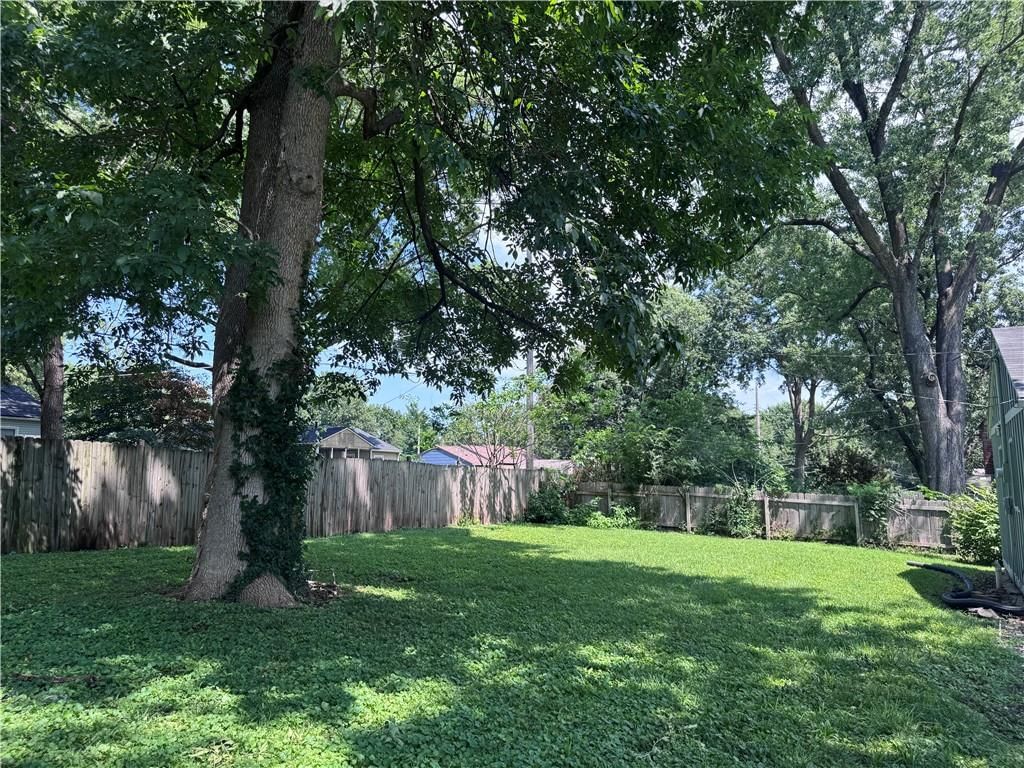
- Fenced Yard
- Big Backyard
- Mature Trees
- Wooded Lot
Bathroom
- Walk-in Shower
Interior
- Hardwood Floors
Layout
- Main Floor Primary
Garage & Parking
- Attached Garage
HOA and Amenities
No HOA on this home.
Nearby schools
Schools provided by the listing agent
- District: Shawnee Mission
- Elementary: Santa Fe Elementary
- Middle: Hocker Grove
- High: SM North
Price history
Tax
- Annual tax amount: $3,115 / yr
Listed by LPT Realty
Listed Aug 7, 2026, 8:34 PM · Updated Aug 9, 2026, 4:11 PM · Source: Heartland MLS as distributed by MLS GRID · MLS #2635562
$379,000
5722 W 70th Terrace, Overland Park, KS 66204
About this home
BYE-BYE, LANDLORD—HELLO, HOME! Opportunity is knocking in the heart of Overland Park, and this cute, cute, CUTE home is ready to make your next move official! Inside, you’ll find 3 bedrooms, 2 full baths and beautifully refinished hardwood floors that bring warmth and character to the living areas. The spacious…
See this home in person
Connect with a local HouseLoop agent to show you this home and answer your questions.
Pick a date
Pick a time
Property Details
Interior
Bedrooms & bathrooms
- Bedrooms: 3
- Full bathrooms: 2
Heating
- Heating: Forced Air
Cooling
- Cooling: Electric
Appliances
- Laundry: Dryer Hookup-Ele, Laundry Closet
Features
- Flooring: Carpet, Wood
- Basement: Crawl Space
Interior area
- Finished area above ground: 1,200 sqft
- Total interior livable area: 1,200 sqft
Property
Parking
- Total spaces: 2
- Parking features: Attached, Garage Faces Side
Lot
- Size: 0.26 Acres
- Features: City Limits, City Lot, Level, Many Trees
Construction
Type & style
- Home type: Residential
- Architectural style: Single Family Residence
Materials
- Materials: Stucco & Frame
Condition
- Year built: 1951
- Age: 51-75 Years
Utilities & green energy
- Sewer: Public Sewer
- Water: Public
Highlights
Outdoor & Lot
- Fenced Yard
- Big Backyard
- Mature Trees
- Wooded Lot
Bathroom
- Walk-in Shower
Interior
- Hardwood Floors
Layout
- Main Floor Primary
Garage & Parking
- Attached Garage
HOA and Amenities
No HOA on this home.
Nearby schools
Schools provided by the listing agent
- District: Shawnee Mission
- Elementary: Santa Fe Elementary
- Middle: Hocker Grove
- High: SM North
Price history
Tax
- Annual tax amount: $3,115 / yr
Offer Insights
Choose an offer strength
$375,210 – $382,411
Listed by LPT Realty
Listed Aug 7, 2026, 8:34 PM · Updated Aug 9, 2026, 4:11 PM · Source: Heartland MLS as distributed by MLS GRID · MLS #2635562