$675,000
4 bd · 3 ba · 3,638 sqftAbout this home
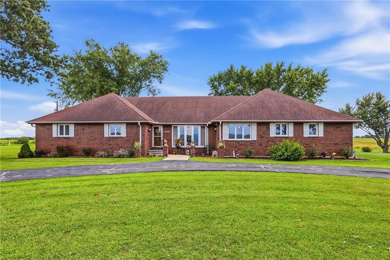
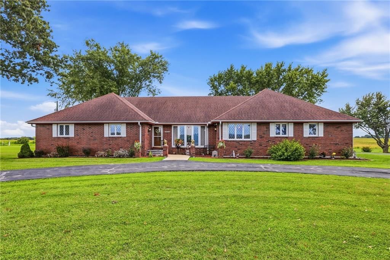
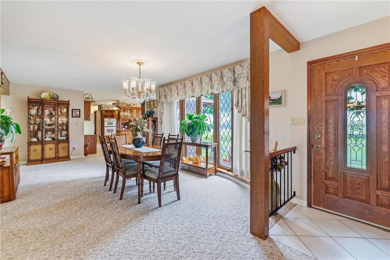
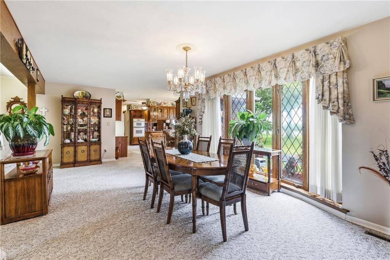
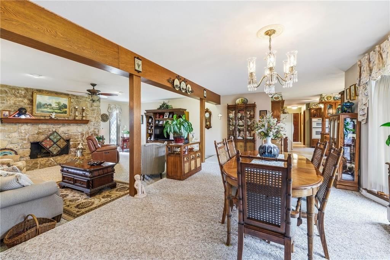
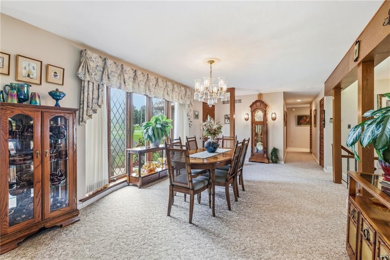
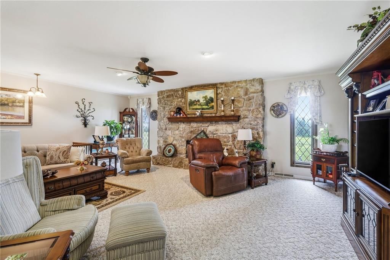
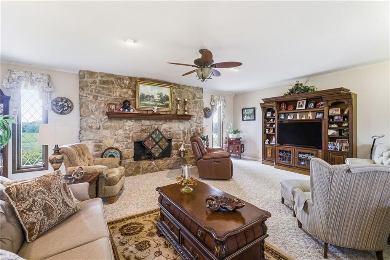
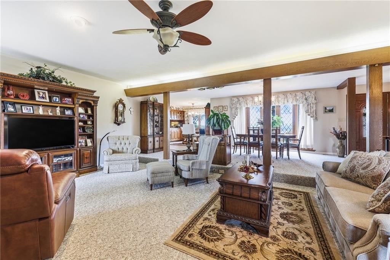
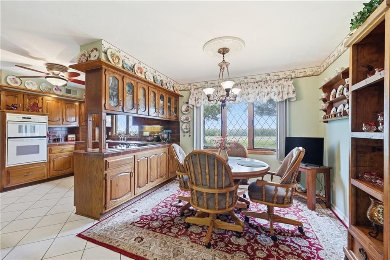
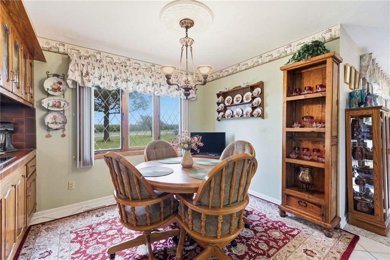
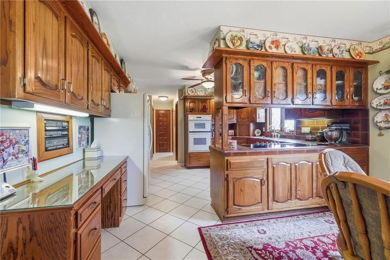
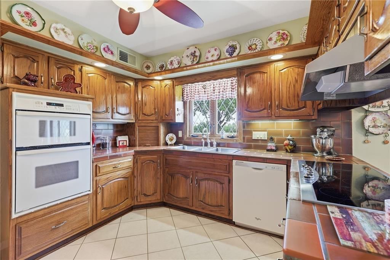
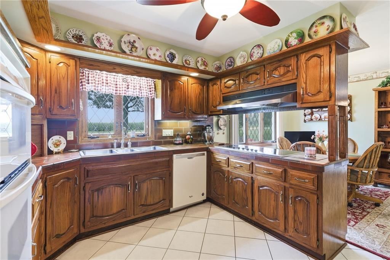
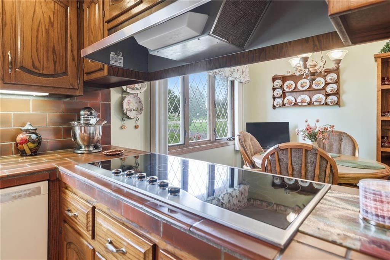
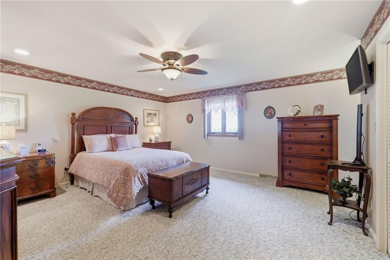
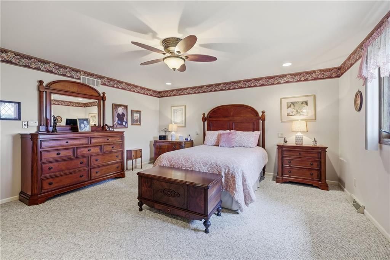
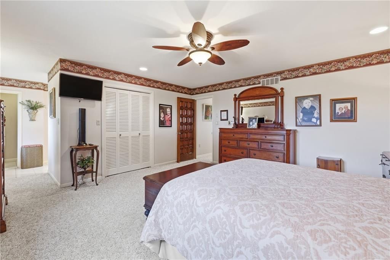
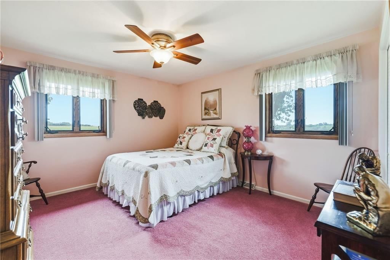
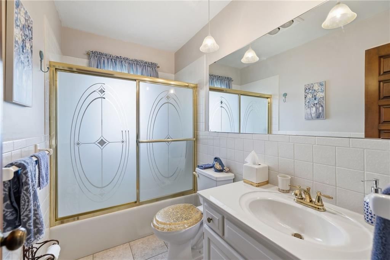
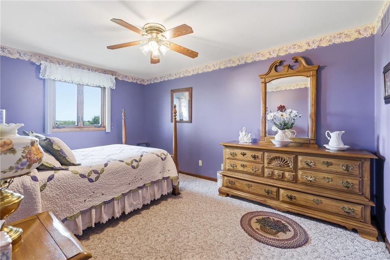
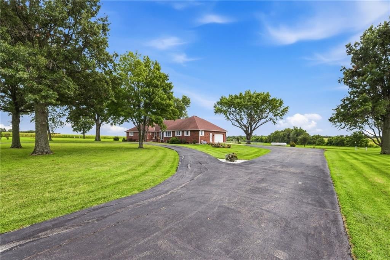
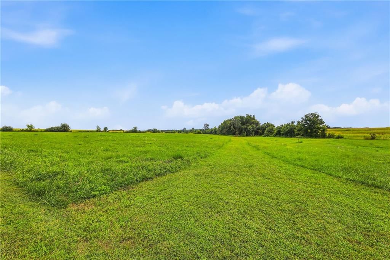
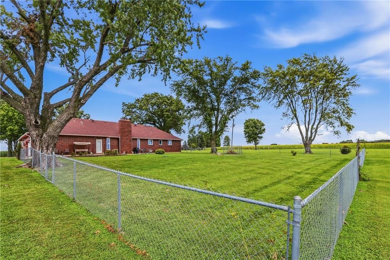
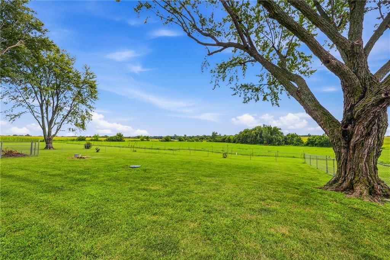
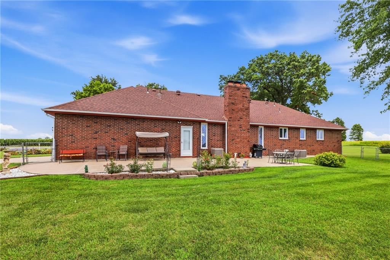
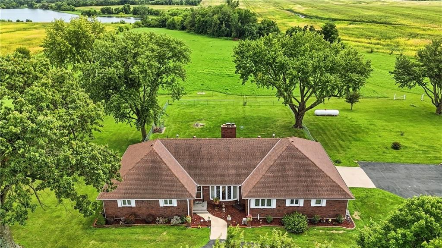
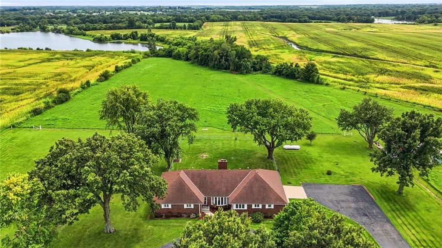
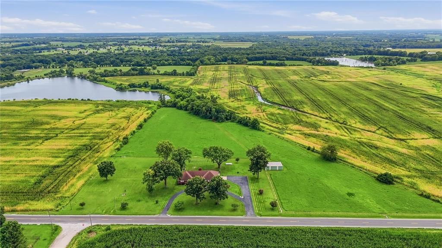
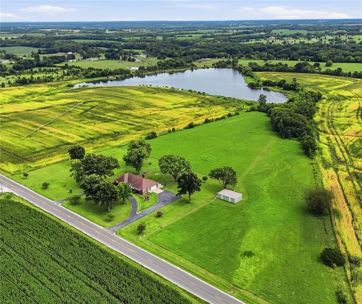
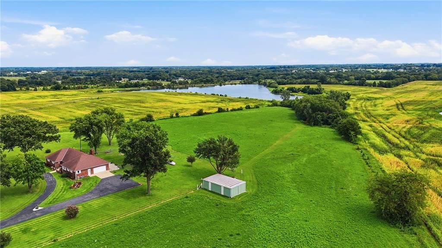
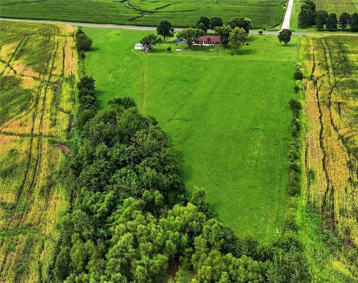
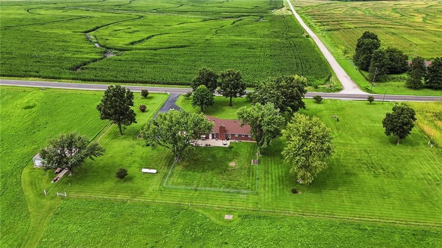
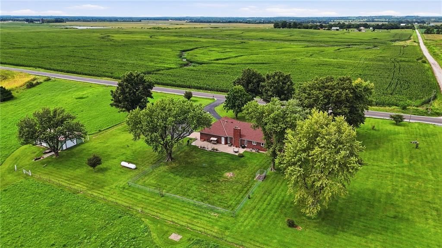
Don’t miss this beautiful 4-bedroom, 3-bath traditional all brick ranch sits on 10.56+/- well-manicured acres. The home features custom kitchen cabinets, a built-in oven, a spacious primary bedroom, and a combined dining and living area ideal for entertaining. The lower level offers a family room, workshop, and extra…
Offer Insights
Choose an offer strength
$648,000 – $660,825
Property Details
Interior
Bedrooms & bathrooms
- Bedrooms: 4
- Full bathrooms: 3
Primary Bedroom
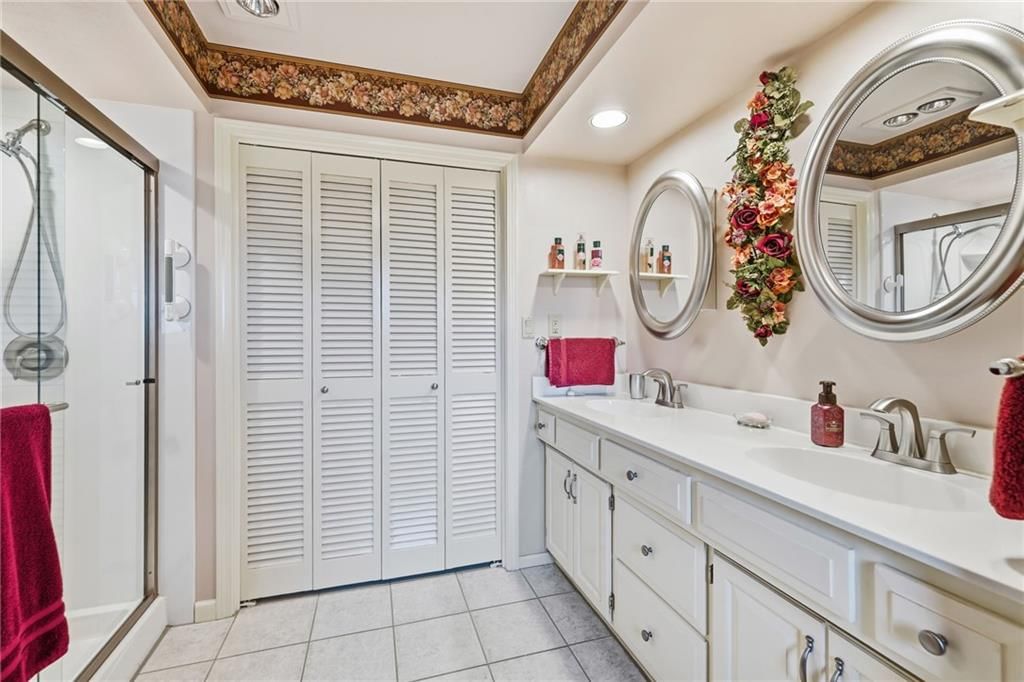
Primary Bathroom
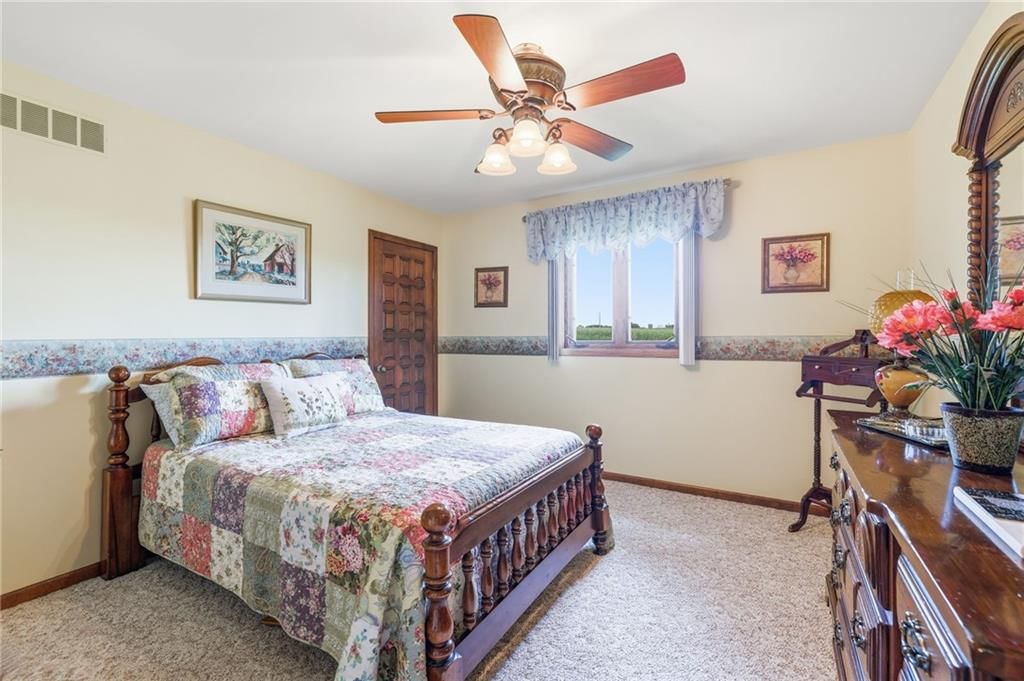
Bedroom 2
Bedroom 3
Bedroom 4
Family Room
Living Room
Kitchen
Laundry
Heating
- Heating: Propane
Cooling
- Cooling: Electric
Appliances
- Included: Cooktop, Dishwasher, Dryer, Refrigerator, Built-In Oven, Washer
- Laundry: Laundry Room, Main Level
Features
- Features: Cedar Closet, Ceiling Fan(s), Central Vacuum, Custom Cabinets, Pantry
- Flooring: Carpet, Ceramic Floor, Other
- Basement: Concrete, Full, Inside Entrance, Walk-Up Access
- Fireplace features: Family Room, Gas Starter, Living Room
- Other rooms: Family Room, Main Floor Primary Bedroom
Interior area
- Finished area above ground: 3,638 sqft
- Total interior livable area: 3,638 sqft
Property
Parking
- Total spaces: 2
- Parking features: Garage Door Opener, Garage Faces Side
Lot
- Size: 10.56 Acres
- Features: Acreage, Level, Many Trees
- Patio & porch: Patio
Construction
Type & style
- Home type: Residential
- Architectural style: Single Family Residence
Materials
- Materials: Brick
Condition
- Year built: 1980
- Age: 41-50 Years
Utilities & green energy
- Sewer: Septic Tank
- Water: PWS Dist
Highlights
Outdoor & Lot
- Fenced Yard
- Big Backyard
- Mature Trees
- Acreage
Kitchen
- Kitchen Island
- Walk-in Pantry
- Double Oven
- Gas Range
Bathroom
- Frameless Glass Shower
- Walk-in Shower
- Double Vanity
Interior
- Tile Floors
- Ceiling Beams
- Coffered or Tray Ceiling
- Accent Wall
- Shiplap / Paneling
- Statement Lighting
- Floor-to-Ceiling Windows
Layout
- Main Floor Primary
- Home Office
- Bonus Room
Fireplace
- Fireplace
- Gas Fireplace
- Stone Fireplace
HOA and Amenities
No HOA on this home.
Nearby schools
GreatSchools rating
- 4East Lynne Elementary School
Schools provided by the listing agent
- District: Other
- Elementary: East Lynne
- Middle: East Lynne
- High: Harrisonville
Price history
Tax
- Annual tax amount: $2,525 / yr
Listed by Crown Realty
Listed Aug 7, 2026, 8:22 AM · Updated Aug 8, 2026, 3:11 PM · Source: Heartland MLS as distributed by MLS GRID · MLS #2635484
$675,000
34301 E State Route 2 Highway, Harrisonville, MO 64701
About this home
Don’t miss this beautiful 4-bedroom, 3-bath traditional all brick ranch sits on 10.56+/- well-manicured acres. The home features custom kitchen cabinets, a built-in oven, a spacious primary bedroom, and a combined dining and living area ideal for entertaining. The lower level offers a family room, workshop, and extra…
See this home in person
Connect with a local HouseLoop agent to show you this home and answer your questions.
Pick a date
Pick a time
Property Details
Interior
Bedrooms & bathrooms
- Bedrooms: 4
- Full bathrooms: 3
Primary Bedroom
Primary Bathroom
Bedroom 2
Bedroom 3
Bedroom 4
Family Room
Living Room
Kitchen
Laundry
Heating
- Heating: Propane
Cooling
- Cooling: Electric
Appliances
- Included: Cooktop, Dishwasher, Dryer, Refrigerator, Built-In Oven, Washer
- Laundry: Laundry Room, Main Level
Features
- Features: Cedar Closet, Ceiling Fan(s), Central Vacuum, Custom Cabinets, Pantry
- Flooring: Carpet, Ceramic Floor, Other
- Basement: Concrete, Full, Inside Entrance, Walk-Up Access
- Fireplace features: Family Room, Gas Starter, Living Room
- Other rooms: Family Room, Main Floor Primary Bedroom
Interior area
- Finished area above ground: 3,638 sqft
- Total interior livable area: 3,638 sqft
Property
Parking
- Total spaces: 2
- Parking features: Garage Door Opener, Garage Faces Side
Lot
- Size: 10.56 Acres
- Features: Acreage, Level, Many Trees
- Patio & porch: Patio
Construction
Type & style
- Home type: Residential
- Architectural style: Single Family Residence
Materials
- Materials: Brick
Condition
- Year built: 1980
- Age: 41-50 Years
Utilities & green energy
- Sewer: Septic Tank
- Water: PWS Dist
Highlights
Outdoor & Lot
- Fenced Yard
- Big Backyard
- Mature Trees
- Acreage
Kitchen
- Kitchen Island
- Walk-in Pantry
- Double Oven
- Gas Range
Bathroom
- Frameless Glass Shower
- Walk-in Shower
- Double Vanity
Interior
- Tile Floors
- Ceiling Beams
- Coffered or Tray Ceiling
- Accent Wall
- Shiplap / Paneling
- Statement Lighting
- Floor-to-Ceiling Windows
Layout
- Main Floor Primary
- Home Office
- Bonus Room
Fireplace
- Fireplace
- Gas Fireplace
- Stone Fireplace
HOA and Amenities
No HOA on this home.
Nearby schools
GreatSchools rating
- 4East Lynne Elementary School
Schools provided by the listing agent
- District: Other
- Elementary: East Lynne
- Middle: East Lynne
- High: Harrisonville
Price history
Tax
- Annual tax amount: $2,525 / yr
Offer Insights
Choose an offer strength
$648,000 – $660,825
Listed by Crown Realty
Listed Aug 7, 2026, 8:22 AM · Updated Aug 8, 2026, 3:11 PM · Source: Heartland MLS as distributed by MLS GRID · MLS #2635484