$219,950
Under Contract3 bd · 1 ba · 1,530 sqftAbout this home
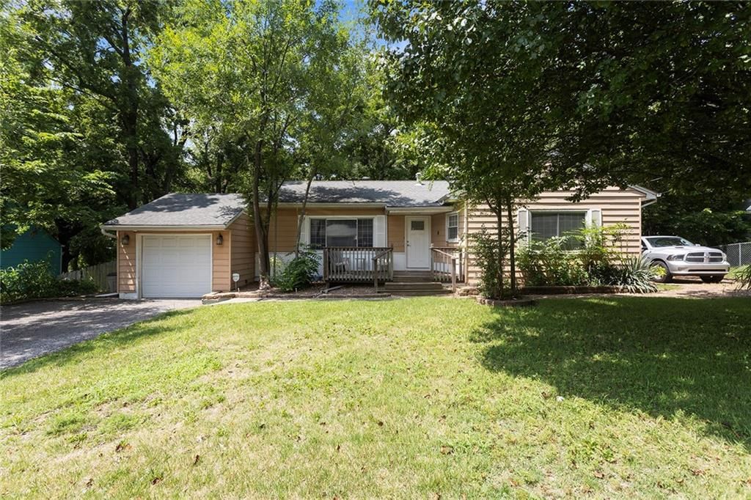
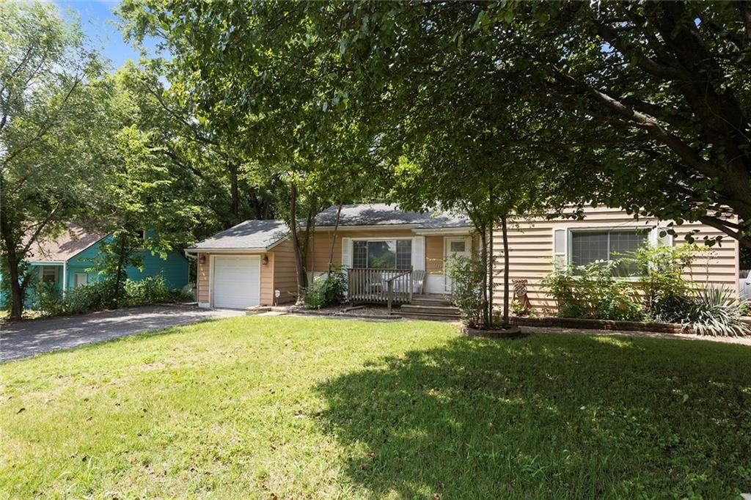
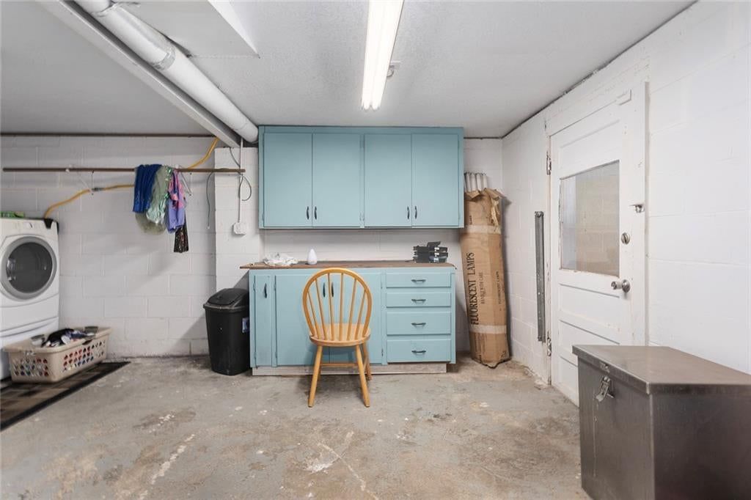
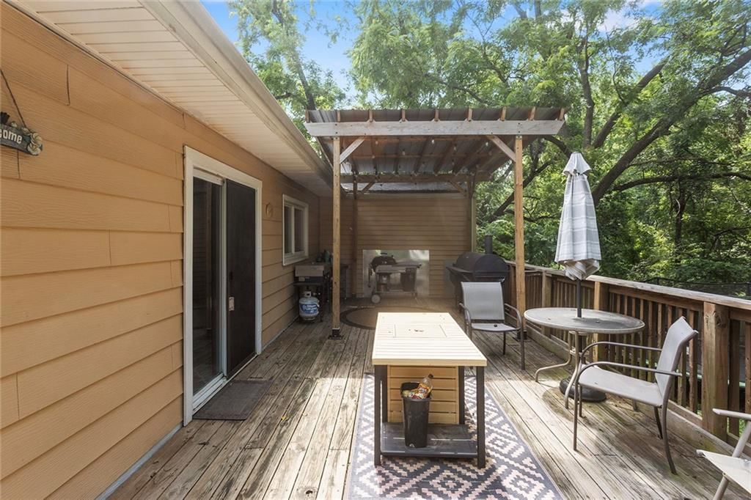
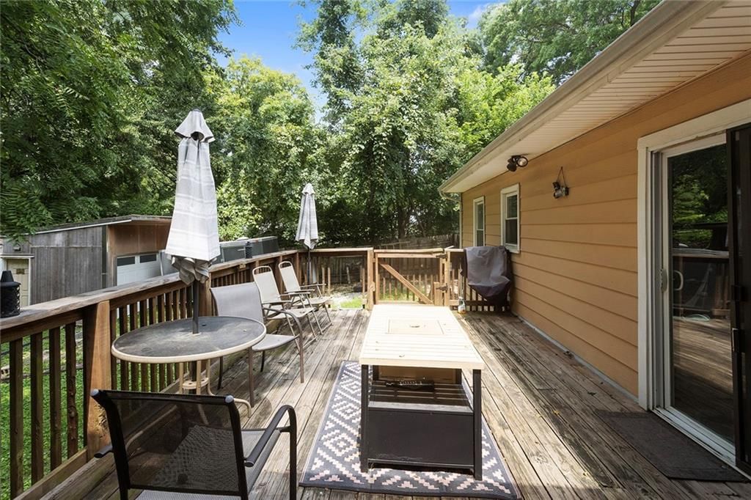
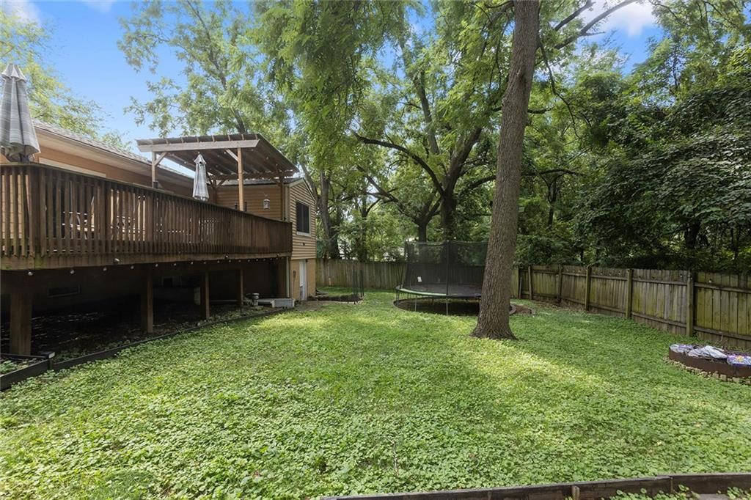
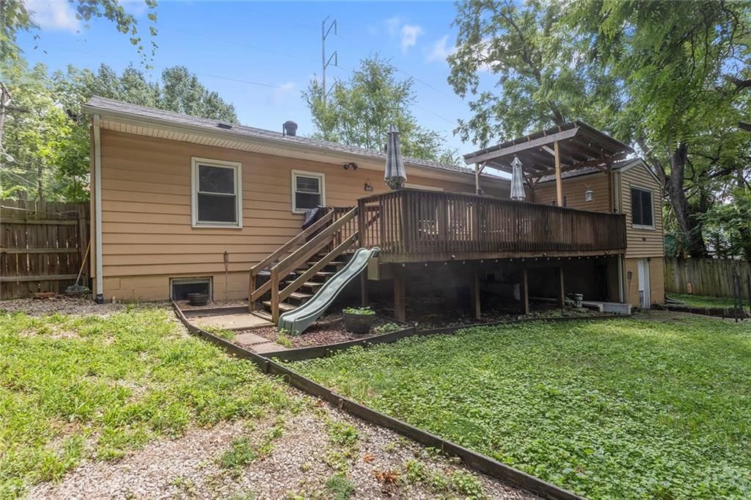
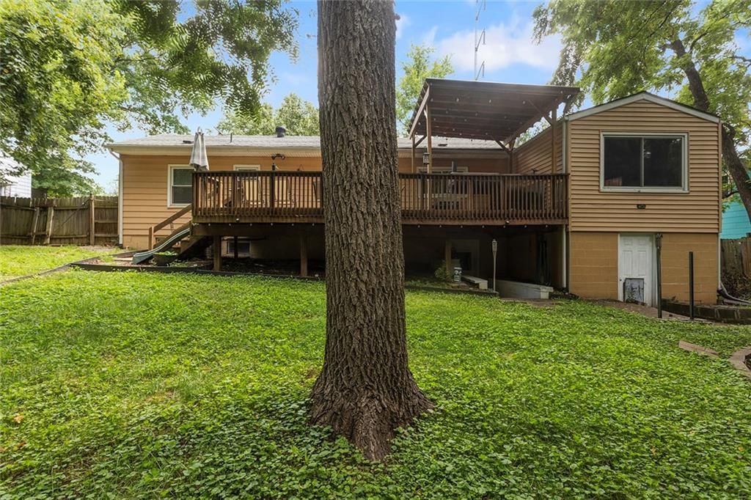
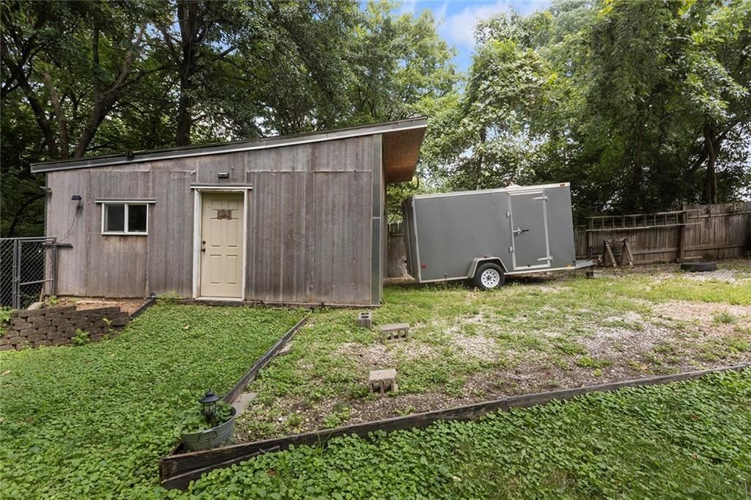
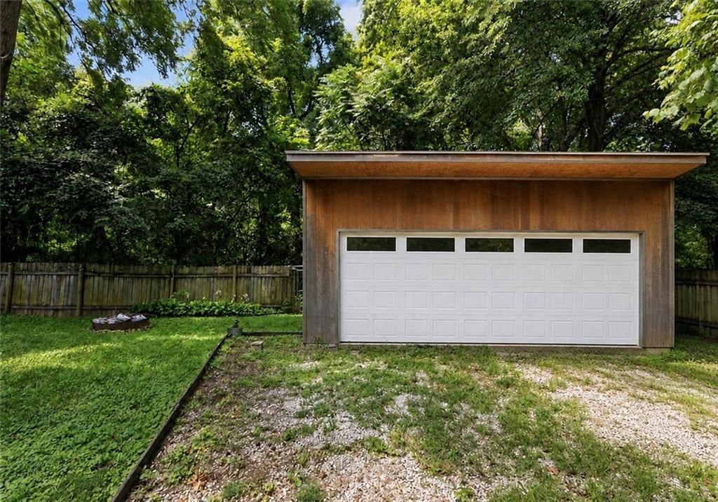
Looking for an affordable home with room to grow? This charming starter home sits on nearly a half-acre lot, offering plenty of space both inside and out. The walk-out basement provides additional living, storage, or hobby space to fit your needs. A standout feature is the detached 20x20 two-car garage/shop with its…
Offer Insights
Choose an offer strength
$211,152 – $215,331
Property Details
Interior
Bedrooms & bathrooms
- Bedrooms: 3
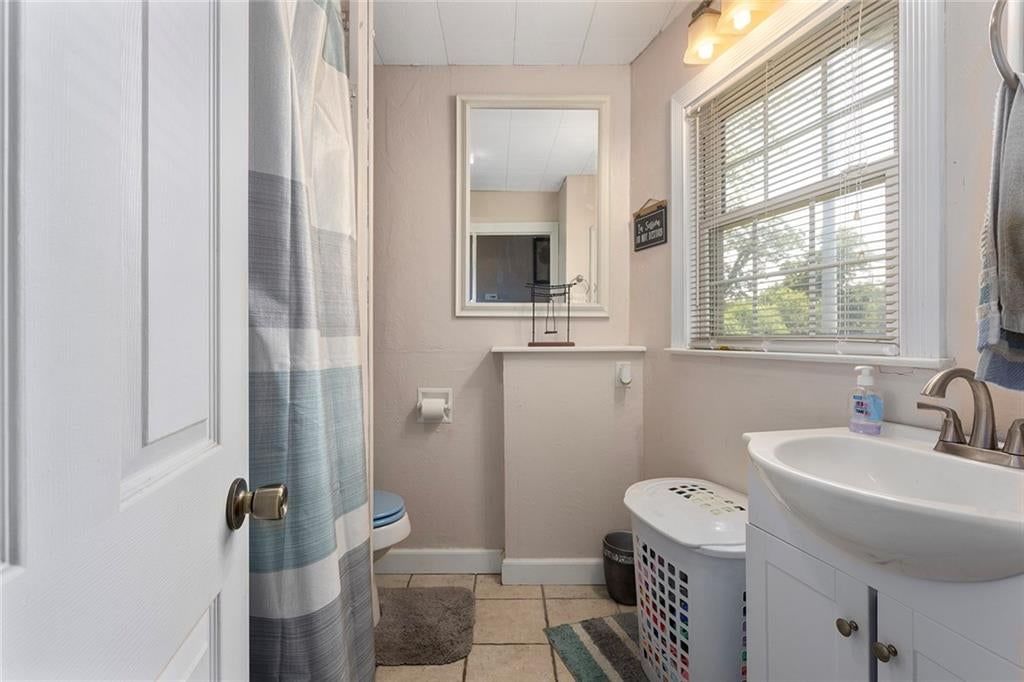
- Full bathrooms: 1
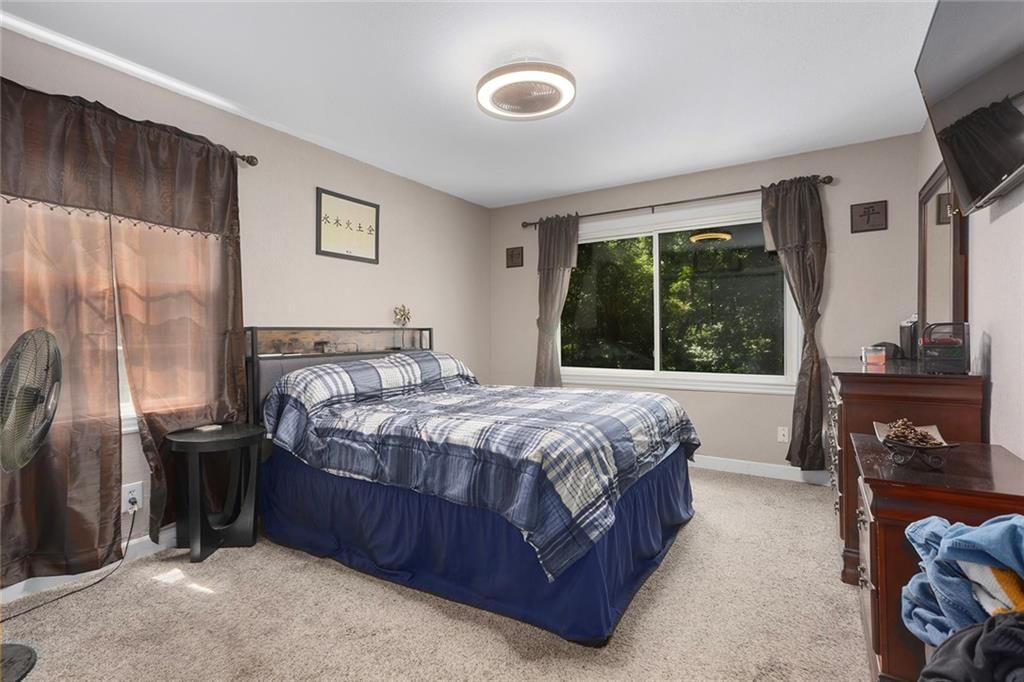
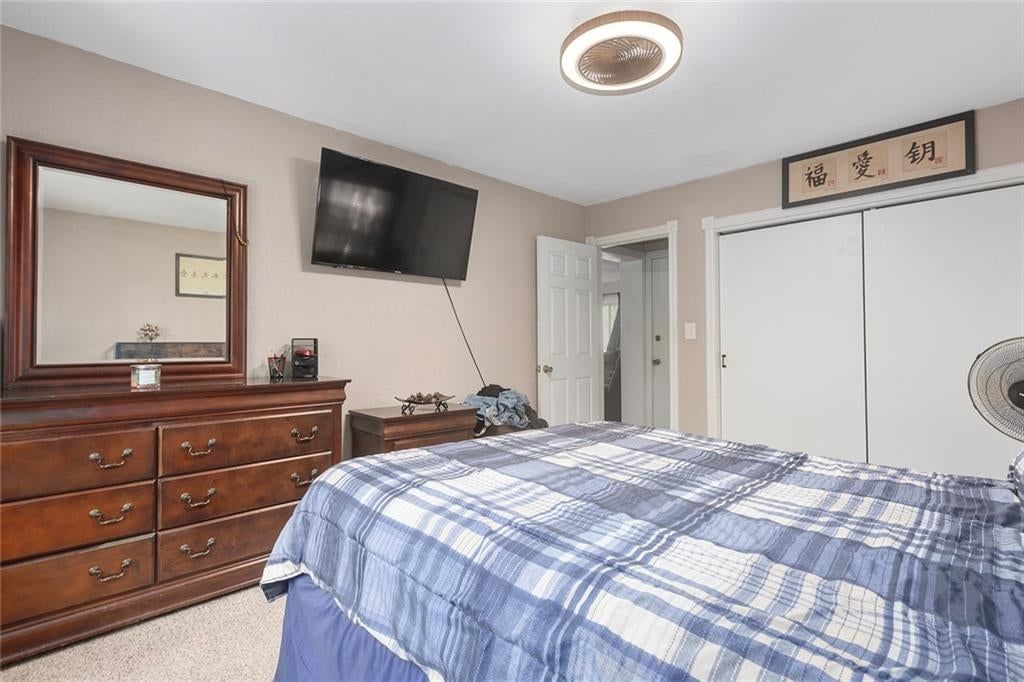
Primary Bedroom
- Features: Ceiling Fan(s)
- Level: First
- Dimensions: 14 × 11
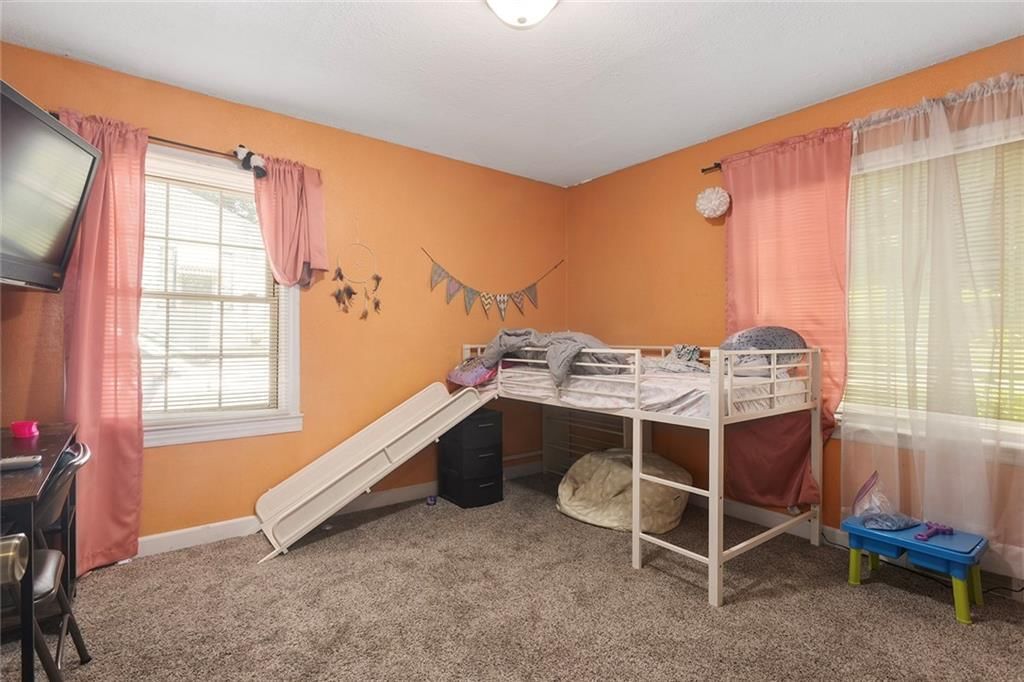
Bedroom 2
- Level: First
- Dimensions: 12 × 11
Bedroom 3
- Level: First
- Dimensions: 11 × 10
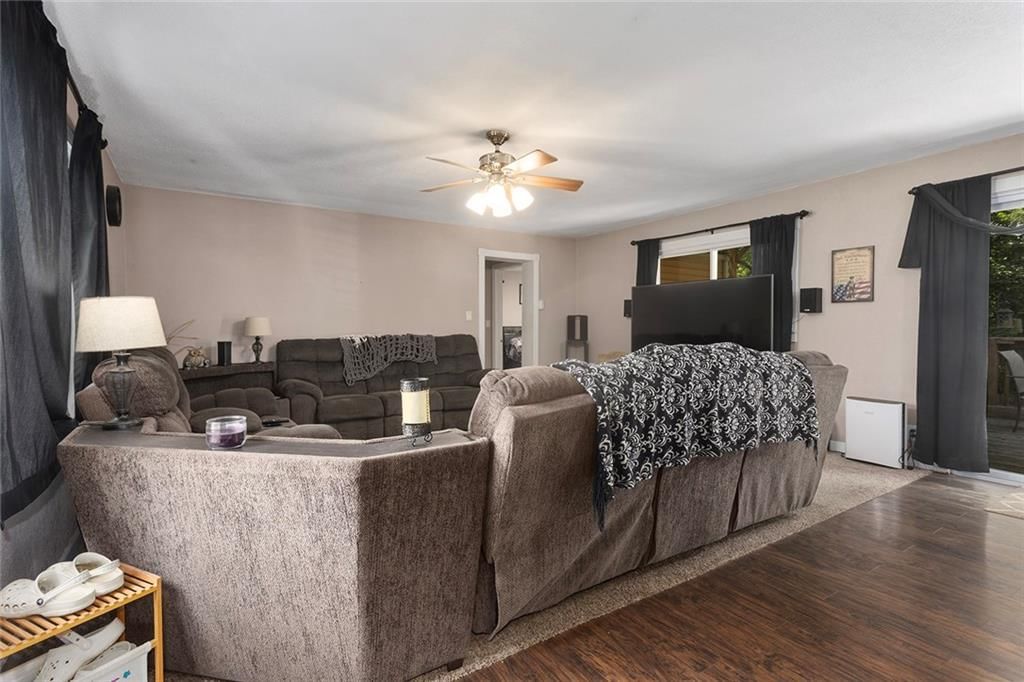
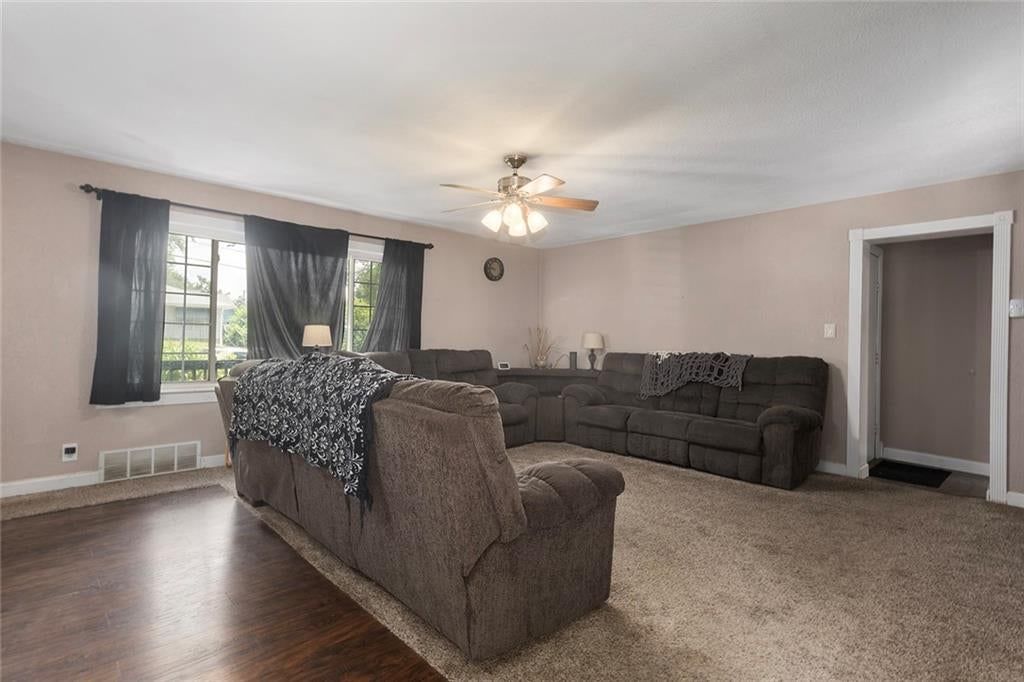
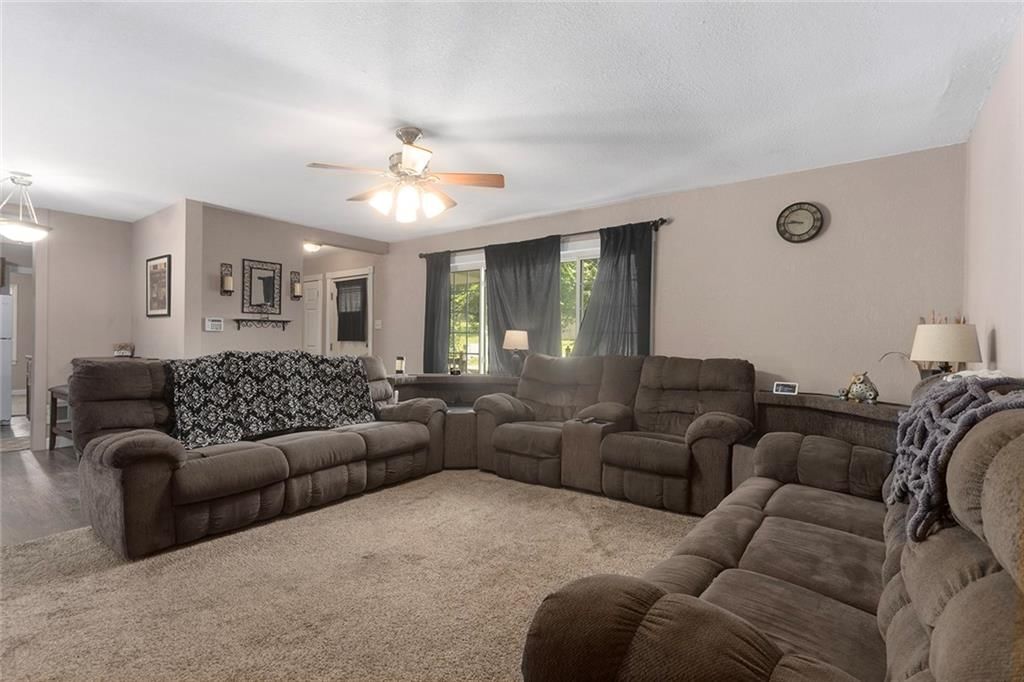
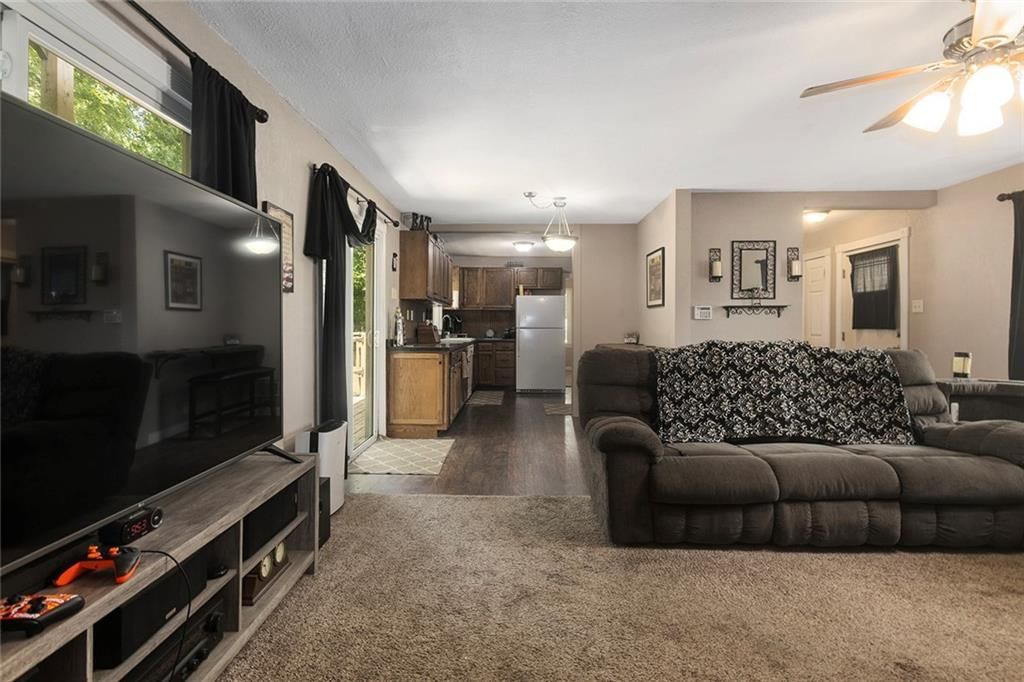
Family Room
- Features: Ceiling Fan(s)
- Level: First
- Dimensions: 18 × 17
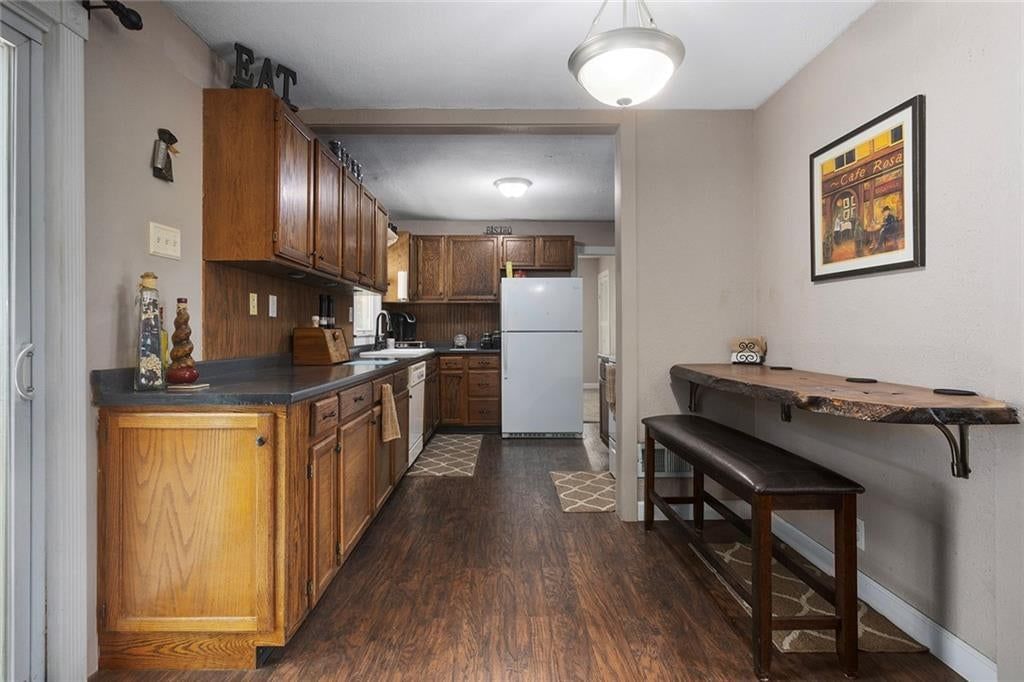
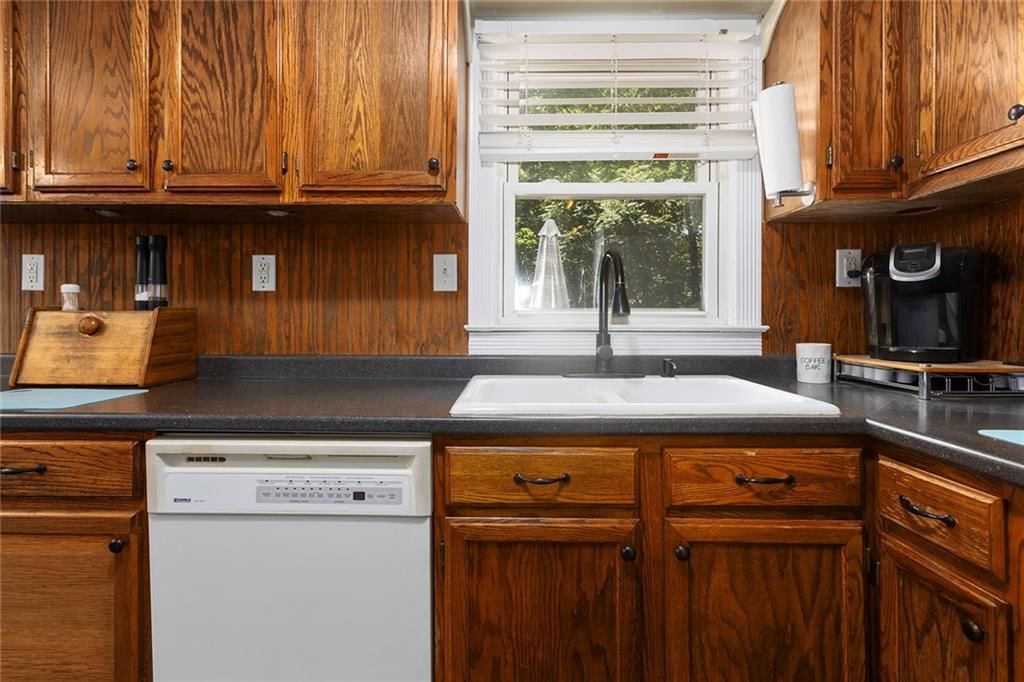
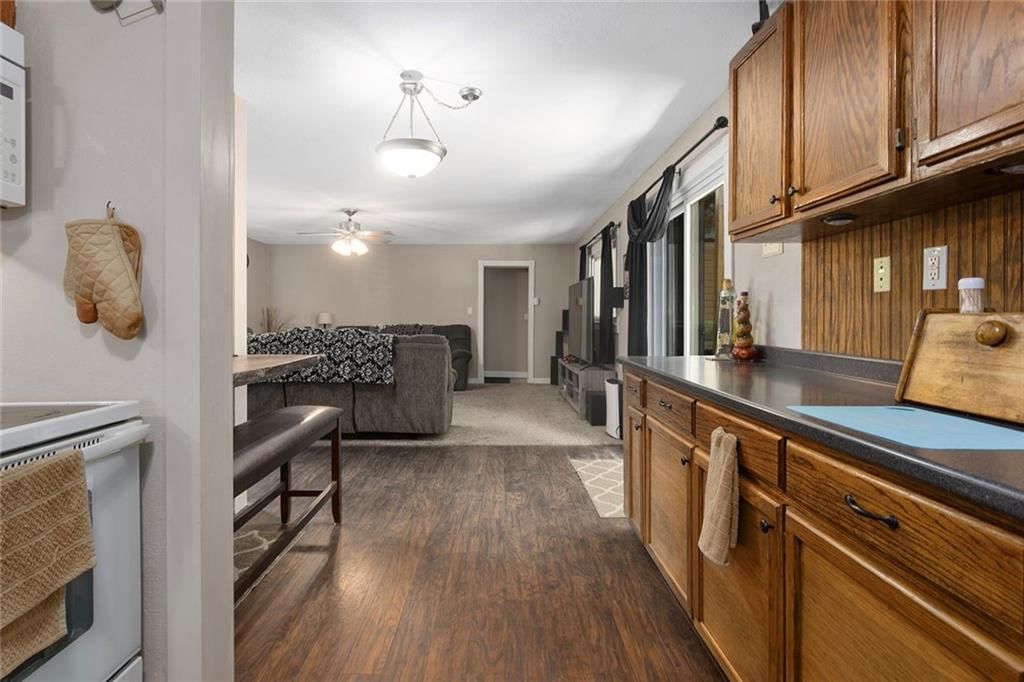
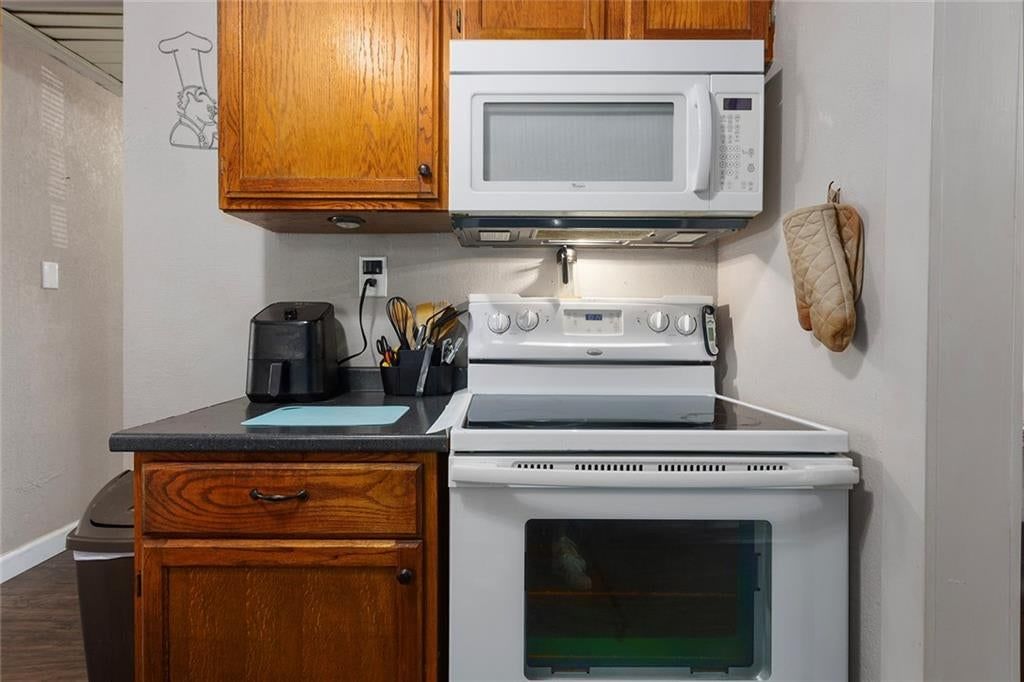
Kitchen
- Level: First
- Dimensions: 18 × 10
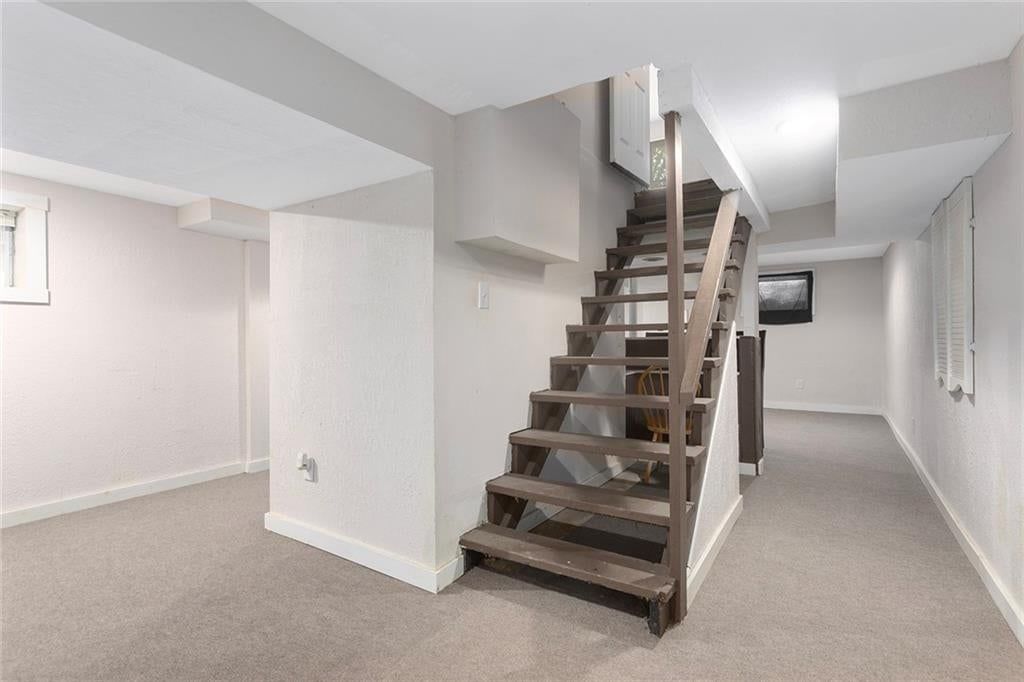
Family Rm- 2nd
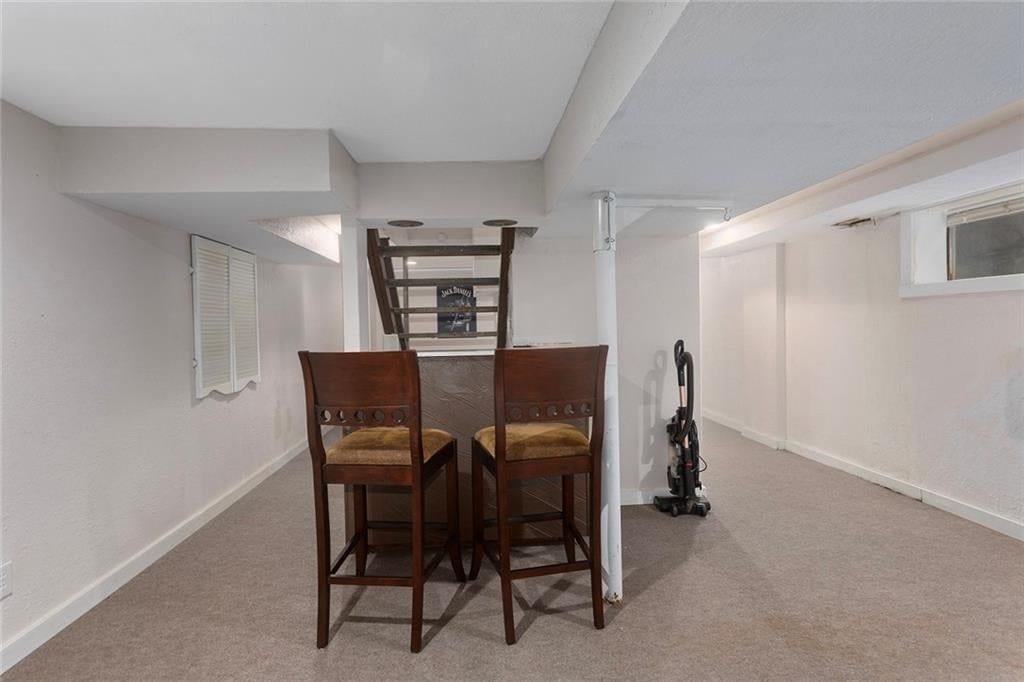
- Level: Basement
Heating
- Heating: Forced Air
Cooling
- Cooling: Attic Fan, Electric
Appliances
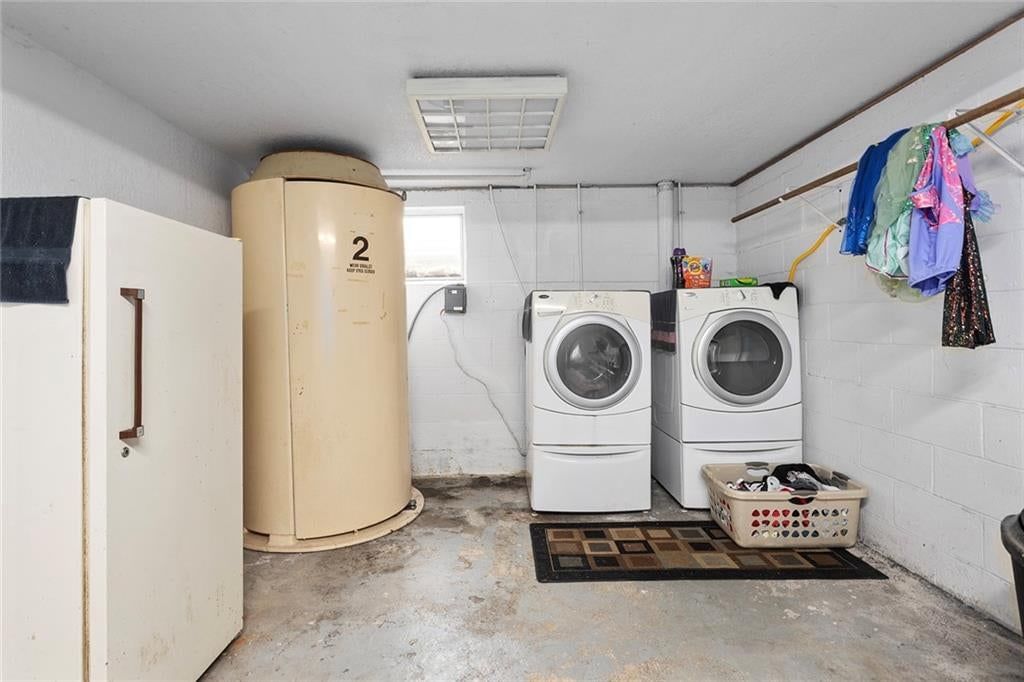
- Laundry: In Basement
Features
- Basement: Concrete, Inside Entrance
Interior area
- Finished area above ground: 1,530 sqft
- Total interior livable area: 1,530 sqft
Property
Parking
- Total spaces: 1
- Parking features: Attached, Garage Faces Front
Lot
- Size: 0.47 Acres
- Features: City Lot, Many Trees
Construction
Type & style
- Home type: Residential
- Architectural style: Single Family Residence
Materials
- Materials: Metal Siding
Condition
- Year built: 1950
- Age: 76-100 Years
Utilities & green energy
- Sewer: Public Sewer
- Water: Public
Highlights
Outdoor & Lot
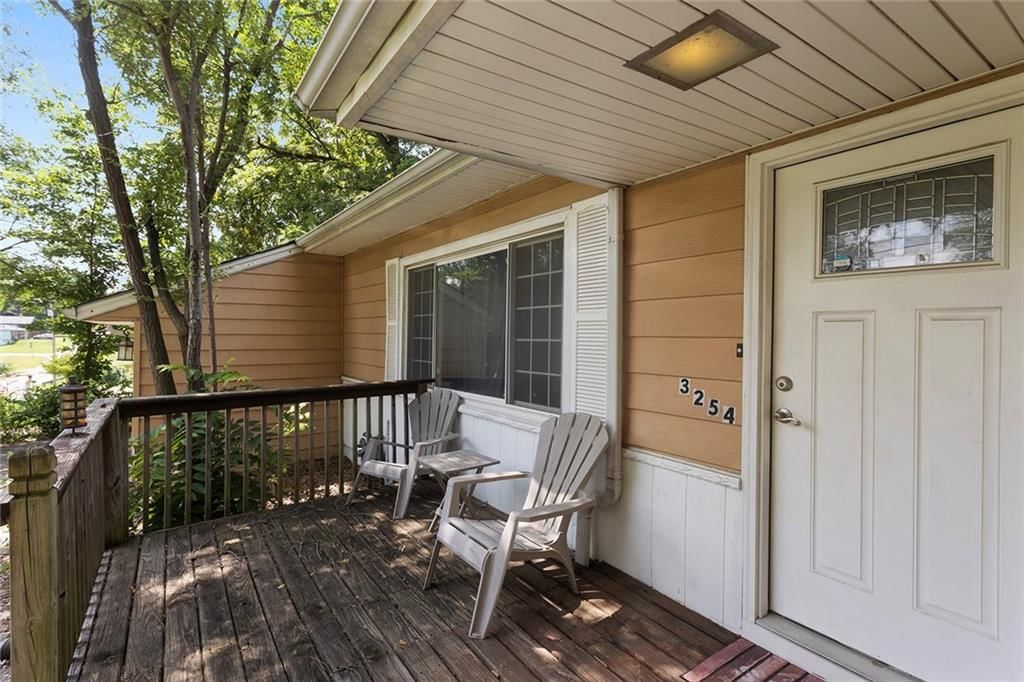
- Deck
- Covered Patio
- Fenced Yard
- Big Backyard
- Mature Trees
- Wooded Lot
Bathroom
- Walk-in Shower
Interior
- Hardwood Floors
Layout
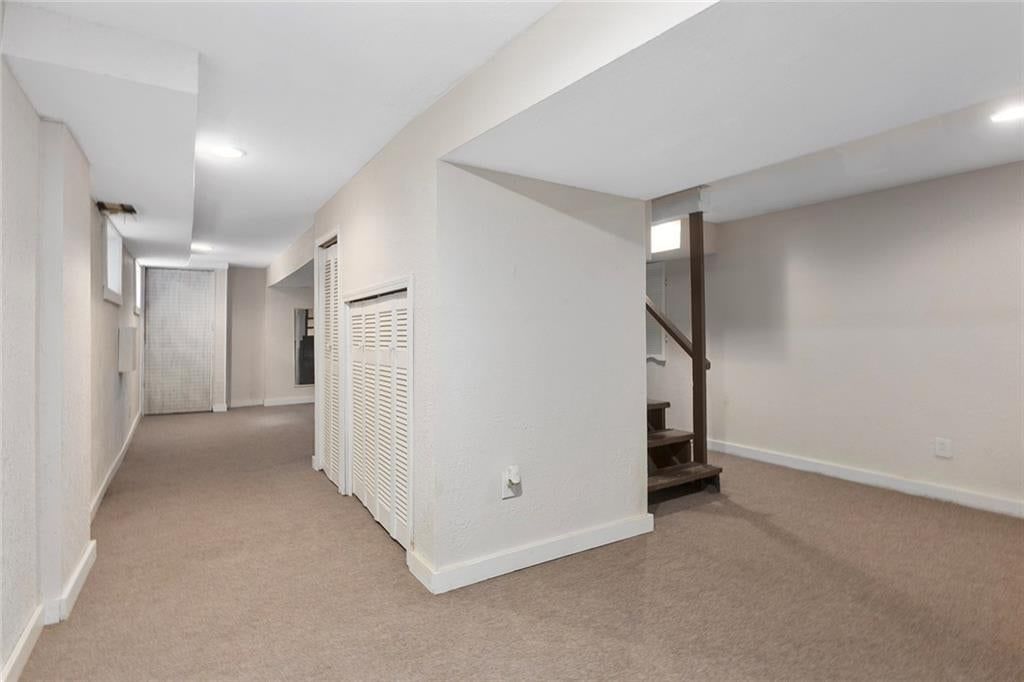
- Finished Basement
Fireplace
- Fireplace
- Stone Fireplace
Garage & Parking
- Attached Garage
HOA and Amenities
No HOA on this home.
Nearby schools
GreatSchools rating
- 4John F Kennedy Elementary School
- 2D D Eisenhower Middle School
- 1Washington High School
Schools provided by the listing agent
- District: Kansas City Ks
Price history
Tax
- Annual tax amount: $2,794 / yr
Property tax history
| Year | Property tax | Assessed value |
|---|---|---|
| 2025 | $2,793 | $18,493 |
| 2024 | $3,055 | $20,781 |
| 2023 | $2,954 | $18,550 |
| 2022 | $2,550 | $15,962 |
| 2021 | $2,222 | $13,536 |
| 2020 | $2,016 | $12,305 |
| 2019 | $1,936 | $11,834 |
| 2018 | $1,730 | $10,651 |
| 2017 | $1,741 | $10,626 |
| 2016 | $1,624 | $9,832 |
| 2015 | $1,248 | $7,532 |
| 2014 | $1,220 | $7,244 |
Listed by United Real Estate Kansas City
Listed Aug 5, 2026, 9:29 PM · Updated Aug 13, 2026, 10:29 AM · Source: Heartland MLS as distributed by MLS GRID · MLS #2635474
$219,950
Under Contract3254 N 63RD Street, Kansas City, KS 66104
About this home
Looking for an affordable home with room to grow? This charming starter home sits on nearly a half-acre lot, offering plenty of space both inside and out. The walk-out basement provides additional living, storage, or hobby space to fit your needs. A standout feature is the detached 20x20 two-car garage/shop with its…
See this home in person
Connect with a local HouseLoop agent to show you this home and answer your questions.
Pick a date
Pick a time
Property Details
Interior
Bedrooms & bathrooms
- Bedrooms: 3
- Full bathrooms: 1
Primary Bedroom
- Features: Ceiling Fan(s)
- Level: First
- Dimensions: 14 × 11
Bedroom 2
- Level: First
- Dimensions: 12 × 11
Bedroom 3
- Level: First
- Dimensions: 11 × 10
Family Room
- Features: Ceiling Fan(s)
- Level: First
- Dimensions: 18 × 17
Kitchen
- Level: First
- Dimensions: 18 × 10
Family Rm- 2nd
- Level: Basement
Heating
- Heating: Forced Air
Cooling
- Cooling: Attic Fan, Electric
Appliances
- Laundry: In Basement
Features
- Basement: Concrete, Inside Entrance
Interior area
- Finished area above ground: 1,530 sqft
- Total interior livable area: 1,530 sqft
Property
Parking
- Total spaces: 1
- Parking features: Attached, Garage Faces Front
Lot
- Size: 0.47 Acres
- Features: City Lot, Many Trees
Construction
Type & style
- Home type: Residential
- Architectural style: Single Family Residence
Materials
- Materials: Metal Siding
Condition
- Year built: 1950
- Age: 76-100 Years
Utilities & green energy
- Sewer: Public Sewer
- Water: Public
Highlights
Outdoor & Lot
- Deck
- Covered Patio
- Fenced Yard
- Big Backyard
- Mature Trees
- Wooded Lot
Bathroom
- Walk-in Shower
Interior
- Hardwood Floors
Layout
- Finished Basement
Fireplace
- Fireplace
- Stone Fireplace
Garage & Parking
- Attached Garage
HOA and Amenities
No HOA on this home.
Nearby schools
GreatSchools rating
- 4John F Kennedy Elementary School
- 2D D Eisenhower Middle School
- 1Washington High School
Schools provided by the listing agent
- District: Kansas City Ks
Price history
Tax
- Annual tax amount: $2,794 / yr
Property tax history
| Year | Property tax | Assessed value |
|---|---|---|
| 2025 | $2,793 | $18,493 |
| 2024 | $3,055 | $20,781 |
| 2023 | $2,954 | $18,550 |
| 2022 | $2,550 | $15,962 |
| 2021 | $2,222 | $13,536 |
| 2020 | $2,016 | $12,305 |
| 2019 | $1,936 | $11,834 |
| 2018 | $1,730 | $10,651 |
| 2017 | $1,741 | $10,626 |
| 2016 | $1,624 | $9,832 |
| 2015 | $1,248 | $7,532 |
| 2014 | $1,220 | $7,244 |
Offer Insights
Choose an offer strength
$211,152 – $215,331
Listed by United Real Estate Kansas City
Listed Aug 5, 2026, 9:29 PM · Updated Aug 13, 2026, 10:29 AM · Source: Heartland MLS as distributed by MLS GRID · MLS #2635474