$795,000
4 bd · 4.5 ba · 3,037 sqftAbout this home
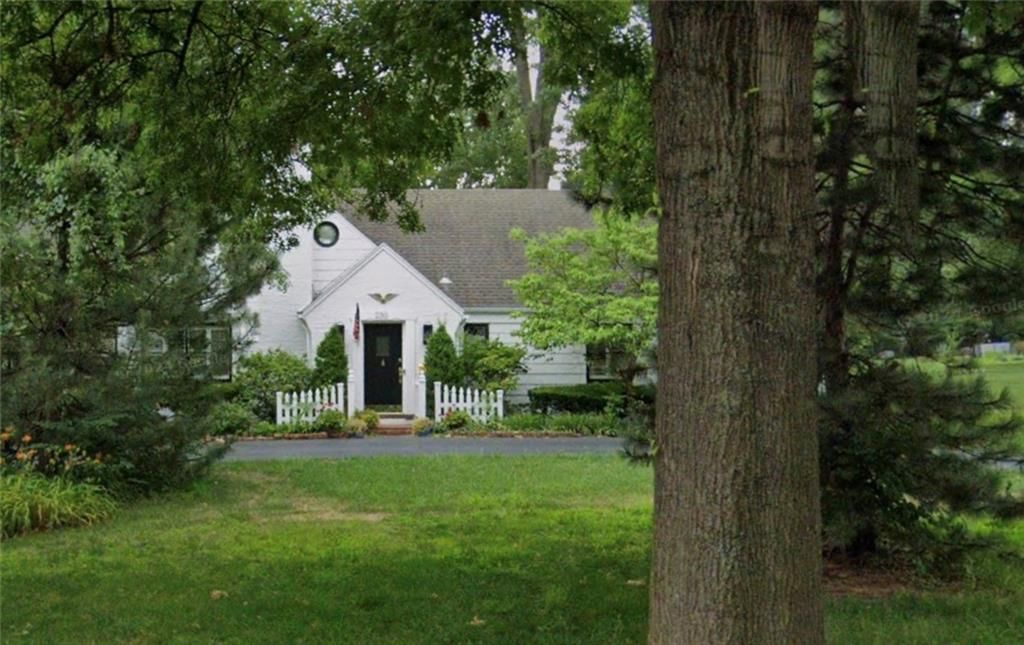
Nestled on nearly an acre in one of Leawood's most sought-after locations, this exceptional property offers the perfect blend of privacy, charm, and timeless appeal. The expansive, park-like backyard is a true retreat, featuring mature trees, lush landscaping, and abundant space for entertaining, relaxing, or creating…
Offer Insights
Choose an offer strength
$795,000 – $810,105
Property Details
Interior
Bedrooms & bathrooms
- Bedrooms: 4
- Full bathrooms: 4
- 1/2 bathrooms: 1
Bedroom 2
Bedroom 3
Bedroom 4
Bedroom 5
Bedroom 1
Heating
- Heating: Natural Gas
Cooling
- Cooling: Electric
Appliances
- Included: Cooktop, Dishwasher, Disposal, Refrigerator, Built-In Oven
- Laundry: In Basement, Laundry Room
Features
- Features: Expandable Attic
- Basement: Finished, Full, Inside Entrance
- Fireplace features: Family Room
- Other rooms: Family Room, Formal Living Room, Main Floor BR, Main Floor Primary Bedroom, Sitting Room, Workshop
Interior area
- Finished area above ground: 3,037 sqft
- Total interior livable area: 3,037 sqft
Property
Parking
- Total spaces: 2
- Parking features: Attached
Lot
- Size: 0.96 Acres
- Features: City Lot, Estate Lot, Many Trees
- Patio & porch: Patio
Construction
Type & style
- Home type: Residential
- Architectural style: Single Family Residence
Materials
- Materials: Board & Batten Siding, Brick/Mortar
Condition
- Year built: 1949
- Age: 76-100 Years
Utilities & green energy
- Sewer: Public Sewer
- Water: Public
Highlights
Outdoor & Lot
- Deck
- Covered Patio
- Big Backyard
- Mature Trees
- Wooded Lot
- Acreage
Kitchen
- White Kitchen
- Double Oven
Bathroom
- Frameless Glass Shower
- Walk-in Shower
Interior
- Tile Floors
- Accent Wall
- Shiplap / Paneling
- Exposed Brick
- Statement Lighting
- Floor-to-Ceiling Windows
Layout
- Main Floor Primary
- Finished Basement
- Home Office
- Bonus Room
- Workshop
Fireplace
- Fireplace
Garage & Parking
- Attached Garage
HOA and Amenities
HOA
- Has HOA: Yes
- Fee: $450 /year
Amenities
- Other
- Play Area
- Pool
- Tennis Court(s)
- Trail(s)
Nearby schools
GreatSchools rating
- 10Brookwood Elementary School
- 8Indian Woods Middle School
- 8Shawnee Mission South High School
Schools provided by the listing agent
- District: Shawnee Mission
- Elementary: Brookwood
- Middle: Indian Woods
- High: SM South
Price history
Tax
- Annual tax amount: $5,182 / yr
Property tax history
| Year | Property tax | Assessed value |
|---|---|---|
| 2025 | $5,183 | $49,634 |
| 2024 | $5,500 | $52,233 |
| 2023 | $5,747 | $53,946 |
| 2022 | $4,368 | $41,228 |
| 2021 | — | $39,710 |
| 2020 | $4,237 | $37,708 |
| 2019 | — | $34,672 |
| 2018 | — | $28,612 |
| 2017 | $2,736 | $24,081 |
| 2016 | $2,661 | $23,127 |
| 2015 | $2,470 | $21,666 |
| 2013 | $2,428 | $21,183 |
Listed by Compass Realty Group
Listed Aug 6, 2026, 12:03 PM · Updated Aug 11, 2026, 11:20 AM · Source: Heartland MLS as distributed by MLS GRID · MLS #2635472
$795,000
2301 W 95th Street, Leawood, KS 66206
About this home
Nestled on nearly an acre in one of Leawood's most sought-after locations, this exceptional property offers the perfect blend of privacy, charm, and timeless appeal. The expansive, park-like backyard is a true retreat, featuring mature trees, lush landscaping, and abundant space for entertaining, relaxing, or creating…
See this home in person
Connect with a local HouseLoop agent to show you this home and answer your questions.
Pick a date
Pick a time
Property Details
Interior
Bedrooms & bathrooms
- Bedrooms: 4
- Full bathrooms: 4
- 1/2 bathrooms: 1
Bedroom 2
Bedroom 3
Bedroom 4
Bedroom 5
Bedroom 1
Heating
- Heating: Natural Gas
Cooling
- Cooling: Electric
Appliances
- Included: Cooktop, Dishwasher, Disposal, Refrigerator, Built-In Oven
- Laundry: In Basement, Laundry Room
Features
- Features: Expandable Attic
- Basement: Finished, Full, Inside Entrance
- Fireplace features: Family Room
- Other rooms: Family Room, Formal Living Room, Main Floor BR, Main Floor Primary Bedroom, Sitting Room, Workshop
Interior area
- Finished area above ground: 3,037 sqft
- Total interior livable area: 3,037 sqft
Property
Parking
- Total spaces: 2
- Parking features: Attached
Lot
- Size: 0.96 Acres
- Features: City Lot, Estate Lot, Many Trees
- Patio & porch: Patio
Construction
Type & style
- Home type: Residential
- Architectural style: Single Family Residence
Materials
- Materials: Board & Batten Siding, Brick/Mortar
Condition
- Year built: 1949
- Age: 76-100 Years
Utilities & green energy
- Sewer: Public Sewer
- Water: Public
Highlights
Outdoor & Lot
- Deck
- Covered Patio
- Big Backyard
- Mature Trees
- Wooded Lot
- Acreage
Kitchen
- White Kitchen
- Double Oven
Bathroom
- Frameless Glass Shower
- Walk-in Shower
Interior
- Tile Floors
- Accent Wall
- Shiplap / Paneling
- Exposed Brick
- Statement Lighting
- Floor-to-Ceiling Windows
Layout
- Main Floor Primary
- Finished Basement
- Home Office
- Bonus Room
- Workshop
Fireplace
- Fireplace
Garage & Parking
- Attached Garage
HOA and Amenities
HOA
- Has HOA: Yes
- Fee: $450 /year
Amenities
- Other
- Play Area
- Pool
- Tennis Court(s)
- Trail(s)
Nearby schools
GreatSchools rating
- 10Brookwood Elementary School
- 8Indian Woods Middle School
- 8Shawnee Mission South High School
Schools provided by the listing agent
- District: Shawnee Mission
- Elementary: Brookwood
- Middle: Indian Woods
- High: SM South
Price history
Tax
- Annual tax amount: $5,182 / yr
Property tax history
| Year | Property tax | Assessed value |
|---|---|---|
| 2025 | $5,183 | $49,634 |
| 2024 | $5,500 | $52,233 |
| 2023 | $5,747 | $53,946 |
| 2022 | $4,368 | $41,228 |
| 2021 | — | $39,710 |
| 2020 | $4,237 | $37,708 |
| 2019 | — | $34,672 |
| 2018 | — | $28,612 |
| 2017 | $2,736 | $24,081 |
| 2016 | $2,661 | $23,127 |
| 2015 | $2,470 | $21,666 |
| 2013 | $2,428 | $21,183 |
Offer Insights
Choose an offer strength
$795,000 – $810,105
Listed by Compass Realty Group
Listed Aug 6, 2026, 12:03 PM · Updated Aug 11, 2026, 11:20 AM · Source: Heartland MLS as distributed by MLS GRID · MLS #2635472