$235,000
3 bd · 2 ba · 1,908 sqftAbout this home
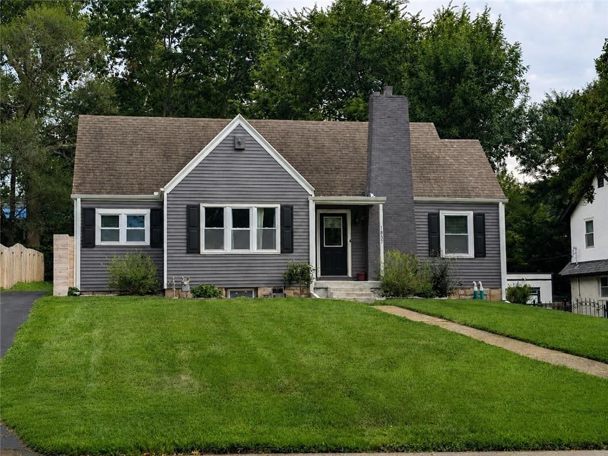
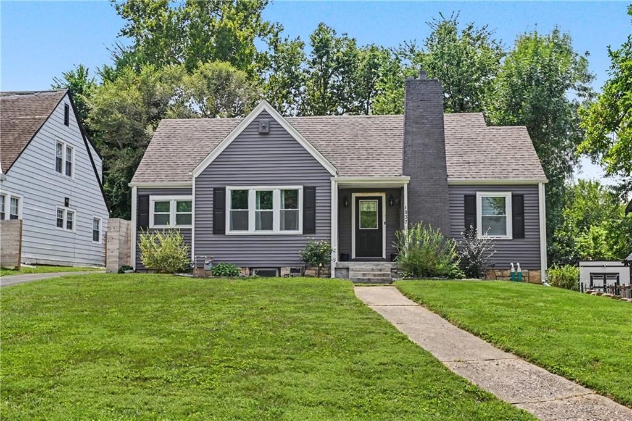
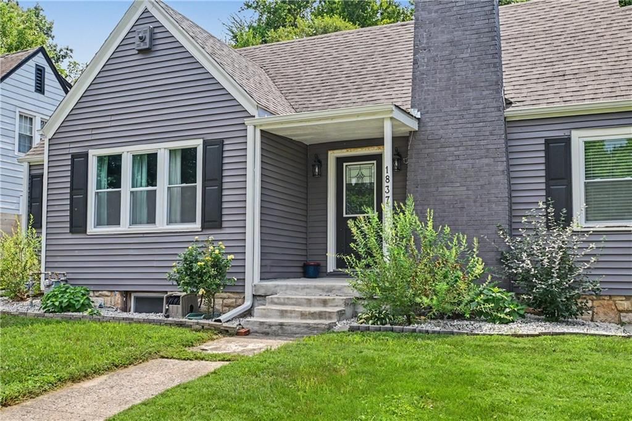
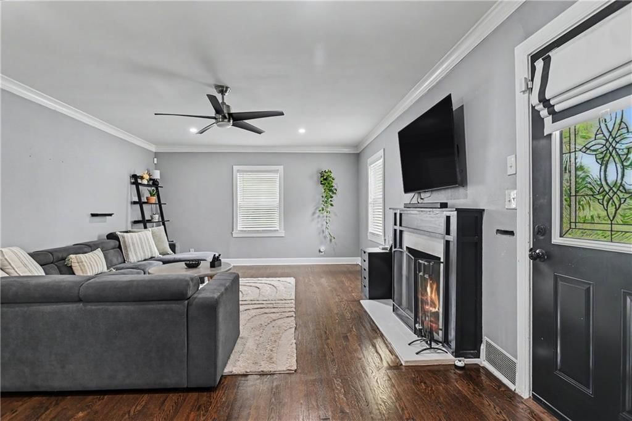
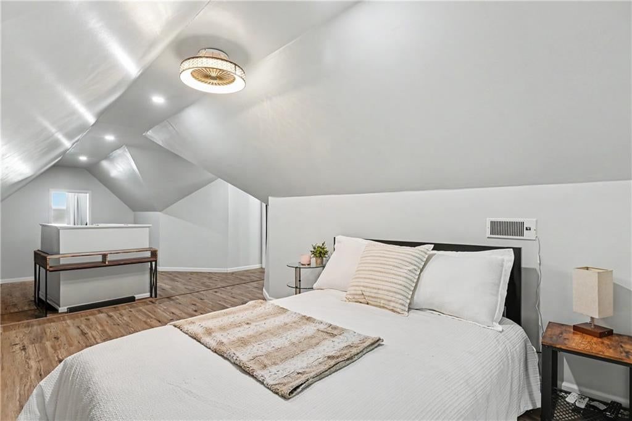
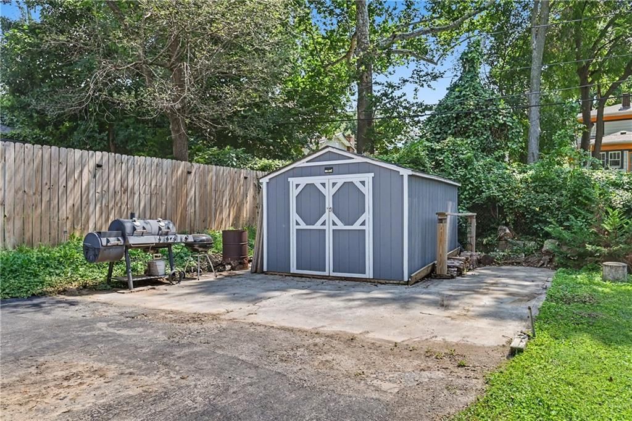
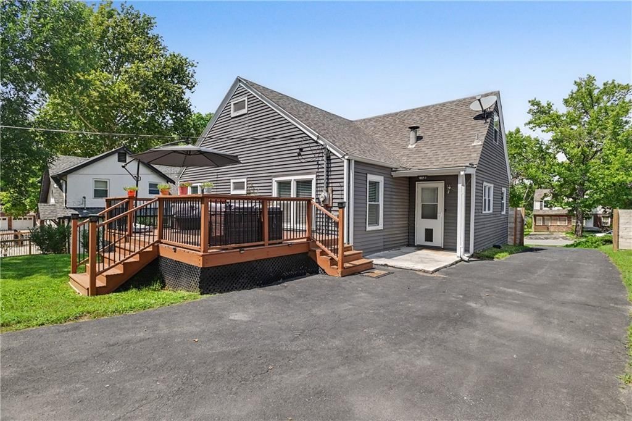
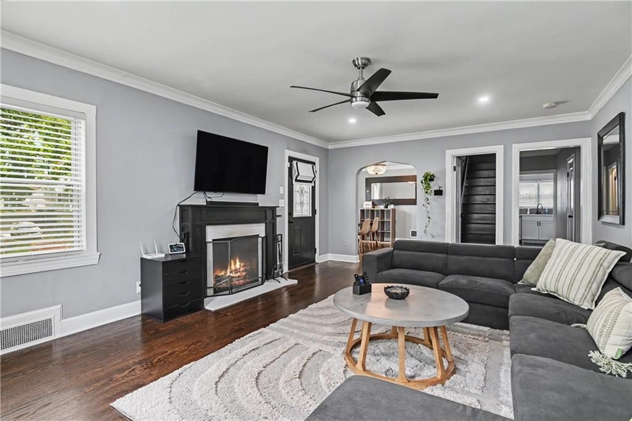
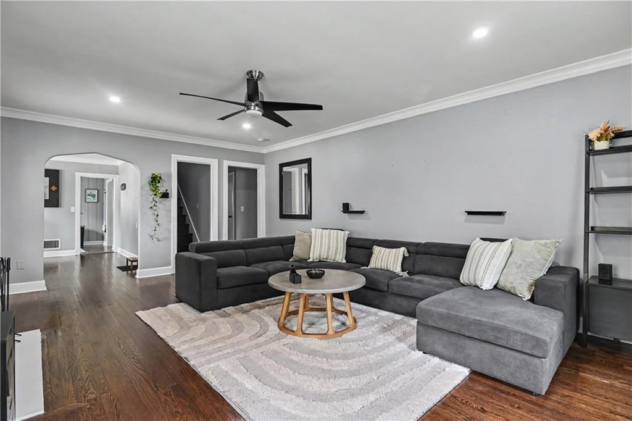
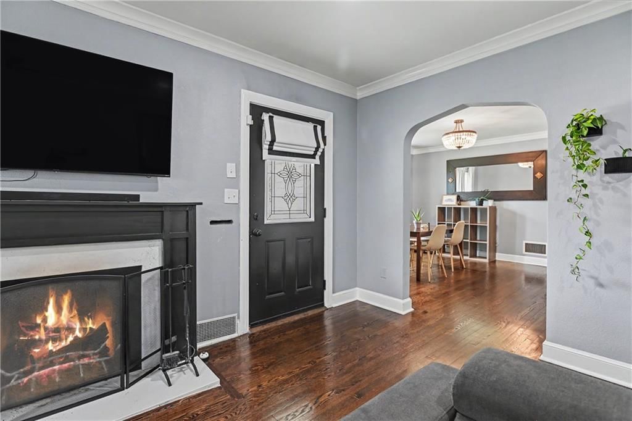
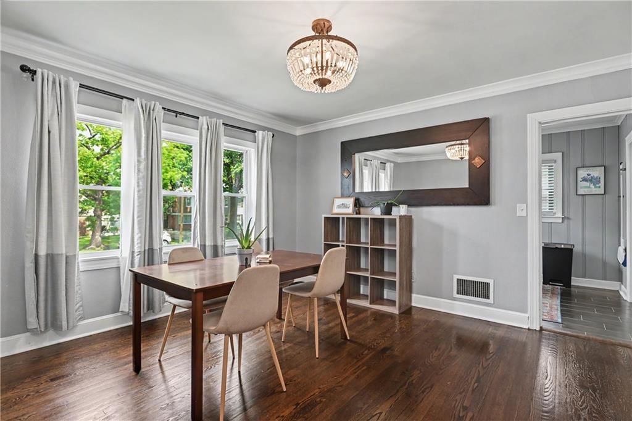
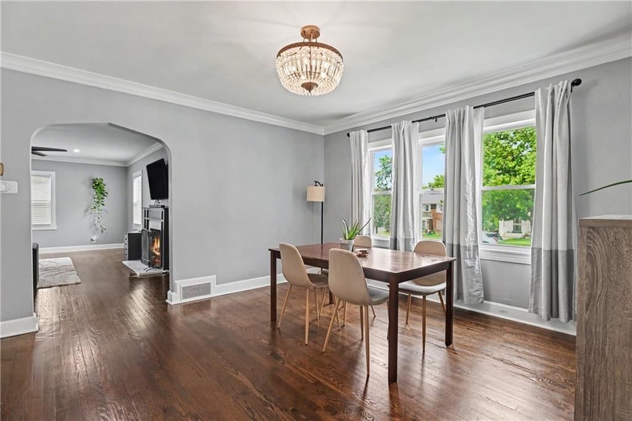
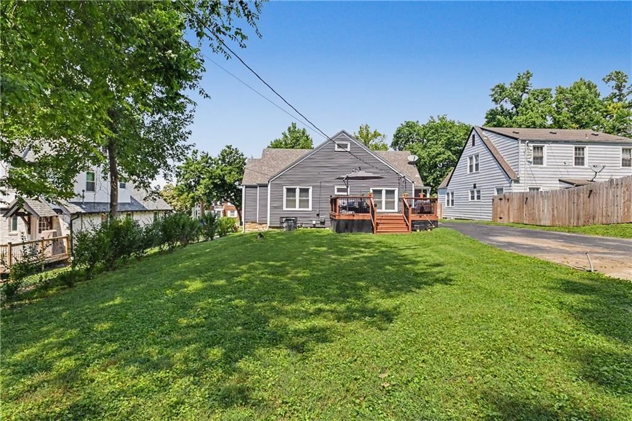
Charm lives here. Tucked into the heart of historic Westheight Manor, this 1937 bungalow blends old-world character with everyday livability. From the moment you pull up, the stone-and-frame façade and mature landscaping set the tone for a home with real story and staying power. Inside, a warm, welcoming floor plan…
Offer Insights
Choose an offer strength
$235,000 – $239,465
Property Details
Interior
Bedrooms & bathrooms
- Bedrooms: 3
- Full bathrooms: 2
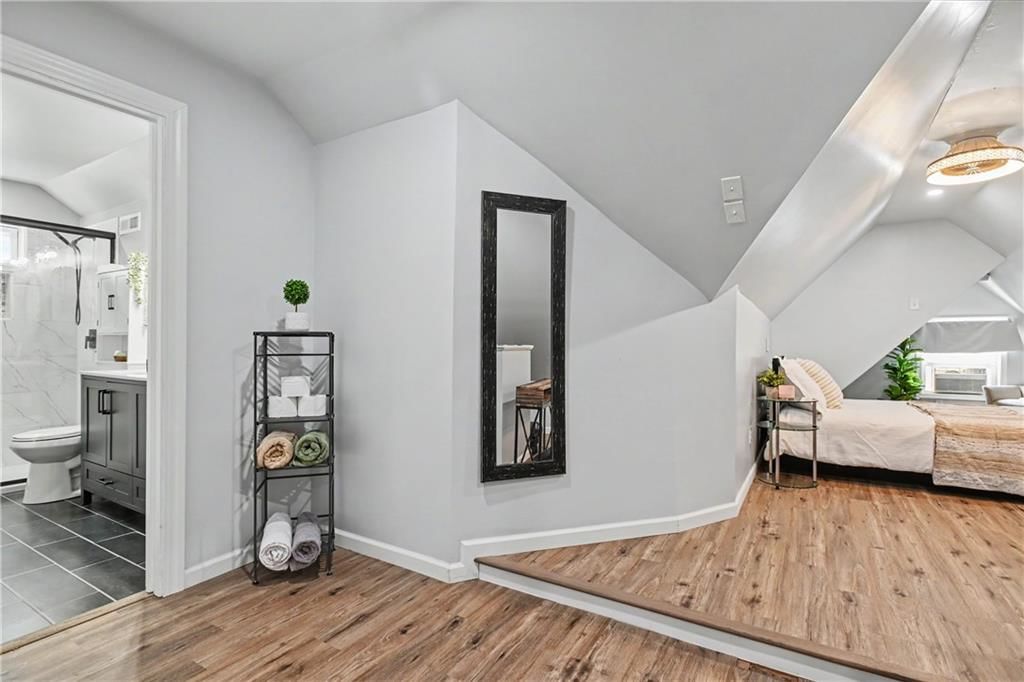
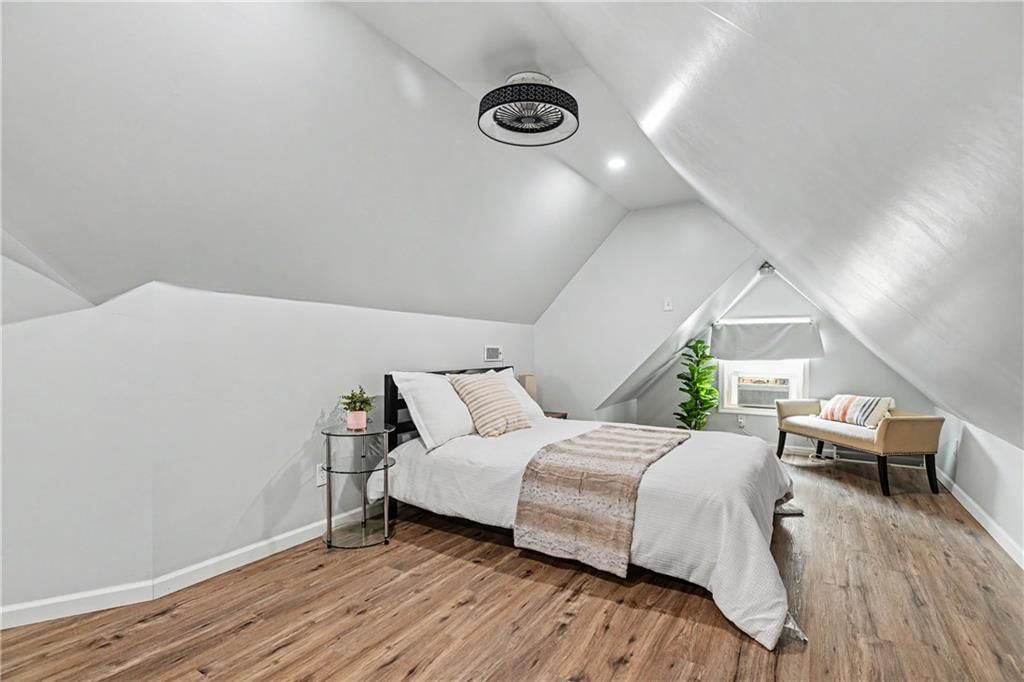
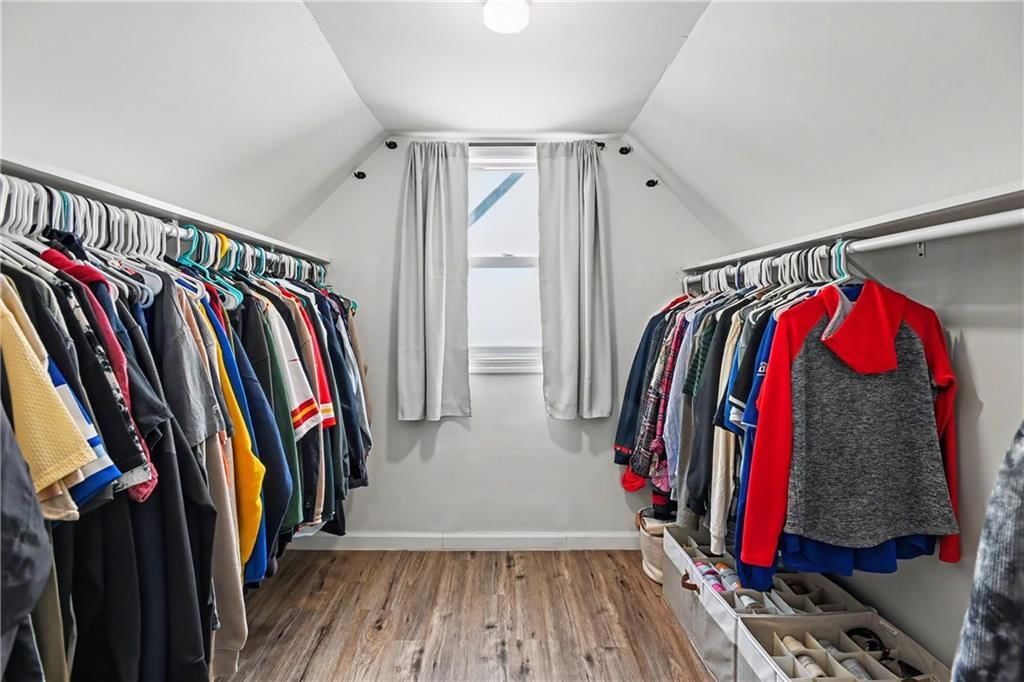
Primary Bedroom
- Features: Walk-In Closet(s)
- Level: Upper
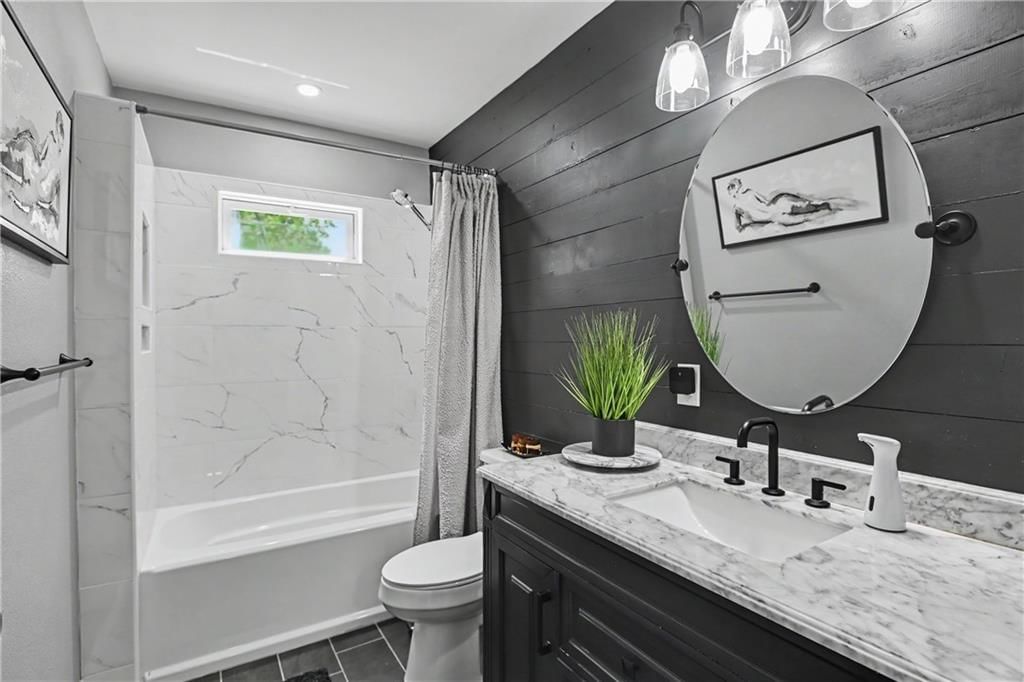
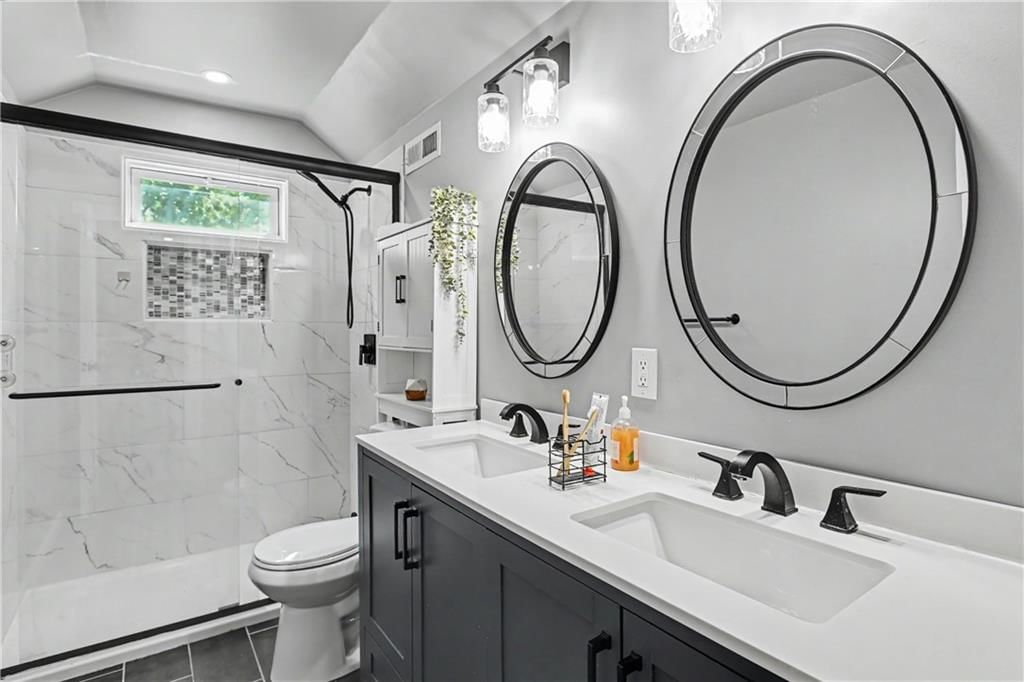
Primary Bathroom
- Features: Double Vanity
- Level: Upper
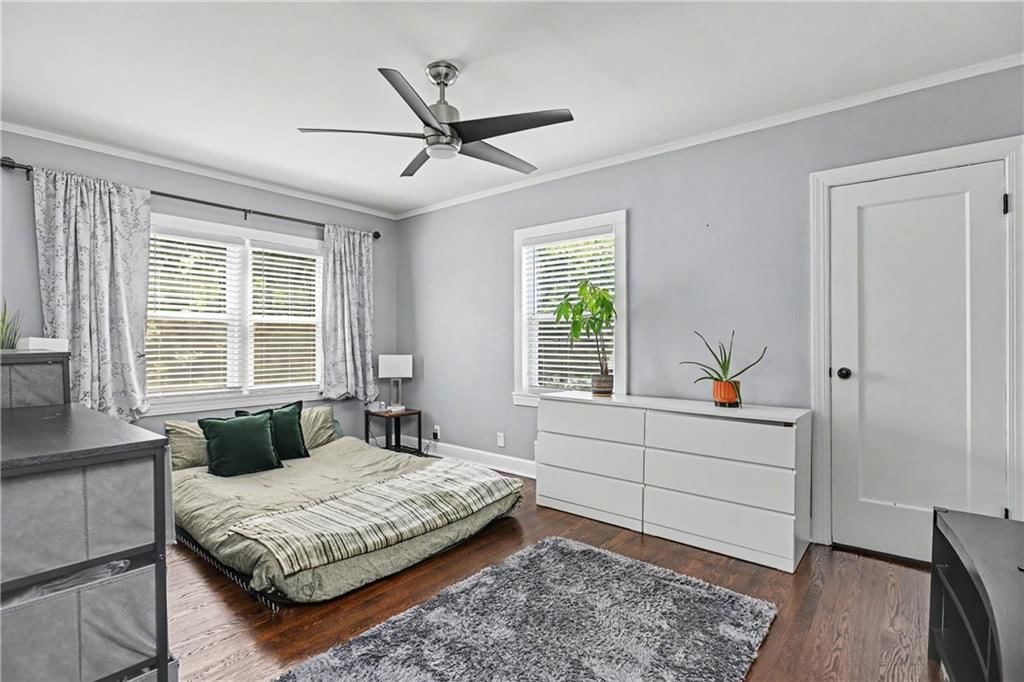
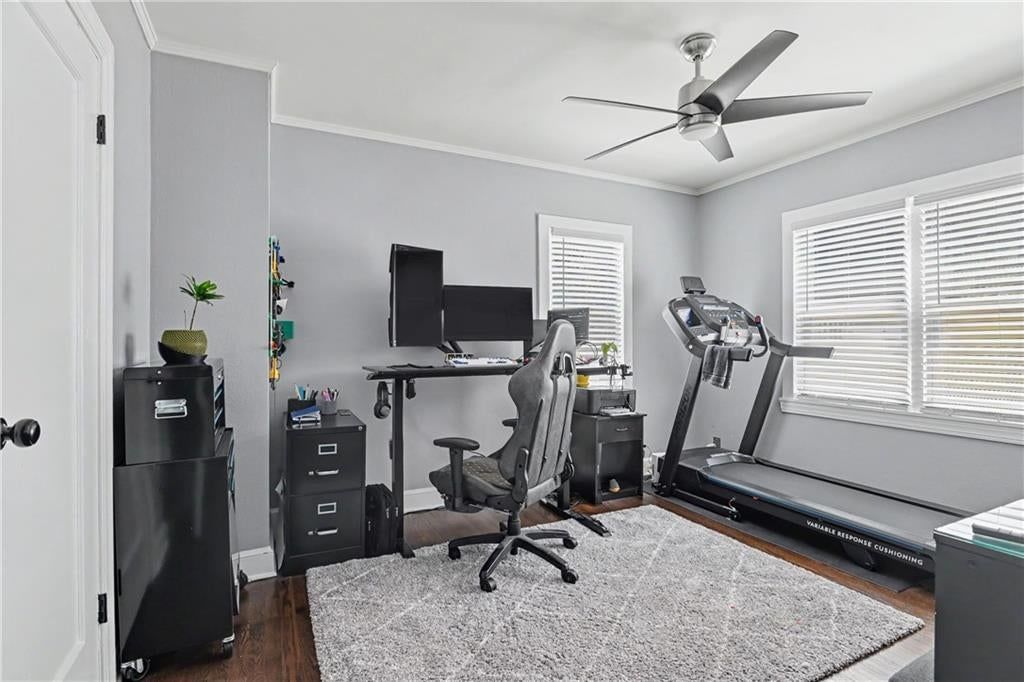
Bedroom 2
- Features: Ceiling Fan(s)
- Level: Main
Bedroom 3
- Features: Ceiling Fan(s)
- Level: Main
Bathroom 2
- Level: Main
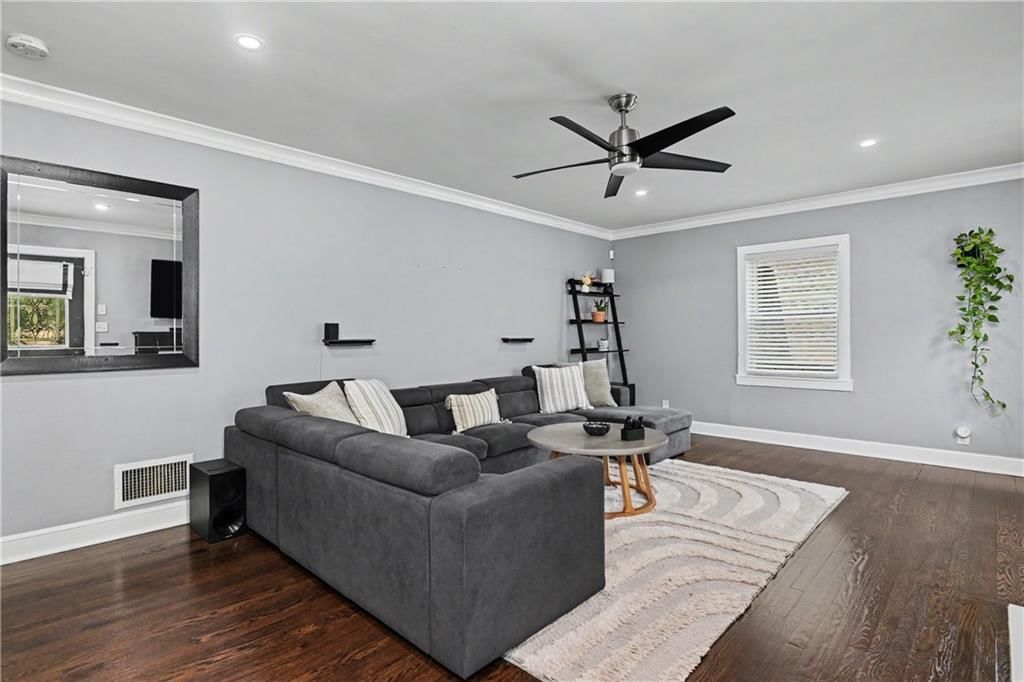
Living Room
- Features: Ceiling Fan(s)
- Level: Main
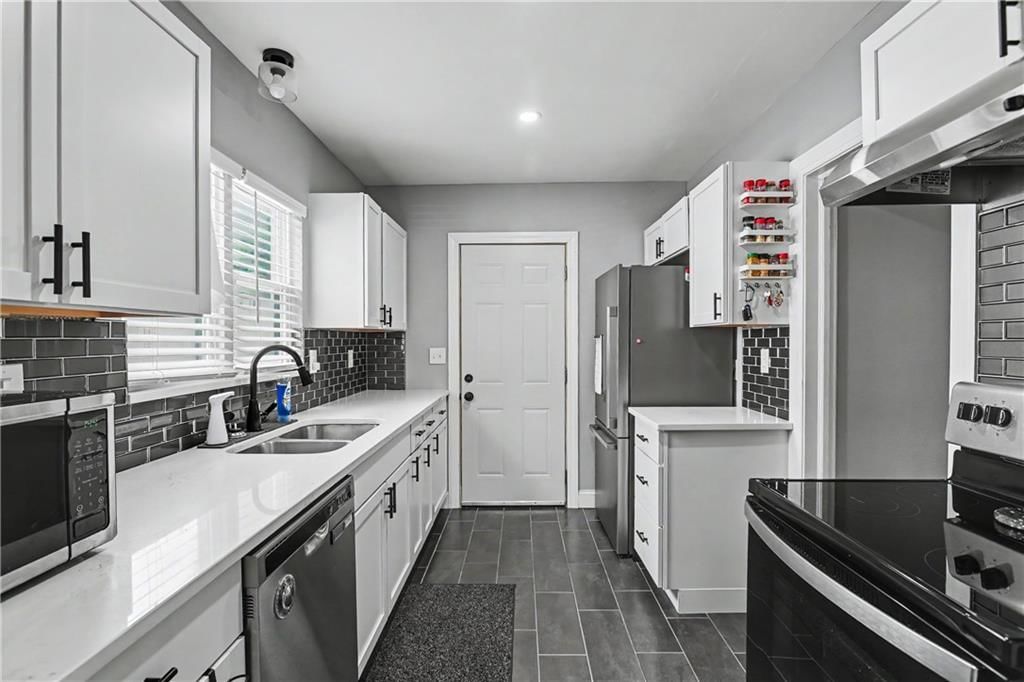
Kitchen
- Level: Main
Breakfast Room
- Level: Main
Dining Room
- Level: Main
Heating
- Heating: Forced Air
Cooling
- Cooling: Electric
Appliances
- Included: Dishwasher, Exhaust Fan, Electric Range, Free-Standing Electric Oven, Stainless Steel Appliance(s)
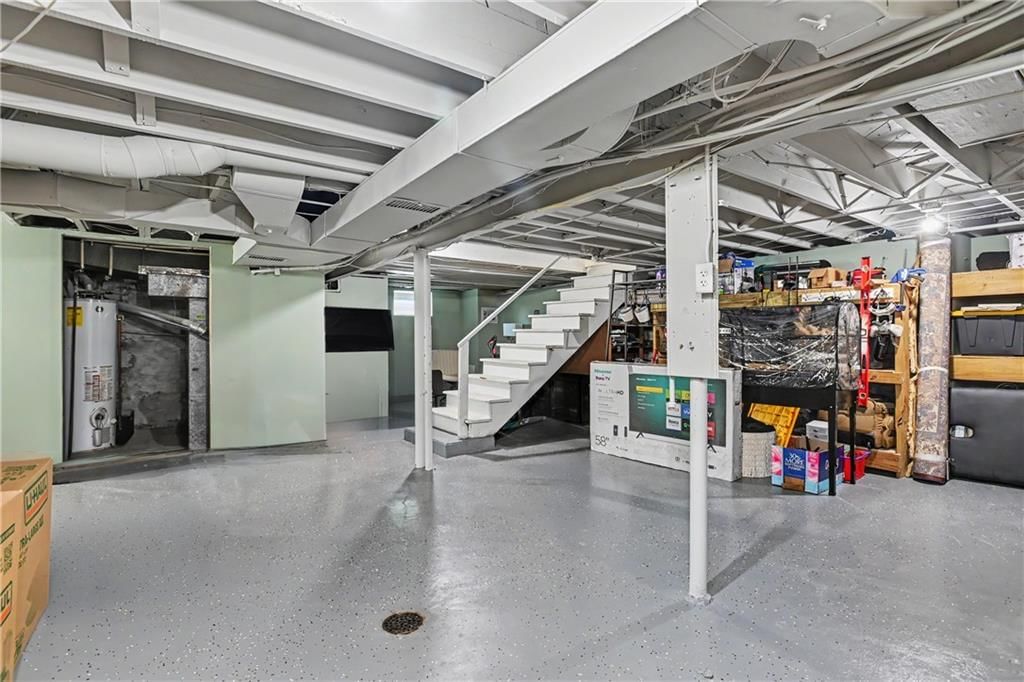
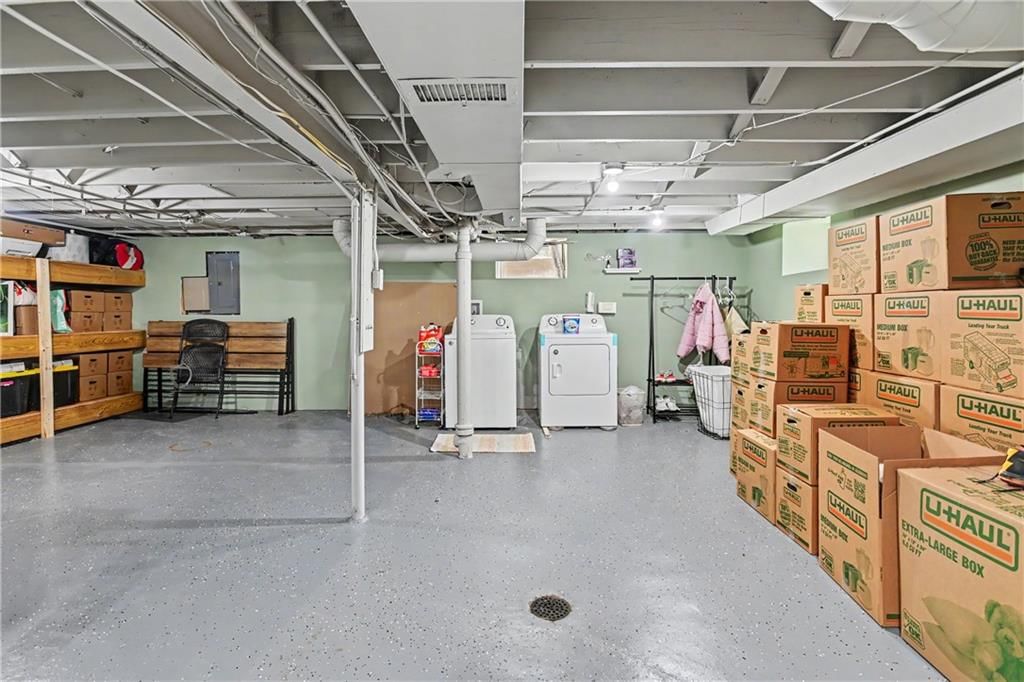
- Laundry: In Basement
Features
- Features: Walk-In Closet(s)
- Flooring: Ceramic Floor, Laminate, Wood
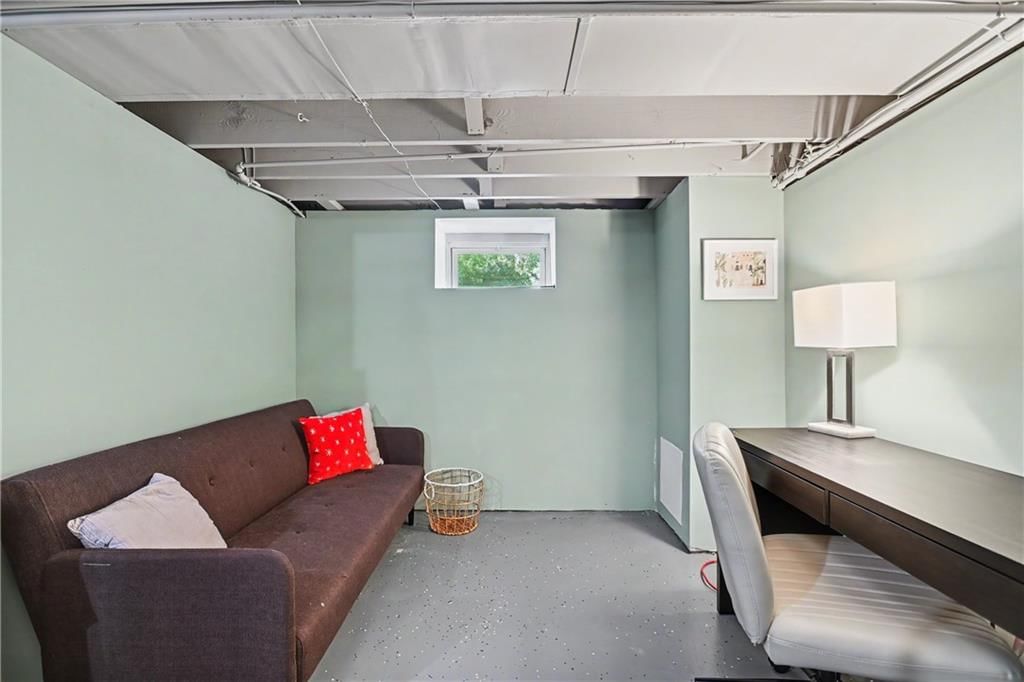
- Basement: Full, Unfinished
- Fireplace features: Living Room
- Other rooms: Breakfast Room
Interior area
- Finished area above ground: 1,908 sqft
- Total interior livable area: 1,908 sqft
Property
Parking
- Parking features: Off Street
Lot
- Size: 0.21 Acres
- Features: City Lot
- Patio & porch: Porch
Construction
Type & style
- Home type: Residential
- Architectural style: Single Family Residence
Materials
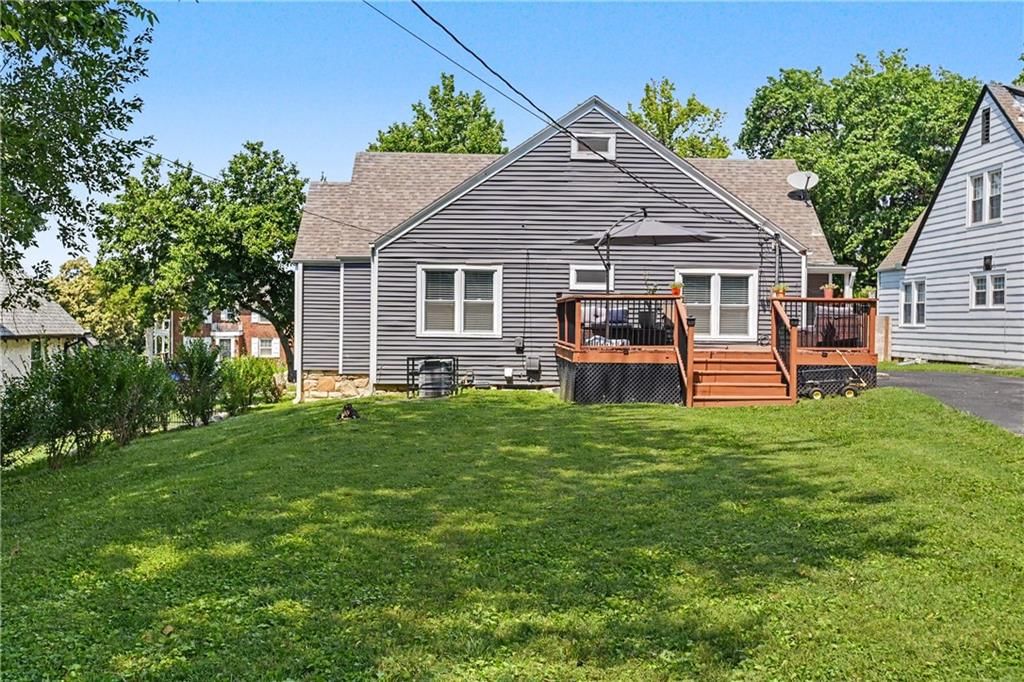
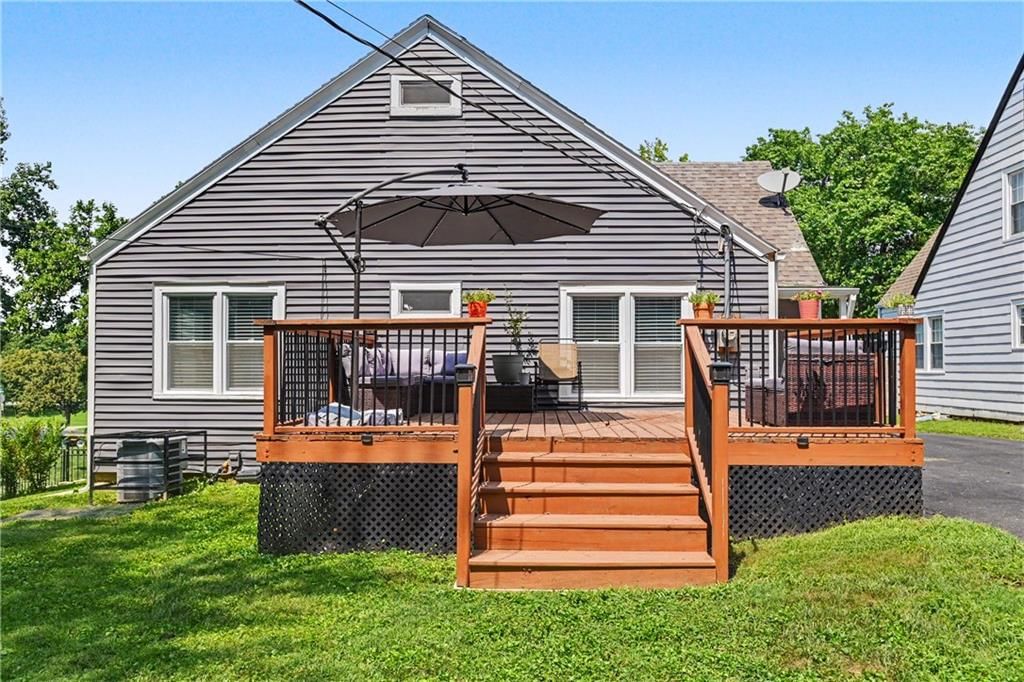
- Materials: Stone & Frame, Vinyl Siding
Condition
- Year built: 1937
- Age: 76-100 Years
Utilities & green energy
- Water: Public
Highlights
Outdoor & Lot
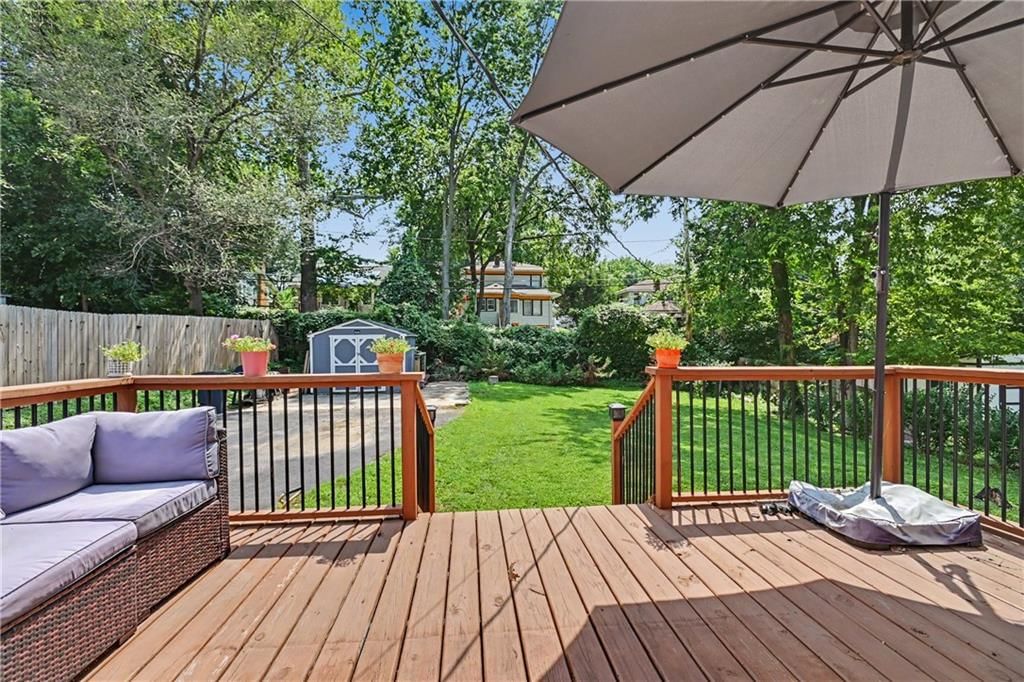
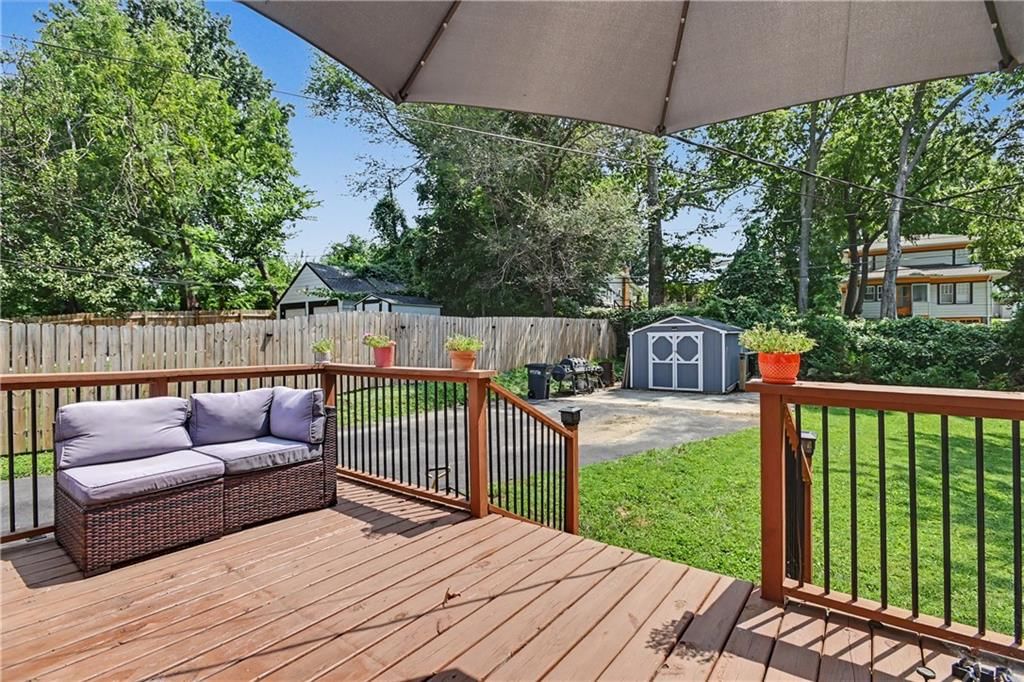
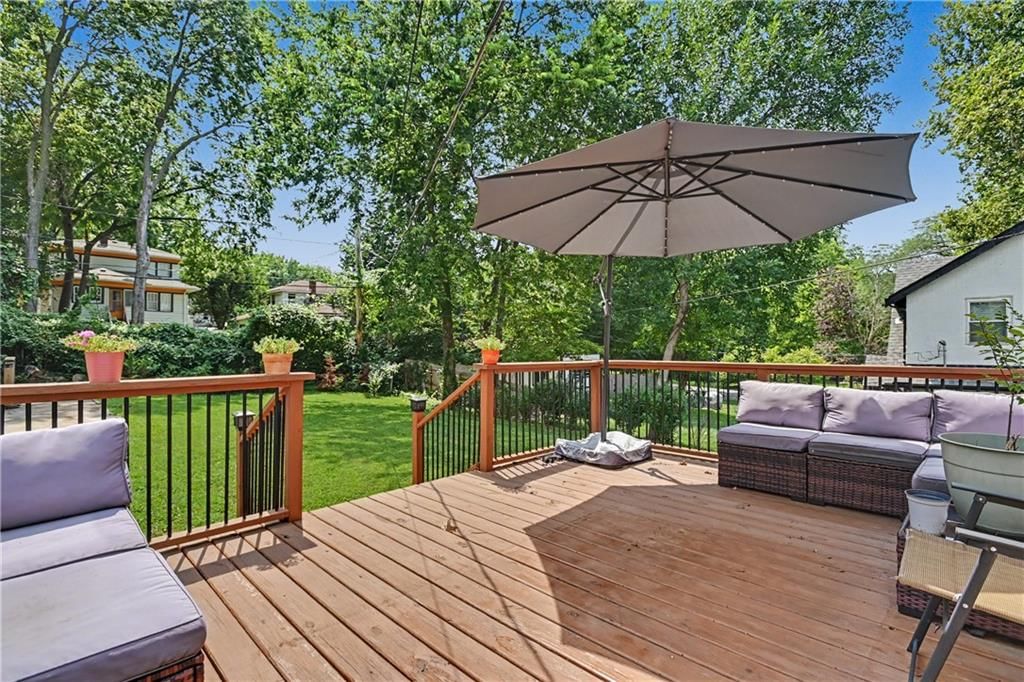
- Deck
- Covered Patio
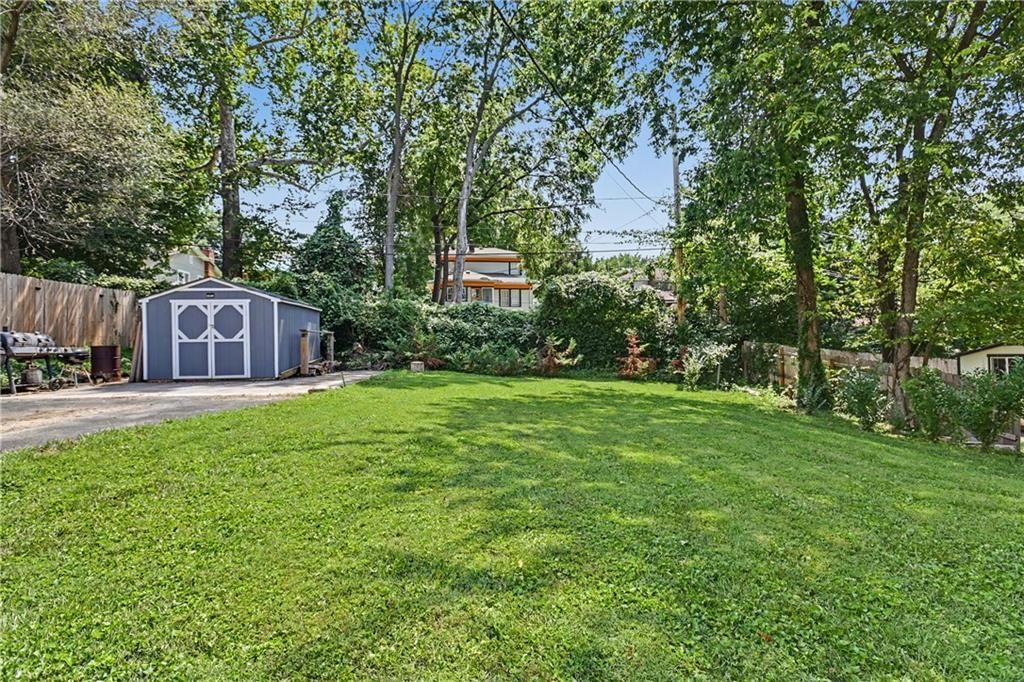
- Fenced Yard
- Big Backyard
- Mature Trees
- Wooded Lot
Kitchen
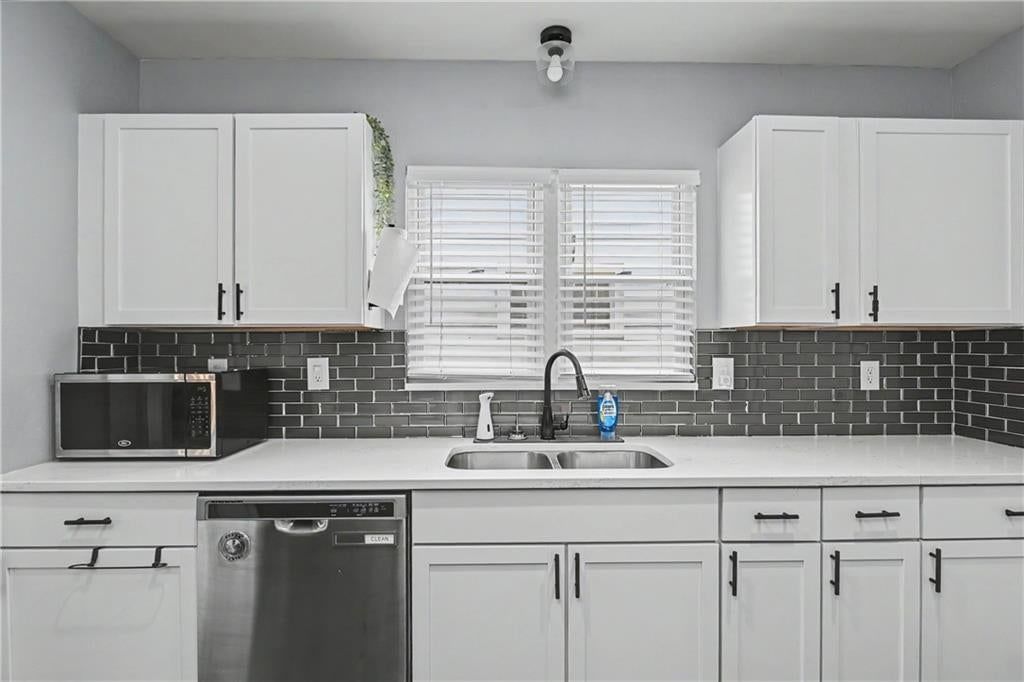
- White Kitchen
- Stainless Appliances
Bathroom
- Frameless Glass Shower
- Walk-in Shower
- Double Vanity
Interior
- Hardwood Floors
- Tile Floors
- Tall Ceilings
- Coffered or Tray Ceiling
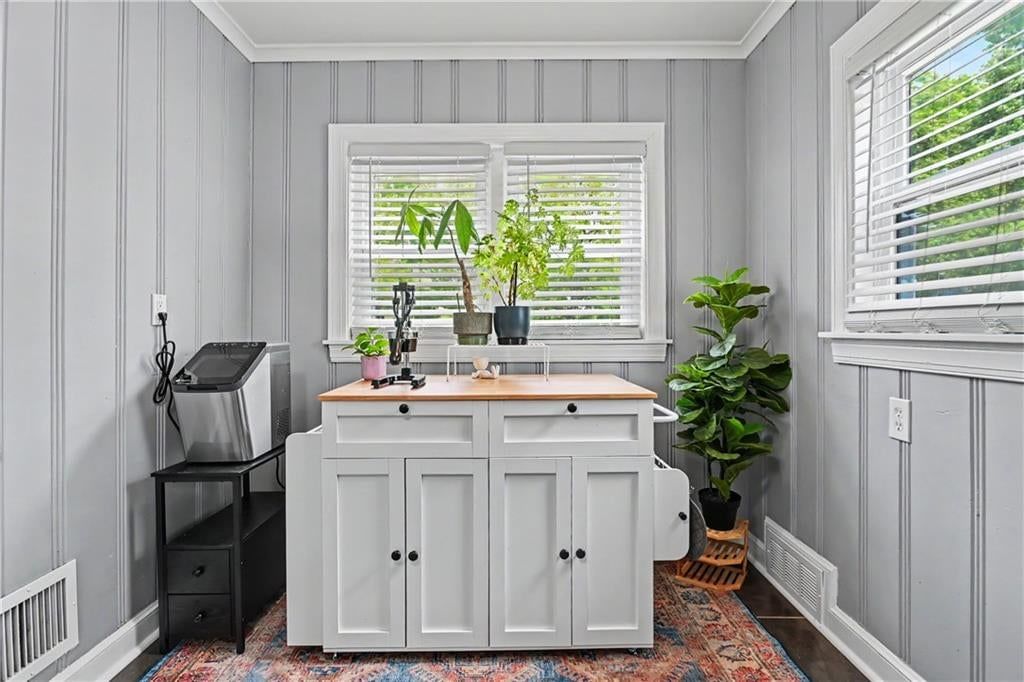
- Shiplap / Paneling
- Statement Lighting
Layout
- Finished Basement
- Home Office
Fireplace
- Fireplace
Style
- Modern
HOA and Amenities
HOA
- Has HOA: Yes
Amenities
- Other
Nearby schools
GreatSchools rating
- 3Douglass Elementary School
- 2Carl B. Bruce Middle School
- 1Wyandotte High School
Schools provided by the listing agent
- District: Kansas City Ks
Price history
Tax
- Annual tax amount: $2,400 / yr
Property tax history
| Year | Property tax | Assessed value |
|---|---|---|
| 2025 | $4,389 | $28,440 |
| 2024 | $4,536 | $30,315 |
| 2023 | $4,414 | $27,428 |
| 2022 | $4,162 | $25,703 |
| 2021 | $1,590 | $9,724 |
| 2020 | $1,359 | $8,384 |
| 2019 | $1,383 | $8,533 |
| 2018 | $1,386 | $8,589 |
| 2017 | $1,267 | $7,808 |
| 2016 | $1,124 | $6,888 |
| 2015 | $1,137 | $6,888 |
| 2014 | $1,208 | $6,624 |
Listed by EXP Realty LLC
Listed Aug 5, 2026, 8:05 PM · Updated Aug 13, 2026, 1:33 AM · Source: Heartland MLS as distributed by MLS GRID · MLS #2635457
$235,000
1837 New Jersey Avenue, Kansas City, KS 66102
About this home
Charm lives here. Tucked into the heart of historic Westheight Manor, this 1937 bungalow blends old-world character with everyday livability. From the moment you pull up, the stone-and-frame façade and mature landscaping set the tone for a home with real story and staying power. Inside, a warm, welcoming floor plan…
See this home in person
Connect with a local HouseLoop agent to show you this home and answer your questions.
Pick a date
Pick a time
Property Details
Interior
Bedrooms & bathrooms
- Bedrooms: 3
- Full bathrooms: 2
Primary Bedroom
- Features: Walk-In Closet(s)
- Level: Upper
Primary Bathroom
- Features: Double Vanity
- Level: Upper
Bedroom 2
- Features: Ceiling Fan(s)
- Level: Main
Bedroom 3
- Features: Ceiling Fan(s)
- Level: Main
Bathroom 2
- Level: Main
Living Room
- Features: Ceiling Fan(s)
- Level: Main
Kitchen
- Level: Main
Breakfast Room
- Level: Main
Dining Room
- Level: Main
Heating
- Heating: Forced Air
Cooling
- Cooling: Electric
Appliances
- Included: Dishwasher, Exhaust Fan, Electric Range, Free-Standing Electric Oven, Stainless Steel Appliance(s)
- Laundry: In Basement
Features
- Features: Walk-In Closet(s)
- Flooring: Ceramic Floor, Laminate, Wood
- Basement: Full, Unfinished
- Fireplace features: Living Room
- Other rooms: Breakfast Room
Interior area
- Finished area above ground: 1,908 sqft
- Total interior livable area: 1,908 sqft
Property
Parking
- Parking features: Off Street
Lot
- Size: 0.21 Acres
- Features: City Lot
- Patio & porch: Porch
Construction
Type & style
- Home type: Residential
- Architectural style: Single Family Residence
Materials
- Materials: Stone & Frame, Vinyl Siding
Condition
- Year built: 1937
- Age: 76-100 Years
Utilities & green energy
- Water: Public
Highlights
Outdoor & Lot
- Deck
- Covered Patio
- Fenced Yard
- Big Backyard
- Mature Trees
- Wooded Lot
Kitchen
- White Kitchen
- Stainless Appliances
Bathroom
- Frameless Glass Shower
- Walk-in Shower
- Double Vanity
Interior
- Hardwood Floors
- Tile Floors
- Tall Ceilings
- Coffered or Tray Ceiling
- Shiplap / Paneling
- Statement Lighting
Layout
- Finished Basement
- Home Office
Fireplace
- Fireplace
Style
- Modern
HOA and Amenities
HOA
- Has HOA: Yes
Amenities
- Other
Nearby schools
GreatSchools rating
- 3Douglass Elementary School
- 2Carl B. Bruce Middle School
- 1Wyandotte High School
Schools provided by the listing agent
- District: Kansas City Ks
Price history
Tax
- Annual tax amount: $2,400 / yr
Property tax history
| Year | Property tax | Assessed value |
|---|---|---|
| 2025 | $4,389 | $28,440 |
| 2024 | $4,536 | $30,315 |
| 2023 | $4,414 | $27,428 |
| 2022 | $4,162 | $25,703 |
| 2021 | $1,590 | $9,724 |
| 2020 | $1,359 | $8,384 |
| 2019 | $1,383 | $8,533 |
| 2018 | $1,386 | $8,589 |
| 2017 | $1,267 | $7,808 |
| 2016 | $1,124 | $6,888 |
| 2015 | $1,137 | $6,888 |
| 2014 | $1,208 | $6,624 |
Offer Insights
Choose an offer strength
$235,000 – $239,465
Listed by EXP Realty LLC
Listed Aug 5, 2026, 8:05 PM · Updated Aug 13, 2026, 1:33 AM · Source: Heartland MLS as distributed by MLS GRID · MLS #2635457