$265,000
3 bd · 1 ba · 1,210 sqftAbout this home
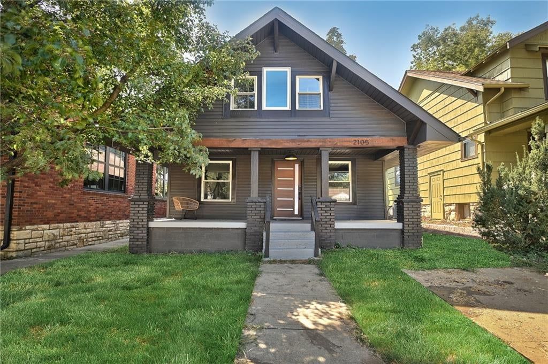
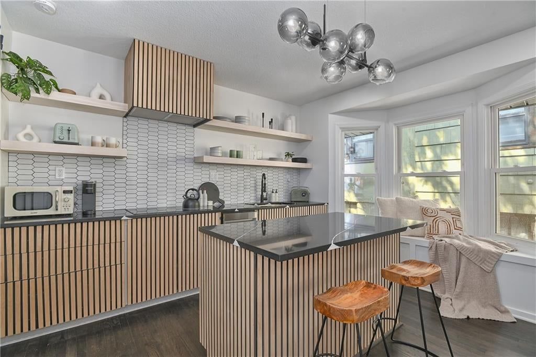
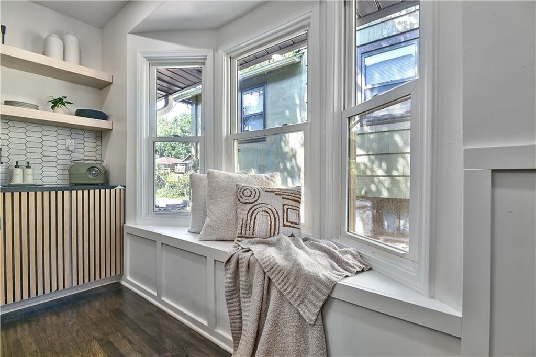
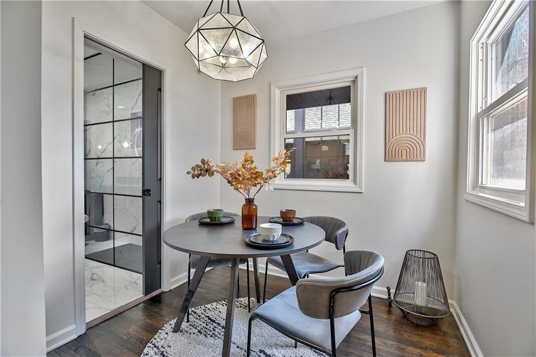
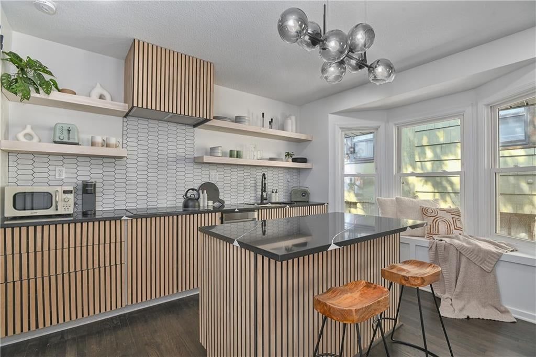
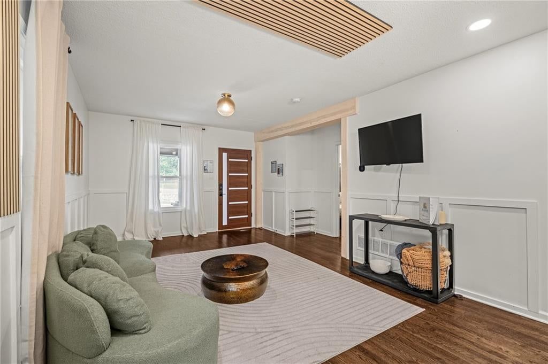
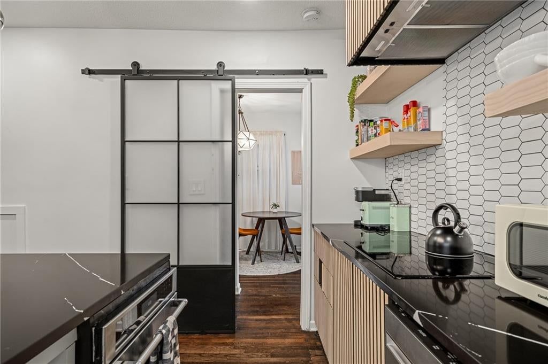
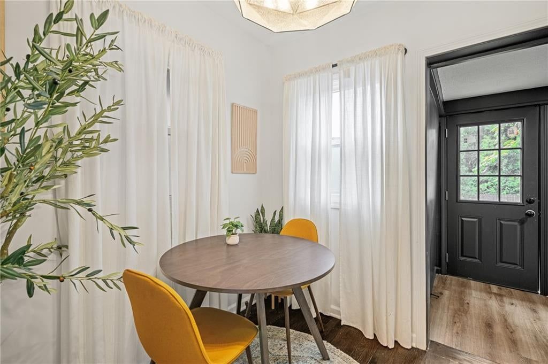
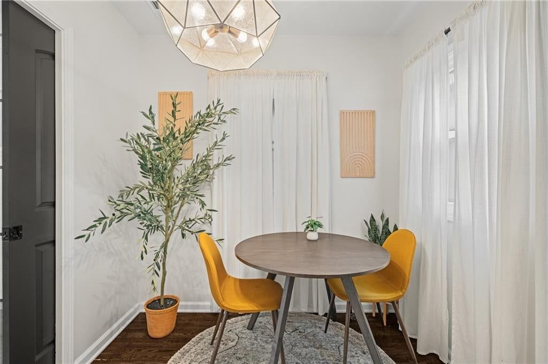
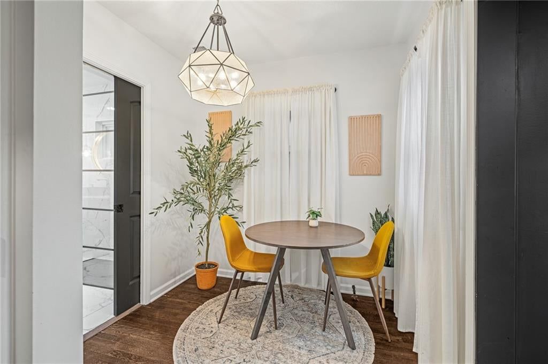
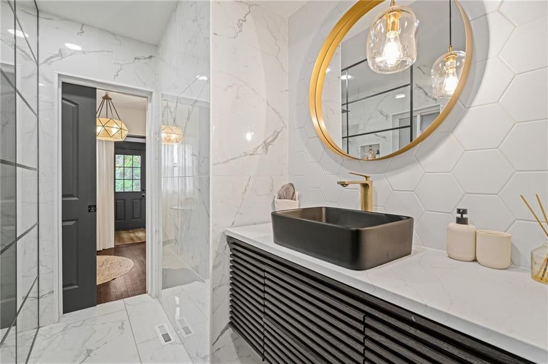
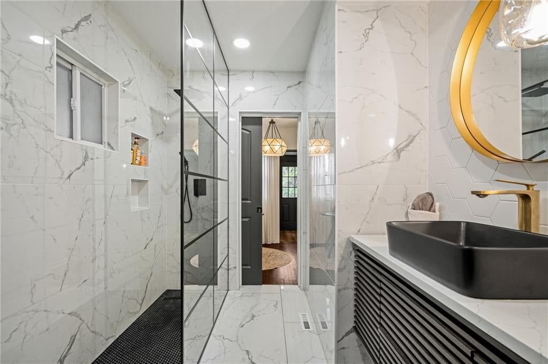
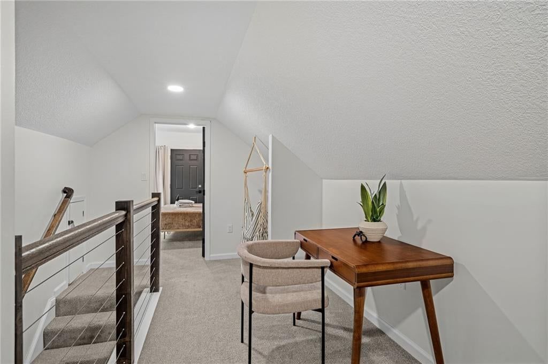
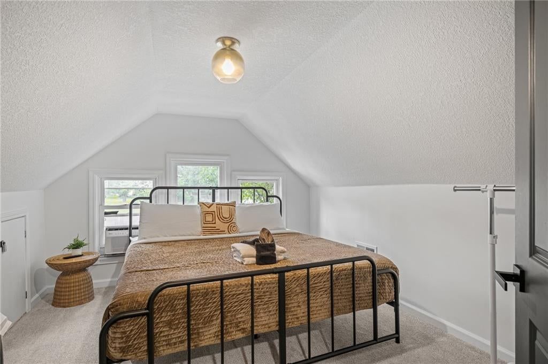
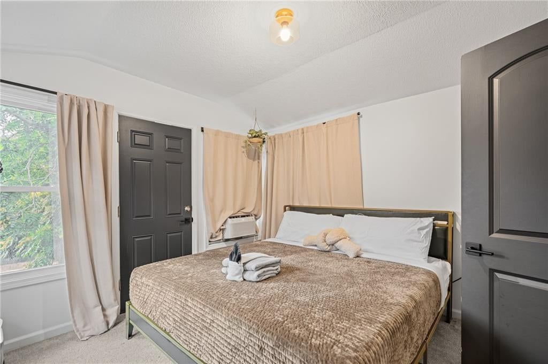
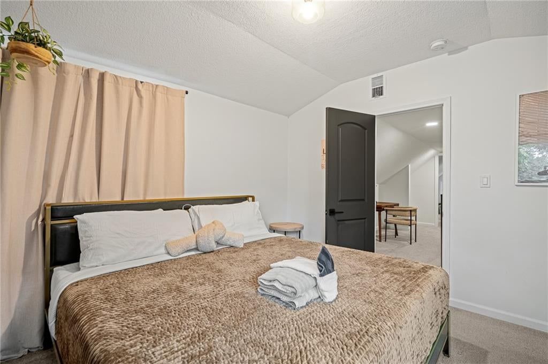
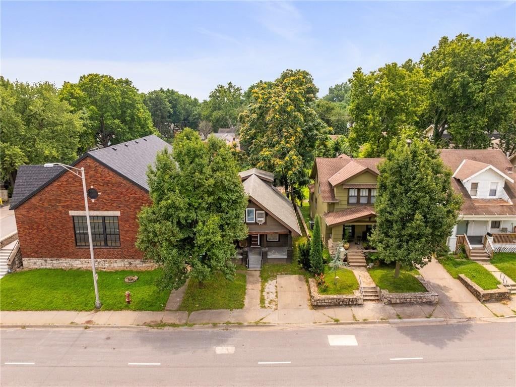
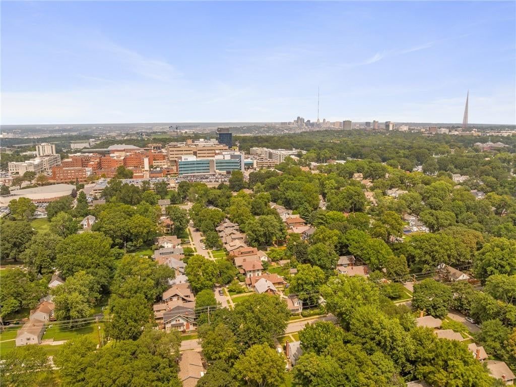
Come see this swanky renovation on 43rd's most charming 1930's bungalo! This home was fully restored (down to the studs) in 2023 with so much new and ALL of the charm including original hardwoods. This home has been professionally maintained over the years and is walkable to Westport/Plaza shops, restaurants, and KU…
Offer Insights
Choose an offer strength
$254,400 – $259,435
Property Details
Interior
Bedrooms & bathrooms
- Bedrooms: 3
- Full bathrooms: 1
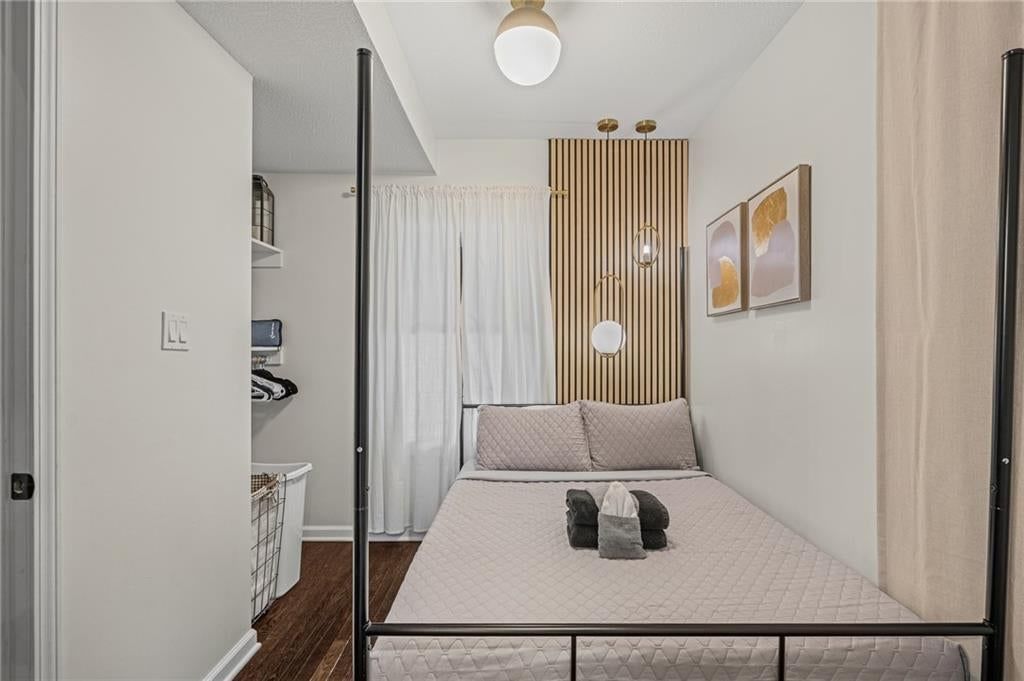
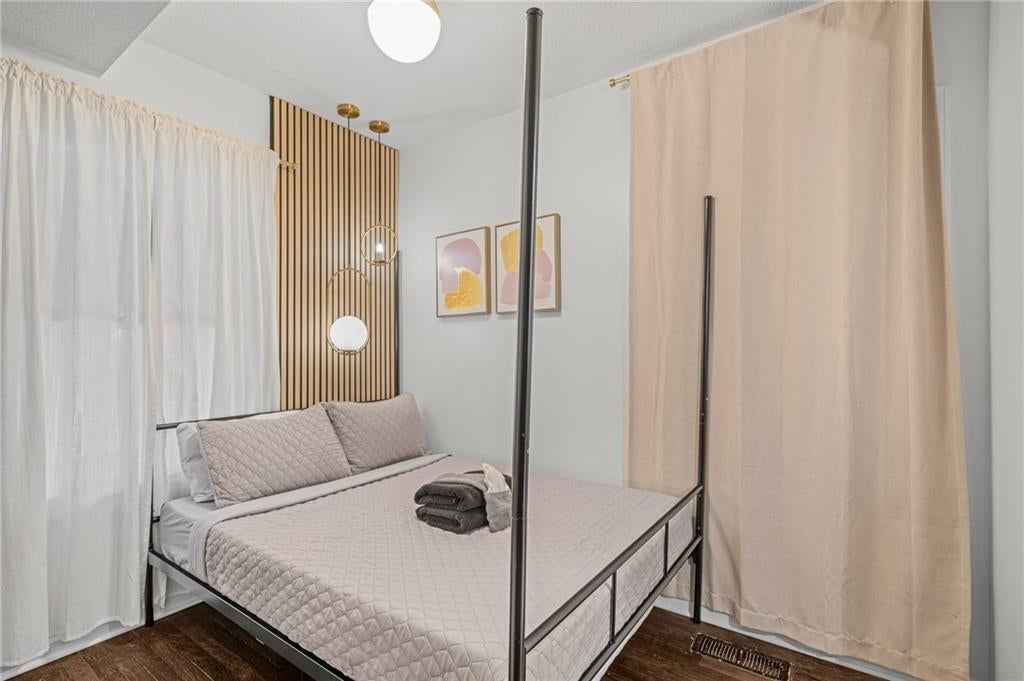
Primary Bedroom
- Level: First
Bedroom 2
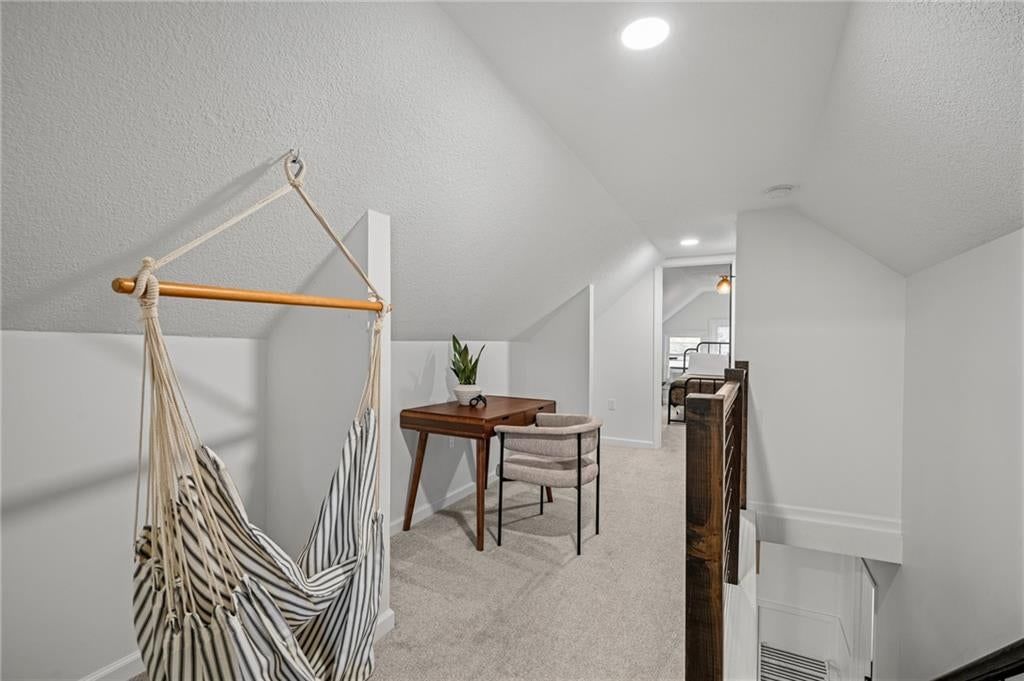
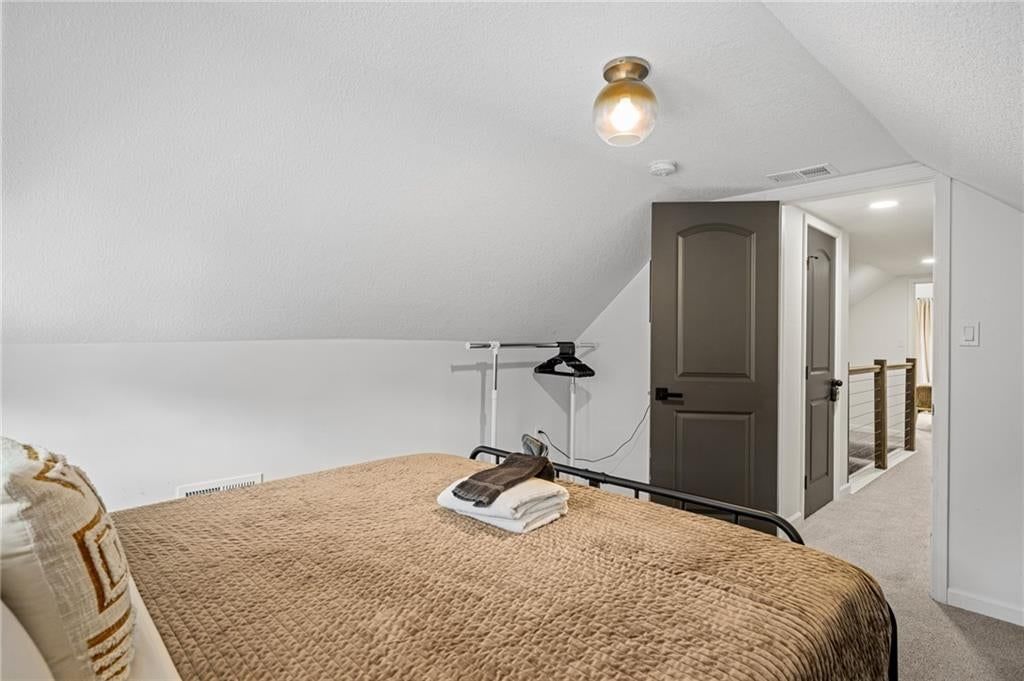
- Level: Second
Bedroom 3
- Level: Second
Living Room
- Level: First
Kitchen
- Level: First
Breakfast Room
- Level: First
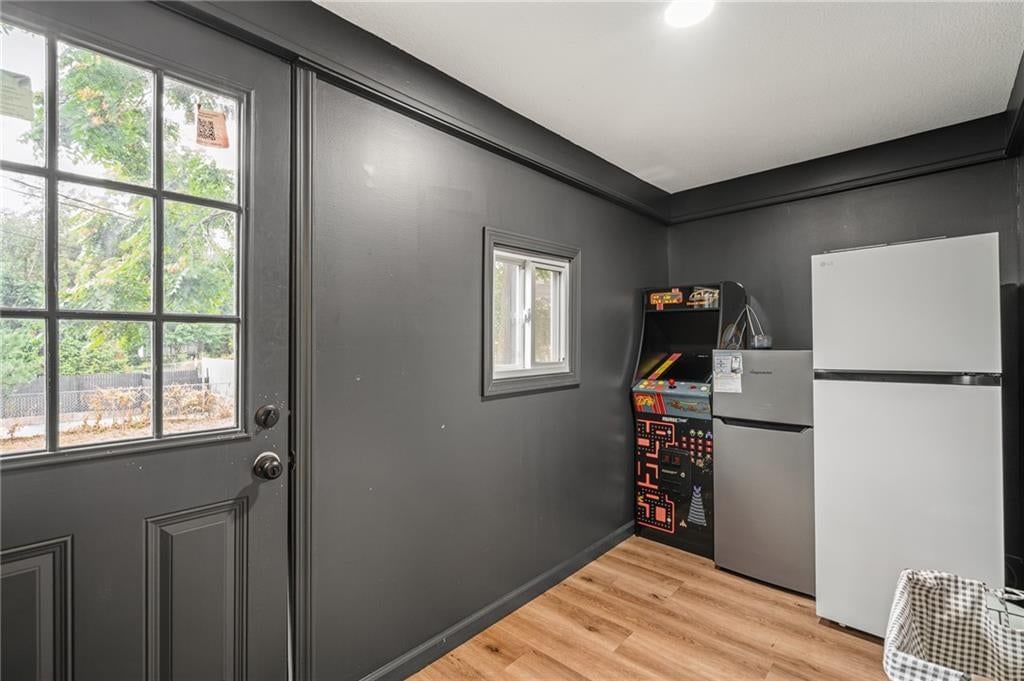
Enclosed Porch
- Level: First
Bathroom 1
- Level: First
Heating
- Heating: Natural Gas
Cooling
- Cooling: Electric
Appliances
- Included: Dishwasher, Electric Range, Stainless Steel Appliance(s)
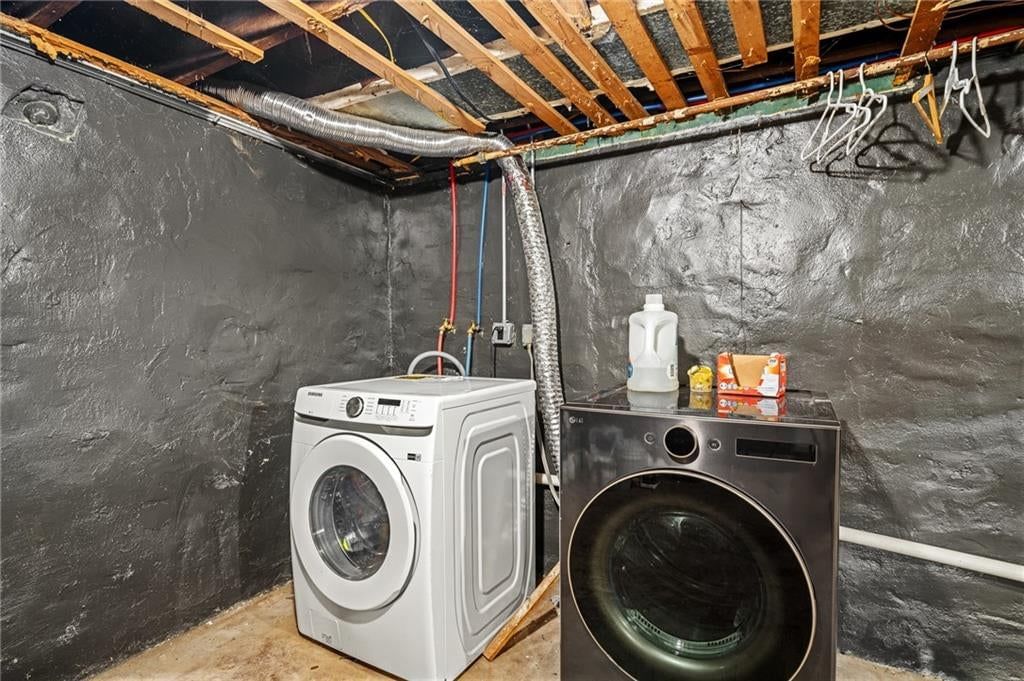
- Laundry: In Basement
Features
- Flooring: Carpet, Tile, Wood
- Basement: Stone/Rock
Interior area
- Finished area above ground: 1,210 sqft
- Total interior livable area: 1,210 sqft
Property
Parking
- Parking features: Off Street, Other
Lot
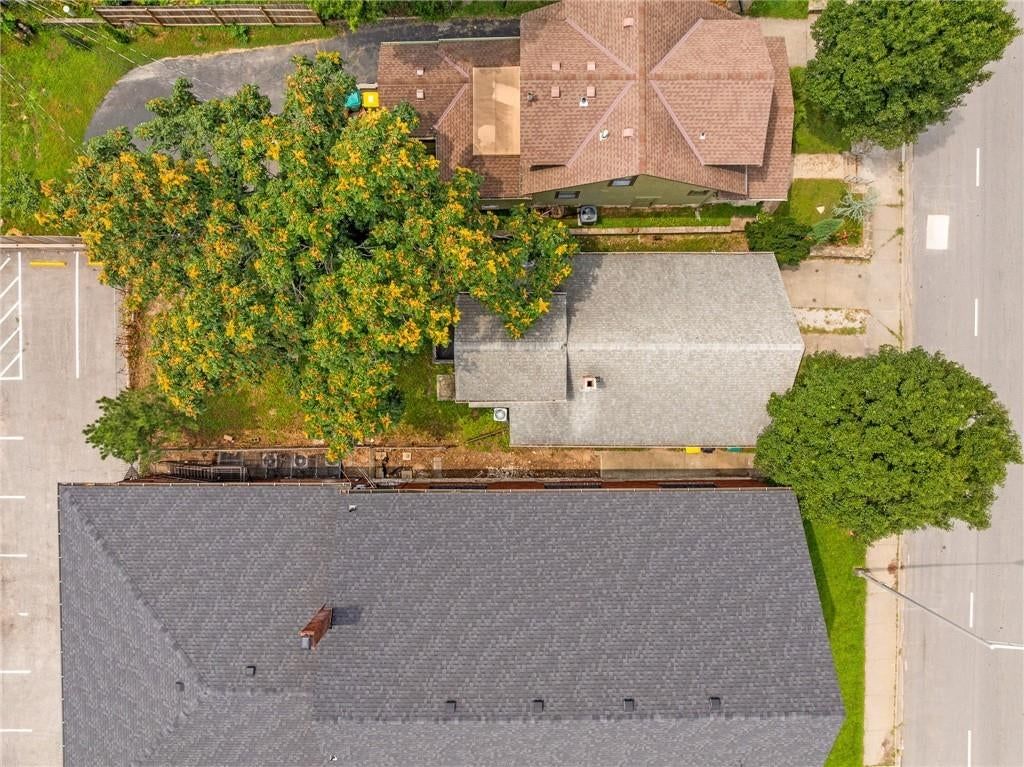
- Size: 0.10 Acres
Construction
Type & style
- Home type: Residential
- Architectural style: Single Family Residence
Materials
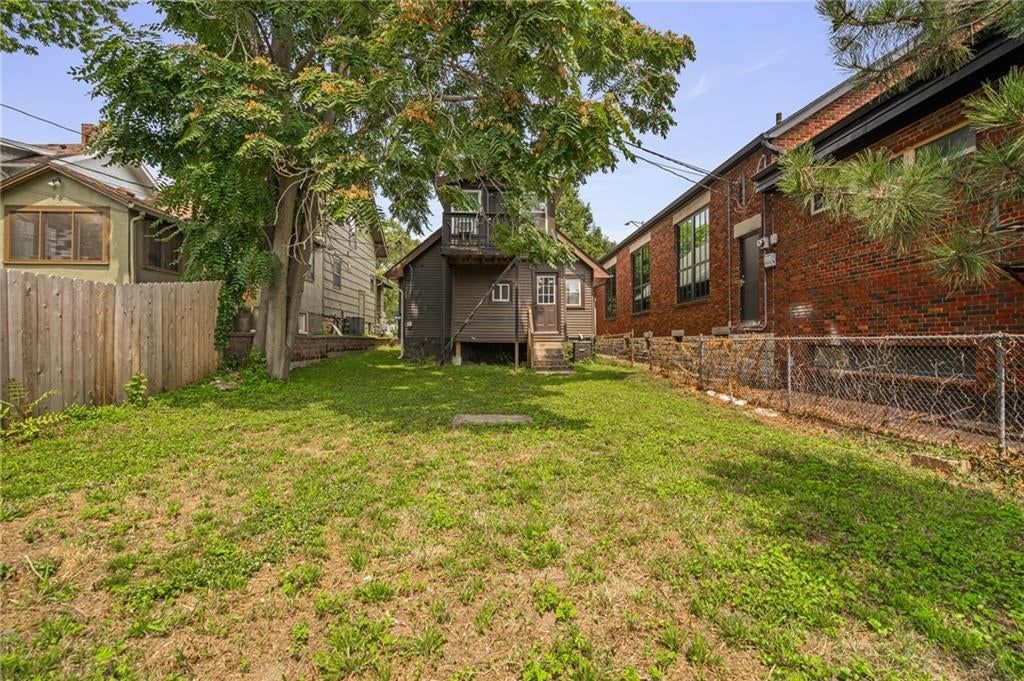
- Materials: Board & Batten Siding
Condition
- Year built: 1930
- Age: 76-100 Years
Utilities & green energy
- Sewer: Public Sewer
- Water: Public
Highlights
Outdoor & Lot
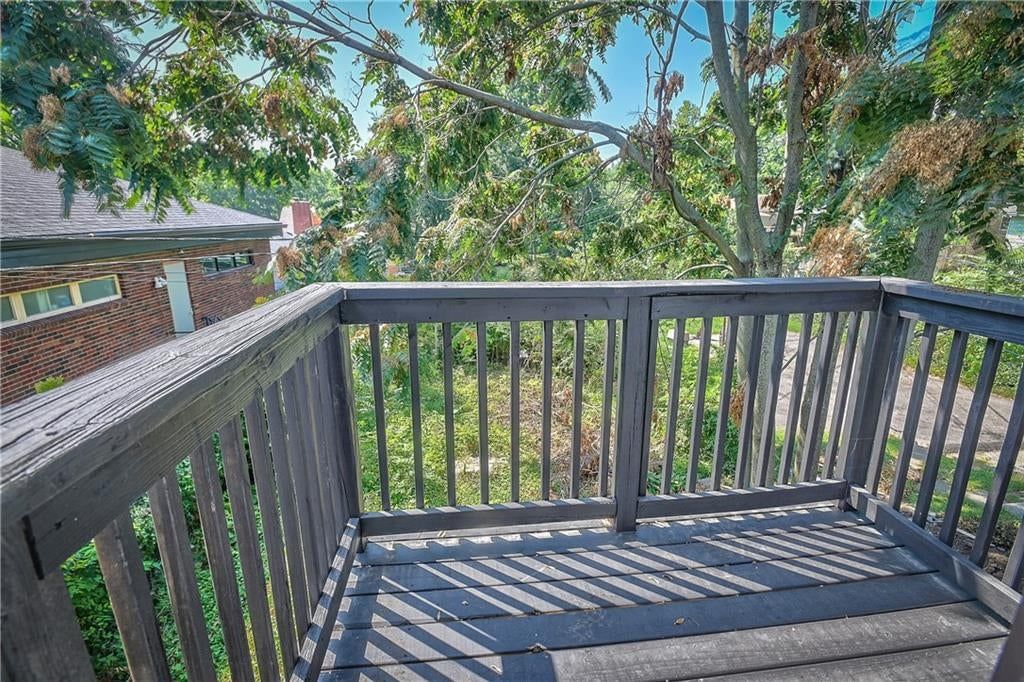
- Deck
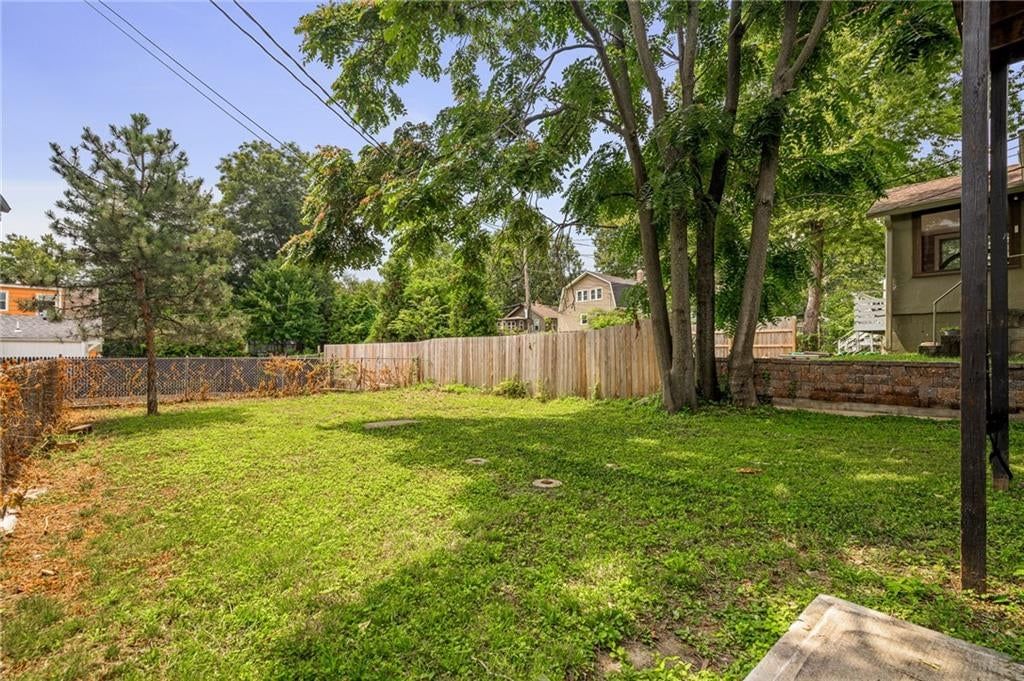
- Fenced Yard
- Big Backyard
- Mature Trees
Kitchen
- Stainless Appliances
Bathroom
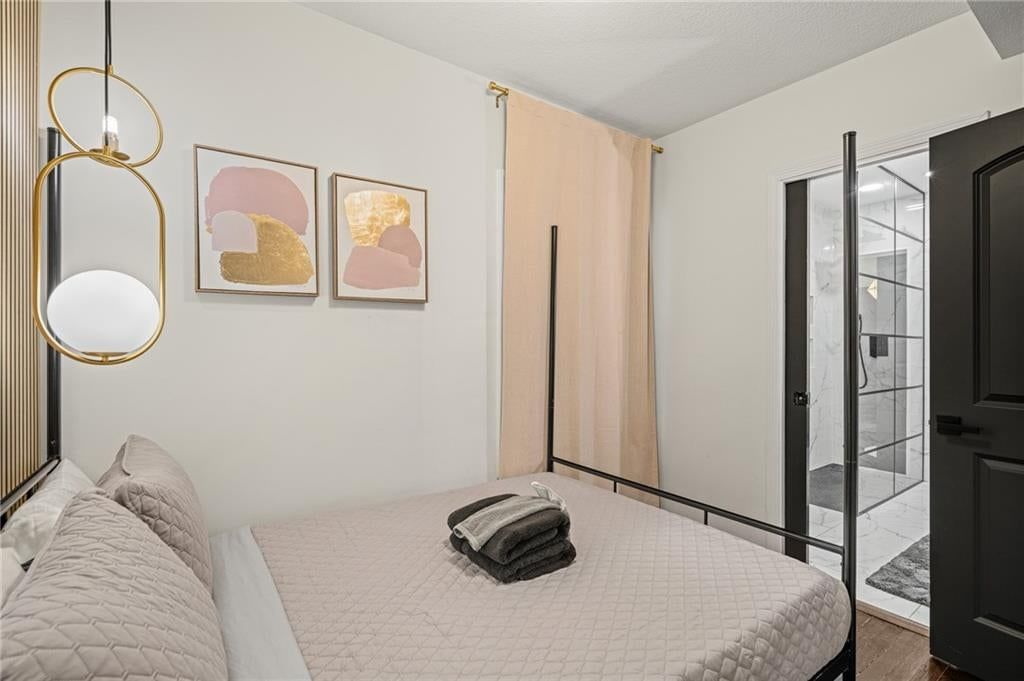

- Frameless Glass Shower
- Walk-in Shower
Interior
- Hardwood Floors
- Tile Floors
- Tall Ceilings
- Shiplap / Paneling
- Statement Lighting
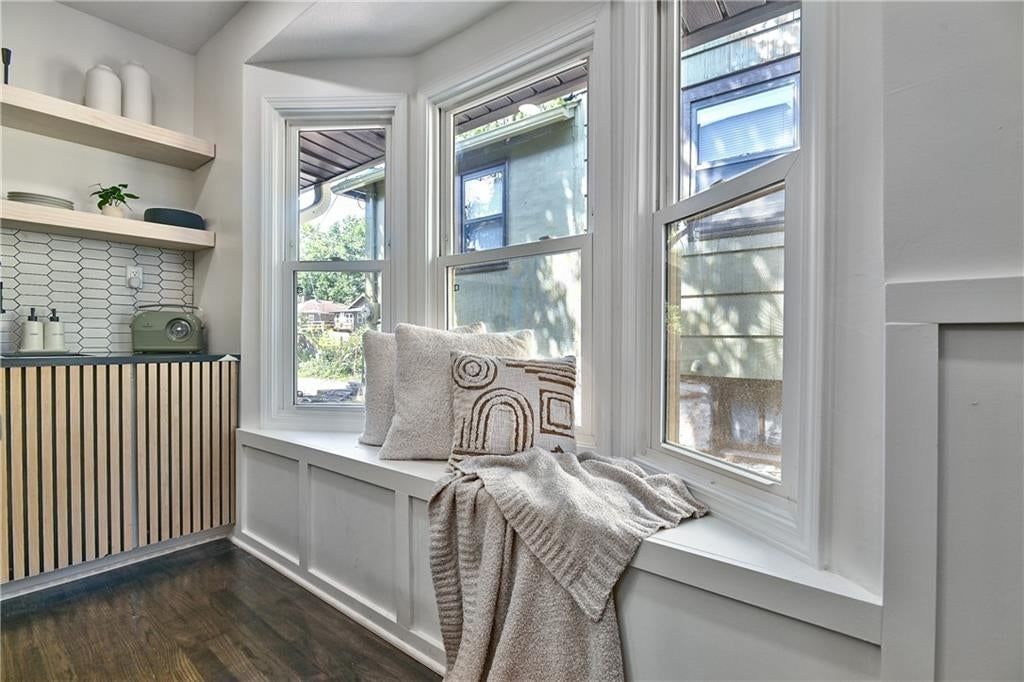
- Floor-to-Ceiling Windows
Style
- Modern
HOA and Amenities
No HOA on this home.
Nearby schools
GreatSchools rating
- 6Frank Rushton Elementary School
- 2Rosedale Middle School
- 1J C Harmon High School
Schools provided by the listing agent
- District: Kansas City Ks
- Elementary: Frank Rushton
- Middle: Rosedale
- High: Harmon
Price history
Tax
- Annual tax amount: $4,173 / yr
Property tax history
| Year | Property tax | Assessed value |
|---|---|---|
| 2025 | $4,173 | $27,094 |
| 2024 | $4,061 | $27,255 |
| 2023 | $2,301 | $14,579 |
| 2022 | $690 | $4,715 |
| 2021 | $747 | $4,715 |
| 2020 | $612 | $3,926 |
| 2019 | $578 | $3,726 |
| 2018 | $804 | $3,297 |
| 2017 | $2,209 | $12,516 |
| 2016 | $1,904 | $11,482 |
| 2015 | $1,851 | $11,040 |
| 2014 | $2,024 | $9,772 |
Listed by KW KANSAS CITY METRO
Listed Aug 5, 2026, 6:11 PM · Updated Aug 8, 2026, 1:11 PM · Source: Heartland MLS as distributed by MLS GRID · MLS #2635436
$265,000
2105 W 43rd Avenue, Kansas City, KS 66103
About this home
Come see this swanky renovation on 43rd's most charming 1930's bungalo! This home was fully restored (down to the studs) in 2023 with so much new and ALL of the charm including original hardwoods. This home has been professionally maintained over the years and is walkable to Westport/Plaza shops, restaurants, and KU…
See this home in person
Connect with a local HouseLoop agent to show you this home and answer your questions.
Pick a date
Pick a time
Property Details
Interior
Bedrooms & bathrooms
- Bedrooms: 3
- Full bathrooms: 1
Primary Bedroom
- Level: First
Bedroom 2
- Level: Second
Bedroom 3
- Level: Second
Living Room
- Level: First
Kitchen
- Level: First
Breakfast Room
- Level: First
Enclosed Porch
- Level: First
Bathroom 1
- Level: First
Heating
- Heating: Natural Gas
Cooling
- Cooling: Electric
Appliances
- Included: Dishwasher, Electric Range, Stainless Steel Appliance(s)
- Laundry: In Basement
Features
- Flooring: Carpet, Tile, Wood
- Basement: Stone/Rock
Interior area
- Finished area above ground: 1,210 sqft
- Total interior livable area: 1,210 sqft
Property
Parking
- Parking features: Off Street, Other
Lot
- Size: 0.10 Acres
Construction
Type & style
- Home type: Residential
- Architectural style: Single Family Residence
Materials
- Materials: Board & Batten Siding
Condition
- Year built: 1930
- Age: 76-100 Years
Utilities & green energy
- Sewer: Public Sewer
- Water: Public
Highlights
Outdoor & Lot
- Deck
- Fenced Yard
- Big Backyard
- Mature Trees
Kitchen
- Stainless Appliances
Bathroom
- Frameless Glass Shower
- Walk-in Shower
Interior
- Hardwood Floors
- Tile Floors
- Tall Ceilings
- Shiplap / Paneling
- Statement Lighting
- Floor-to-Ceiling Windows
Style
- Modern
HOA and Amenities
No HOA on this home.
Nearby schools
GreatSchools rating
- 6Frank Rushton Elementary School
- 2Rosedale Middle School
- 1J C Harmon High School
Schools provided by the listing agent
- District: Kansas City Ks
- Elementary: Frank Rushton
- Middle: Rosedale
- High: Harmon
Price history
Tax
- Annual tax amount: $4,173 / yr
Property tax history
| Year | Property tax | Assessed value |
|---|---|---|
| 2025 | $4,173 | $27,094 |
| 2024 | $4,061 | $27,255 |
| 2023 | $2,301 | $14,579 |
| 2022 | $690 | $4,715 |
| 2021 | $747 | $4,715 |
| 2020 | $612 | $3,926 |
| 2019 | $578 | $3,726 |
| 2018 | $804 | $3,297 |
| 2017 | $2,209 | $12,516 |
| 2016 | $1,904 | $11,482 |
| 2015 | $1,851 | $11,040 |
| 2014 | $2,024 | $9,772 |
Offer Insights
Choose an offer strength
$254,400 – $259,435
Listed by KW KANSAS CITY METRO
Listed Aug 5, 2026, 6:11 PM · Updated Aug 8, 2026, 1:11 PM · Source: Heartland MLS as distributed by MLS GRID · MLS #2635436