$240,000
3 bd · 1 ba · 1,562 sqftAbout this home
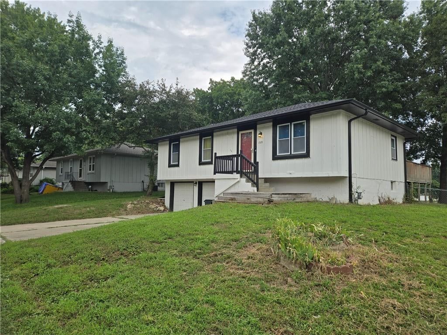
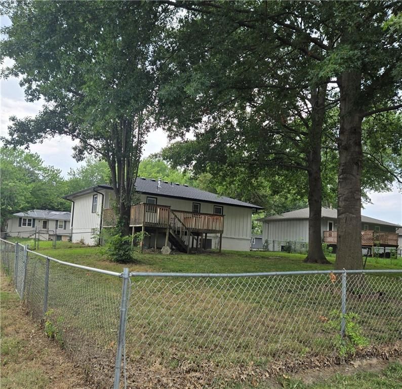
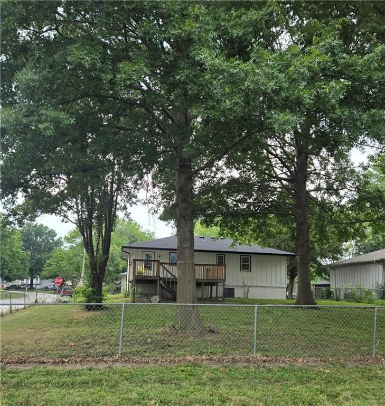
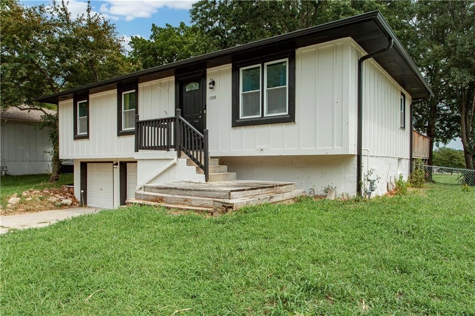
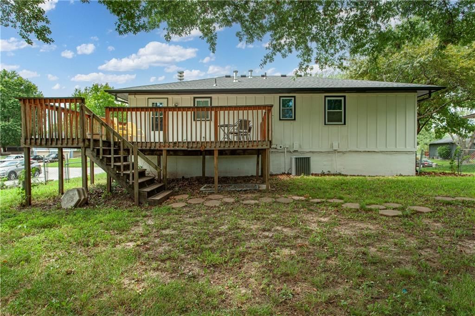
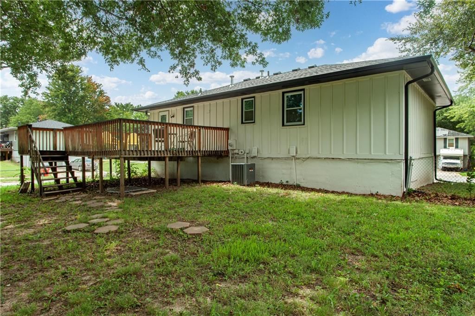
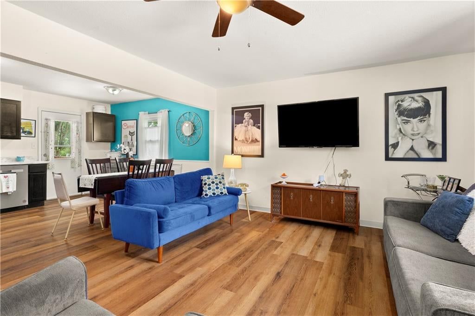
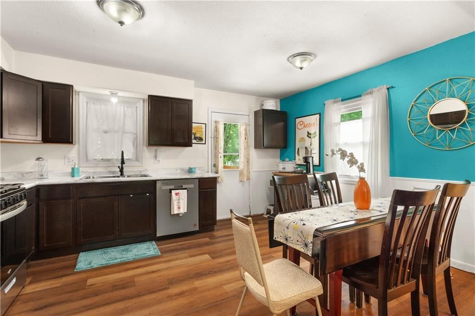
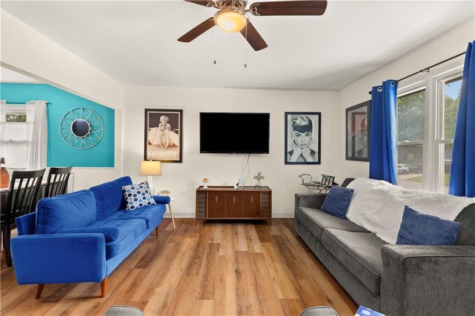
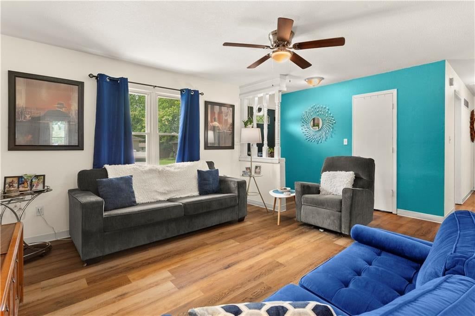
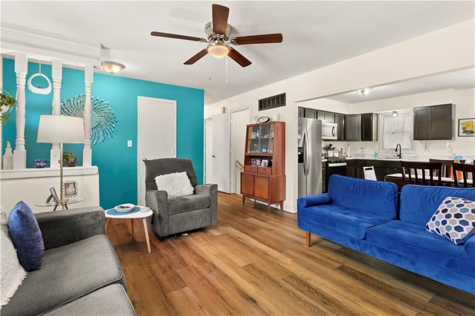
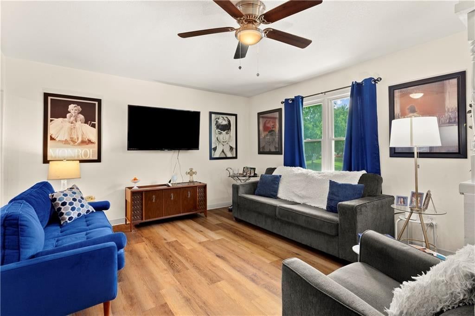
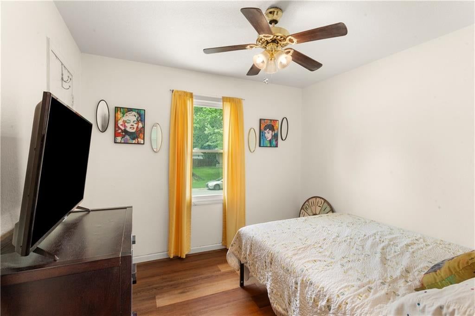
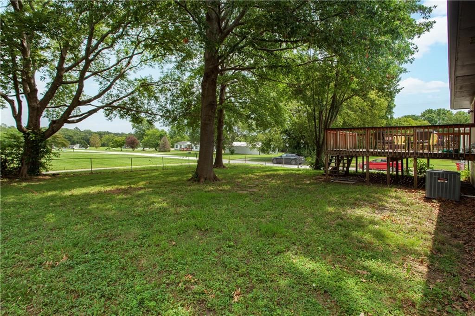
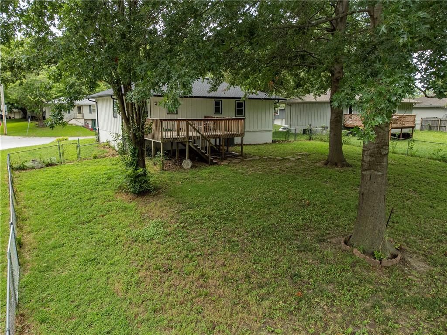
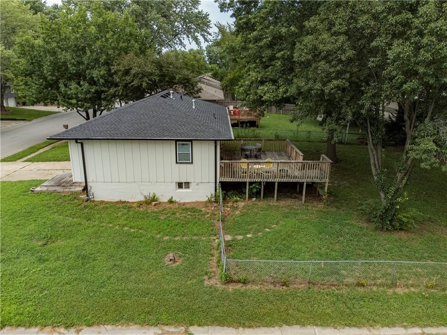
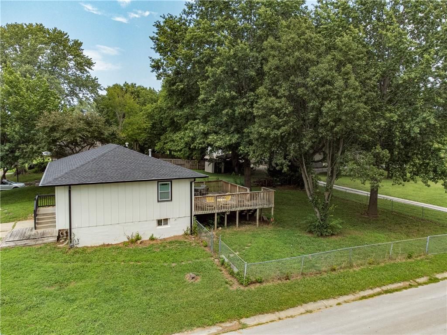
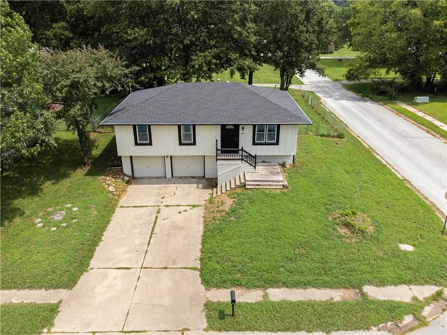
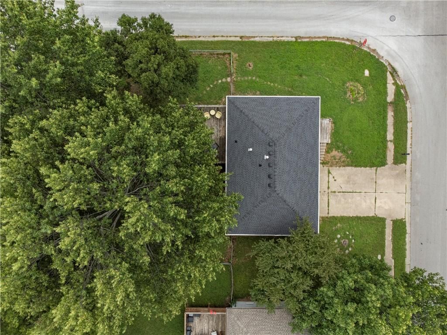
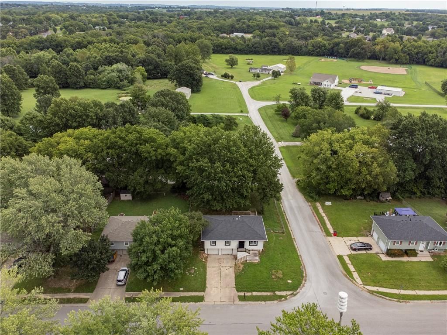
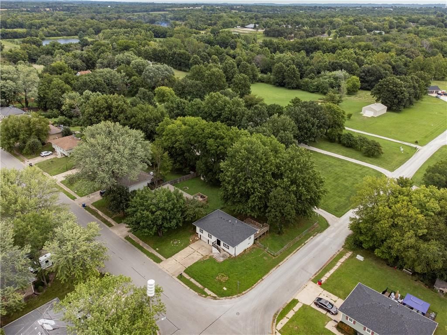
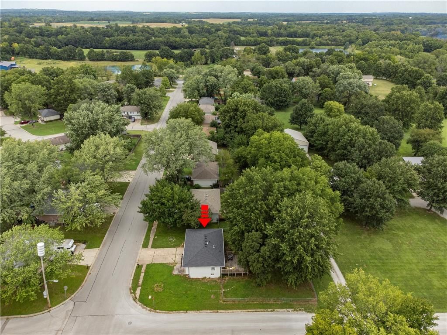
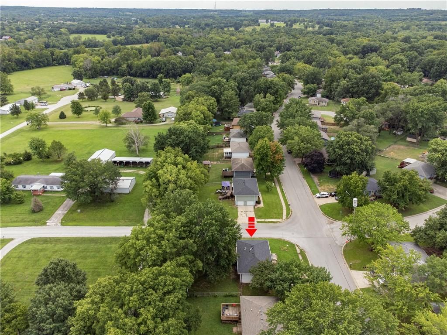
Peaceful Easy Living with a Country Feel! Nice Raised Ranch located on a huge, fenced corner lot surrounded by beautiful, mature trees. Big Ticket Items have all been replaced within the past two years and include: Roof, Guttering, HVAC and Exterior Paint with 3 years remaining on warranty. Other recent upgrades…
Offer Insights
Choose an offer strength
$240,000 – $244,560
Property Details
Interior
Bedrooms & bathrooms
- Bedrooms: 3
- Full bathrooms: 1
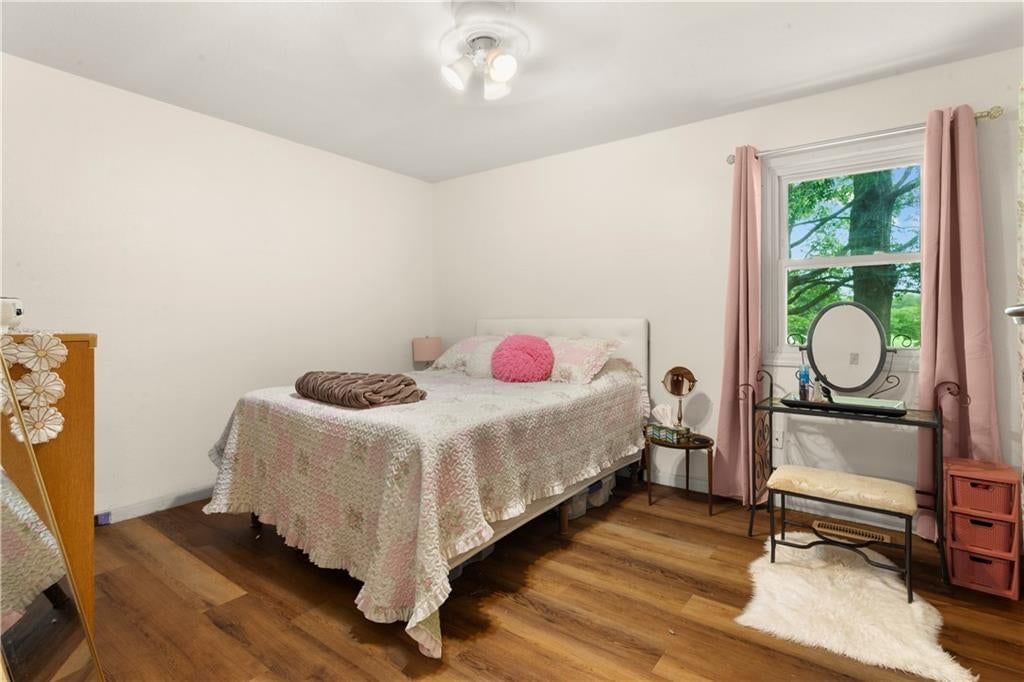
Primary Bedroom
- Level: Main
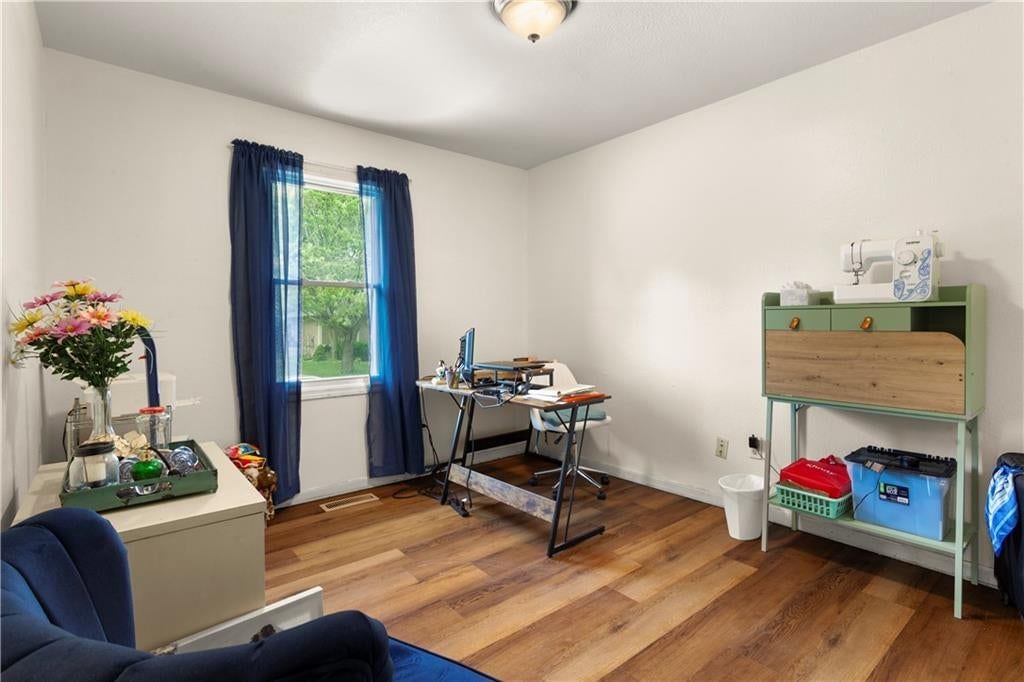
Bedroom 2
- Level: Main
Bedroom 3
- Level: Main
Living Room
- Level: Main
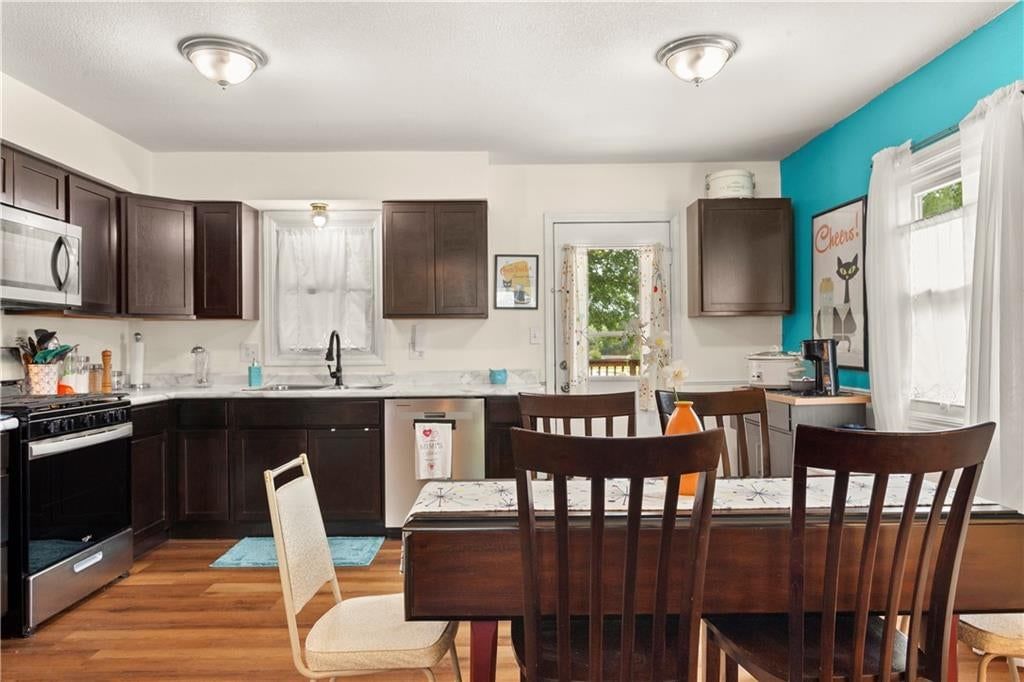
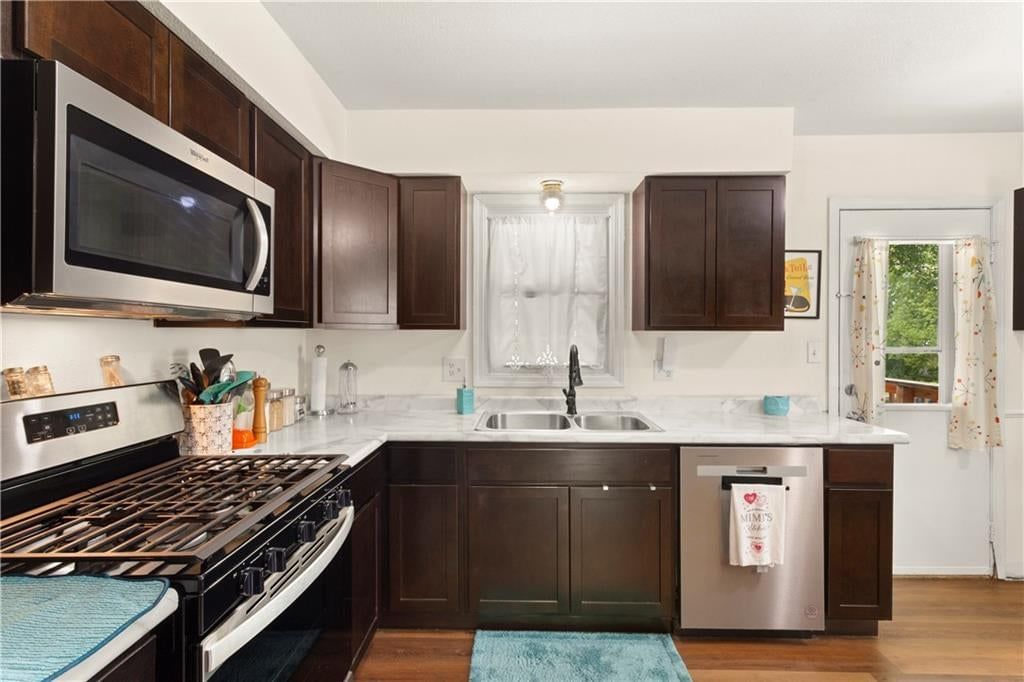
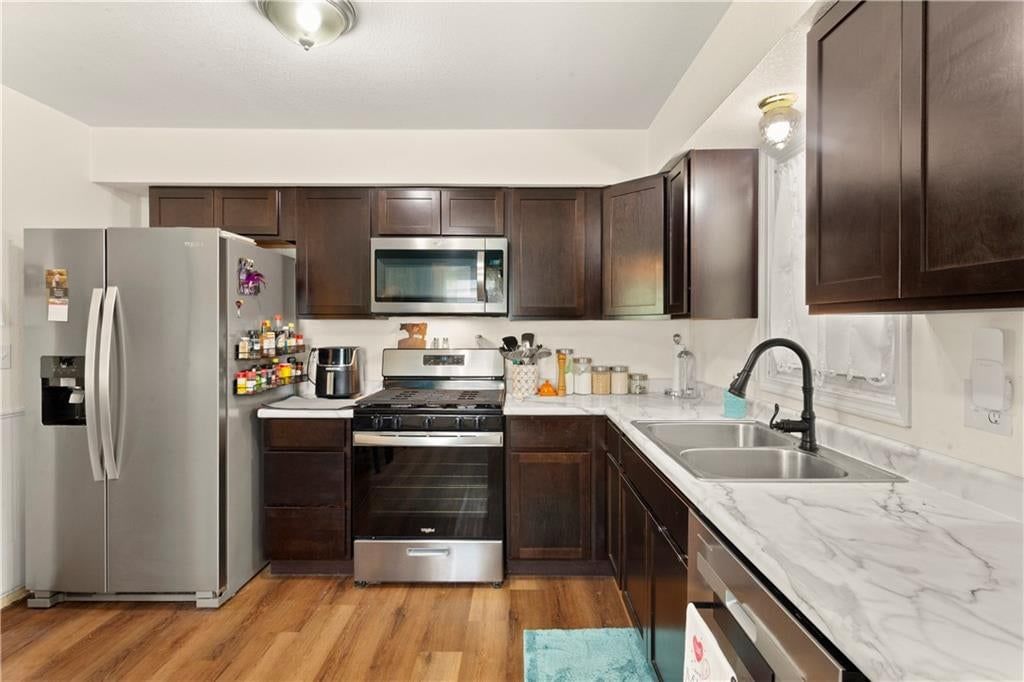
Kitchen
- Level: Main
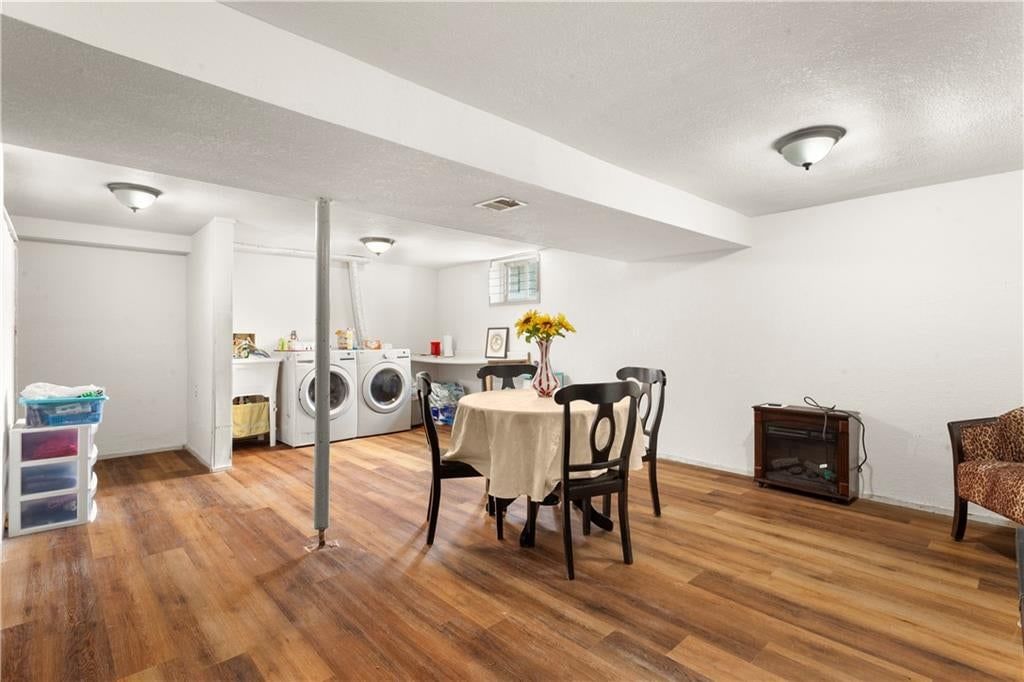
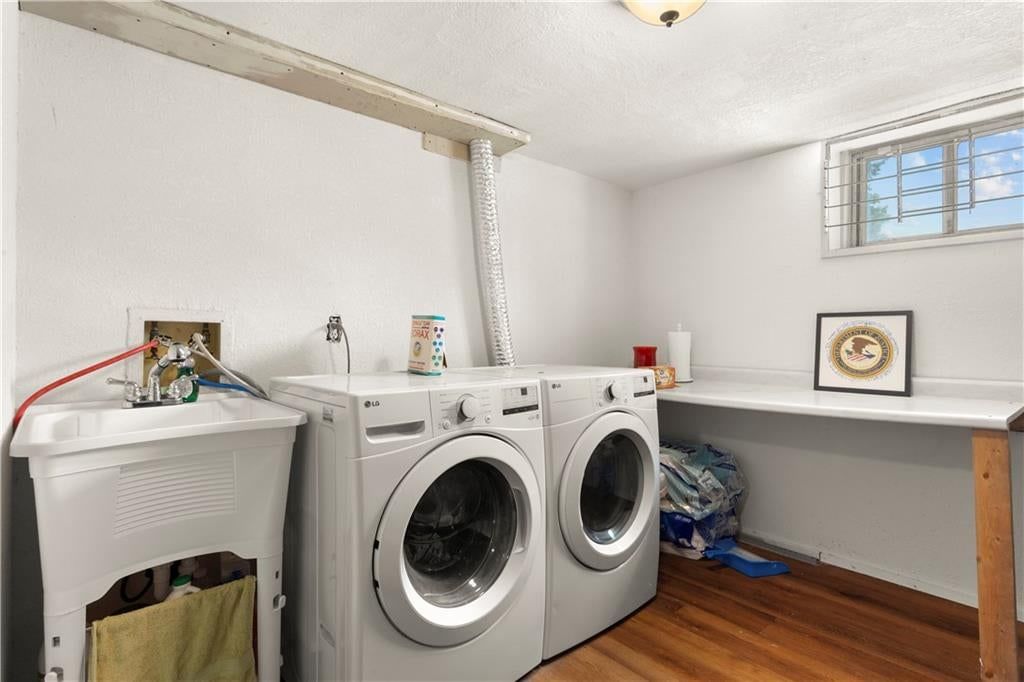
Laundry
- Level: Lower
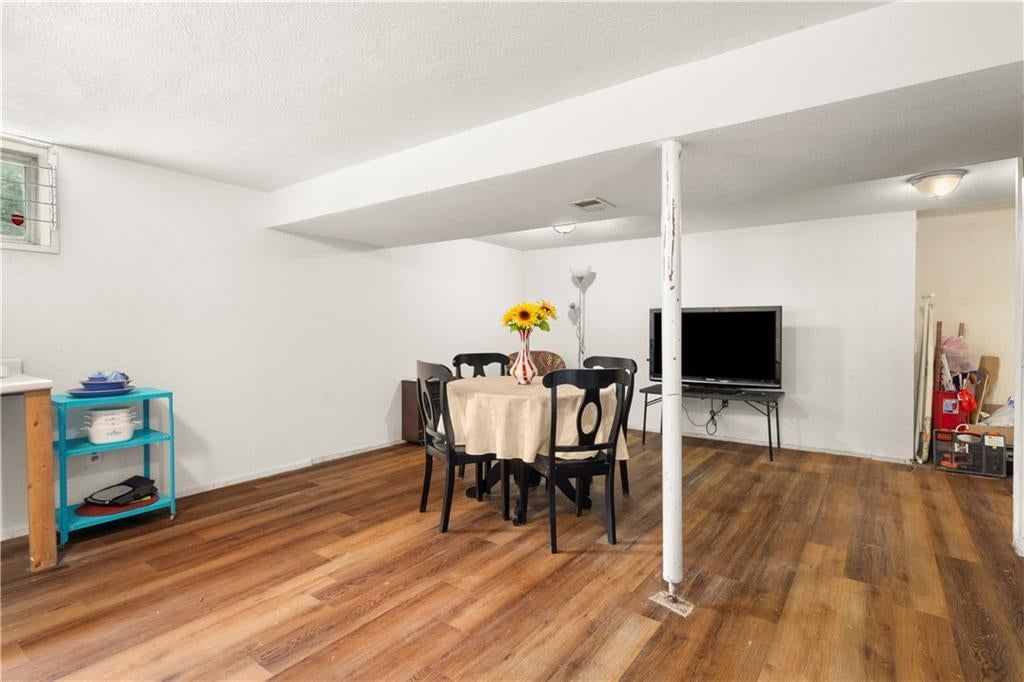
Recreation Room
- Level: Lower
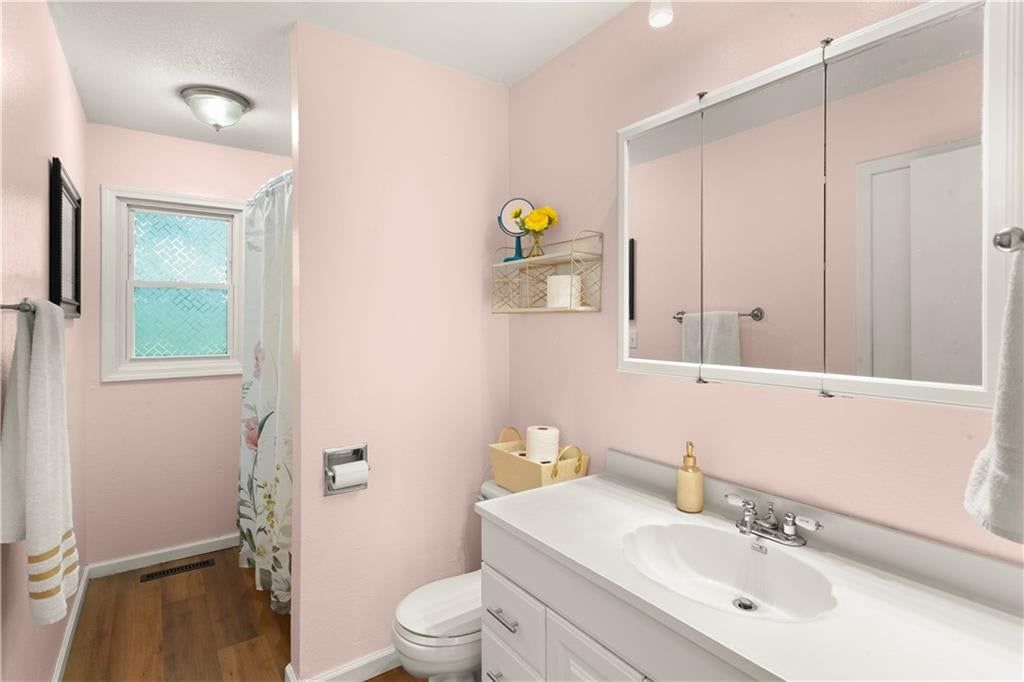
Bathroom 1
- Level: Main
Heating
- Heating: Electric
Cooling
- Cooling: Central Gas
Appliances
- Included: Dishwasher, Microwave, Refrigerator, Gas Range, Stainless Steel Appliance(s)
- Laundry: Lower Level, Sink
Features
- Features: Ceiling Fan(s), Stained Cabinets
- Basement: Finished, Garage Entrance, Inside Entrance
Interior area
- Finished area above ground: 1,562 sqft
- Total interior livable area: 1,562 sqft
Property
Parking
- Total spaces: 2
- Parking features: Attached, Garage Door Opener, Garage Faces Front
Lot
- Size: 0.20 Acres
- Features: City Limits, Corner Lot, Many Trees
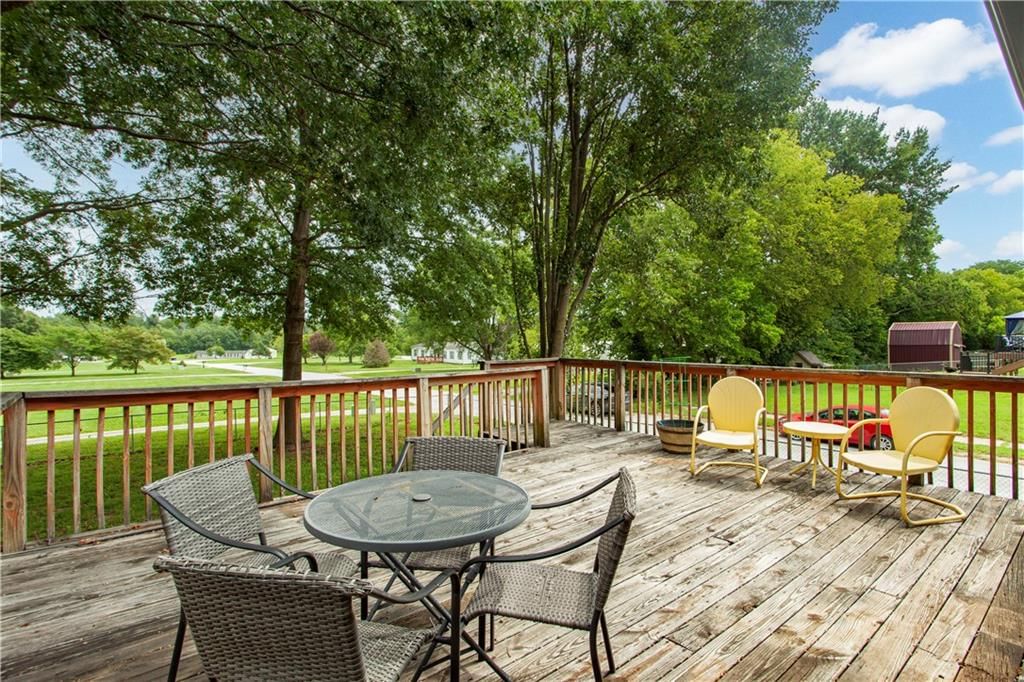
- Patio & porch: Deck
Construction
Type & style
- Home type: Residential
- Architectural style: Single Family Residence
Materials
- Materials: Board & Batten Siding
Condition
- Year built: 1980
- Age: 41-50 Years
Utilities & green energy
- Sewer: Public Sewer
- Water: Public
Highlights
Outdoor & Lot
- Deck
- Fenced Yard
- Big Backyard
- Mature Trees
- Wooded Lot
- Corner Lot
Kitchen
- Gas Range
- Stainless Appliances
Bathroom
- Walk-in Shower
- Double Vanity
Interior
- Hardwood Floors
- Accent Wall
- Shiplap / Paneling
Layout
- Finished Basement
- Home Office
Garage & Parking
- Attached Garage
HOA and Amenities
No HOA on this home.
Nearby schools
GreatSchools rating
- 5Oak Grove Elementary School
- 4Oak Grove Middle School
- 6Oak Grove High School
Price history
Tax
- Annual tax amount: $2,083 / yr
Property tax history
| Year | Property tax | Assessed value |
|---|---|---|
| 2025 | $2,083 | $26,748 |
| 2024 | $2,382 | $30,660 |
| 2023 | $2,359 | $30,660 |
| 2022 | $2,002 | $23,750 |
| 2021 | $1,958 | $23,750 |
| 2020 | $1,916 | $22,638 |
| 2019 | $1,823 | $22,638 |
| 2018 | $1,823 | $19,703 |
| 2017 | $1,606 | $19,703 |
| 2016 | $1,508 | $19,209 |
| 2014 | $1,351 | $17,085 |
| 2013 | $1,337 | $17,085 |
Listed by ReeceNichols - Lees Summit
Listed Aug 5, 2026, 4:34 PM · Updated Aug 13, 2026, 1:33 AM · Source: Heartland MLS as distributed by MLS GRID · MLS #2635415
$240,000
1509 SE Royal Street, Oak Grove, MO 64075
About this home
Peaceful Easy Living with a Country Feel! Nice Raised Ranch located on a huge, fenced corner lot surrounded by beautiful, mature trees. Big Ticket Items have all been replaced within the past two years and include: Roof, Guttering, HVAC and Exterior Paint with 3 years remaining on warranty. Other recent upgrades…
See this home in person
Connect with a local HouseLoop agent to show you this home and answer your questions.
Pick a date
Pick a time
Property Details
Interior
Bedrooms & bathrooms
- Bedrooms: 3
- Full bathrooms: 1
Primary Bedroom
- Level: Main
Bedroom 2
- Level: Main
Bedroom 3
- Level: Main
Living Room
- Level: Main
Kitchen
- Level: Main
Laundry
- Level: Lower
Recreation Room
- Level: Lower
Bathroom 1
- Level: Main
Heating
- Heating: Electric
Cooling
- Cooling: Central Gas
Appliances
- Included: Dishwasher, Microwave, Refrigerator, Gas Range, Stainless Steel Appliance(s)
- Laundry: Lower Level, Sink
Features
- Features: Ceiling Fan(s), Stained Cabinets
- Basement: Finished, Garage Entrance, Inside Entrance
Interior area
- Finished area above ground: 1,562 sqft
- Total interior livable area: 1,562 sqft
Property
Parking
- Total spaces: 2
- Parking features: Attached, Garage Door Opener, Garage Faces Front
Lot
- Size: 0.20 Acres
- Features: City Limits, Corner Lot, Many Trees
- Patio & porch: Deck
Construction
Type & style
- Home type: Residential
- Architectural style: Single Family Residence
Materials
- Materials: Board & Batten Siding
Condition
- Year built: 1980
- Age: 41-50 Years
Utilities & green energy
- Sewer: Public Sewer
- Water: Public
Highlights
Outdoor & Lot
- Deck
- Fenced Yard
- Big Backyard
- Mature Trees
- Wooded Lot
- Corner Lot
Kitchen
- Gas Range
- Stainless Appliances
Bathroom
- Walk-in Shower
- Double Vanity
Interior
- Hardwood Floors
- Accent Wall
- Shiplap / Paneling
Layout
- Finished Basement
- Home Office
Garage & Parking
- Attached Garage
HOA and Amenities
No HOA on this home.
Nearby schools
GreatSchools rating
- 5Oak Grove Elementary School
- 4Oak Grove Middle School
- 6Oak Grove High School
Price history
Tax
- Annual tax amount: $2,083 / yr
Property tax history
| Year | Property tax | Assessed value |
|---|---|---|
| 2025 | $2,083 | $26,748 |
| 2024 | $2,382 | $30,660 |
| 2023 | $2,359 | $30,660 |
| 2022 | $2,002 | $23,750 |
| 2021 | $1,958 | $23,750 |
| 2020 | $1,916 | $22,638 |
| 2019 | $1,823 | $22,638 |
| 2018 | $1,823 | $19,703 |
| 2017 | $1,606 | $19,703 |
| 2016 | $1,508 | $19,209 |
| 2014 | $1,351 | $17,085 |
| 2013 | $1,337 | $17,085 |
Offer Insights
Choose an offer strength
$240,000 – $244,560
Listed by ReeceNichols - Lees Summit
Listed Aug 5, 2026, 4:34 PM · Updated Aug 13, 2026, 1:33 AM · Source: Heartland MLS as distributed by MLS GRID · MLS #2635415