$250,000
3 bd · 2 ba · 1,716 sqftAbout this home
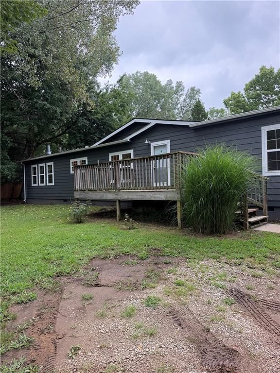
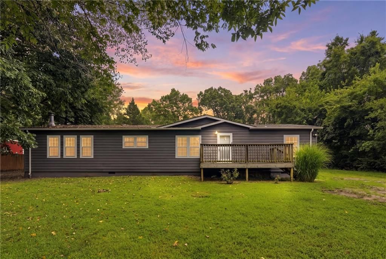
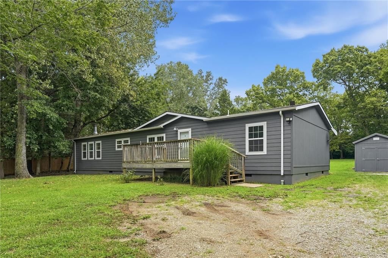
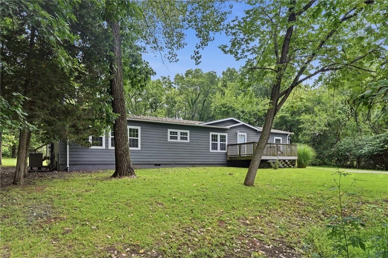
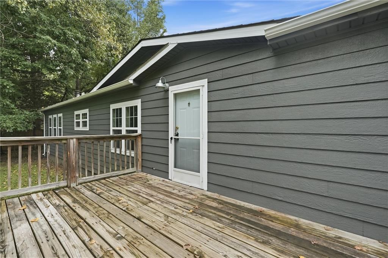
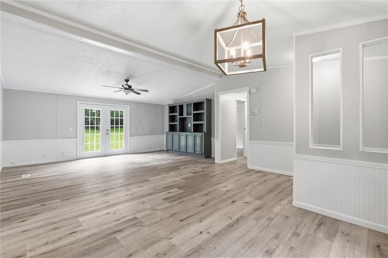
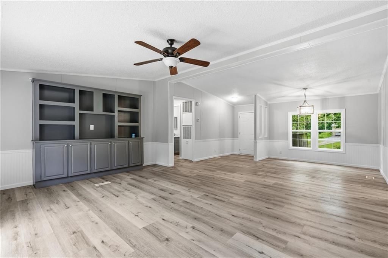
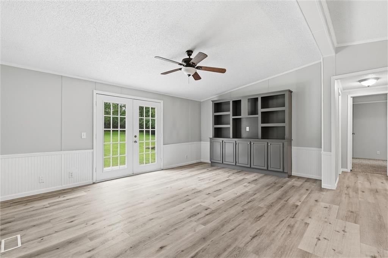

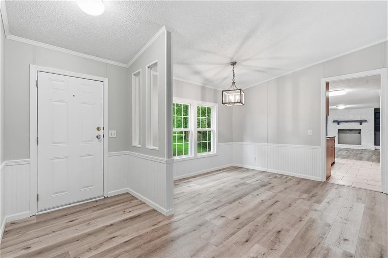
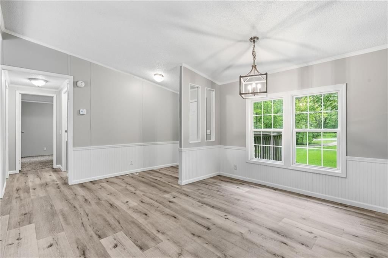
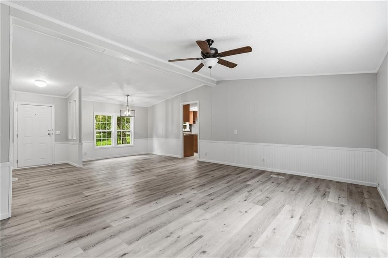
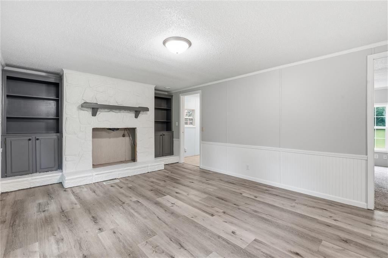
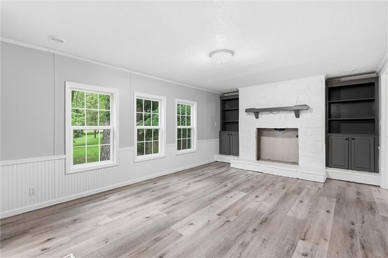
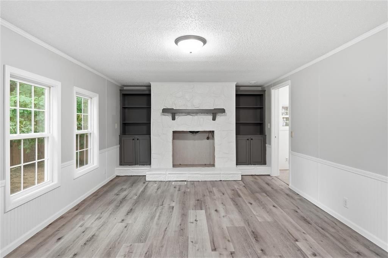
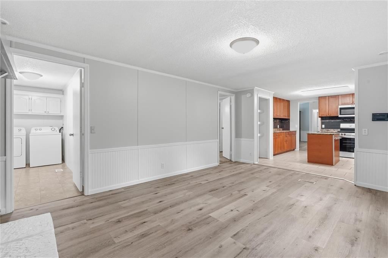
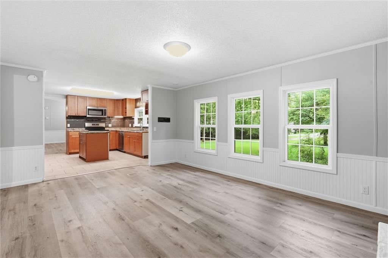
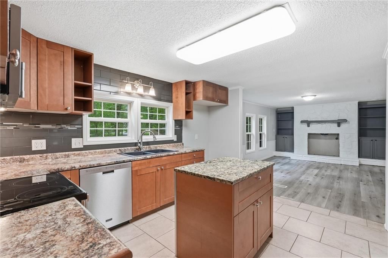
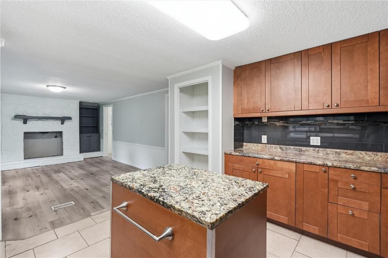
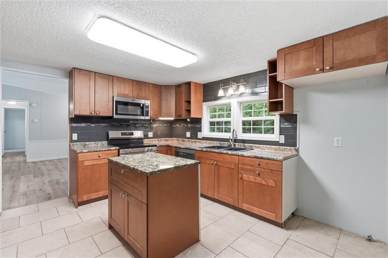
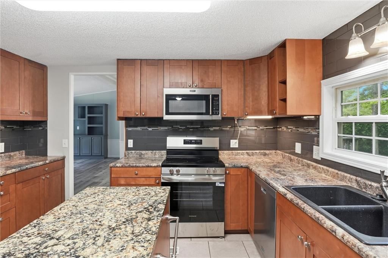
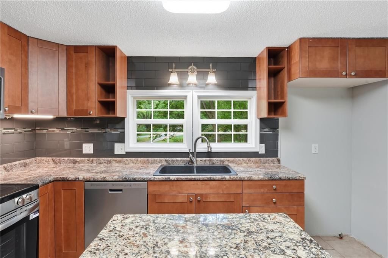
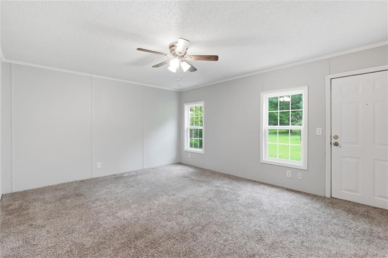
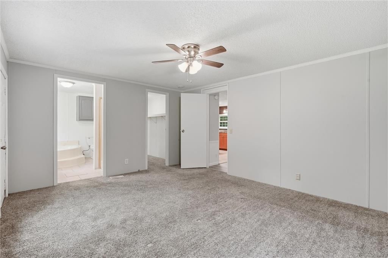
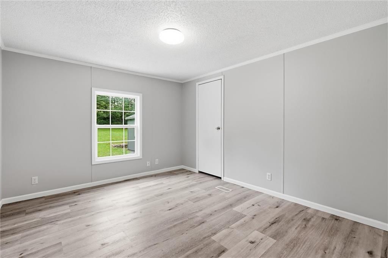
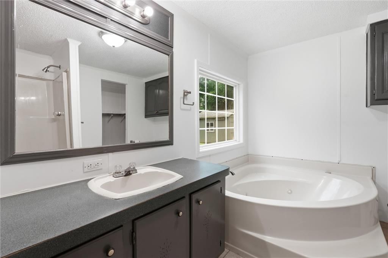
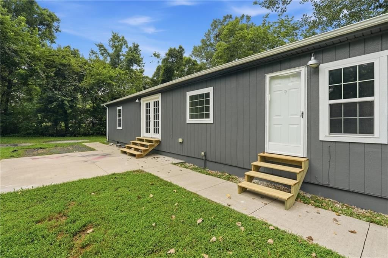
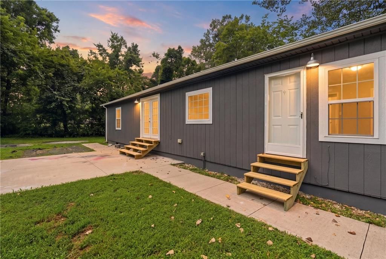
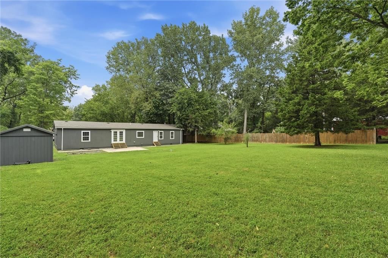
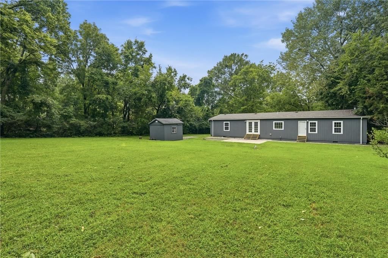
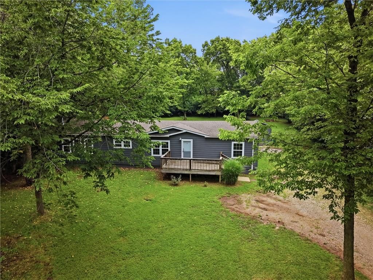
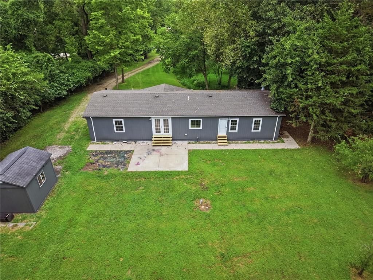
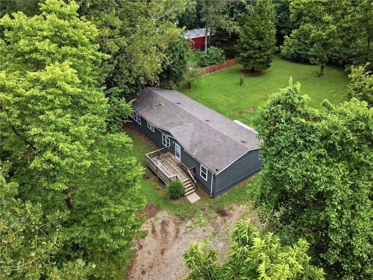
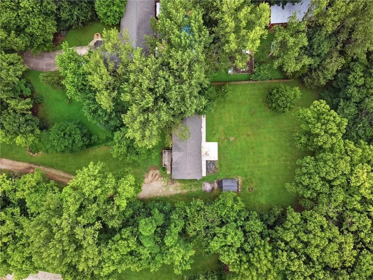
Enjoy country living with the convenience of modern updates on this refreshed 3-bedroom, 2-bath home situated on a full acre! Offering 1,716 square feet of open living space, this home features fresh interior and exterior paint, a brand-new HVAC system, and a versatile floor plan with two separate living areas. The…
Offer Insights
Choose an offer strength
$245,000 – $249,750
Property Details
Interior
Bedrooms & bathrooms
- Bedrooms: 3
- Full bathrooms: 2
Primary Bedroom
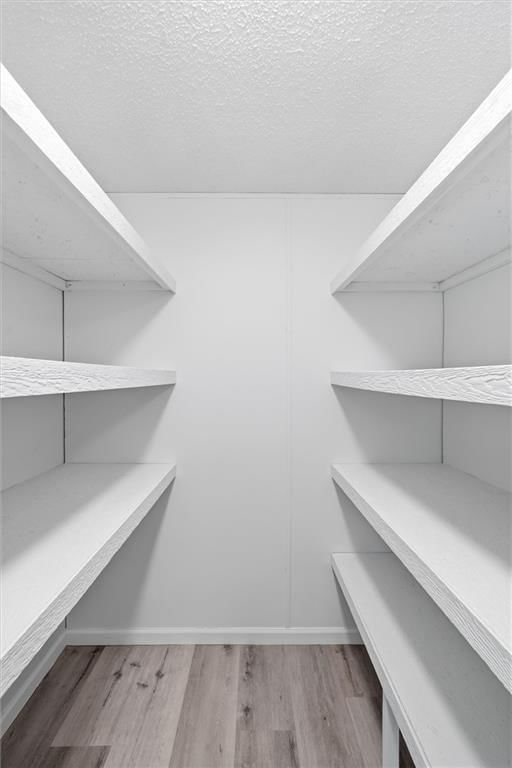
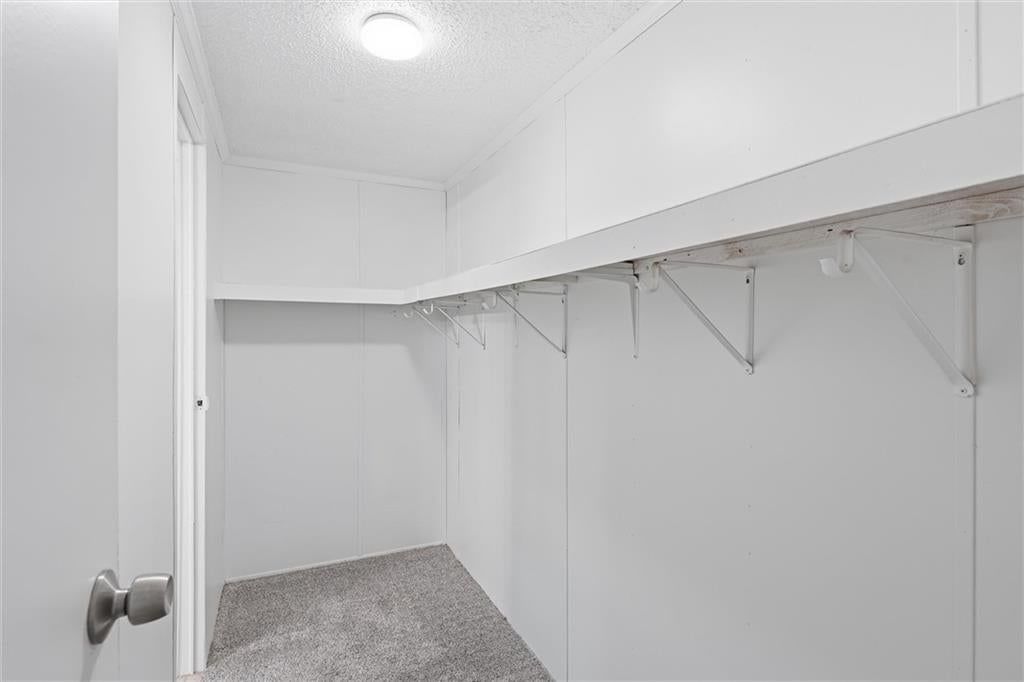
- Features: ceiling fan(s), walk-in closet(s)
- Level: First
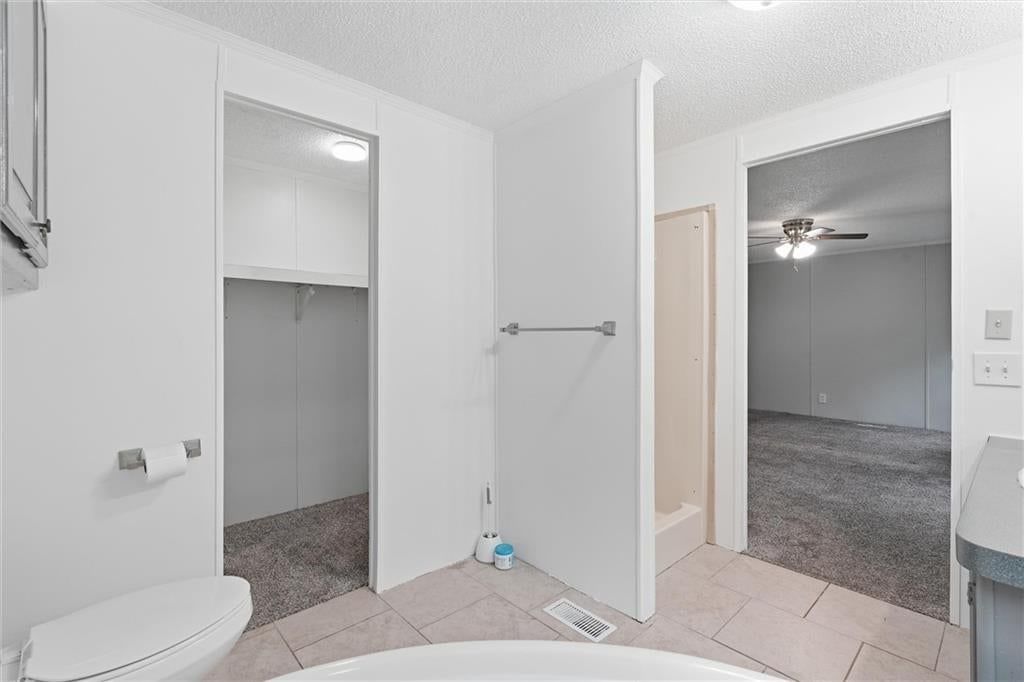
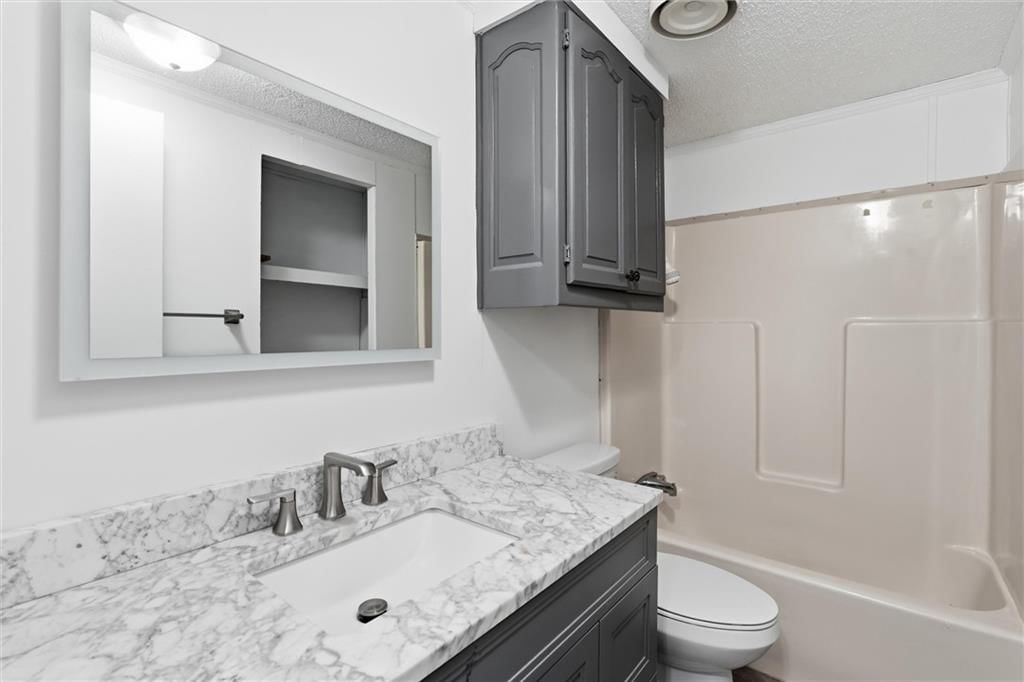
Primary Bathroom
- Level: First
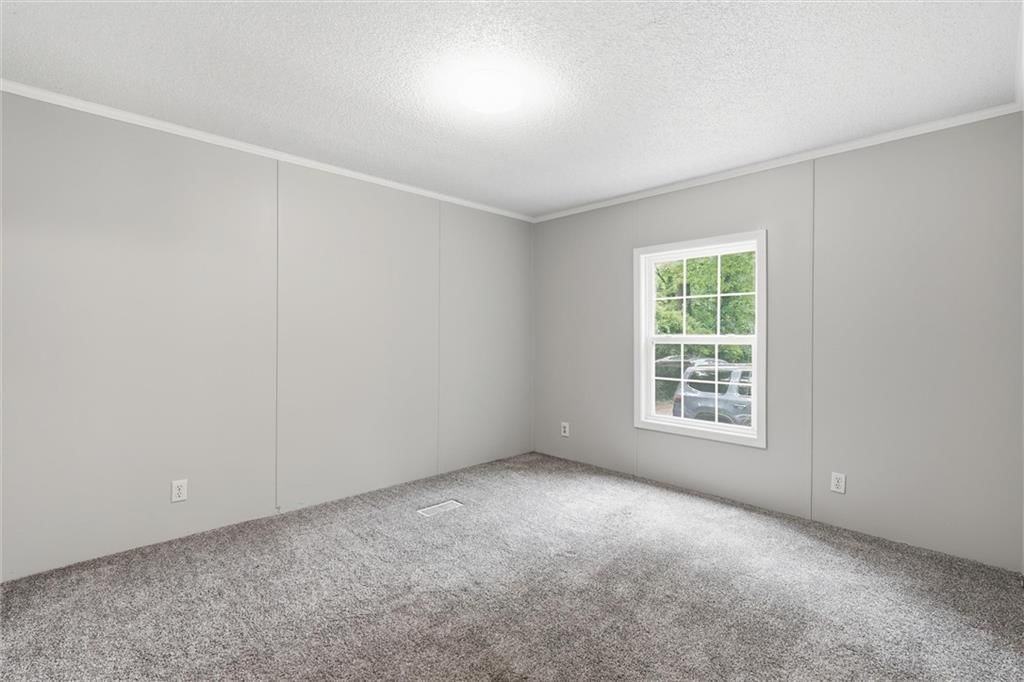
Bedroom 2
- Features: ceiling fan(s), walk-in closet(s)
- Level: First
Bedroom 3
- Features: ceiling fan(s), walk-in closet(s)
- Level: First
Family Room
- Level: First
Living Room
- Features: Ceiling Fan(s)
- Level: First
Kitchen
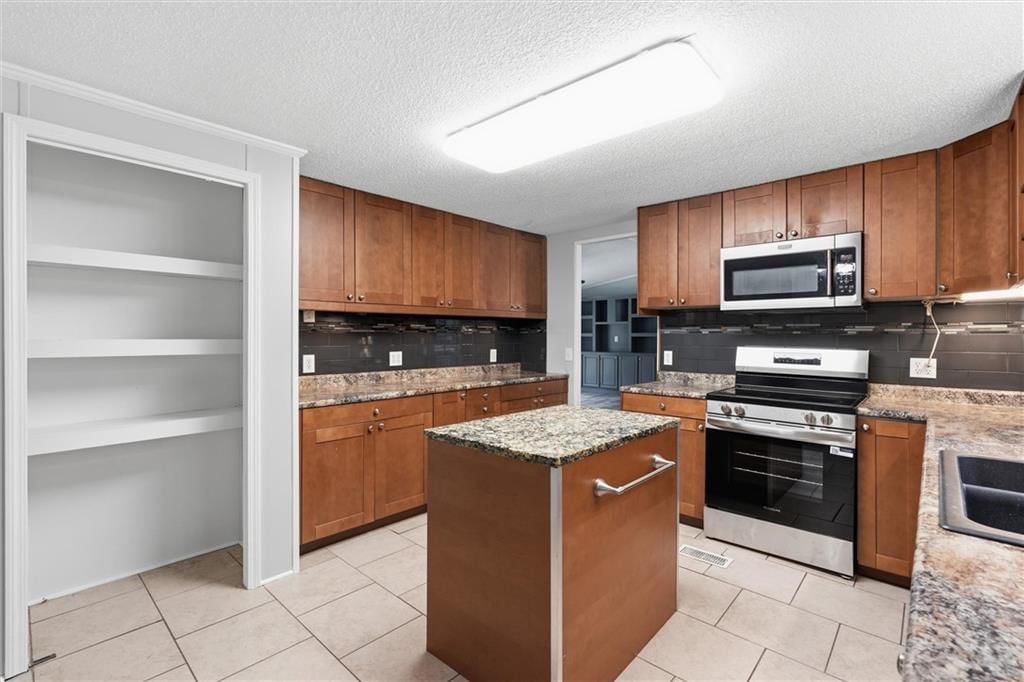
- Features: Kitchen Island
- Level: First
Dining Room
- Level: First
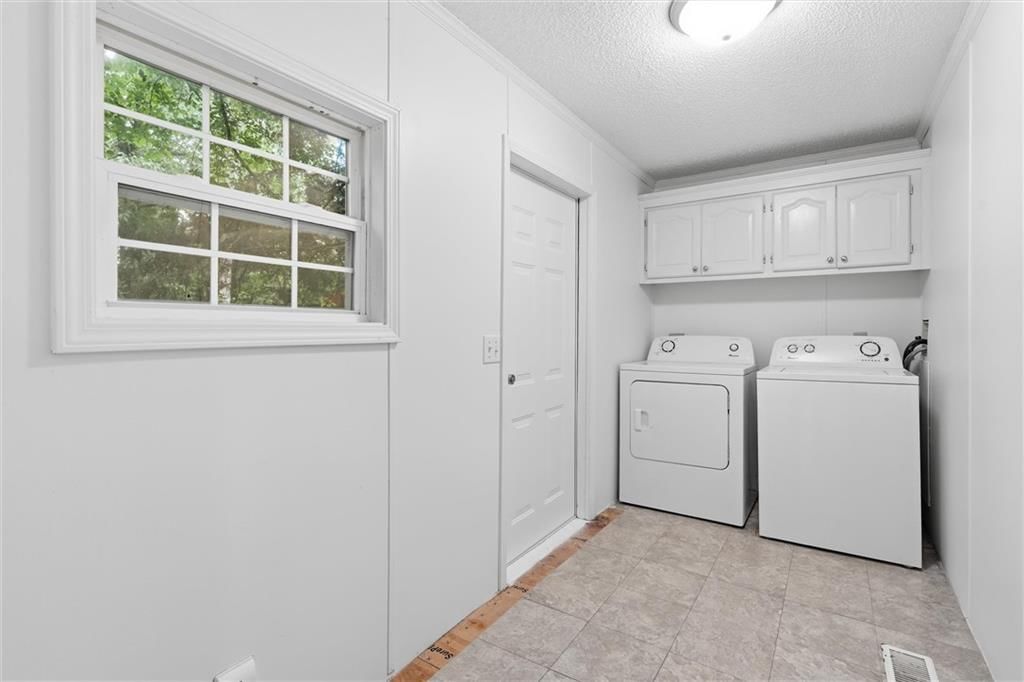
Laundry
- Level: First
Bathroom 1
- Level: First
Heating
- Heating: Electric
Cooling
- Cooling: Electric
Appliances
- Included: Dishwasher, Electric Range
- Laundry: Main Level
Features
- Features: Ceiling Fan(s), Walk-In Closet(s)
- Flooring: Carpet
- Basement: Crawl Space
- Fireplace features: Living Room
- Other rooms: Main Floor BR, Main Floor Primary Bedroom
Interior area
- Finished area above ground: 1,716 sqft
- Total interior livable area: 1,716 sqft
Property
Parking
- Parking features: Off Street
Lot
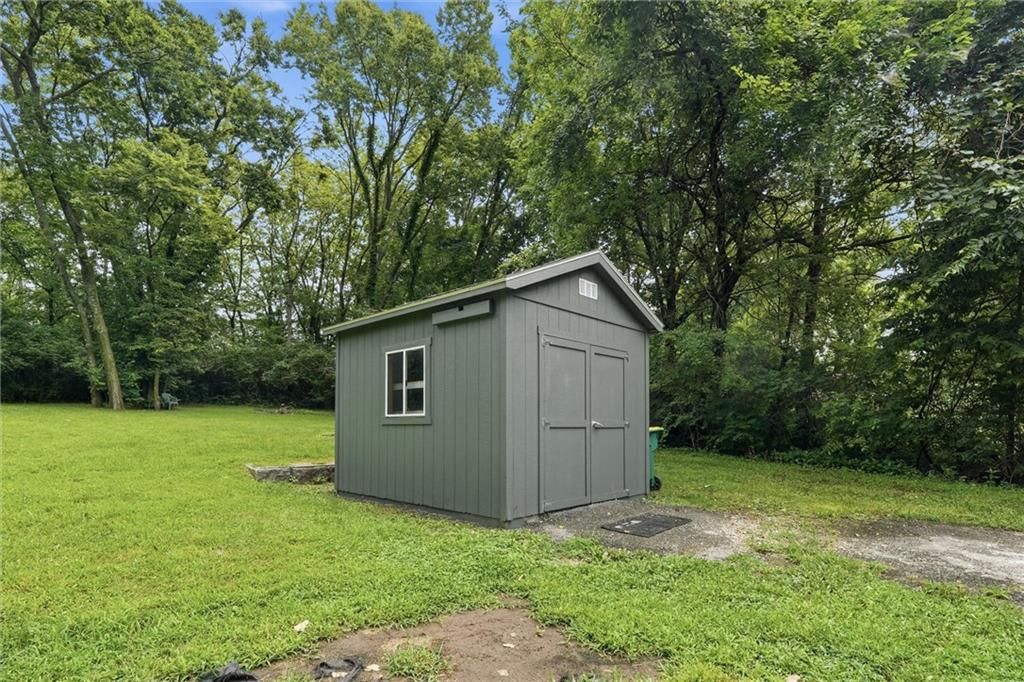
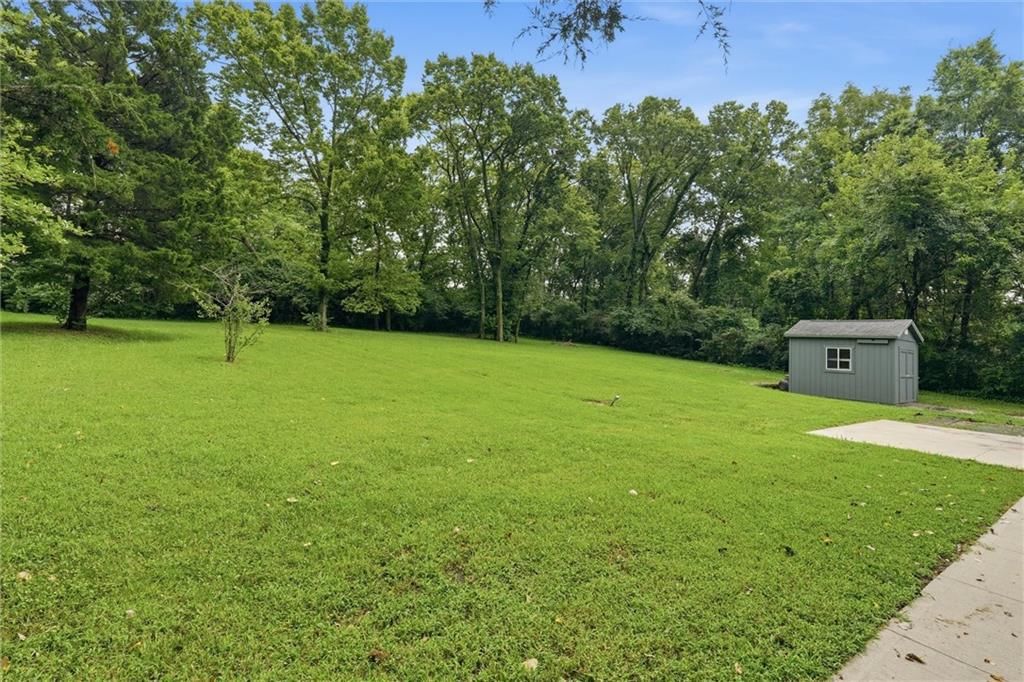
- Size: 1.00 Acres
- Features: Acreage
- Patio & porch: Patio
Construction
Type & style
- Home type: Residential
- Architectural style: Single Family Residence
Materials
- Materials: Vinyl Siding
Condition
- Year built: 2005
- Age: 21-30 Years
Utilities & green energy
- Sewer: Septic Tank
- Water: Public
Highlights
Outdoor & Lot
- Deck
- Big Backyard
- Mature Trees
- Wooded Lot
- Acreage
Kitchen
- Kitchen Island
- Walk-in Pantry
- Double Oven
- Gas Range
- Stainless Appliances
Bathroom
- Freestanding Tub
- Walk-in Shower
- Double Vanity
Interior
- Shiplap / Paneling
- Statement Lighting
- Floor-to-Ceiling Windows
Layout
- Main Floor Primary
Fireplace
- Fireplace
Style
- Modern
HOA and Amenities
No HOA on this home.
Nearby schools
GreatSchools rating
- 4Delaware Ridge Elementary School
- 4Robert E Clark Middle School
- 2Bonner Springs High School
Schools provided by the listing agent
- District: Bonner Springs
- Middle: Clark
- High: Bonner Springs
Price history
Tax
- Annual tax amount: $4,119 / yr
Property tax history
| Year | Property tax | Assessed value |
|---|---|---|
| 2025 | $4,119 | $28,267 |
| 2024 | $3,993 | $27,669 |
| 2023 | $3,656 | $23,701 |
| 2022 | $3,121 | $20,056 |
| 2021 | $2,429 | $14,712 |
| 2020 | $2,346 | $14,283 |
| 2019 | $3,275 | $19,642 |
| 2018 | $2,936 | $17,868 |
| 2017 | $2,772 | $17,181 |
| 2016 | $2,770 | $17,176 |
| 2015 | $2,772 | $17,176 |
| 2014 | $2,631 | $17,419 |
Listed by ReeceNichols - Leawood
Listed Aug 6, 2026, 1:20 PM · Updated Aug 11, 2026, 4:36 PM · Source: Heartland MLS as distributed by MLS GRID · MLS #2635400
$250,000
911 N 141st Street, Bonner Springs, KS 66012
About this home
Enjoy country living with the convenience of modern updates on this refreshed 3-bedroom, 2-bath home situated on a full acre! Offering 1,716 square feet of open living space, this home features fresh interior and exterior paint, a brand-new HVAC system, and a versatile floor plan with two separate living areas. The…
See this home in person
Connect with a local HouseLoop agent to show you this home and answer your questions.
Pick a date
Pick a time
Property Details
Interior
Bedrooms & bathrooms
- Bedrooms: 3
- Full bathrooms: 2
Primary Bedroom
- Features: ceiling fan(s), walk-in closet(s)
- Level: First
Primary Bathroom
- Level: First
Bedroom 2
- Features: ceiling fan(s), walk-in closet(s)
- Level: First
Bedroom 3
- Features: ceiling fan(s), walk-in closet(s)
- Level: First
Family Room
- Level: First
Living Room
- Features: Ceiling Fan(s)
- Level: First
Kitchen
- Features: Kitchen Island
- Level: First
Dining Room
- Level: First
Laundry
- Level: First
Bathroom 1
- Level: First
Heating
- Heating: Electric
Cooling
- Cooling: Electric
Appliances
- Included: Dishwasher, Electric Range
- Laundry: Main Level
Features
- Features: Ceiling Fan(s), Walk-In Closet(s)
- Flooring: Carpet
- Basement: Crawl Space
- Fireplace features: Living Room
- Other rooms: Main Floor BR, Main Floor Primary Bedroom
Interior area
- Finished area above ground: 1,716 sqft
- Total interior livable area: 1,716 sqft
Property
Parking
- Parking features: Off Street
Lot
- Size: 1.00 Acres
- Features: Acreage
- Patio & porch: Patio
Construction
Type & style
- Home type: Residential
- Architectural style: Single Family Residence
Materials
- Materials: Vinyl Siding
Condition
- Year built: 2005
- Age: 21-30 Years
Utilities & green energy
- Sewer: Septic Tank
- Water: Public
Highlights
Outdoor & Lot
- Deck
- Big Backyard
- Mature Trees
- Wooded Lot
- Acreage
Kitchen
- Kitchen Island
- Walk-in Pantry
- Double Oven
- Gas Range
- Stainless Appliances
Bathroom
- Freestanding Tub
- Walk-in Shower
- Double Vanity
Interior
- Shiplap / Paneling
- Statement Lighting
- Floor-to-Ceiling Windows
Layout
- Main Floor Primary
Fireplace
- Fireplace
Style
- Modern
HOA and Amenities
No HOA on this home.
Nearby schools
GreatSchools rating
- 4Delaware Ridge Elementary School
- 4Robert E Clark Middle School
- 2Bonner Springs High School
Schools provided by the listing agent
- District: Bonner Springs
- Middle: Clark
- High: Bonner Springs
Price history
Tax
- Annual tax amount: $4,119 / yr
Property tax history
| Year | Property tax | Assessed value |
|---|---|---|
| 2025 | $4,119 | $28,267 |
| 2024 | $3,993 | $27,669 |
| 2023 | $3,656 | $23,701 |
| 2022 | $3,121 | $20,056 |
| 2021 | $2,429 | $14,712 |
| 2020 | $2,346 | $14,283 |
| 2019 | $3,275 | $19,642 |
| 2018 | $2,936 | $17,868 |
| 2017 | $2,772 | $17,181 |
| 2016 | $2,770 | $17,176 |
| 2015 | $2,772 | $17,176 |
| 2014 | $2,631 | $17,419 |
Offer Insights
Choose an offer strength
$245,000 – $249,750
Listed by ReeceNichols - Leawood
Listed Aug 6, 2026, 1:20 PM · Updated Aug 11, 2026, 4:36 PM · Source: Heartland MLS as distributed by MLS GRID · MLS #2635400