$376,900
3 bd · 2 ba · 1,452 sqftAbout this home
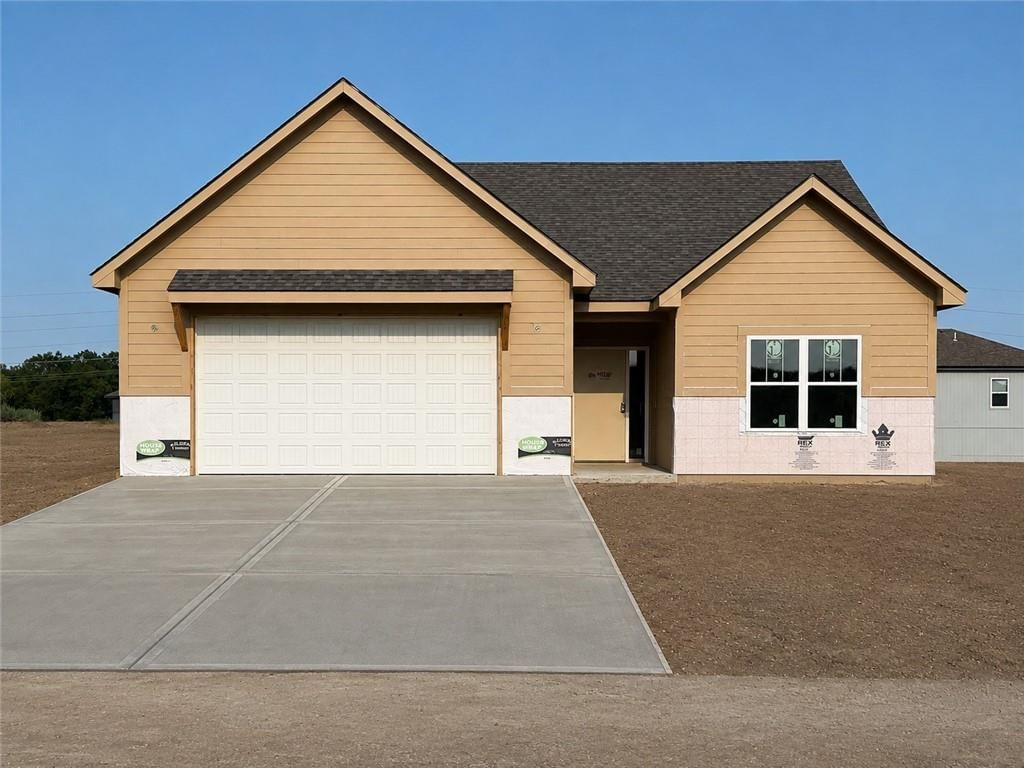
Designed for easy, comfortable living, this 3-bedroom, 2-bath ranch puts everything you need on one convenient level. The open kitchen centers the home with a spacious island and flows naturally into the large great room, creating an inviting setting for everyday life and entertaining. The primary suite is…
Offer Insights
Choose an offer strength
$369,362 – $376,523
Property Details
Interior
Bedrooms & bathrooms
- Bedrooms: 3
- Full bathrooms: 2
Primary Bedroom
- Features: Walk-In Closet(s)
- Level: Main
Primary Bathroom
- Features: Double Vanity
- Level: Main
Bedroom 2
- Level: Main
Bedroom 3
- Level: Main
Bathroom 2
- Level: Main
Great Room
- Level: Main
Kitchen
- Level: Main
Laundry
- Features: Built-in Features
- Level: Main
Heating
- Heating: Natural Gas
Cooling
- Cooling: Electric
Appliances
- Included: Dishwasher, Disposal, Microwave, Electric Range
- Laundry: Laundry Room, Main Level
Features
- Features: Custom Cabinets, Kitchen Island, Pantry, Walk-In Closet(s)
- Flooring: Luxury Vinyl, Tile
- Basement: Slab
- Fireplace features: Great Room
- Other rooms: Great Room, Main Floor BR, Main Floor Primary Bedroom
Interior area
- Finished area above ground: 1,452 sqft
- Total interior livable area: 1,452 sqft
Property
Parking
- Total spaces: 2
- Parking features: Attached
Lot
- Size: 0.20 Acres
- Features: City Lot
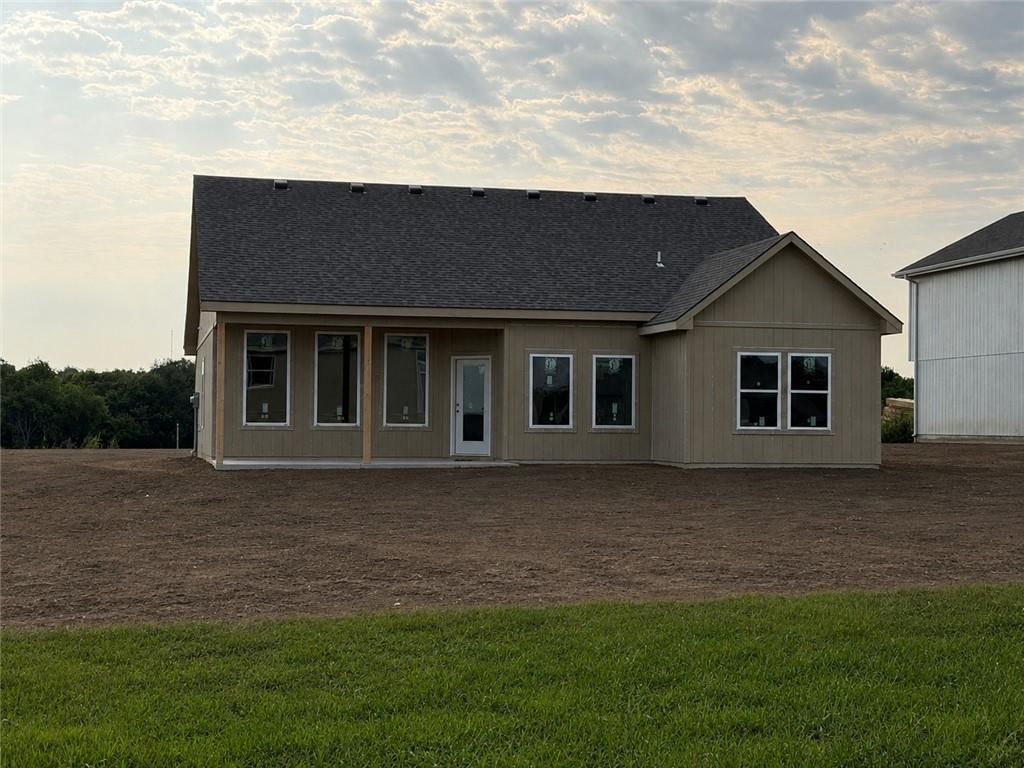
- Patio & porch: Covered Patio
Construction
Type & style
- Home type: Residential
- Architectural style: Single Family Residence
Materials
- Materials: Stone Trim, Wood Siding
Condition
- Year built: 2026
- Age: 2 Years/Less
Utilities & green energy
- Sewer: Public Sewer
- Water: Public
Highlights
Outdoor & Lot
- Covered Patio
- Big Backyard
Kitchen
- Kitchen Island
- Walk-in Pantry
Interior
- Tile Floors
- Two-Story Living Room
Layout
- Main Floor Primary
Garage & Parking
- Attached Garage
HOA and Amenities
HOA
- Has HOA: Yes
- Fee: $200 /year
Nearby schools
GreatSchools rating
- 6Spring Branch Elementary School
- 3Bingham Middle School
- 3William Chrisman High School
Schools provided by the listing agent
- District: Independence
- Elementary: Spring Branch
- Middle: Bridger
- High: William Chrisman
Price history
Tax
- Annual tax amount: $5,092 / yr
Listed by Keller Williams Platinum Prtnr
Listed Aug 12, 2026, 6:22 PM · Updated Aug 13, 2026, 4:01 AM · Source: Heartland MLS as distributed by MLS GRID · MLS #2635388
$376,900
675 S Ranson Place, Independence, MO 64056
About this home
Designed for easy, comfortable living, this 3-bedroom, 2-bath ranch puts everything you need on one convenient level. The open kitchen centers the home with a spacious island and flows naturally into the large great room, creating an inviting setting for everyday life and entertaining. The primary suite is…
See this home in person
Connect with a local HouseLoop agent to show you this home and answer your questions.
Pick a date
Pick a time
Property Details
Interior
Bedrooms & bathrooms
- Bedrooms: 3
- Full bathrooms: 2
Primary Bedroom
- Features: Walk-In Closet(s)
- Level: Main
Primary Bathroom
- Features: Double Vanity
- Level: Main
Bedroom 2
- Level: Main
Bedroom 3
- Level: Main
Bathroom 2
- Level: Main
Great Room
- Level: Main
Kitchen
- Level: Main
Laundry
- Features: Built-in Features
- Level: Main
Heating
- Heating: Natural Gas
Cooling
- Cooling: Electric
Appliances
- Included: Dishwasher, Disposal, Microwave, Electric Range
- Laundry: Laundry Room, Main Level
Features
- Features: Custom Cabinets, Kitchen Island, Pantry, Walk-In Closet(s)
- Flooring: Luxury Vinyl, Tile
- Basement: Slab
- Fireplace features: Great Room
- Other rooms: Great Room, Main Floor BR, Main Floor Primary Bedroom
Interior area
- Finished area above ground: 1,452 sqft
- Total interior livable area: 1,452 sqft
Property
Parking
- Total spaces: 2
- Parking features: Attached
Lot
- Size: 0.20 Acres
- Features: City Lot
- Patio & porch: Covered Patio
Construction
Type & style
- Home type: Residential
- Architectural style: Single Family Residence
Materials
- Materials: Stone Trim, Wood Siding
Condition
- Year built: 2026
- Age: 2 Years/Less
Utilities & green energy
- Sewer: Public Sewer
- Water: Public
Highlights
Outdoor & Lot
- Covered Patio
- Big Backyard
Kitchen
- Kitchen Island
- Walk-in Pantry
Interior
- Tile Floors
- Two-Story Living Room
Layout
- Main Floor Primary
Garage & Parking
- Attached Garage
HOA and Amenities
HOA
- Has HOA: Yes
- Fee: $200 /year
Nearby schools
GreatSchools rating
- 6Spring Branch Elementary School
- 3Bingham Middle School
- 3William Chrisman High School
Schools provided by the listing agent
- District: Independence
- Elementary: Spring Branch
- Middle: Bridger
- High: William Chrisman
Price history
Tax
- Annual tax amount: $5,092 / yr
Offer Insights
Choose an offer strength
$369,362 – $376,523
Listed by Keller Williams Platinum Prtnr
Listed Aug 12, 2026, 6:22 PM · Updated Aug 13, 2026, 4:01 AM · Source: Heartland MLS as distributed by MLS GRID · MLS #2635388