$315,000
3 bd · 2 ba · 1,232 sqftAbout this home
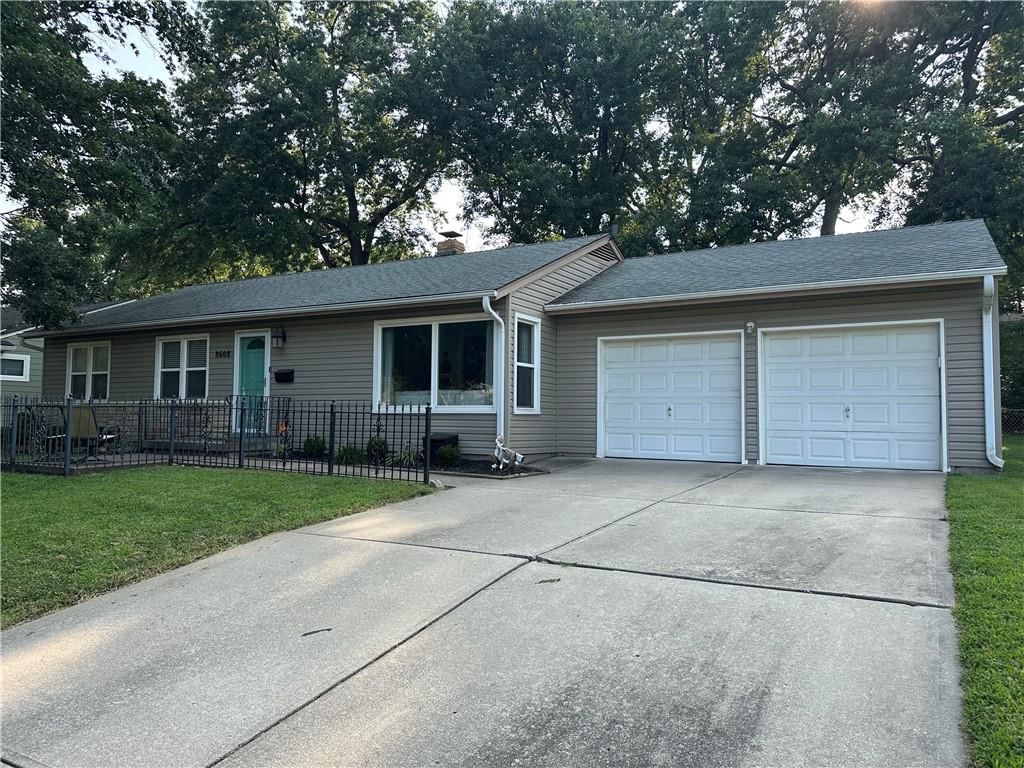
Fantastic home in a great location. Come and see this beautiful 3 bedroom, 2 bathroom home in the heart of Ward Parkway Estates. You will love the large fenced backyard and the spacious two car garage, a rare find for this neighborhood. The living room and dining room make the perfect space for entertaining or…
Offer Insights
Choose an offer strength
$302,400 – $308,385
Property Details
Interior
Bedrooms & bathrooms
- Bedrooms: 3
- Full bathrooms: 2
Primary Bedroom
- Level: First
Primary Bathroom
- Features: ceiling fan(s), walk-in closet(s)
- Level: First
Bedroom 2
- Features: ceiling fan(s), walk-in closet(s)
- Level: First
Bedroom 3
- Features: ceiling fan(s), walk-in closet(s)
- Level: First
Bathroom 2
- Level: First
Heating
- Heating: Natural Gas
Cooling
- Cooling: Electric
Appliances
- Included: Free-Standing Electric Oven, Stainless Steel Appliance(s)
- Laundry: In Basement
Features
- Features: Painted Cabinets
- Basement: Full
- Other rooms: Main Floor Primary Bedroom
Interior area
- Finished area above ground: 1,232 sqft
- Total interior livable area: 1,232 sqft
Property
Parking
- Total spaces: 2
- Parking features: Attached, Garage Faces Front
Lot
- Size: 0.24 Acres
- Features: City Lot
- Patio & porch: Patio
Construction
Type & style
- Home type: Residential
- Architectural style: Single Family Residence
Materials
- Materials: Brick/Mortar, Vinyl Siding
Condition
- Year built: 1956
- Age: 51-75 Years
Utilities & green energy
- Sewer: Public Sewer
- Water: Public
Highlights
Outdoor & Lot
- Big Backyard
- Mature Trees
- Wooded Lot
Kitchen
- Stainless Appliances
Layout
- Main Floor Primary
Garage & Parking
- Attached Garage
HOA and Amenities
HOA
- Has HOA: Yes
Amenities
- Other
Nearby schools
GreatSchools rating
- 4Boone Elementary School
- 3Center Middle School
- 3Center Sr. High
Schools provided by the listing agent
- District: Center
- Elementary: Boone
- Middle: Center
- High: Center
Price history
Tax
- Annual tax amount: $3,537 / yr
Listed by Compass Realty Group
Listed Aug 7, 2026, 10:02 AM · Updated Aug 8, 2026, 4:01 AM · Source: Heartland MLS as distributed by MLS GRID · MLS #2635375
$315,000
8608 Belleview Street, Kansas City, MO 64114
About this home
Fantastic home in a great location. Come and see this beautiful 3 bedroom, 2 bathroom home in the heart of Ward Parkway Estates. You will love the large fenced backyard and the spacious two car garage, a rare find for this neighborhood. The living room and dining room make the perfect space for entertaining or…
See this home in person
Connect with a local HouseLoop agent to show you this home and answer your questions.
Pick a date
Pick a time
Property Details
Interior
Bedrooms & bathrooms
- Bedrooms: 3
- Full bathrooms: 2
Primary Bedroom
- Level: First
Primary Bathroom
- Features: ceiling fan(s), walk-in closet(s)
- Level: First
Bedroom 2
- Features: ceiling fan(s), walk-in closet(s)
- Level: First
Bedroom 3
- Features: ceiling fan(s), walk-in closet(s)
- Level: First
Bathroom 2
- Level: First
Heating
- Heating: Natural Gas
Cooling
- Cooling: Electric
Appliances
- Included: Free-Standing Electric Oven, Stainless Steel Appliance(s)
- Laundry: In Basement
Features
- Features: Painted Cabinets
- Basement: Full
- Other rooms: Main Floor Primary Bedroom
Interior area
- Finished area above ground: 1,232 sqft
- Total interior livable area: 1,232 sqft
Property
Parking
- Total spaces: 2
- Parking features: Attached, Garage Faces Front
Lot
- Size: 0.24 Acres
- Features: City Lot
- Patio & porch: Patio
Construction
Type & style
- Home type: Residential
- Architectural style: Single Family Residence
Materials
- Materials: Brick/Mortar, Vinyl Siding
Condition
- Year built: 1956
- Age: 51-75 Years
Utilities & green energy
- Sewer: Public Sewer
- Water: Public
Highlights
Outdoor & Lot
- Big Backyard
- Mature Trees
- Wooded Lot
Kitchen
- Stainless Appliances
Layout
- Main Floor Primary
Garage & Parking
- Attached Garage
HOA and Amenities
HOA
- Has HOA: Yes
Amenities
- Other
Nearby schools
GreatSchools rating
- 4Boone Elementary School
- 3Center Middle School
- 3Center Sr. High
Schools provided by the listing agent
- District: Center
- Elementary: Boone
- Middle: Center
- High: Center
Price history
Tax
- Annual tax amount: $3,537 / yr
Offer Insights
Choose an offer strength
$302,400 – $308,385
Listed by Compass Realty Group
Listed Aug 7, 2026, 10:02 AM · Updated Aug 8, 2026, 4:01 AM · Source: Heartland MLS as distributed by MLS GRID · MLS #2635375