$450,995
2 bd · 2 ba · 1,584 sqftAbout this home
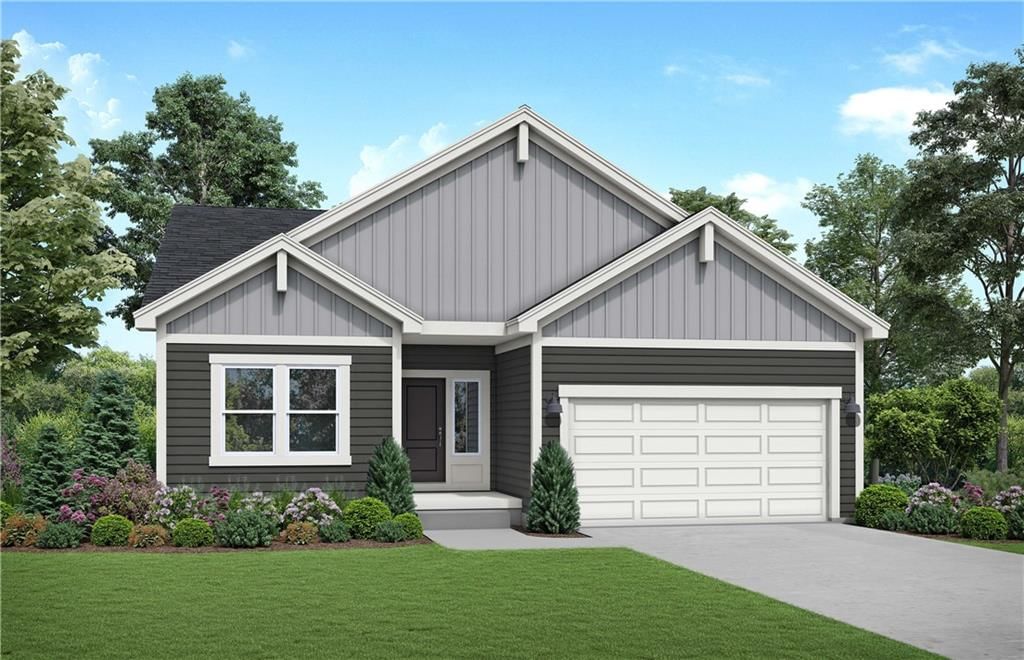
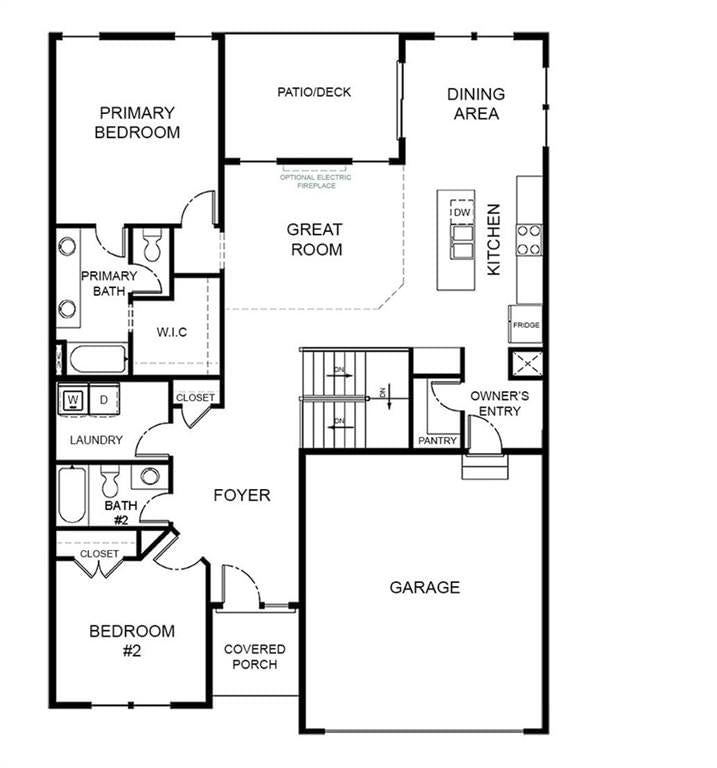
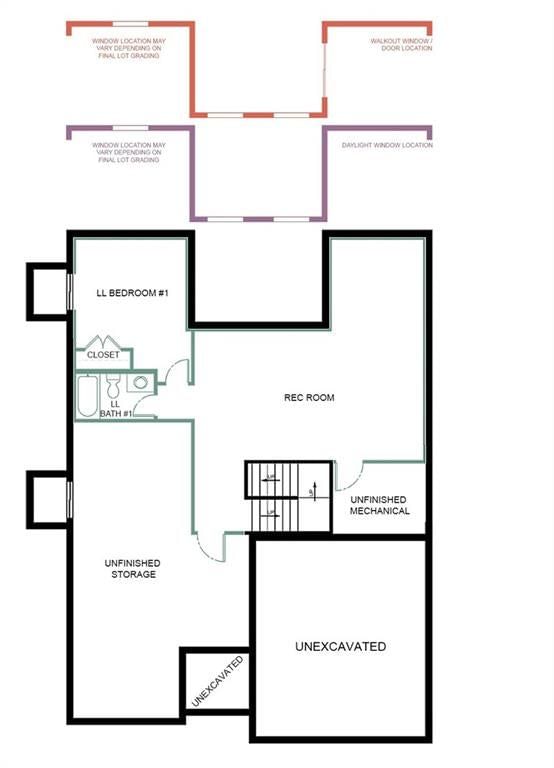
Build the popular Somerset floor plan by Summit Homes and personalize it to fit your lifestyle. This thoughtfully designed ranch plan features 2 bedrooms, 2 bathrooms, a spacious open-concept layout, a large kitchen with island, full unfinished basement, and 2 car garage. This home is priced with a Series 1 design…
Offer Insights
Choose an offer strength
$441,975 – $450,544
Property Details
Interior
Bedrooms & bathrooms
- Bedrooms: 2
- Full bathrooms: 2
Primary Bedroom
- Level: Main
- Dimensions: 13 × 14
Primary Bathroom
- Features: Laminate Counters
- Level: Main
- Dimensions: 5 × 11
Bedroom 2
- Level: Main
- Dimensions: 12 × 11
Great Room
- Level: Main
- Dimensions: 11 × 14
Kitchen
- Features: Laminate Counters
- Level: Main
- Dimensions: 11 × 14
Laundry
- Level: Main
- Dimensions: 9 × 6
Bathroom 1
- Features: Laminate Counters
- Level: Main
Heating
- Heating: Forced Air
Cooling
- Cooling: Electric
Appliances
- Included: Dishwasher, Disposal, Microwave, Electric Range
- Laundry: Bedroom Level, Laundry Room
Features
- Features: Kitchen Island, Painted Cabinets, Pantry, Walk-In Closet(s)
- Flooring: Carpet, Luxury Vinyl
- Basement: Concrete, Unfinished
- Other rooms: Great Room, Main Floor Primary Bedroom
Interior area
- Finished area above ground: 1,584 sqft
- Total interior livable area: 1,584 sqft
Property
Parking
- Total spaces: 2
- Parking features: Attached
Lot
- Size: 0.33 Acres
- Features: City Lot, Corner Lot
Construction
Type & style
- Home type: Residential
- Architectural style: Single Family Residence
Materials
- Materials: Frame, Lap Siding
Condition
- Year built: 2027
- Age: 2 Years/Less
Utilities & green energy
- Sewer: Public Sewer
- Water: Public
Highlights
Outdoor & Lot
- Mature Trees
- Wooded Lot
- Corner Lot
Kitchen
- Kitchen Island
- Walk-in Pantry
Interior
- Two-Story Living Room
Layout
- Main Floor Primary
Garage & Parking
- Attached Garage
Style
- Modern
HOA and Amenities
HOA
- Has HOA: Yes
- Fee: $1,453 /year
Amenities
- Boat Dock
- Clubhouse
- Exercise Room
- Golf Course
- Party Room
- Pickleball Court(s)
- Play Area
- Pool
- Putting Green
- Racquetball
- Storage
- Tennis Court(s)
- Trail(s)
Nearby schools
GreatSchools rating
- 7Creekmoor Elementary School
- Raymore-Peculiar Ninth Gr Cntr
- 4Raymore-Peculiar East Middle School
Schools provided by the listing agent
- District: Raymore-Peculiar
- Elementary: Creekmoor
- Middle: Raymore-Peculiar East
- High: Ray-Pec
Price history
Tax
No tax data available for this listing.
Listed by Platinum Realty LLC
Listed Aug 5, 2026, 1:06 PM · Updated Aug 7, 2026, 7:23 PM · Source: Heartland MLS as distributed by MLS GRID · MLS #2635333
$450,995
1615 Portsmouth Lane, Raymore, MO 64083
About this home
Build the popular Somerset floor plan by Summit Homes and personalize it to fit your lifestyle. This thoughtfully designed ranch plan features 2 bedrooms, 2 bathrooms, a spacious open-concept layout, a large kitchen with island, full unfinished basement, and 2 car garage. This home is priced with a Series 1 design…
See this home in person
Connect with a local HouseLoop agent to show you this home and answer your questions.
Pick a date
Pick a time
Property Details
Interior
Bedrooms & bathrooms
- Bedrooms: 2
- Full bathrooms: 2
Primary Bedroom
- Level: Main
- Dimensions: 13 × 14
Primary Bathroom
- Features: Laminate Counters
- Level: Main
- Dimensions: 5 × 11
Bedroom 2
- Level: Main
- Dimensions: 12 × 11
Great Room
- Level: Main
- Dimensions: 11 × 14
Kitchen
- Features: Laminate Counters
- Level: Main
- Dimensions: 11 × 14
Laundry
- Level: Main
- Dimensions: 9 × 6
Bathroom 1
- Features: Laminate Counters
- Level: Main
Heating
- Heating: Forced Air
Cooling
- Cooling: Electric
Appliances
- Included: Dishwasher, Disposal, Microwave, Electric Range
- Laundry: Bedroom Level, Laundry Room
Features
- Features: Kitchen Island, Painted Cabinets, Pantry, Walk-In Closet(s)
- Flooring: Carpet, Luxury Vinyl
- Basement: Concrete, Unfinished
- Other rooms: Great Room, Main Floor Primary Bedroom
Interior area
- Finished area above ground: 1,584 sqft
- Total interior livable area: 1,584 sqft
Property
Parking
- Total spaces: 2
- Parking features: Attached
Lot
- Size: 0.33 Acres
- Features: City Lot, Corner Lot
Construction
Type & style
- Home type: Residential
- Architectural style: Single Family Residence
Materials
- Materials: Frame, Lap Siding
Condition
- Year built: 2027
- Age: 2 Years/Less
Utilities & green energy
- Sewer: Public Sewer
- Water: Public
Highlights
Outdoor & Lot
- Mature Trees
- Wooded Lot
- Corner Lot
Kitchen
- Kitchen Island
- Walk-in Pantry
Interior
- Two-Story Living Room
Layout
- Main Floor Primary
Garage & Parking
- Attached Garage
Style
- Modern
HOA and Amenities
HOA
- Has HOA: Yes
- Fee: $1,453 /year
Amenities
- Boat Dock
- Clubhouse
- Exercise Room
- Golf Course
- Party Room
- Pickleball Court(s)
- Play Area
- Pool
- Putting Green
- Racquetball
- Storage
- Tennis Court(s)
- Trail(s)
Nearby schools
GreatSchools rating
- 7Creekmoor Elementary School
- Raymore-Peculiar Ninth Gr Cntr
- 4Raymore-Peculiar East Middle School
Schools provided by the listing agent
- District: Raymore-Peculiar
- Elementary: Creekmoor
- Middle: Raymore-Peculiar East
- High: Ray-Pec
Price history
Tax
No tax data available for this listing.
Offer Insights
Choose an offer strength
$441,975 – $450,544
Listed by Platinum Realty LLC
Listed Aug 5, 2026, 1:06 PM · Updated Aug 7, 2026, 7:23 PM · Source: Heartland MLS as distributed by MLS GRID · MLS #2635333