$180,000
3 bd · 2.5 ba · 1,520 sqftAbout this home
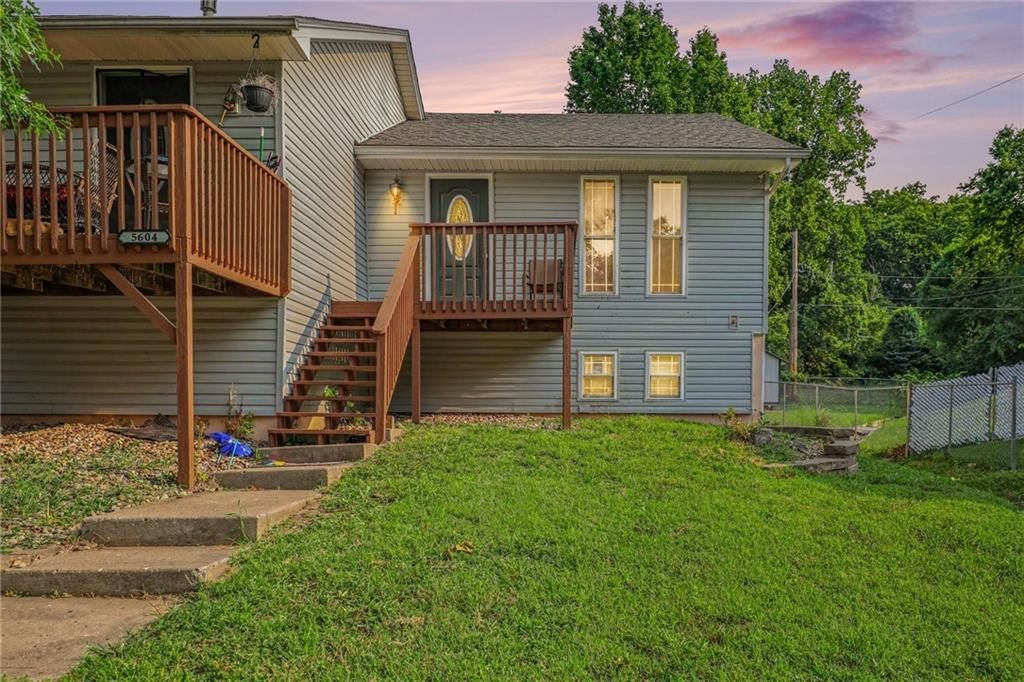
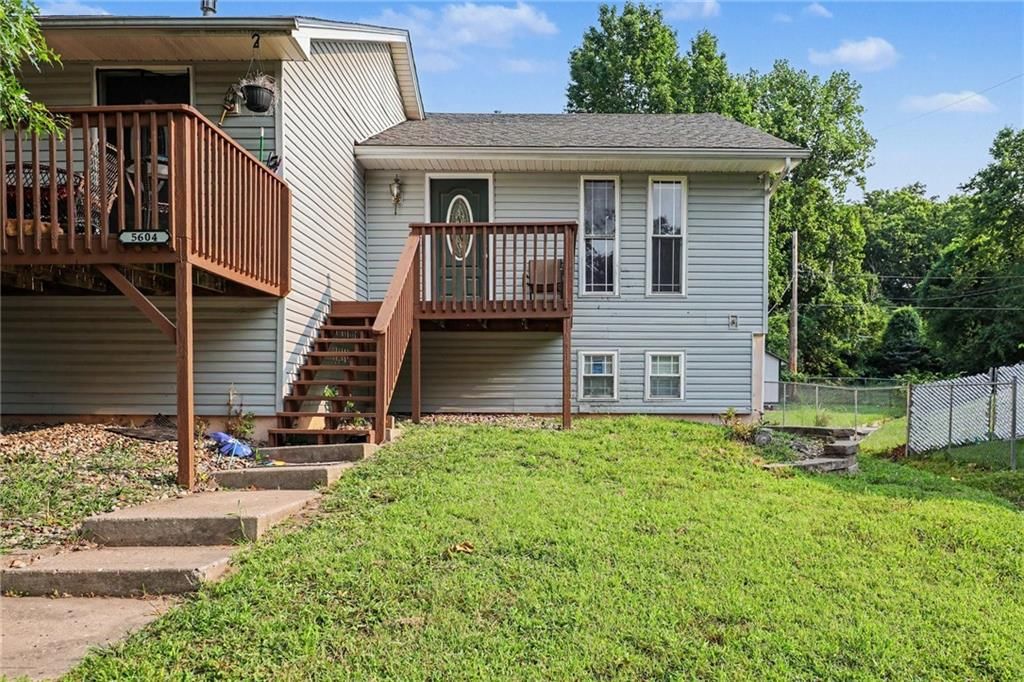
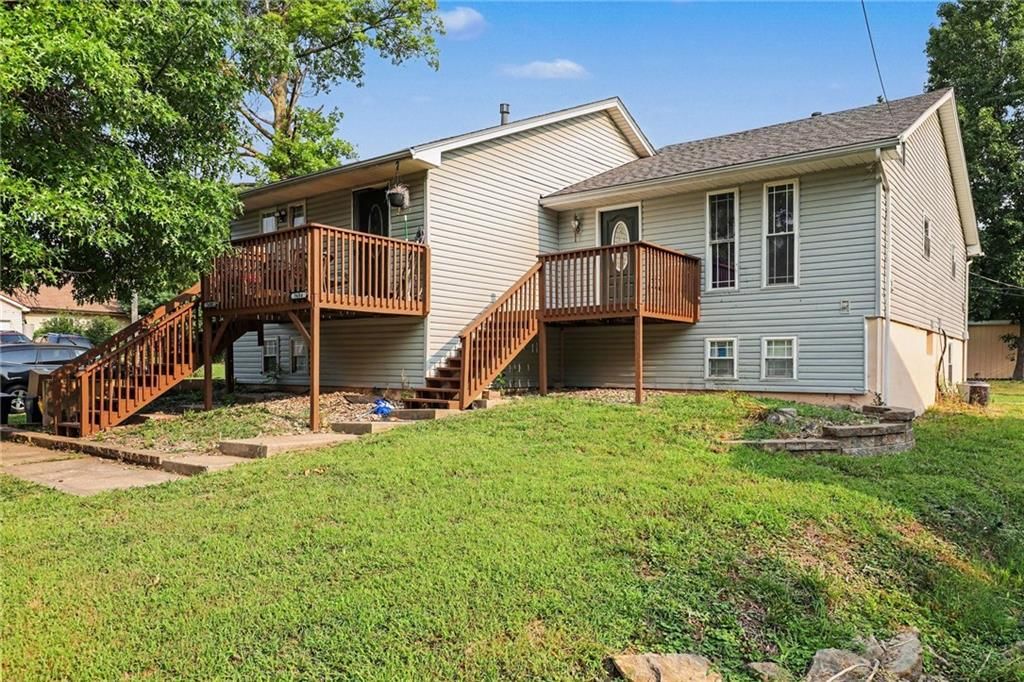
Whether you're looking to expand your investment portfolio or secure a turnkey rental property, this well-maintained 3-bedroom, 1.5-bath duplex is an outstanding opportunity in the North Kansas City School District. Tenant in place through June 2027 paying $1,500 per month, consistent rental income from day one. This…
Offer Insights
Choose an offer strength
$176,400 – $179,820
Property Details
Interior
Bedrooms & bathrooms
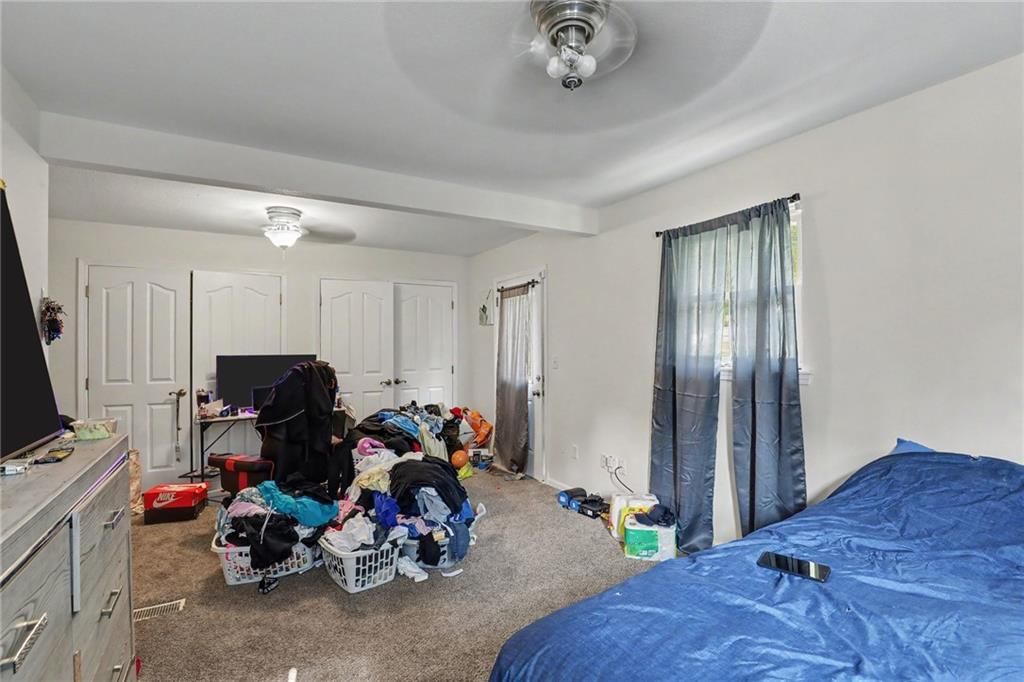
- Bedrooms: 3
- Full bathrooms: 2
- 1/2 bathrooms: 1
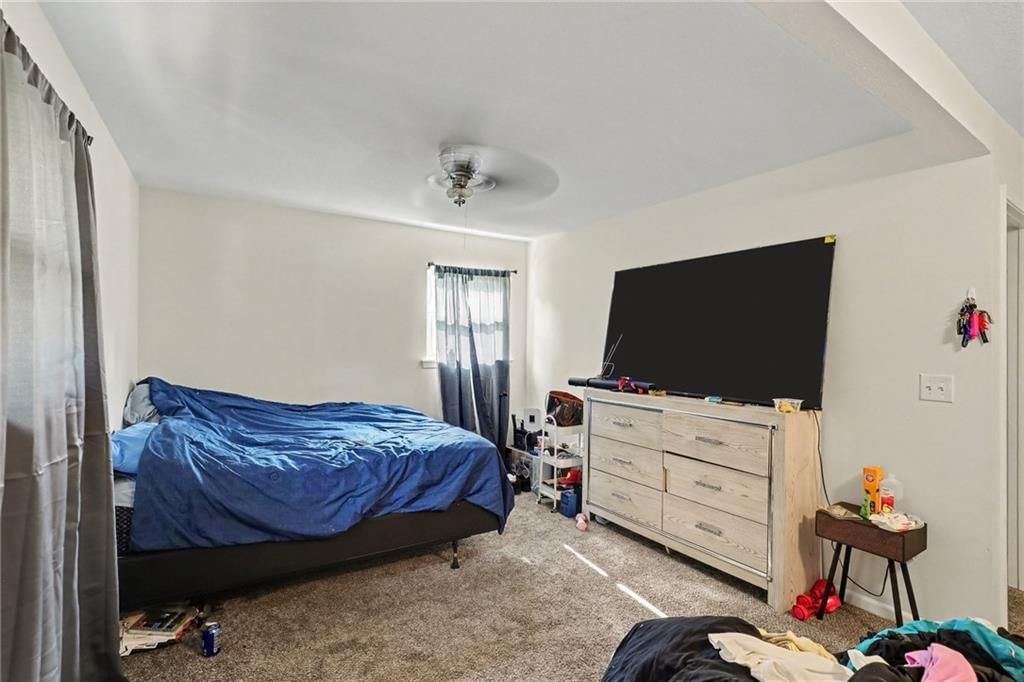
Primary Bedroom
- Level: Main
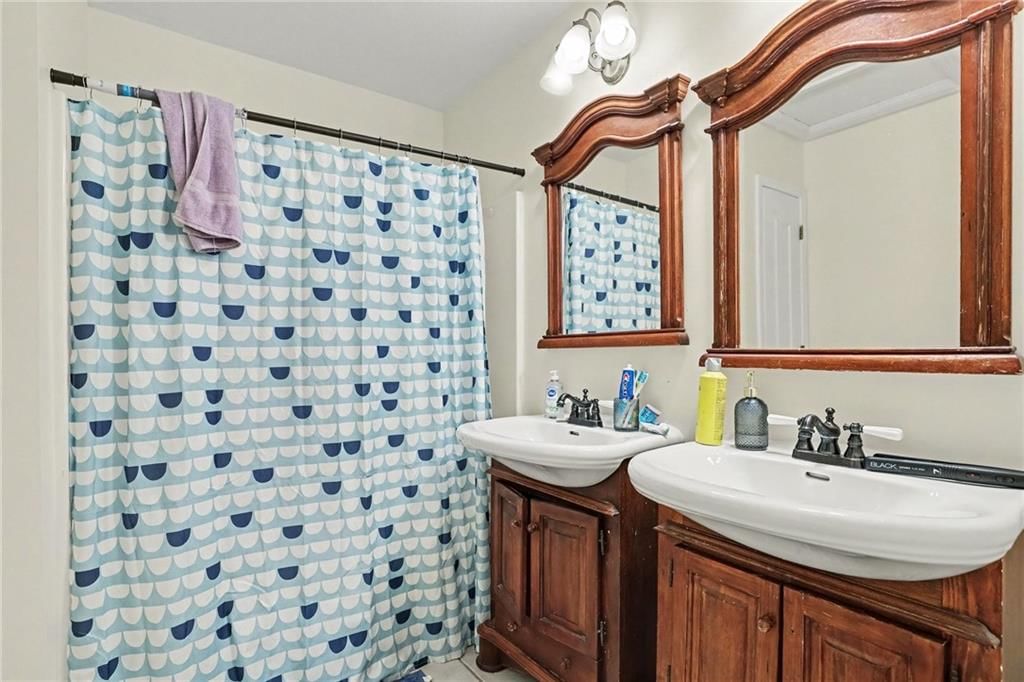
Primary Bathroom
- Features: Double Vanity
- Level: Main
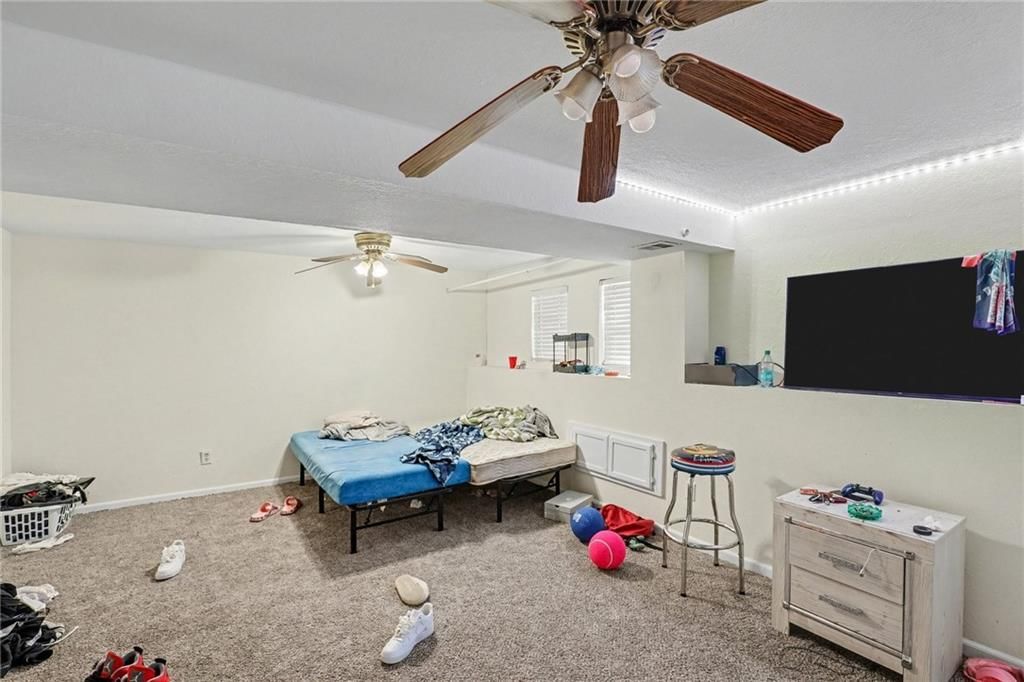
Bedroom 2
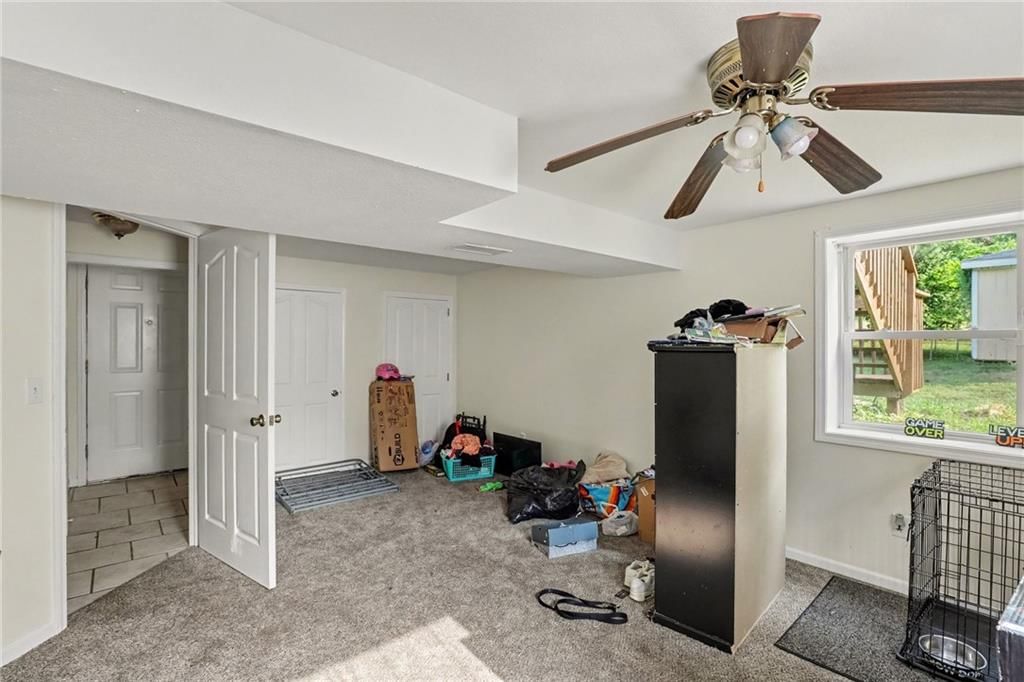
- Features: Ceiling Fan(s)
- Level: Basement
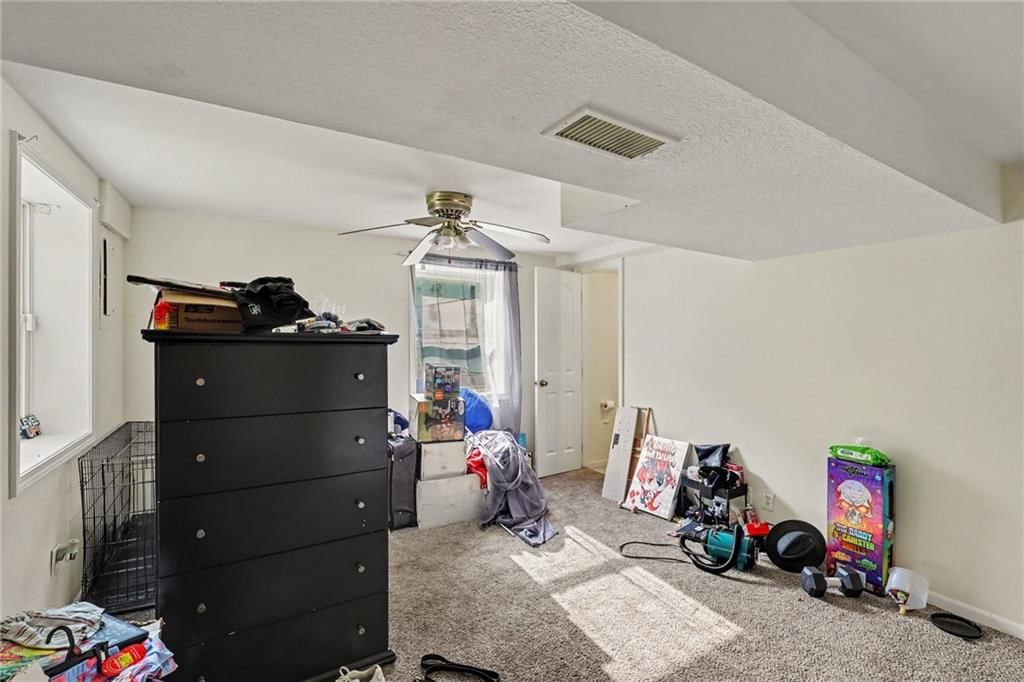
Bedroom 3
- Features: Ceiling Fan(s)
- Level: Basement
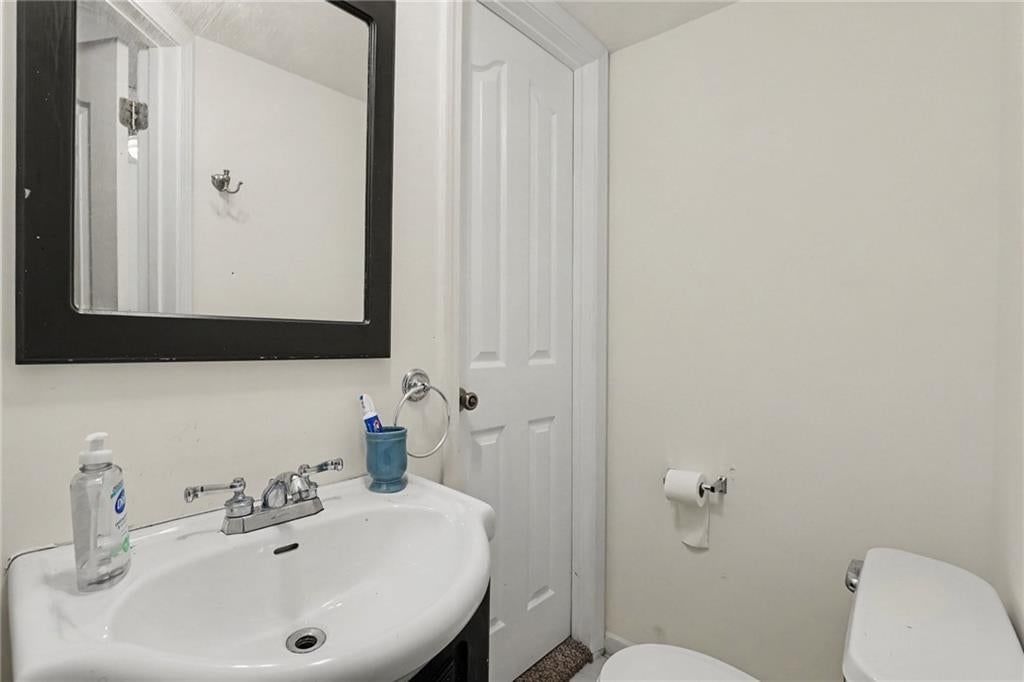
Half Bath
- Level: Basement
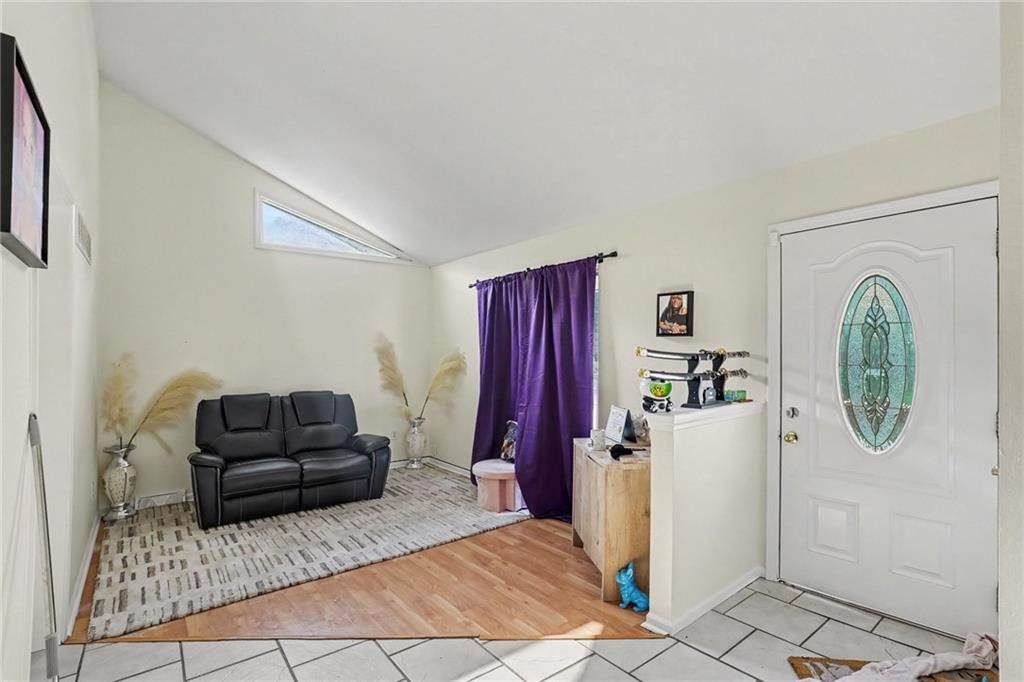
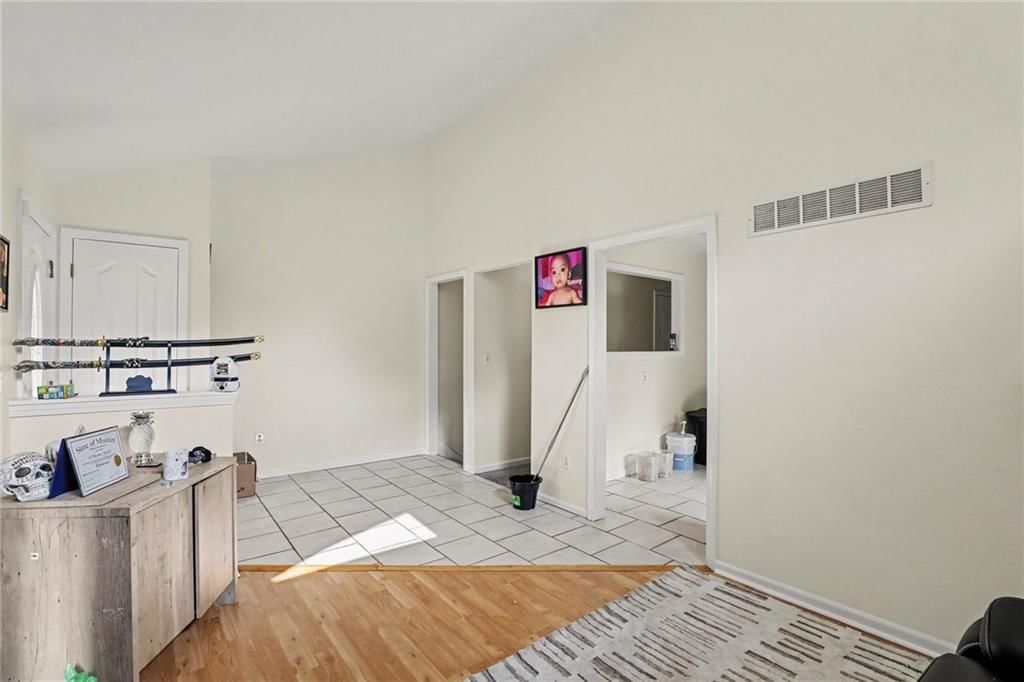
Living Room
- Level: Main
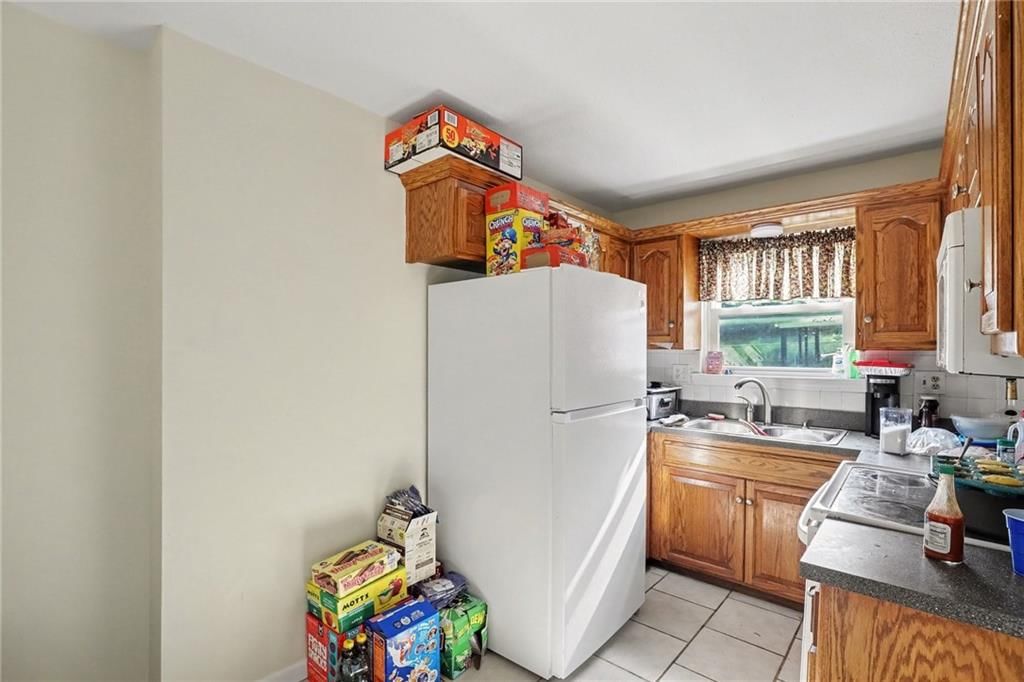
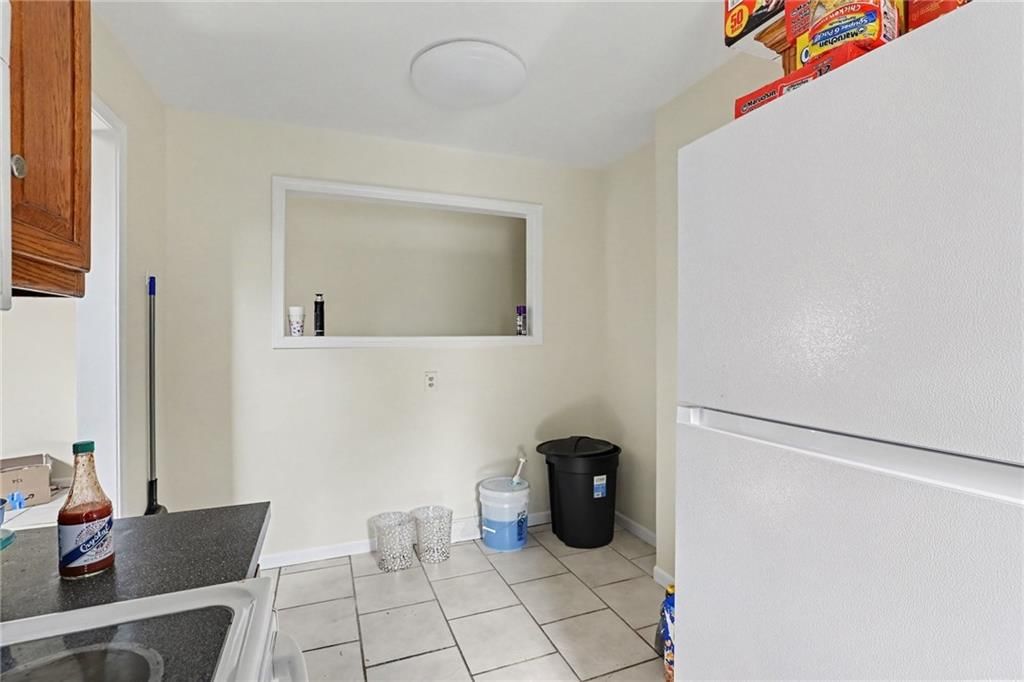
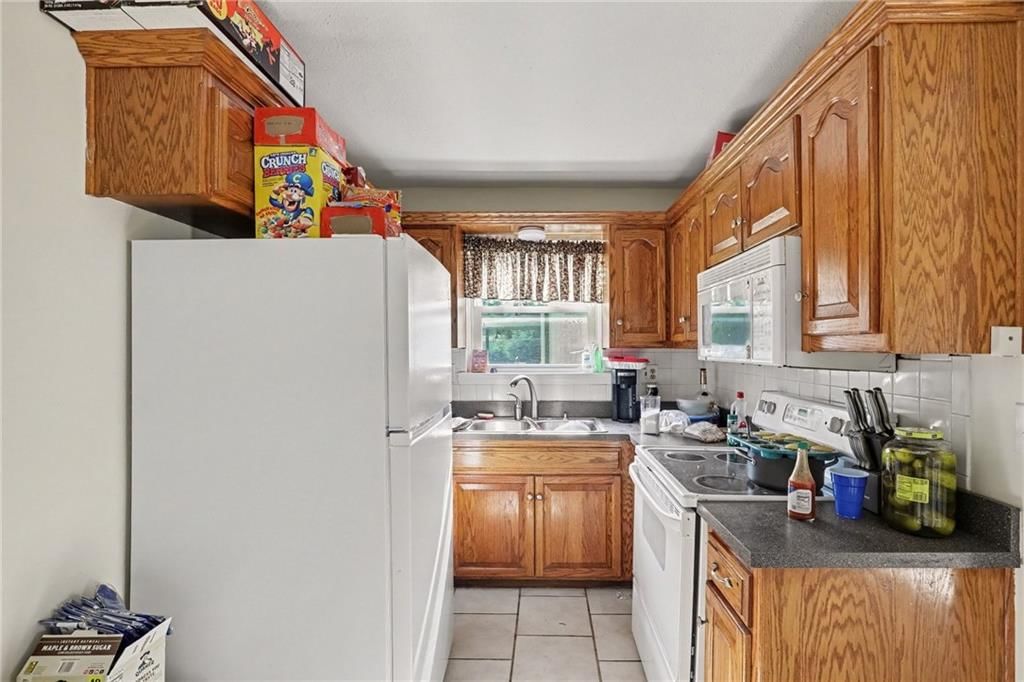
Kitchen
- Features: Laminate Counters
- Level: Main
Heating
- Heating: Natural Gas
Cooling
- Cooling: Electric
Appliances
- Included: Disposal, Refrigerator
- Laundry: Lower Level
Features
- Features: Ceiling Fan(s)
- Flooring: Carpet
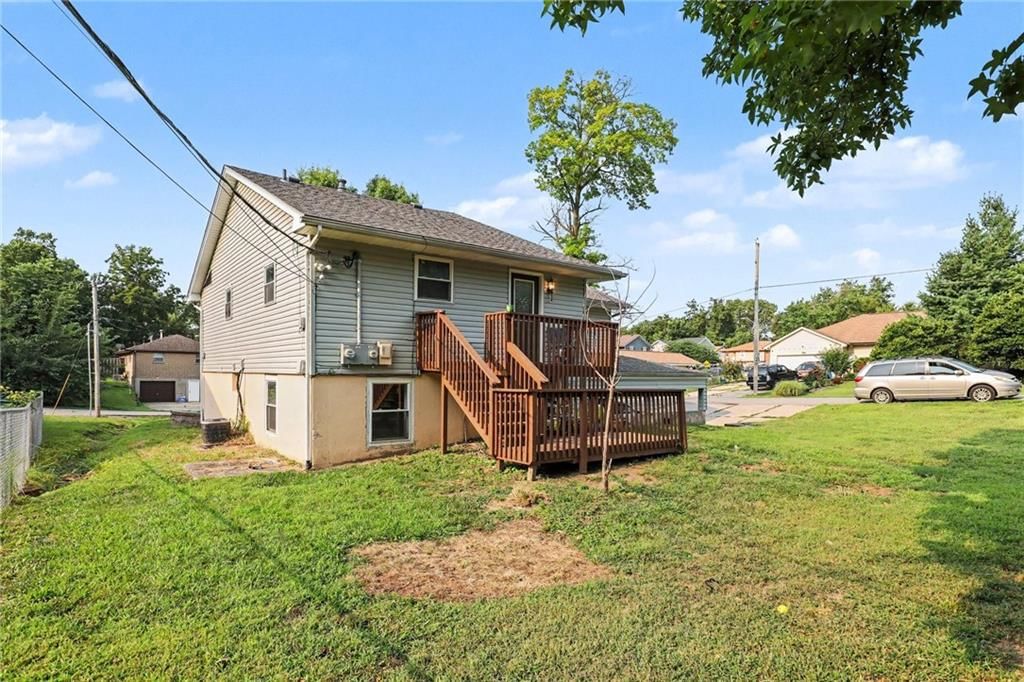
- Basement: Finished, Walk-Out Access
- Other rooms: Entry, Fam Rm Gar Level, Family Room
Interior area
- Finished area above ground: 1,520 sqft
- Total interior livable area: 1,520 sqft
Property
Parking
- Parking features: Off Street
Lot
- Size: 0.11 Acres
- Features: City Limits
- Patio & porch: Deck
Construction
Type & style
- Home type: Residential
- Architectural style: Half Duplex
Materials
- Materials: Frame
Condition
- Year built: 1972
- Age: 51-75 Years
Utilities & green energy
- Sewer: Public Sewer
- Water: Public
Highlights
Outdoor & Lot
- Deck
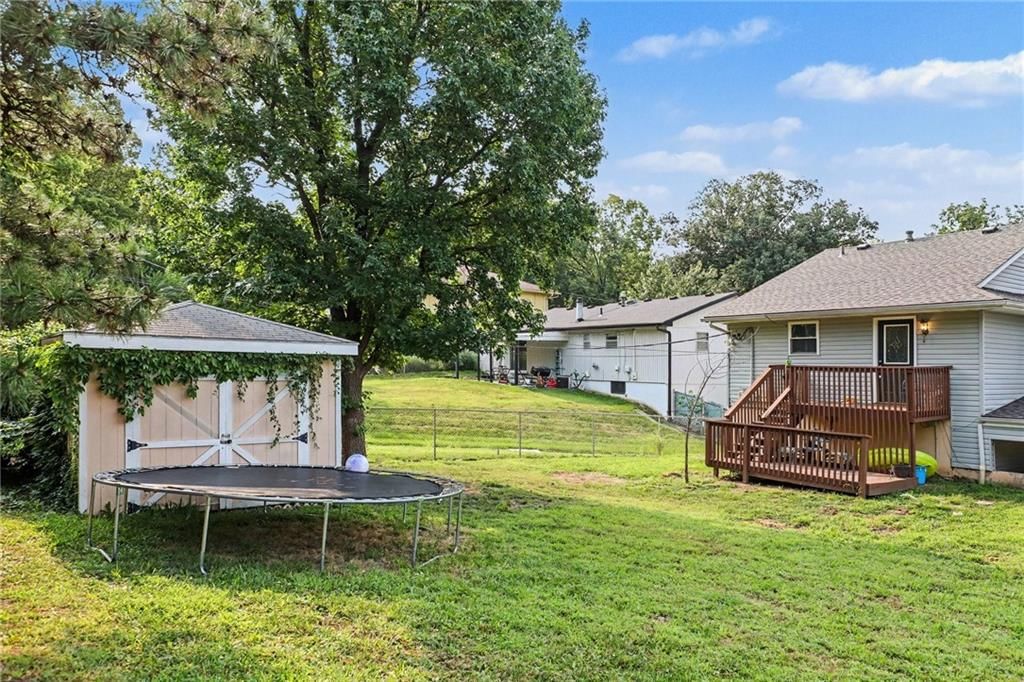
- Big Backyard
- Mature Trees
- Wooded Lot
Bathroom
- Walk-in Shower
- Double Vanity
Interior
- Hardwood Floors
- Tile Floors
- Coffered or Tray Ceiling
Layout
- Finished Basement
- Walk-out Basement
- Bonus Room
HOA and Amenities
No HOA on this home.
Nearby schools
GreatSchools rating
- 9Maplewood Elementary School
- 4Maple Park Middle School
- 4Winnetonka High School
Schools provided by the listing agent
- District: North Kansas City
- Elementary: Maplewood
- Middle: Maple Park
- High: Winnetonka
Price history
Tax
No tax data available for this listing.
Property tax history
| Year | Property tax | Assessed value |
|---|---|---|
| 2025 | $1,459 | $18,510 |
| 2024 | $1,298 | $16,110 |
| 2023 | $1,286 | $16,110 |
| 2022 | $1,227 | $14,690 |
| 2021 | $1,229 | $14,690 |
| 2020 | $1,230 | $13,600 |
| 2019 | $1,230 | $13,600 |
| 2018 | $1,207 | $12,500 |
| 2017 | $1,140 | $12,500 |
| 2016 | $1,140 | $12,500 |
| 2015 | $1,140 | $12,500 |
| 2014 | $1,139 | $11,530 |
Listed by ReeceNichols-KCN
Listed Aug 5, 2026, 12:25 PM · Updated Aug 6, 2026, 7:32 AM · Source: Heartland MLS as distributed by MLS GRID · MLS #2635323
$180,000
5604 NE 50th Street, Kansas City, MO 64119
About this home
Whether you're looking to expand your investment portfolio or secure a turnkey rental property, this well-maintained 3-bedroom, 1.5-bath duplex is an outstanding opportunity in the North Kansas City School District. Tenant in place through June 2027 paying $1,500 per month, consistent rental income from day one. This…
See this home in person
Connect with a local HouseLoop agent to show you this home and answer your questions.
Pick a date
Pick a time
Property Details
Interior
Bedrooms & bathrooms
- Bedrooms: 3
- Full bathrooms: 2
- 1/2 bathrooms: 1
Primary Bedroom
- Level: Main
Primary Bathroom
- Features: Double Vanity
- Level: Main
Bedroom 2
- Features: Ceiling Fan(s)
- Level: Basement
Bedroom 3
- Features: Ceiling Fan(s)
- Level: Basement
Half Bath
- Level: Basement
Living Room
- Level: Main
Kitchen
- Features: Laminate Counters
- Level: Main
Heating
- Heating: Natural Gas
Cooling
- Cooling: Electric
Appliances
- Included: Disposal, Refrigerator
- Laundry: Lower Level
Features
- Features: Ceiling Fan(s)
- Flooring: Carpet
- Basement: Finished, Walk-Out Access
- Other rooms: Entry, Fam Rm Gar Level, Family Room
Interior area
- Finished area above ground: 1,520 sqft
- Total interior livable area: 1,520 sqft
Property
Parking
- Parking features: Off Street
Lot
- Size: 0.11 Acres
- Features: City Limits
- Patio & porch: Deck
Construction
Type & style
- Home type: Residential
- Architectural style: Half Duplex
Materials
- Materials: Frame
Condition
- Year built: 1972
- Age: 51-75 Years
Utilities & green energy
- Sewer: Public Sewer
- Water: Public
Highlights
Outdoor & Lot
- Deck
- Big Backyard
- Mature Trees
- Wooded Lot
Bathroom
- Walk-in Shower
- Double Vanity
Interior
- Hardwood Floors
- Tile Floors
- Coffered or Tray Ceiling
Layout
- Finished Basement
- Walk-out Basement
- Bonus Room
HOA and Amenities
No HOA on this home.
Nearby schools
GreatSchools rating
- 9Maplewood Elementary School
- 4Maple Park Middle School
- 4Winnetonka High School
Schools provided by the listing agent
- District: North Kansas City
- Elementary: Maplewood
- Middle: Maple Park
- High: Winnetonka
Price history
Tax
No tax data available for this listing.
Property tax history
| Year | Property tax | Assessed value |
|---|---|---|
| 2025 | $1,459 | $18,510 |
| 2024 | $1,298 | $16,110 |
| 2023 | $1,286 | $16,110 |
| 2022 | $1,227 | $14,690 |
| 2021 | $1,229 | $14,690 |
| 2020 | $1,230 | $13,600 |
| 2019 | $1,230 | $13,600 |
| 2018 | $1,207 | $12,500 |
| 2017 | $1,140 | $12,500 |
| 2016 | $1,140 | $12,500 |
| 2015 | $1,140 | $12,500 |
| 2014 | $1,139 | $11,530 |
Offer Insights
Choose an offer strength
$176,400 – $179,820
Listed by ReeceNichols-KCN
Listed Aug 5, 2026, 12:25 PM · Updated Aug 6, 2026, 7:32 AM · Source: Heartland MLS as distributed by MLS GRID · MLS #2635323