$179,900
Under Contract3 bd · 1 ba · 1,204 sqftAbout this home
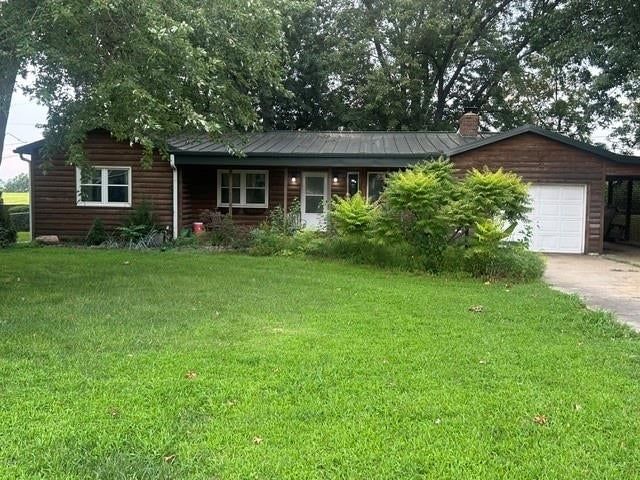
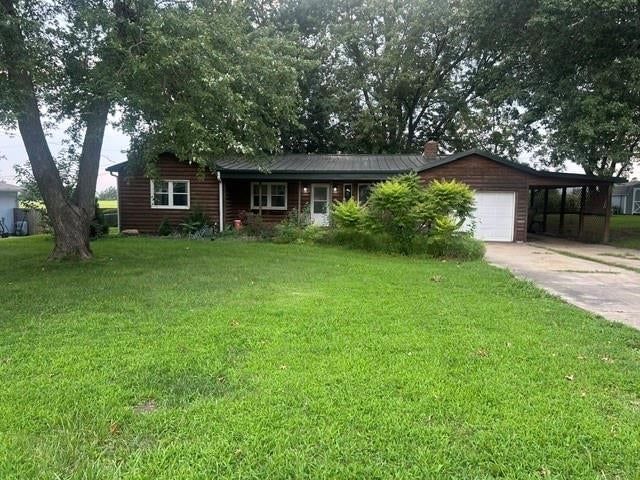
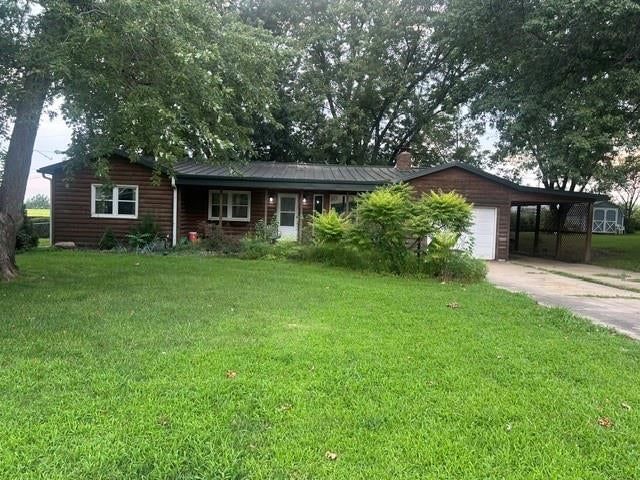
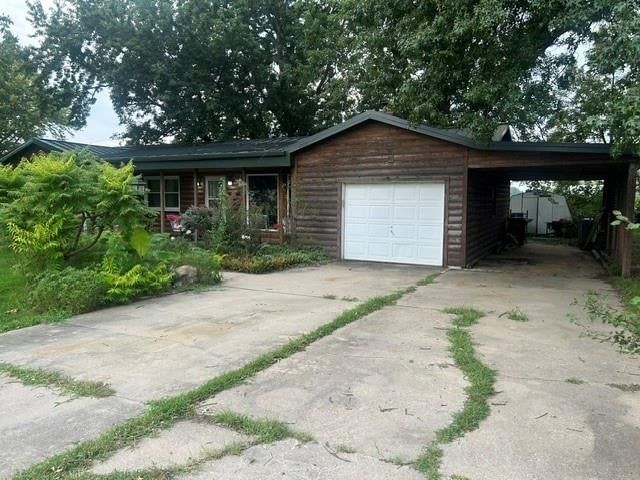
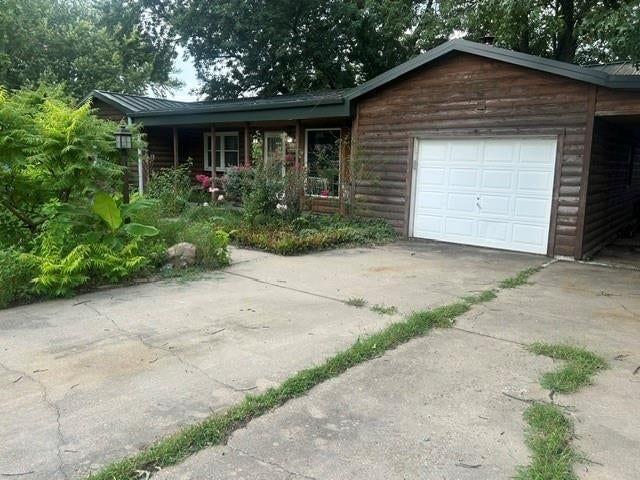
Rustic cedar log sided ranch. 3 Bedrooms, 1 bath on a beautifully nice shaded lot. Hardwood floors throughout and open floor plan. Great 20'x29' back deck .Fenced backyard, storage buildings, Car port next to the 1 car-garage. Great location. Need some clean up but is a great Buy!
Property Details
Interior
Bedrooms & bathrooms
- Bedrooms: 3
- Full bathrooms: 1
Primary Bedroom
- Level: Main
- Dimensions: 14 × 11
Bedroom 2
- Level: Main
- Dimensions: 11 × 11
Bedroom 3
- Level: Main
- Dimensions: 12 × 8
Living Room
- Level: Main
- Dimensions: 19 × 17
Kitchen
- Level: Main
- Dimensions: 13 × 11
Dining Room
- Level: Main
- Dimensions: 9 × 8
Heating
- Heating: Natural Gas
Cooling
- Cooling: Electric
Appliances
- Included: Dishwasher, Microwave, Gas Range
- Laundry: Main Level
Features
- Flooring: Vinyl, Wood
- Basement: Crawl Space
- Fireplace features: Living Room
Interior area
- Finished area above ground: 1,204 sqft
- Total interior livable area: 1,204 sqft
Property
Parking
- Total spaces: 1
- Parking features: Attached, Carport
Lot
- Size: 0.28 Acres
- Patio & porch: Deck, Porch
Construction
Type & style
- Home type: Residential
- Architectural style: Single Family Residence
Materials
- Materials: Wood Siding
Condition
- Year built: 1969
- Age: 51-75 Years
Utilities & green energy
- Sewer: Public Sewer
- Water: Public
Highlights
Outdoor & Lot
- Deck
- Covered Patio
- Big Backyard
- Mature Trees
- Wooded Lot
Kitchen
- Gas Range
Interior
- Hardwood Floors
Garage & Parking
- Attached Garage
HOA and Amenities
No HOA on this home.
Nearby schools
GreatSchools rating
- 6Mclouth Elementary School
- 4Mclouth Middle School
- 5Mclouth High School
Price history
Tax
- Annual tax amount: $4,138 / yr
Property tax history
| Year | Property tax | Assessed value |
|---|---|---|
| 2025 | $4,138 | $25,335 |
| 2024 | — | $24,058 |
| 2023 | — | $20,783 |
| 2022 | — | $17,786 |
| 2021 | — | $14,547 |
| 2020 | — | $13,821 |
| 2019 | — | $13,708 |
| 2018 | — | $12,899 |
| 2017 | — | $12,695 |
| 2016 | — | $12,051 |
| 2015 | — | $10,362 |
| 2014 | — | $9,775 |
Listed by Stephens Real Estate
Listed Aug 6, 2026, 1:53 PM · Updated Aug 12, 2026, 11:42 AM · Source: Heartland MLS as distributed by MLS GRID · MLS #2635283
$179,900
Under Contract307 Westview Road, McLouth, KS 66054
About this home
Rustic cedar log sided ranch. 3 Bedrooms, 1 bath on a beautifully nice shaded lot. Hardwood floors throughout and open floor plan. Great 20'x29' back deck .Fenced backyard, storage buildings, Car port next to the 1 car-garage. Great location. Need some clean up but is a great Buy!
See this home in person
Connect with a local HouseLoop agent to show you this home and answer your questions.
Pick a date
Pick a time
Property Details
Interior
Bedrooms & bathrooms
- Bedrooms: 3
- Full bathrooms: 1
Primary Bedroom
- Level: Main
- Dimensions: 14 × 11
Bedroom 2
- Level: Main
- Dimensions: 11 × 11
Bedroom 3
- Level: Main
- Dimensions: 12 × 8
Living Room
- Level: Main
- Dimensions: 19 × 17
Kitchen
- Level: Main
- Dimensions: 13 × 11
Dining Room
- Level: Main
- Dimensions: 9 × 8
Heating
- Heating: Natural Gas
Cooling
- Cooling: Electric
Appliances
- Included: Dishwasher, Microwave, Gas Range
- Laundry: Main Level
Features
- Flooring: Vinyl, Wood
- Basement: Crawl Space
- Fireplace features: Living Room
Interior area
- Finished area above ground: 1,204 sqft
- Total interior livable area: 1,204 sqft
Property
Parking
- Total spaces: 1
- Parking features: Attached, Carport
Lot
- Size: 0.28 Acres
- Patio & porch: Deck, Porch
Construction
Type & style
- Home type: Residential
- Architectural style: Single Family Residence
Materials
- Materials: Wood Siding
Condition
- Year built: 1969
- Age: 51-75 Years
Utilities & green energy
- Sewer: Public Sewer
- Water: Public
Highlights
Outdoor & Lot
- Deck
- Covered Patio
- Big Backyard
- Mature Trees
- Wooded Lot
Kitchen
- Gas Range
Interior
- Hardwood Floors
Garage & Parking
- Attached Garage
HOA and Amenities
No HOA on this home.
Nearby schools
GreatSchools rating
- 6Mclouth Elementary School
- 4Mclouth Middle School
- 5Mclouth High School
Price history
Tax
- Annual tax amount: $4,138 / yr
Property tax history
| Year | Property tax | Assessed value |
|---|---|---|
| 2025 | $4,138 | $25,335 |
| 2024 | — | $24,058 |
| 2023 | — | $20,783 |
| 2022 | — | $17,786 |
| 2021 | — | $14,547 |
| 2020 | — | $13,821 |
| 2019 | — | $13,708 |
| 2018 | — | $12,899 |
| 2017 | — | $12,695 |
| 2016 | — | $12,051 |
| 2015 | — | $10,362 |
| 2014 | — | $9,775 |
Listed by Stephens Real Estate
Listed Aug 6, 2026, 1:53 PM · Updated Aug 12, 2026, 11:42 AM · Source: Heartland MLS as distributed by MLS GRID · MLS #2635283