$550,000
4 bd · 3.5 ba · 3,678 sqftAbout this home
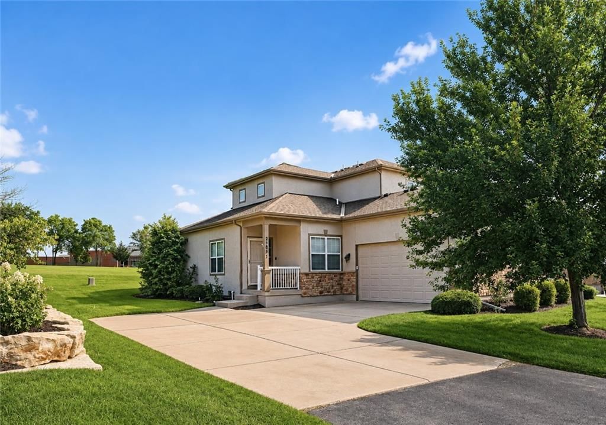
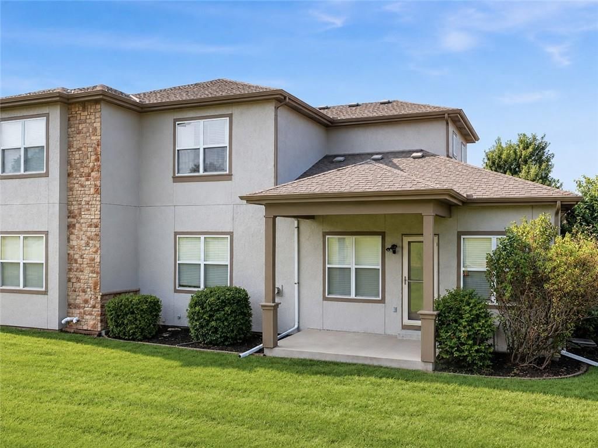
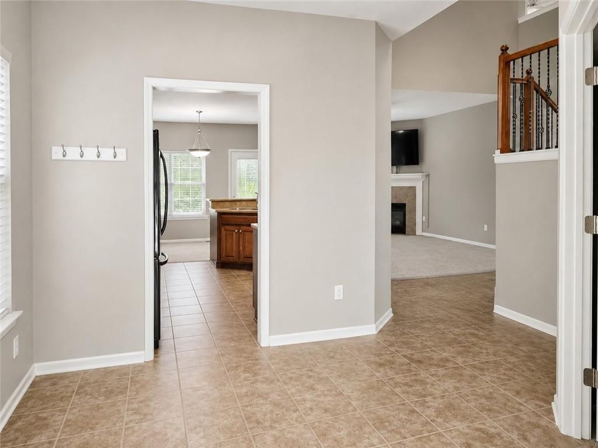
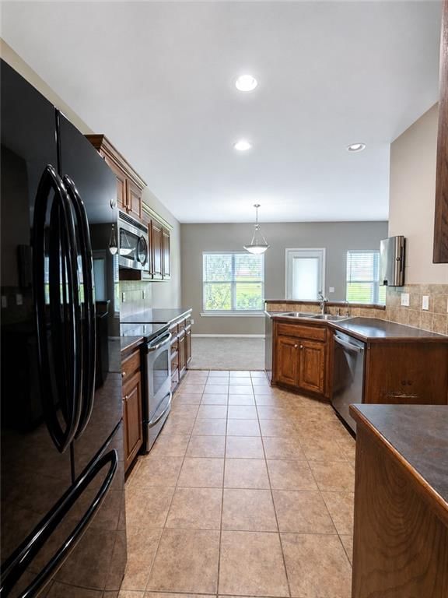
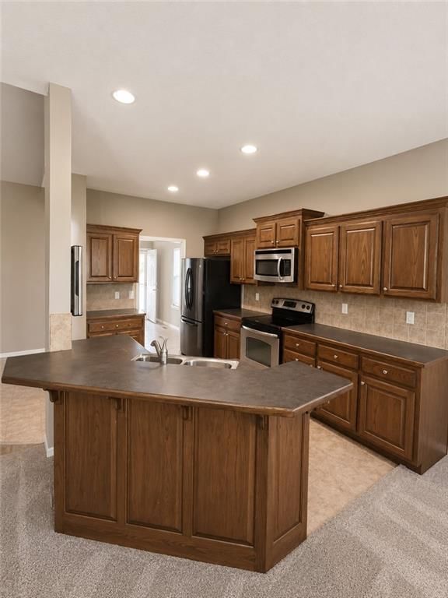
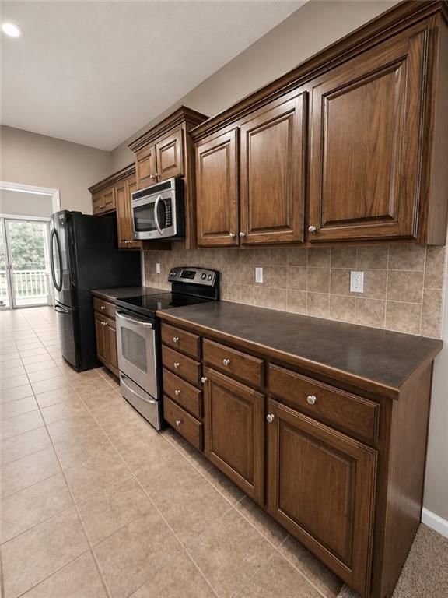
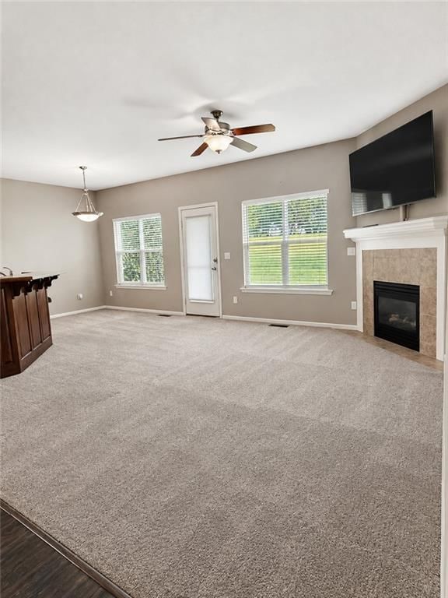
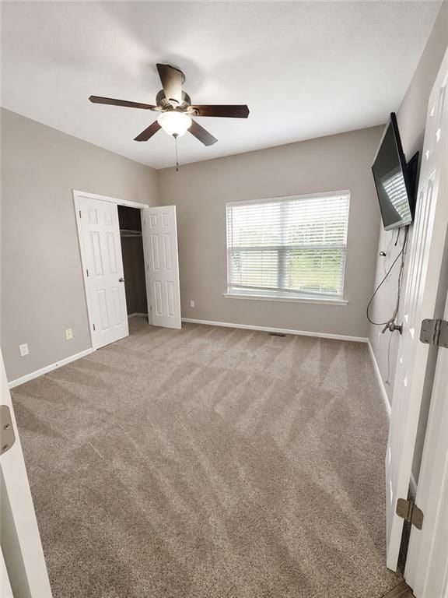
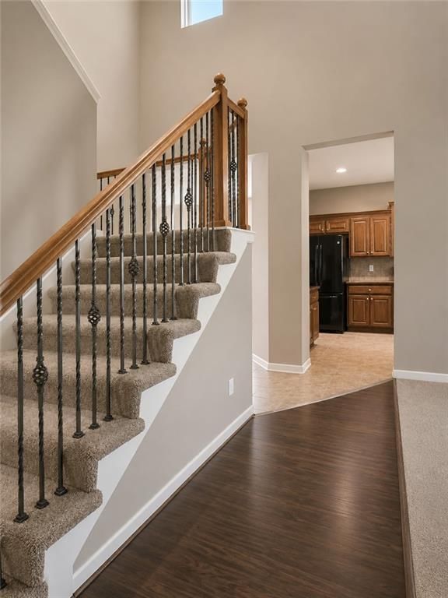
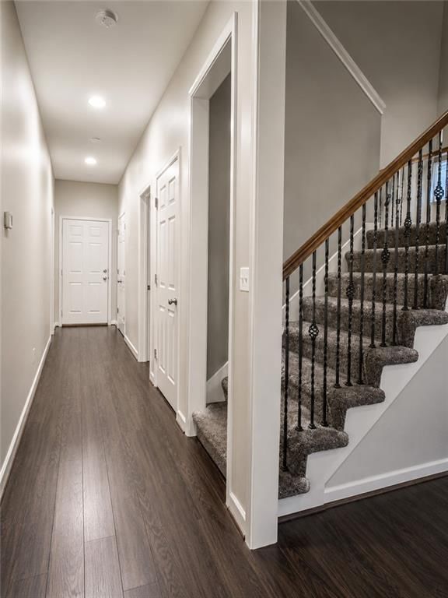
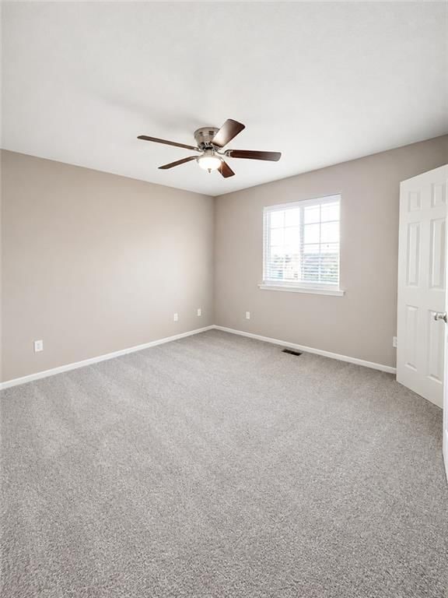
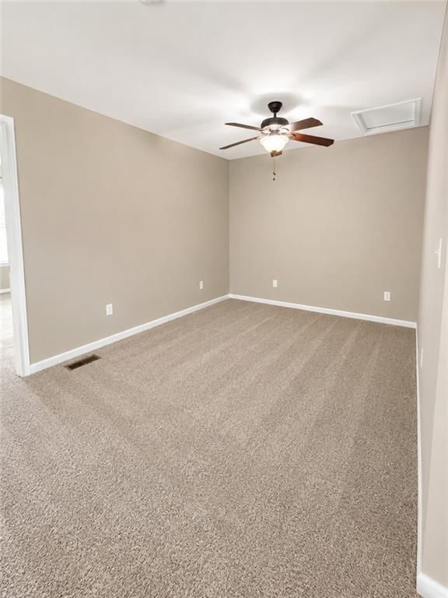
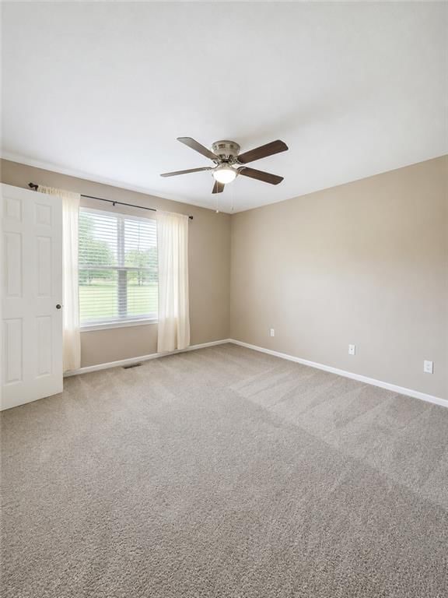
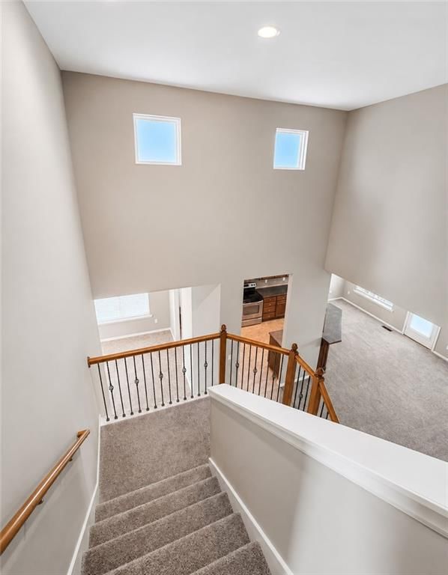
Experience refined living in this beautifully crafted 1.5-story residence, thoughtfully designed with timeless elegance and today's most desirable features. The luxurious main-level owner's suite offers a private retreat, while a versatile secondary bedroom provides the perfect space for a sophisticated home office,…
Offer Insights
Choose an offer strength
$544,500 – $554,950
Property Details
Interior
Bedrooms & bathrooms
- Bedrooms: 4
- Full bathrooms: 3
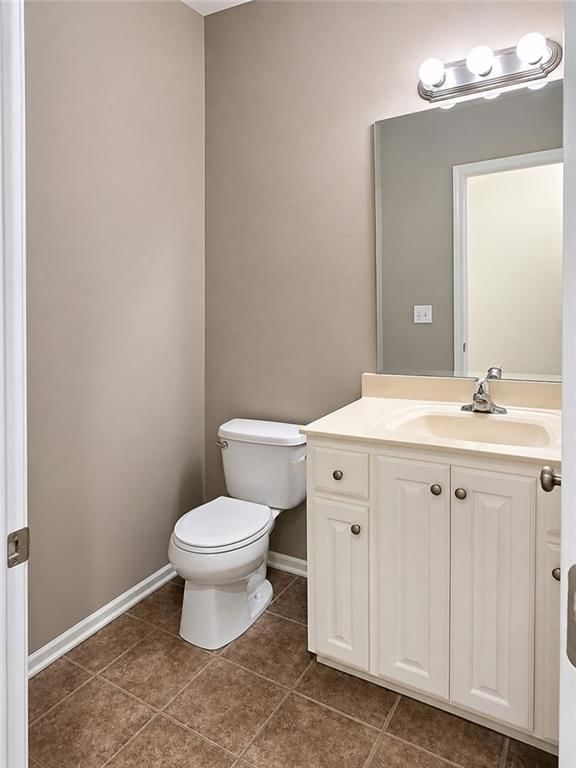
- 1/2 bathrooms: 1
Heating
- Heating: Forced Air
Cooling
- Cooling: Electric
Appliances
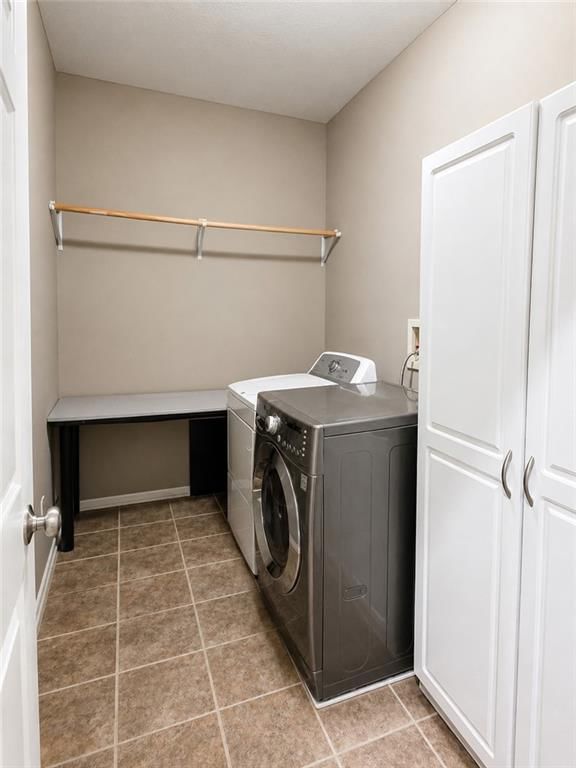
- Laundry: Laundry Room, Main Level
Features
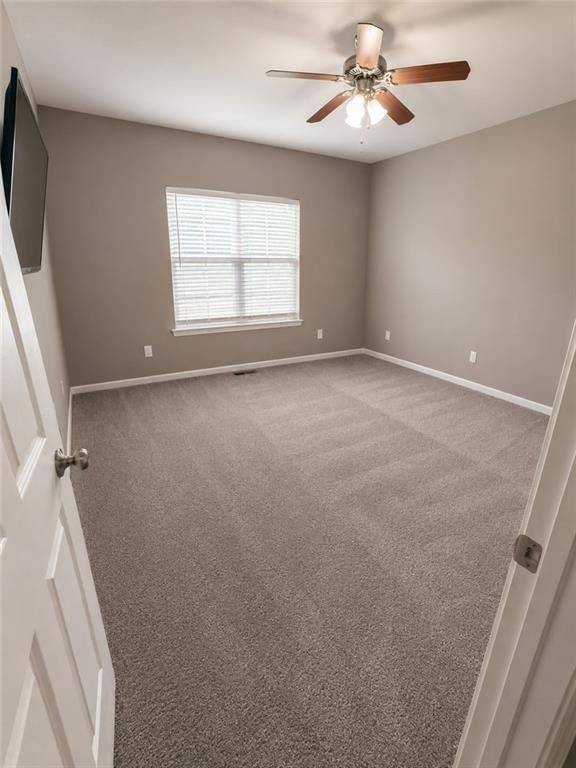
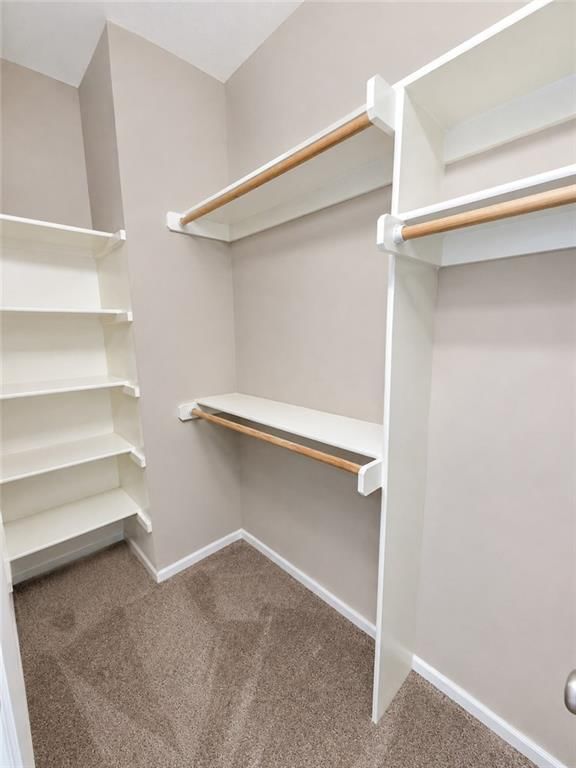
- Features: Ceiling Fan(s), Kitchen Island, Vaulted Ceiling(s), Walk-In Closet(s)
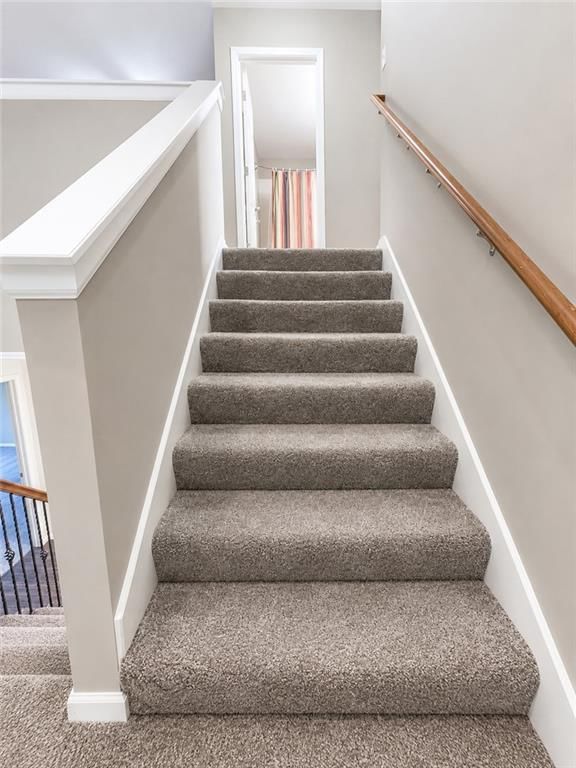
- Flooring: Carpet, Ceramic Floor, Luxury Vinyl
- Basement: Full
Interior area
- Finished area above ground: 3,678 sqft
- Total interior livable area: 3,678 sqft
Property
Parking
- Total spaces: 2
- Parking features: Attached
Lot
- Size: 0.09 Acres
Construction
Type & style
- Home type: Residential
- Architectural style: Villa
Materials
- Materials: Stucco & Frame
Condition
- Year built: 2006
- Age: 16-20 Years
Utilities & green energy
- Sewer: Public Sewer
- Water: City/Public - Verify
Highlights
Outdoor & Lot
- Big Backyard
- Mature Trees
Kitchen
- Kitchen Island
Bathroom
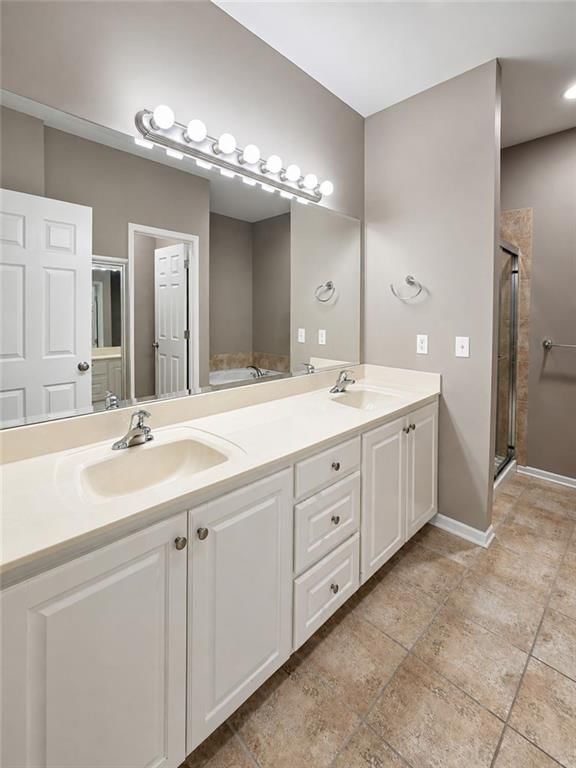
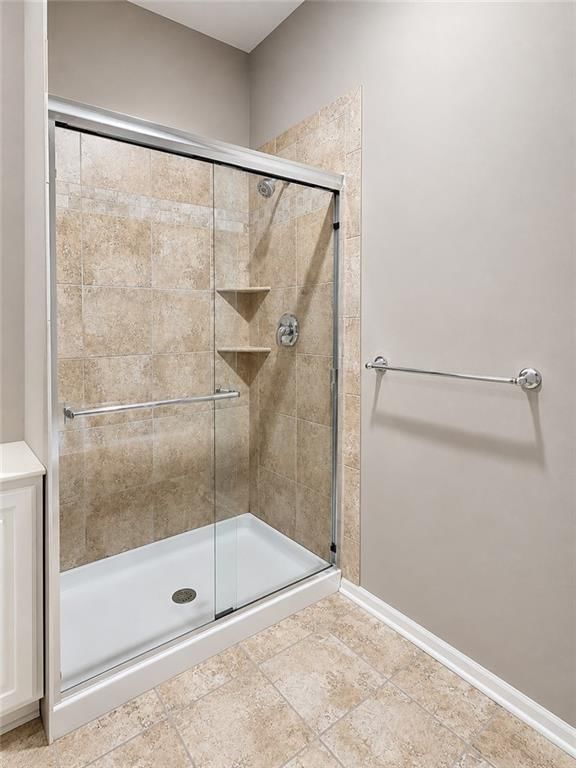
- Frameless Glass Shower
- Walk-in Shower
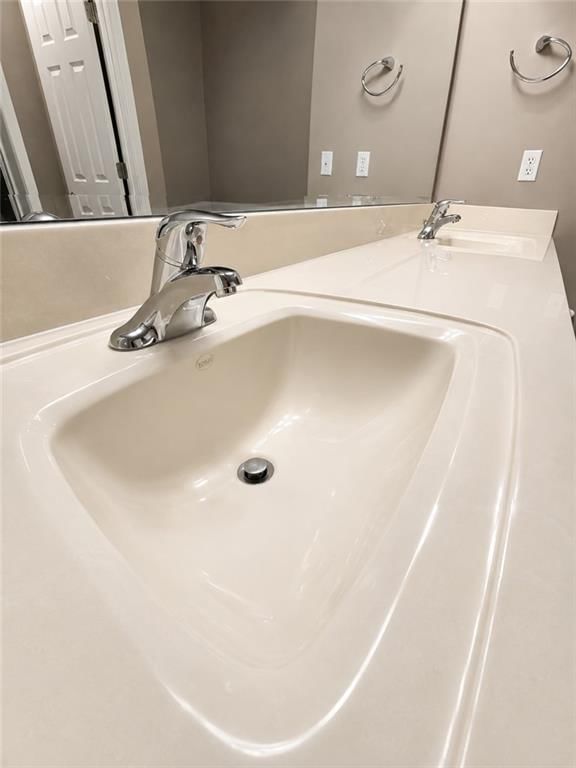
- Double Vanity
Interior
- Hardwood Floors
- Tile Floors
- Tall Ceilings
Fireplace
- Fireplace
Garage & Parking
- Attached Garage
HOA and Amenities
HOA
- Has HOA: Yes
- Fee: $338 /month
Amenities
- Trail(s)
Nearby schools
GreatSchools rating
- 7Millbrooke Elementary
- 7Summit Trail Middle School
- 10Olathe Northwest High School
Schools provided by the listing agent
- District: Olathe
- Elementary: Millbrooke
- Middle: Summit Trail
- High: Olathe Northwest
Price history
Tax
- Annual tax amount: $5,163 / yr
Property tax history
| Year | Property tax | Assessed value |
|---|---|---|
| 2025 | $5,164 | $46,414 |
| 2024 | $4,837 | $43,022 |
| 2023 | $4,749 | $41,412 |
| 2022 | $4,448 | $37,732 |
| 2021 | — | $34,489 |
| 2020 | $4,196 | $33,626 |
| 2019 | — | $31,660 |
| 2018 | — | $29,532 |
| 2017 | — | $27,014 |
| 2016 | $3,399 | $27,313 |
| 2015 | $3,166 | $25,473 |
| 2013 | $2,569 | $19,263 |
Listed by Realty Executives
Listed Aug 5, 2026, 12:18 PM · Updated Aug 6, 2026, 7:36 AM · Source: Heartland MLS as distributed by MLS GRID · MLS #2635280
$550,000
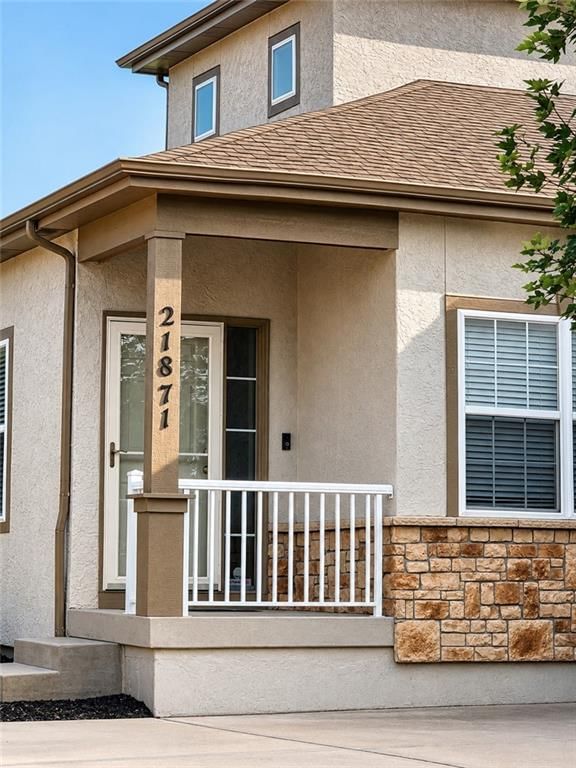
21871 W 116th Place, Olathe, KS 66061
About this home
Experience refined living in this beautifully crafted 1.5-story residence, thoughtfully designed with timeless elegance and today's most desirable features. The luxurious main-level owner's suite offers a private retreat, while a versatile secondary bedroom provides the perfect space for a sophisticated home office,…
See this home in person
Connect with a local HouseLoop agent to show you this home and answer your questions.
Pick a date
Pick a time
Property Details
Interior
Bedrooms & bathrooms
- Bedrooms: 4
- Full bathrooms: 3
- 1/2 bathrooms: 1
Heating
- Heating: Forced Air
Cooling
- Cooling: Electric
Appliances
- Laundry: Laundry Room, Main Level
Features
- Features: Ceiling Fan(s), Kitchen Island, Vaulted Ceiling(s), Walk-In Closet(s)
- Flooring: Carpet, Ceramic Floor, Luxury Vinyl
- Basement: Full
Interior area
- Finished area above ground: 3,678 sqft
- Total interior livable area: 3,678 sqft
Property
Parking
- Total spaces: 2
- Parking features: Attached
Lot
- Size: 0.09 Acres
Construction
Type & style
- Home type: Residential
- Architectural style: Villa
Materials
- Materials: Stucco & Frame
Condition
- Year built: 2006
- Age: 16-20 Years
Utilities & green energy
- Sewer: Public Sewer
- Water: City/Public - Verify
Highlights
Outdoor & Lot
- Big Backyard
- Mature Trees
Kitchen
- Kitchen Island
Bathroom
- Frameless Glass Shower
- Walk-in Shower
- Double Vanity
Interior
- Hardwood Floors
- Tile Floors
- Tall Ceilings
Fireplace
- Fireplace
Garage & Parking
- Attached Garage
HOA and Amenities
HOA
- Has HOA: Yes
- Fee: $338 /month
Amenities
- Trail(s)
Nearby schools
GreatSchools rating
- 7Millbrooke Elementary
- 7Summit Trail Middle School
- 10Olathe Northwest High School
Schools provided by the listing agent
- District: Olathe
- Elementary: Millbrooke
- Middle: Summit Trail
- High: Olathe Northwest
Price history
Tax
- Annual tax amount: $5,163 / yr
Property tax history
| Year | Property tax | Assessed value |
|---|---|---|
| 2025 | $5,164 | $46,414 |
| 2024 | $4,837 | $43,022 |
| 2023 | $4,749 | $41,412 |
| 2022 | $4,448 | $37,732 |
| 2021 | — | $34,489 |
| 2020 | $4,196 | $33,626 |
| 2019 | — | $31,660 |
| 2018 | — | $29,532 |
| 2017 | — | $27,014 |
| 2016 | $3,399 | $27,313 |
| 2015 | $3,166 | $25,473 |
| 2013 | $2,569 | $19,263 |
Offer Insights
Choose an offer strength
$544,500 – $554,950
Listed by Realty Executives
Listed Aug 5, 2026, 12:18 PM · Updated Aug 6, 2026, 7:36 AM · Source: Heartland MLS as distributed by MLS GRID · MLS #2635280