$475,000
2 bd · 3 ba · 4,199 sqftAbout this home
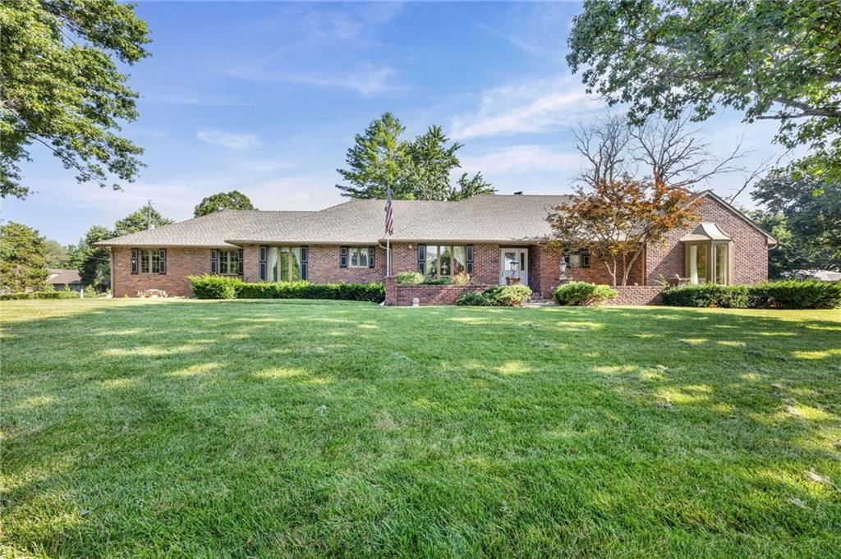
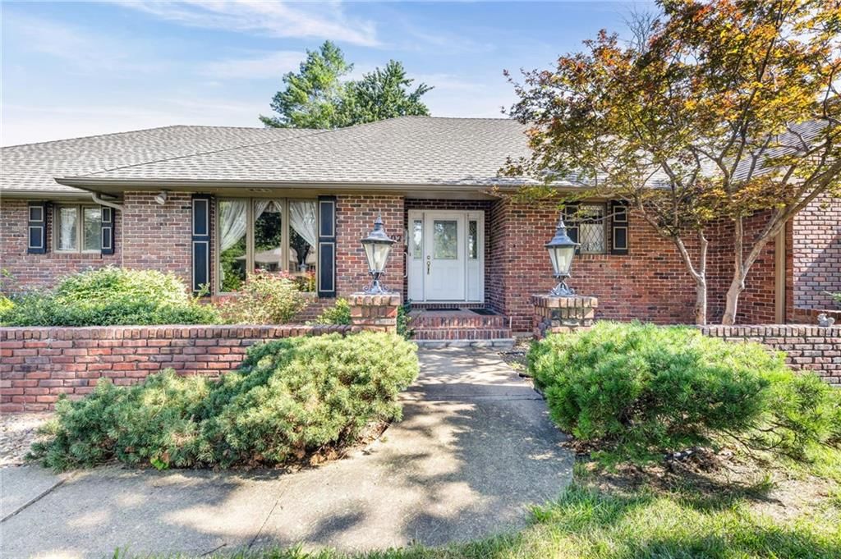
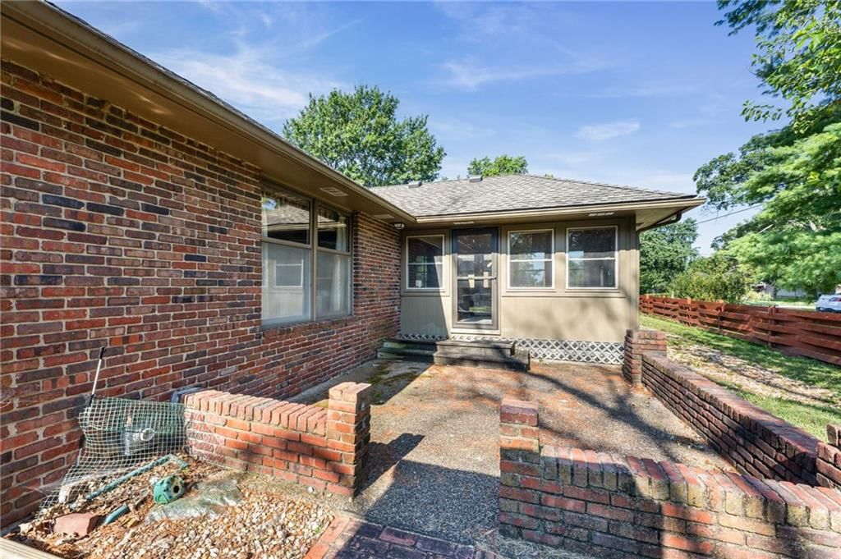
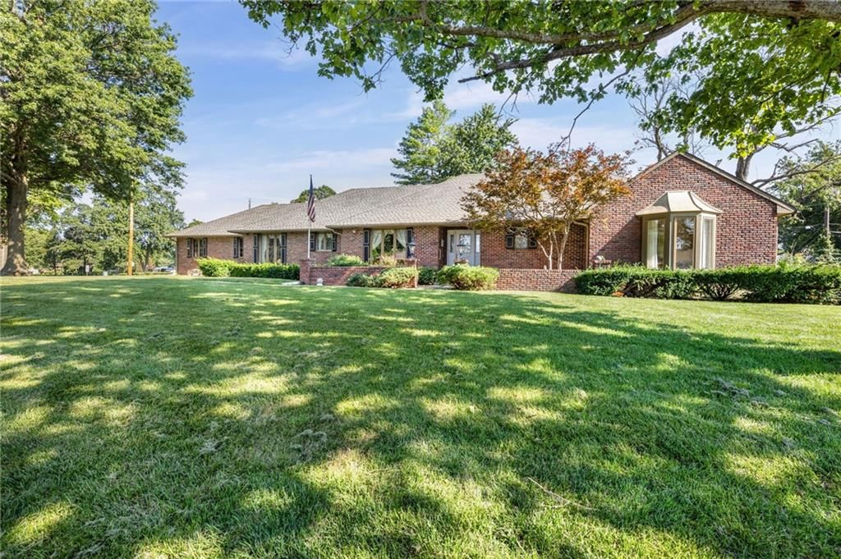
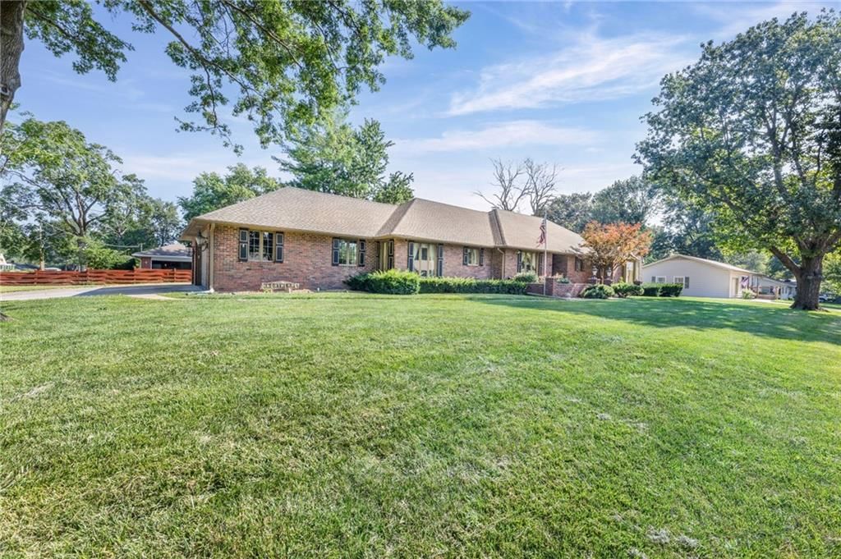
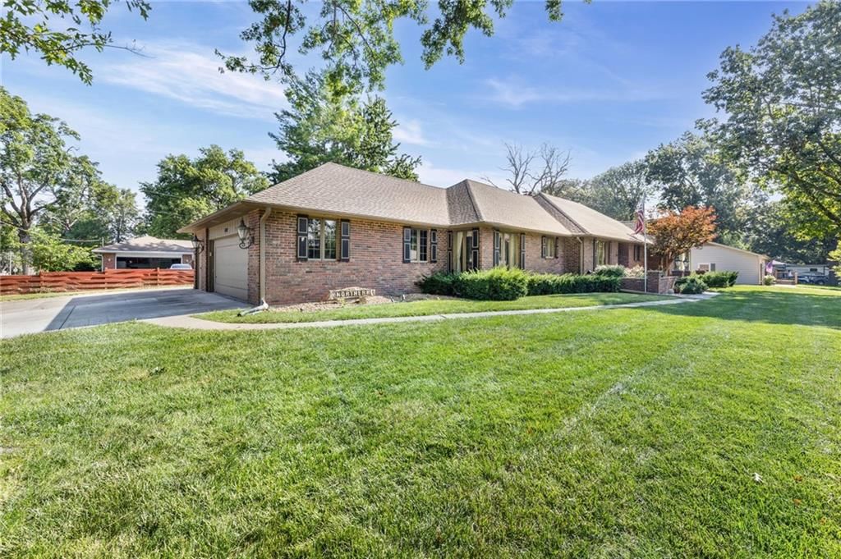
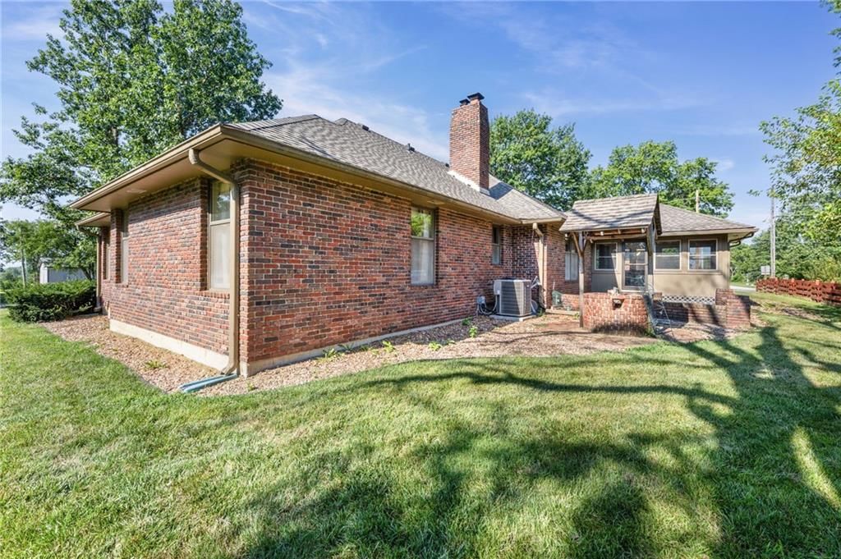
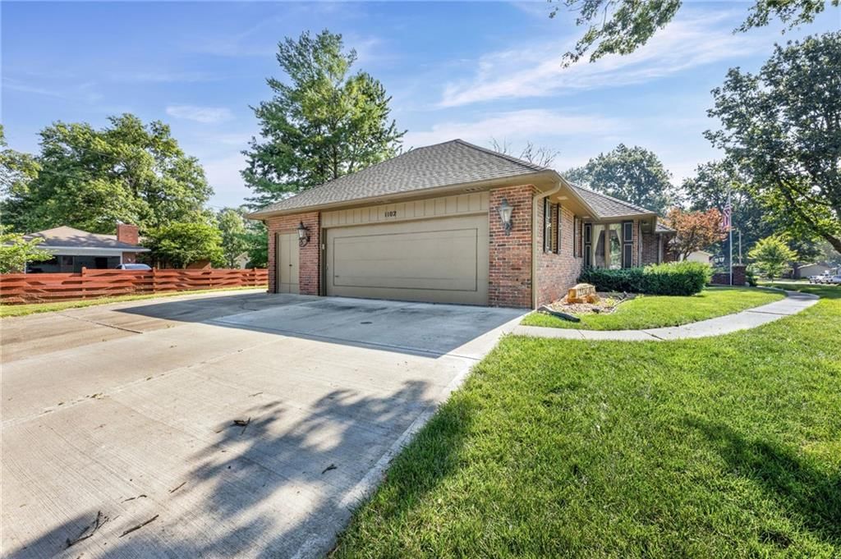
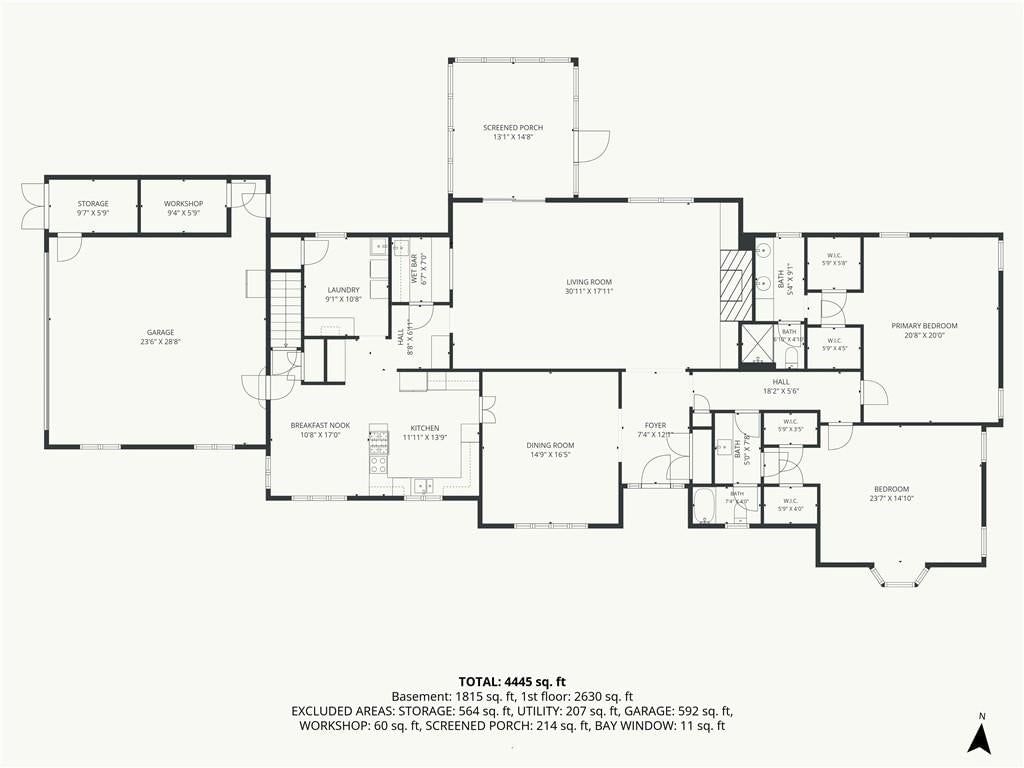
This beautiful and timeless true brick ranch home sits gracefully on a meticulous corner lot, offering over 4,000 square feet of solid, quality workmanship and endless investment potential for instant equity. Outfitted with a brand new 50 high impact resistant roof along with a central HVAC system and humidifier…
Offer Insights
Choose an offer strength
$446,500 – $455,525
Property Details
Interior
Bedrooms & bathrooms
- Bedrooms: 2
- Full bathrooms: 3
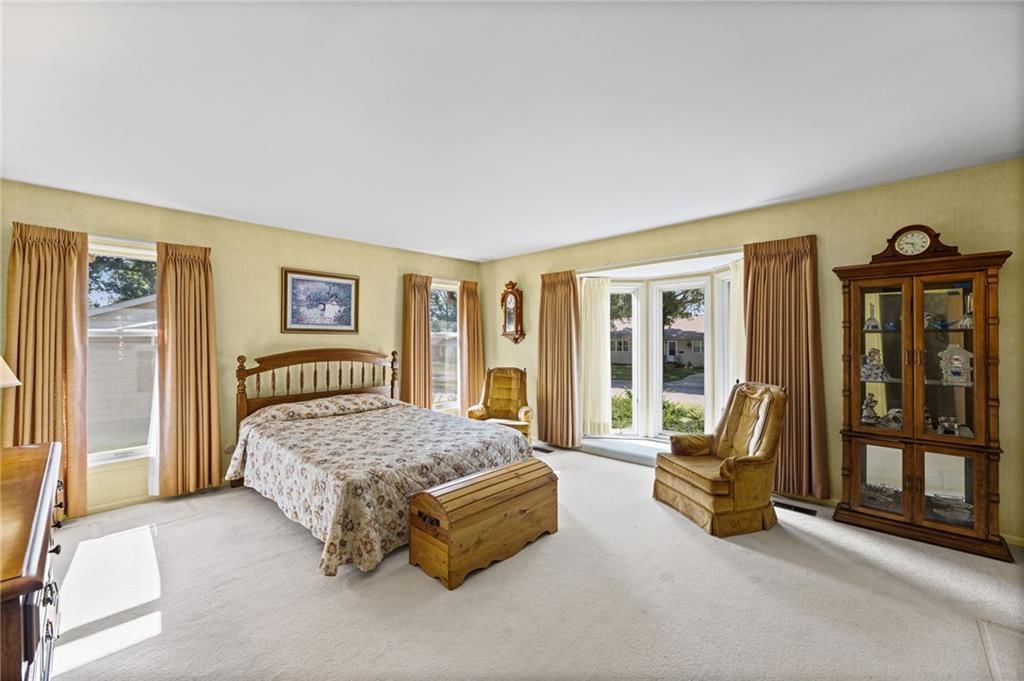
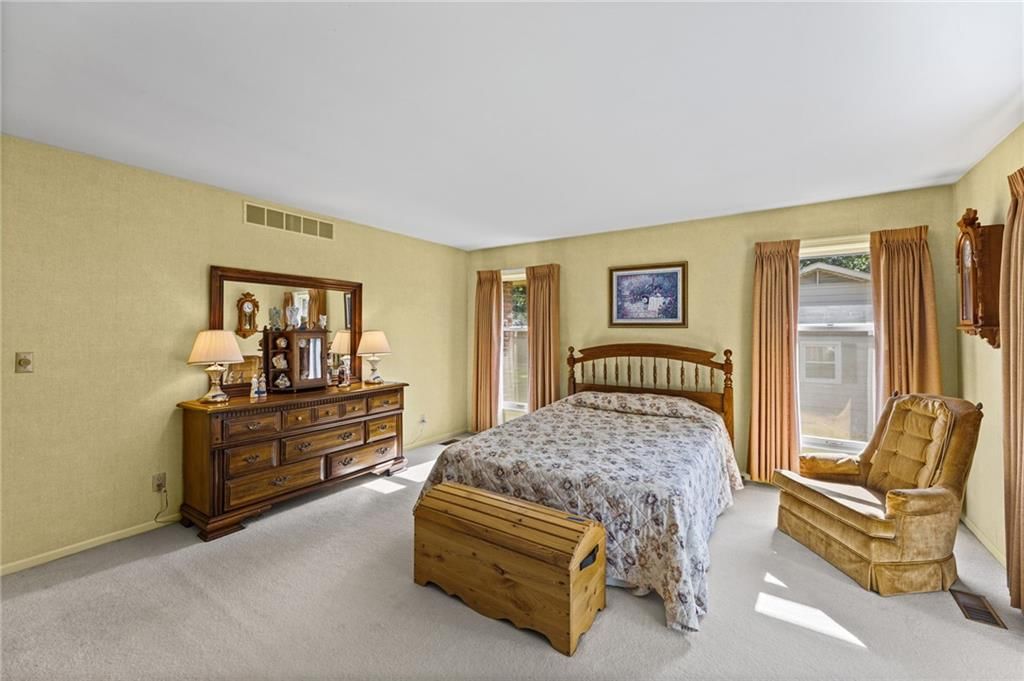
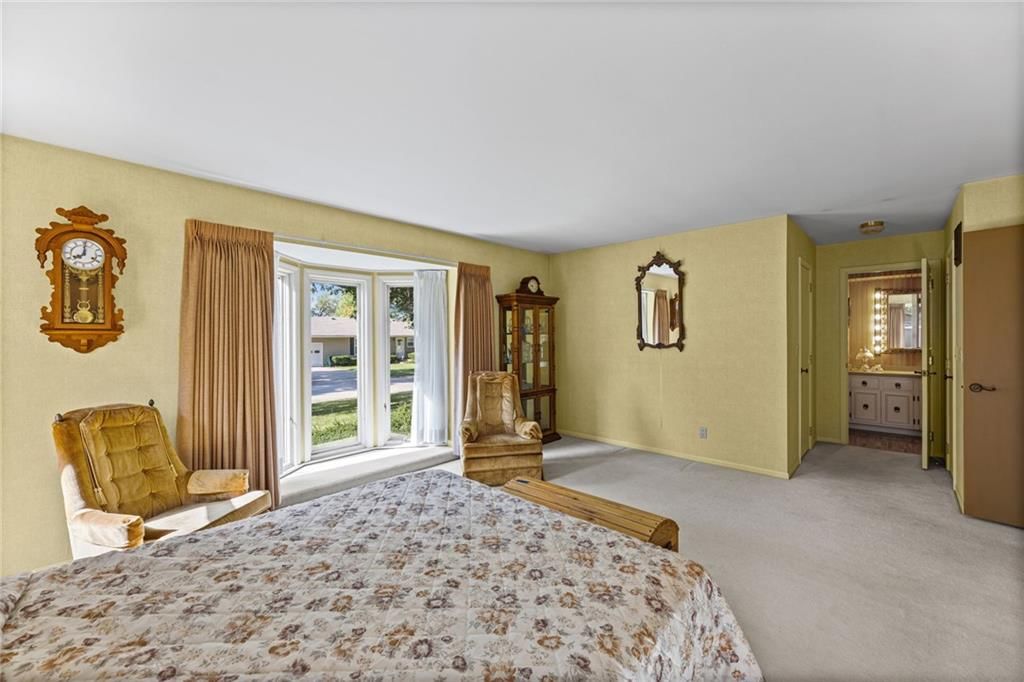
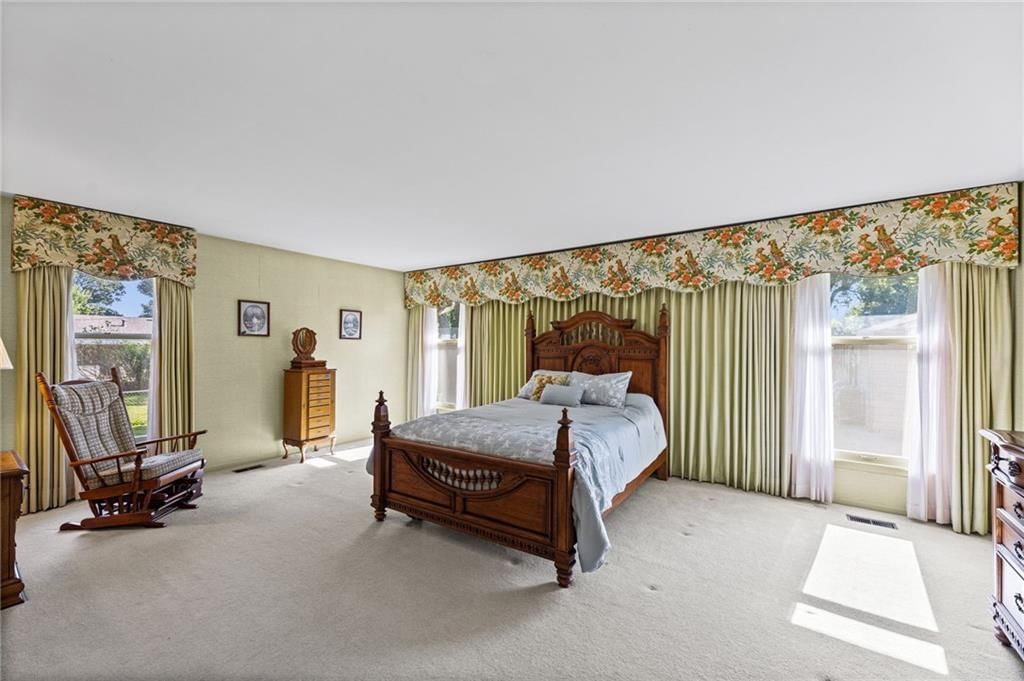
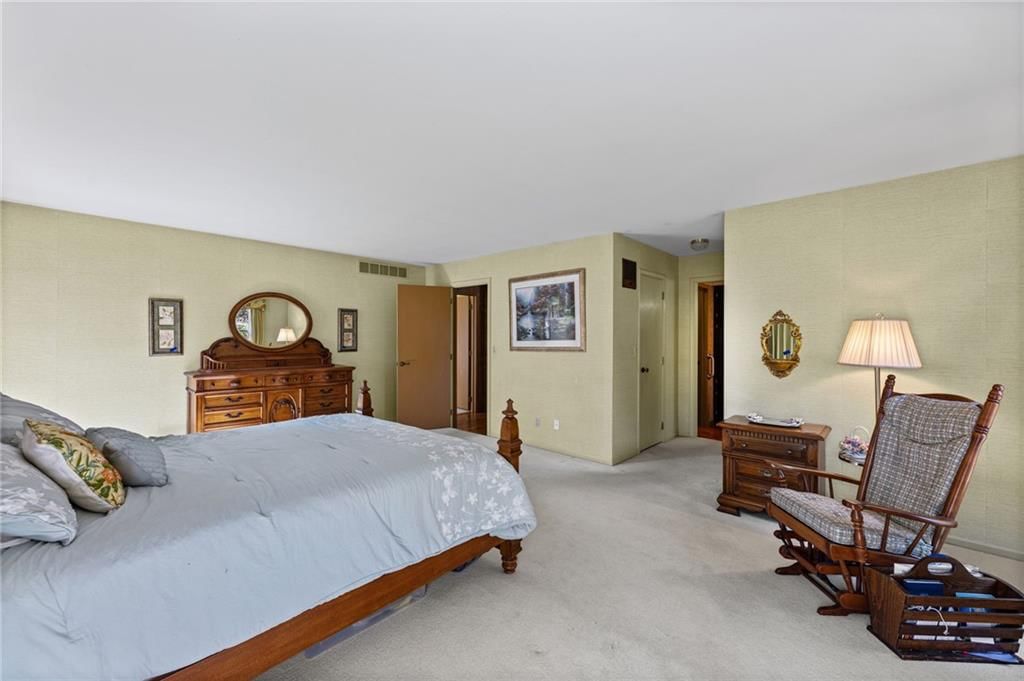
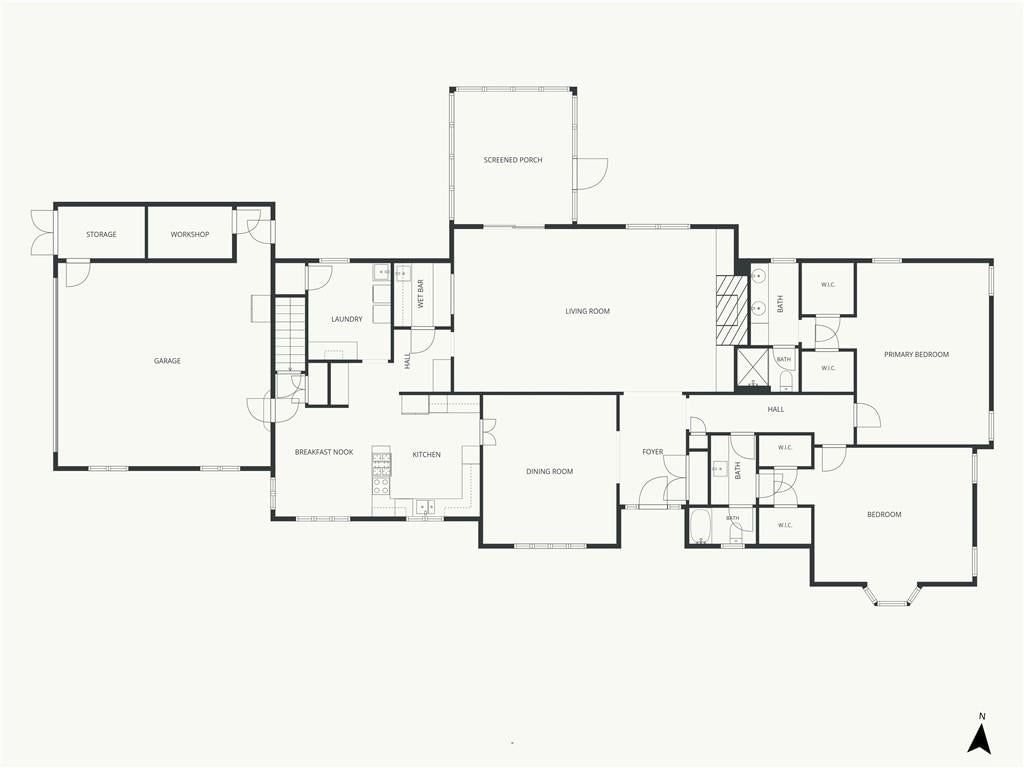
Primary Bedroom
- Level: First
- Dimensions: 20 × 15
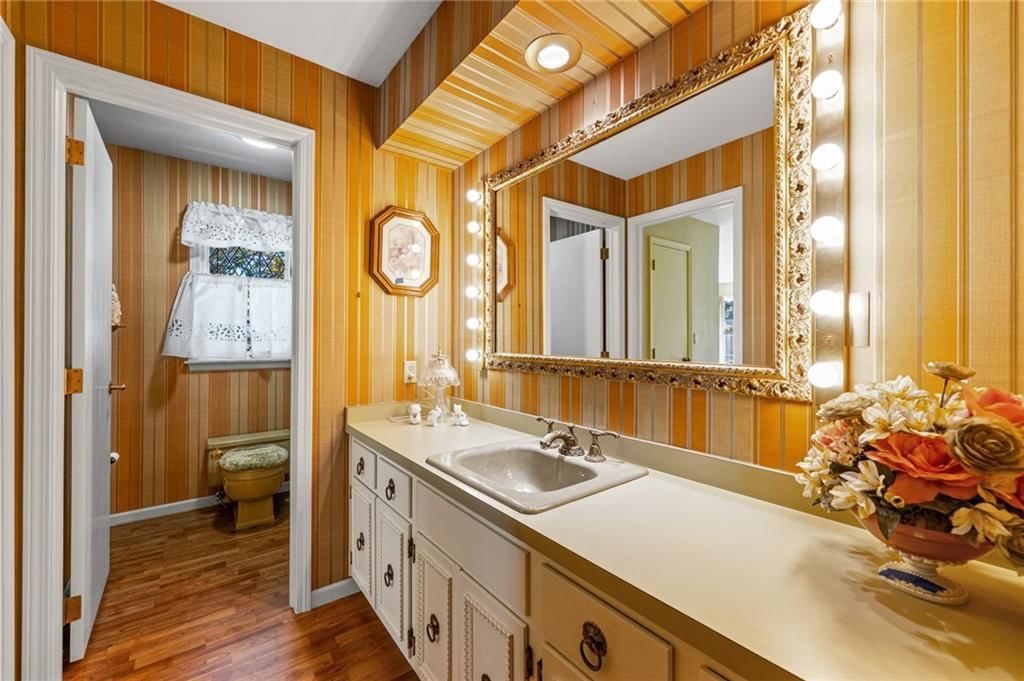
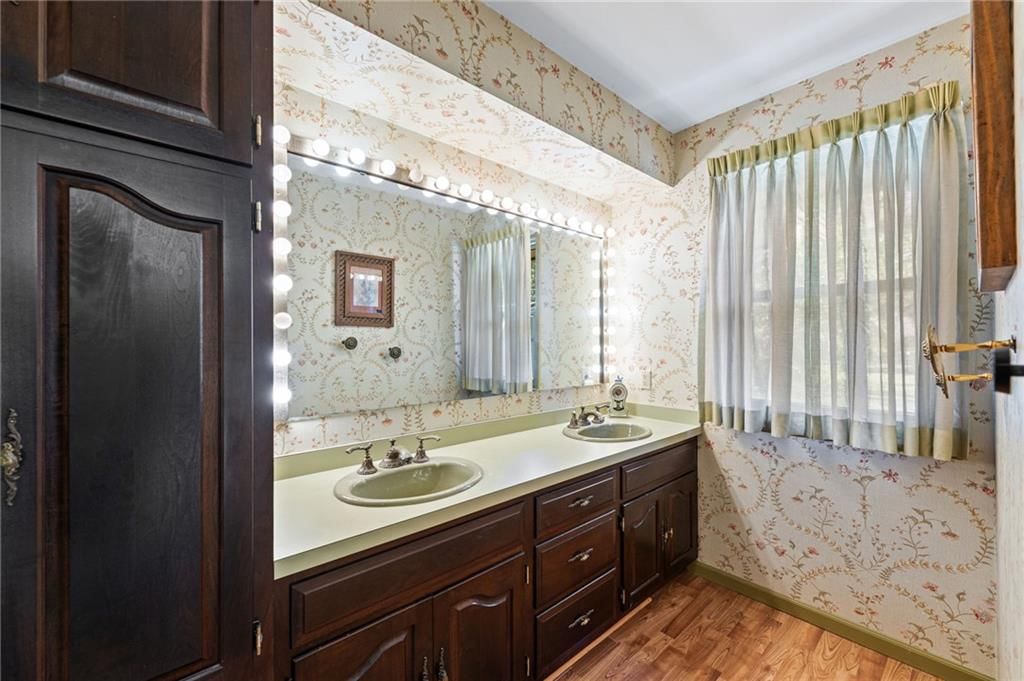
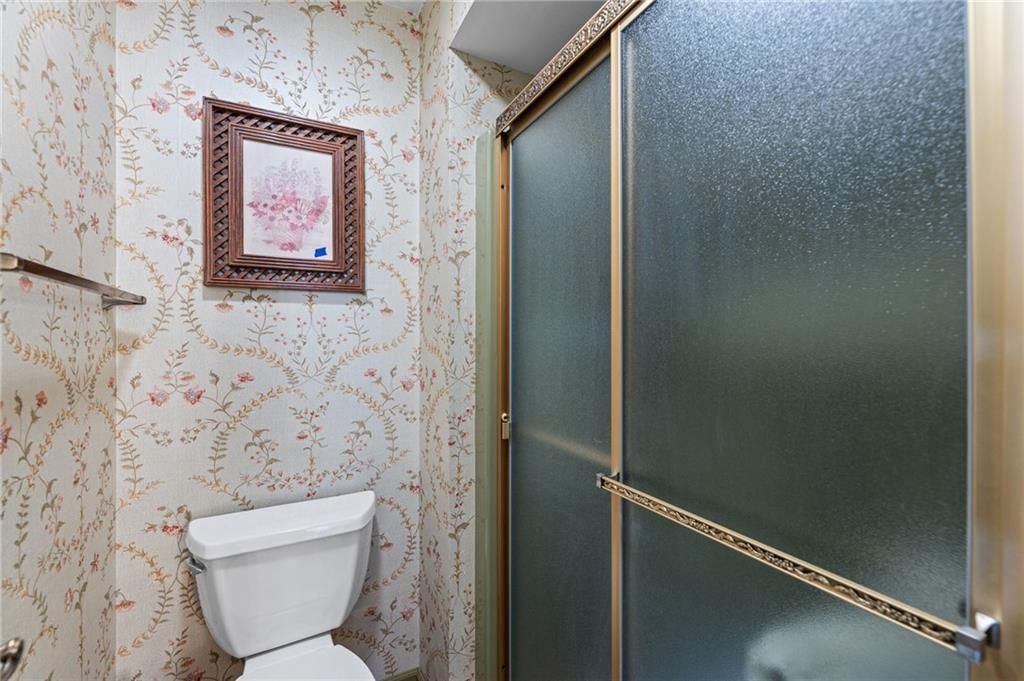
Primary Bathroom
- Level: First
- Dimensions: 16 × 7
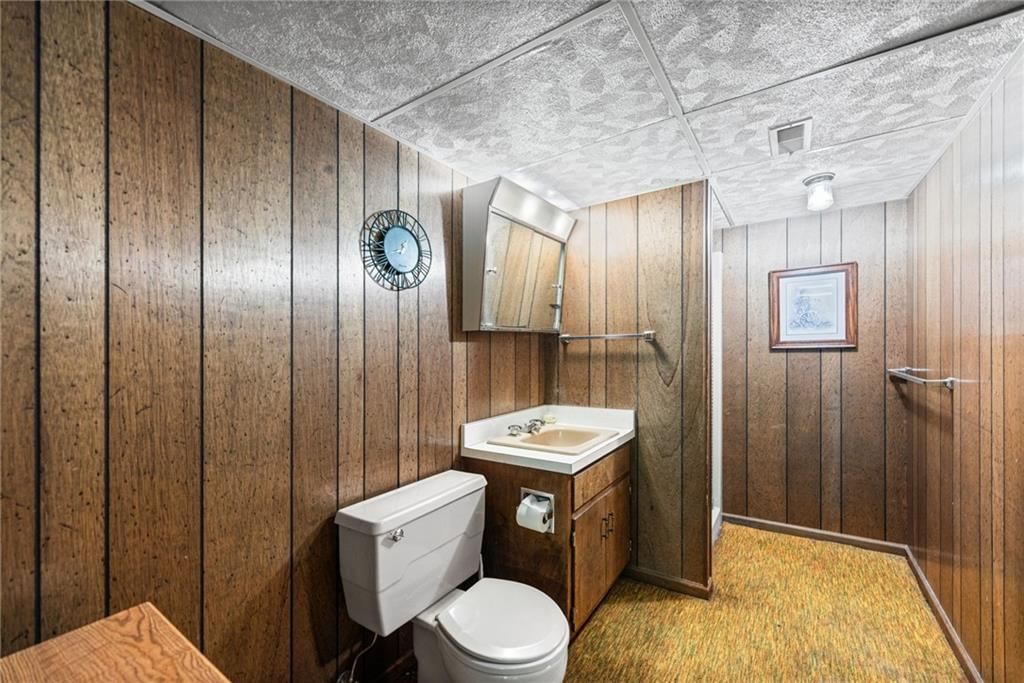
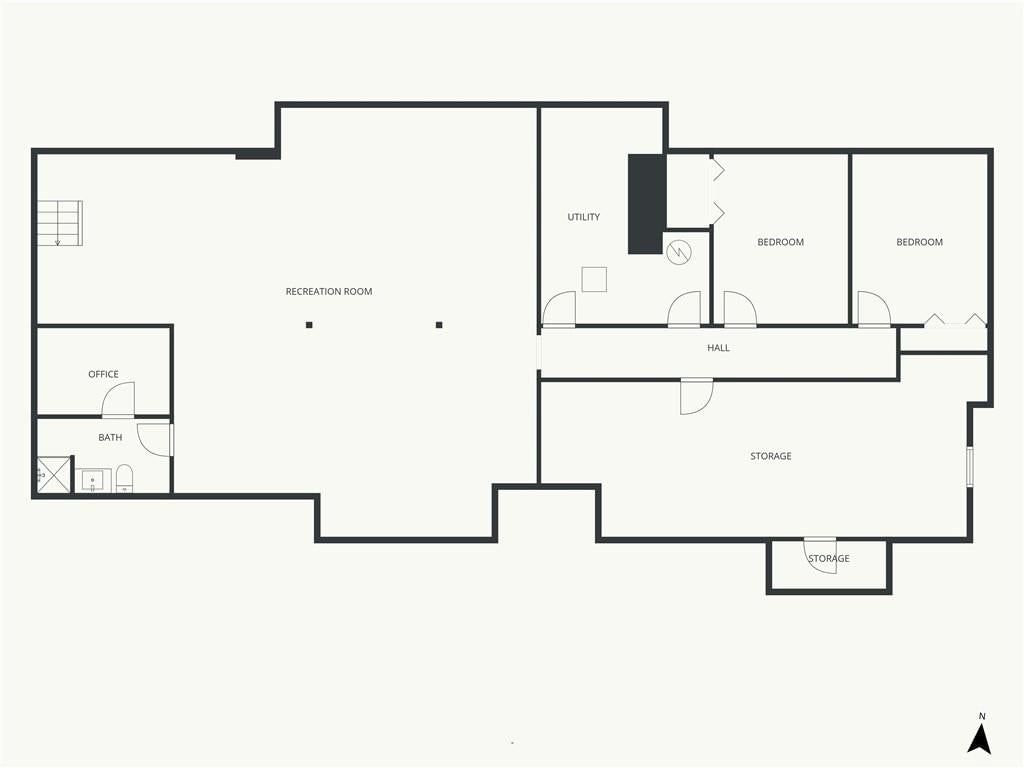
Bathroom 2
- Level: Basement
- Dimensions: 13 × 7
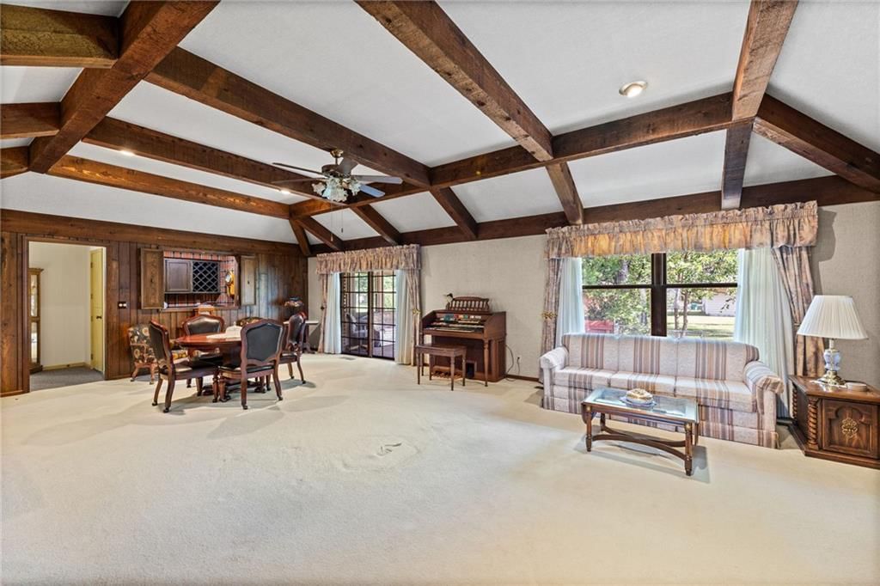
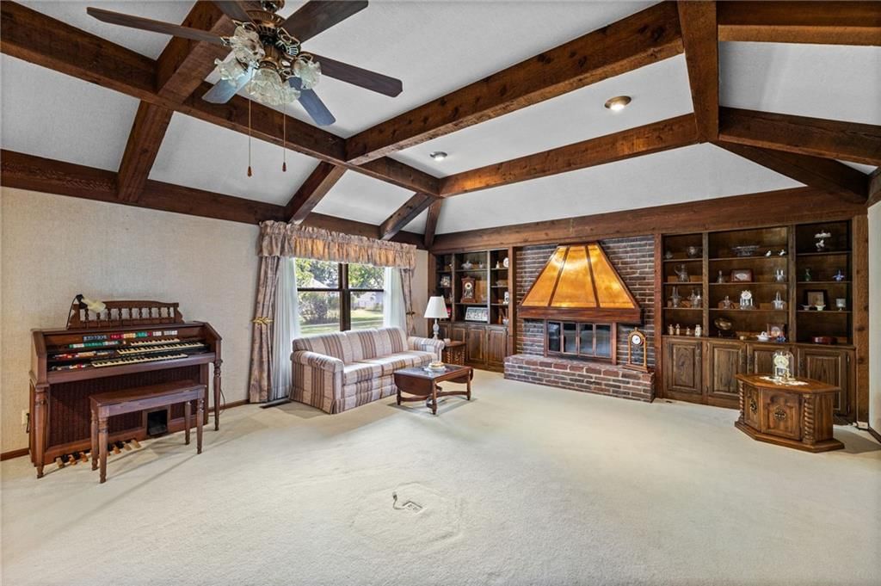
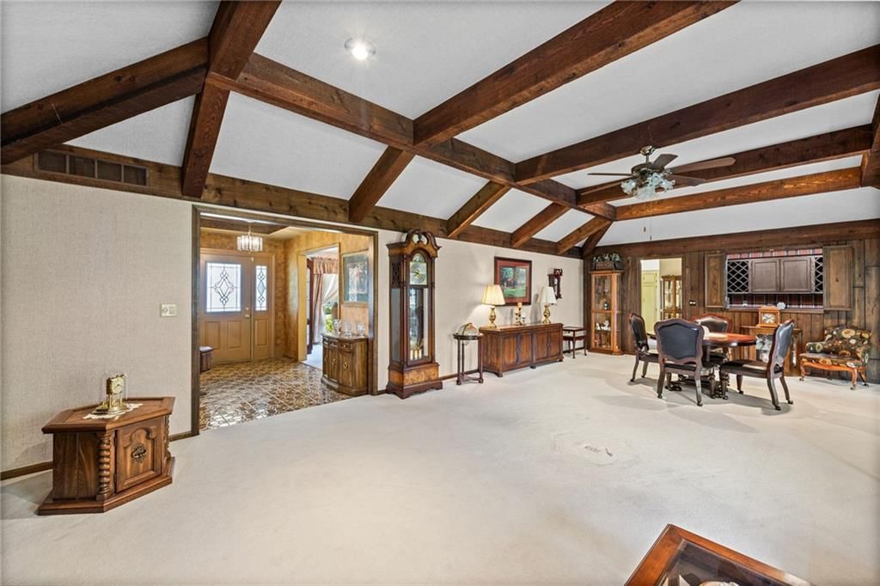
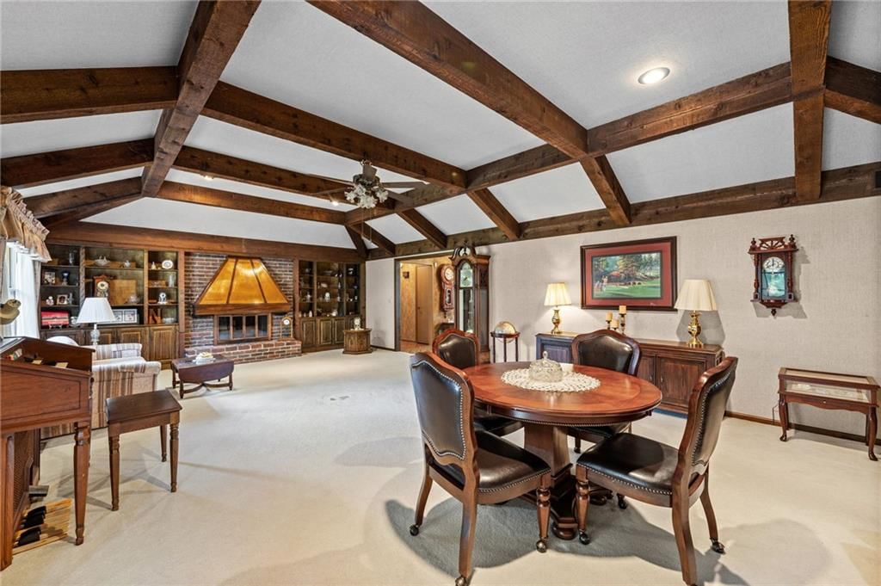
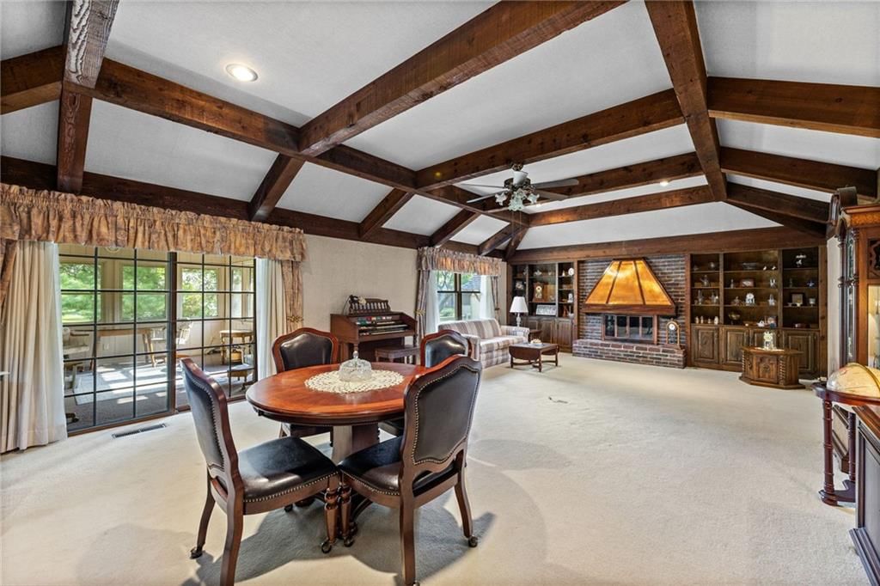
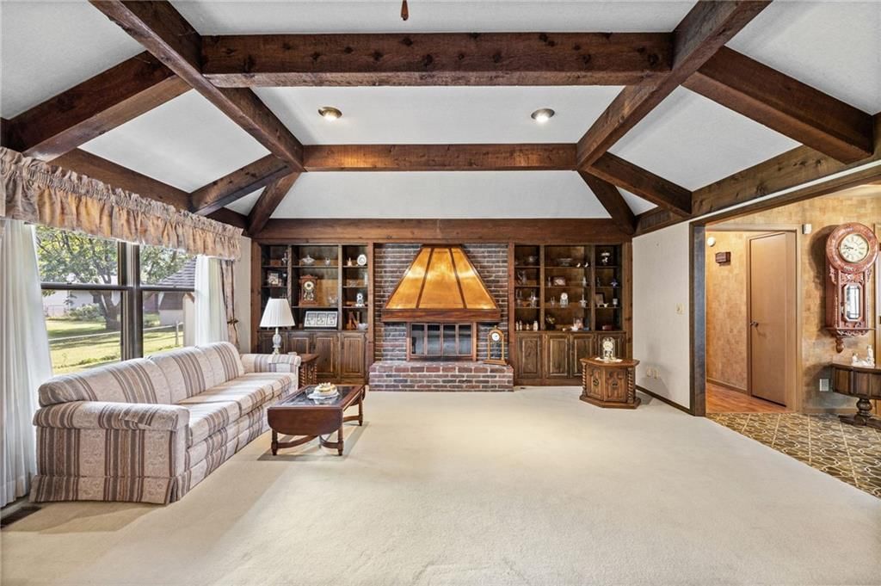
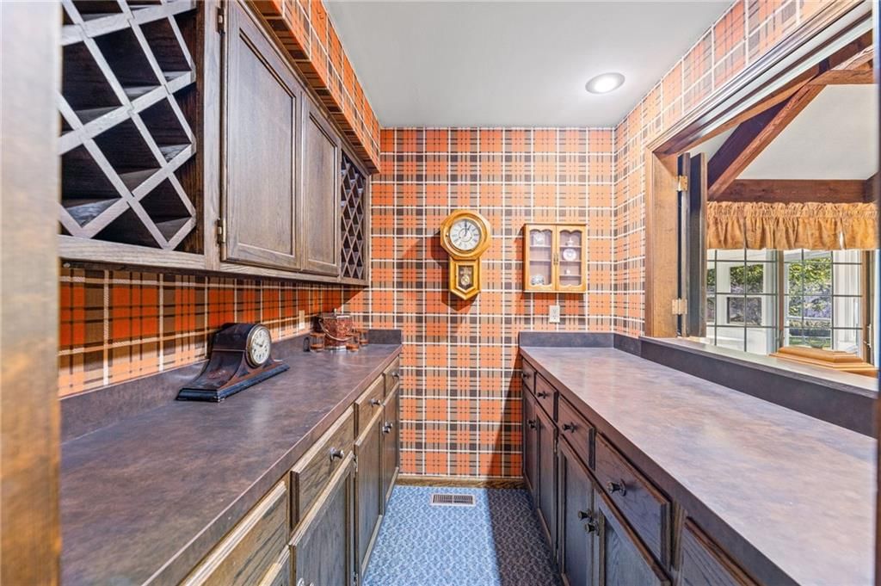
Great Room
- Features: built-in features, wet bar
- Level: First
- Dimensions: 30 × 18
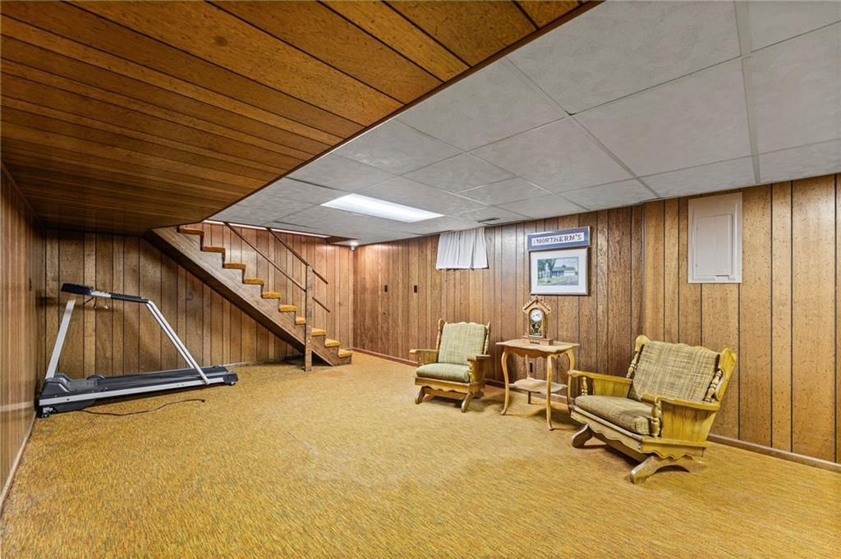
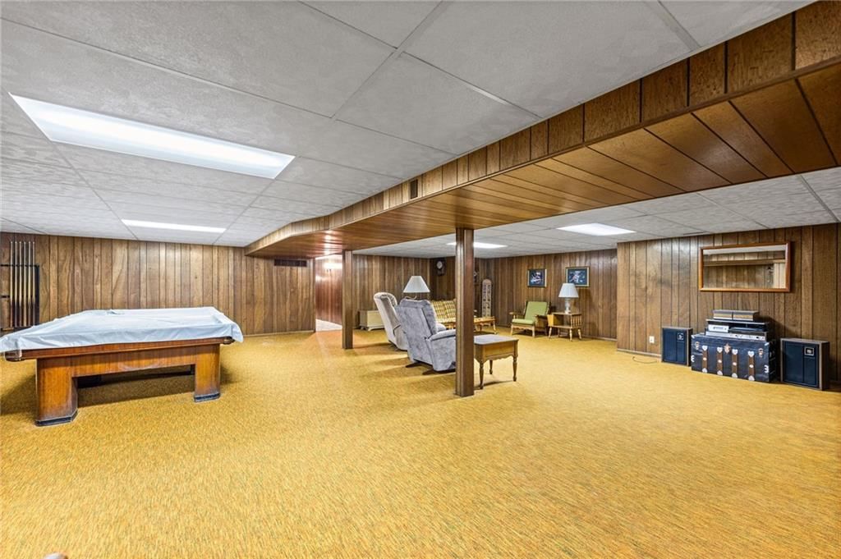
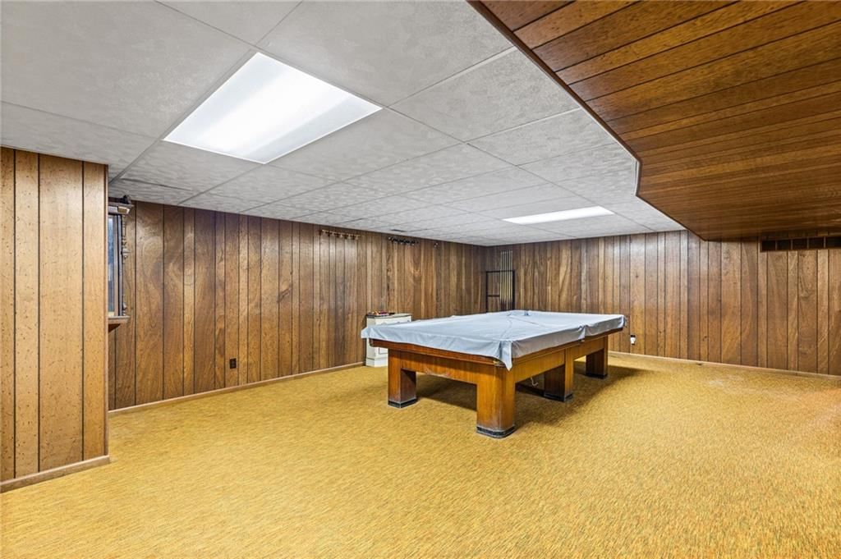
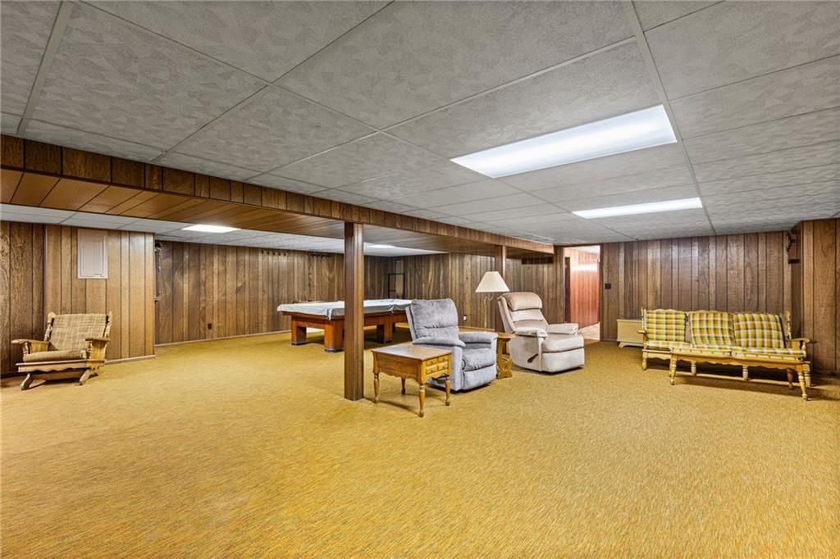
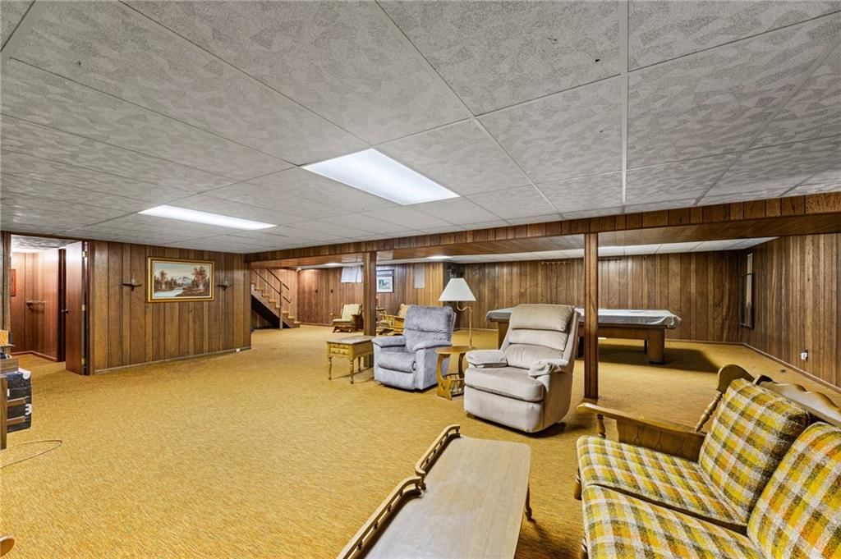
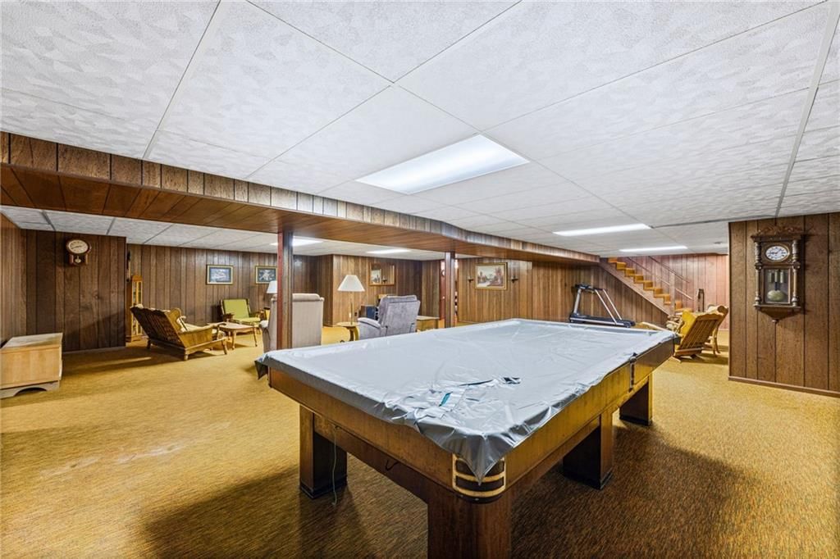
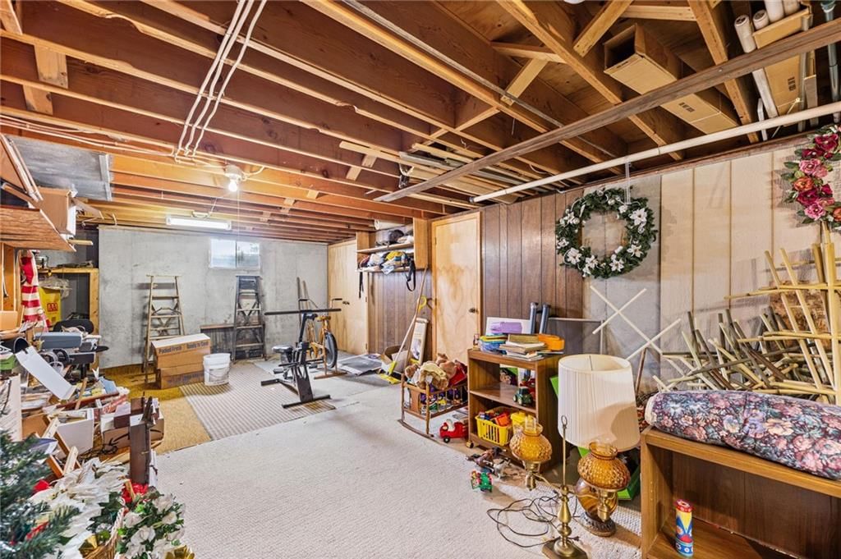
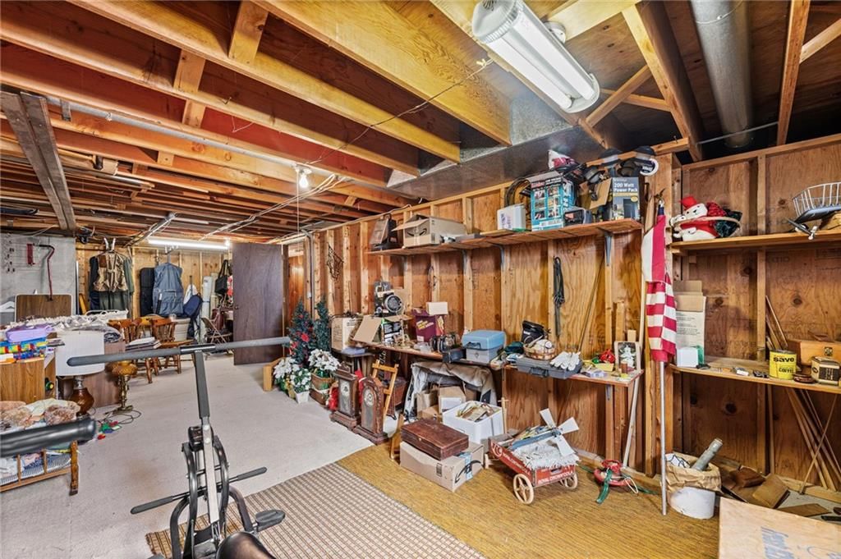
Family Room
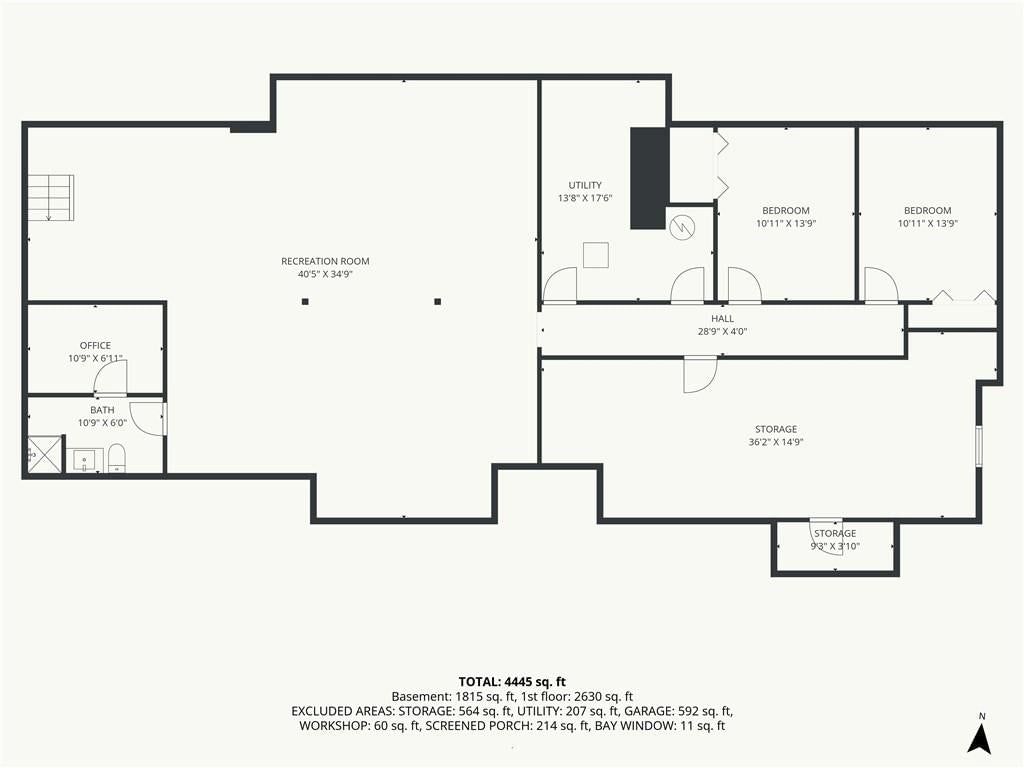
- Level: Basement
- Dimensions: 41 × 38
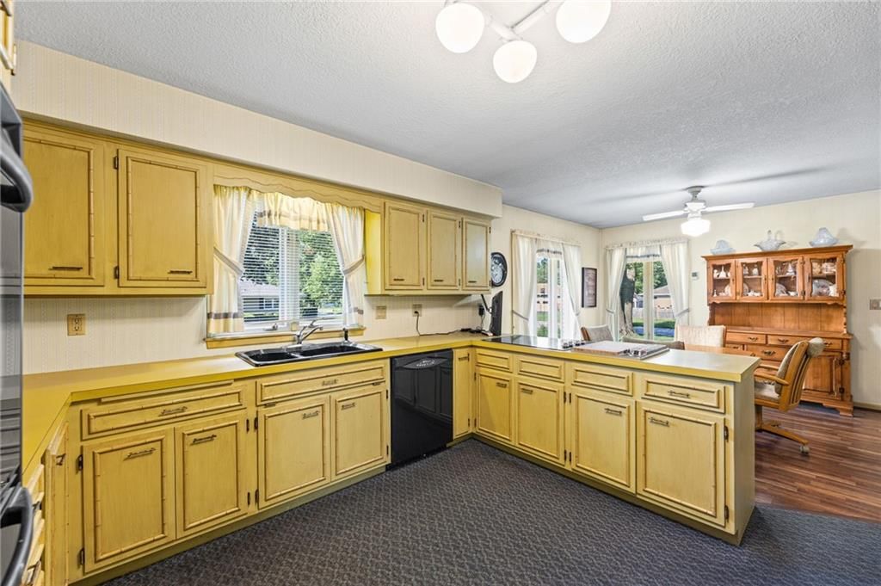
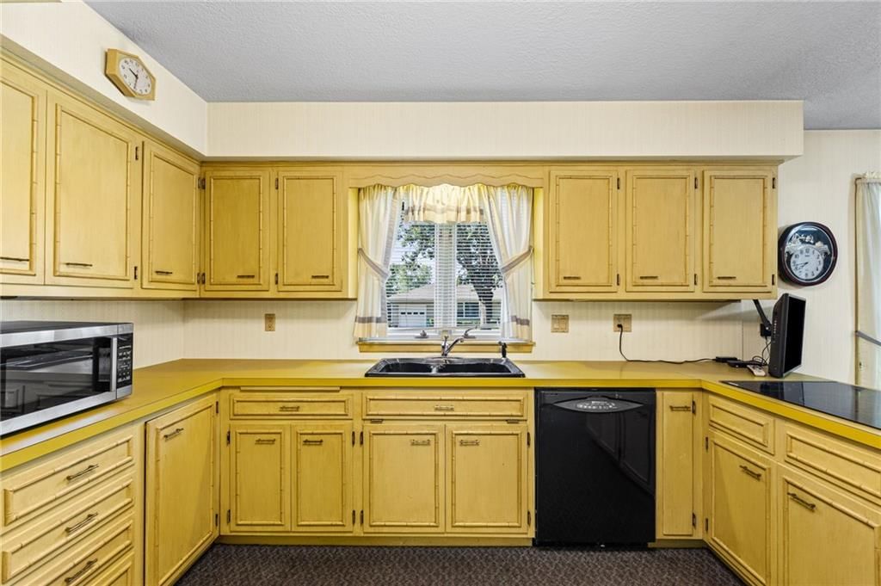
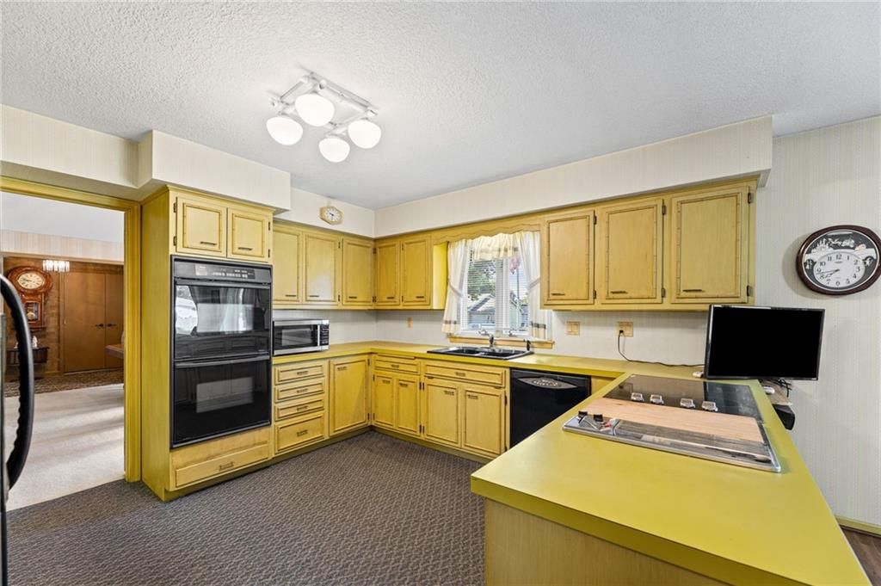
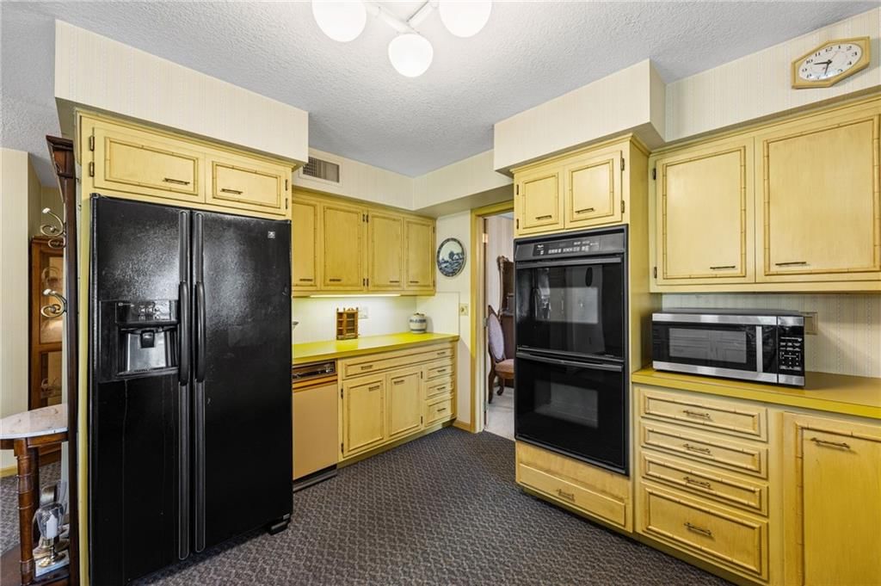
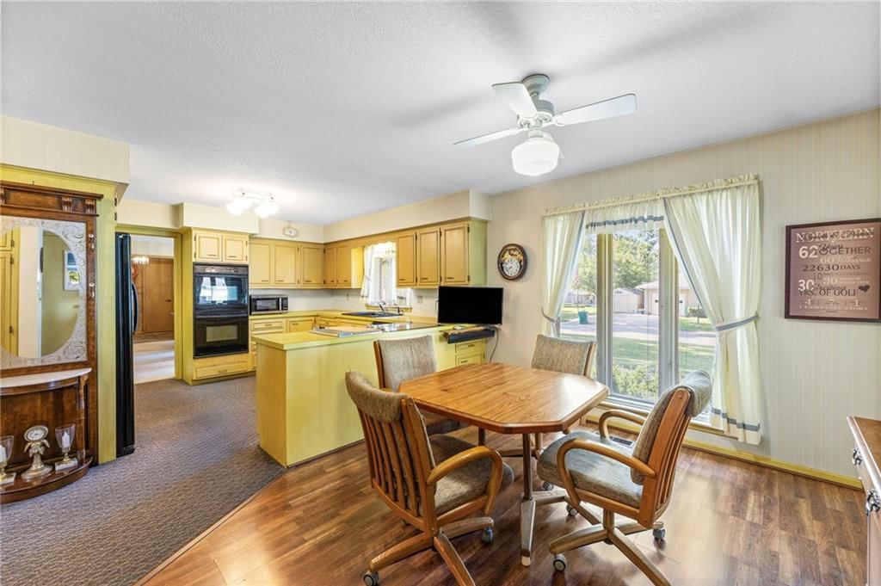
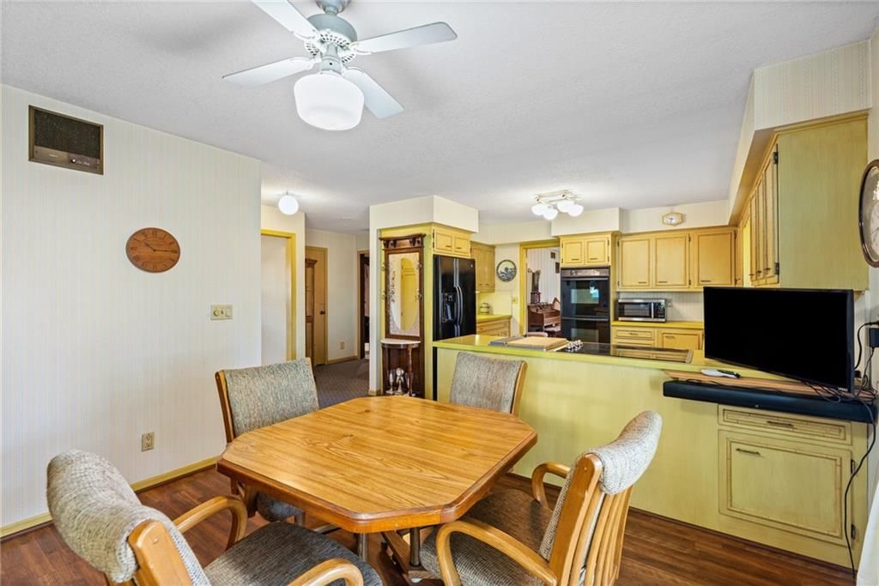
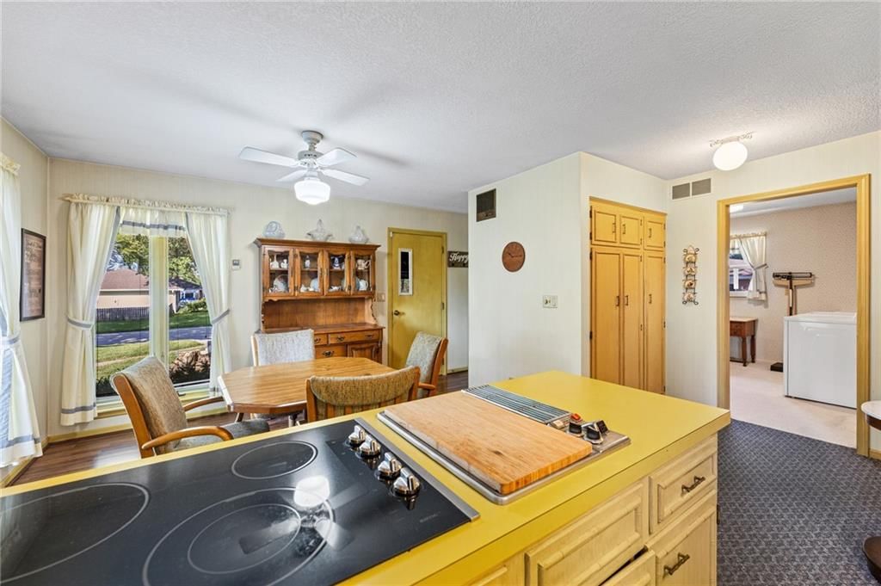
Kitchen
- Features: Ceiling Fan(s)
- Level: First
- Dimensions: 24 × 12
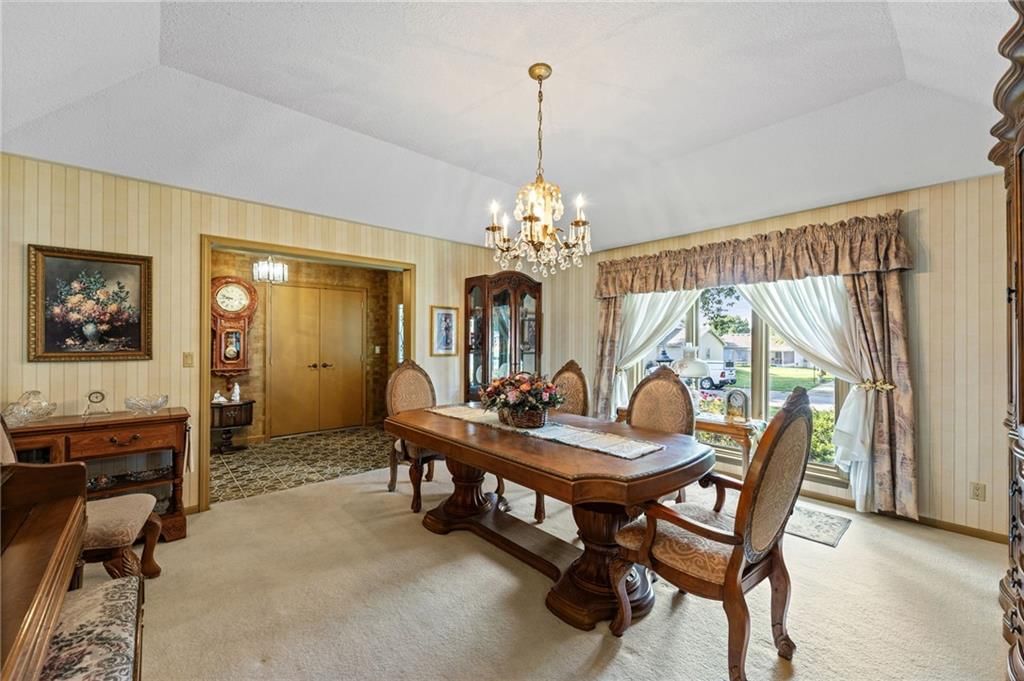
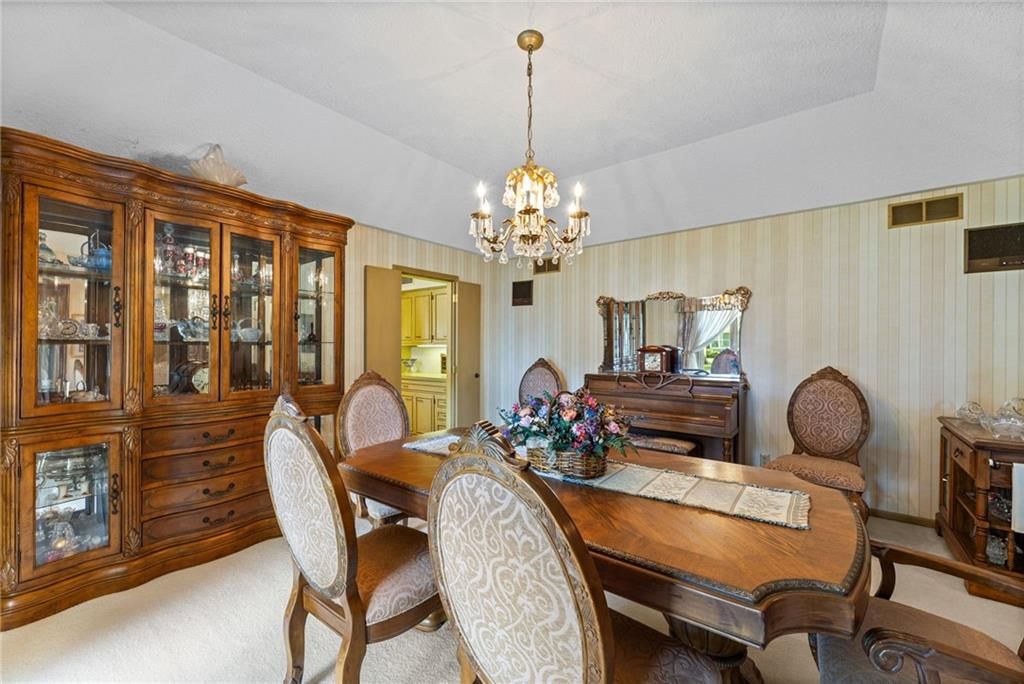
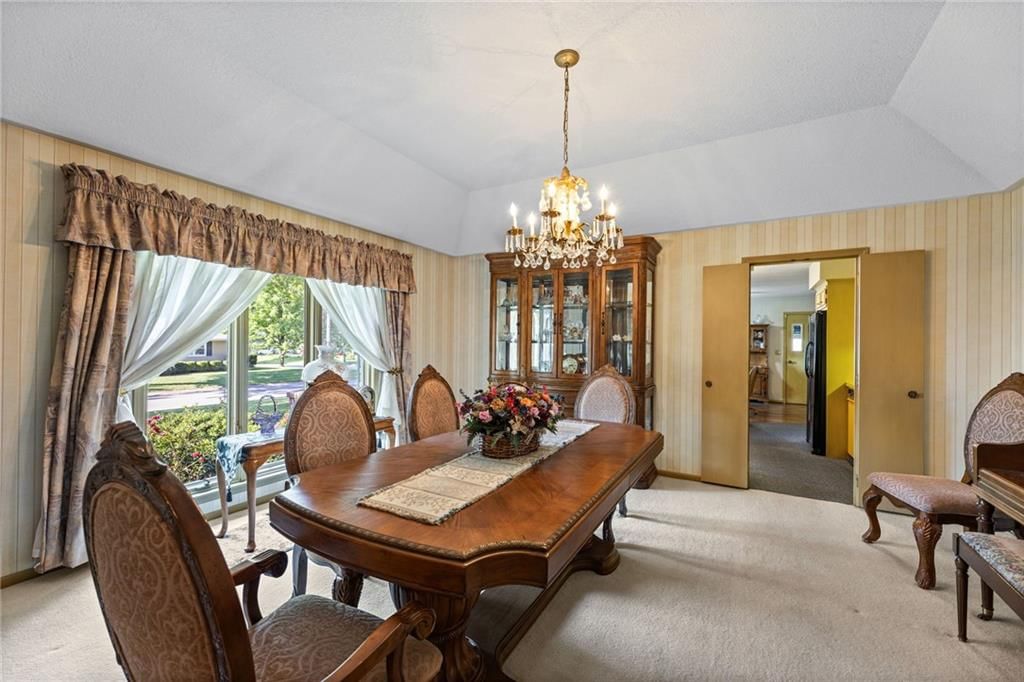
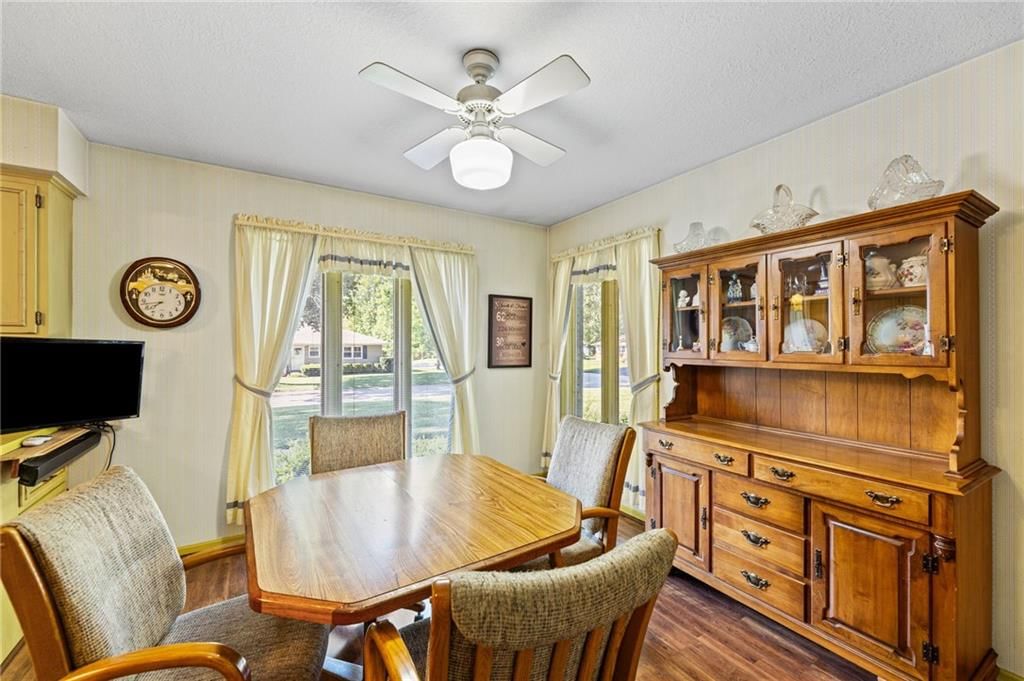
Dining Room
- Level: First
- Dimensions: 16 × 15
Office
- Level: Basement
- Dimensions: 13 × 9
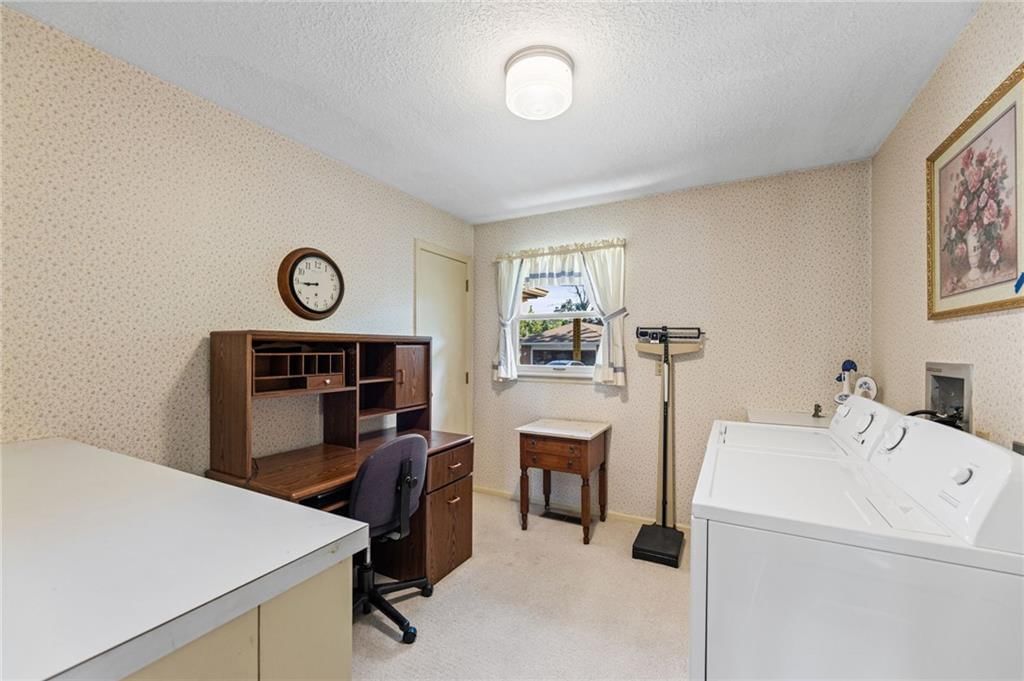
Laundry
- Features: Built-in Features
- Level: First
- Dimensions: 13 × 11
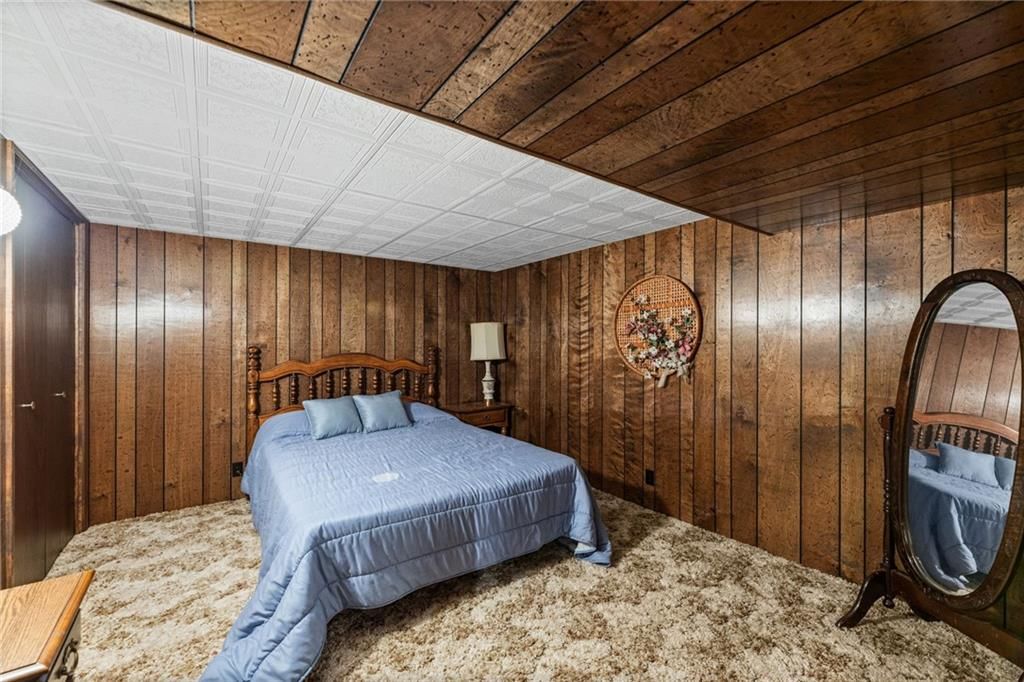
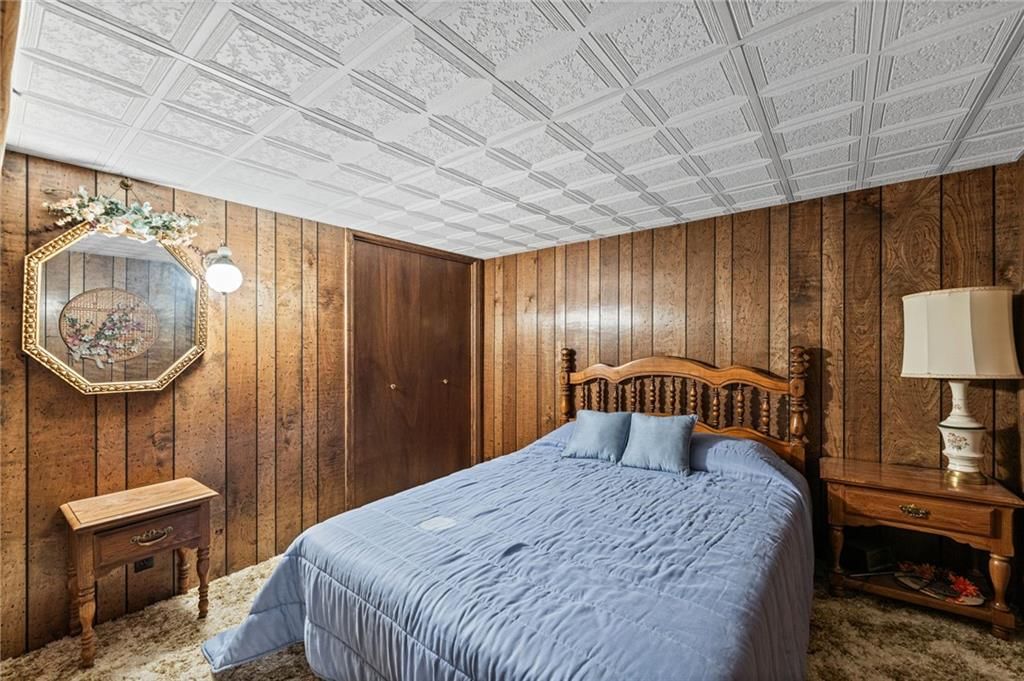
Bedroom 1
- Level: First
- Dimensions: 17 × 15
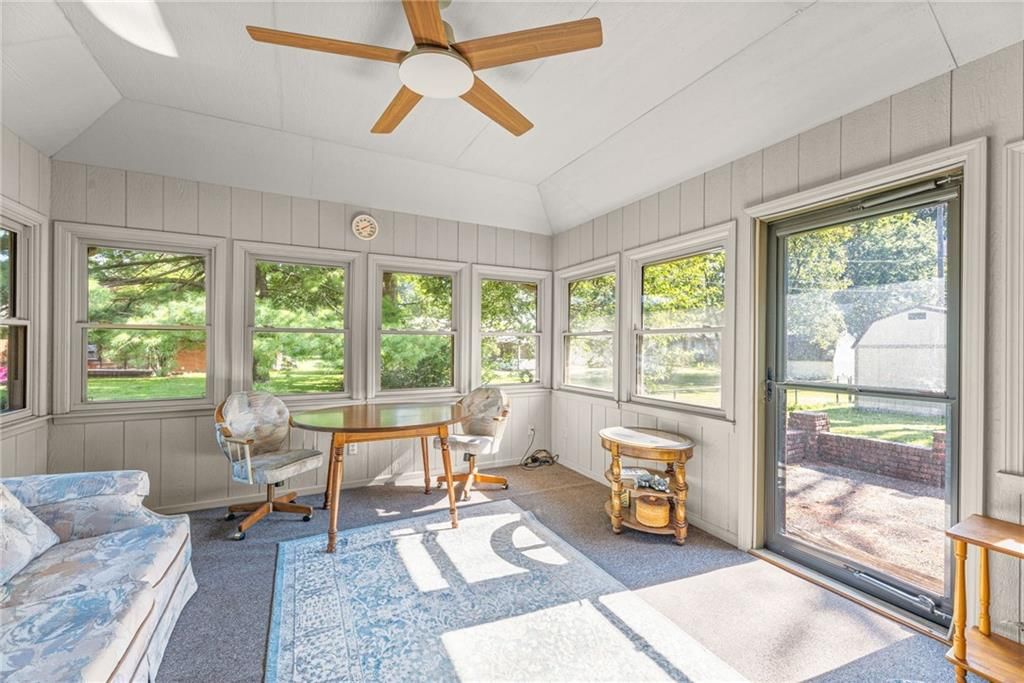
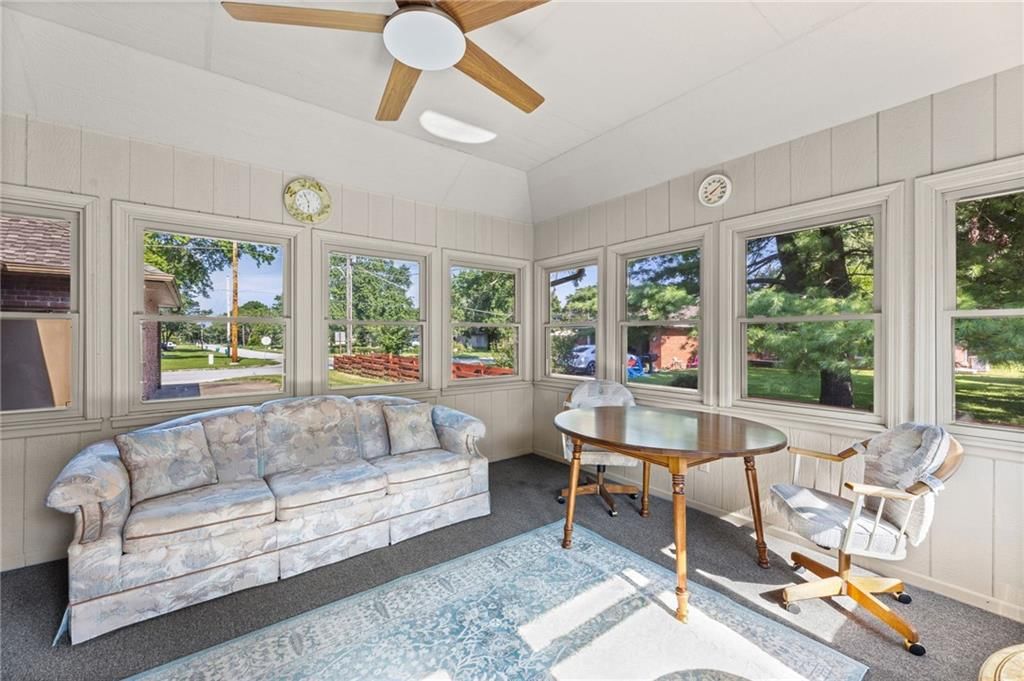
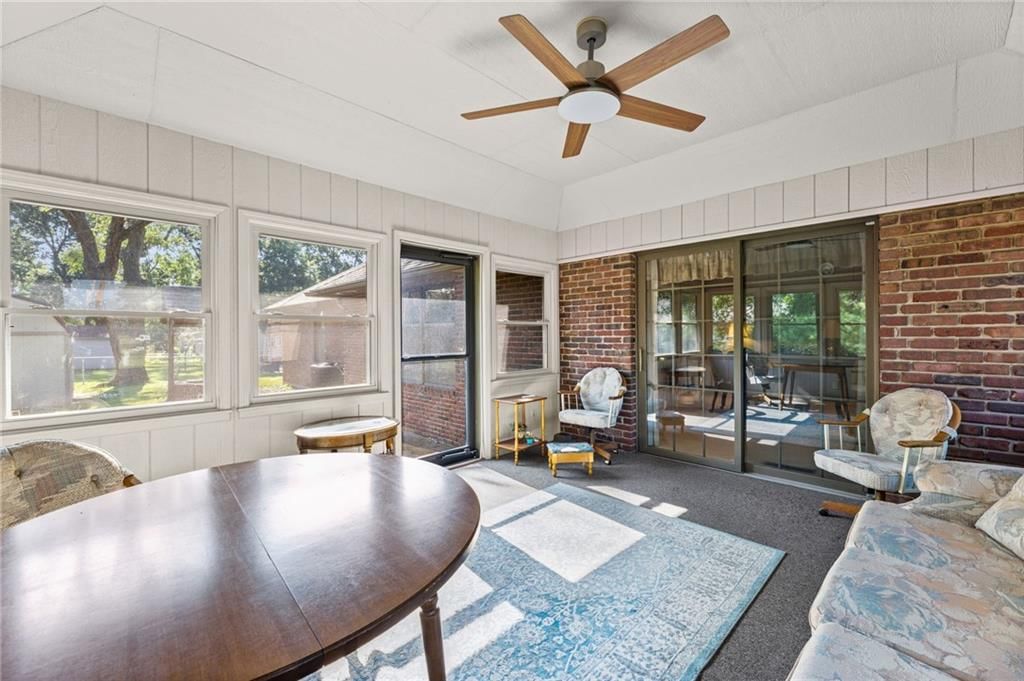
Sun Room
- Features: Ceiling Fan(s)
- Level: First
- Dimensions: 12 × 14
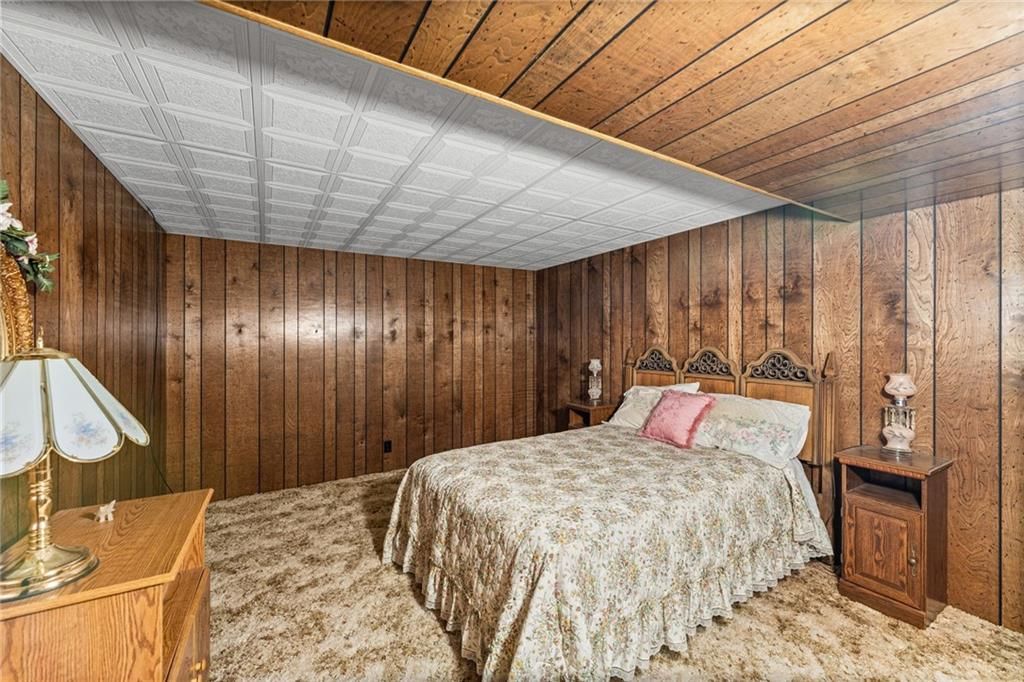
Other Room
- Level: Basement
- Dimensions: 16 × 13
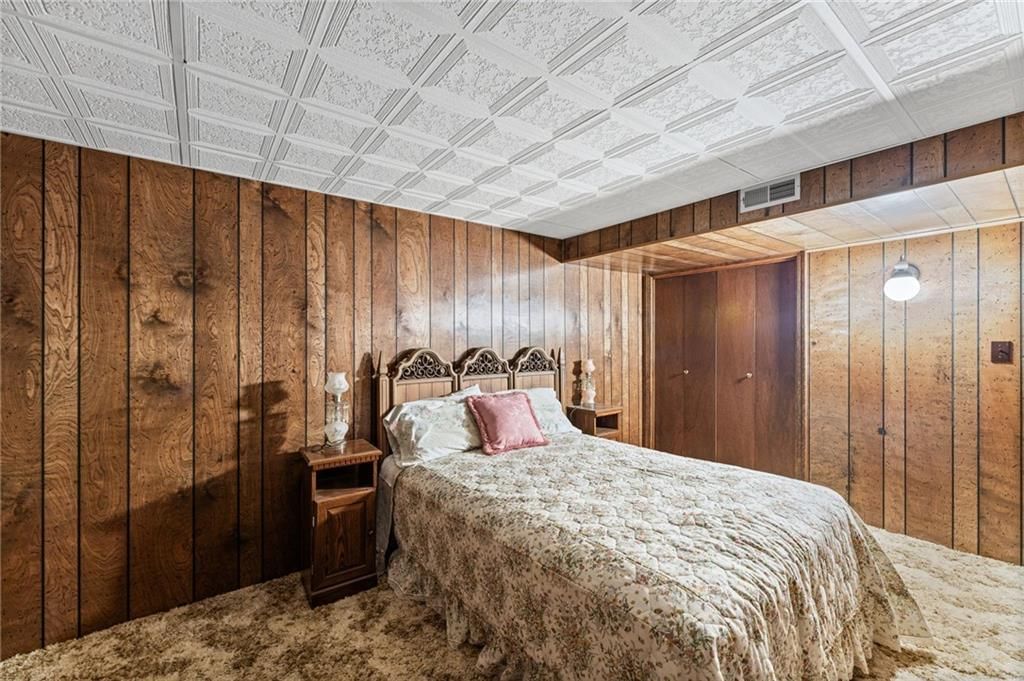
Other Room
- Level: Basement
- Dimensions: 16 × 13
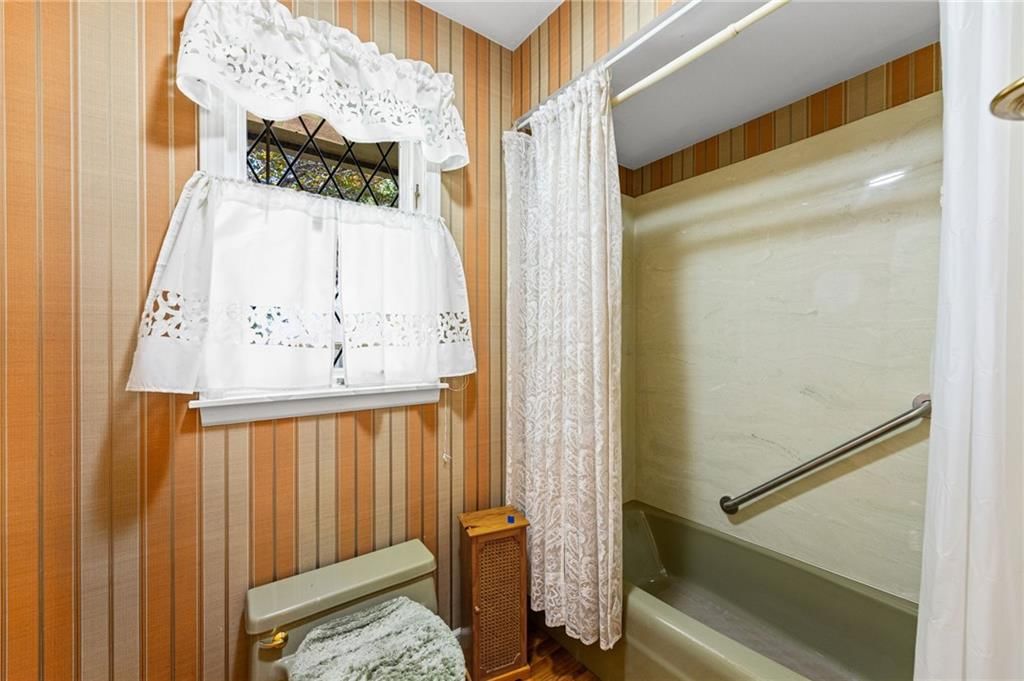
Bathroom 1
- Level: First
- Dimensions: 14 × 7
Heating
- Heating: Natural Gas
Cooling
- Cooling: Electric
Appliances
- Included: Cooktop, Dishwasher, Disposal, Double Oven, Dryer, Microwave, Refrigerator, Washer
- Laundry: Main Level
Features
- Flooring: Carpet
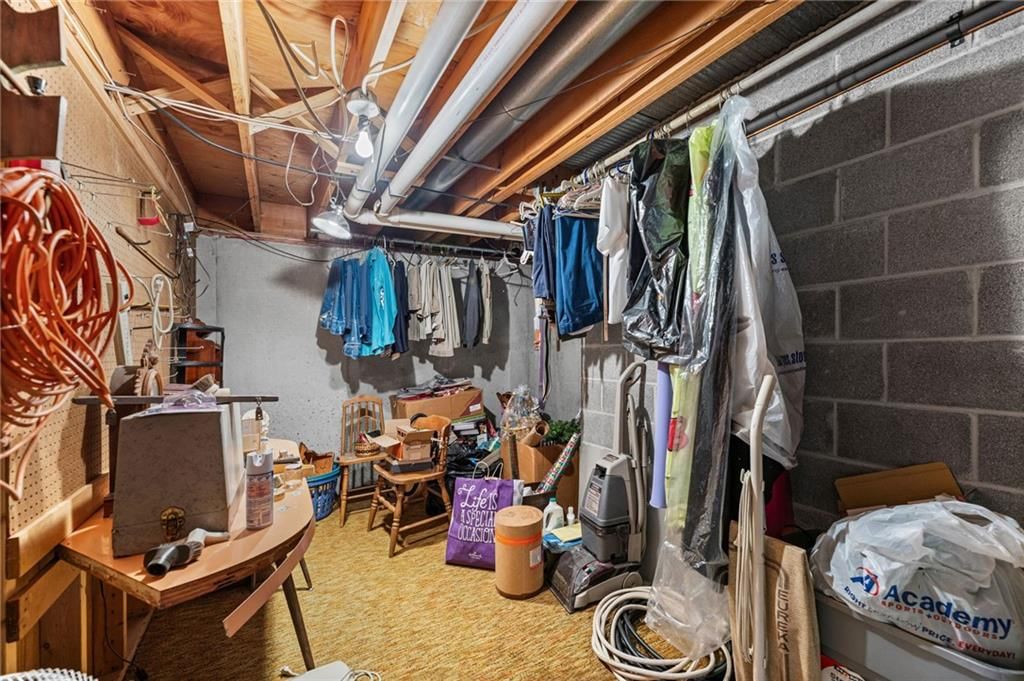
- Basement: Full
- Fireplace features: Great Room
- Other rooms: Sun Room
Interior area
- Finished area above ground: 4,199 sqft
- Total interior livable area: 4,199 sqft
Property
Parking
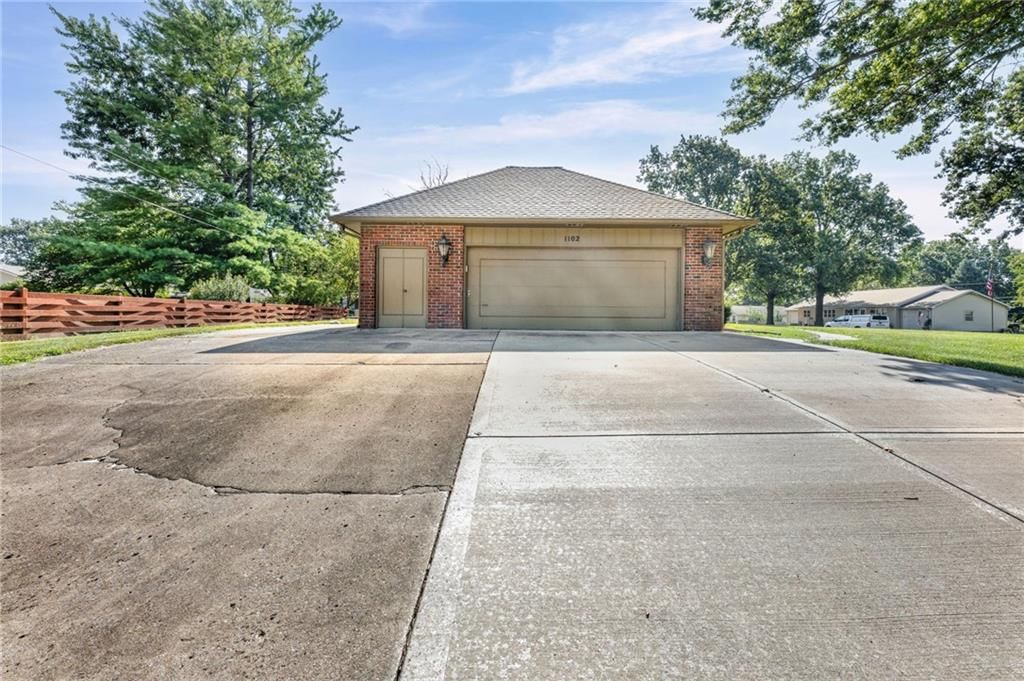
- Total spaces: 2
- Parking features: Attached, Garage Door Opener
Lot
- Size: 0.36 Acres
- Features: City Lot, Corner Lot
- Patio & porch: Patio
Construction
Type & style
- Home type: Residential
- Architectural style: Single Family Residence
Materials
- Materials: Brick
Condition
- Year built: 1974
- Age: 51-75 Years
Utilities & green energy
- Sewer: Public Sewer
- Water: Public
Highlights
Outdoor & Lot
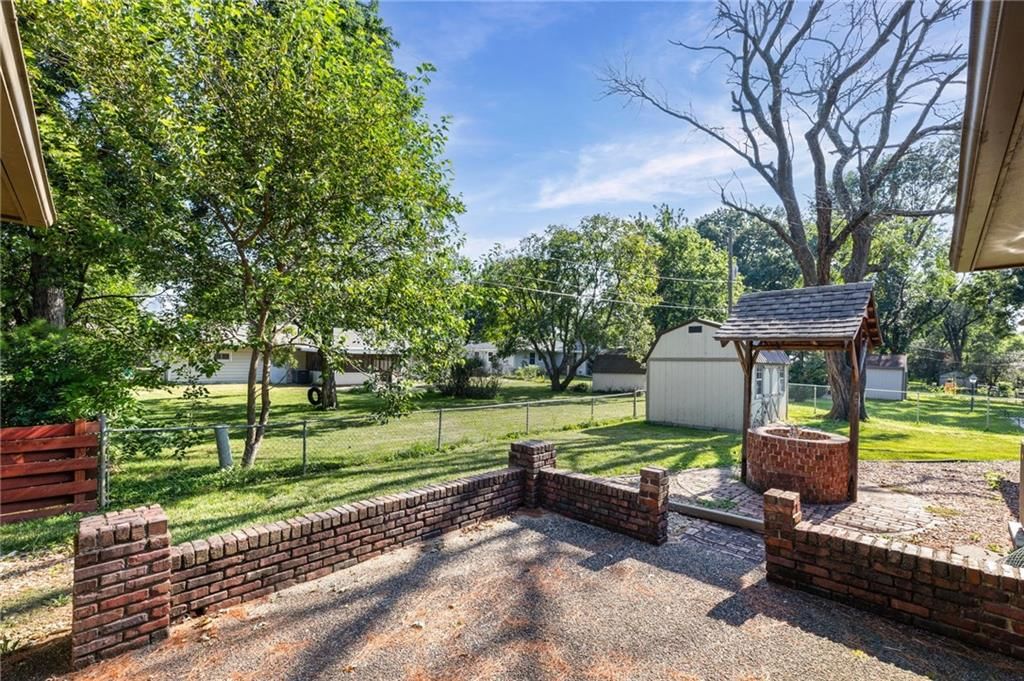
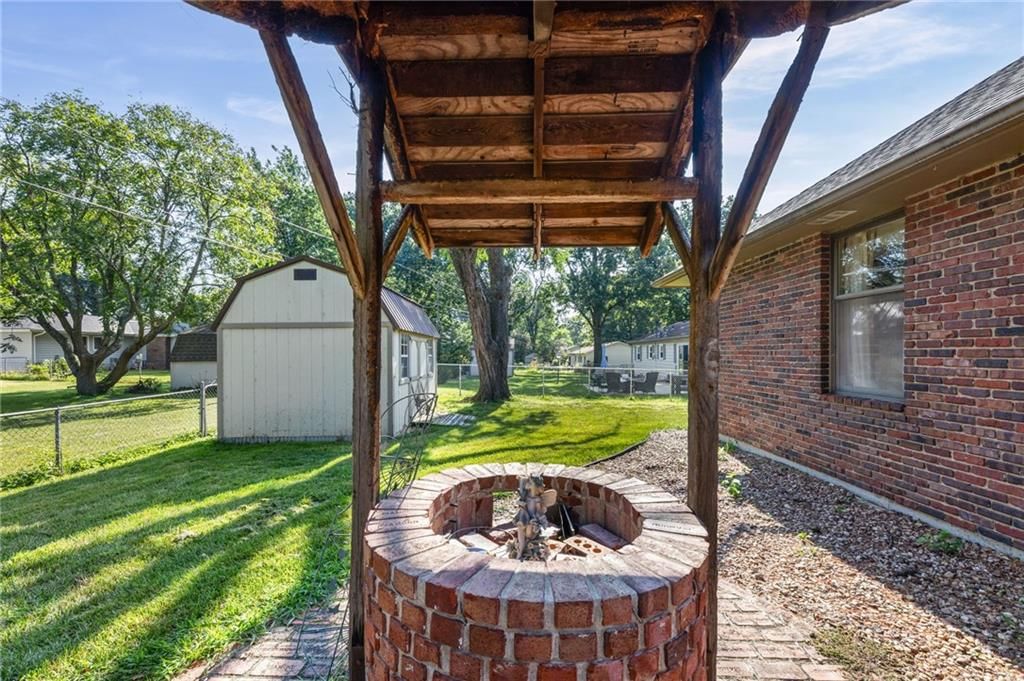
- Fire Pit
- Covered Patio
- Fenced Yard
- Big Backyard
- Mature Trees
- Corner Lot
Kitchen
- Kitchen Island
- Double Oven
Bathroom
- Walk-in Shower
- Double Vanity
Interior
- Hardwood Floors
- Tall Ceilings
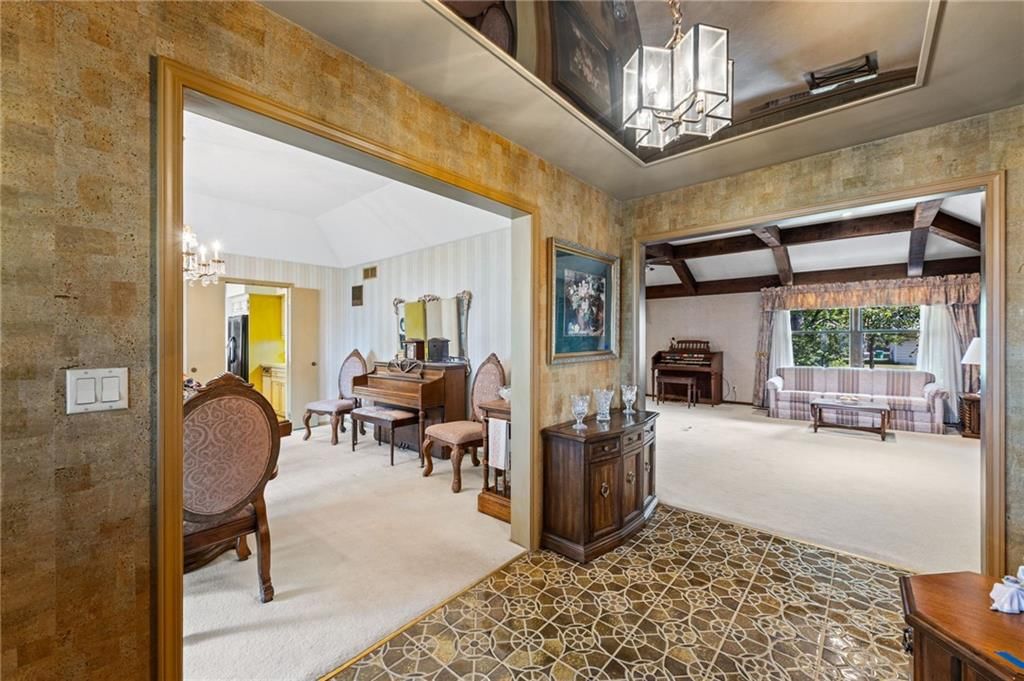
- Ceiling Beams
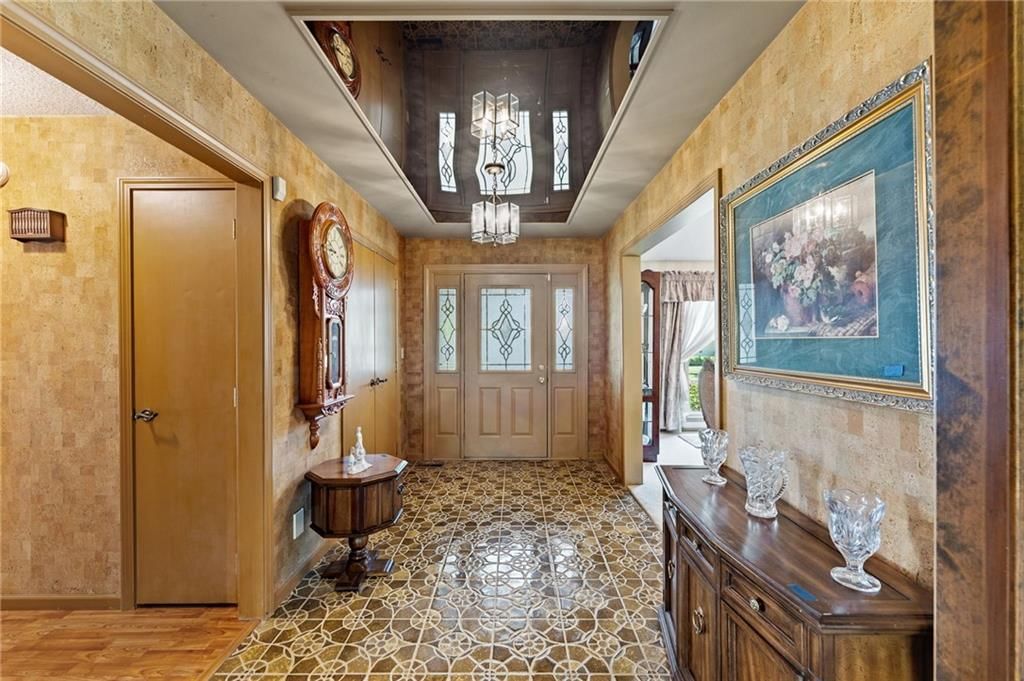
- Coffered or Tray Ceiling
- Shiplap / Paneling
- Exposed Brick
- Statement Lighting
- Floor-to-Ceiling Windows
Layout
- Main Floor Primary
- Finished Basement
- Sunroom
- Home Gym
Fireplace
- Fireplace
Garage & Parking
- Attached Garage
HOA and Amenities
HOA
- Has HOA: Yes
Amenities
- Clubhouse
- Equestrian Facilities
- Exercise Room
- Other
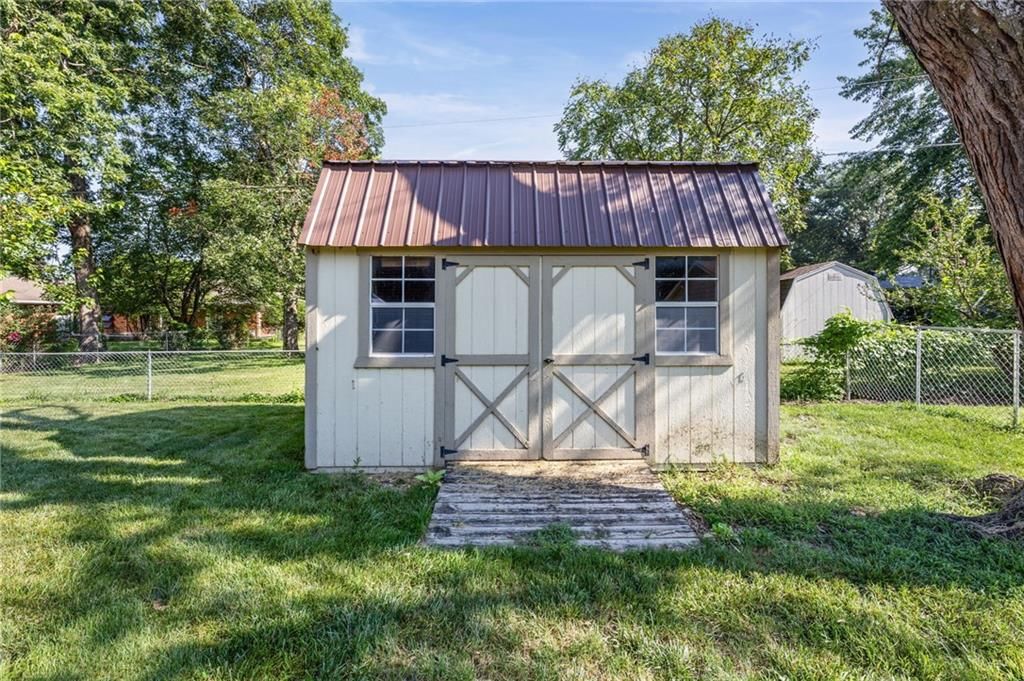
- Storage
- Tennis Court(s)
- Trail(s)
Nearby schools
GreatSchools rating
- 7Sunflower Elementary School
- 7Paola Middle School
- 7Paola High School
Schools provided by the listing agent
- District: Paola
- Elementary: Paola
- Middle: Paola
- High: Paola
Price history
Tax
- Annual tax amount: $7,096 / yr
Property tax history
| Year | Property tax | Assessed value |
|---|---|---|
| 2025 | $7,095 | $58,306 |
| 2024 | $6,972 | $55,530 |
| 2023 | $7,058 | $54,441 |
| 2022 | $4,890 | $36,488 |
| 2021 | — | $33,475 |
| 2020 | $4,335 | $30,432 |
| 2019 | $4,335 | — |
| 2018 | $4,080 | — |
| 2017 | $4,080 | — |
| 2009 | — | $27,220 |
| 2008 | — | $28,508 |
| 2007 | — | $29,727 |
Listed by Crown Realty
Listed Aug 6, 2026, 7:55 AM · Updated Aug 7, 2026, 4:01 AM · Source: Heartland MLS as distributed by MLS GRID · MLS #2635264
$475,000
1102 Nakomis Drive, Paola, KS 66071
About this home
This beautiful and timeless true brick ranch home sits gracefully on a meticulous corner lot, offering over 4,000 square feet of solid, quality workmanship and endless investment potential for instant equity. Outfitted with a brand new 50 high impact resistant roof along with a central HVAC system and humidifier…
See this home in person
Connect with a local HouseLoop agent to show you this home and answer your questions.
Pick a date
Pick a time
Property Details
Interior
Bedrooms & bathrooms
- Bedrooms: 2
- Full bathrooms: 3
Primary Bedroom
- Level: First
- Dimensions: 20 × 15
Primary Bathroom
- Level: First
- Dimensions: 16 × 7
Bathroom 2
- Level: Basement
- Dimensions: 13 × 7
Great Room
- Features: built-in features, wet bar
- Level: First
- Dimensions: 30 × 18
Family Room
- Level: Basement
- Dimensions: 41 × 38
Kitchen
- Features: Ceiling Fan(s)
- Level: First
- Dimensions: 24 × 12
Dining Room
- Level: First
- Dimensions: 16 × 15
Office
- Level: Basement
- Dimensions: 13 × 9
Laundry
- Features: Built-in Features
- Level: First
- Dimensions: 13 × 11
Bedroom 1
- Level: First
- Dimensions: 17 × 15
Sun Room
- Features: Ceiling Fan(s)
- Level: First
- Dimensions: 12 × 14
Other Room
- Level: Basement
- Dimensions: 16 × 13
Other Room
- Level: Basement
- Dimensions: 16 × 13
Bathroom 1
- Level: First
- Dimensions: 14 × 7
Heating
- Heating: Natural Gas
Cooling
- Cooling: Electric
Appliances
- Included: Cooktop, Dishwasher, Disposal, Double Oven, Dryer, Microwave, Refrigerator, Washer
- Laundry: Main Level
Features
- Flooring: Carpet
- Basement: Full
- Fireplace features: Great Room
- Other rooms: Sun Room
Interior area
- Finished area above ground: 4,199 sqft
- Total interior livable area: 4,199 sqft
Property
Parking
- Total spaces: 2
- Parking features: Attached, Garage Door Opener
Lot
- Size: 0.36 Acres
- Features: City Lot, Corner Lot
- Patio & porch: Patio
Construction
Type & style
- Home type: Residential
- Architectural style: Single Family Residence
Materials
- Materials: Brick
Condition
- Year built: 1974
- Age: 51-75 Years
Utilities & green energy
- Sewer: Public Sewer
- Water: Public
Highlights
Outdoor & Lot
- Fire Pit
- Covered Patio
- Fenced Yard
- Big Backyard
- Mature Trees
- Corner Lot
Kitchen
- Kitchen Island
- Double Oven
Bathroom
- Walk-in Shower
- Double Vanity
Interior
- Hardwood Floors
- Tall Ceilings
- Ceiling Beams
- Coffered or Tray Ceiling
- Shiplap / Paneling
- Exposed Brick
- Statement Lighting
- Floor-to-Ceiling Windows
Layout
- Main Floor Primary
- Finished Basement
- Sunroom
- Home Gym
Fireplace
- Fireplace
Garage & Parking
- Attached Garage
HOA and Amenities
HOA
- Has HOA: Yes
Amenities
- Clubhouse
- Equestrian Facilities
- Exercise Room
- Other
- Storage
- Tennis Court(s)
- Trail(s)
Nearby schools
GreatSchools rating
- 7Sunflower Elementary School
- 7Paola Middle School
- 7Paola High School
Schools provided by the listing agent
- District: Paola
- Elementary: Paola
- Middle: Paola
- High: Paola
Price history
Tax
- Annual tax amount: $7,096 / yr
Property tax history
| Year | Property tax | Assessed value |
|---|---|---|
| 2025 | $7,095 | $58,306 |
| 2024 | $6,972 | $55,530 |
| 2023 | $7,058 | $54,441 |
| 2022 | $4,890 | $36,488 |
| 2021 | — | $33,475 |
| 2020 | $4,335 | $30,432 |
| 2019 | $4,335 | — |
| 2018 | $4,080 | — |
| 2017 | $4,080 | — |
| 2009 | — | $27,220 |
| 2008 | — | $28,508 |
| 2007 | — | $29,727 |
Offer Insights
Choose an offer strength
$446,500 – $455,525
Listed by Crown Realty
Listed Aug 6, 2026, 7:55 AM · Updated Aug 7, 2026, 4:01 AM · Source: Heartland MLS as distributed by MLS GRID · MLS #2635264