$195,000
Under Contract3 bd · 2 ba · 1,179 sqftAbout this home
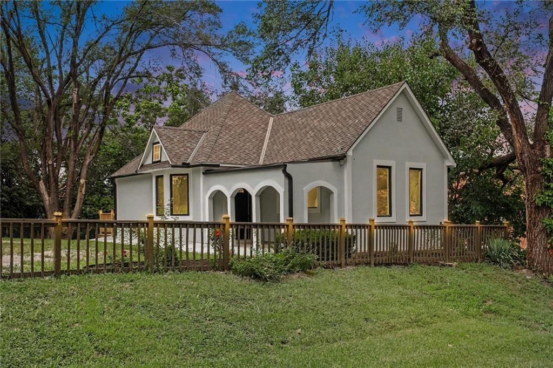
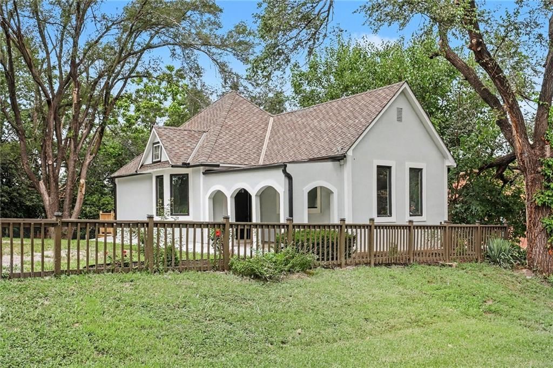
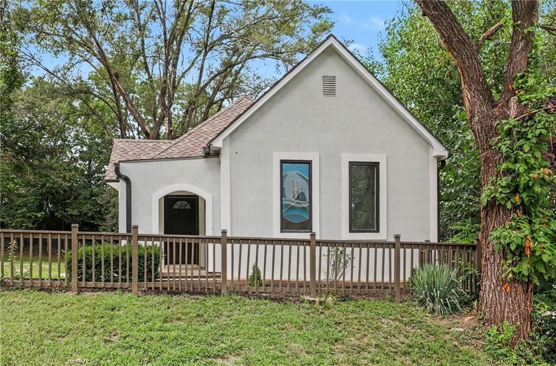
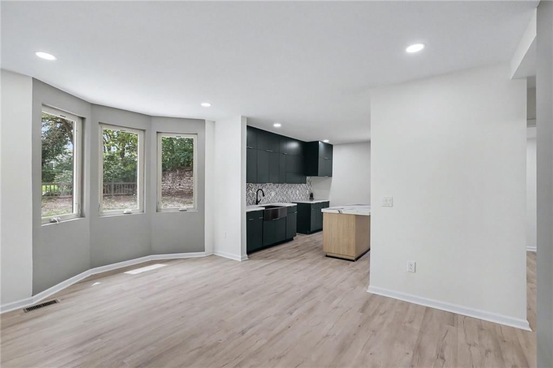
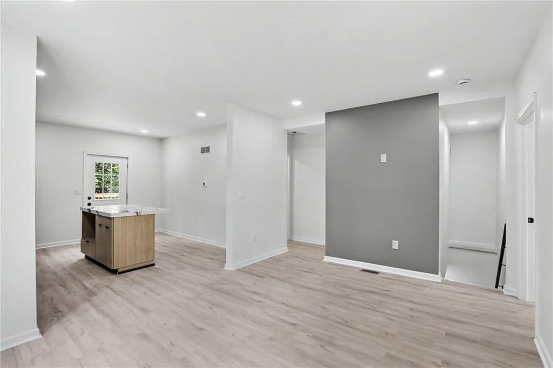
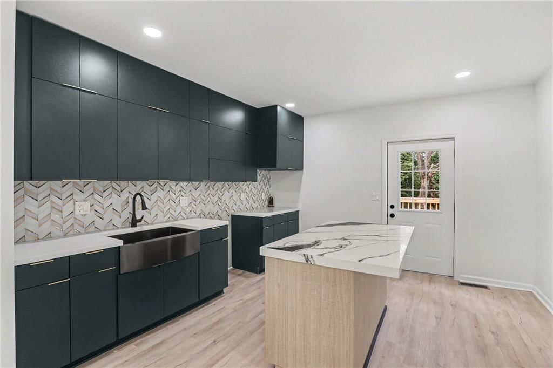
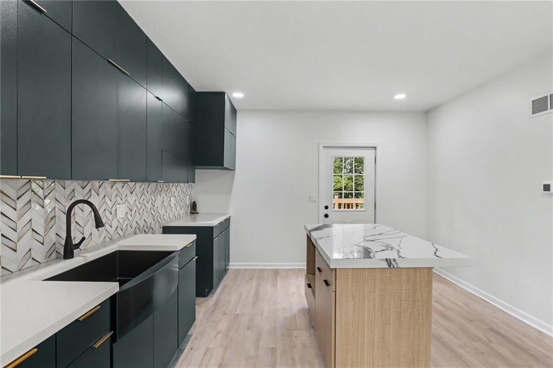
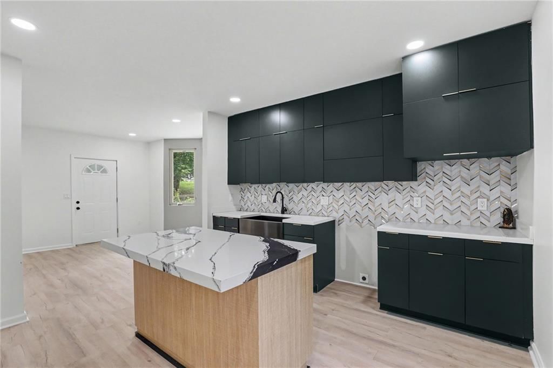
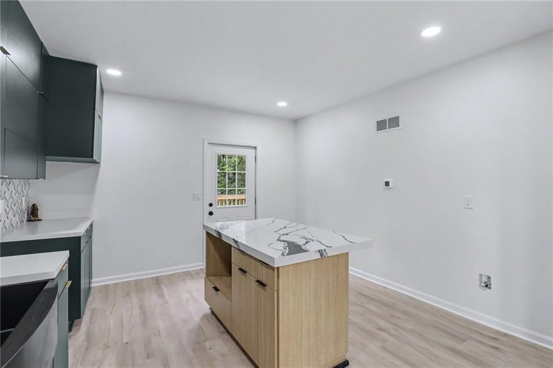
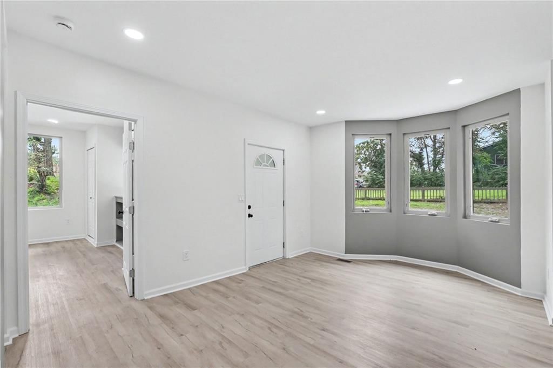
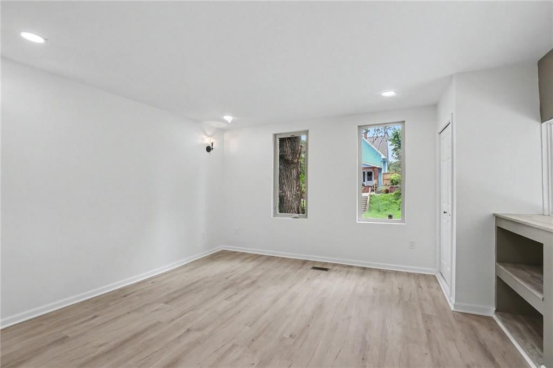
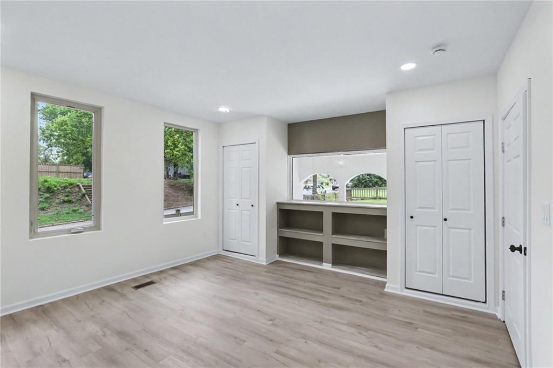
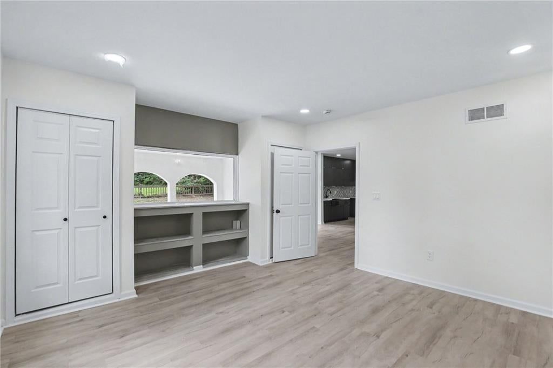
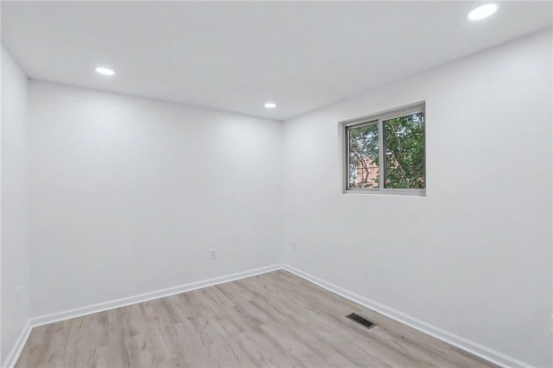
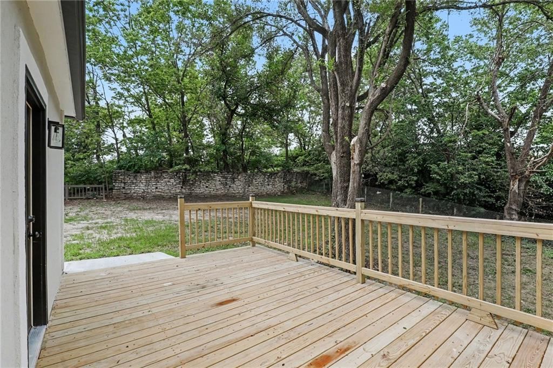
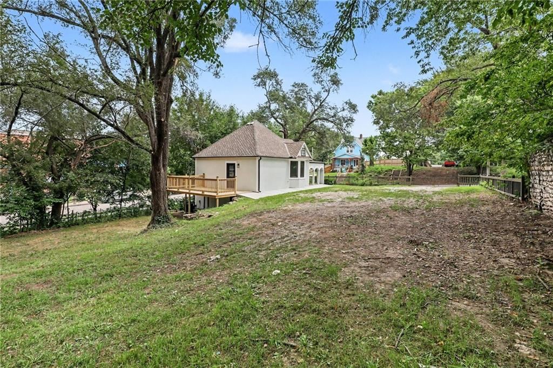
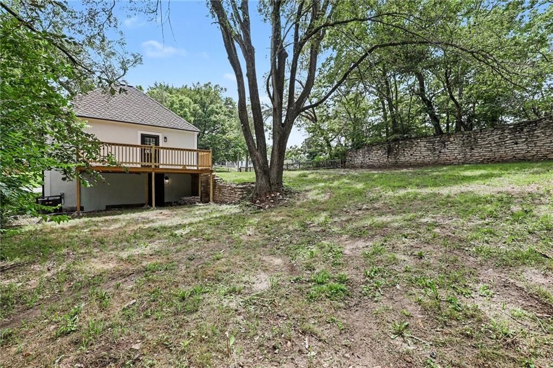
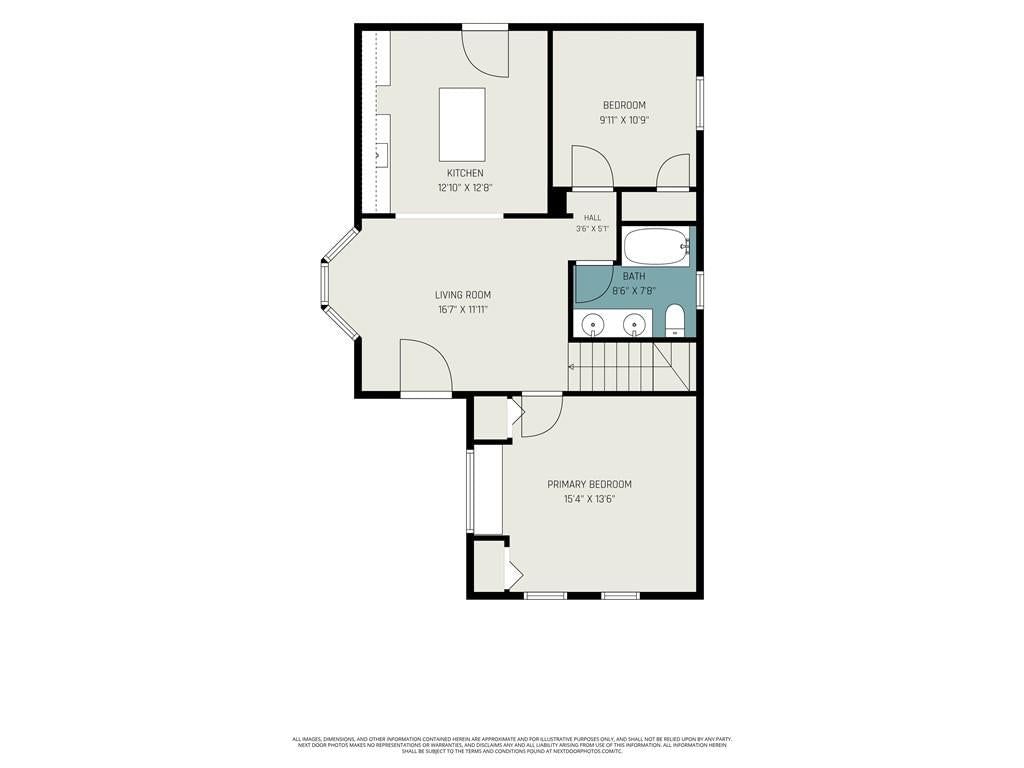
Beautifully renovated home offering a perfect mix of charm and modern updates throughout. Bright, open living spaces flow into a stylish kitchen with sleek cabinetry and an island great for everyday living and entertaining. Unique architectural details, built-in storage, and large windows that fill the home with…
Offer Insights
Choose an offer strength
$187,200 – $190,905
Property Details
Interior
Bedrooms & bathrooms
- Bedrooms: 3
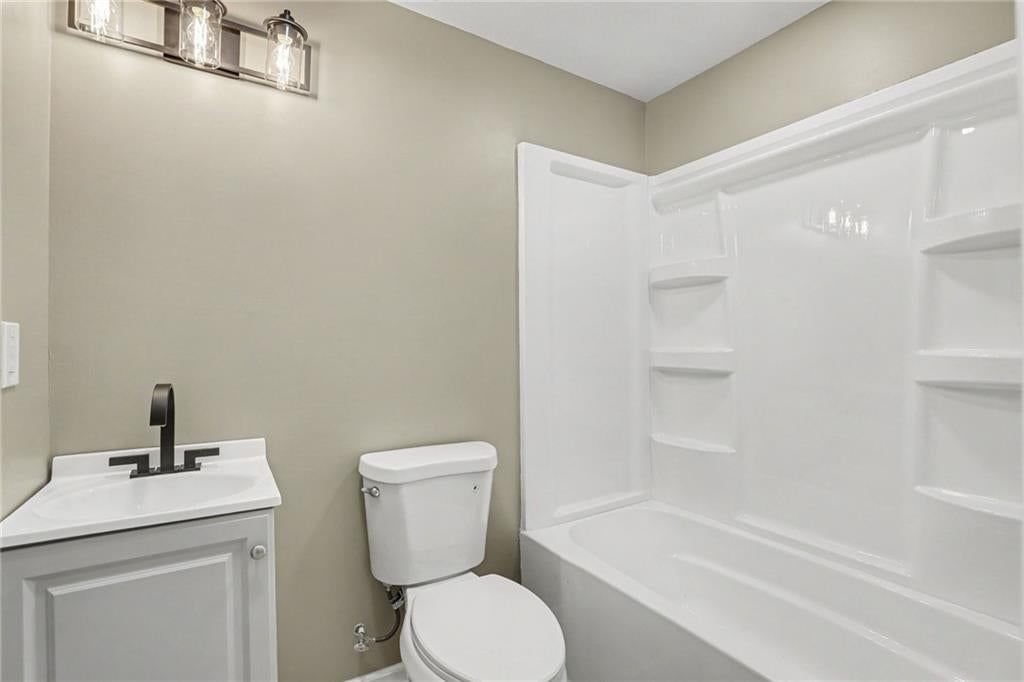
- Full bathrooms: 2
Heating
- Heating: Electric
Cooling
- Cooling: Electric
Appliances
- Laundry: In Basement
Features
- Features: Ceiling Fan(s), Custom Cabinets, Kitchen Island
- Flooring: Wood
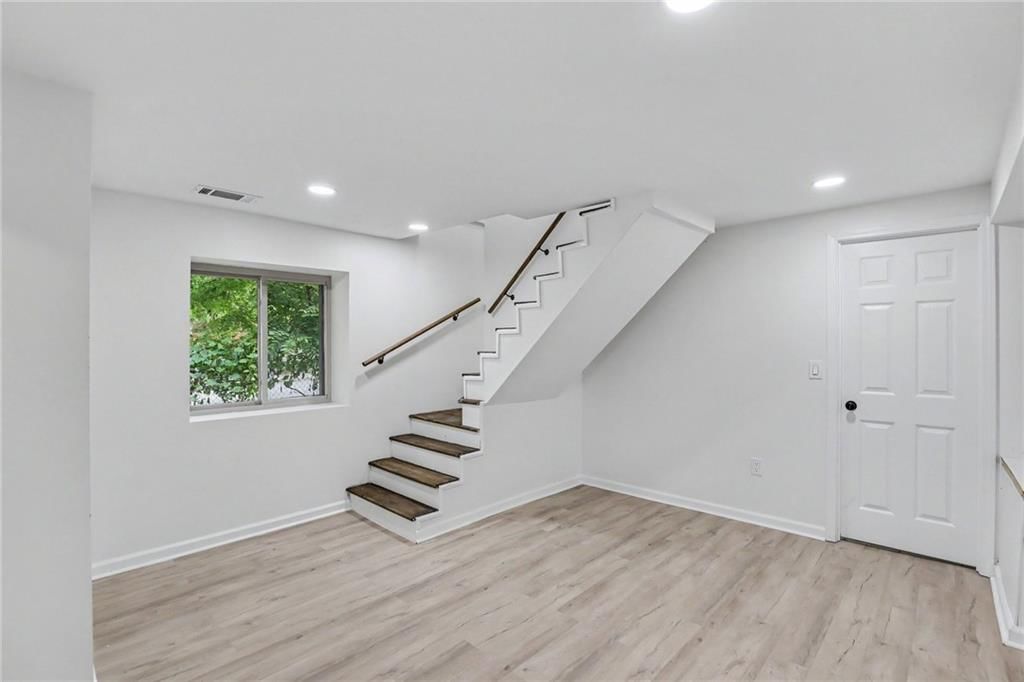
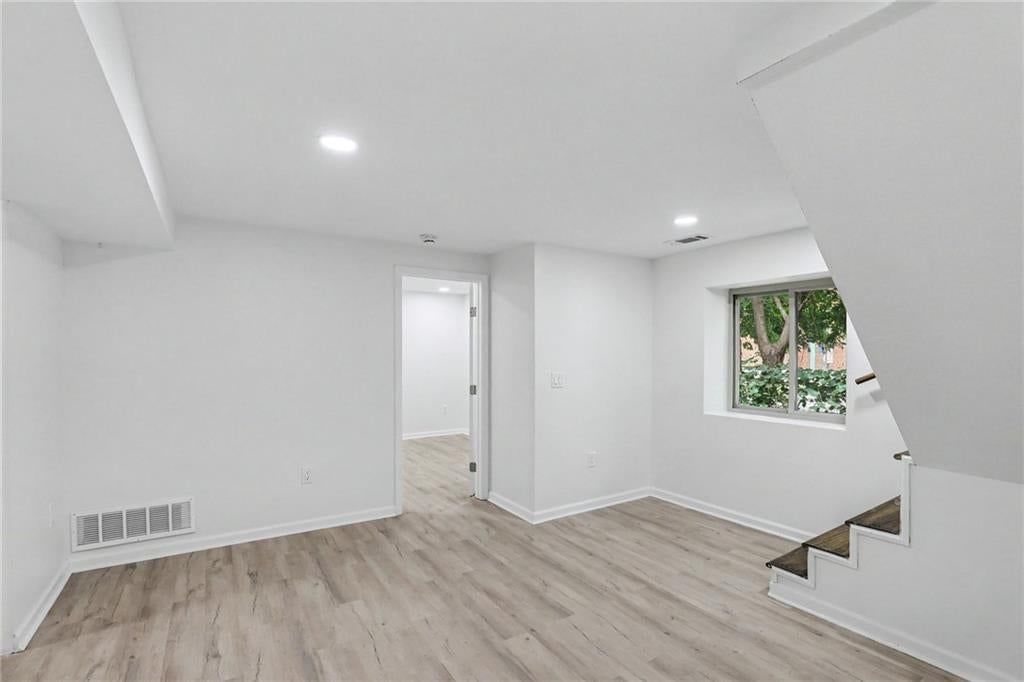
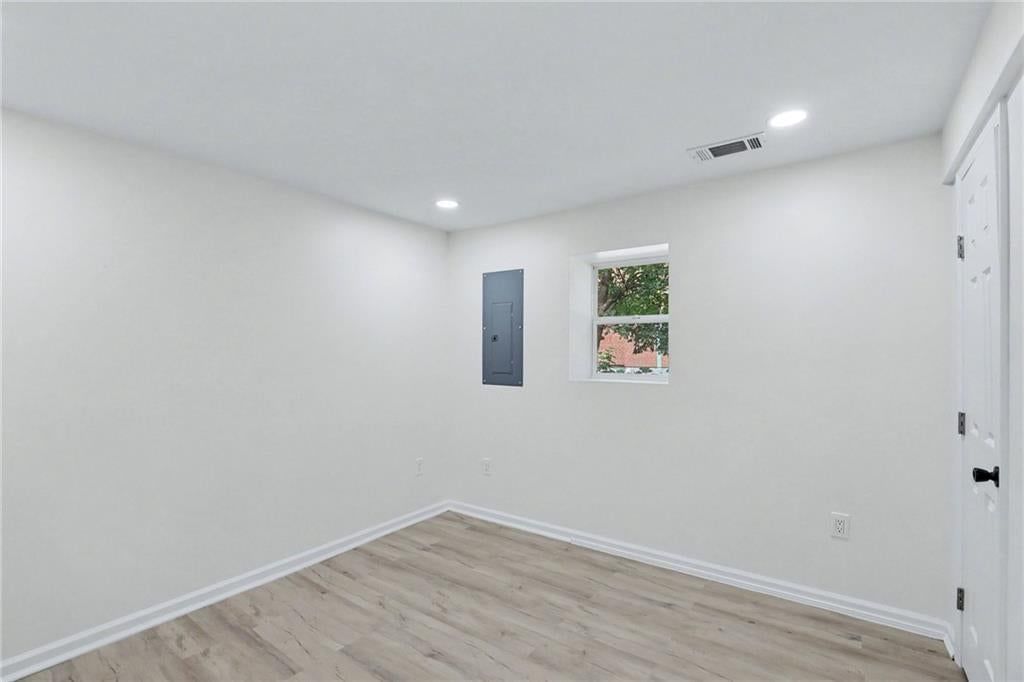
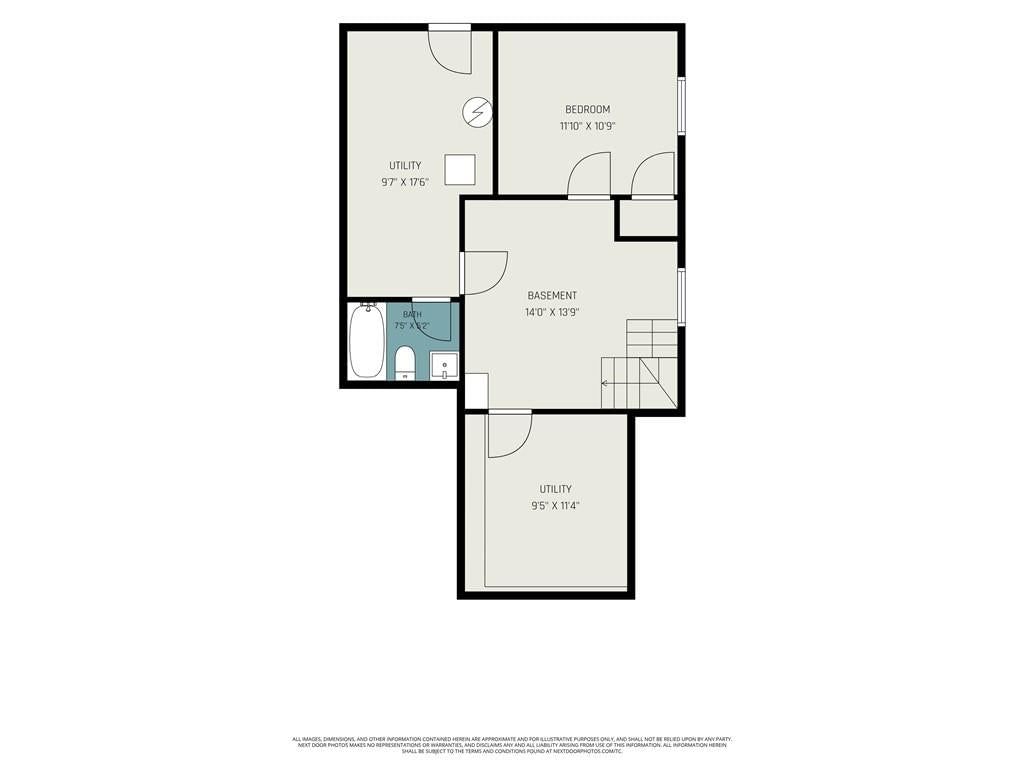
- Basement: Basement BR, Finished, Inside Entrance, Walk-Out Access
Interior area
- Finished area above ground: 1,179 sqft
- Total interior livable area: 1,179 sqft
Property
Parking
- Parking features: Other
Lot
- Size: 0.21 Acres
- Features: City Lot
- Patio & porch: Deck, Porch
Construction
Type & style
- Home type: Residential
- Architectural style: Single Family Residence
Materials
- Materials: Stucco & Frame
Condition
- Year built: 1917
- Age: 101 Years/More
Utilities & green energy
- Sewer: Public Sewer
- Water: City/Public - Verify
Highlights
Outdoor & Lot
- Deck
- Covered Patio
- Fenced Yard
- Big Backyard
- Mature Trees
- Wooded Lot
Kitchen
- Kitchen Island
Bathroom
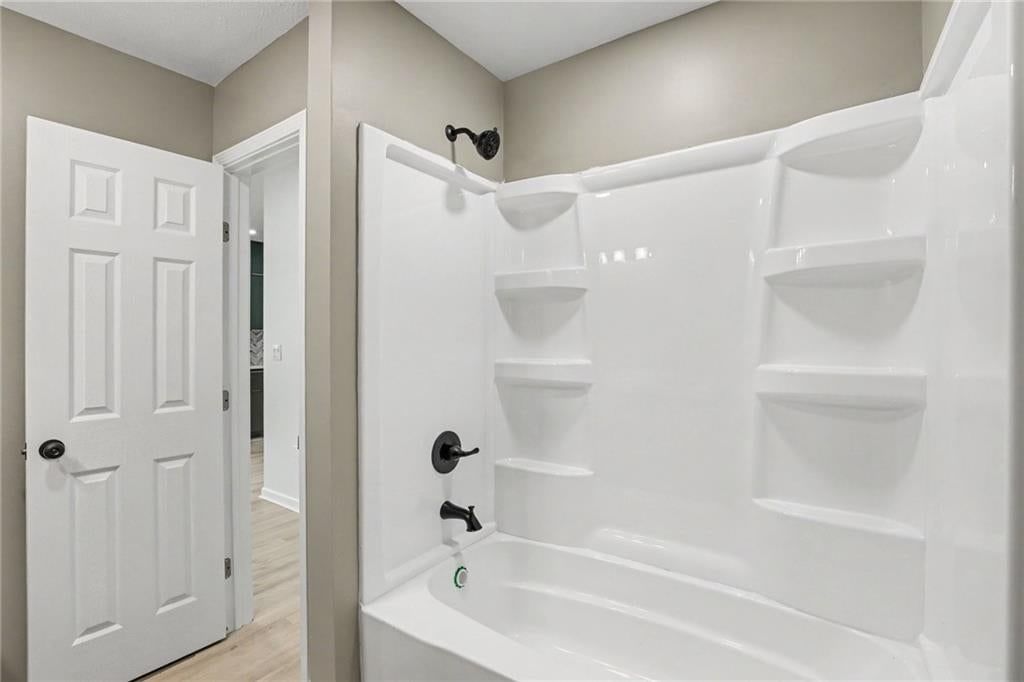
- Walk-in Shower
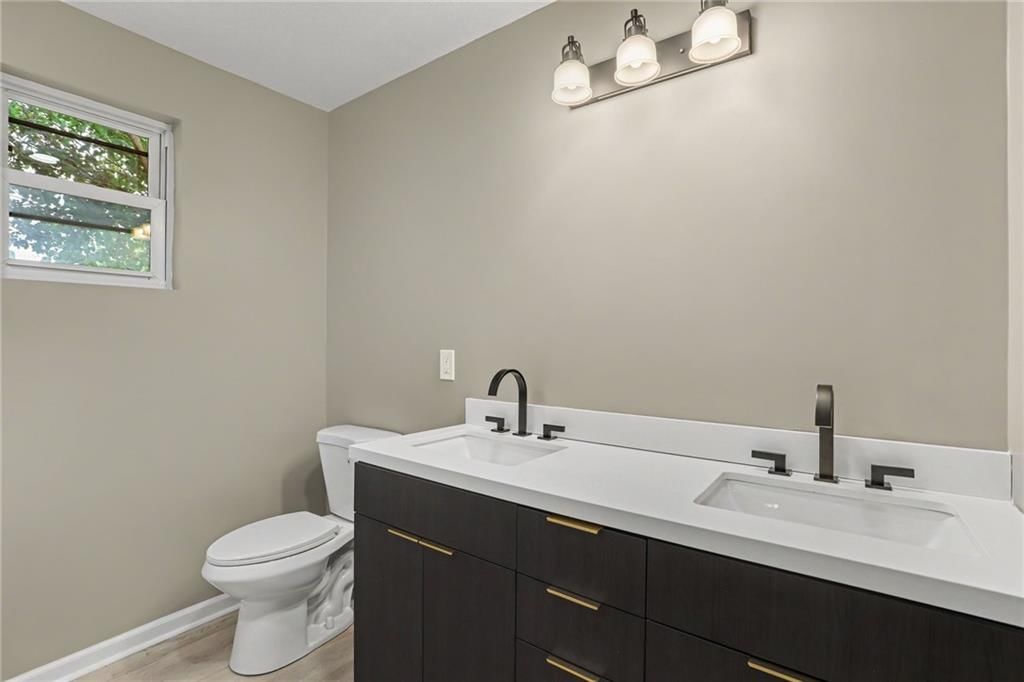
- Double Vanity
Interior
- Hardwood Floors
- Accent Wall
- Floor-to-Ceiling Windows
Layout
- Finished Basement
- Walk-out Basement
- In-law Suite
- Bonus Room
Style
- Modern
HOA and Amenities
HOA
- Has HOA: Yes
Amenities
- Equestrian Facilities
Nearby schools
GreatSchools rating
- 3Whittier Elementary School
- 1Central Middle School
- 1Wyandotte High School
Schools provided by the listing agent
- District: Kansas City Ks
- Elementary: Whittier
- Middle: Central
- High: Wyandotte
Price history
Tax
- Annual tax amount: $1,470 / yr
Property tax history
| Year | Property tax | Assessed value |
|---|---|---|
| 2025 | $1,477 | $10,200 |
| 2024 | $1,478 | $10,626 |
| 2023 | $1,187 | $7,808 |
| 2022 | $1,028 | $6,751 |
| 2021 | $774 | $4,873 |
| 2020 | $675 | $4,301 |
| 2019 | $604 | $3,876 |
| 2018 | $540 | $3,491 |
| 2017 | $490 | $3,174 |
| 2016 | $569 | $3,622 |
| 2015 | $576 | $3,622 |
| 2014 | $660 | $3,635 |
Listed by Keller Williams KC North
Listed Aug 5, 2026, 8:21 AM · Updated Aug 8, 2026, 1:52 PM · Source: Heartland MLS as distributed by MLS GRID · MLS #2635252
$195,000
Under Contract302 S Boeke Street, Kansas City, KS 66101
About this home
Beautifully renovated home offering a perfect mix of charm and modern updates throughout. Bright, open living spaces flow into a stylish kitchen with sleek cabinetry and an island great for everyday living and entertaining. Unique architectural details, built-in storage, and large windows that fill the home with…
See this home in person
Connect with a local HouseLoop agent to show you this home and answer your questions.
Pick a date
Pick a time
Property Details
Interior
Bedrooms & bathrooms
- Bedrooms: 3
- Full bathrooms: 2
Heating
- Heating: Electric
Cooling
- Cooling: Electric
Appliances
- Laundry: In Basement
Features
- Features: Ceiling Fan(s), Custom Cabinets, Kitchen Island
- Flooring: Wood
- Basement: Basement BR, Finished, Inside Entrance, Walk-Out Access
Interior area
- Finished area above ground: 1,179 sqft
- Total interior livable area: 1,179 sqft
Property
Parking
- Parking features: Other
Lot
- Size: 0.21 Acres
- Features: City Lot
- Patio & porch: Deck, Porch
Construction
Type & style
- Home type: Residential
- Architectural style: Single Family Residence
Materials
- Materials: Stucco & Frame
Condition
- Year built: 1917
- Age: 101 Years/More
Utilities & green energy
- Sewer: Public Sewer
- Water: City/Public - Verify
Highlights
Outdoor & Lot
- Deck
- Covered Patio
- Fenced Yard
- Big Backyard
- Mature Trees
- Wooded Lot
Kitchen
- Kitchen Island
Bathroom
- Walk-in Shower
- Double Vanity
Interior
- Hardwood Floors
- Accent Wall
- Floor-to-Ceiling Windows
Layout
- Finished Basement
- Walk-out Basement
- In-law Suite
- Bonus Room
Style
- Modern
HOA and Amenities
HOA
- Has HOA: Yes
Amenities
- Equestrian Facilities
Nearby schools
GreatSchools rating
- 3Whittier Elementary School
- 1Central Middle School
- 1Wyandotte High School
Schools provided by the listing agent
- District: Kansas City Ks
- Elementary: Whittier
- Middle: Central
- High: Wyandotte
Price history
Tax
- Annual tax amount: $1,470 / yr
Property tax history
| Year | Property tax | Assessed value |
|---|---|---|
| 2025 | $1,477 | $10,200 |
| 2024 | $1,478 | $10,626 |
| 2023 | $1,187 | $7,808 |
| 2022 | $1,028 | $6,751 |
| 2021 | $774 | $4,873 |
| 2020 | $675 | $4,301 |
| 2019 | $604 | $3,876 |
| 2018 | $540 | $3,491 |
| 2017 | $490 | $3,174 |
| 2016 | $569 | $3,622 |
| 2015 | $576 | $3,622 |
| 2014 | $660 | $3,635 |
Offer Insights
Choose an offer strength
$187,200 – $190,905
Listed by Keller Williams KC North
Listed Aug 5, 2026, 8:21 AM · Updated Aug 8, 2026, 1:52 PM · Source: Heartland MLS as distributed by MLS GRID · MLS #2635252