$325,000
3 bd · 2 ba · 1,458 sqftAbout this home
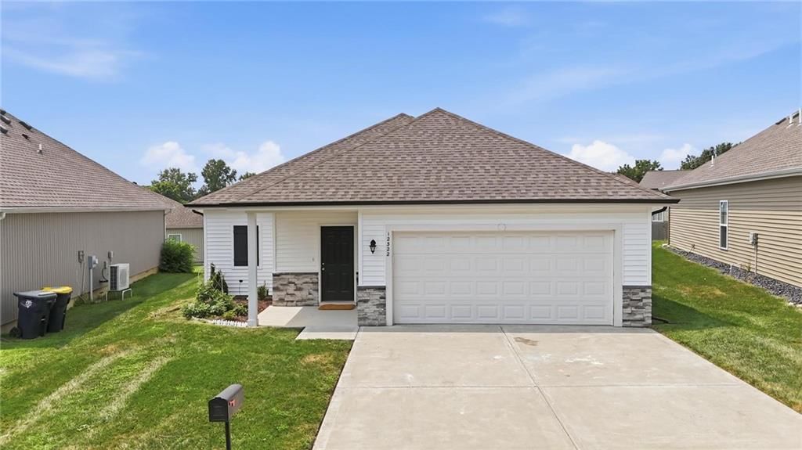
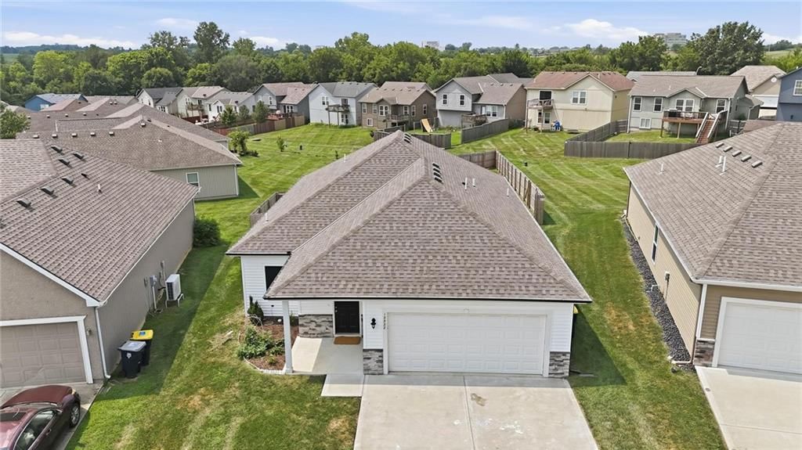
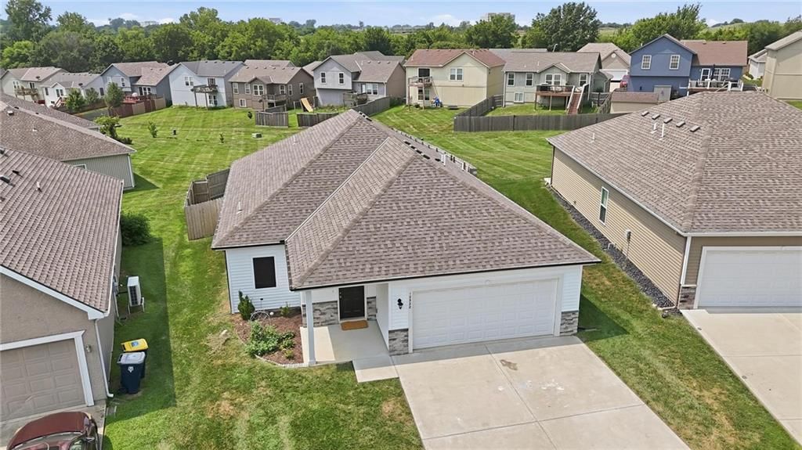
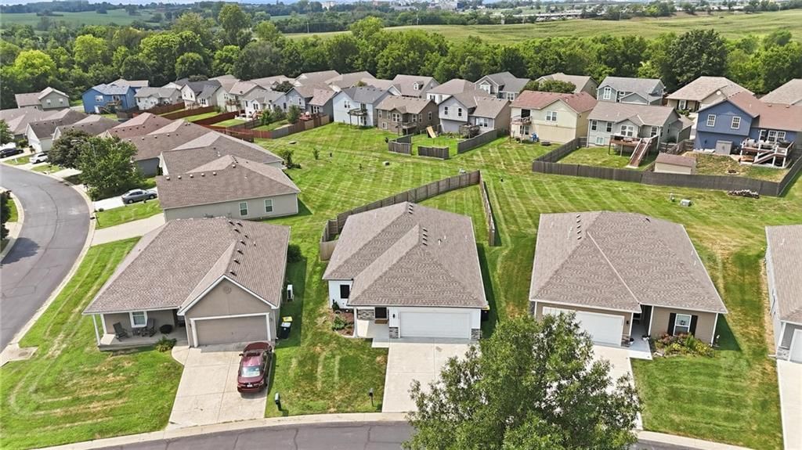
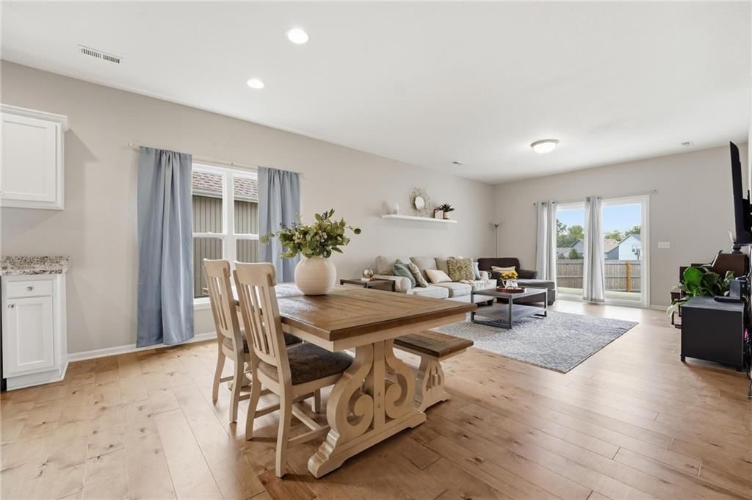
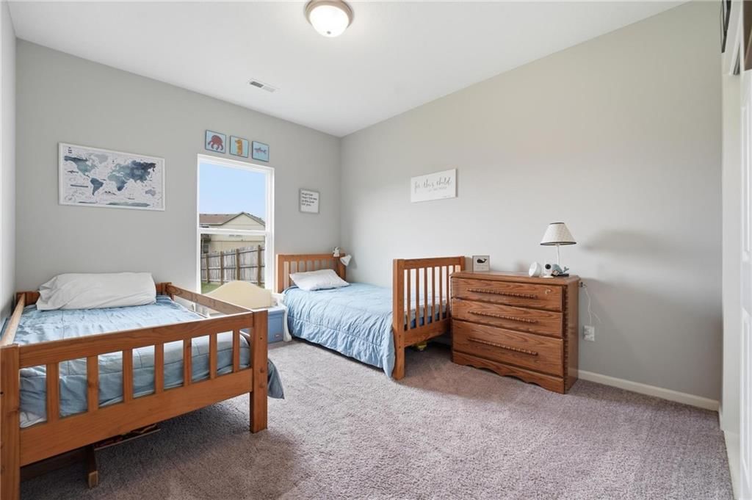
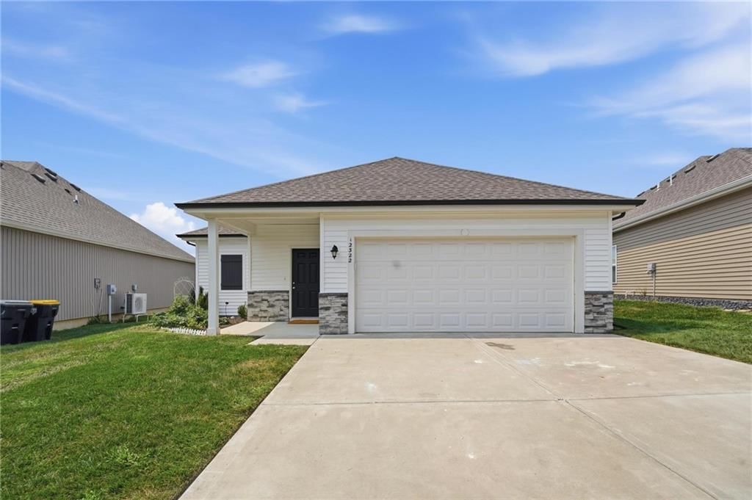
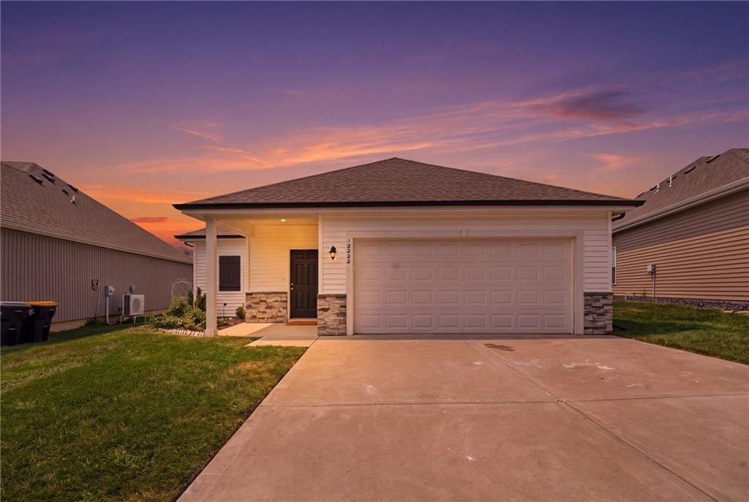
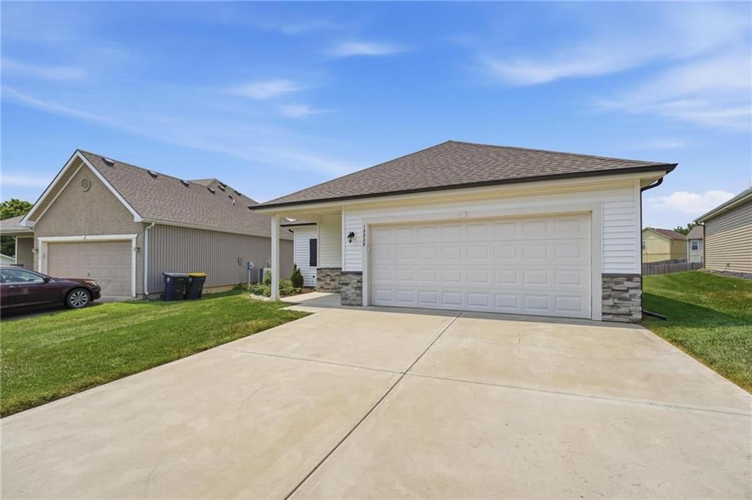
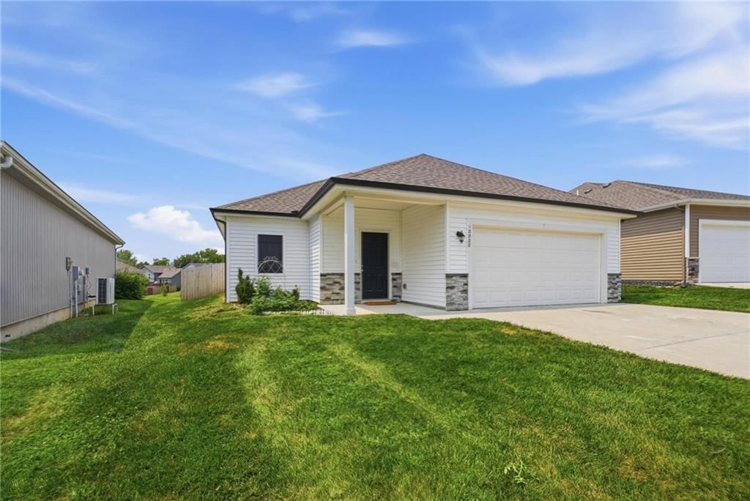
Enjoy the ease of maintenance-provided and the accessibility of true main level living! This beautifully maintained 3-bedroom, 2-bath home offers the perfect blend of comfort, convenience, and carefree lifestyle. With lawn maintenance handled by the HOA, you'll have more time to travel, relax, and enjoy everything…
Offer Insights
Choose an offer strength
$315,250 – $321,425
Property Details
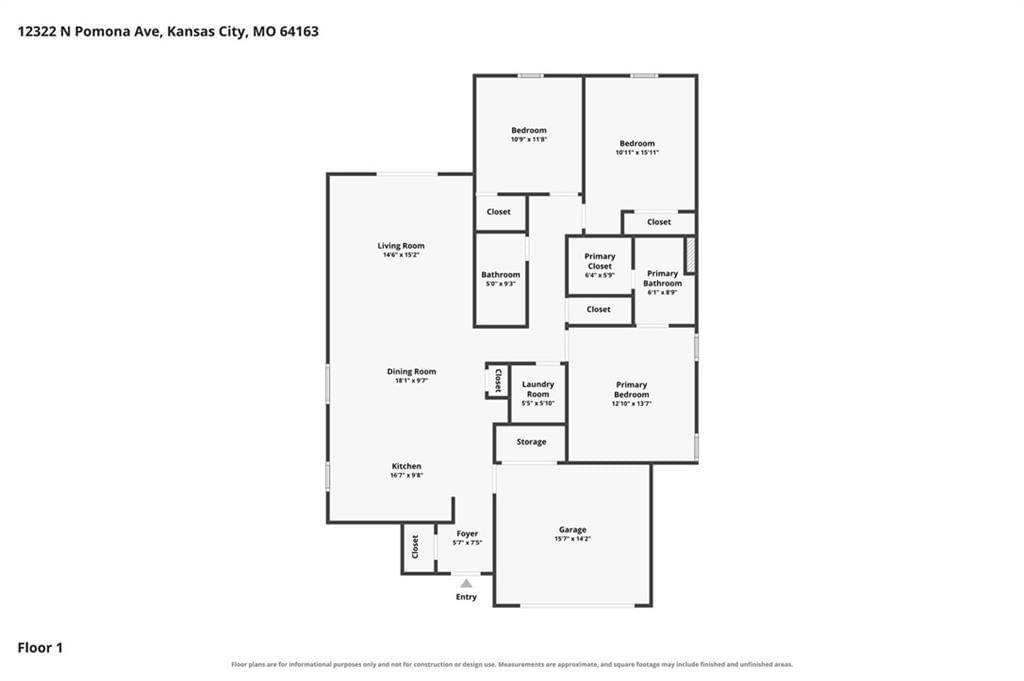
Interior
Bedrooms & bathrooms
- Bedrooms: 3
- Full bathrooms: 2
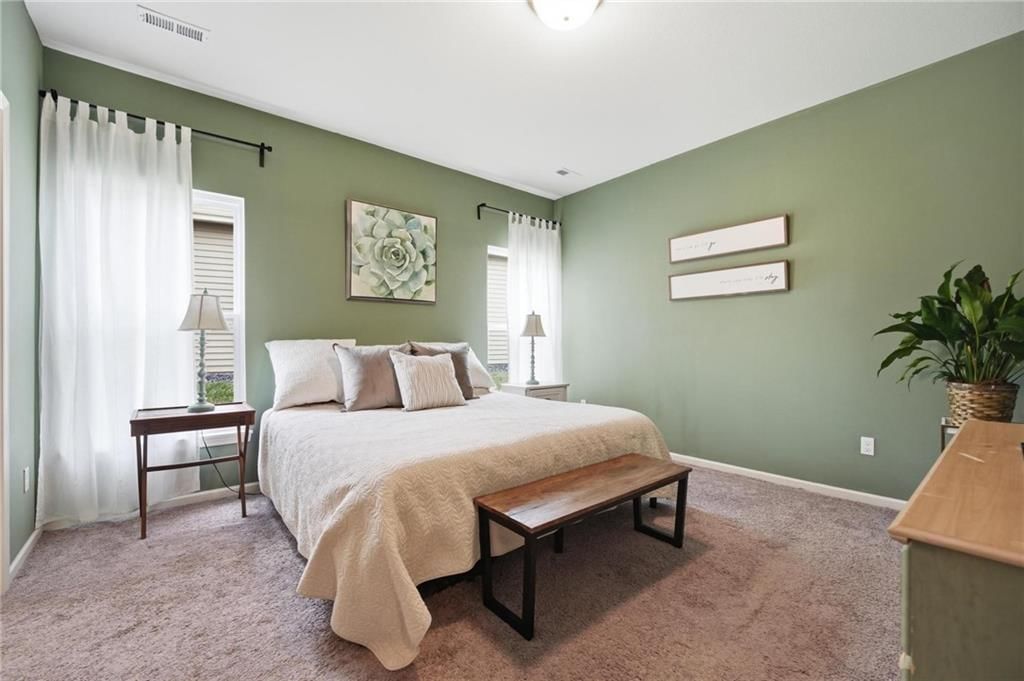
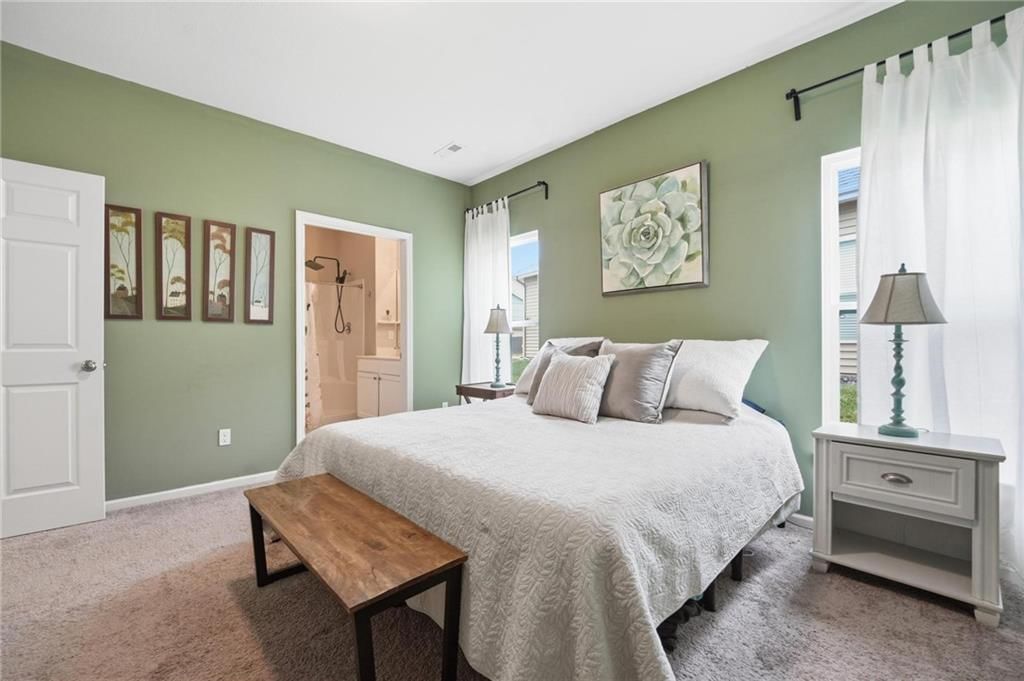
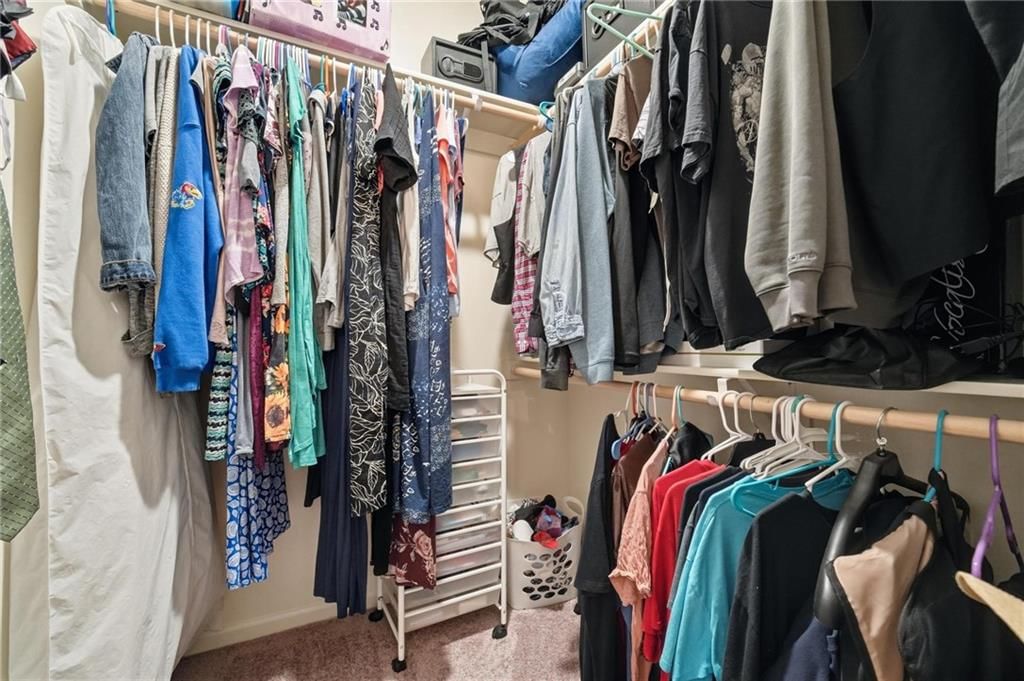
Primary Bedroom
- Features: Walk-In Closet(s)
- Level: First
- Dimensions: 13 × 14
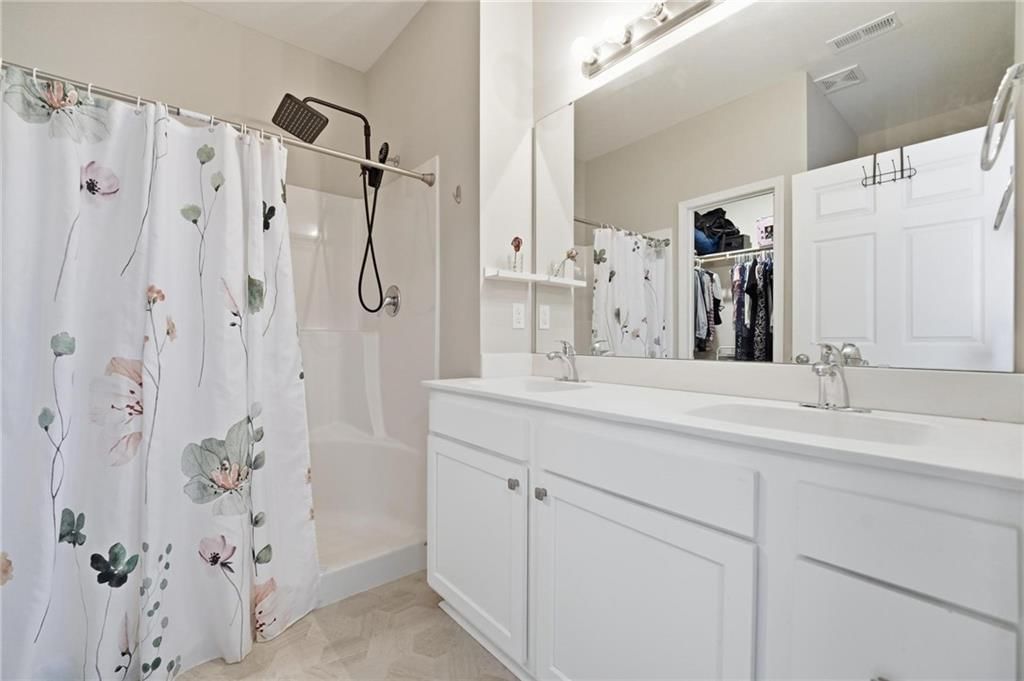
Primary Bathroom
- Features: Double Vanity
- Level: First
- Dimensions: 7 × 10
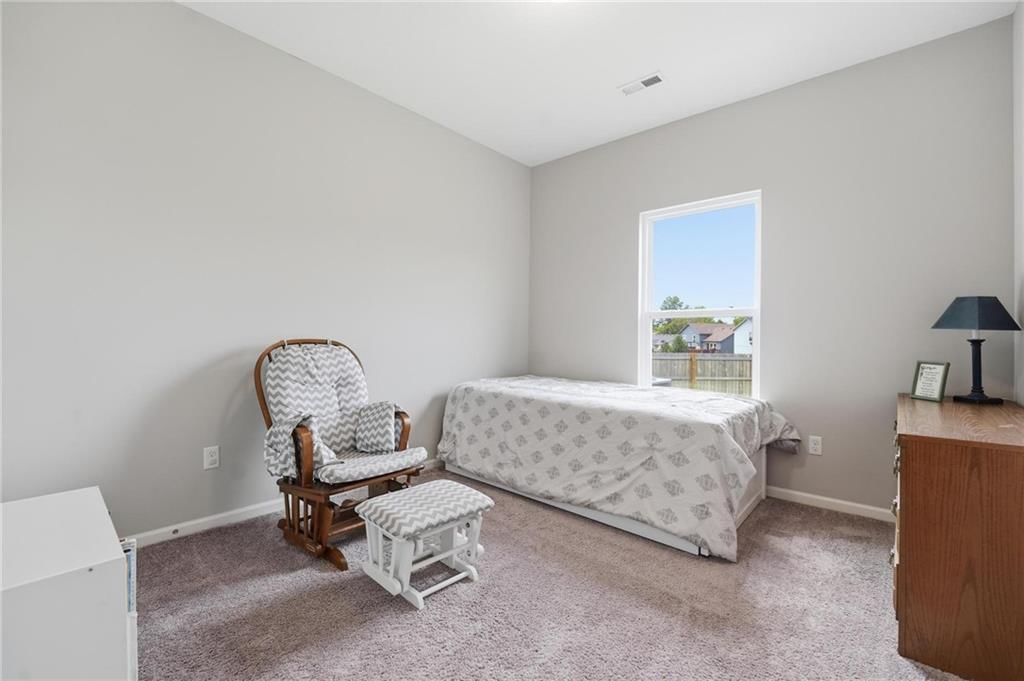
Bedroom 2
- Level: First
- Dimensions: 10 × 11
Bedroom 3
- Level: First
- Dimensions: 11 × 13
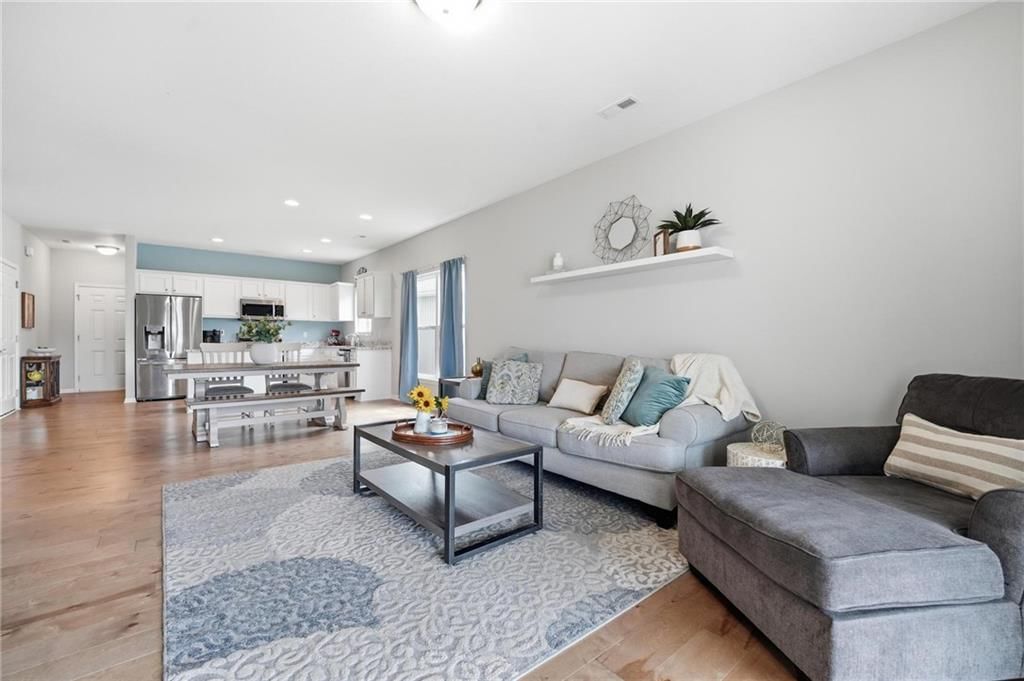
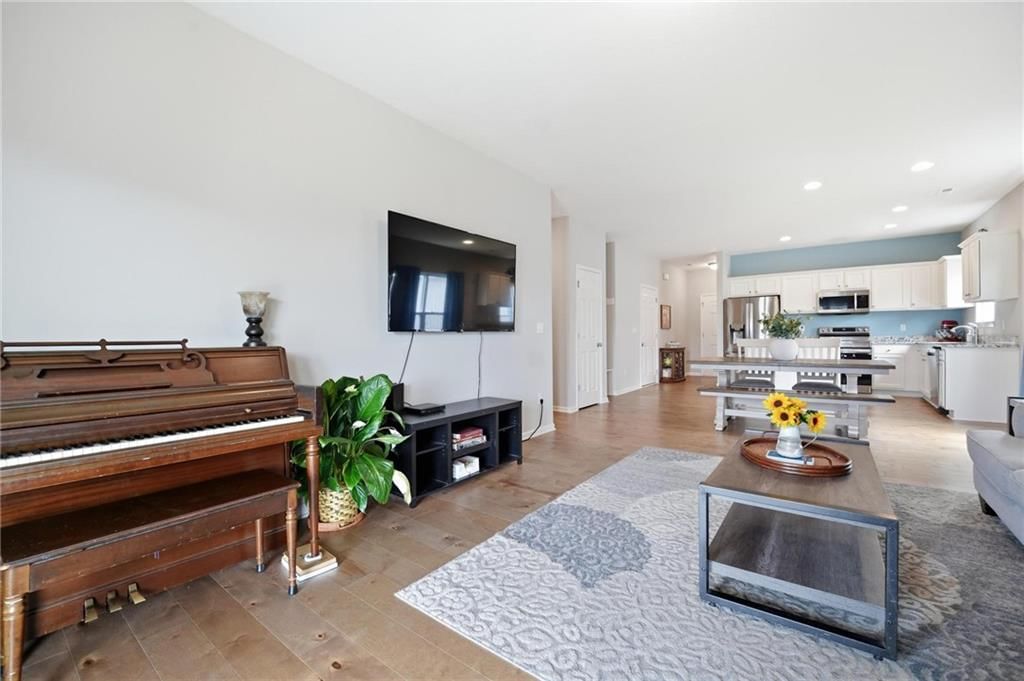
Great Room
- Level: First
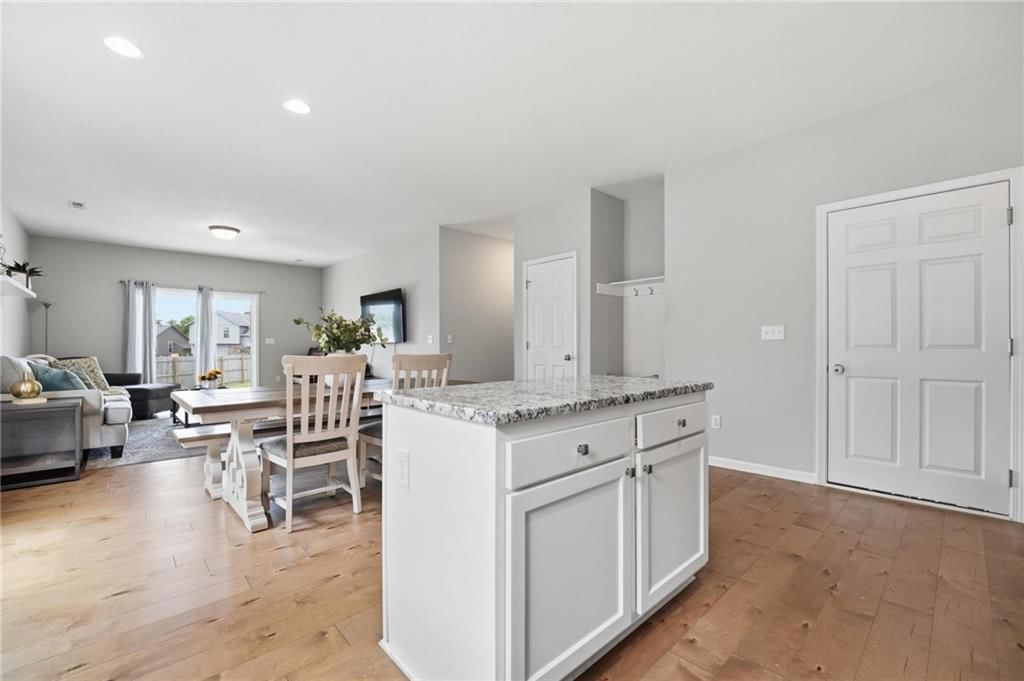
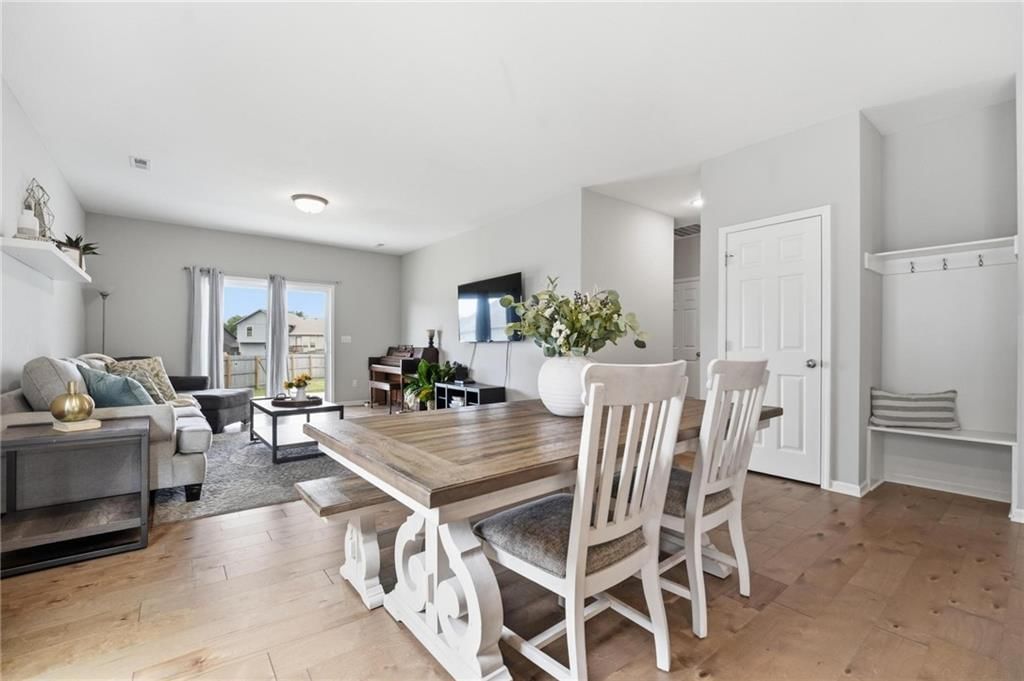
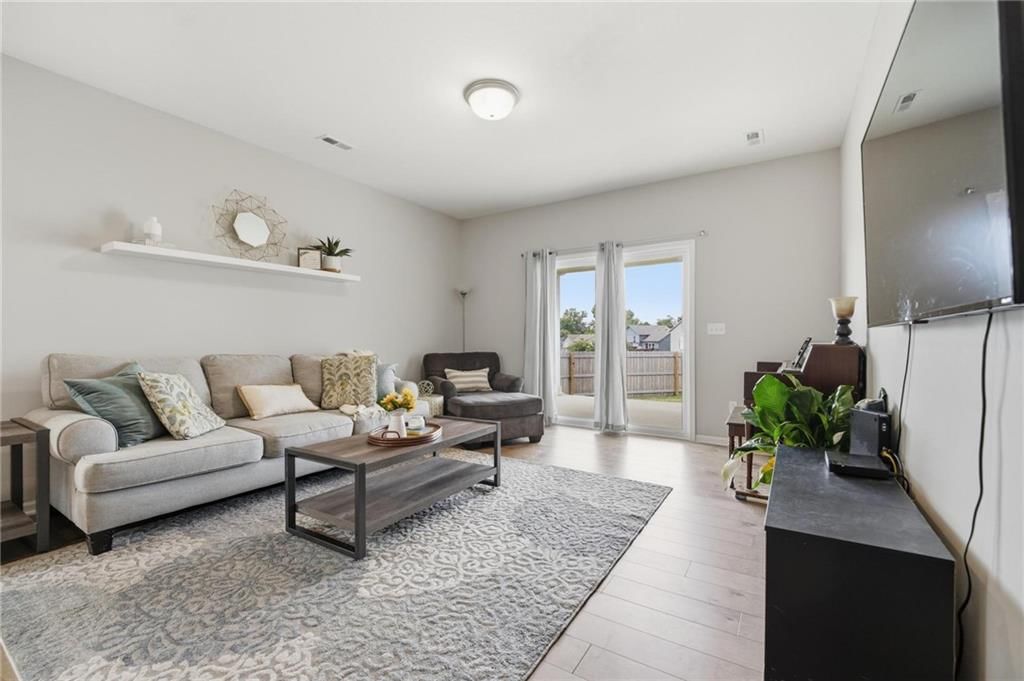

- Dimensions: 15 × 15
Kitchen
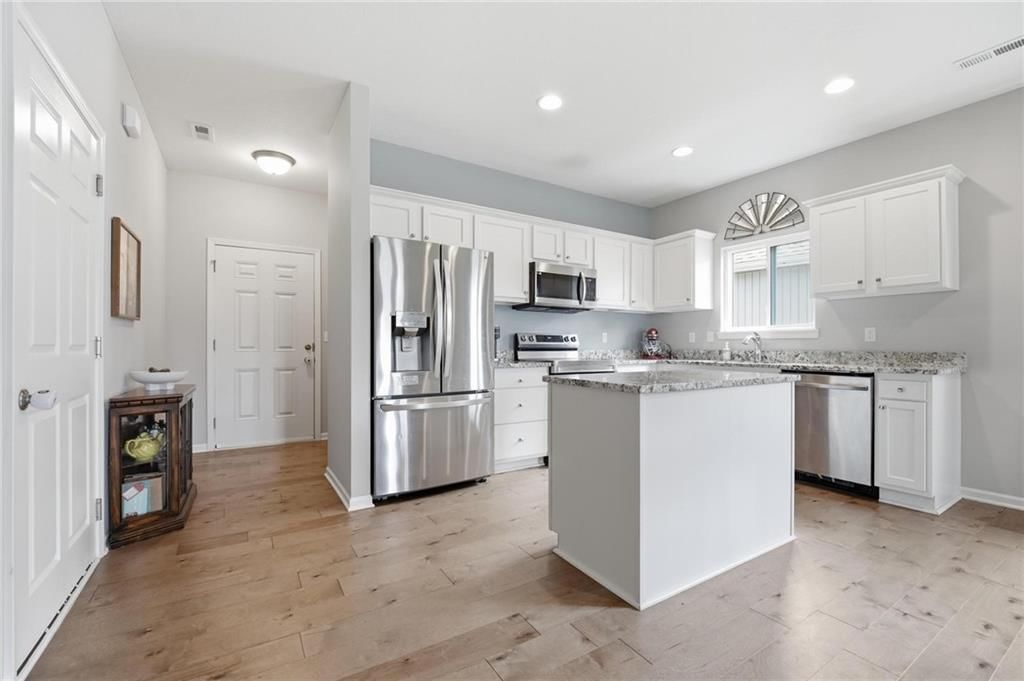
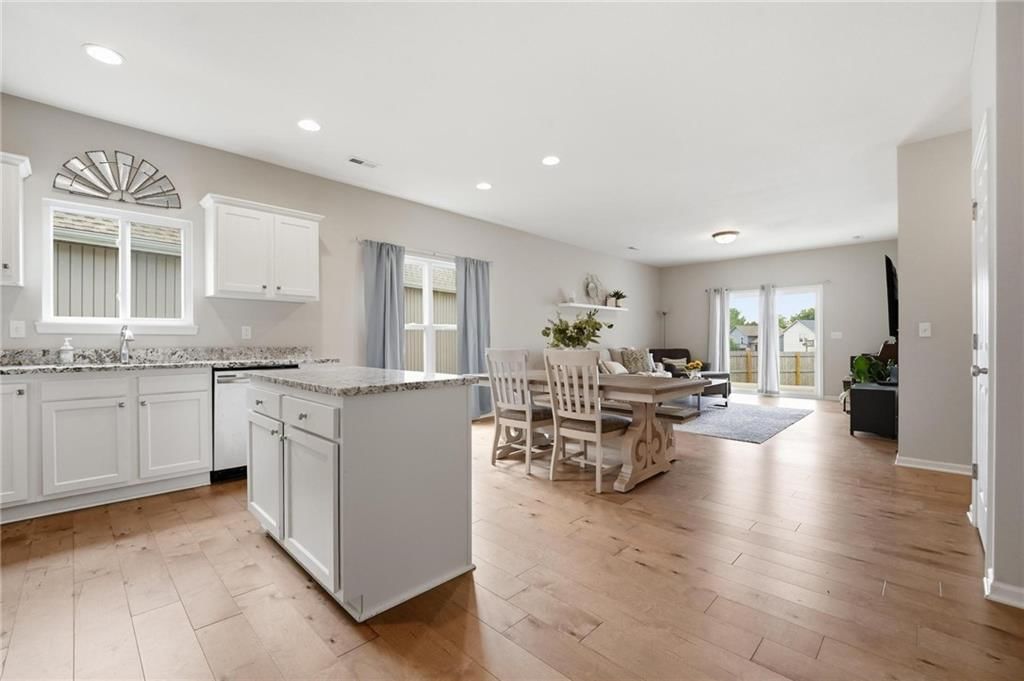
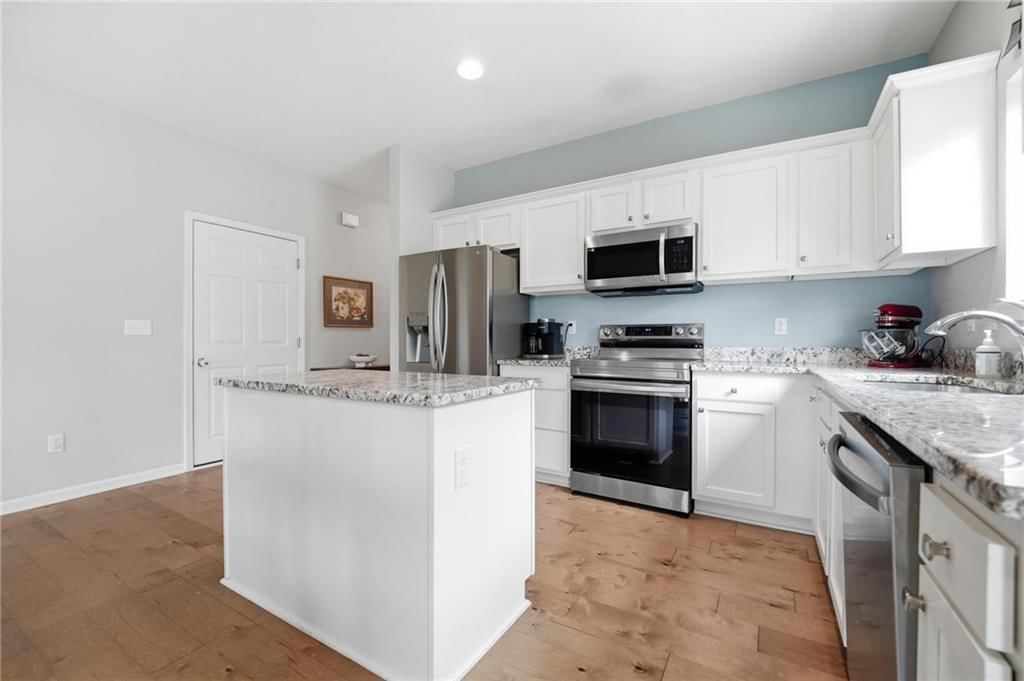
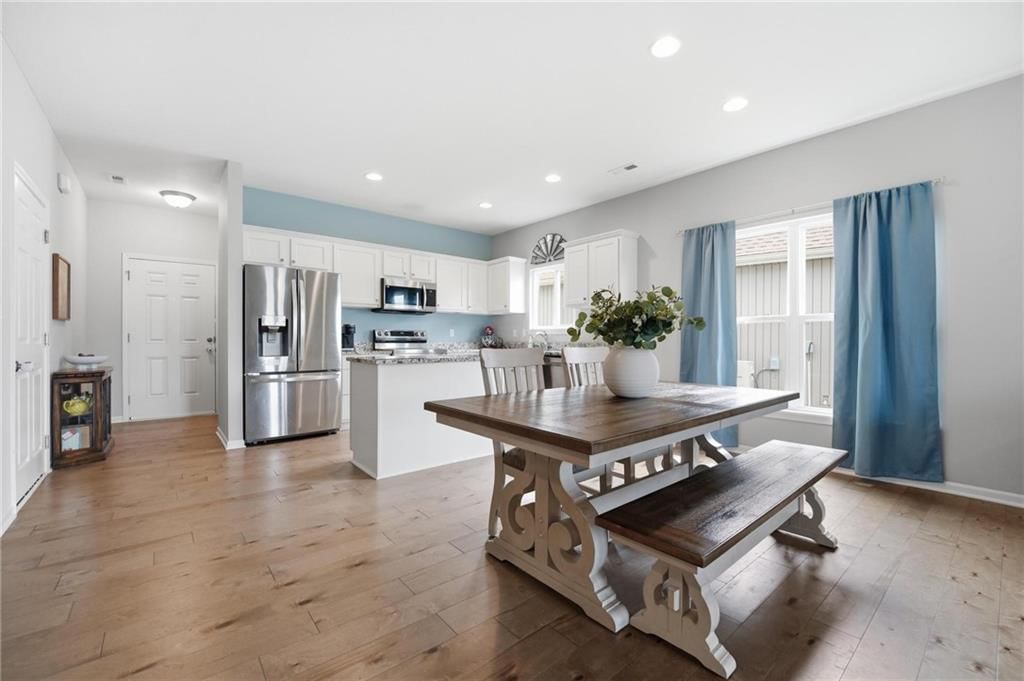
- Features: granite counters, kitchen island, pantry
- Level: First
- Dimensions: 10 × 12
Breakfast Room
- Level: First
- Dimensions: 12 × 12
Laundry
- Level: First
- Dimensions: 6 × 6
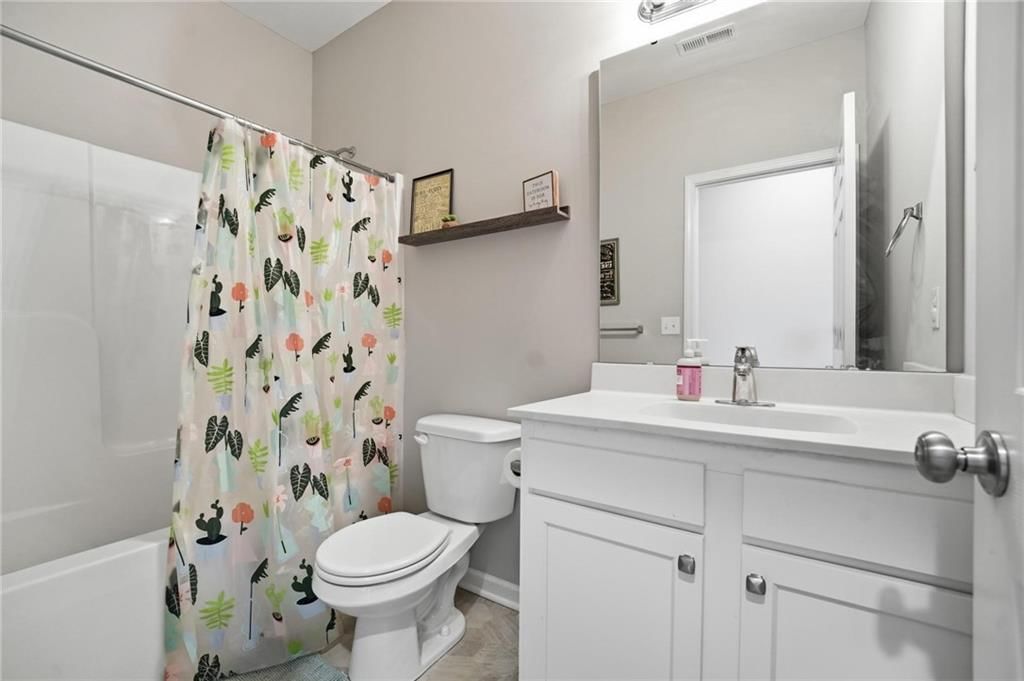
Bathroom 1
- Level: First
- Dimensions: 5 × 9
Heating
- Heating: Natural Gas
Cooling
- Cooling: Electric
Appliances
- Included: Dishwasher, Disposal, Microwave, Free-Standing Electric Oven, Stainless Steel Appliance(s)
- Laundry: Laundry Room, Main Level
Features
- Features: Kitchen Island, Painted Cabinets, Pantry, Walk-In Closet(s)
- Flooring: Carpet, Wood
- Basement: Slab
Interior area
- Finished area above ground: 1,458 sqft
- Total interior livable area: 1,458 sqft
Property
Parking
- Total spaces: 2
- Parking features: Attached, Garage Faces Front
Lot
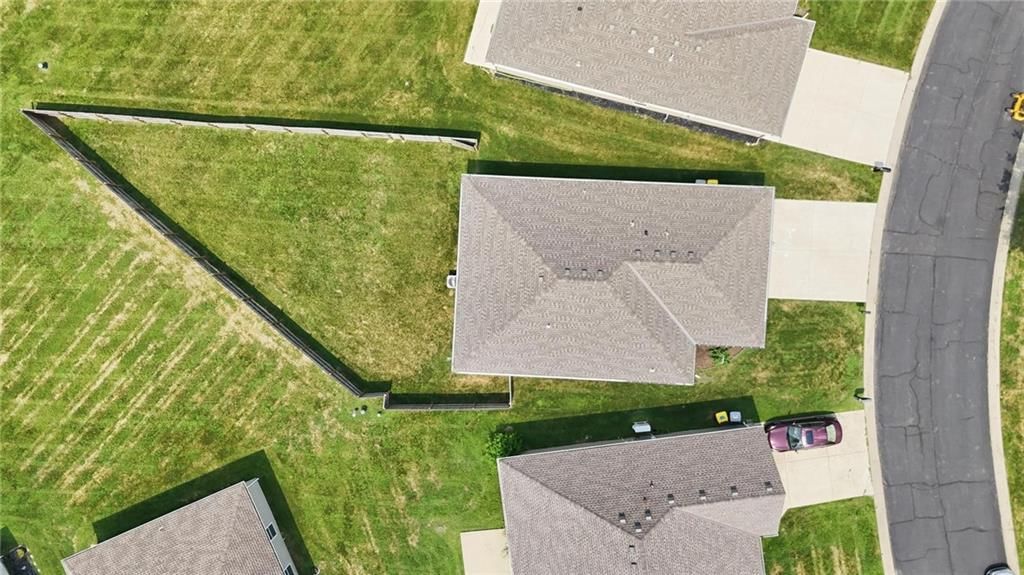
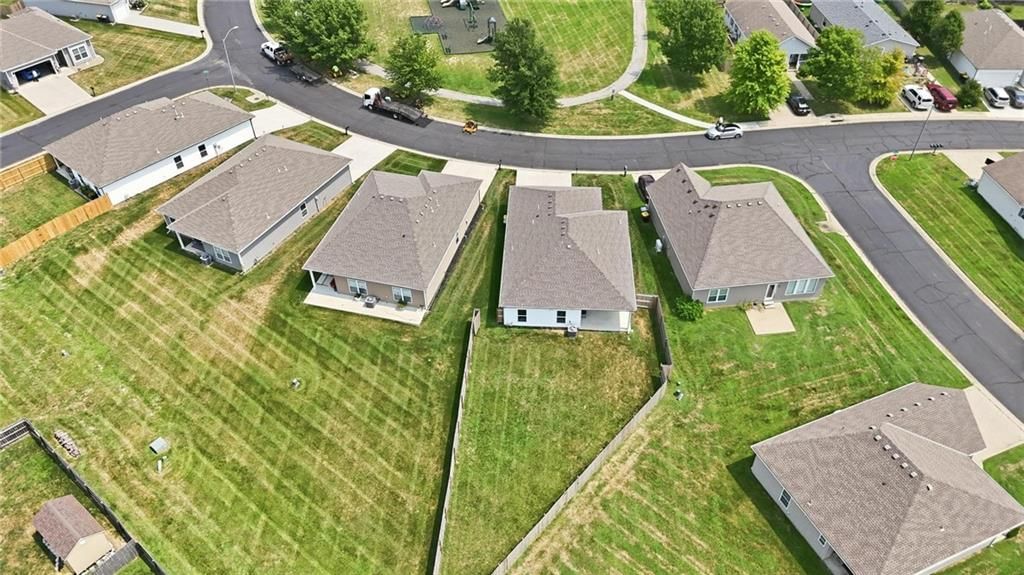
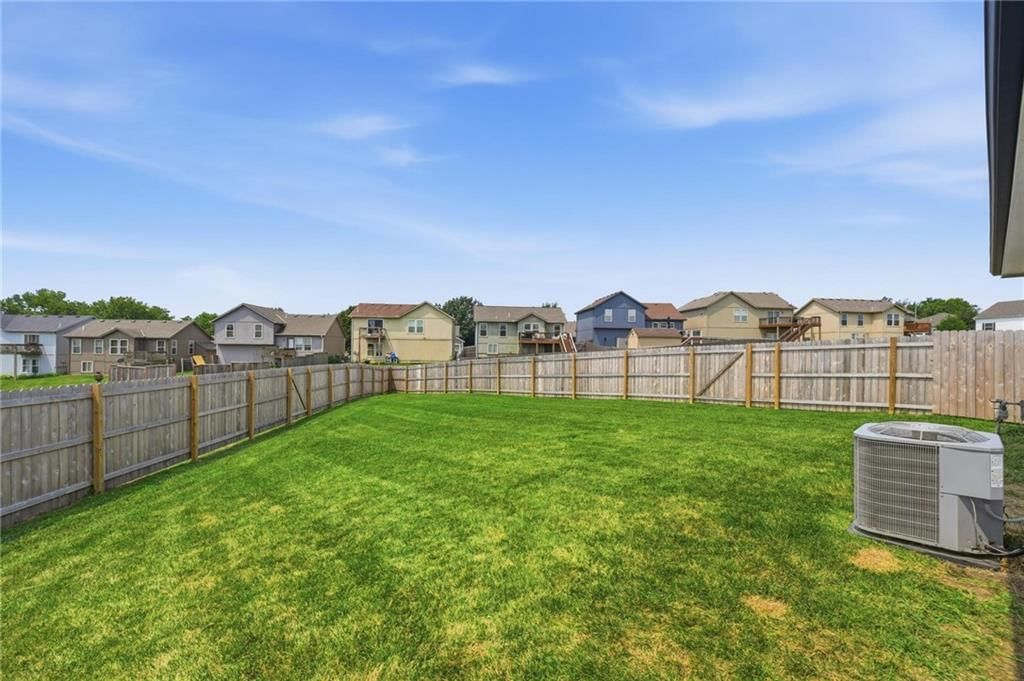
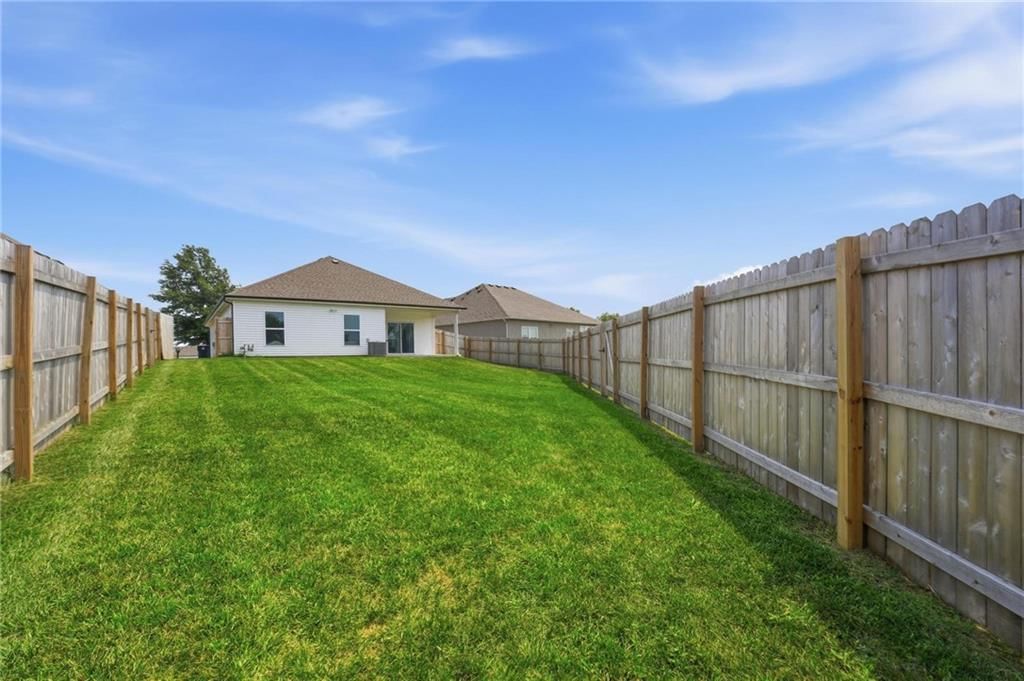
- Size: 0.16 Acres
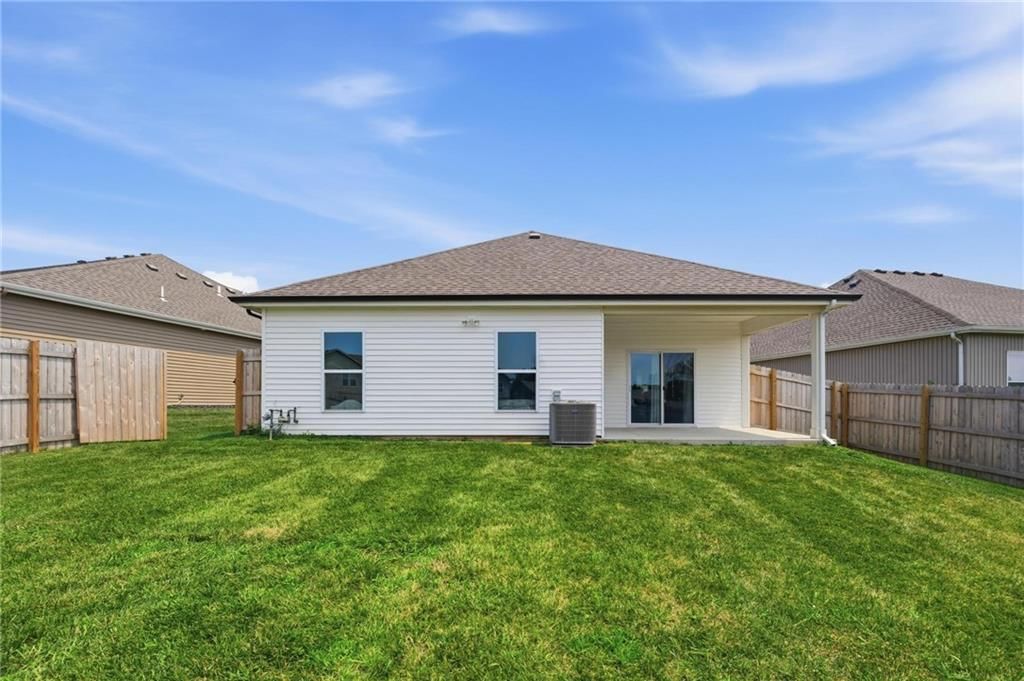
- Patio & porch: Covered Patio
Construction
Type & style
- Home type: Residential
- Architectural style: Single Family Residence
Materials
- Materials: Stone Veneer, Vinyl Siding
Condition
- Year built: 2022
- Age: 3-5 Years
Utilities & green energy
- Sewer: Private Sewer
- Water: Private Meter
Highlights
Outdoor & Lot
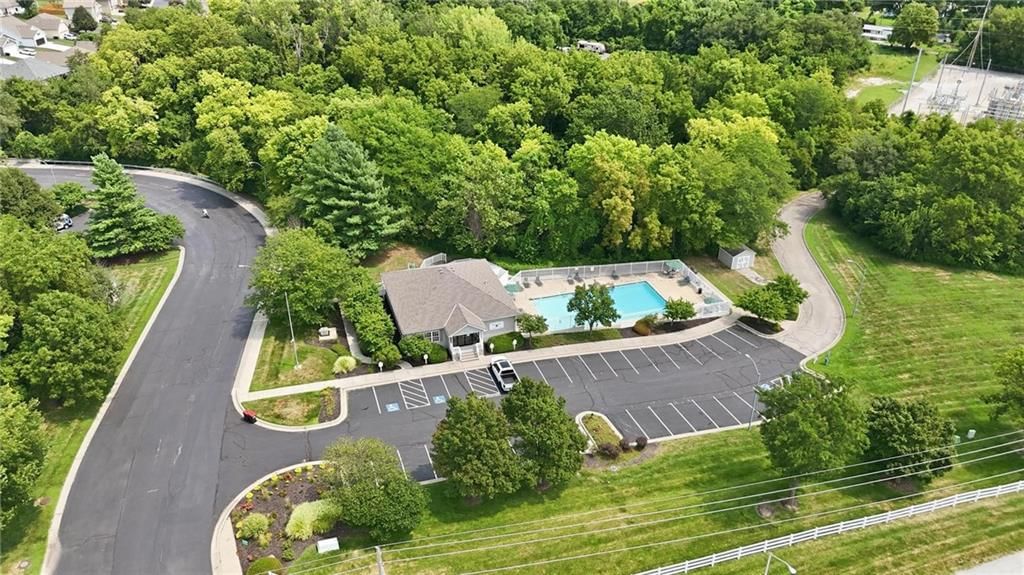
- Pool
- Covered Patio
- Fenced Yard
- Big Backyard
Kitchen
- Kitchen Island
- Walk-in Pantry
- White Kitchen
- Stainless Appliances
Bathroom
- Walk-in Shower
- Double Vanity
Interior
- Hardwood Floors
- Accent Wall
Layout
- Main Floor Primary
Garage & Parking
- Attached Garage
Style
- Modern
HOA and Amenities
HOA
- Has HOA: Yes
- Fee: $180 /month
Amenities
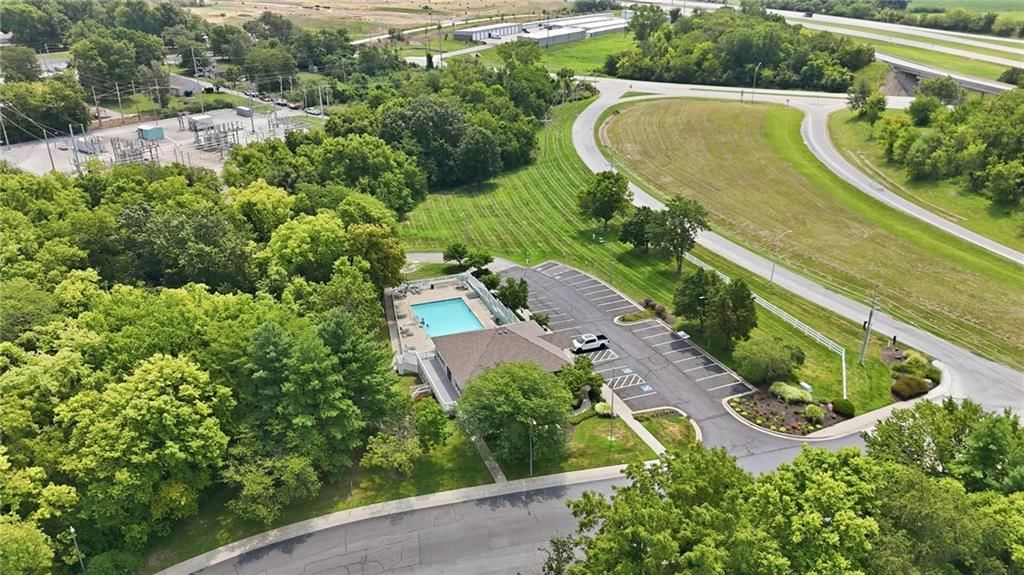
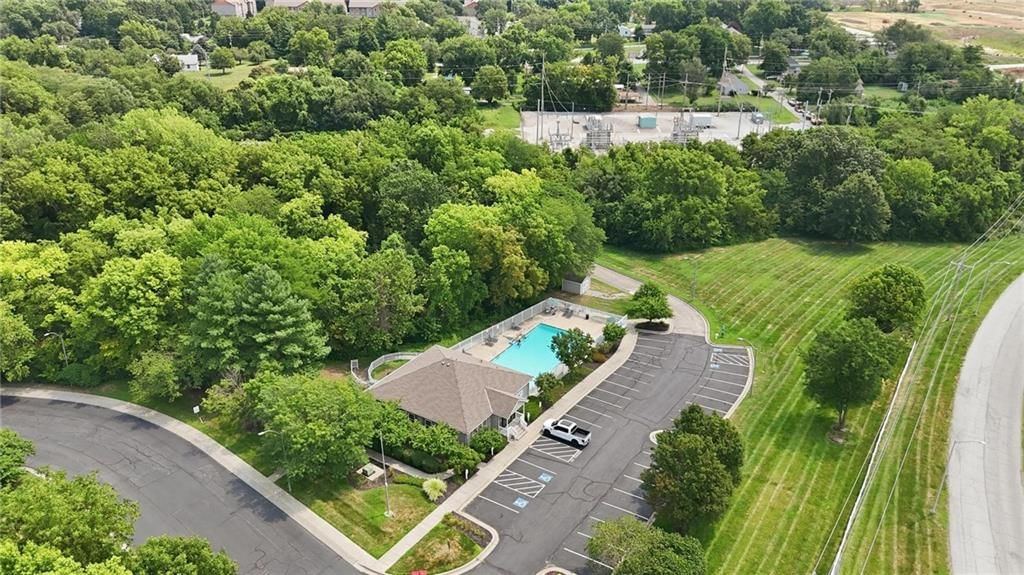
- Clubhouse
- Community Center
- Exercise Room
- Hobby Room
- Other
- Party Room
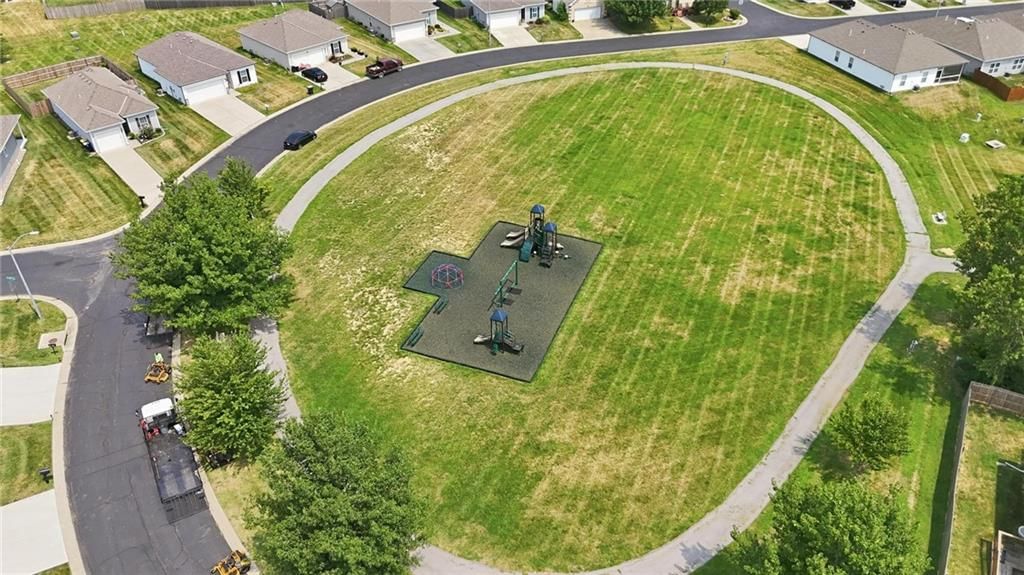
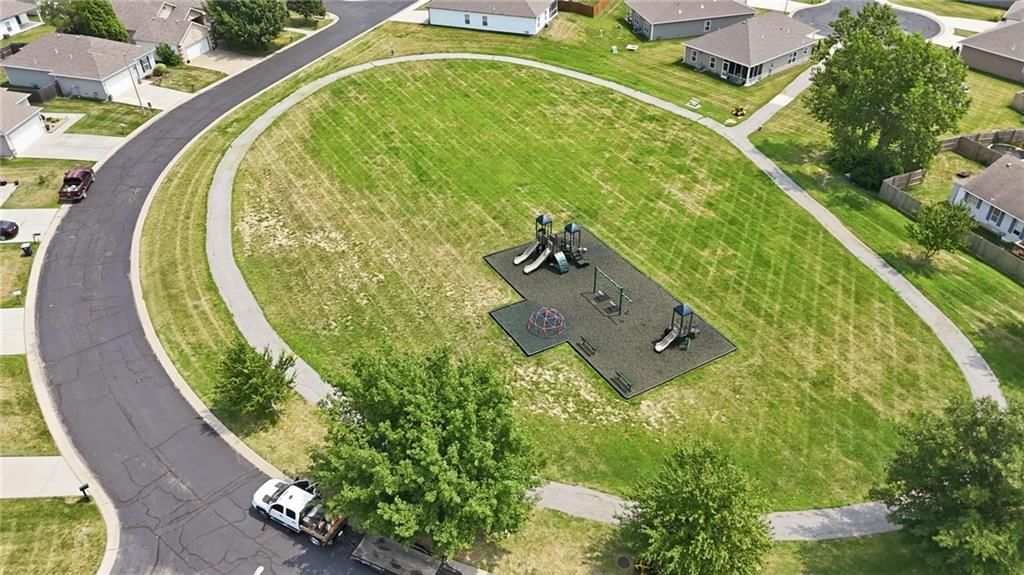
- Play Area
- Pool
- Recreation Facilities
- Storage
- Trail(s)
Nearby schools
GreatSchools rating
- 8Donald D. Siegrist Elementary School
- 7Platte City Middle School
- 6Platte County High School
Schools provided by the listing agent
- District: Platte County R-III
- Elementary: Siegrist
- Middle: Platte City
- High: Platte County R-III
Price history
Tax
- Annual tax amount: $4,167 / yr
Property tax history
| Year | Property tax | Assessed value |
|---|---|---|
| 2025 | $4,167 | $52,525 |
| 2024 | $3,939 | $52,525 |
| 2023 | $3,935 | $52,525 |
| 2022 | — | $418 |
| 2021 | $32 | $418 |
| 2020 | $33 | $418 |
Listed by ReeceNichols - Leawood
Listed Aug 5, 2026, 12:57 AM · Updated Aug 11, 2026, 12:11 PM · Source: Heartland MLS as distributed by MLS GRID · MLS #2635244
$325,000
12322 N Pomona Avenue, Kansas City, MO 64163
About this home
Enjoy the ease of maintenance-provided and the accessibility of true main level living! This beautifully maintained 3-bedroom, 2-bath home offers the perfect blend of comfort, convenience, and carefree lifestyle. With lawn maintenance handled by the HOA, you'll have more time to travel, relax, and enjoy everything…
See this home in person
Connect with a local HouseLoop agent to show you this home and answer your questions.
Pick a date
Pick a time
Property Details
Interior
Bedrooms & bathrooms
- Bedrooms: 3
- Full bathrooms: 2
Primary Bedroom
- Features: Walk-In Closet(s)
- Level: First
- Dimensions: 13 × 14
Primary Bathroom
- Features: Double Vanity
- Level: First
- Dimensions: 7 × 10
Bedroom 2
- Level: First
- Dimensions: 10 × 11
Bedroom 3
- Level: First
- Dimensions: 11 × 13
Great Room
- Level: First
- Dimensions: 15 × 15
Kitchen
- Features: granite counters, kitchen island, pantry
- Level: First
- Dimensions: 10 × 12
Breakfast Room
- Level: First
- Dimensions: 12 × 12
Laundry
- Level: First
- Dimensions: 6 × 6
Bathroom 1
- Level: First
- Dimensions: 5 × 9
Heating
- Heating: Natural Gas
Cooling
- Cooling: Electric
Appliances
- Included: Dishwasher, Disposal, Microwave, Free-Standing Electric Oven, Stainless Steel Appliance(s)
- Laundry: Laundry Room, Main Level
Features
- Features: Kitchen Island, Painted Cabinets, Pantry, Walk-In Closet(s)
- Flooring: Carpet, Wood
- Basement: Slab
Interior area
- Finished area above ground: 1,458 sqft
- Total interior livable area: 1,458 sqft
Property
Parking
- Total spaces: 2
- Parking features: Attached, Garage Faces Front
Lot
- Size: 0.16 Acres
- Patio & porch: Covered Patio
Construction
Type & style
- Home type: Residential
- Architectural style: Single Family Residence
Materials
- Materials: Stone Veneer, Vinyl Siding
Condition
- Year built: 2022
- Age: 3-5 Years
Utilities & green energy
- Sewer: Private Sewer
- Water: Private Meter
Highlights
Outdoor & Lot
- Pool
- Covered Patio
- Fenced Yard
- Big Backyard
Kitchen
- Kitchen Island
- Walk-in Pantry
- White Kitchen
- Stainless Appliances
Bathroom
- Walk-in Shower
- Double Vanity
Interior
- Hardwood Floors
- Accent Wall
Layout
- Main Floor Primary
Garage & Parking
- Attached Garage
Style
- Modern
HOA and Amenities
HOA
- Has HOA: Yes
- Fee: $180 /month
Amenities
- Clubhouse
- Community Center
- Exercise Room
- Hobby Room
- Other
- Party Room
- Play Area
- Pool
- Recreation Facilities
- Storage
- Trail(s)
Nearby schools
GreatSchools rating
- 8Donald D. Siegrist Elementary School
- 7Platte City Middle School
- 6Platte County High School
Schools provided by the listing agent
- District: Platte County R-III
- Elementary: Siegrist
- Middle: Platte City
- High: Platte County R-III
Price history
Tax
- Annual tax amount: $4,167 / yr
Property tax history
| Year | Property tax | Assessed value |
|---|---|---|
| 2025 | $4,167 | $52,525 |
| 2024 | $3,939 | $52,525 |
| 2023 | $3,935 | $52,525 |
| 2022 | — | $418 |
| 2021 | $32 | $418 |
| 2020 | $33 | $418 |
Offer Insights
Choose an offer strength
$315,250 – $321,425
Listed by ReeceNichols - Leawood
Listed Aug 5, 2026, 12:57 AM · Updated Aug 11, 2026, 12:11 PM · Source: Heartland MLS as distributed by MLS GRID · MLS #2635244