

$965,000
3 bd · 5 ba · 2,757 sqftAbout this home
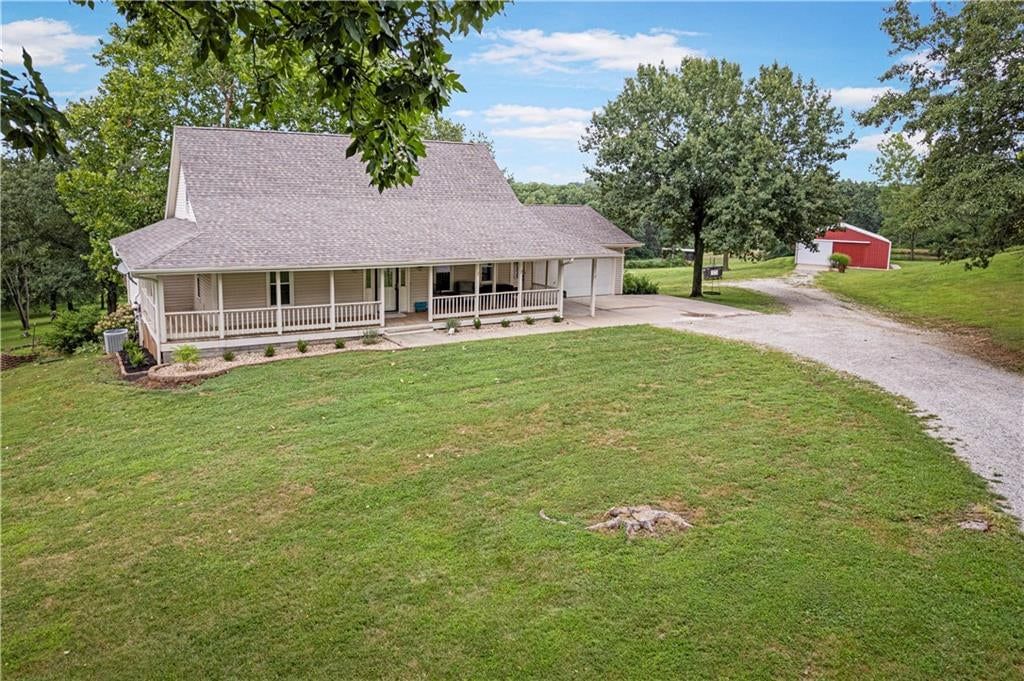
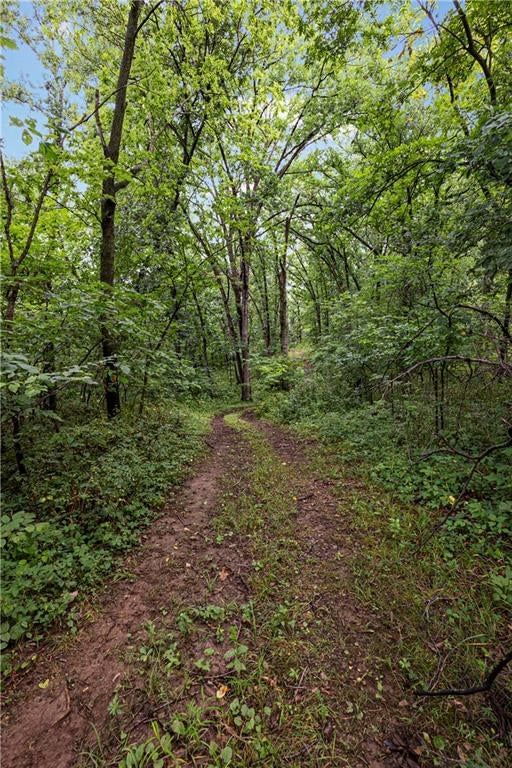
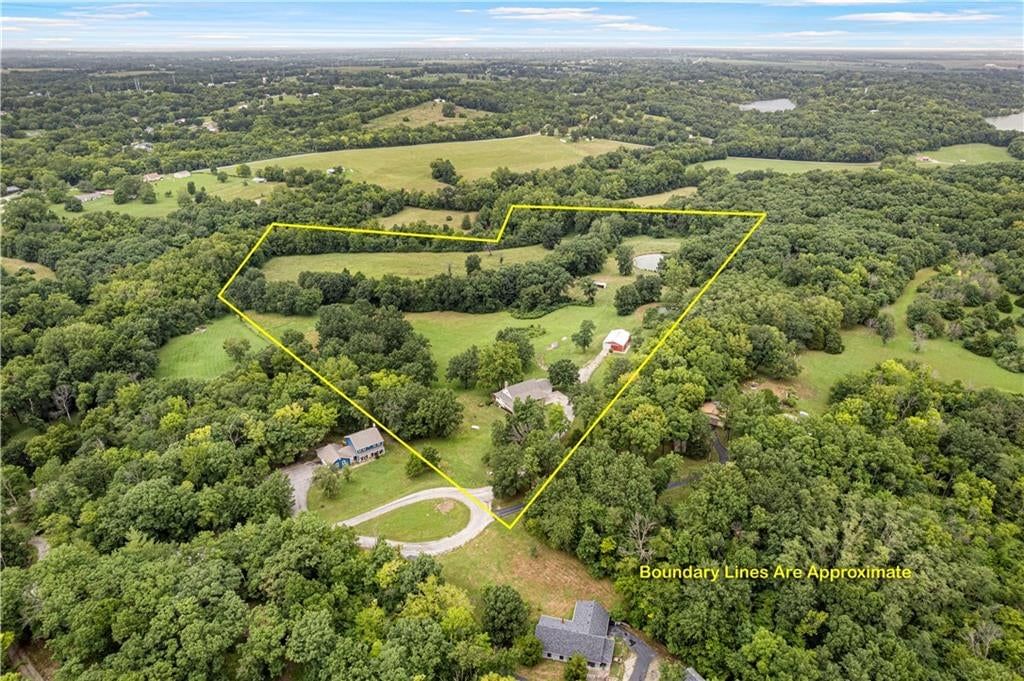
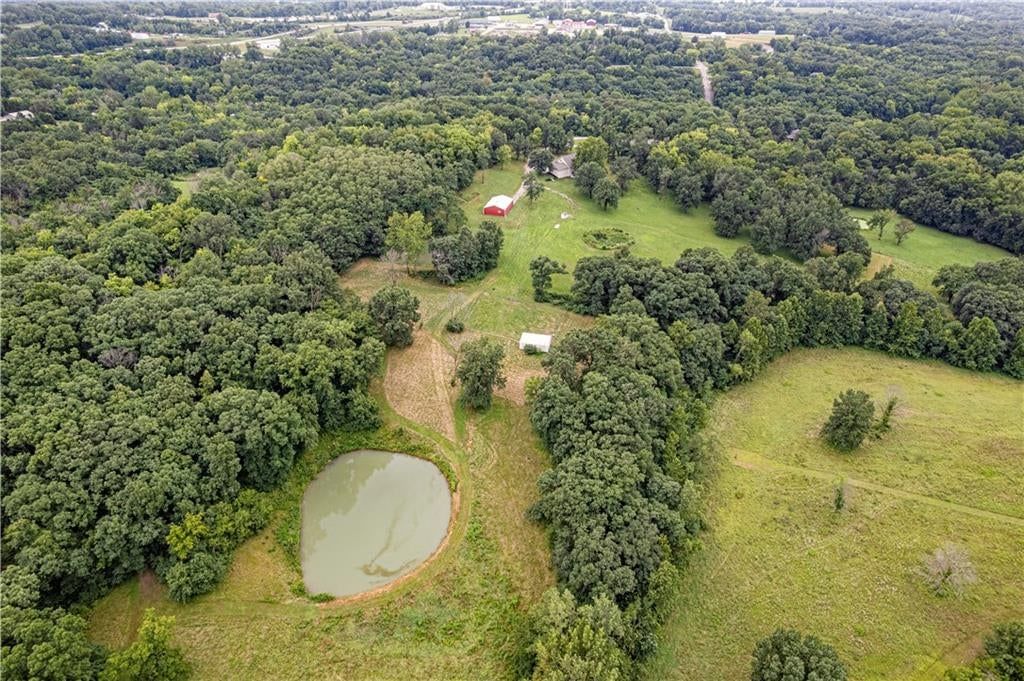
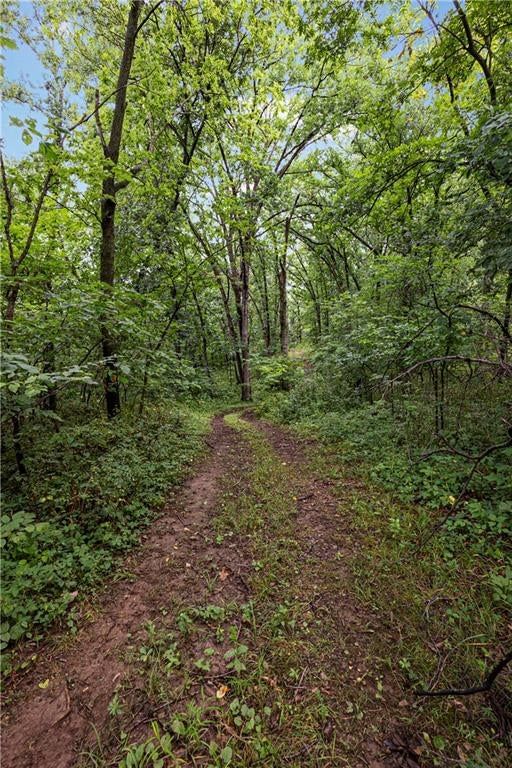
Escape to your own private retreat on 27.06 picturesque acres in Holt! This 1.5-story home offers peaceful country living, recreational opportunities, & everyday convenience in Clinton County, known for lower property taxes, while remaining in Kearney School District, less than a mile off I-35. Surrounded by mature…
Property Details
Interior
Bedrooms & bathrooms
- Bedrooms: 3
- Full bathrooms: 4
- 1/2 bathrooms: 2
Primary Bedroom
- Level: First
- Dimensions: 13 × 14
Primary Bathroom
- Features: Built-in Features
- Level: First
Bedroom 2
- Level: Second
- Dimensions: 12 × 10
Bedroom 3
- Features: Walk-In Closet(s)
- Level: Second
- Dimensions: 13 × 10
Bathroom 2
- Level: Second
Half Bath
- Features: Built-in Features
- Level: First
Half Bath 2
- Level: Basement
Family Room
- Features: ceiling fan(s), wet bar
- Level: Basement
- Dimensions: 27 × 19
Living Room
- Features: Ceiling Fan(s)
- Level: First
- Dimensions: 14 × 19
Kitchen
- Features: Pantry
- Level: First
- Dimensions: 12 × 8
Dining Room
- Level: First
- Dimensions: 10 × 13
Dining Rm- 2nd
- Level: First
- Dimensions: 13 × 10
Sun Room
- Level: First
Heating
- Heating: Propane, Wood Stove
Cooling
- Cooling: Electric, Heat Pump
Appliances
- Included: Dishwasher, Disposal, Microwave
- Laundry: Main Level, Off The Kitchen
Features
- Features: Ceiling Fan(s), Pantry, Stained Cabinets, Walk-In Closet(s), Wet Bar
- Flooring: Luxury Vinyl, Tile, Wood
- Basement: Finished, Full, Walk-Out Access
- Fireplace features: Heat Circulator, Insert, Living Room, Masonry, Wood Burning
- Other rooms: Entry, Family Room, Main Floor BR, Main Floor Primary Bedroom, Sun Room
Interior area
- Finished area above ground: 2,757 sqft
- Total interior livable area: 2,757 sqft
Property
Parking
- Total spaces: 2
- Parking features: Attached, Built-In, Detached, Garage Faces Front
Lot
- Size: 27.06 Acres
- Features: Acreage, Pond(s), Stream(s), Many Trees
- Patio & porch: Deck, Patio, Covered Patio, Porch
Construction
Type & style
- Home type: Residential
- Architectural style: Single Family Residence
Materials
- Materials: Frame, Vinyl Siding
Condition
- Year built: 1993
- Age: 31-40 Years
Utilities & green energy
- Sewer: Lagoon
- Water: City/Public - Verify
Highlights
Outdoor & Lot
- Deck
- Covered Patio
- Big Backyard
- Mature Trees
- Wooded Lot
- Acreage
- Waterfront
Kitchen
- Walk-in Pantry
Interior
- Hardwood Floors
- Tile Floors
- Wet Bar
Layout
- Main Floor Primary
- Finished Basement
- Walk-out Basement
- Sunroom
- Bonus Room
Fireplace
- Fireplace
Garage & Parking
- Attached Garage
- Detached Garage
HOA and Amenities
HOA
- Has HOA: Yes
Amenities
- Equestrian Facilities
Nearby schools
GreatSchools rating
- 5Dogwood Elementary School
- 8Kearney Middle School
- 9Kearney High School
Schools provided by the listing agent
- District: Kearney
- Elementary: Kearney
- Middle: Kearney
- High: Kearney
Price history
Tax
- Annual tax amount: $3,122 / yr
Property tax history
| Year | Property tax | Assessed value |
|---|---|---|
| 2025 | $3,122 | $45,728 |
| 2024 | $2,923 | $41,130 |
| 2023 | $2,800 | $41,130 |
| 2022 | $2,609 | $37,932 |
| 2021 | $2,597 | $37,932 |
| 2020 | $2,542 | $34,740 |
| 2019 | — | $34,740 |
| 2018 | — | $34,740 |
| 2017 | — | $34,740 |
| 2016 | — | $34,692 |
| 2013 | — | $34,740 |
Listed by Turn Key Realty LLC
Listed Aug 5, 2026, 2:59 PM · Updated Aug 6, 2026, 4:01 AM · Source: Heartland MLS as distributed by MLS GRID · MLS #2635238
$965,000
7196 SE Snow Drive, Holt, MO 64048
About this home
Escape to your own private retreat on 27.06 picturesque acres in Holt! This 1.5-story home offers peaceful country living, recreational opportunities, & everyday convenience in Clinton County, known for lower property taxes, while remaining in Kearney School District, less than a mile off I-35. Surrounded by mature…
See this home in person
Connect with a local HouseLoop agent to show you this home and answer your questions.
Pick a date
Pick a time
Property Details
Interior
Bedrooms & bathrooms
- Bedrooms: 3
- Full bathrooms: 4
- 1/2 bathrooms: 2
Primary Bedroom
- Level: First
- Dimensions: 13 × 14
Primary Bathroom
- Features: Built-in Features
- Level: First
Bedroom 2
- Level: Second
- Dimensions: 12 × 10
Bedroom 3
- Features: Walk-In Closet(s)
- Level: Second
- Dimensions: 13 × 10
Bathroom 2
- Level: Second
Half Bath
- Features: Built-in Features
- Level: First
Half Bath 2
- Level: Basement
Family Room
- Features: ceiling fan(s), wet bar
- Level: Basement
- Dimensions: 27 × 19
Living Room
- Features: Ceiling Fan(s)
- Level: First
- Dimensions: 14 × 19
Kitchen
- Features: Pantry
- Level: First
- Dimensions: 12 × 8
Dining Room
- Level: First
- Dimensions: 10 × 13
Dining Rm- 2nd
- Level: First
- Dimensions: 13 × 10
Sun Room
- Level: First
Heating
- Heating: Propane, Wood Stove
Cooling
- Cooling: Electric, Heat Pump
Appliances
- Included: Dishwasher, Disposal, Microwave
- Laundry: Main Level, Off The Kitchen
Features
- Features: Ceiling Fan(s), Pantry, Stained Cabinets, Walk-In Closet(s), Wet Bar
- Flooring: Luxury Vinyl, Tile, Wood
- Basement: Finished, Full, Walk-Out Access
- Fireplace features: Heat Circulator, Insert, Living Room, Masonry, Wood Burning
- Other rooms: Entry, Family Room, Main Floor BR, Main Floor Primary Bedroom, Sun Room
Interior area
- Finished area above ground: 2,757 sqft
- Total interior livable area: 2,757 sqft
Property
Parking
- Total spaces: 2
- Parking features: Attached, Built-In, Detached, Garage Faces Front
Lot
- Size: 27.06 Acres
- Features: Acreage, Pond(s), Stream(s), Many Trees
- Patio & porch: Deck, Patio, Covered Patio, Porch
Construction
Type & style
- Home type: Residential
- Architectural style: Single Family Residence
Materials
- Materials: Frame, Vinyl Siding
Condition
- Year built: 1993
- Age: 31-40 Years
Utilities & green energy
- Sewer: Lagoon
- Water: City/Public - Verify
Highlights
Outdoor & Lot
- Deck
- Covered Patio
- Big Backyard
- Mature Trees
- Wooded Lot
- Acreage
- Waterfront
Kitchen
- Walk-in Pantry
Interior
- Hardwood Floors
- Tile Floors
- Wet Bar
Layout
- Main Floor Primary
- Finished Basement
- Walk-out Basement
- Sunroom
- Bonus Room
Fireplace
- Fireplace
Garage & Parking
- Attached Garage
- Detached Garage
HOA and Amenities
HOA
- Has HOA: Yes
Amenities
- Equestrian Facilities
Nearby schools
GreatSchools rating
- 5Dogwood Elementary School
- 8Kearney Middle School
- 9Kearney High School
Schools provided by the listing agent
- District: Kearney
- Elementary: Kearney
- Middle: Kearney
- High: Kearney
Price history
Tax
- Annual tax amount: $3,122 / yr
Property tax history
| Year | Property tax | Assessed value |
|---|---|---|
| 2025 | $3,122 | $45,728 |
| 2024 | $2,923 | $41,130 |
| 2023 | $2,800 | $41,130 |
| 2022 | $2,609 | $37,932 |
| 2021 | $2,597 | $37,932 |
| 2020 | $2,542 | $34,740 |
| 2019 | — | $34,740 |
| 2018 | — | $34,740 |
| 2017 | — | $34,740 |
| 2016 | — | $34,692 |
| 2013 | — | $34,740 |
Listed by Turn Key Realty LLC
Listed Aug 5, 2026, 2:59 PM · Updated Aug 6, 2026, 4:01 AM · Source: Heartland MLS as distributed by MLS GRID · MLS #2635238