$372,000
Under Contract3 bd · 2 ba · 1,703 sqftAbout this home
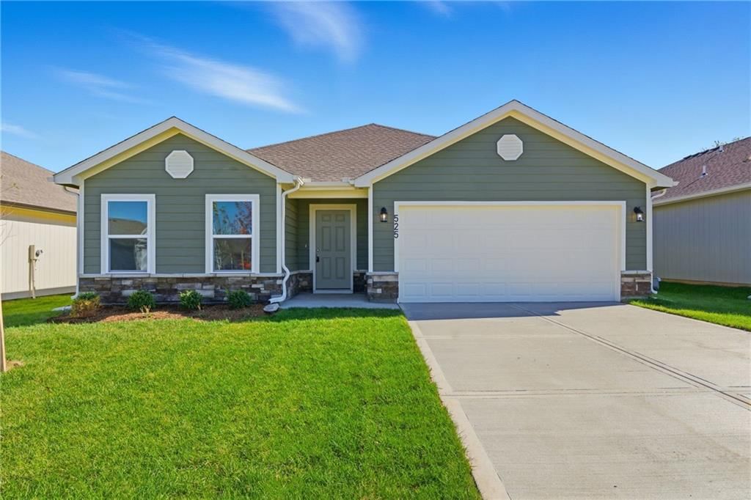
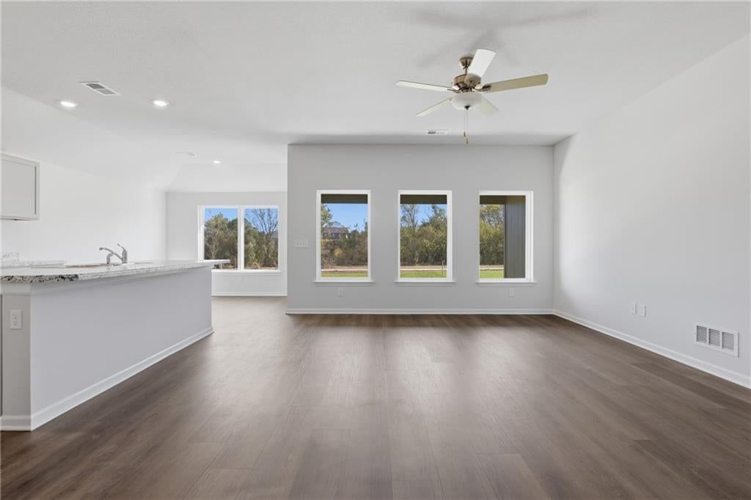
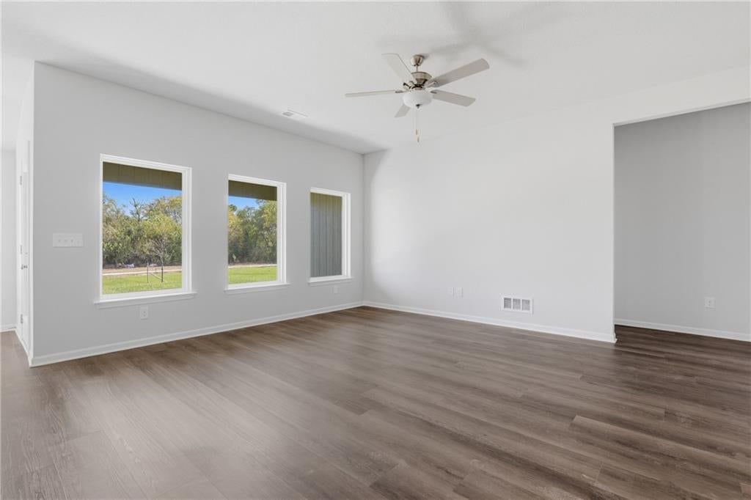
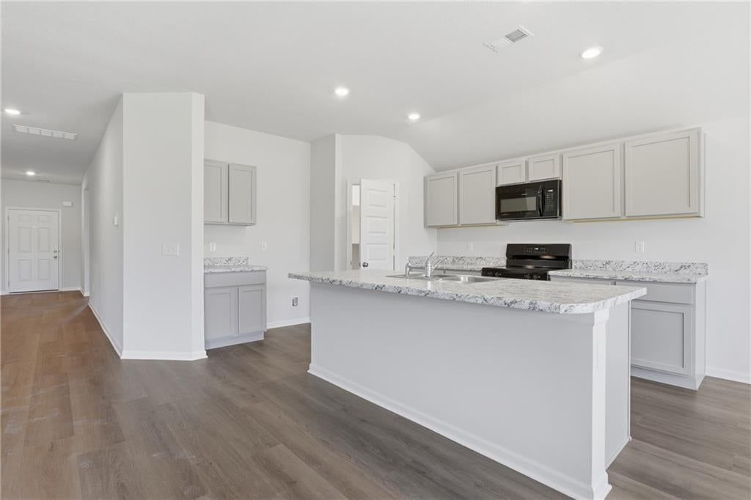
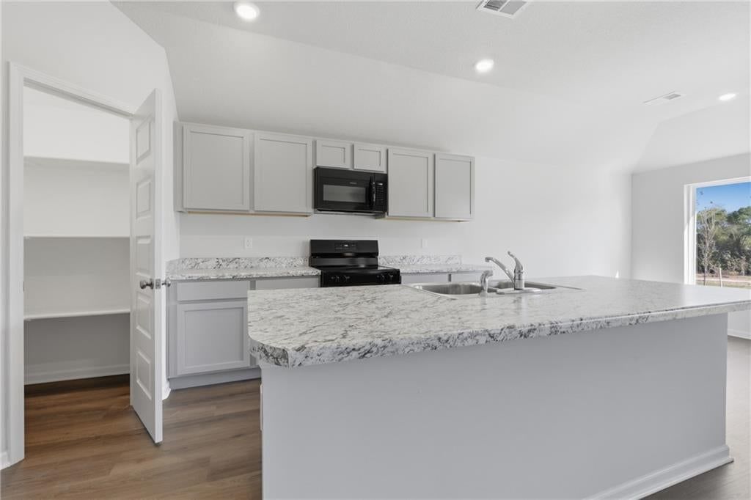
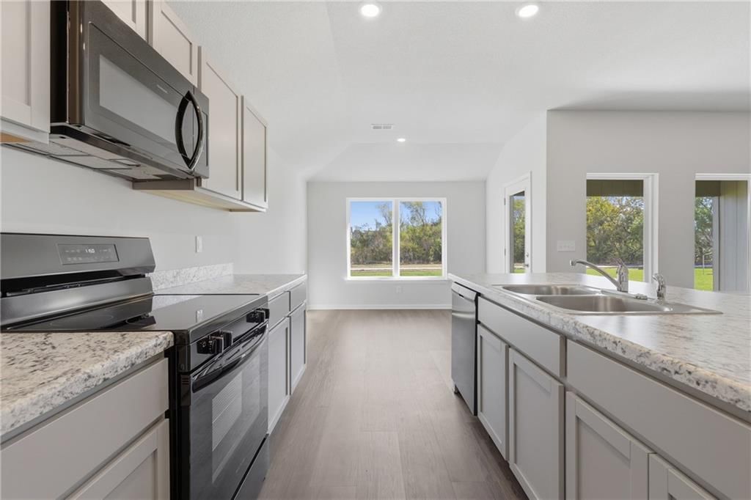
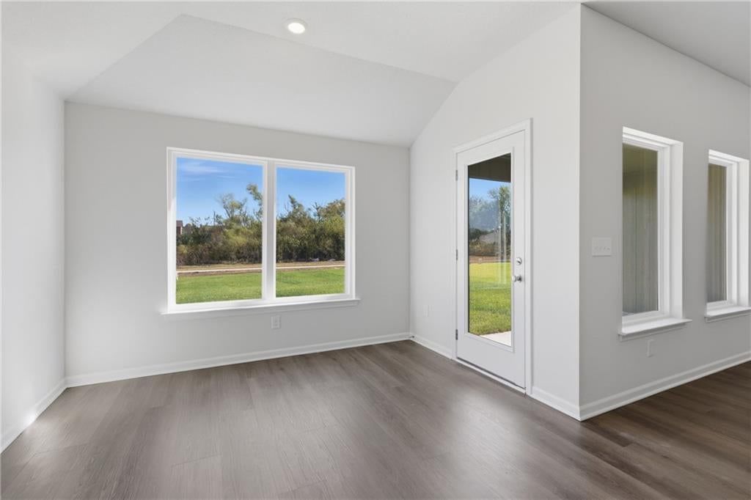
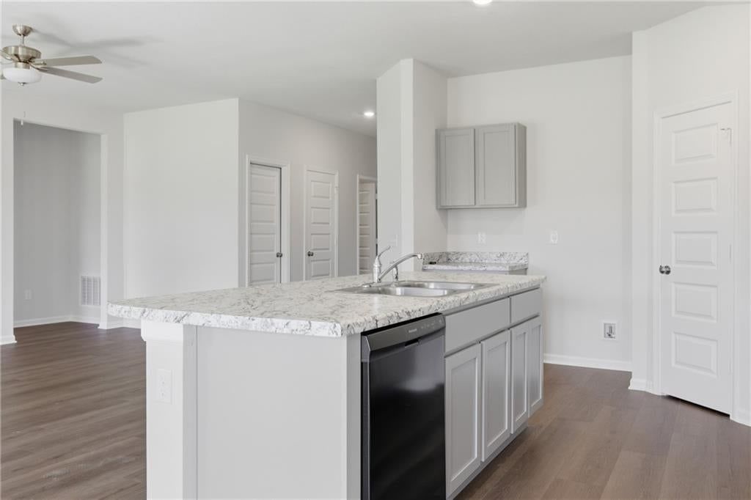
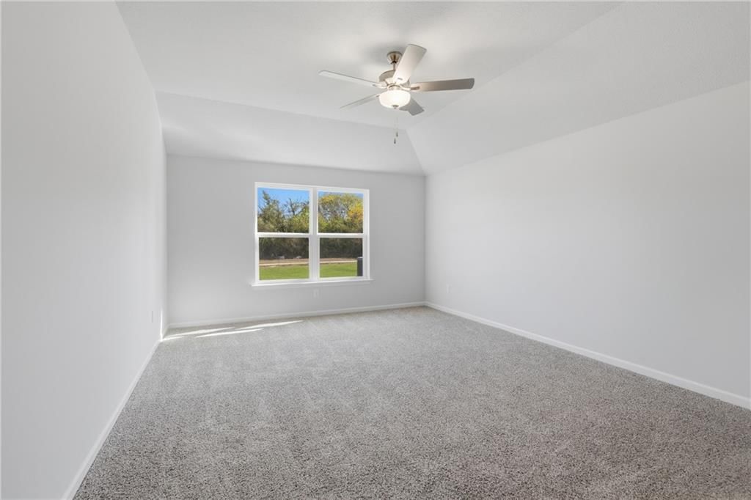
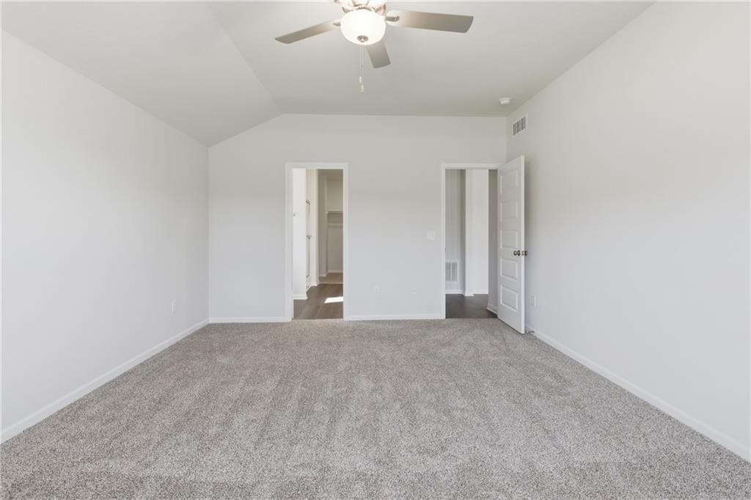
Ask about current builder purchase incentives available for this home! Welcome to Cypress Creek! This homesite, backing to green space, is host to the Glenwood floor plan, a new single-story home offering ample space to live and grow. Two bedrooms and a luxurious owner’s suite at the back of the home are complete with…
Offer Insights
Choose an offer strength
$364,560 – $371,628
Property Details
Interior
Bedrooms & bathrooms
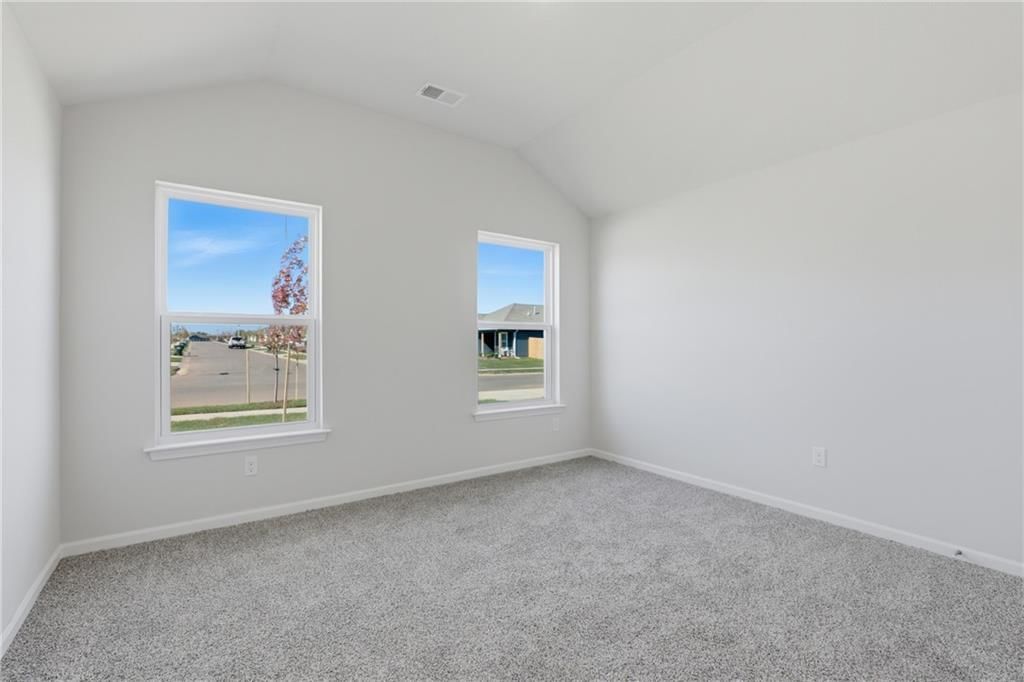
- Bedrooms: 3
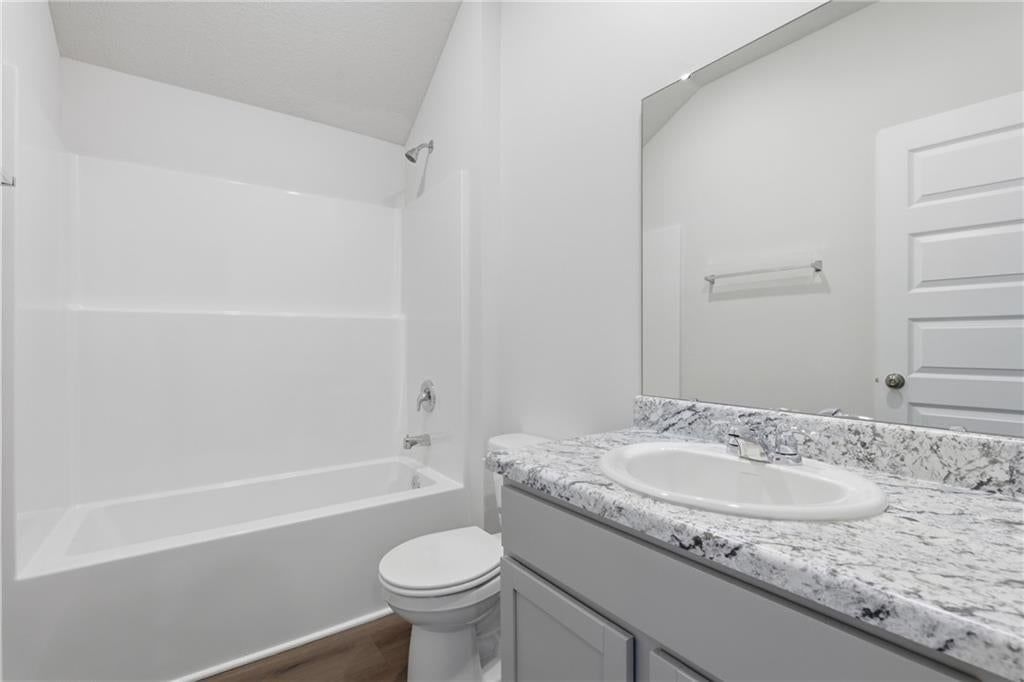
- Full bathrooms: 2
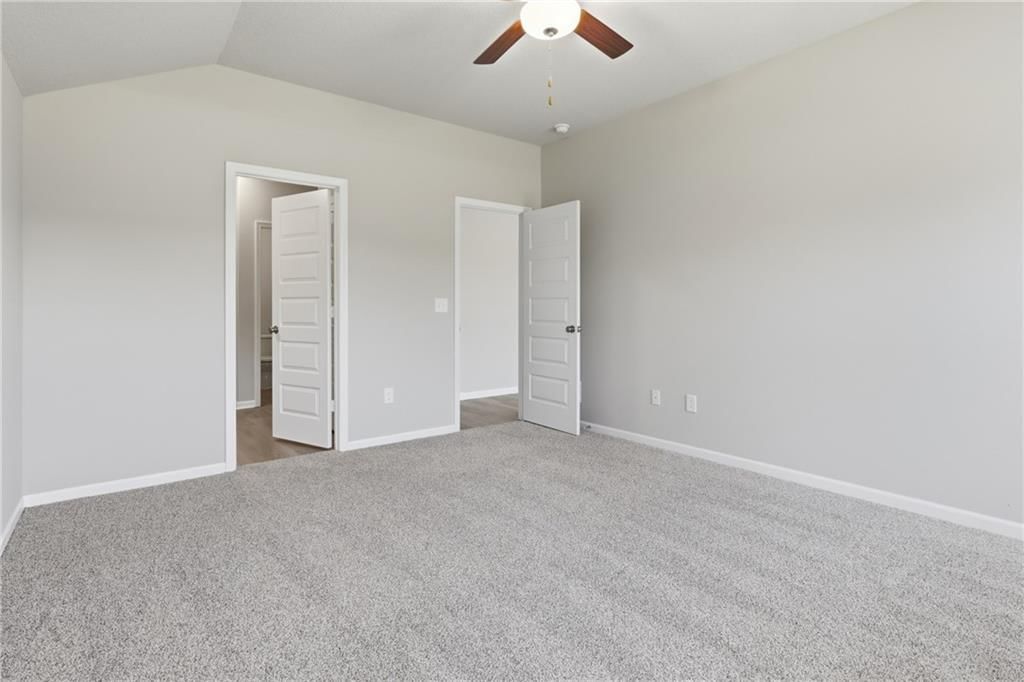
Primary Bedroom
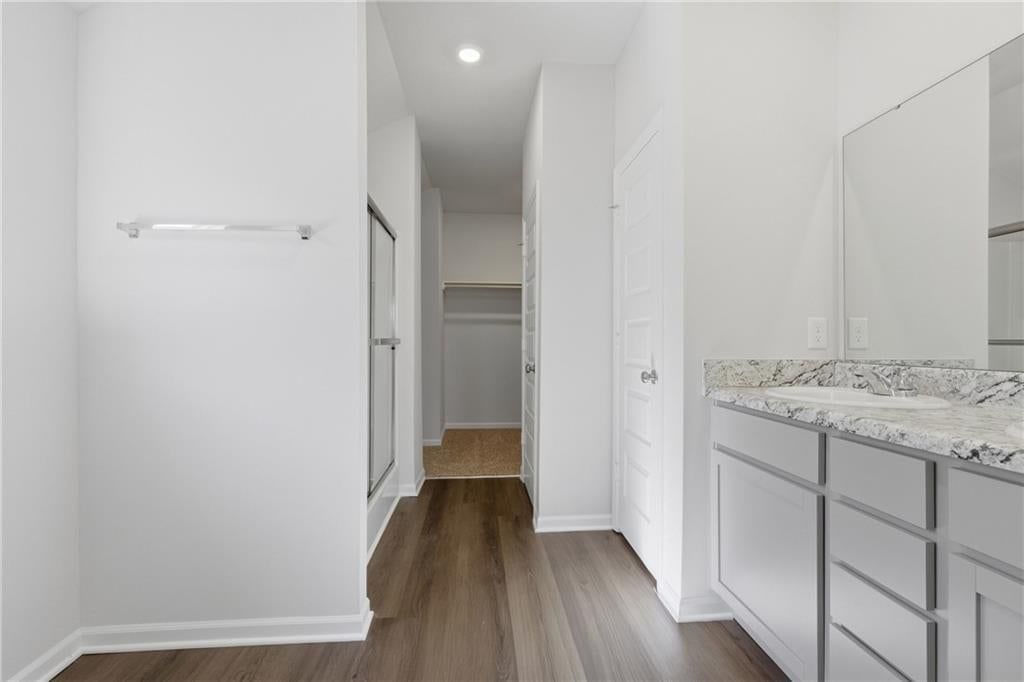
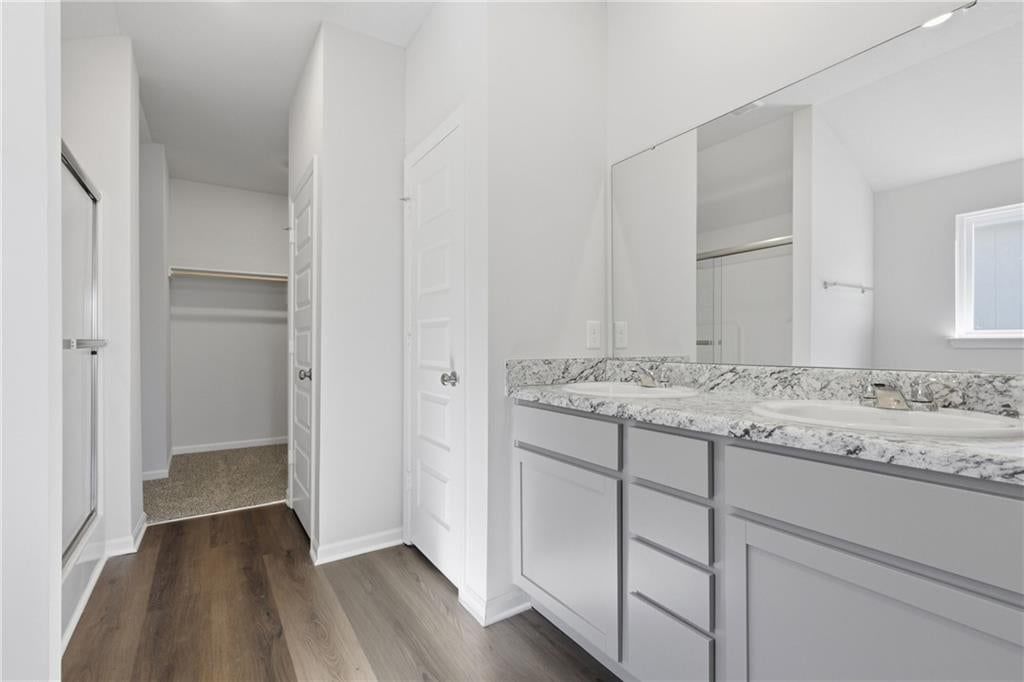
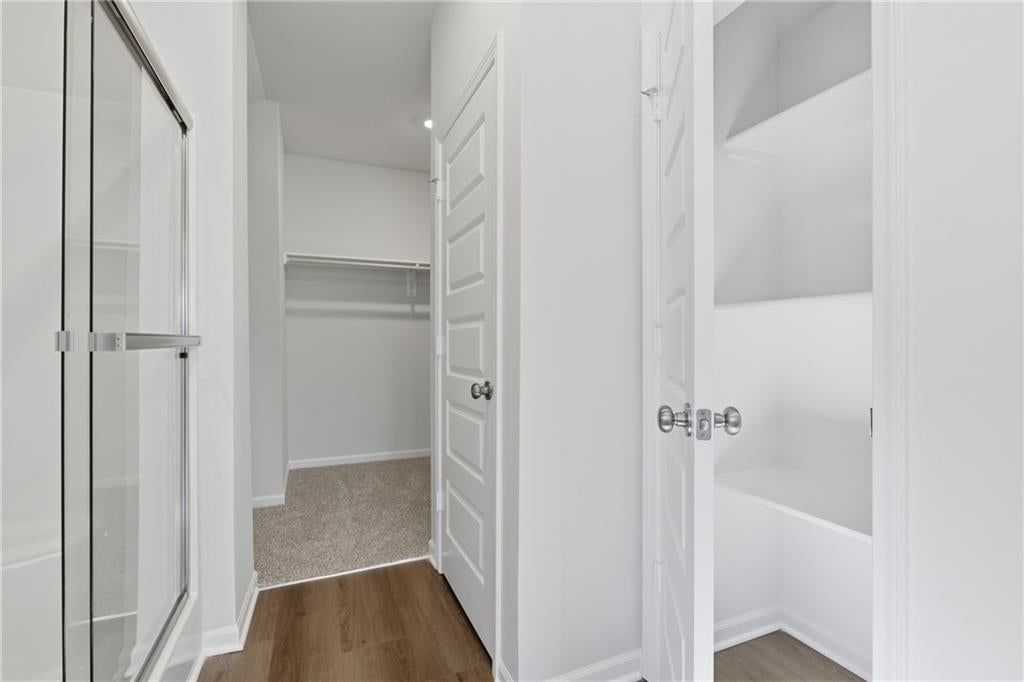
Primary Bathroom
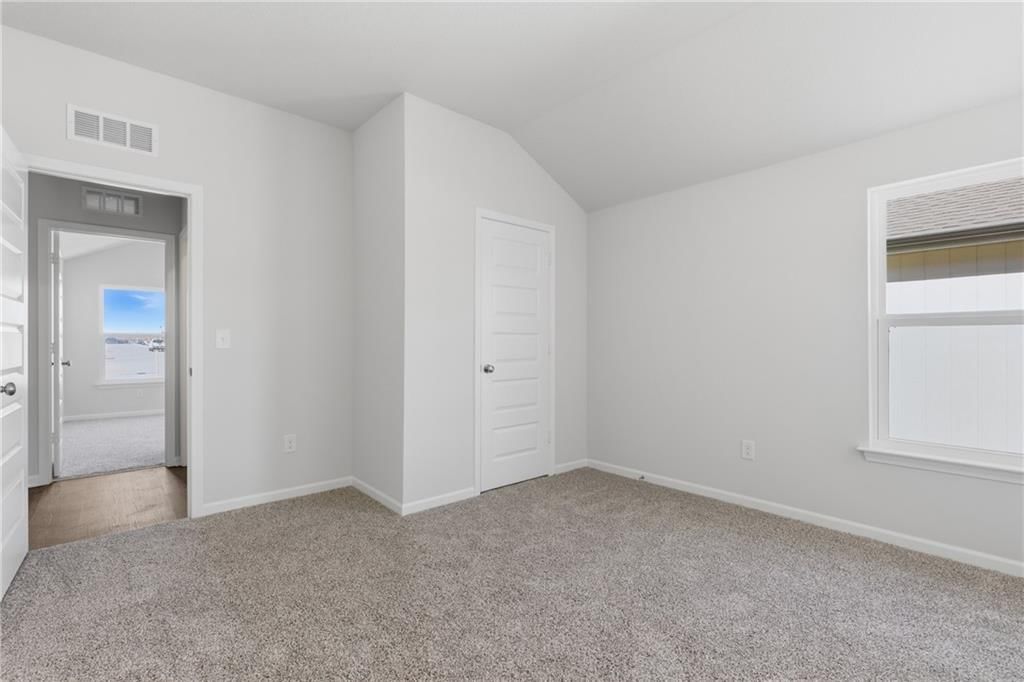
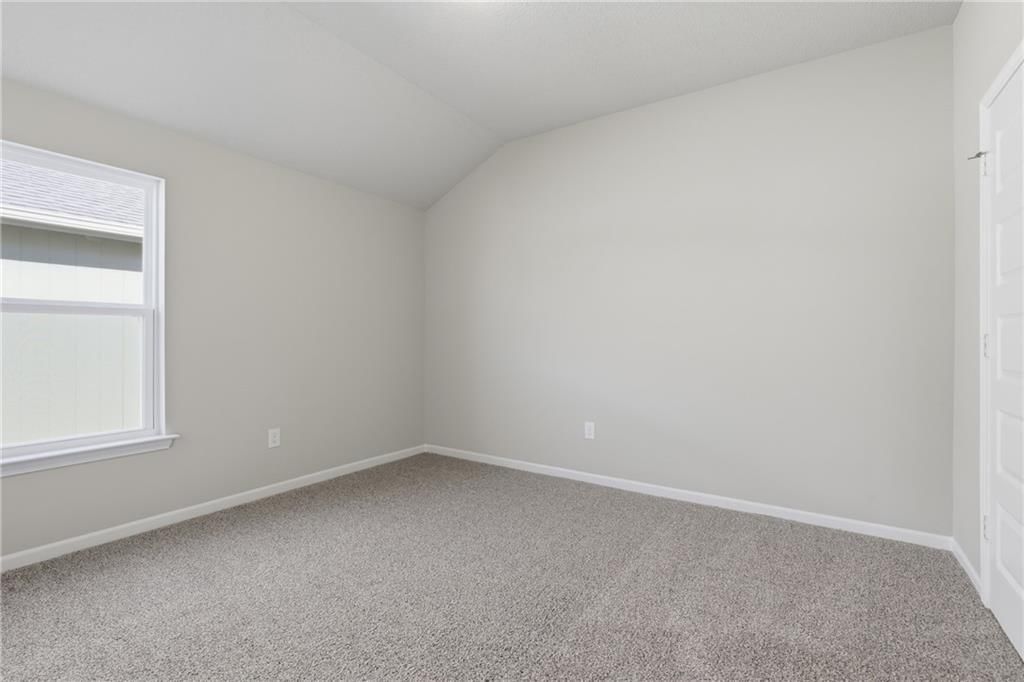
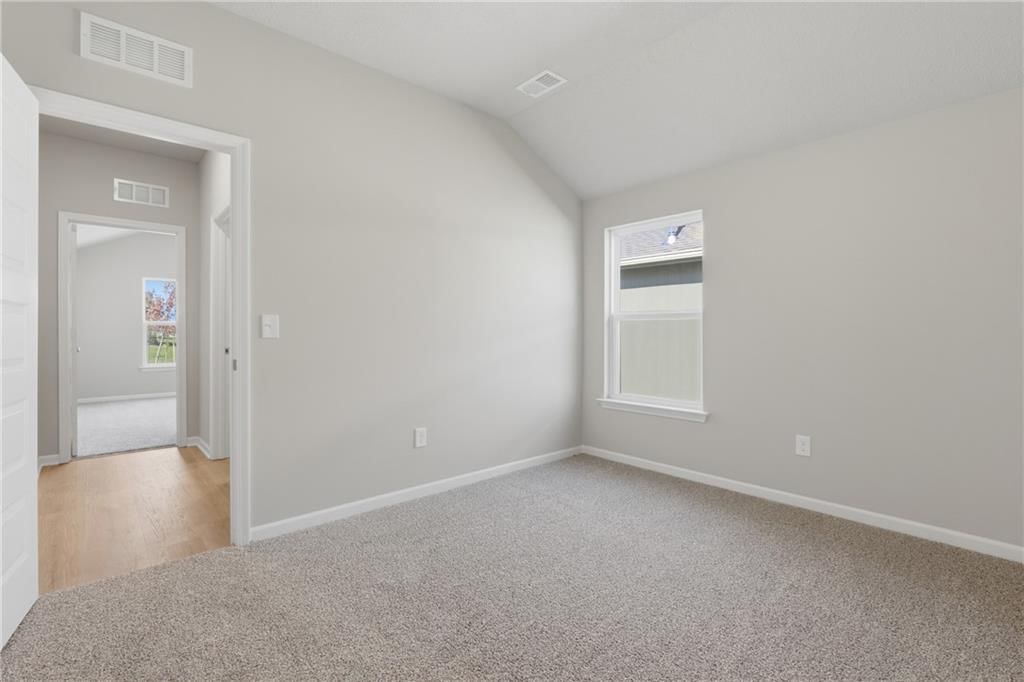
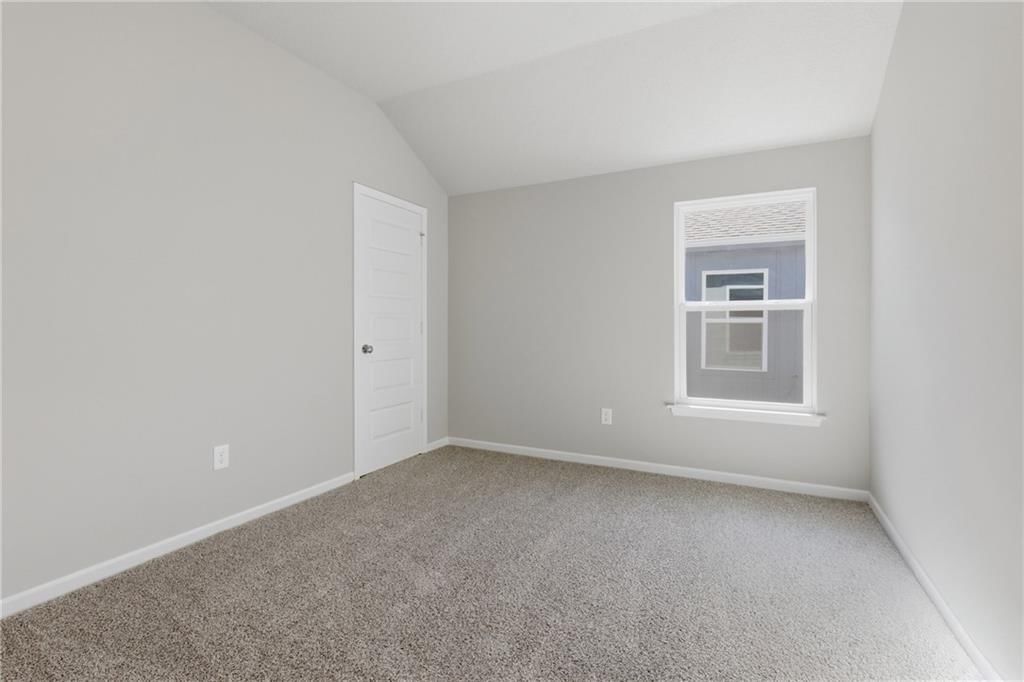
Bedroom 2
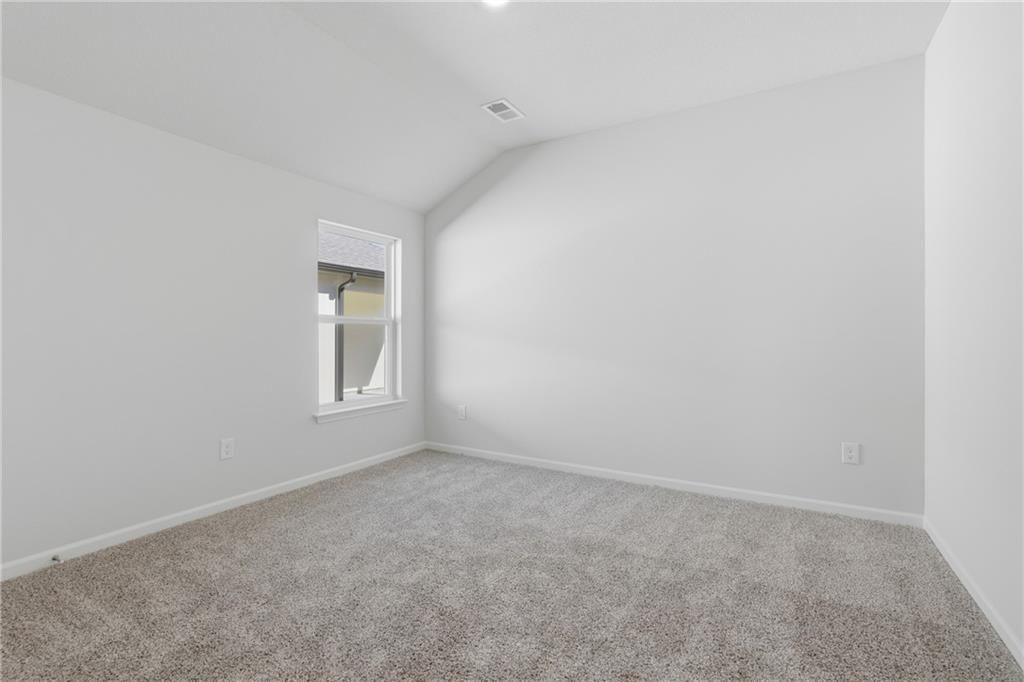
Bedroom 3
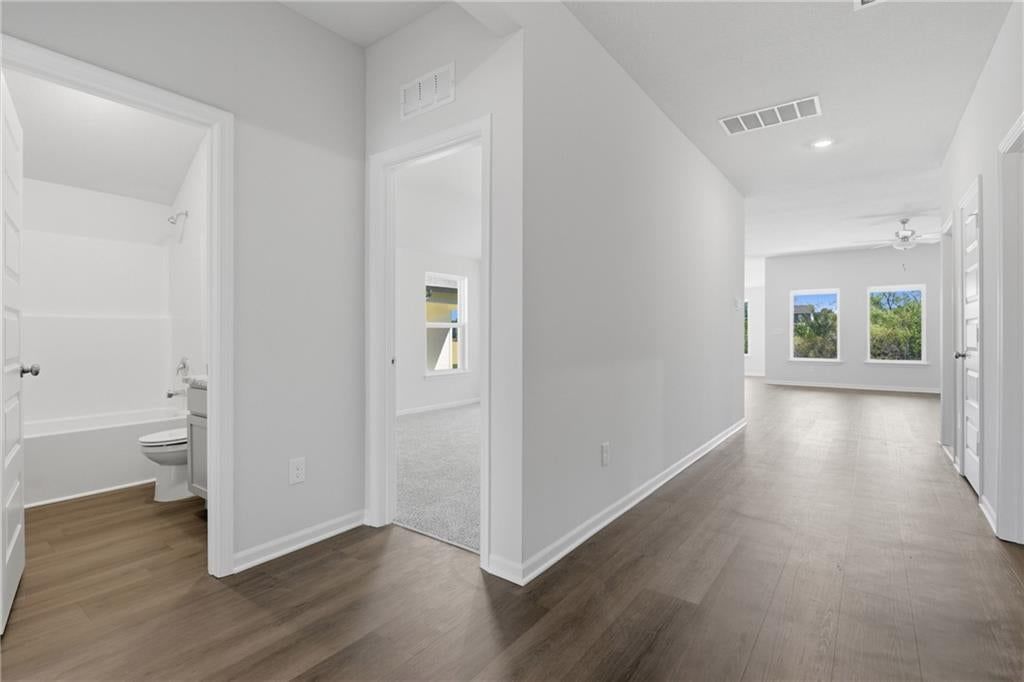
Bathroom 2
Family Room
Kitchen
Dining Room
Laundry
Heating
- Heating: Natural Gas
Cooling
- Cooling: Electric
Appliances
- Included: Dishwasher, Disposal, Microwave, Electric Range
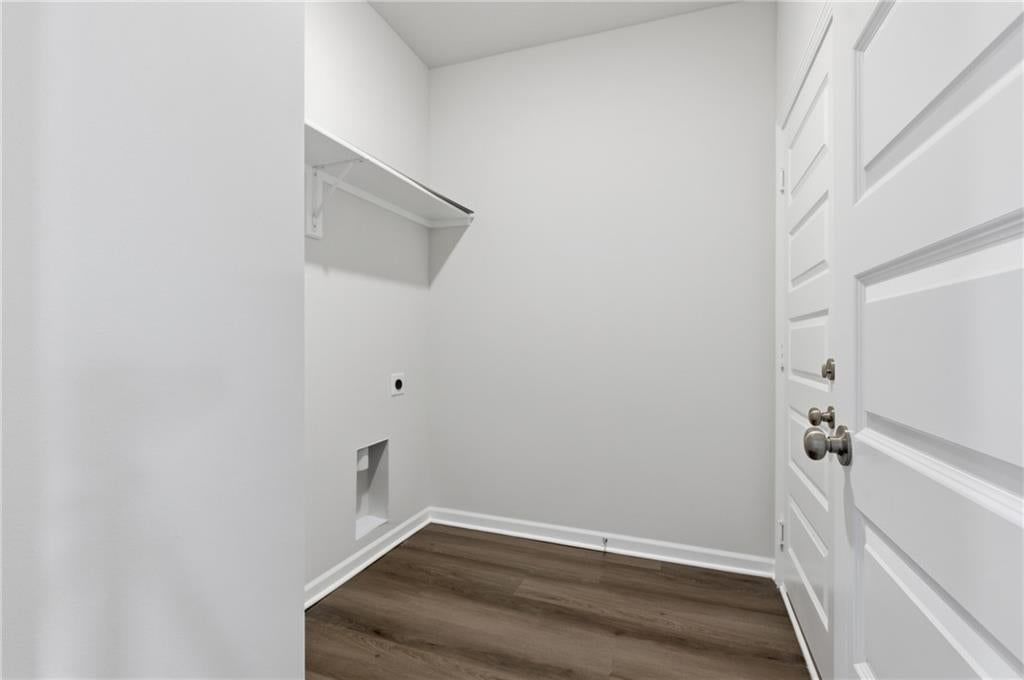
- Laundry: Bedroom Level, Main Level
Features
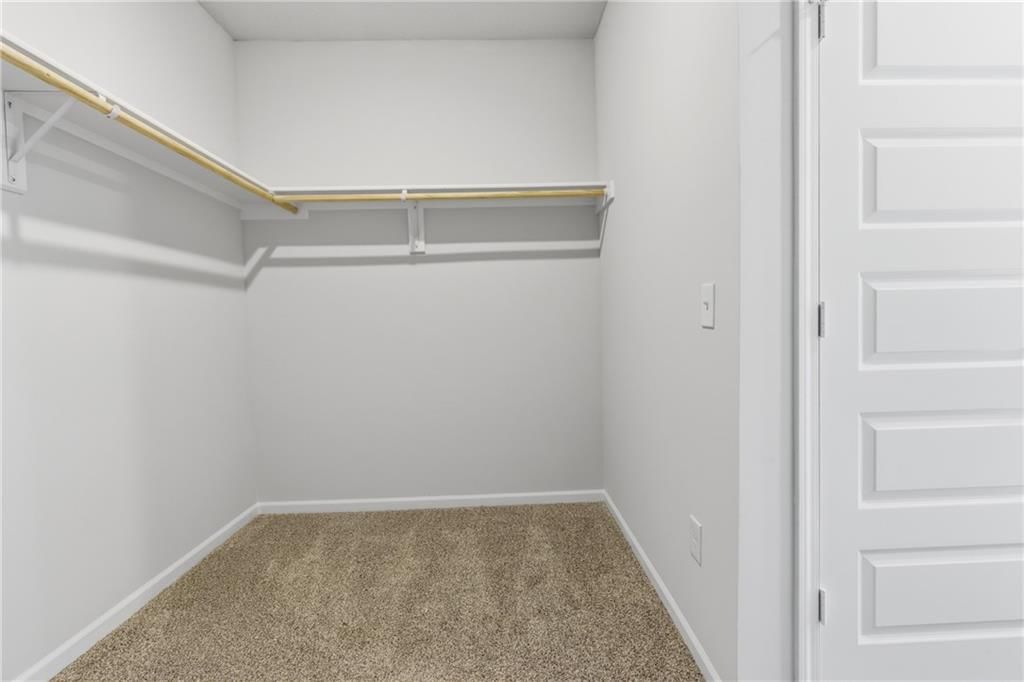
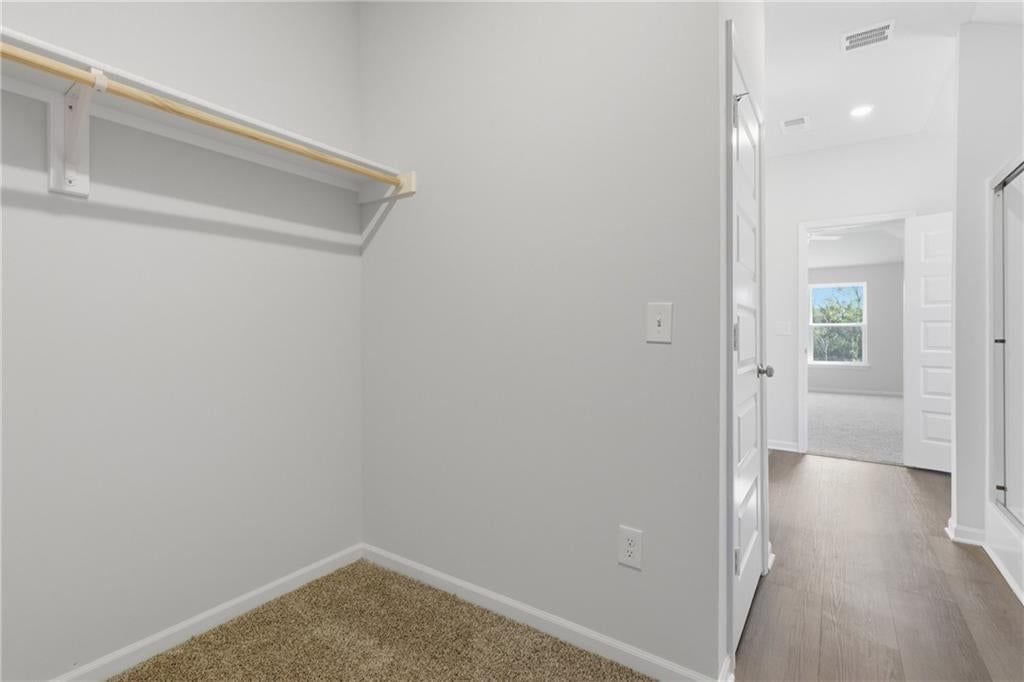
- Features: Kitchen Island, Pantry, Walk-In Closet(s)
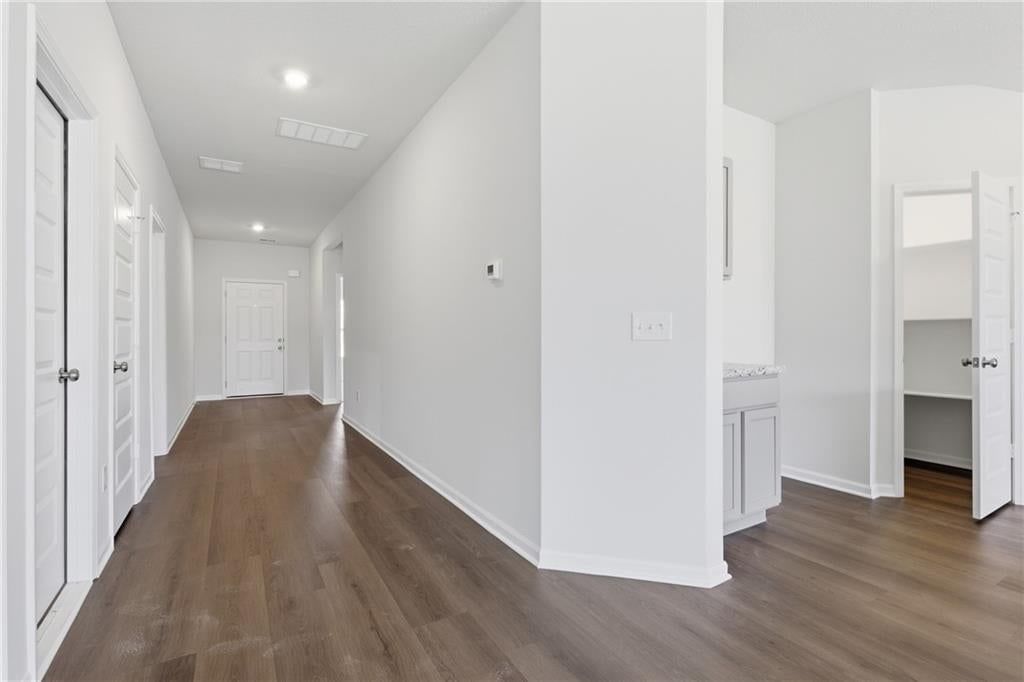
- Flooring: Carpet, Luxury Vinyl
- Basement: Radon Mitigation System, Slab
- Other rooms: Great Room, Main Floor BR, Main Floor Primary Bedroom
Interior area
- Finished area above ground: 1,703 sqft
- Total interior livable area: 1,703 sqft
Property
Parking
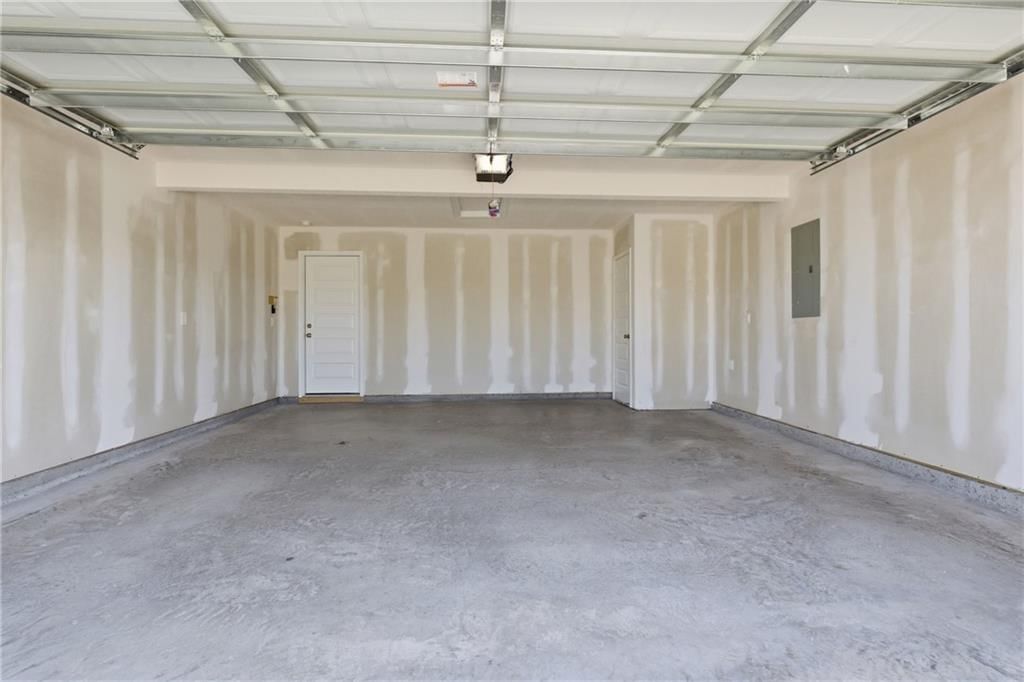
- Total spaces: 2
- Parking features: Attached, Garage Door Opener, Garage Faces Front
Lot
- Size: 0.16 Acres
- Features: Adjoin Greenspace, City Limits
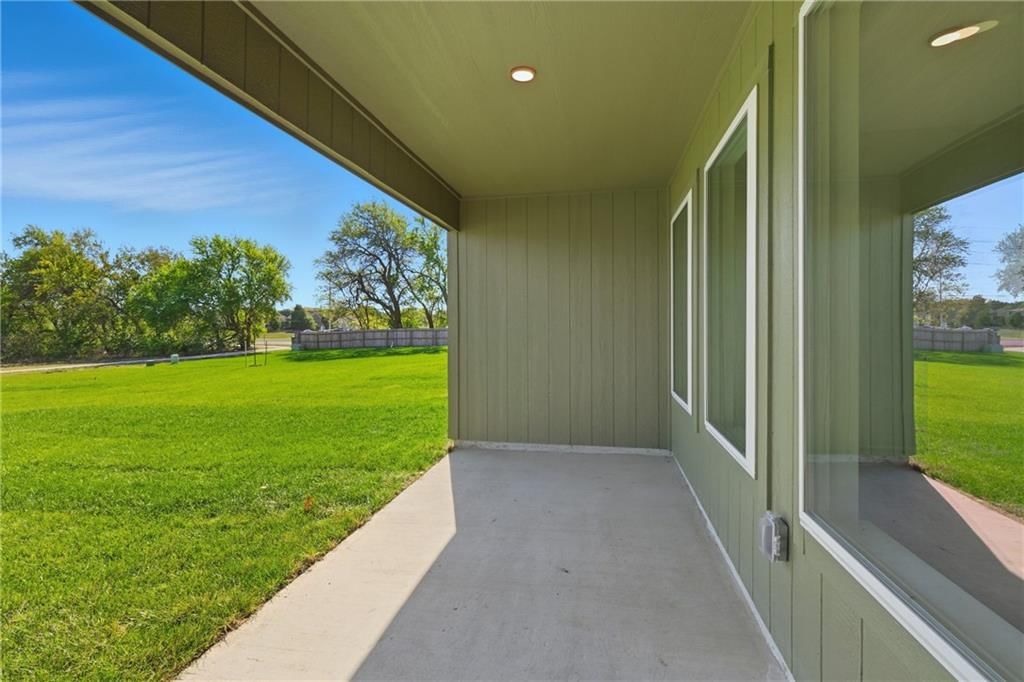
- Patio & porch: Covered Patio, Porch
Construction
Type & style
- Home type: Residential
- Architectural style: Single Family Residence
Materials
- Materials: Stone Veneer, Wood Siding
Condition
- Year built: 2026
- Age: 2 Years/Less
Utilities & green energy
- Sewer: Public Sewer
- Water: Public
Highlights
Outdoor & Lot
- Covered Patio
- Big Backyard
- Mature Trees
- Adjoins Greenspace
Kitchen
- Kitchen Island
- Walk-in Pantry
- White Kitchen
Bathroom
- Walk-in Shower
- Double Vanity
Interior
- Two-Story Living Room
- Floor-to-Ceiling Windows
Layout
- Main Floor Primary
Garage & Parking
- Attached Garage
- Epoxy Garage Floor
Style
- Modern
HOA and Amenities
HOA
- Has HOA: Yes
- Fee: $425 /year
Amenities
- Play Area
- Trail(s)
Nearby schools
GreatSchools rating
- 5Madison Elementary School
- 7Pioneer Ridge Middle School
- 6Gardner Edgerton High School
Schools provided by the listing agent
- District: Gardner Edgerton
- Elementary: Madison
- Middle: Pioneer Ridge
- High: Gardner Edgerton
Price history
Tax
- Annual tax amount: $5,505 / yr
Listed by Platinum Realty LLC
Listed Aug 4, 2026, 4:42 PM · Updated Aug 5, 2026, 5:45 PM · Source: Heartland MLS as distributed by MLS GRID · MLS #2635208
$372,000
Under Contract826 N Pear Street, Gardner, KS 66030
About this home
Ask about current builder purchase incentives available for this home! Welcome to Cypress Creek! This homesite, backing to green space, is host to the Glenwood floor plan, a new single-story home offering ample space to live and grow. Two bedrooms and a luxurious owner’s suite at the back of the home are complete with…
See this home in person
Connect with a local HouseLoop agent to show you this home and answer your questions.
Pick a date
Pick a time
Property Details
Interior
Bedrooms & bathrooms
- Bedrooms: 3
- Full bathrooms: 2
Primary Bedroom
Primary Bathroom
Bedroom 2
Bedroom 3
Bathroom 2
Family Room
Kitchen
Dining Room
Laundry
Heating
- Heating: Natural Gas
Cooling
- Cooling: Electric
Appliances
- Included: Dishwasher, Disposal, Microwave, Electric Range
- Laundry: Bedroom Level, Main Level
Features
- Features: Kitchen Island, Pantry, Walk-In Closet(s)
- Flooring: Carpet, Luxury Vinyl
- Basement: Radon Mitigation System, Slab
- Other rooms: Great Room, Main Floor BR, Main Floor Primary Bedroom
Interior area
- Finished area above ground: 1,703 sqft
- Total interior livable area: 1,703 sqft
Property
Parking
- Total spaces: 2
- Parking features: Attached, Garage Door Opener, Garage Faces Front
Lot
- Size: 0.16 Acres
- Features: Adjoin Greenspace, City Limits
- Patio & porch: Covered Patio, Porch
Construction
Type & style
- Home type: Residential
- Architectural style: Single Family Residence
Materials
- Materials: Stone Veneer, Wood Siding
Condition
- Year built: 2026
- Age: 2 Years/Less
Utilities & green energy
- Sewer: Public Sewer
- Water: Public
Highlights
Outdoor & Lot
- Covered Patio
- Big Backyard
- Mature Trees
- Adjoins Greenspace
Kitchen
- Kitchen Island
- Walk-in Pantry
- White Kitchen
Bathroom
- Walk-in Shower
- Double Vanity
Interior
- Two-Story Living Room
- Floor-to-Ceiling Windows
Layout
- Main Floor Primary
Garage & Parking
- Attached Garage
- Epoxy Garage Floor
Style
- Modern
HOA and Amenities
HOA
- Has HOA: Yes
- Fee: $425 /year
Amenities
- Play Area
- Trail(s)
Nearby schools
GreatSchools rating
- 5Madison Elementary School
- 7Pioneer Ridge Middle School
- 6Gardner Edgerton High School
Schools provided by the listing agent
- District: Gardner Edgerton
- Elementary: Madison
- Middle: Pioneer Ridge
- High: Gardner Edgerton
Price history
Tax
- Annual tax amount: $5,505 / yr
Offer Insights
Choose an offer strength
$364,560 – $371,628
Listed by Platinum Realty LLC
Listed Aug 4, 2026, 4:42 PM · Updated Aug 5, 2026, 5:45 PM · Source: Heartland MLS as distributed by MLS GRID · MLS #2635208