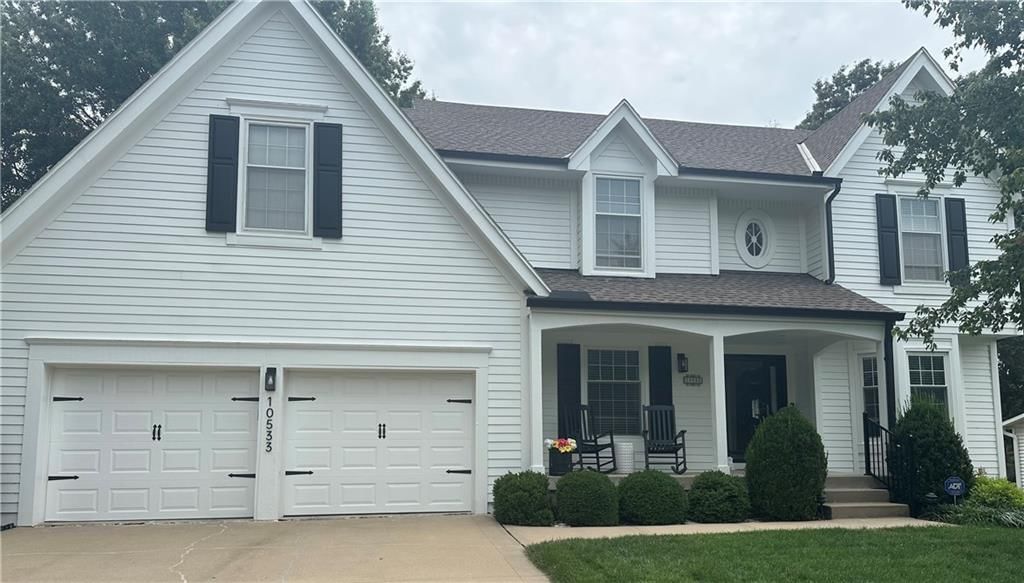
$550,000
4 bd · 4.5 ba · 3,490 sqftAbout this home
Welcome to this gorgeous 2-story home in the desirable Oak Park Manor! The beautifully updated kitchen features a ton of cabinets, granite countertops, tile backsplash & stainless steel appliances. With a decorative box beam ceiling and a lot of natural light, you can enjoy hosting or quality time in the living room.…
Offer Insights
Choose an offer strength
$572,000 – $582,450
Property Details
Interior
Bedrooms & bathrooms
- Bedrooms: 4
- Full bathrooms: 4
- 1/2 bathrooms: 1
Primary Bedroom
- Features: Ceiling Fan(s)
- Level: Second
Primary Bathroom
- Level: Second
Bedroom 2
- Features: Ceiling Fan(s)
- Level: Second
Bedroom 3
- Features: Ceiling Fan(s)
- Level: Second
Bedroom 4
- Features: Ceiling Fan(s)
- Level: Second
Bathroom 2
- Features: Ceiling Fan(s)
- Level: Second
Bathroom 3
- Level: Second
Half Bath
- Features: Granite Counters
- Level: Main
Family Room
- Features: Built-in Features
- Level: Main
Kitchen
- Features: built-in features, granite counters, kitchen island
- Level: Main
Dining Room
- Level: Main
Laundry
- Level: Main
Recreation Room
- Level: Basement
Heating
- Heating: Electric
Cooling
- Cooling: Electric
Appliances
- Included: Dishwasher, Microwave, Refrigerator
- Laundry: Main Level
Features
- Features: Ceiling Fan(s), Kitchen Island, Painted Cabinets, Vaulted Ceiling(s)
- Flooring: Carpet, Tile, Wood
- Basement: Concrete, Finished
- Fireplace features: Family Room
- Other rooms: Family Room, Office
Interior area
- Finished area above ground: 3,490 sqft
- Total interior livable area: 3,490 sqft
Property
Parking
- Total spaces: 2
- Parking features: Attached, Garage Faces Front
Lot
- Size: 0.23 Acres
- Features: City Lot
- Patio & porch: Porch, Screened
Construction
Type & style
- Home type: Residential
- Architectural style: Single Family Residence
Materials
- Materials: Board & Batten Siding
Condition
- Year built: 1986
- Age: 31-40 Years
Utilities & green energy
- Sewer: Public Sewer
- Water: Public
Highlights
Outdoor & Lot
- Covered Patio
- Mature Trees
- Wooded Lot
Kitchen
- Kitchen Island
Interior
- Hardwood Floors
- Tile Floors
- Tall Ceilings
Layout
- Finished Basement
- Home Office
- Bonus Room
Garage & Parking
- Attached Garage
HOA and Amenities
HOA
- Has HOA: Yes
Amenities
- Play Area
- Pool
- Tennis Court(s)
- Trail(s)
Nearby schools
GreatSchools rating
- 8Oak Park-Carpenter Elementary School
- 8Indian Woods Middle School
- 8Shawnee Mission South High School
Schools provided by the listing agent
- District: Shawnee Mission
- Elementary: Oak Park Carpenter
- Middle: Indian Woods
- High: SM South
Price history
Tax
- Annual tax amount: $5,925 / yr
Property tax history
| Year | Property tax | Assessed value |
|---|---|---|
| 2025 | $5,295 | $54,855 |
| 2024 | $5,029 | $51,796 |
| 2023 | $4,723 | $48,127 |
| 2022 | $4,621 | $47,391 |
| 2021 | — | $42,711 |
| 2020 | $4,152 | $40,664 |
| 2019 | — | $36,099 |
| 2018 | — | $34,742 |
| 2017 | $3,507 | $33,684 |
| 2016 | $3,393 | $32,062 |
| 2015 | $3,107 | $29,946 |
| 2013 | $2,936 | $27,520 |
Listed by RE/MAX State Line
Listed Aug 4, 2026, 3:59 PM · Updated Aug 5, 2026, 4:01 AM · Source: Heartland MLS as distributed by MLS GRID · MLS #2635197
$550,000
10533 Bluejacket Street, Overland Park, KS 66214
About this home
Welcome to this gorgeous 2-story home in the desirable Oak Park Manor! The beautifully updated kitchen features a ton of cabinets, granite countertops, tile backsplash & stainless steel appliances. With a decorative box beam ceiling and a lot of natural light, you can enjoy hosting or quality time in the living room.…
See this home in person
Connect with a local HouseLoop agent to show you this home and answer your questions.
Pick a date
Pick a time
Property Details
Interior
Bedrooms & bathrooms
- Bedrooms: 4
- Full bathrooms: 4
- 1/2 bathrooms: 1
Primary Bedroom
- Features: Ceiling Fan(s)
- Level: Second
Primary Bathroom
- Level: Second
Bedroom 2
- Features: Ceiling Fan(s)
- Level: Second
Bedroom 3
- Features: Ceiling Fan(s)
- Level: Second
Bedroom 4
- Features: Ceiling Fan(s)
- Level: Second
Bathroom 2
- Features: Ceiling Fan(s)
- Level: Second
Bathroom 3
- Level: Second
Half Bath
- Features: Granite Counters
- Level: Main
Family Room
- Features: Built-in Features
- Level: Main
Kitchen
- Features: built-in features, granite counters, kitchen island
- Level: Main
Dining Room
- Level: Main
Laundry
- Level: Main
Recreation Room
- Level: Basement
Heating
- Heating: Electric
Cooling
- Cooling: Electric
Appliances
- Included: Dishwasher, Microwave, Refrigerator
- Laundry: Main Level
Features
- Features: Ceiling Fan(s), Kitchen Island, Painted Cabinets, Vaulted Ceiling(s)
- Flooring: Carpet, Tile, Wood
- Basement: Concrete, Finished
- Fireplace features: Family Room
- Other rooms: Family Room, Office
Interior area
- Finished area above ground: 3,490 sqft
- Total interior livable area: 3,490 sqft
Property
Parking
- Total spaces: 2
- Parking features: Attached, Garage Faces Front
Lot
- Size: 0.23 Acres
- Features: City Lot
- Patio & porch: Porch, Screened
Construction
Type & style
- Home type: Residential
- Architectural style: Single Family Residence
Materials
- Materials: Board & Batten Siding
Condition
- Year built: 1986
- Age: 31-40 Years
Utilities & green energy
- Sewer: Public Sewer
- Water: Public
Highlights
Outdoor & Lot
- Covered Patio
- Mature Trees
- Wooded Lot
Kitchen
- Kitchen Island
Interior
- Hardwood Floors
- Tile Floors
- Tall Ceilings
Layout
- Finished Basement
- Home Office
- Bonus Room
Garage & Parking
- Attached Garage
HOA and Amenities
HOA
- Has HOA: Yes
Amenities
- Play Area
- Pool
- Tennis Court(s)
- Trail(s)
Nearby schools
GreatSchools rating
- 8Oak Park-Carpenter Elementary School
- 8Indian Woods Middle School
- 8Shawnee Mission South High School
Schools provided by the listing agent
- District: Shawnee Mission
- Elementary: Oak Park Carpenter
- Middle: Indian Woods
- High: SM South
Price history
Tax
- Annual tax amount: $5,925 / yr
Property tax history
| Year | Property tax | Assessed value |
|---|---|---|
| 2025 | $5,295 | $54,855 |
| 2024 | $5,029 | $51,796 |
| 2023 | $4,723 | $48,127 |
| 2022 | $4,621 | $47,391 |
| 2021 | — | $42,711 |
| 2020 | $4,152 | $40,664 |
| 2019 | — | $36,099 |
| 2018 | — | $34,742 |
| 2017 | $3,507 | $33,684 |
| 2016 | $3,393 | $32,062 |
| 2015 | $3,107 | $29,946 |
| 2013 | $2,936 | $27,520 |
Offer Insights
Choose an offer strength
$572,000 – $582,450
Listed by RE/MAX State Line
Listed Aug 4, 2026, 3:59 PM · Updated Aug 5, 2026, 4:01 AM · Source: Heartland MLS as distributed by MLS GRID · MLS #2635197