$210,000
2 bd · 2.5 ba · 1,345 sqftAbout this home
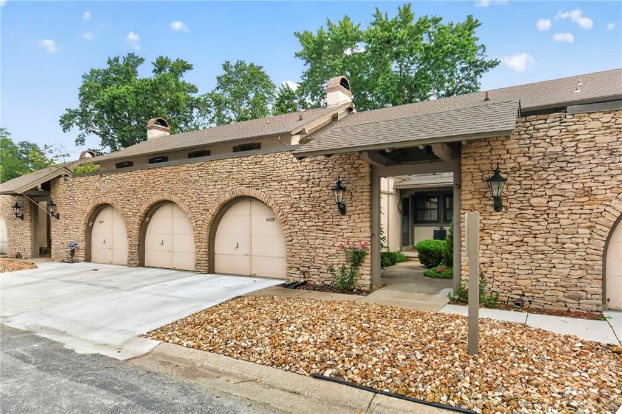
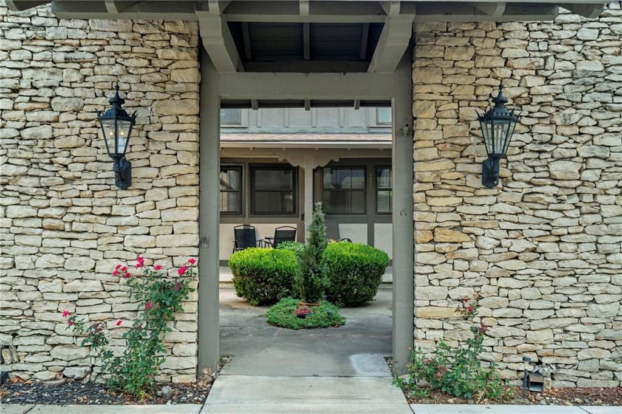
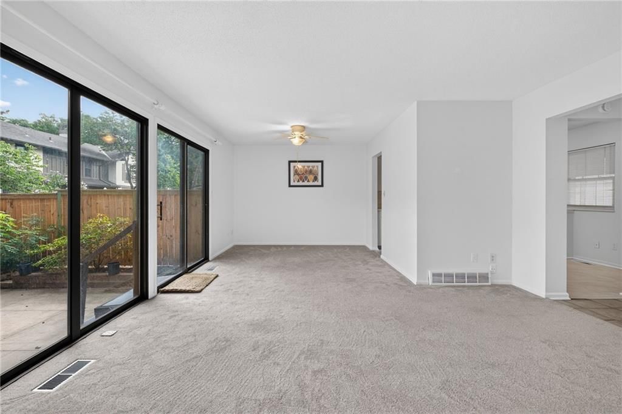
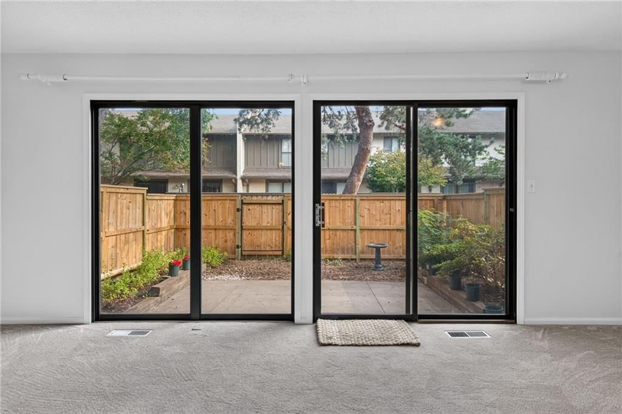
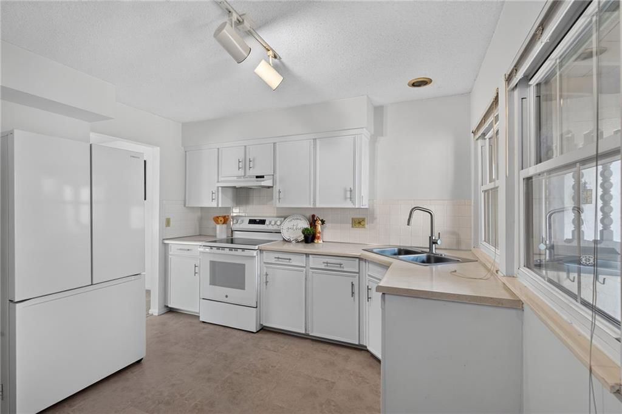
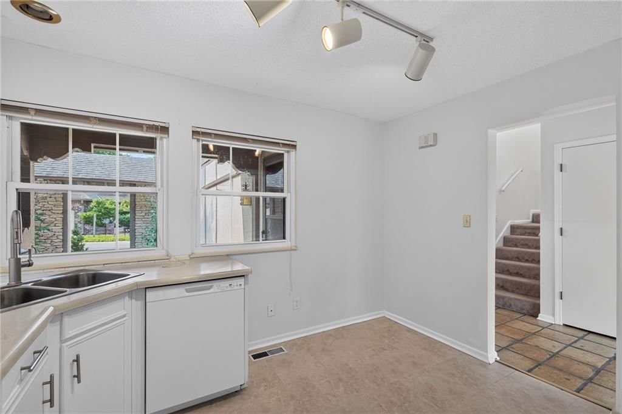
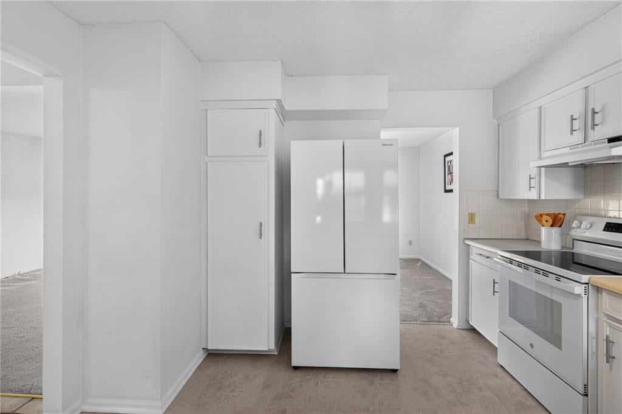
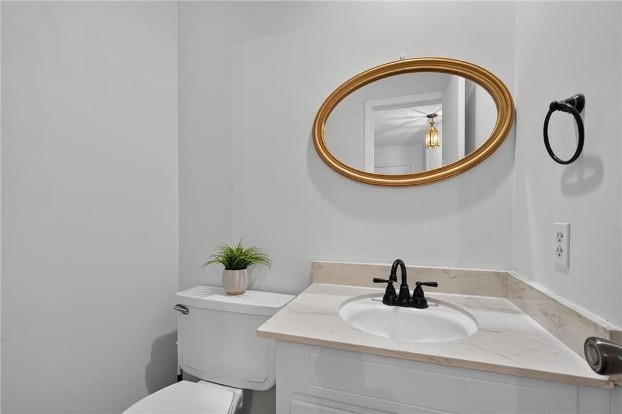
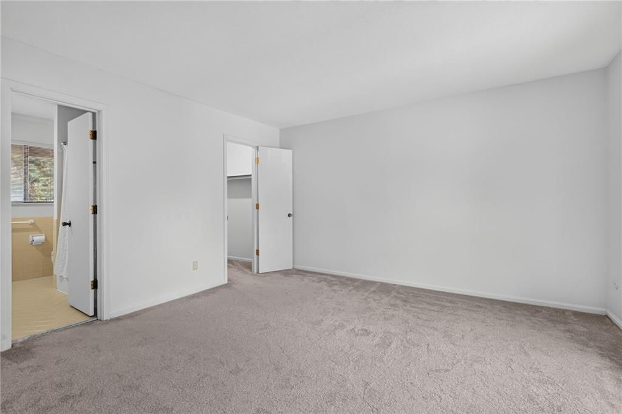
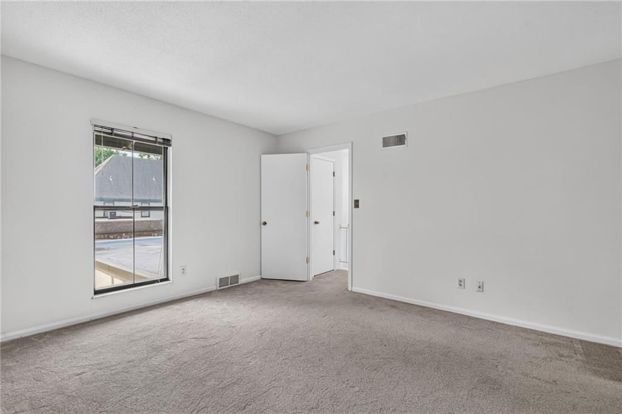
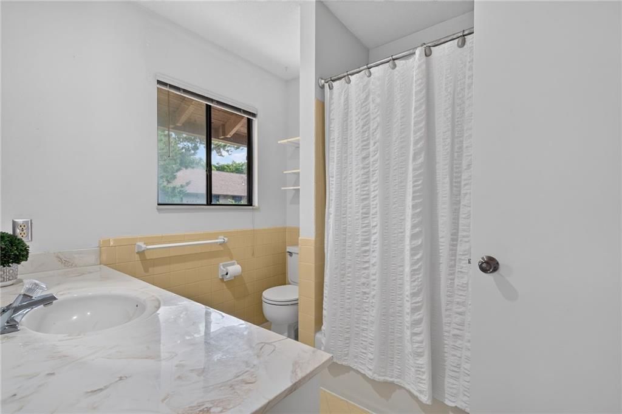
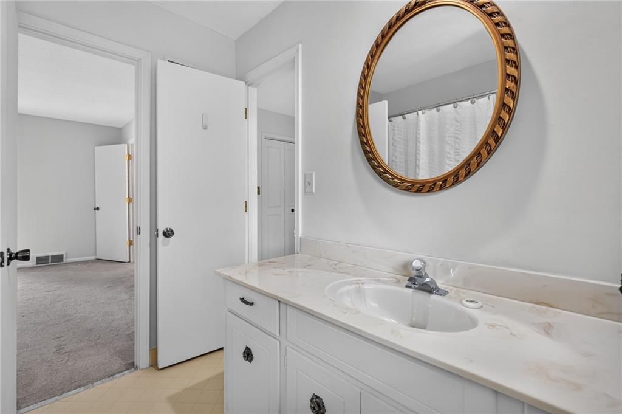
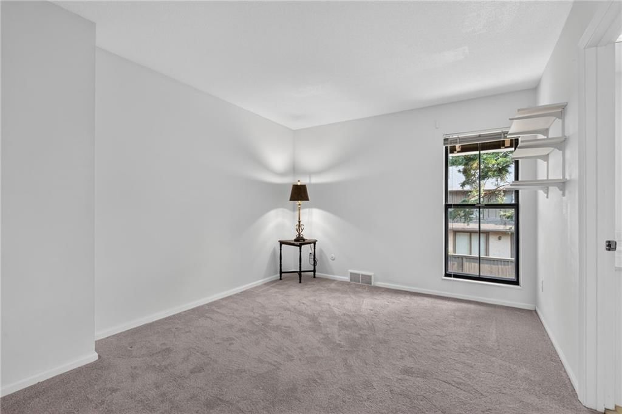
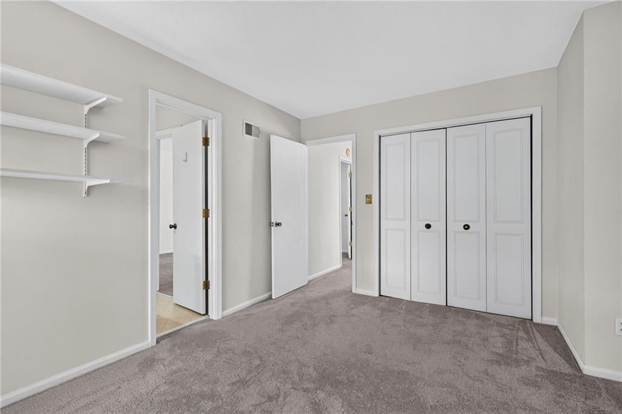
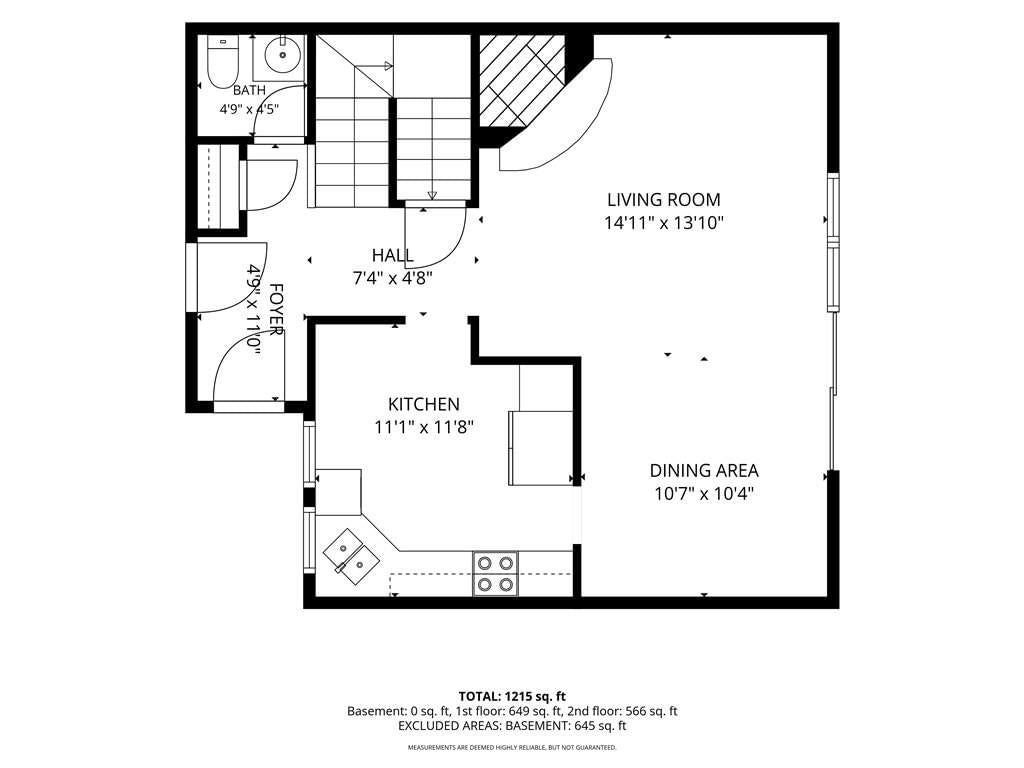
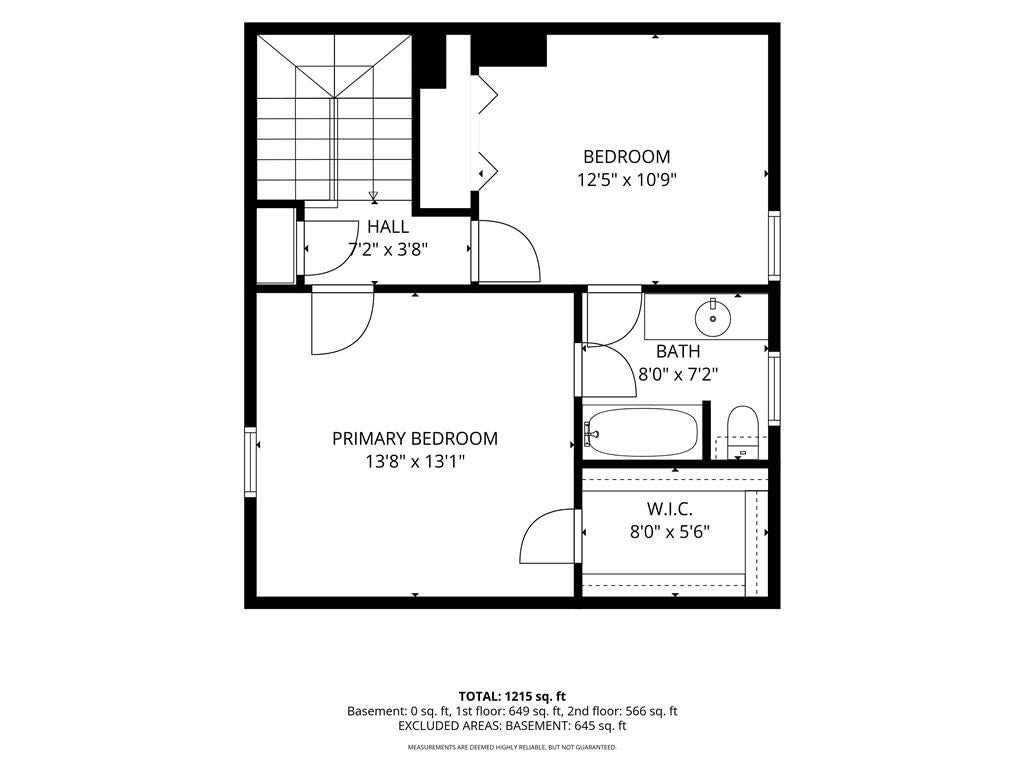
Welcome home to this move-in-ready 2-bedroom, 1.5-bath condo in the heart of Overland Park! Offering a perfect blend of comfort, convenience, and low-maintenance living, this well-maintained home is ideal for first-time buyers or anyone looking to enjoy all that Johnson County has to offer. The bright and functional…
Offer Insights
Choose an offer strength
$203,700 – $207,690
Property Details
Interior
Bedrooms & bathrooms
- Bedrooms: 2
- Full bathrooms: 2
- 1/2 bathrooms: 1
Heating
- Heating: Natural Gas
Cooling
- Cooling: Electric
Features
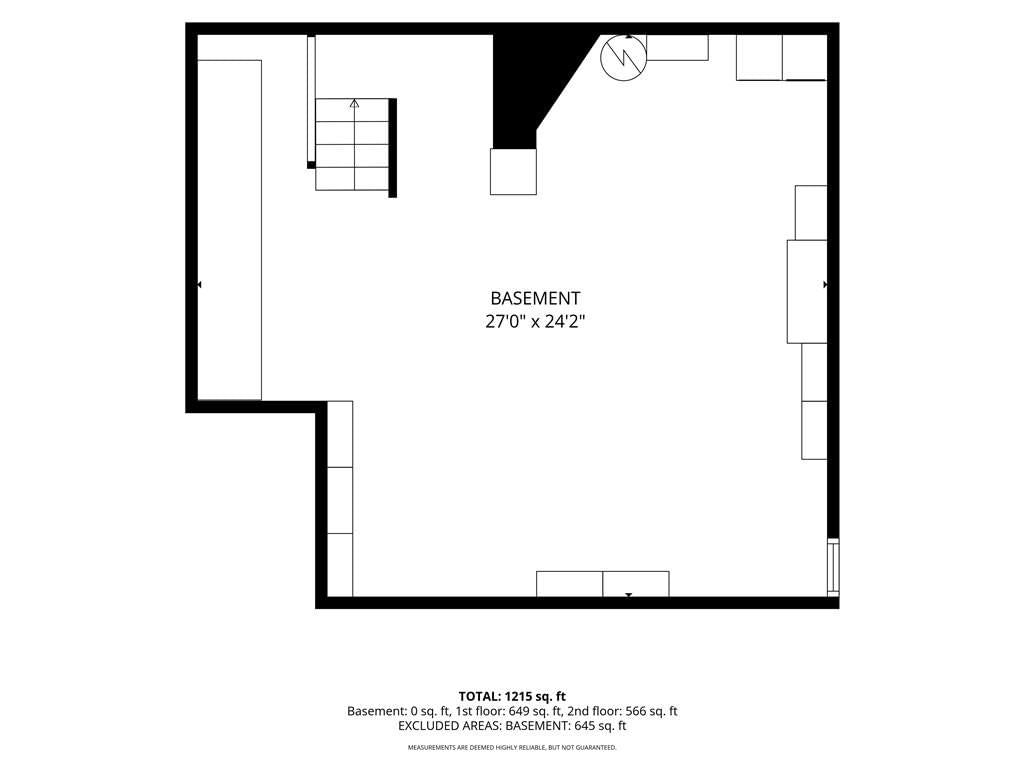
- Basement: Full, Unfinished
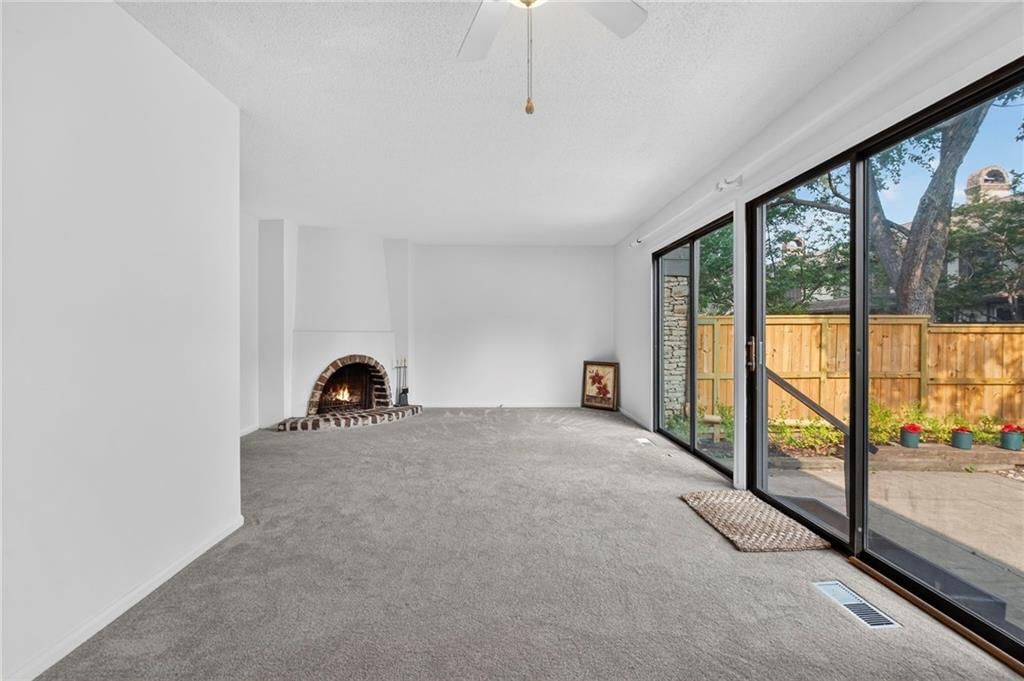
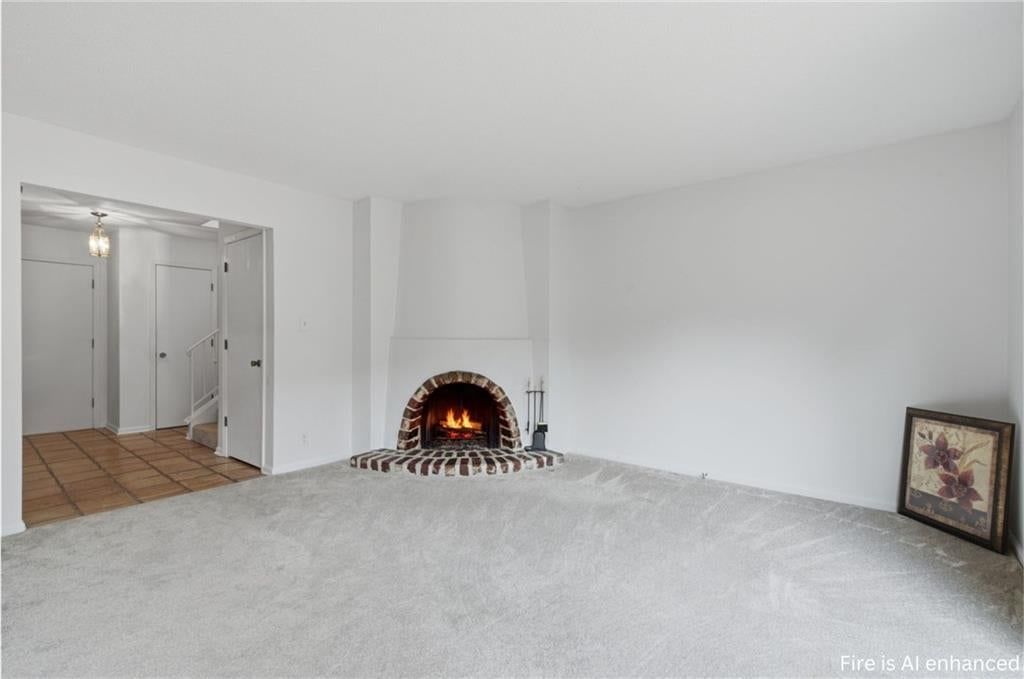
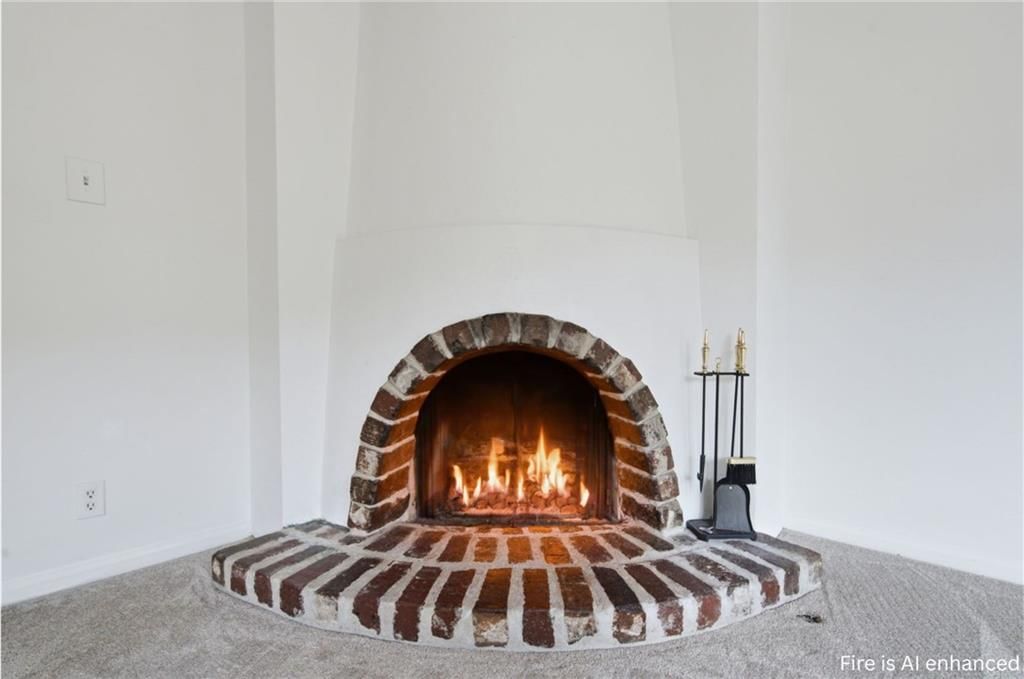
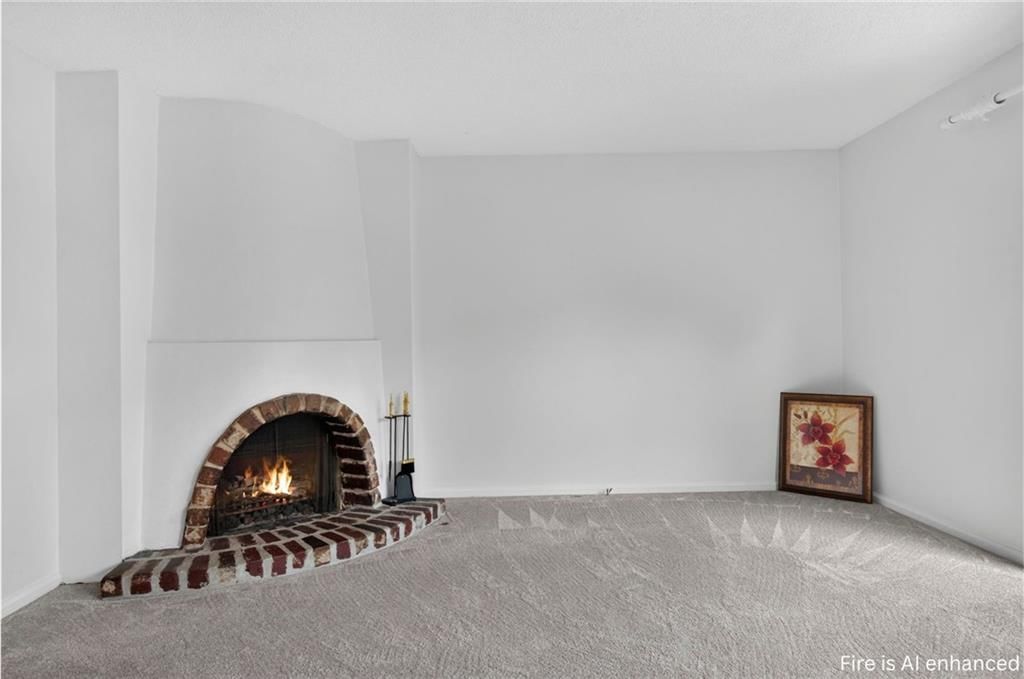
- Fireplace features: Living Room
Interior area
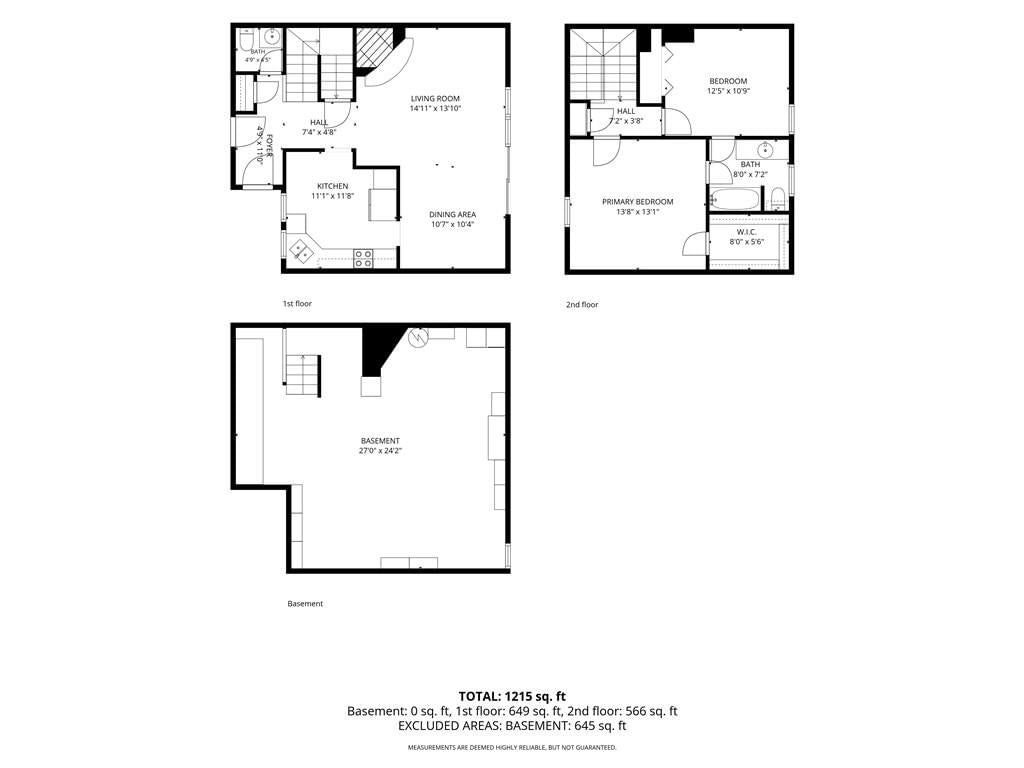
- Finished area above ground: 1,345 sqft
- Total interior livable area: 1,345 sqft
Property
Parking
- Total spaces: 1
- Parking features: Attached, Built-In, Off Street
Lot
- Size: 1.00 Acres
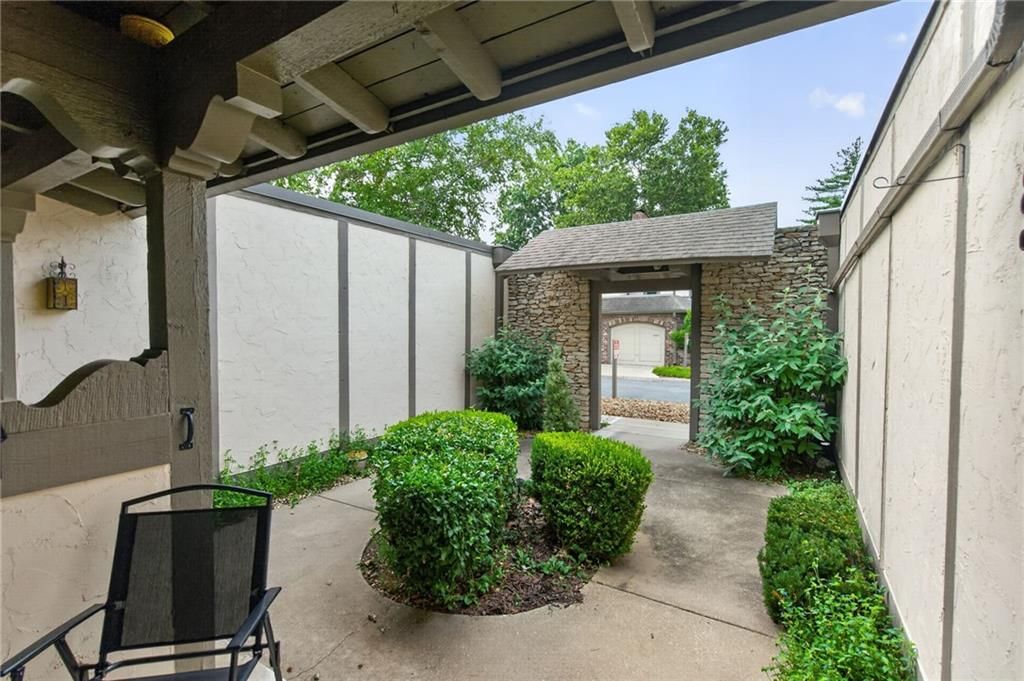
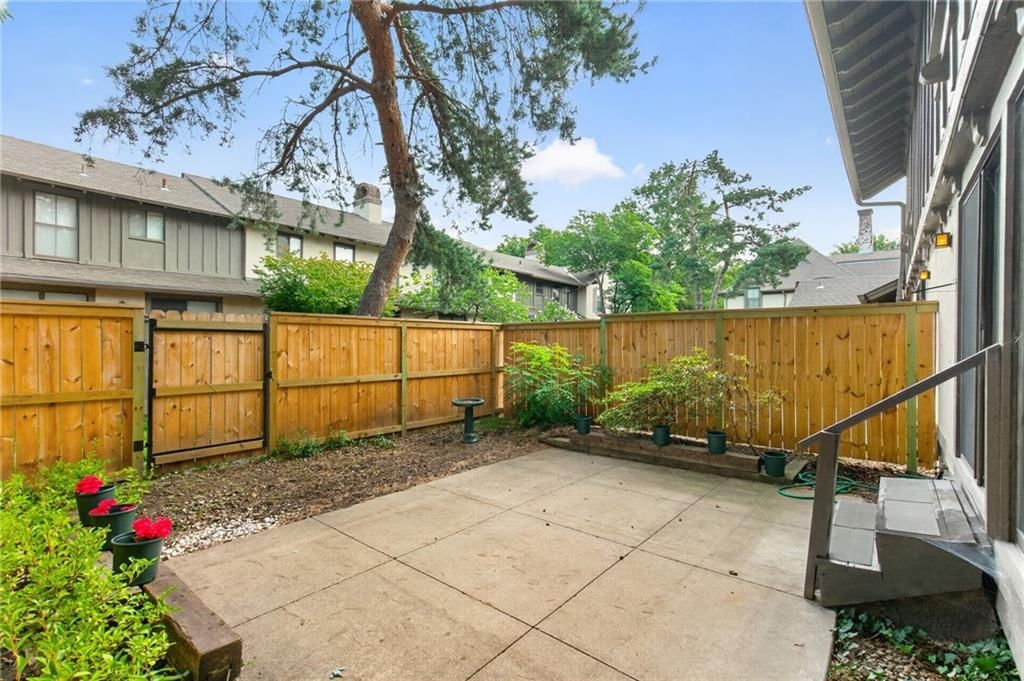
- Patio & porch: Patio
Construction
Type & style
- Home type: Residential
- Architectural style: Condominium
Materials
- Materials: Brick/Mortar
Condition
- Year built: 1972
- Age: 51-75 Years
Utilities & green energy
- Sewer: Public Sewer
- Water: Public
Highlights
Outdoor & Lot
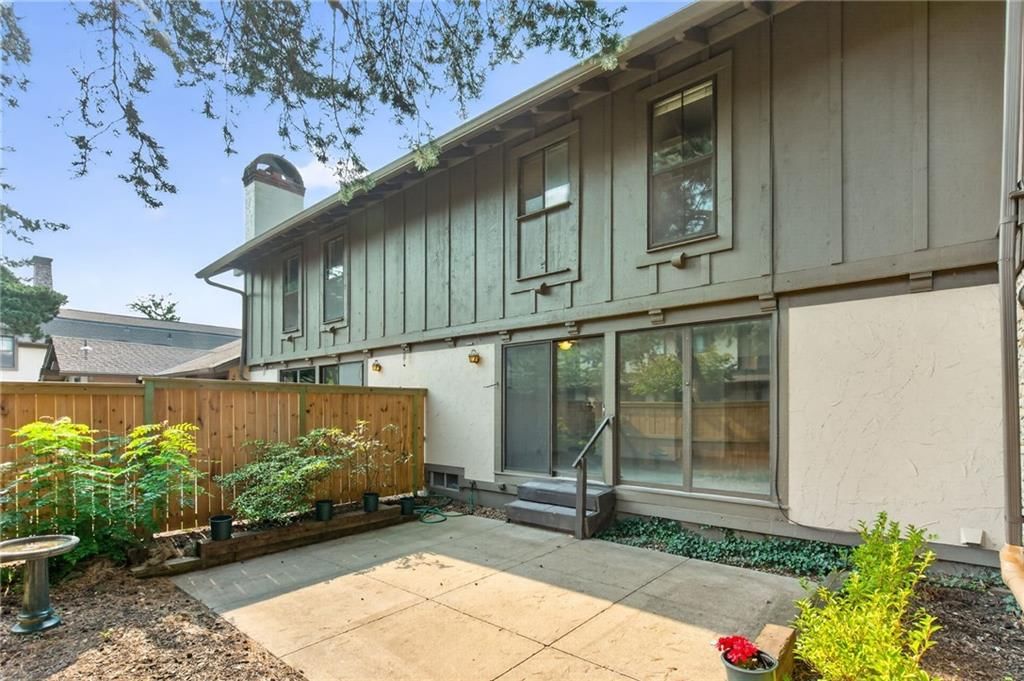
- Covered Patio
- Fenced Yard
- Big Backyard
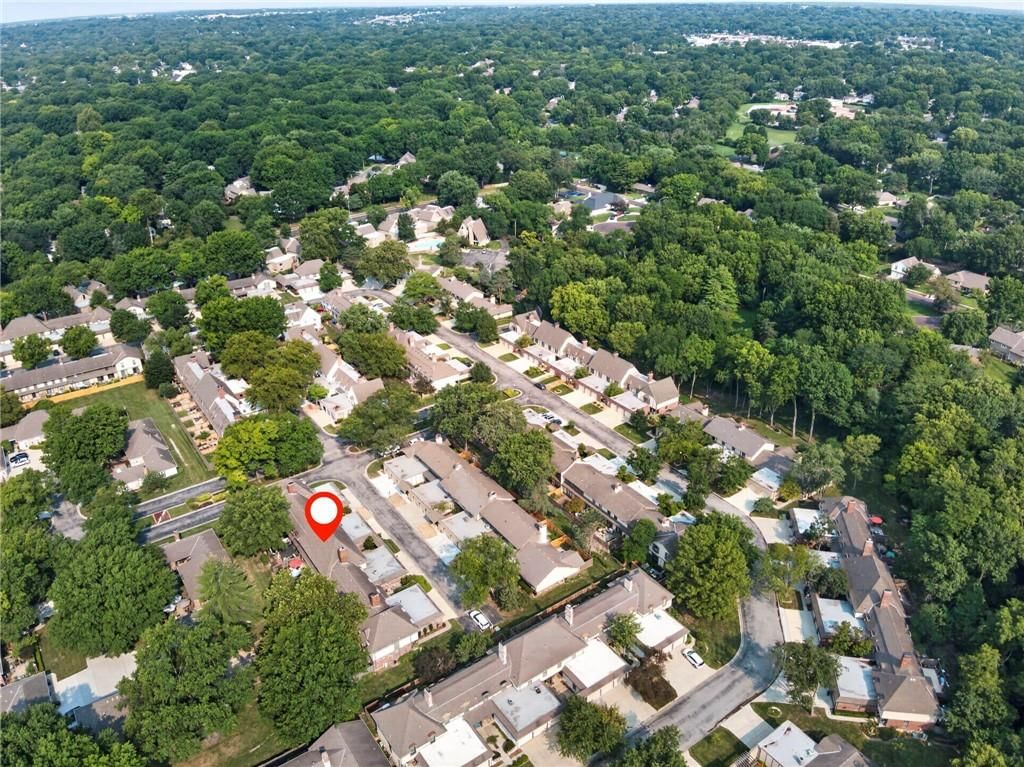
- Mature Trees
- Wooded Lot
Kitchen
- White Kitchen
Interior
- Exposed Brick
- Floor-to-Ceiling Windows
Layout
- Main Floor Primary
- Finished Basement
Fireplace
- Fireplace
Garage & Parking
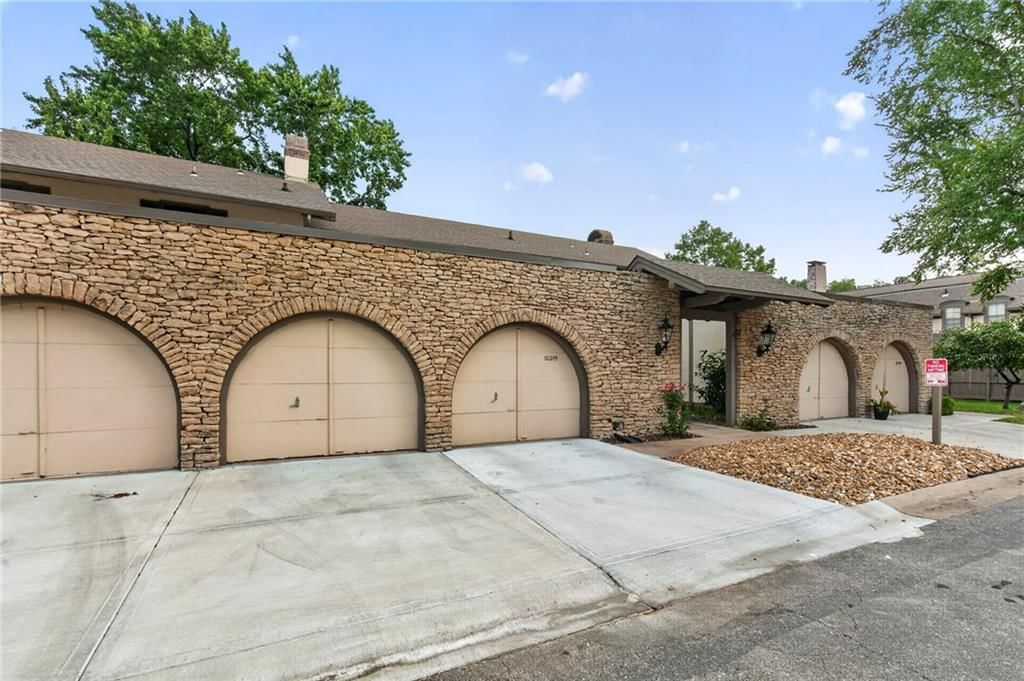
- Attached Garage
Style
- Modern
HOA and Amenities
HOA
- Has HOA: Yes
- Fee: $784 /month
Amenities
- Clubhouse
- Community Center
- Exercise Room
- Hobby Room
- Laundry
- Other
- Party Room
- Play Area
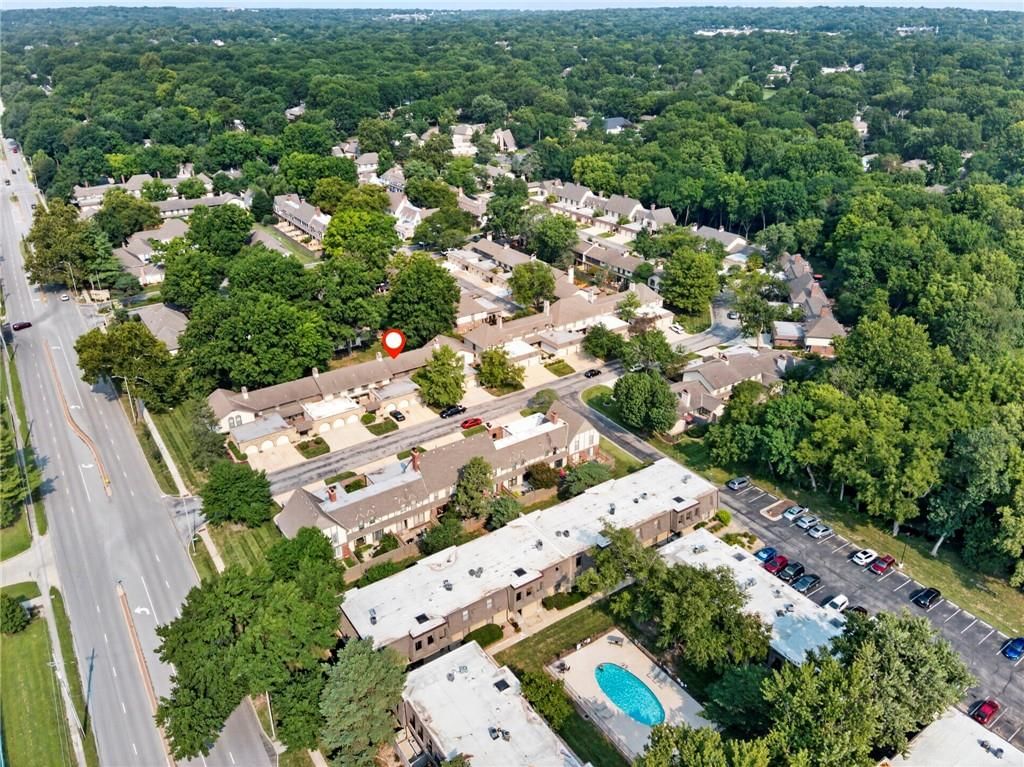
- Pool
- Sauna
- Storage
- Tennis Court(s)
- Trail(s)
Nearby schools
GreatSchools rating
- 7Brookridge Elementary School
- 8Indian Woods Middle School
- 8Shawnee Mission South High School
Schools provided by the listing agent
- District: Shawnee Mission
- Elementary: Brookridge
- Middle: Indian Woods
- High: SM South
Price history
Tax
- Annual tax amount: $2,012 / yr
Property tax history
| Year | Property tax | Assessed value |
|---|---|---|
| 2025 | $2,012 | $21,666 |
| 2024 | $2,018 | $21,574 |
| 2023 | $2,035 | $21,068 |
| 2022 | $1,840 | $19,217 |
| 2021 | — | $17,975 |
| 2020 | $1,826 | $17,952 |
| 2019 | — | $15,697 |
| 2018 | — | $15,134 |
| 2017 | $1,606 | $15,513 |
| 2016 | $1,555 | $14,777 |
| 2015 | $1,497 | $14,536 |
| 2013 | $1,444 | $12,857 |
Listed by Keller Williams Realty Partners Inc.
Listed Aug 5, 2026, 12:39 PM · Updated Aug 10, 2026, 9:56 AM · Source: Heartland MLS as distributed by MLS GRID · MLS #2635130
$210,000
10215 Conser Street, Overland Park, KS 66212
About this home
Welcome home to this move-in-ready 2-bedroom, 1.5-bath condo in the heart of Overland Park! Offering a perfect blend of comfort, convenience, and low-maintenance living, this well-maintained home is ideal for first-time buyers or anyone looking to enjoy all that Johnson County has to offer. The bright and functional…
See this home in person
Connect with a local HouseLoop agent to show you this home and answer your questions.
Pick a date
Pick a time
Property Details
Interior
Bedrooms & bathrooms
- Bedrooms: 2
- Full bathrooms: 2
- 1/2 bathrooms: 1
Heating
- Heating: Natural Gas
Cooling
- Cooling: Electric
Features
- Basement: Full, Unfinished
- Fireplace features: Living Room
Interior area
- Finished area above ground: 1,345 sqft
- Total interior livable area: 1,345 sqft
Property
Parking
- Total spaces: 1
- Parking features: Attached, Built-In, Off Street
Lot
- Size: 1.00 Acres
- Patio & porch: Patio
Construction
Type & style
- Home type: Residential
- Architectural style: Condominium
Materials
- Materials: Brick/Mortar
Condition
- Year built: 1972
- Age: 51-75 Years
Utilities & green energy
- Sewer: Public Sewer
- Water: Public
Highlights
Outdoor & Lot
- Covered Patio
- Fenced Yard
- Big Backyard
- Mature Trees
- Wooded Lot
Kitchen
- White Kitchen
Interior
- Exposed Brick
- Floor-to-Ceiling Windows
Layout
- Main Floor Primary
- Finished Basement
Fireplace
- Fireplace
Garage & Parking
- Attached Garage
Style
- Modern
HOA and Amenities
HOA
- Has HOA: Yes
- Fee: $784 /month
Amenities
- Clubhouse
- Community Center
- Exercise Room
- Hobby Room
- Laundry
- Other
- Party Room
- Play Area
- Pool
- Sauna
- Storage
- Tennis Court(s)
- Trail(s)
Nearby schools
GreatSchools rating
- 7Brookridge Elementary School
- 8Indian Woods Middle School
- 8Shawnee Mission South High School
Schools provided by the listing agent
- District: Shawnee Mission
- Elementary: Brookridge
- Middle: Indian Woods
- High: SM South
Price history
Tax
- Annual tax amount: $2,012 / yr
Property tax history
| Year | Property tax | Assessed value |
|---|---|---|
| 2025 | $2,012 | $21,666 |
| 2024 | $2,018 | $21,574 |
| 2023 | $2,035 | $21,068 |
| 2022 | $1,840 | $19,217 |
| 2021 | — | $17,975 |
| 2020 | $1,826 | $17,952 |
| 2019 | — | $15,697 |
| 2018 | — | $15,134 |
| 2017 | $1,606 | $15,513 |
| 2016 | $1,555 | $14,777 |
| 2015 | $1,497 | $14,536 |
| 2013 | $1,444 | $12,857 |
Offer Insights
Choose an offer strength
$203,700 – $207,690
Listed by Keller Williams Realty Partners Inc.
Listed Aug 5, 2026, 12:39 PM · Updated Aug 10, 2026, 9:56 AM · Source: Heartland MLS as distributed by MLS GRID · MLS #2635130