$385,000
2 bd · 2 ba · 4,406 sqftAbout this home
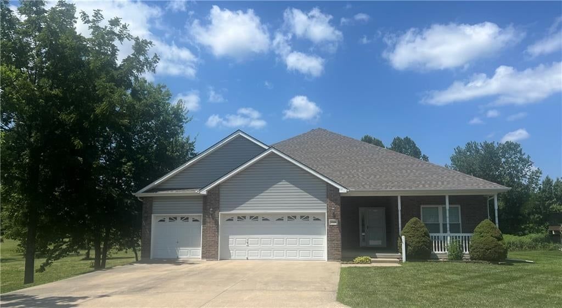
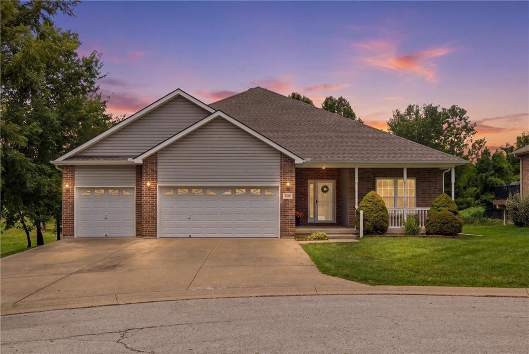
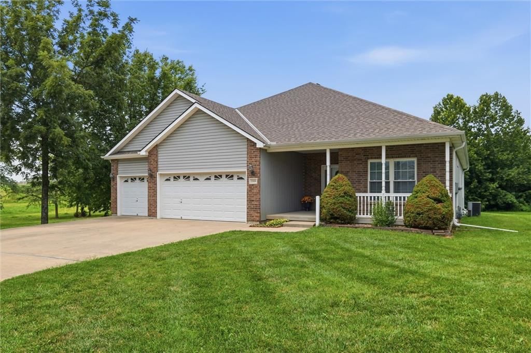
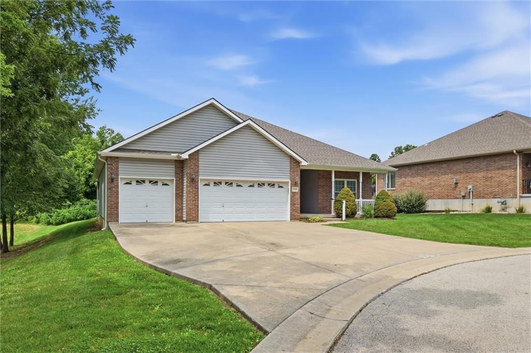
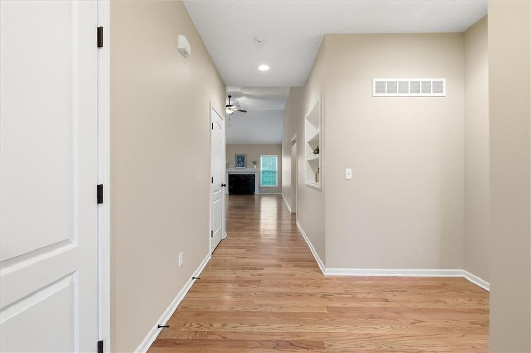
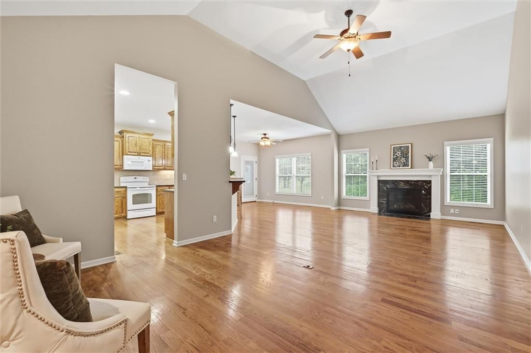
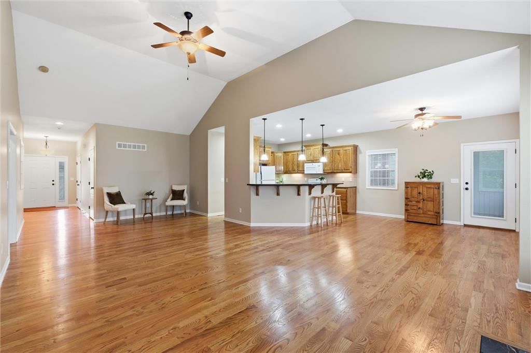
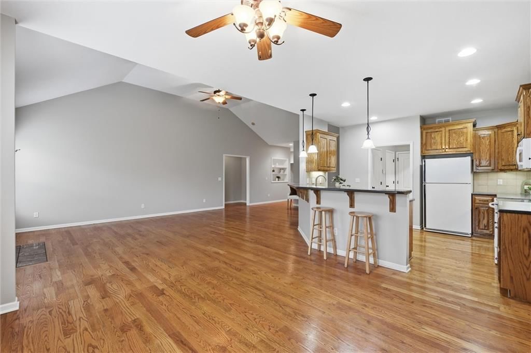
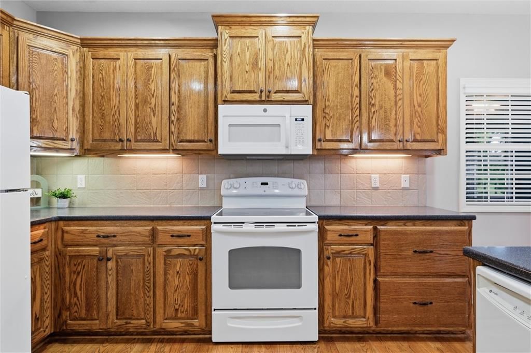
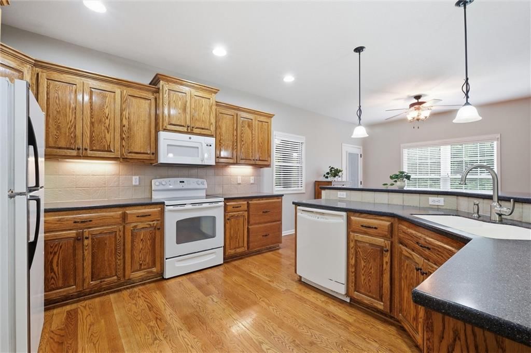
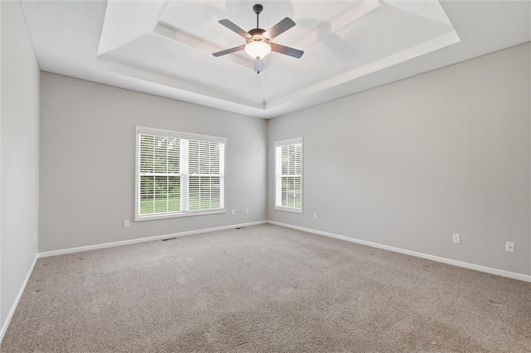
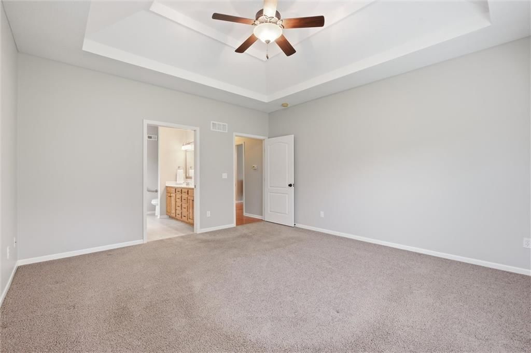
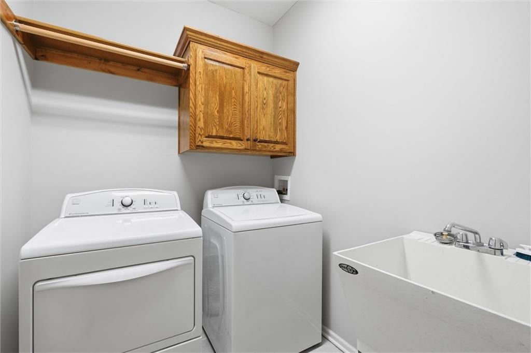
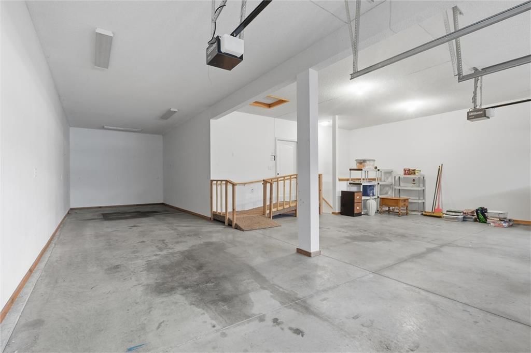
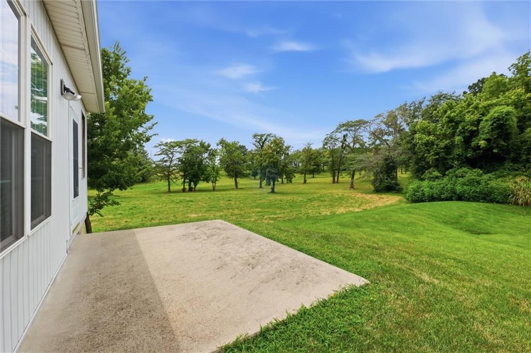
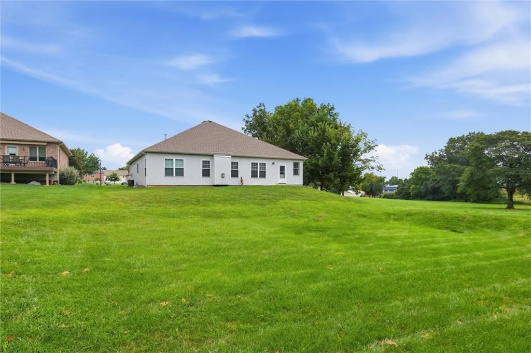
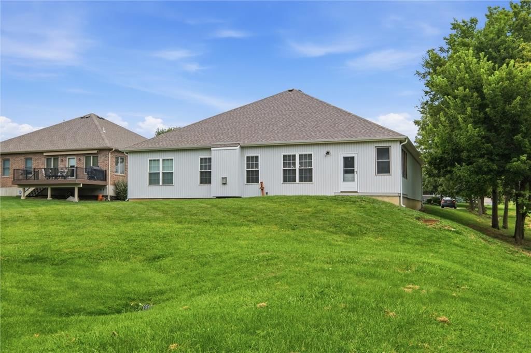
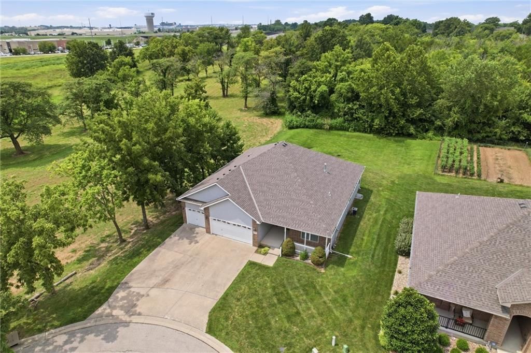
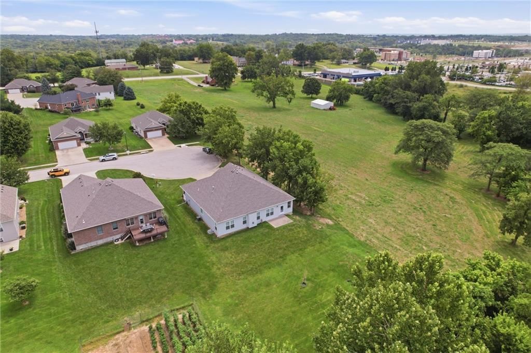
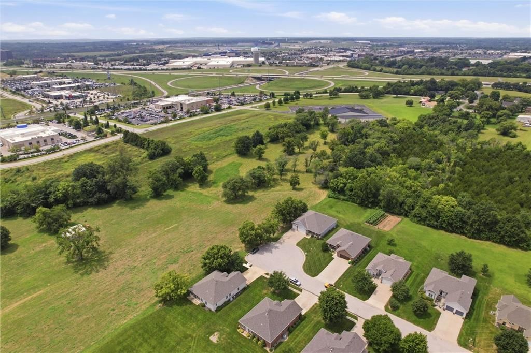
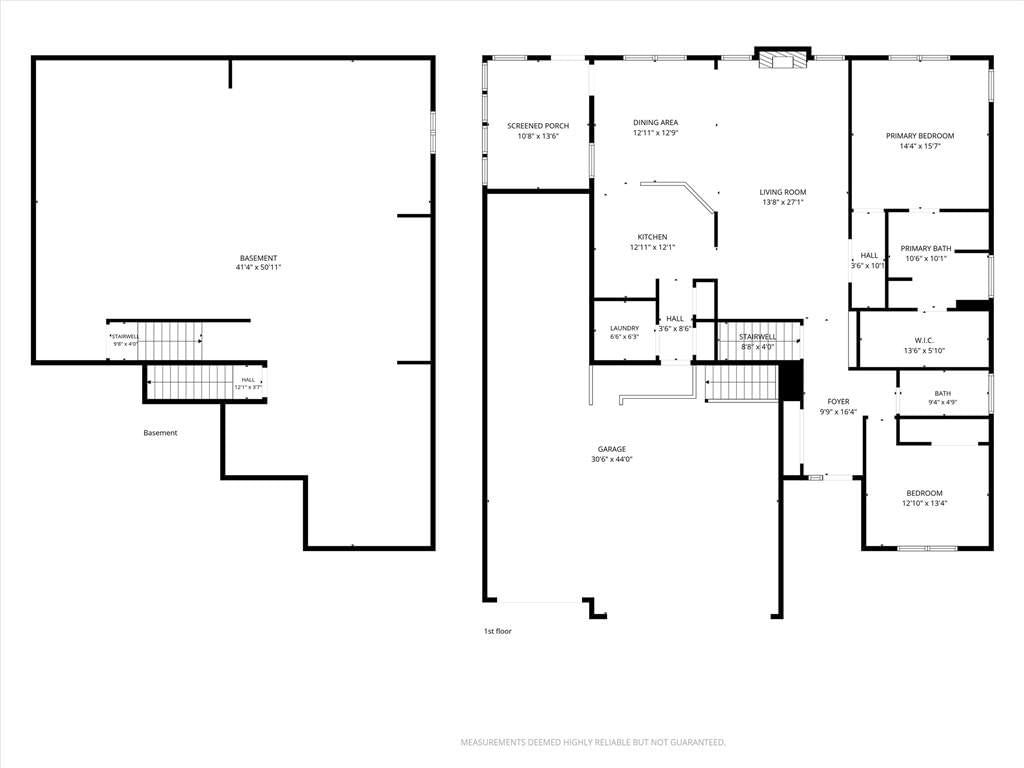
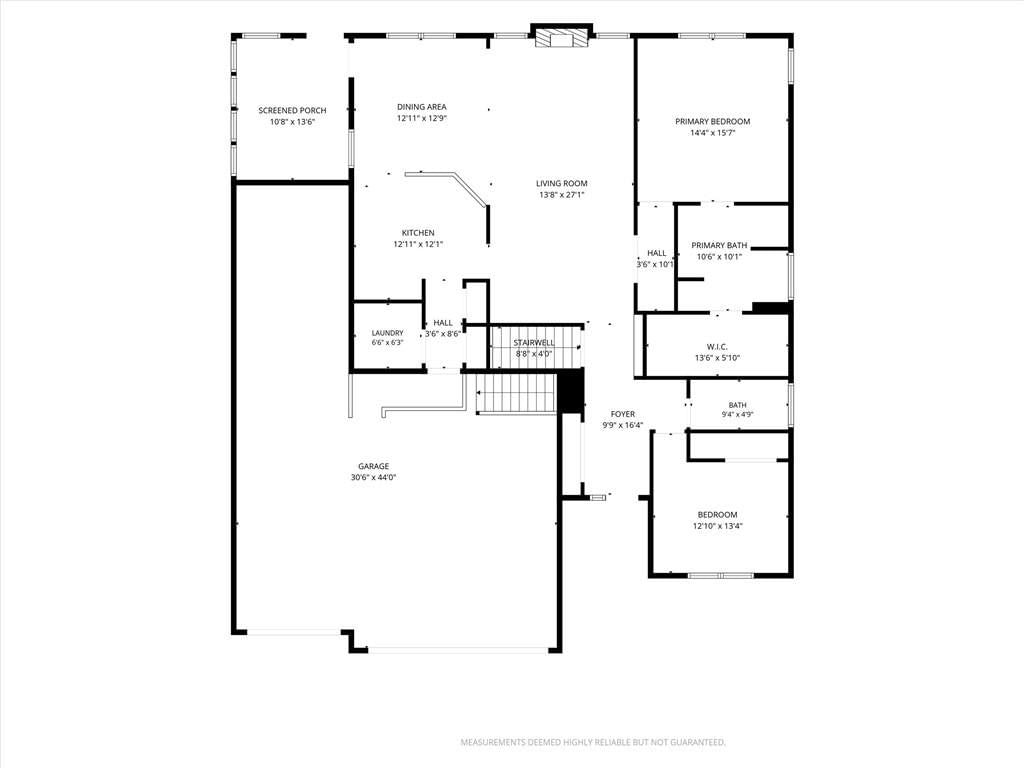
Rare Opportunity! Welcome home to this beautifully maintained ranch home with a 3 CAR GARAGE in one of the BEST 55+ neighborhoods in Kansas City! Nestled on a quiet cut-de-sac, this home sits on a premium tree-lined lot with surrounding green space. A peaceful setting that's so hard to find! Inside you will find an…
Offer Insights
Choose an offer strength
$369,600 – $376,915
Property Details
Interior
Bedrooms & bathrooms
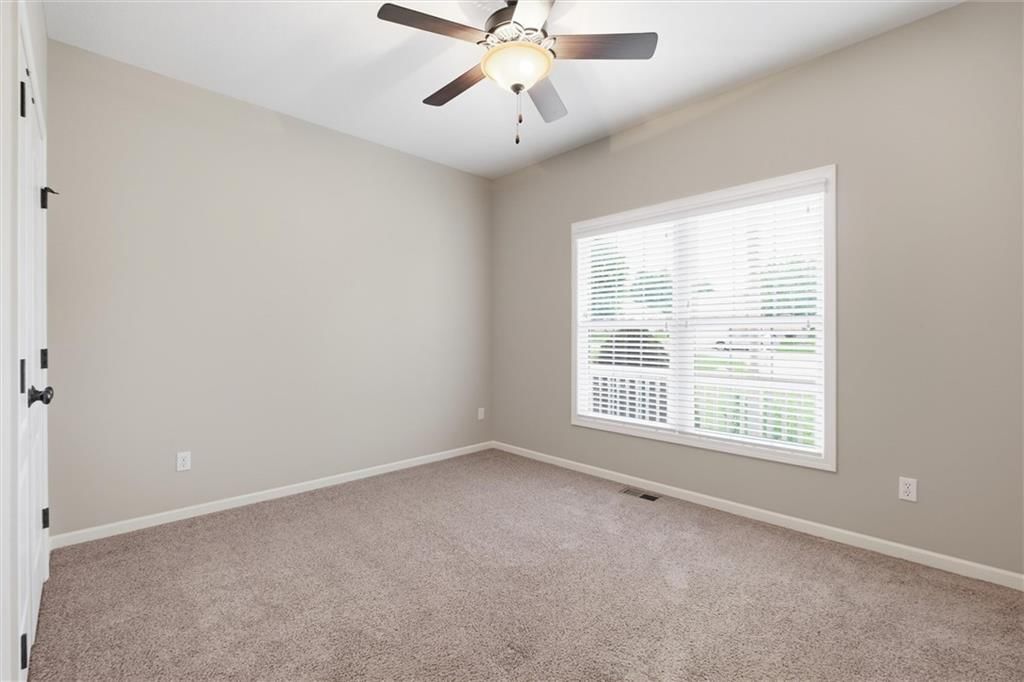
- Bedrooms: 2
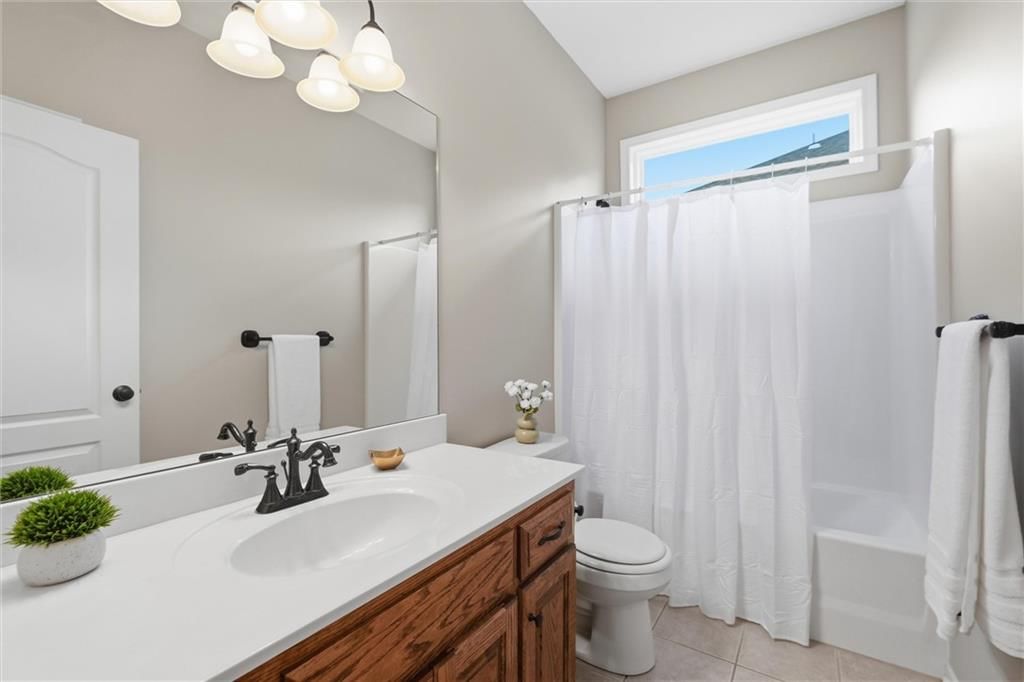
- Full bathrooms: 2
Heating
- Heating: Heatpump/Gas
Cooling
- Cooling: Electric
Features
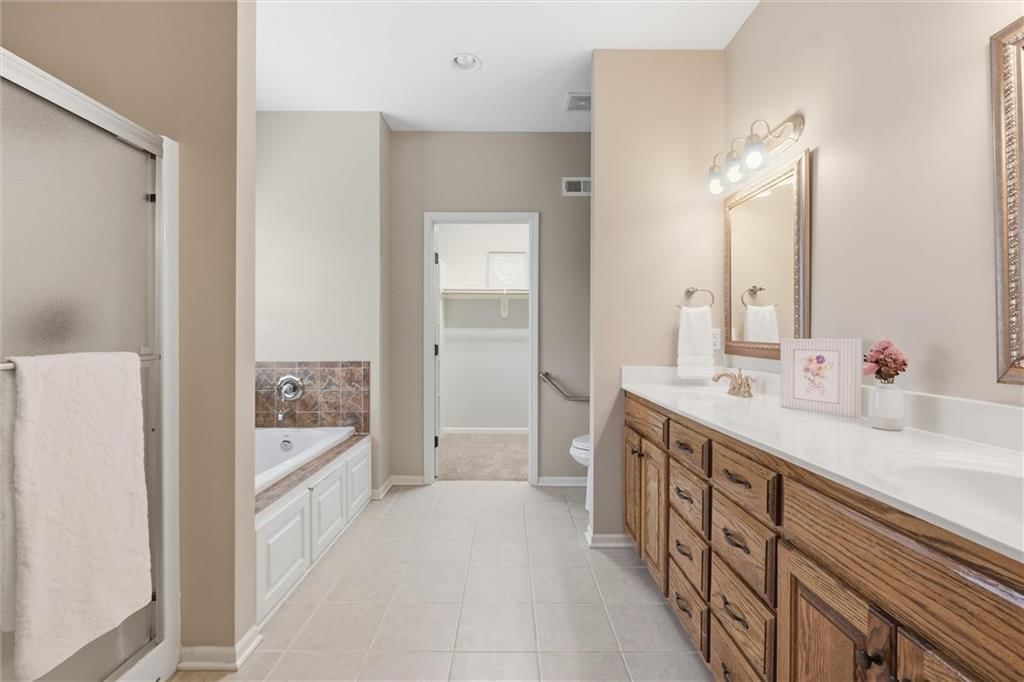
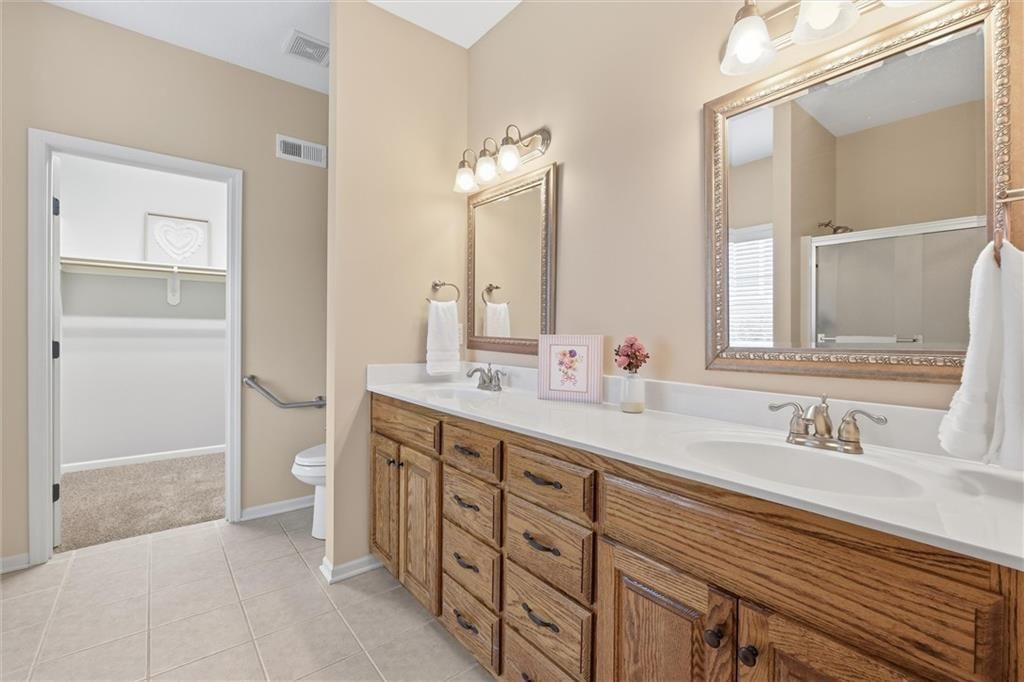
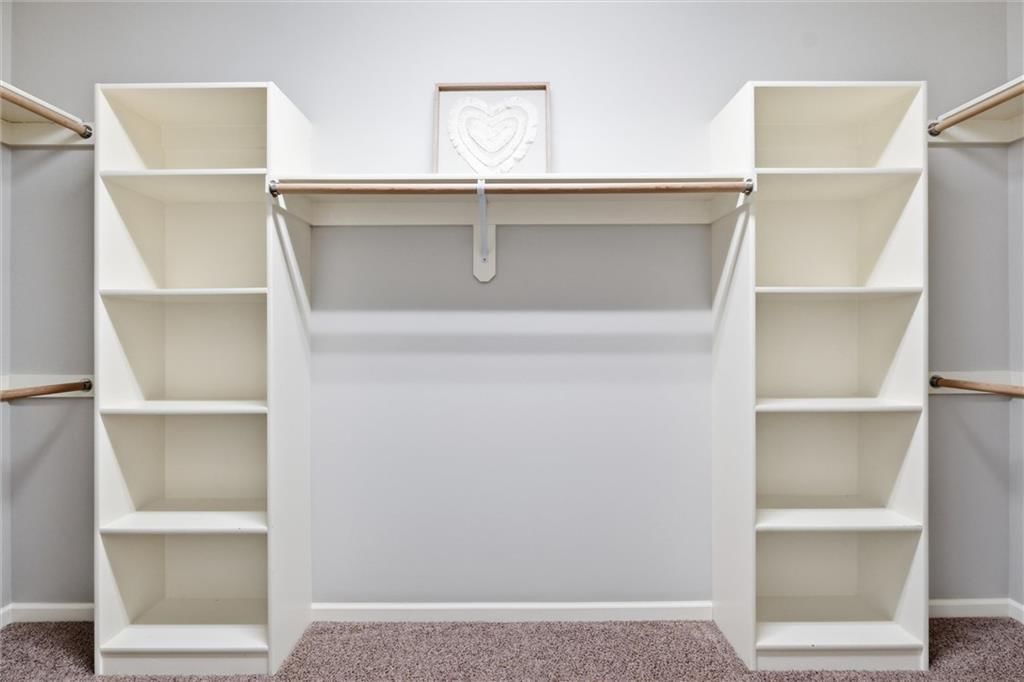
- Features: Walk-In Closet(s)
- Flooring: Carpet, Tile, Wood
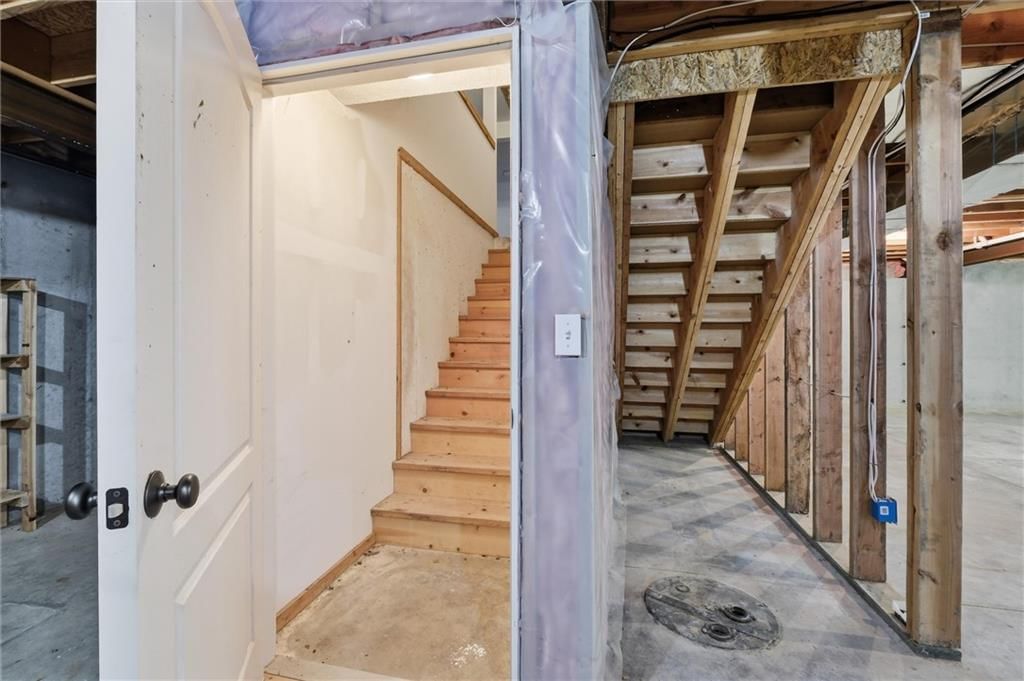
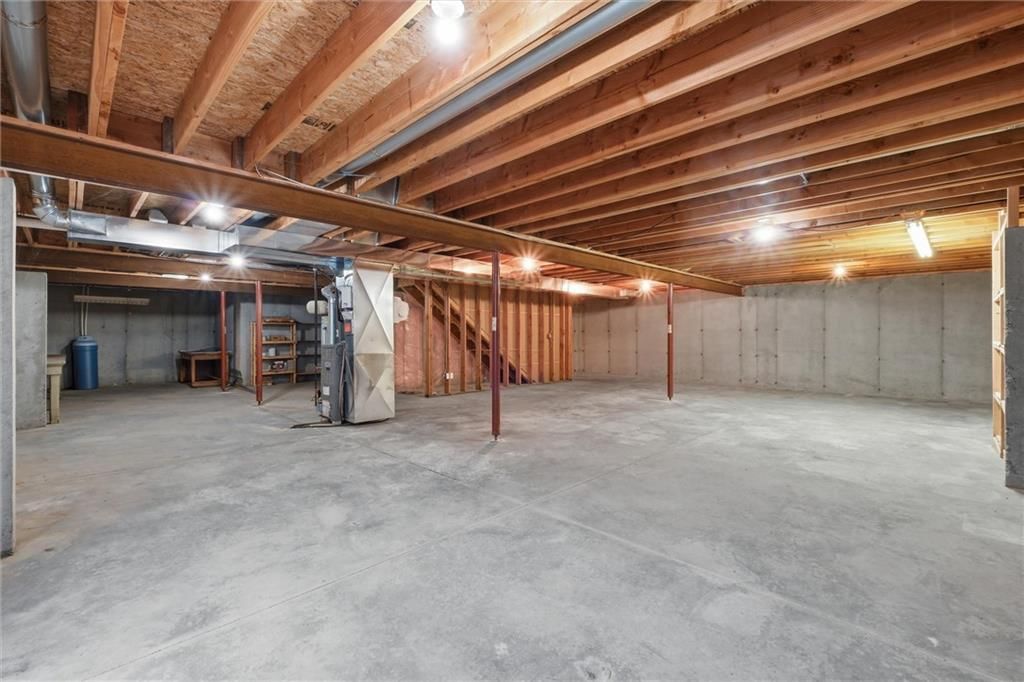
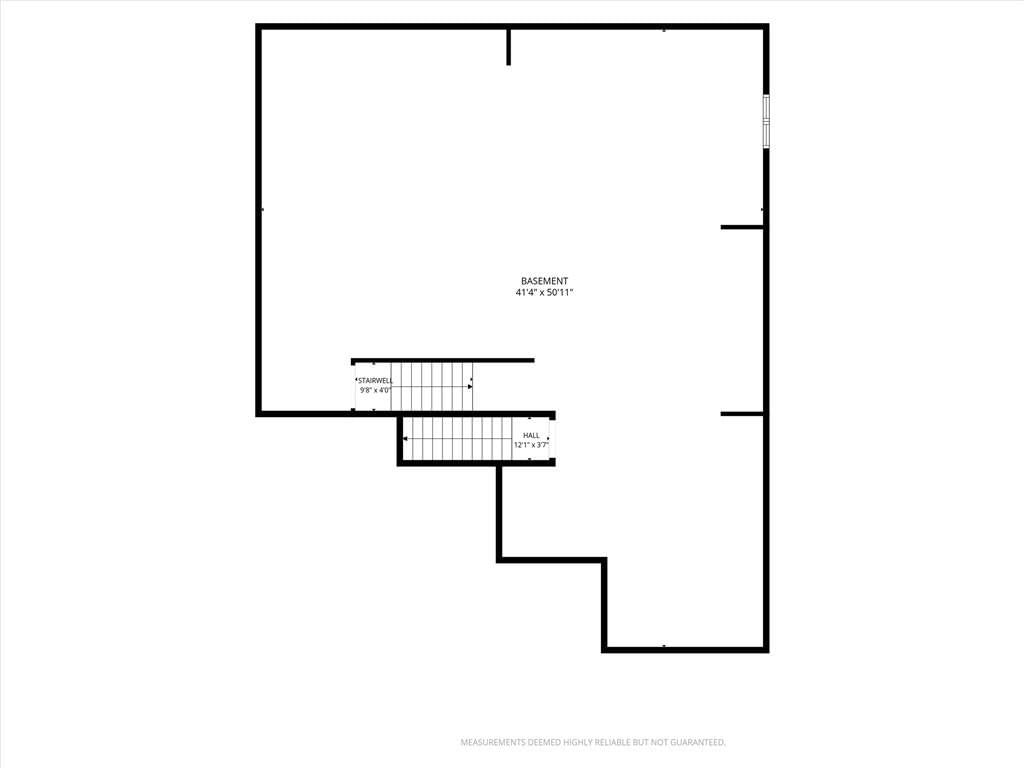
- Basement: Concrete, Full, Stubbed for Bath
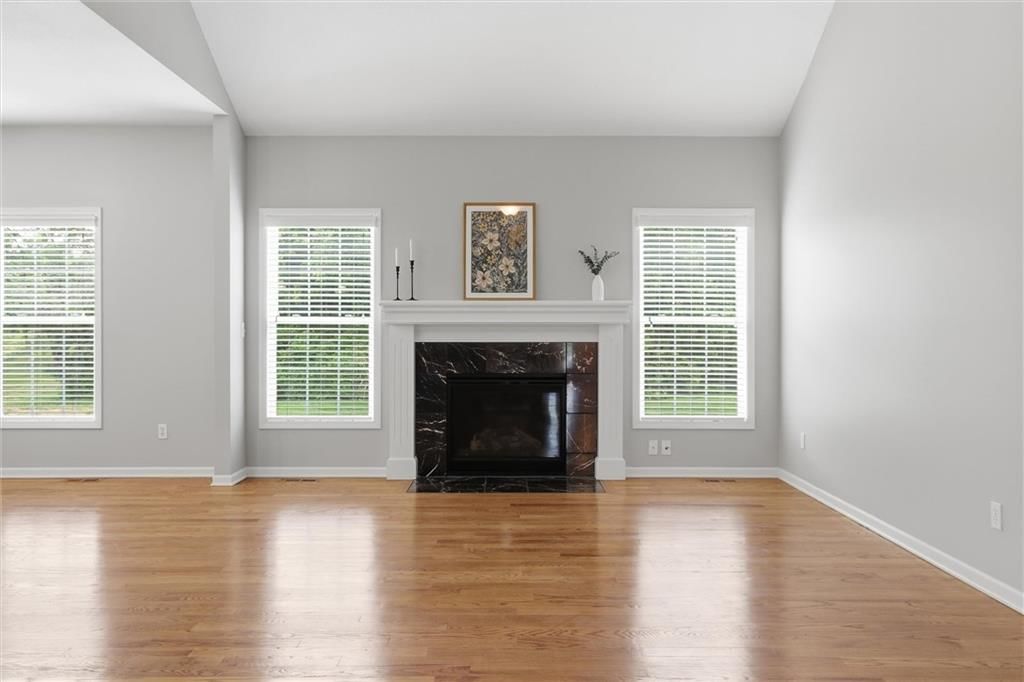
- Fireplace features: Living Room

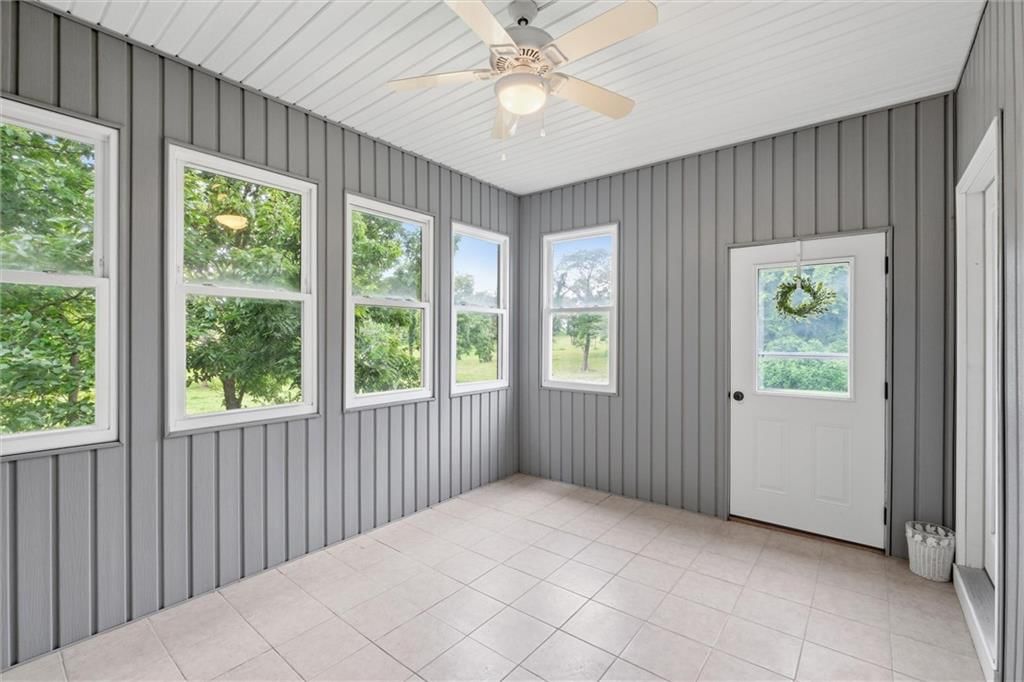
- Other rooms: Main Floor Primary Bedroom, Sun Room
Interior area
- Finished area above ground: 4,406 sqft
- Total interior livable area: 4,406 sqft
Property
Parking
- Total spaces: 3
- Parking features: Attached, Garage Faces Front, Tandem
Lot
- Size: 0.20 Acres
- Features: City Lot, Cul-De-Sac
- Patio & porch: Screened
Construction
Type & style
- Home type: Residential
- Architectural style: Single Family Residence
Materials
- Materials: Brick Trim, Vinyl Siding
Condition
- Year built: 2008
- Age: 16-20 Years
Utilities & green energy
- Sewer: Public Sewer
- Water: Public
Highlights
Outdoor & Lot
- Covered Patio
- Big Backyard
- Mature Trees
- Wooded Lot
- Cul-de-sac
Kitchen
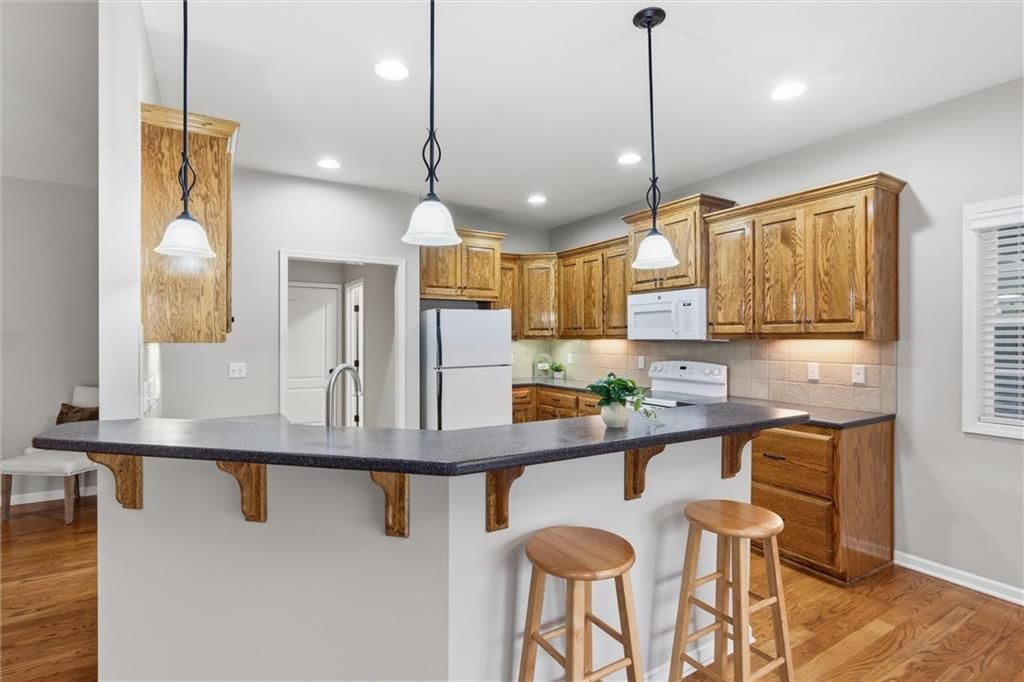
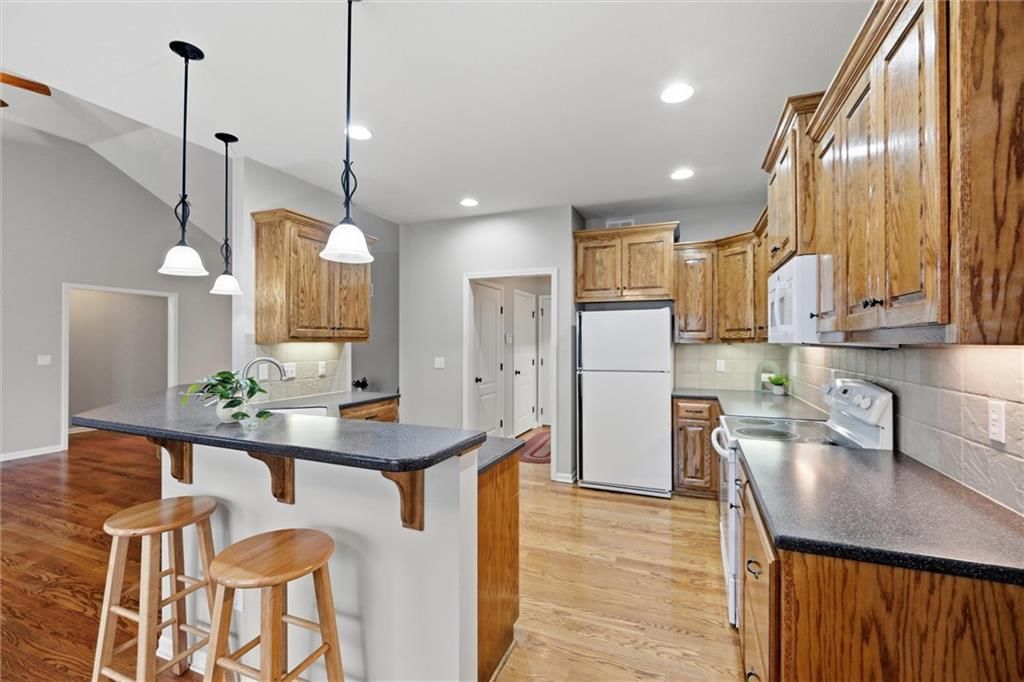
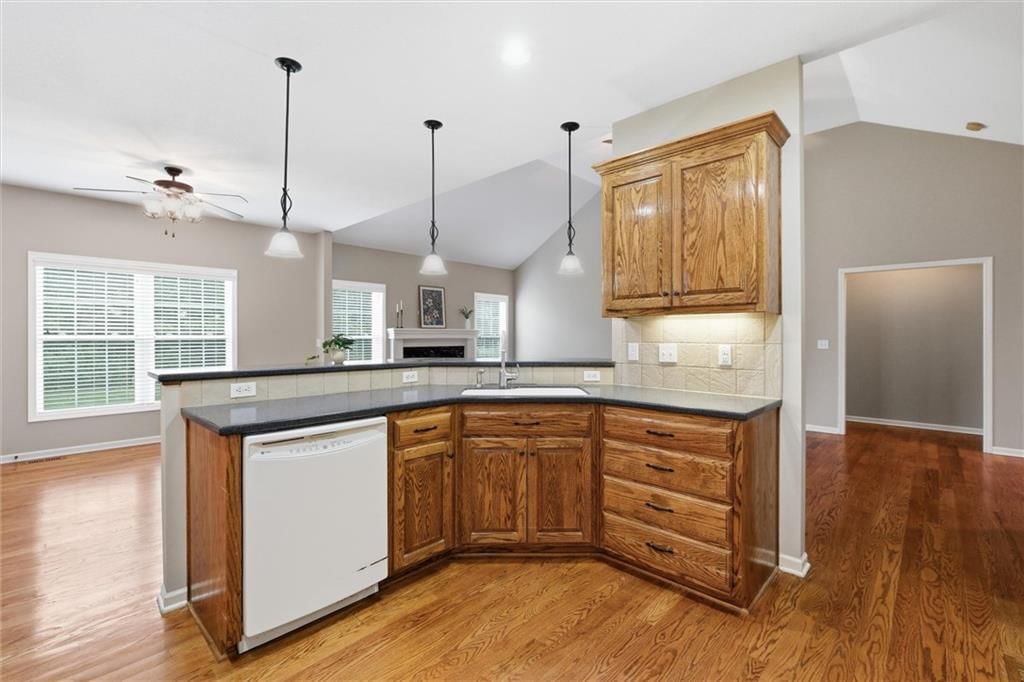
- Kitchen Island
- Walk-in Pantry
Bathroom
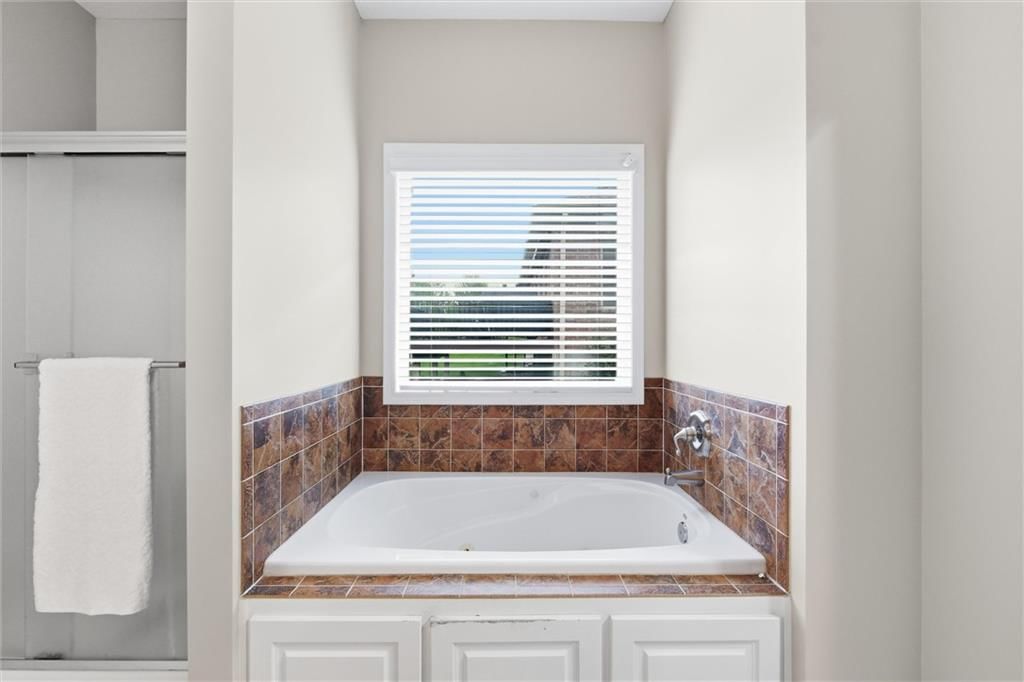
- Walk-in Shower
- Double Vanity
Interior
- Hardwood Floors
- Tile Floors
- Tall Ceilings
- Coffered or Tray Ceiling
- Shiplap / Paneling
- Statement Lighting
Layout
- Main Floor Primary
- Finished Basement
- Sunroom
- Bonus Room
Fireplace
- Fireplace
- Stone Fireplace
Garage & Parking
- Attached Garage
HOA and Amenities
HOA
- Has HOA: Yes
- Fee: $245 /quarter
Nearby schools
GreatSchools rating
- 48408 - Lowell Brune Elementary School
- 2D D Eisenhower Middle School
- 1Washington High School
Schools provided by the listing agent
- District: Kansas City Ks
Price history
Tax
- Annual tax amount: $7,552 / yr
Property tax history
| Year | Property tax | Assessed value |
|---|---|---|
| 2025 | $7,552 | $48,162 |
| 2024 | $7,204 | $47,496 |
| 2023 | $6,804 | $41,963 |
| 2022 | $6,044 | $37,076 |
| 2021 | $5,173 | $31,153 |
| 2020 | $5,095 | $30,682 |
| 2019 | $4,468 | $26,953 |
| 2018 | $4,193 | $25,426 |
| 2017 | $4,066 | $24,449 |
| 2016 | $3,421 | $20,413 |
| 2015 | $3,359 | $22,425 |
| 2014 | $3,942 | $24,485 |
Listed by Platinum Realty LLC
Listed Aug 4, 2026, 12:12 PM · Updated Aug 9, 2026, 3:11 PM · Source: Heartland MLS as distributed by MLS GRID · MLS #2635115
$385,000
2320 N 100th Terrace, Kansas City, KS 66109
About this home
Rare Opportunity! Welcome home to this beautifully maintained ranch home with a 3 CAR GARAGE in one of the BEST 55+ neighborhoods in Kansas City! Nestled on a quiet cut-de-sac, this home sits on a premium tree-lined lot with surrounding green space. A peaceful setting that's so hard to find! Inside you will find an…
See this home in person
Connect with a local HouseLoop agent to show you this home and answer your questions.
Pick a date
Pick a time
Property Details
Interior
Bedrooms & bathrooms
- Bedrooms: 2
- Full bathrooms: 2
Heating
- Heating: Heatpump/Gas
Cooling
- Cooling: Electric
Features
- Features: Walk-In Closet(s)
- Flooring: Carpet, Tile, Wood
- Basement: Concrete, Full, Stubbed for Bath
- Fireplace features: Living Room
- Other rooms: Main Floor Primary Bedroom, Sun Room
Interior area
- Finished area above ground: 4,406 sqft
- Total interior livable area: 4,406 sqft
Property
Parking
- Total spaces: 3
- Parking features: Attached, Garage Faces Front, Tandem
Lot
- Size: 0.20 Acres
- Features: City Lot, Cul-De-Sac
- Patio & porch: Screened
Construction
Type & style
- Home type: Residential
- Architectural style: Single Family Residence
Materials
- Materials: Brick Trim, Vinyl Siding
Condition
- Year built: 2008
- Age: 16-20 Years
Utilities & green energy
- Sewer: Public Sewer
- Water: Public
Highlights
Outdoor & Lot
- Covered Patio
- Big Backyard
- Mature Trees
- Wooded Lot
- Cul-de-sac
Kitchen
- Kitchen Island
- Walk-in Pantry
Bathroom
- Walk-in Shower
- Double Vanity
Interior
- Hardwood Floors
- Tile Floors
- Tall Ceilings
- Coffered or Tray Ceiling
- Shiplap / Paneling
- Statement Lighting
Layout
- Main Floor Primary
- Finished Basement
- Sunroom
- Bonus Room
Fireplace
- Fireplace
- Stone Fireplace
Garage & Parking
- Attached Garage
HOA and Amenities
HOA
- Has HOA: Yes
- Fee: $245 /quarter
Nearby schools
GreatSchools rating
- 48408 - Lowell Brune Elementary School
- 2D D Eisenhower Middle School
- 1Washington High School
Schools provided by the listing agent
- District: Kansas City Ks
Price history
Tax
- Annual tax amount: $7,552 / yr
Property tax history
| Year | Property tax | Assessed value |
|---|---|---|
| 2025 | $7,552 | $48,162 |
| 2024 | $7,204 | $47,496 |
| 2023 | $6,804 | $41,963 |
| 2022 | $6,044 | $37,076 |
| 2021 | $5,173 | $31,153 |
| 2020 | $5,095 | $30,682 |
| 2019 | $4,468 | $26,953 |
| 2018 | $4,193 | $25,426 |
| 2017 | $4,066 | $24,449 |
| 2016 | $3,421 | $20,413 |
| 2015 | $3,359 | $22,425 |
| 2014 | $3,942 | $24,485 |
Offer Insights
Choose an offer strength
$369,600 – $376,915
Listed by Platinum Realty LLC
Listed Aug 4, 2026, 12:12 PM · Updated Aug 9, 2026, 3:11 PM · Source: Heartland MLS as distributed by MLS GRID · MLS #2635115