$245,000
3 bd · 2.5 ba · 1,319 sqftAbout this home
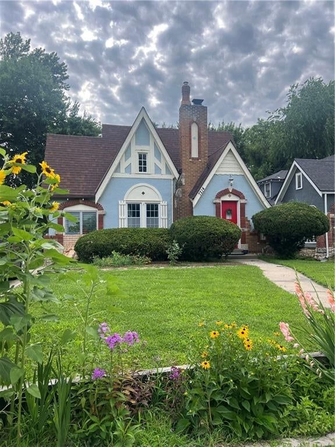
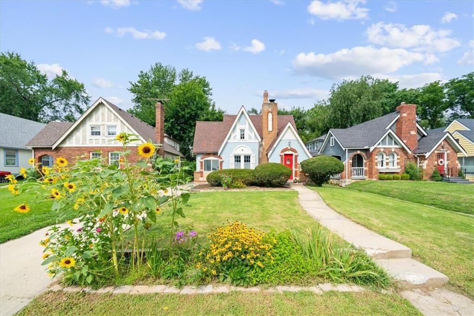
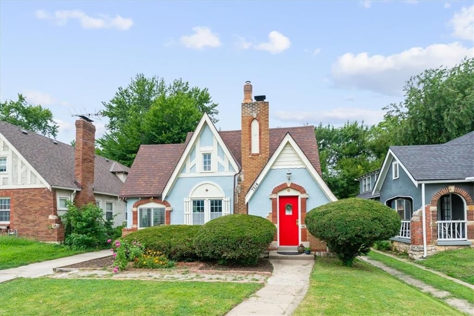
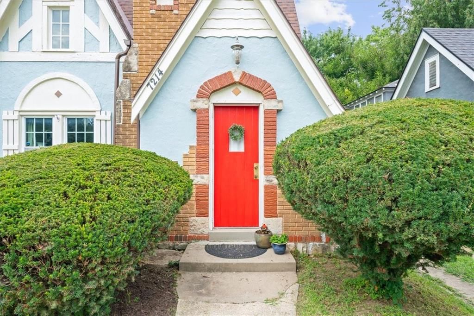
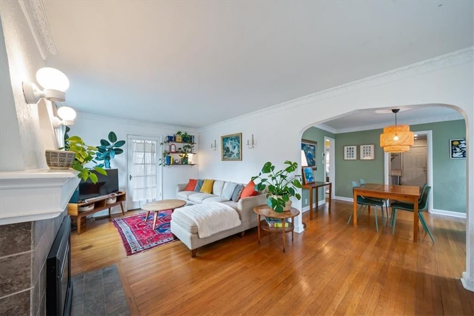
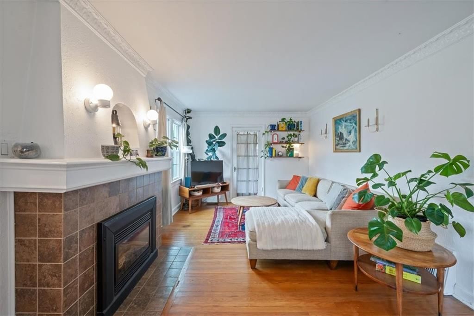
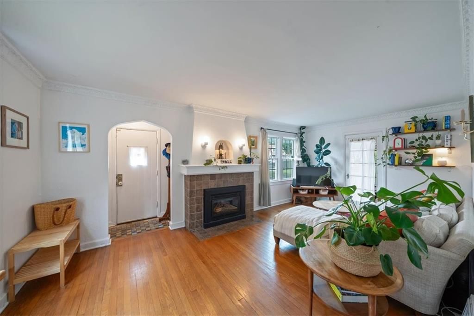
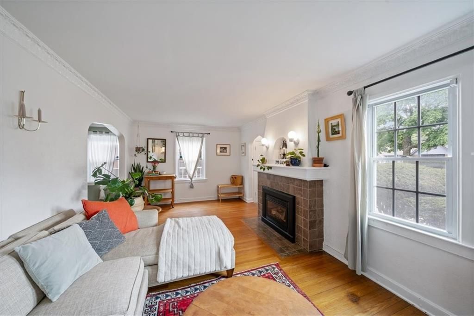
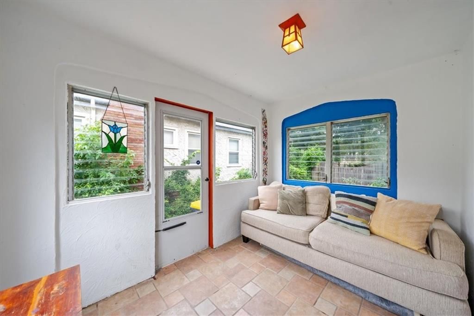
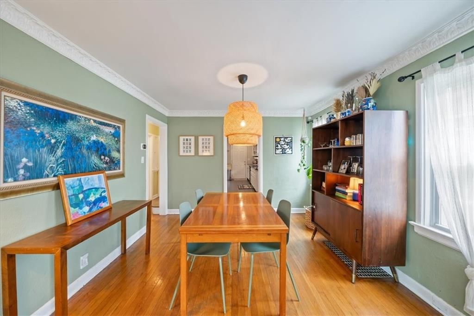
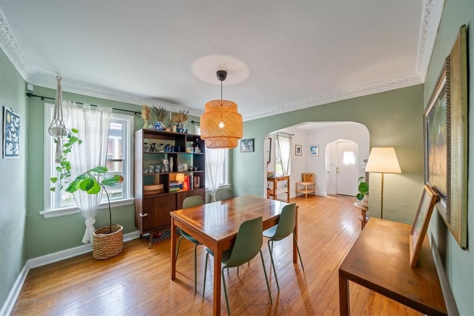
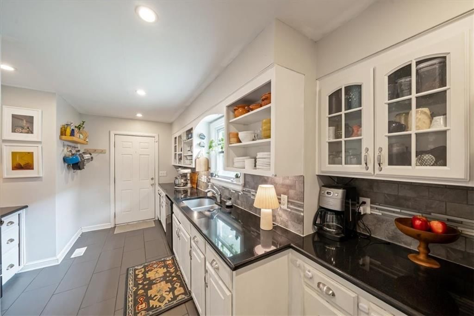
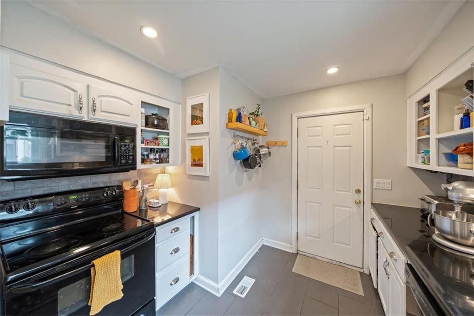
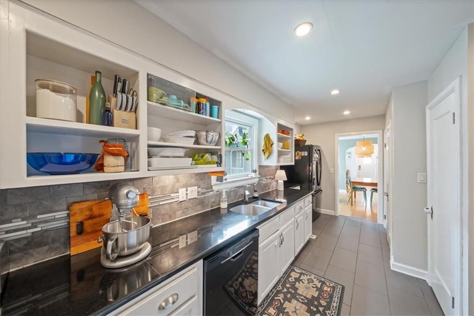
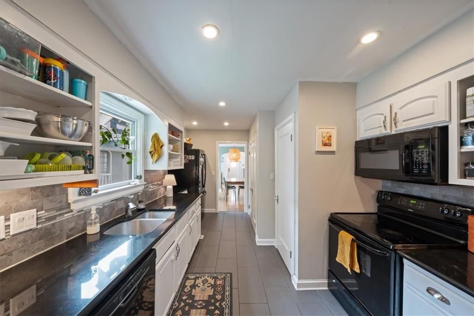
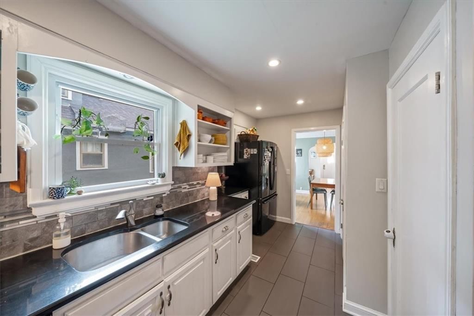
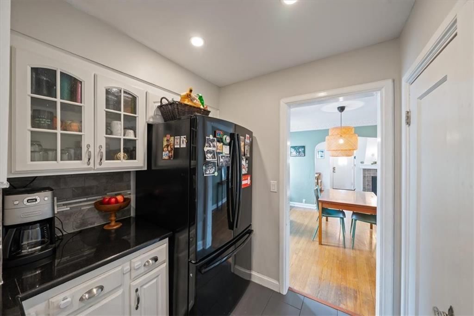
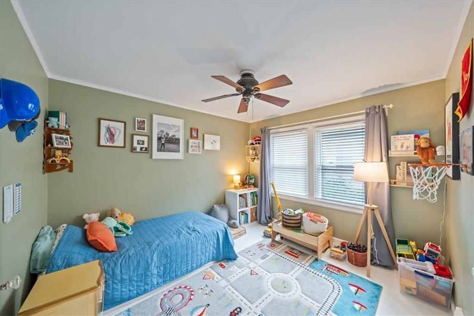
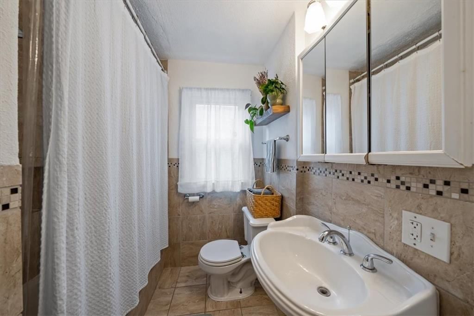
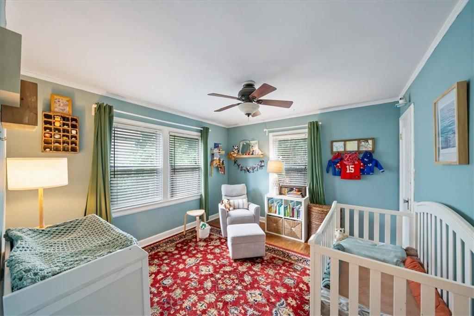
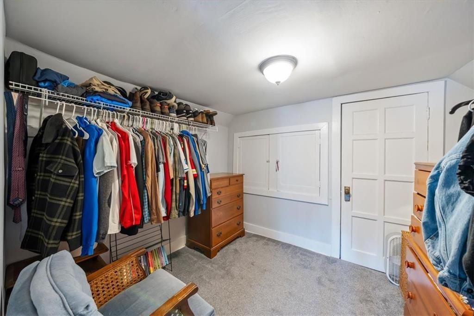
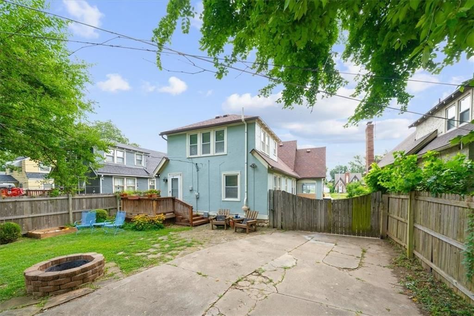
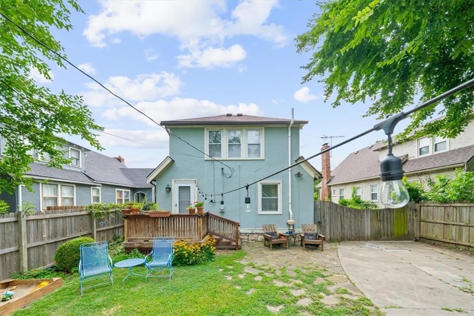
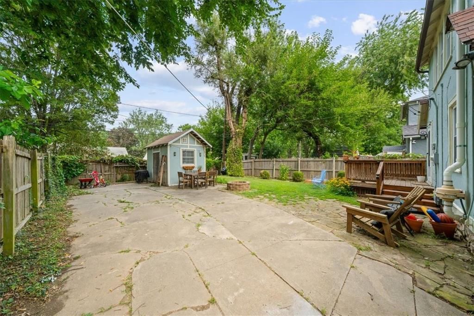
Picture perfect Tudor in Kansas City under $250,000! This charming home has all the original features you love to see - beautiful hardwoods, lovely millwork, and enchanting original tile - with all the modern conveniences you want. Step inside into the cozy living room with beautiful fireplace focal point, just…
Offer Insights
Choose an offer strength
$240,100 – $244,755
Property Details
Interior
Bedrooms & bathrooms
- Bedrooms: 3
- Full bathrooms: 2
- 1/2 bathrooms: 1
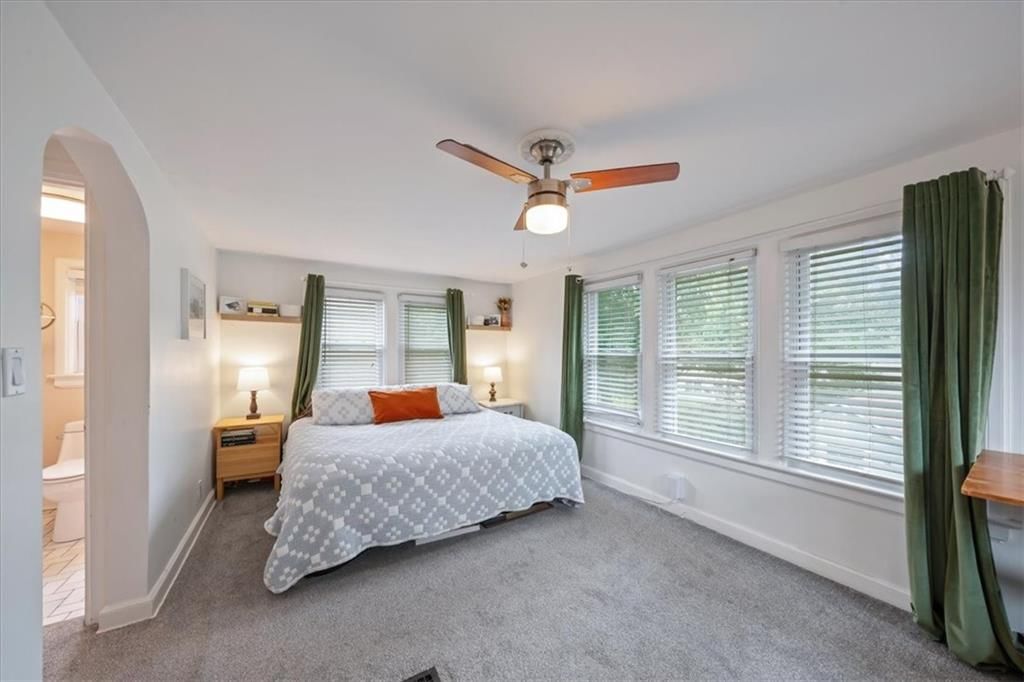
Primary Bedroom
- Level: Second
Bedroom 2
- Level: First
Bedroom 3
- Level: First
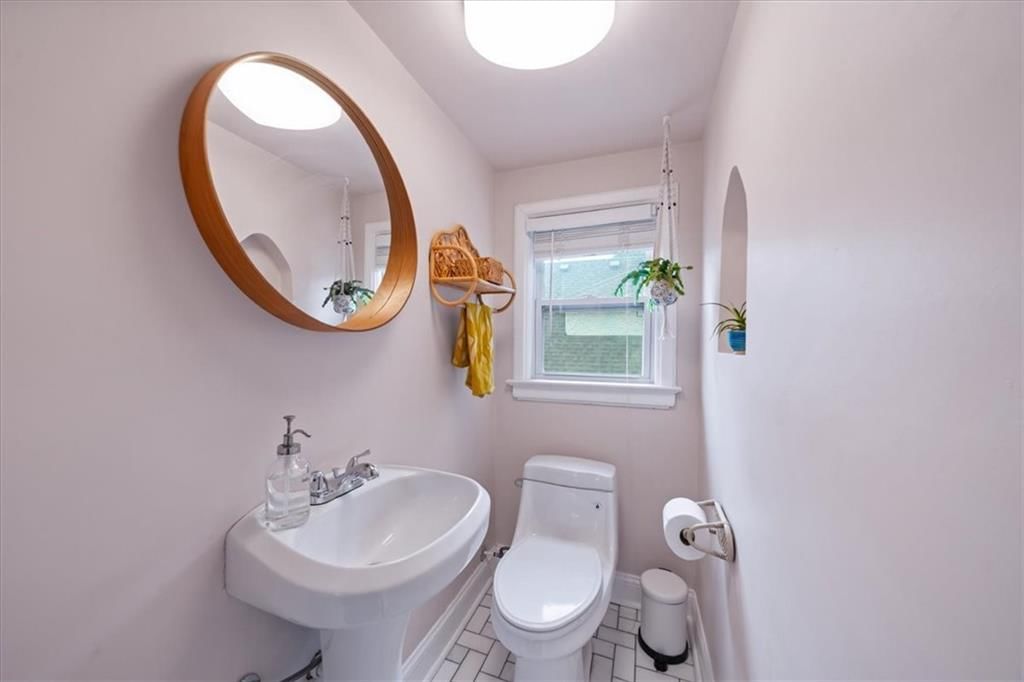
Half Bath
- Level: Second
Bathroom 1
- Level: First
Heating
- Heating: Forced Air
Cooling
- Cooling: Electric
Appliances
- Laundry: In Basement
Features
- Features: Pantry
- Flooring: Wood
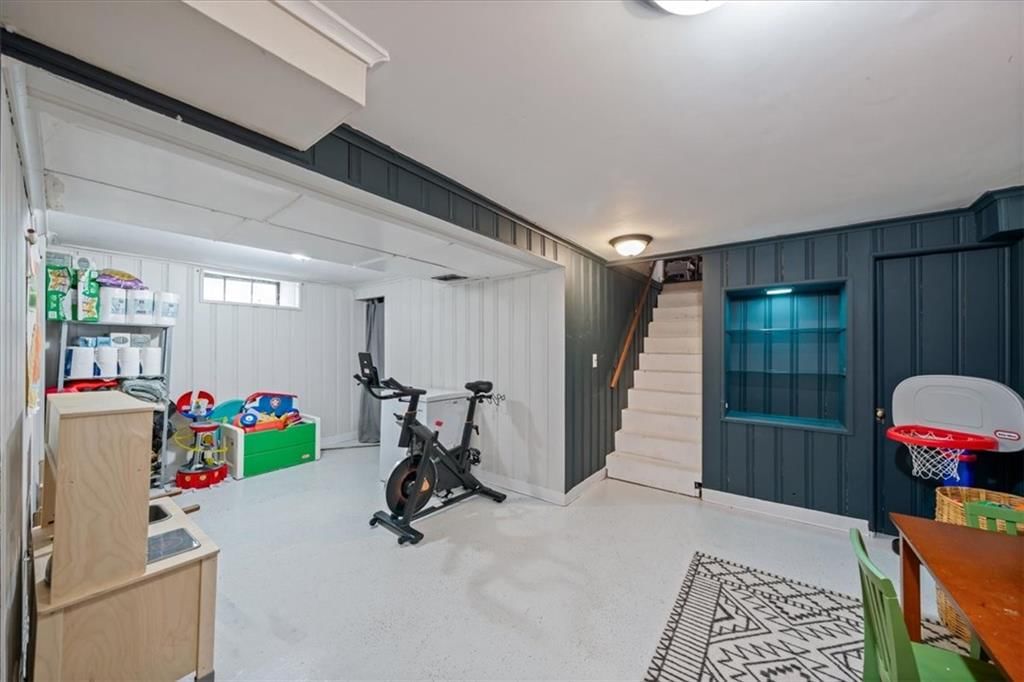
- Basement: Full
- Fireplace features: Living Room
Interior area
- Finished area above ground: 1,319 sqft
- Total interior livable area: 1,319 sqft
Property
Parking
- Total spaces: 0
- Parking features: Off Street
Lot
- Size: 0.13 Acres
- Patio & porch: Screened
Construction
Type & style
- Home type: Residential
- Architectural style: Single Family Residence
Materials
- Materials: Stucco
Condition
- Year built: 1931
- Age: 76-100 Years
Utilities & green energy
- Sewer: Public Sewer
- Water: City/Public - Verify
Highlights
Outdoor & Lot
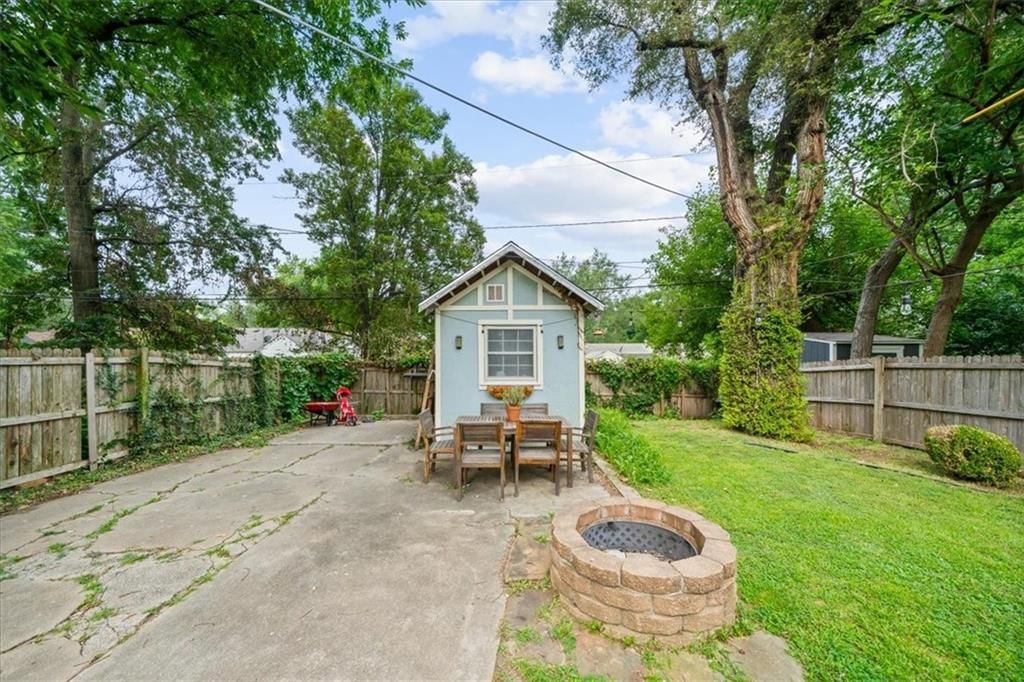
- Fire Pit
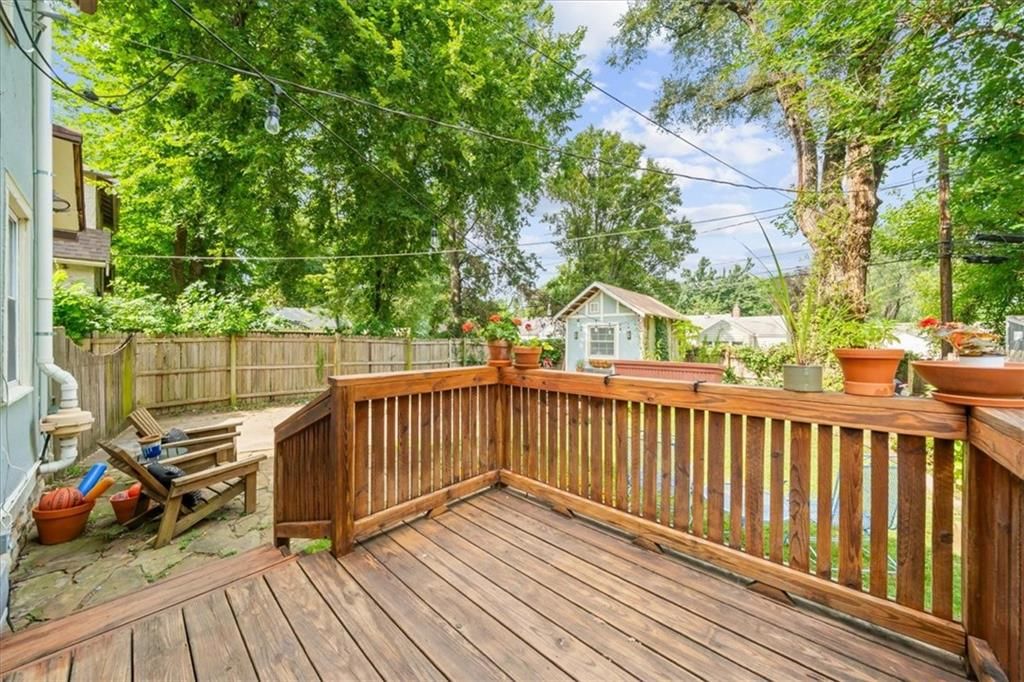
- Deck
- Covered Patio
- Fenced Yard
- Big Backyard
- Mature Trees
- Wooded Lot
Kitchen
- Walk-in Pantry
- White Kitchen
- Double Oven
Bathroom
- Walk-in Shower
Interior
- Hardwood Floors
- Accent Wall
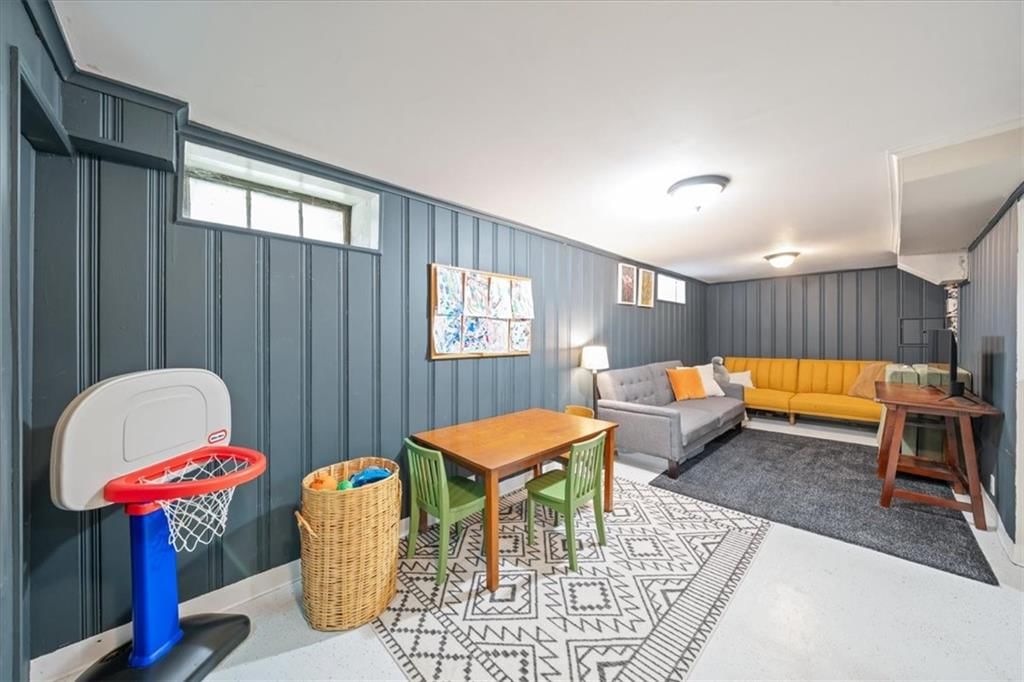
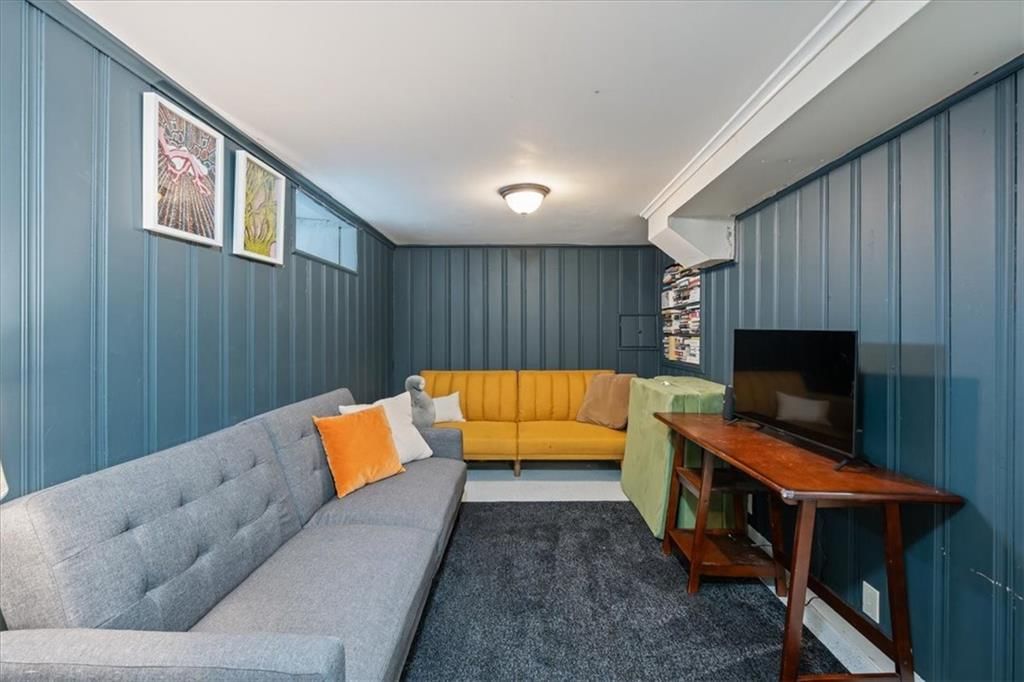
- Shiplap / Paneling
- Exposed Brick
- Statement Lighting
Layout
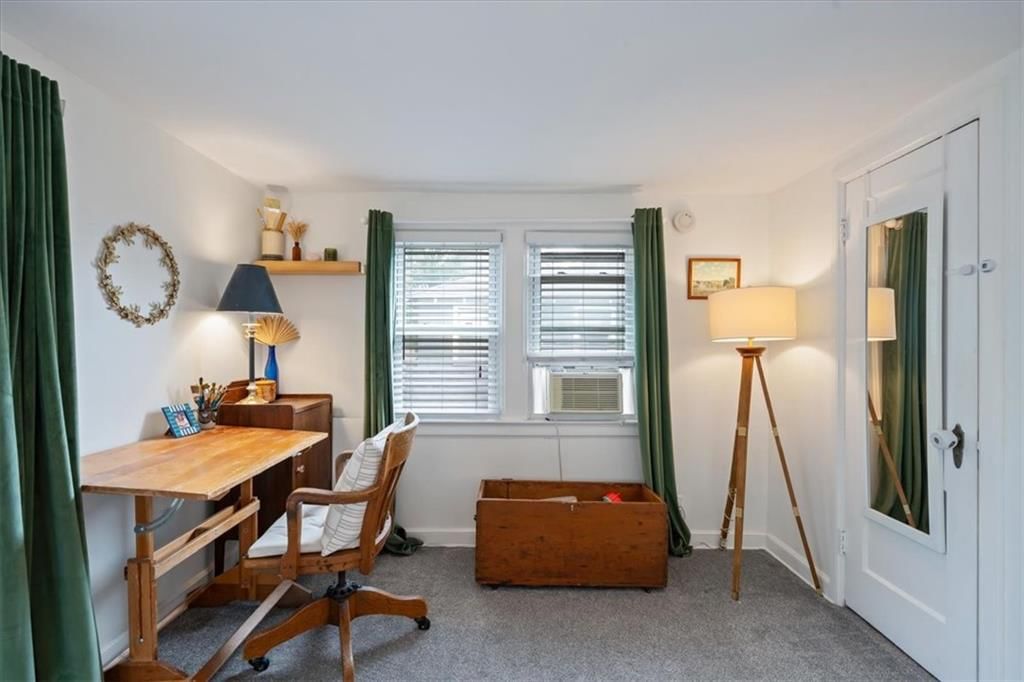
- Home Office
- Bonus Room
Fireplace
- Fireplace
HOA and Amenities
HOA
- Has HOA: Yes
Amenities
- Boat Dock
- Pickleball Court(s)
- Pool
- Storage
- Trail(s)
Nearby schools
GreatSchools rating
- 3John T. Hartman Elementary School
- 2Central Middle School
- 1SOUTHEAST High School
Schools provided by the listing agent
- District: Kansas City Mo
Price history
Tax
- Annual tax amount: $865 / yr
Property tax history
| Year | Property tax | Assessed value |
|---|---|---|
| 2025 | $864 | $10,301 |
| 2024 | $2,910 | $36,867 |
| 2023 | $2,882 | $36,867 |
| 2022 | $641 | $7,790 |
| 2021 | $639 | $7,790 |
| 2020 | $648 | $7,800 |
| 2019 | $634 | $7,800 |
| 2018 | $634 | $6,900 |
| 2017 | $572 | $6,900 |
| 2016 | $479 | $6,000 |
| 2014 | $473 | $5,882 |
| 2013 | $770 | $5,882 |
Listed by Compass Realty Group
Listed Aug 4, 2026, 11:21 AM · Updated Aug 9, 2026, 4:11 PM · Source: Heartland MLS as distributed by MLS GRID · MLS #2635106
$245,000
7214 Highland Avenue, Kansas City, MO 64131
About this home
Picture perfect Tudor in Kansas City under $250,000! This charming home has all the original features you love to see - beautiful hardwoods, lovely millwork, and enchanting original tile - with all the modern conveniences you want. Step inside into the cozy living room with beautiful fireplace focal point, just…
See this home in person
Connect with a local HouseLoop agent to show you this home and answer your questions.
Pick a date
Pick a time
Property Details
Interior
Bedrooms & bathrooms
- Bedrooms: 3
- Full bathrooms: 2
- 1/2 bathrooms: 1
Primary Bedroom
- Level: Second
Bedroom 2
- Level: First
Bedroom 3
- Level: First
Half Bath
- Level: Second
Bathroom 1
- Level: First
Heating
- Heating: Forced Air
Cooling
- Cooling: Electric
Appliances
- Laundry: In Basement
Features
- Features: Pantry
- Flooring: Wood
- Basement: Full
- Fireplace features: Living Room
Interior area
- Finished area above ground: 1,319 sqft
- Total interior livable area: 1,319 sqft
Property
Parking
- Total spaces: 0
- Parking features: Off Street
Lot
- Size: 0.13 Acres
- Patio & porch: Screened
Construction
Type & style
- Home type: Residential
- Architectural style: Single Family Residence
Materials
- Materials: Stucco
Condition
- Year built: 1931
- Age: 76-100 Years
Utilities & green energy
- Sewer: Public Sewer
- Water: City/Public - Verify
Highlights
Outdoor & Lot
- Fire Pit
- Deck
- Covered Patio
- Fenced Yard
- Big Backyard
- Mature Trees
- Wooded Lot
Kitchen
- Walk-in Pantry
- White Kitchen
- Double Oven
Bathroom
- Walk-in Shower
Interior
- Hardwood Floors
- Accent Wall
- Shiplap / Paneling
- Exposed Brick
- Statement Lighting
Layout
- Home Office
- Bonus Room
Fireplace
- Fireplace
HOA and Amenities
HOA
- Has HOA: Yes
Amenities
- Boat Dock
- Pickleball Court(s)
- Pool
- Storage
- Trail(s)
Nearby schools
GreatSchools rating
- 3John T. Hartman Elementary School
- 2Central Middle School
- 1SOUTHEAST High School
Schools provided by the listing agent
- District: Kansas City Mo
Price history
Tax
- Annual tax amount: $865 / yr
Property tax history
| Year | Property tax | Assessed value |
|---|---|---|
| 2025 | $864 | $10,301 |
| 2024 | $2,910 | $36,867 |
| 2023 | $2,882 | $36,867 |
| 2022 | $641 | $7,790 |
| 2021 | $639 | $7,790 |
| 2020 | $648 | $7,800 |
| 2019 | $634 | $7,800 |
| 2018 | $634 | $6,900 |
| 2017 | $572 | $6,900 |
| 2016 | $479 | $6,000 |
| 2014 | $473 | $5,882 |
| 2013 | $770 | $5,882 |
Offer Insights
Choose an offer strength
$240,100 – $244,755
Listed by Compass Realty Group
Listed Aug 4, 2026, 11:21 AM · Updated Aug 9, 2026, 4:11 PM · Source: Heartland MLS as distributed by MLS GRID · MLS #2635106